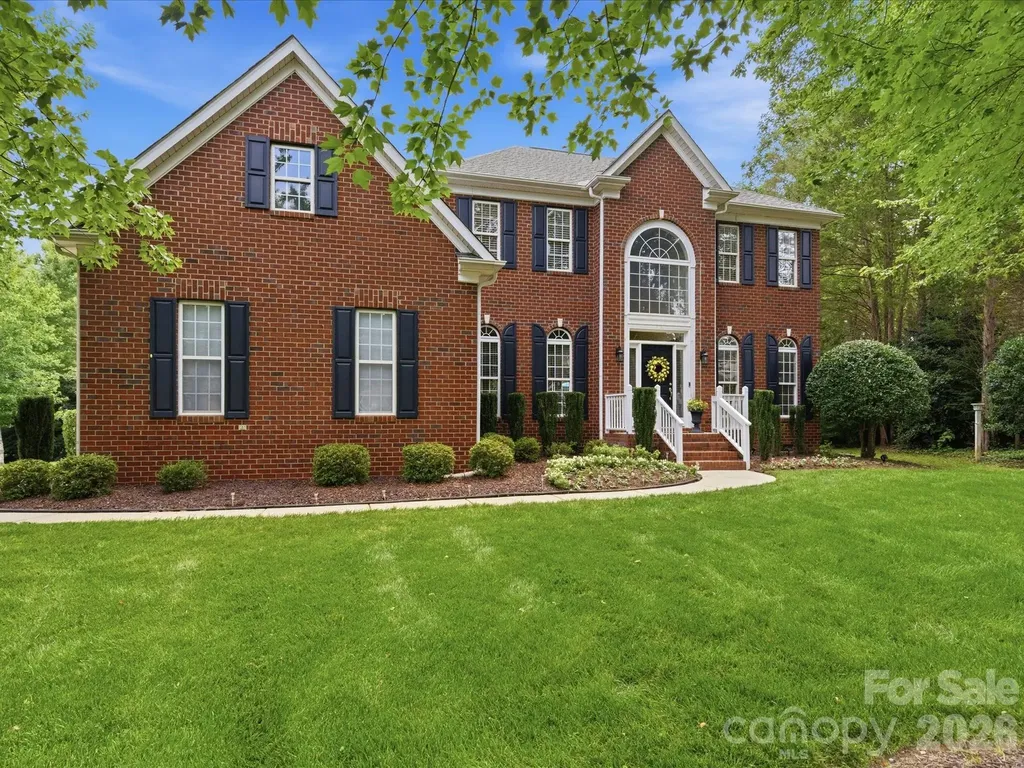
and narrow your search. If you have fewer than 200 results, you can save your search.

Swannanoa NC

r=4717-4728
922 Cherokee Road Charlotte NC 28207

Charlotte, NC922 Cherokee Road

Price$915,000

Est. Mortgage: $/month

MLS Number CAR4433884

  • Condo
  • Bedrooms 2
  • Bathroom 3
  • Square Feet 2,067

Wonderful opportunity to own a beautifully updated SECOND-floor residence at 900 Cherokee building in Eastover. This unique home features an open and inviting floor plan with abundant natural light. You'll find a spacious fireside living room and family room as well as a versatile study which doubles as home office or dining room. The kitchen features marble countertops and backsplash. Newly renovated primary bathroom with walk in shower. Enjoy the covered balcony, offering a wonderful space to relax and take in the beautifully maintained grounds. Storage closet located outside the Unit. Residents enjoy a secured building with covered assigned parking, additional guest parking, electric charge capability, and access to outstanding community amenities, including beautifully maintained gardens, a pool, and the Cherokee Room-a spacious gathering area with a full kitchen and two bathrooms, for entertaining. Conveniently located near Uptown, SouthPark, and Atrium Health CMC Main, this home also offers easy access to neighborhood favorites including shops, parks and restaurants in Myers Park. A rare opportunity to enjoy low-maintenance living in one of Charlotte's most desirable neighborhoods.

Listed by Cecelia McNorrill and Amy Welton of Brandon Lawn Real Estate LLC

$
$
%
$/month over payments
Federal 30-year interest rate: 7.4% last updated on Oct 15, 2026
* All Figures are estimates. Check with your bank or proposed mortgage company for actual interest rates.
This product uses the FRED® API but is not endorsed or certified by the Federal Reserve Bank of St. Louis.

Save FavoriteSchedule TourAsk A QuestionMore Details

8341 Carly Lane Mint Hill NC 28227

Mint Hill, NC8341 Carly Lane

Price$914,900

Est. Mortgage: $/month

MLS Number CAR4432391

  • Residential
  • Bedrooms 5
  • Bathroom 3
  • Square Feet 4,127
  • Acreage 0.71

The perfect place to call home in Mint Hill! This beautiful 5-bedroom, 3-bath home offers the space, storage, and layout that make everyday living easy. The open-concept kitchen and living area create a bright, welcoming heart of the home, while the sunroom is the perfect spot for morning coffee or relaxing at the end of the day. The large primary suite is a standout, featuring separate his-and-hers closets that were recently custom designed to maximize storage and make the most of every inch of space. With a dedicated office, playroom/bonus room, five bedrooms, and three full baths, there's plenty of room for a growing family, guests, working from home, and entertaining. Outside, you'll find in ground irrigation for the entire yard and a large, fully fenced backyard with plenty of space for kids, pets, gatherings, or your dream outdoor setup. Even better, some of the big-ticket updates have already been taken care of, including a recently replaced HVAC system and water heater-giving the next owners added peace of mind. Located in a well-loved Mint Hill neighborhood with a neighborhood pond and walking area, plus access to a highly regarded school district, this home offers the perfect combination of space, functionality, community, and location. Spacious, thoughtfully updated, and ready for its next family to call it home.

Listed by Joseph Burleson of Whitley Realty,Inc.

$
$
%
$/month over payments
Federal 30-year interest rate: 7.4% last updated on Oct 15, 2026
* All Figures are estimates. Check with your bank or proposed mortgage company for actual interest rates.
This product uses the FRED® API but is not endorsed or certified by the Federal Reserve Bank of St. Louis.

Save FavoriteSchedule TourAsk A QuestionMore Details

8603 Tintinhull Lane Waxhaw NC 28173

Waxhaw, NC8603 Tintinhull Lane

Price$910,000

Est. Mortgage: $/month

Active With Contract

MLS Number CAR4384548

  • Residential
  • Bedrooms 5
  • Bathroom 4
  • Square Feet 3,490
  • Acreage 0.62

Welcome to 8603 Tintinhull, located in the highly sought-after Somerset community in Waxhaw, known for its highly rated schools, prime location, and convenient access to Ballantyne, Blakeney, shopping, dining, and major roadways. Situated on a rare .62-acre cul-de-sac lot and one of the largest in the community. This exceptional home offers privacy, space, and one of the neighborhoods most desirable floor plans. Featuring 5 bedrooms PLUS an office/living room space and additional flex/bonus space. Primary suite is located on the main level along with the laundry room for added convenience. Enjoy the private, wooded backyard complete with an in-ground pool, newly updated/painted expansive deck, fenced yard, and mature landscaping. Inside, the home showcases hardwood floors, crown molding, trey ceilings, recessed lighting, spacious walk-in closets, granite countertops, and fireplace in the main living area. Updated primary bathroom in owner's suite. This is a rare opportunity to own a spacious home, a large private lot, and an unbeatable location in one of Waxhaws most desirable communities. In addition, a wired electric vehicle charger has been installed in the private side load garage as well as a stand-by generator. HVAC less than 8 years old.

Listed by Sheila Fleming and Toni McIntyre of Real Broker,LLC

$
$
%
$/month over payments
Federal 30-year interest rate: 7.4% last updated on Oct 15, 2026
* All Figures are estimates. Check with your bank or proposed mortgage company for actual interest rates.
This product uses the FRED® API but is not endorsed or certified by the Federal Reserve Bank of St. Louis.

Virtual TourSave FavoriteSchedule TourAsk A QuestionMore Details

410 Kensington Park Way Waxhaw NC 28173

Waxhaw, NC410 Kensington Park Way

Price$910,000

Est. Mortgage: $/month

Pending

MLS Number CAR4397760

  • Residential
  • Bedrooms 4
  • Bathroom 3
  • Square Feet 3,872
  • Acreage 1.1

Beautiful craftsman style home situated on 1.1 acres includes exceptional main level living, saltwater pool & hot tub with outdoor kitchen, private backyard and a 3 car garage! Located in desirable Kensington Park, this neighborhood is known for its expansive homesites that offer exceptional space and privacy between neighbors. A welcoming front porch swing sets the tone. As you enter this residence into the foyer, you'll find a spacious office with French doors and a versatile flex room ideal for a playroom, sitting room, or additional workspace. The chef's kitchen serves as the heart of the home and features a massive granite island, abundant cabinetry, stainless steel appliances, double wall ovens, including a smart refrigerator, and a 36" gas range with hood vent. The kitchen flows seamlessly into the great room, highlighted by a fireplace and built-in cabinetry. The large main level primary suite offers a spacious walk-in closet and en-suite with dual vanities and walk-in shower. Two additional secondary bedrooms and a full bath are also located on the main level. The climate controlled enclosed porch/sunroom overlooks the fenced backyard retreat, complete with picturesque landscape lighting that creates a beautiful ambiance in the evenings. Upstairs, you'll find a large lofted recreation room, a fourth bedroom, and a full bathroom. The garage is equipped with an EV charging station, tankless water heater, and whole house water filtration system. The property also includes wiring for surround sound in the great room, weather proof Martin Logan outdoor speakers, and security cameras on 3 sides. Desirable school district. All of this is conveniently located just a short drive from historic downtown Waxhaw.

Listed by Tony DAgostino of Dickens Mitchener & Associates Inc

$
$
%
$/month over payments
Federal 30-year interest rate: 7.4% last updated on Oct 15, 2026
* All Figures are estimates. Check with your bank or proposed mortgage company for actual interest rates.
This product uses the FRED® API but is not endorsed or certified by the Federal Reserve Bank of St. Louis.

Virtual TourSave FavoriteSchedule TourAsk A QuestionMore Details

5319 Old Highway Road Waxhaw NC 28173

MLS Number CAR4401194

  • Residential
  • Bedrooms 4
  • Bathroom 5
  • Square Feet 3,295
  • Acreage 0.96

A classic Craftsman silhouette on nearly an acre of Waxhaw's finest land. This new construction home will offer 3,295 square feet of timeless design, built with the quality craftsmanship and attention to detail that Craftsman architecture demands - four bedrooms, three and a half baths, and space to breathe on a private 0.96-acre homesite. As a semi-custom build, select finishes are still yours to choose, a rare chance to put your own stamp on a home already rooted in enduring character and superior construction. Just moments from downtown Waxhaw's shops and restaurants, this homesite delivers room to spread out without giving up an inch of convenience. Reach out today to learn more about available finish selections and schedule your private tour.

Listed by Lisa Bass and Zipporah Poznyur of Ivester Jackson Christie's

$
$
%
$/month over payments
Federal 30-year interest rate: 7.4% last updated on Oct 15, 2026
* All Figures are estimates. Check with your bank or proposed mortgage company for actual interest rates.
This product uses the FRED® API but is not endorsed or certified by the Federal Reserve Bank of St. Louis.

Save FavoriteSchedule TourAsk A QuestionMore Details

3127 Colyer Place Charlotte NC 28205

Charlotte, NC3127 Colyer Place

Price$910,000

Est. Mortgage: $/month

MLS Number CAR4425271

  • Residential
  • Bedrooms 3
  • Bathroom 4
  • Square Feet 2,335
  • Acreage 0.04

This new construction offering is the best of both worlds... a PRIME Midwood location and easy living in a luxury townhome. 3127 Colyer Place is one of the final offerings in the VL Residences, bordering the historic Van Landingham Estate. This new building, one turn off The Plaza was just completed, and this end unit is a showplace. Think NYC brownstone, meets modern style and construction. Inside, a gallery style foyer leads to the first floor bedroom suite/flex space. It has great natural light, a walk-in closet, full bath and French doors to a back patio. Upstairs, the main living level is spacious, with living at one end, which connects to the dining space, large enough for dinner parties. Then, there's the kitchen, with ceiling height cabinetry, expansive counter space for prep, plus a range with two ovens. The top floor offers two more suites, including the primary with customized closet and spacious bath. Designer finishes throughout, and a stylish, cozy feel. 2-car garage and guest parking nearby. This address lets you be in a part of the neighborhood, while still an easy stroll from all the restaurants and shopping of the Plaza Midwood business district. Welcome home!

Listed by Bobby Sisk and Rodney Hines of Nestlewood Realty,LLC

$
$
%
$/month over payments
Federal 30-year interest rate: 7.4% last updated on Oct 15, 2026
* All Figures are estimates. Check with your bank or proposed mortgage company for actual interest rates.
This product uses the FRED® API but is not endorsed or certified by the Federal Reserve Bank of St. Louis.

Virtual TourSave FavoriteSchedule TourAsk A QuestionMore Details

3467 Calico Branch Road Indian Land SC 29707

MLS Number CAR4428940

  • Residential
  • Bedrooms 5
  • Bathroom 3
  • Square Feet 3,529
  • Acreage 0.31

Welcome to this stunning 2025-built masterpiece of modern craftsman design, featuring a striking stone and shake exterior and occupying a prime lot directly across from a vast open green space in Indian Land! Uninterrupted park views and instant access to walking paths and recreation are literally steps from your front door. Step inside the spacious interior, where an open-concept floor plan is flooded with abundant natural light. The chef-inspired gourmet kitchen is the heart of the home, showcasing two-tone cabinetry, sleek marble counters with subtle veining, an eye-catching geometric tile backsplash, high-end GE Profile appliances, and a large central island perfect for gathering. A dedicated dining area with a contemporary sputnik chandelier flows seamlessly into the primary living spaces. The second level offers exceptional space and flexibility, featuring a huge multi-purpose loft, a dedicated extra family/media room, and a versatile flex room that easily functions as a 5th bedroom! Altogether, the home provides 4-5 bedrooms and 3 full bathrooms. Experience true luxury in the primary bath, complete with a double-vanity with charcoal gray cabinets, stylish black hardware, an extended frameless glass shower, and elegant dark tile flooring. Set on an oversized 0.31-acre corner lot, you enjoy great outdoor space without heavy maintenance. Experience peaceful, family-friendly living just minutes from top Indian Land shopping, dining, and schools, with effortless access to Ballantyne, Fort Mill, and Charlotte. Don't miss the opportunity to make this exceptional home and rare park-front setting your own - schedule your private tour today!

Listed by Noah Morris of COMPASS

$
$
%
$/month over payments
Federal 30-year interest rate: 7.4% last updated on Oct 15, 2026
* All Figures are estimates. Check with your bank or proposed mortgage company for actual interest rates.
This product uses the FRED® API but is not endorsed or certified by the Federal Reserve Bank of St. Louis.

Virtual TourSave FavoriteSchedule TourAsk A QuestionMore Details

10934 Old Ravine Trail Huntersville NC 28078
Pending

MLS Number CAR4334775

  • Residential
  • Bedrooms 4
  • Bathroom 4
  • Square Feet 3,329
  • Acreage 0.19

Experience the perfect blend of style and functionality in this award-winning Willow home, featuring a timeless full brick exterior and exceptional interior details. First-Floor Primary Suite: Tray ceiling and bay window extension create a spacious retreat, complemented by a luxurious bath with soaking tub and spa shower. Main-Level Guest Bedroom: Ideal for visitors or multi-generational living. Home Gym: Dedicated space for fitness and wellness. Extended Garage: Extra storage for all your needs. Great Room Ambiance: Cozy gas fireplace for relaxing evenings. Indoor-Outdoor Living: Rolling wall of glass at the dining room opens to a covered patio and the upper deck off the bonus room is perfect for entertaining. ****This home is now fully designed****Recent price change is an added landscaping package

Listed by Kate Watts of Shea Communities Marketing Company

$
$
%
$/month over payments
Federal 30-year interest rate: 7.4% last updated on Oct 15, 2026
* All Figures are estimates. Check with your bank or proposed mortgage company for actual interest rates.
This product uses the FRED® API but is not endorsed or certified by the Federal Reserve Bank of St. Louis.

Save FavoriteSchedule TourAsk A QuestionMore Details

43 Waynesville Avenue Asheville NC 28806

Asheville, NC43 Waynesville Avenue

Price$909,000

Est. Mortgage: $/month

MLS Number CAR4283034

  • Residential
  • Bedrooms 3
  • Bathroom 4
  • Square Feet 2,458
  • Acreage 0.12

MASTER BUILDER KIRIL NIKOLOV is pleased to present another gorgeous build in East/West Asheville, Location-Location-Location. This beauty is steps away from New Belgium and an easy walk to all Things West Asheville and River Arts!! If Affordable Luxury and Bang for your Buck are your thing, You're gonna love this place! The main level is stunning - Luxury Z-line appliances, open Kitchen/Living/Dining, Butlers Pantry with beverage cooler, Seperate Corner office nook and a Screened Porch for your Al-Fresco Dinner parties. Upstairs the magic continues with Soaring Ceilings Throughout - Sweet Primary Bedroom with Walk-In Closet, Serene Bath with Soaking Tub/Shower. Additional two bedrooms with Dazzling finishes and tons of closet space. High End fixtures throughout. The Basement level offers a One Car Garage and a sweet hang out area and yup more storage! Come on by and check it out - Easy to Show.

Listed by Paul Harkrider of Appalachian Realty Associates

$
$
%
$/month over payments
Federal 30-year interest rate: 7.4% last updated on Oct 15, 2026
* All Figures are estimates. Check with your bank or proposed mortgage company for actual interest rates.
This product uses the FRED® API but is not endorsed or certified by the Federal Reserve Bank of St. Louis.

Save FavoriteSchedule TourAsk A QuestionMore Details

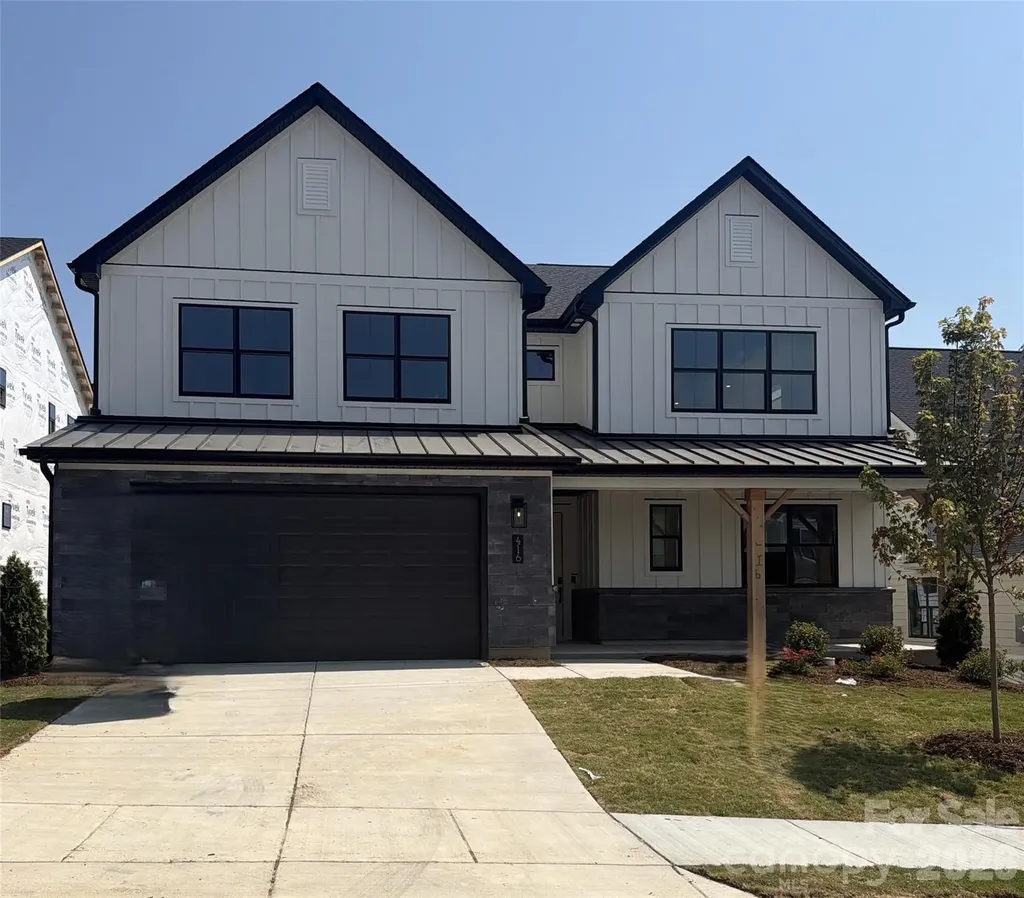
416 Benita Marie Drive Tega Cay SC 29708

Tega Cay, SC416 Benita Marie Drive

Price$909,000

Est. Mortgage: $/month

Pending

MLS Number CAR4402397

  • Residential
  • Bedrooms 4
  • Bathroom 4
  • Square Feet 3,337
  • Acreage 0.18

Only 5 homes remain in Windell Woods-don't miss your chance to own our most popular floorplan! This stunning Logan plan showcases a charming modern farmhouse exterior and thoughtfully designed indoor-outdoor living with a covered front porch, covered rear patio, and a private two-story deck off the luxurious primary suite. Inside, you'll find designer-selected upgrades throughout, including quartz countertops, upgraded cabinetry, stainless steel appliances with a gas cooktop, wall oven, canopy hood, and stylish backsplash. The spa-inspired primary bath offers a tiled walk-in shower with glass enclosure and rain shower head for a true retreat experience. Enhanced with upgraded hard-surface flooring and elegant tile in every bath and the laundry room, this home perfectly blends comfort, style, and functionality. With inventory nearly sold out in Windell Woods, schedule your tour today and secure one of the final opportunities to call this sought-after community home!

Listed by Kate Watts of Shea Communities Marketing Company

$
$
%
$/month over payments
Federal 30-year interest rate: 7.4% last updated on Oct 15, 2026
* All Figures are estimates. Check with your bank or proposed mortgage company for actual interest rates.
This product uses the FRED® API but is not endorsed or certified by the Federal Reserve Bank of St. Louis.

Save FavoriteSchedule TourAsk A QuestionMore Details

13136 Grand Palisades Parkway Charlotte NC 28278

MLS Number CAR4381877

  • Residential
  • Bedrooms 5
  • Bathroom 4
  • Square Feet 3,378
  • Acreage 0.33

NEW CONSTRUCTION!! Welcome to Grand Preserve!! Quaint 8 Homesite community in the Palisades Area. Resort style living. Located n a incredibly convenient location near Lake Wylie. This listing is featuring our "Greenville" Plan...Primary Down with wonderful included features like gourmet kitchen with large island, gas cooktop and stainless built in appliances Primary bath includes dual sink, tub and tile built showers with frameless glass. Large Bedrooms and Walk-in closets. Designer Exteriors. Many plans to choose from...but there are only 8 lots!!! Yard maintenance is included!!! You can join Palisades Country Club for golf, tennis, pool and social events....come home and you feel like you are on vacation!! Close to parks, schools, shopping, restaurants and an International Airport. Don't forget...minutes from Lake Wylie for boating, fishing, watersports, and weekends full of lifelong memories. Call today for plans/info and schedule a private appointment to view community.

Listed by Michael Jones of ProStead Realty

$
$
%
$/month over payments
Federal 30-year interest rate: 7.4% last updated on Oct 15, 2026
* All Figures are estimates. Check with your bank or proposed mortgage company for actual interest rates.
This product uses the FRED® API but is not endorsed or certified by the Federal Reserve Bank of St. Louis.

Save FavoriteSchedule TourAsk A QuestionMore Details

248 Periwinkle Lane Lexington NC 27292

Lexington, NC248 Periwinkle Lane

Price$907,500

Est. Mortgage: $/month

Pending

MLS Number CAR4408783

  • Residential
  • Bedrooms 3
  • Bathroom 4
  • Square Feet 3,865
  • Acreage 0.92

ONLINE ONLY AUCTION. LIST "PRICE" IS NOT SELLER'S ASKING PRICE; IT REPRESENTS TAX VALUE OR CURRENT HIGH BID PLUS BUYER'S PREMIUM. Experience an exceptional opportunity to own a stunning lakefront retreat on sought-after High Rock Lake! Situated on a scenic peninsula at 248 Periwinkle Lane, Lexington, NC, this property offers expansive water views, privacy, and the lake lifestyle you've been searching for. Ideal as a primary residence, weekend getaway, or investment, you'll enjoy boating, fishing, kayaking, entertaining, or simply relaxing while taking in spectacular sunrises and sunsets. The peninsula setting provides a rare waterfront experience with water surrounding much of the property. Opportunities like this don't come along often. Register to bid, review the terms and conditions, and don't miss your chance to own this remarkable High Rock Lake property.

Listed by Kyle Swicegood of The Swicegood Group Inc

$
$
%
$/month over payments
Federal 30-year interest rate: 7.4% last updated on Oct 15, 2026
* All Figures are estimates. Check with your bank or proposed mortgage company for actual interest rates.
This product uses the FRED® API but is not endorsed or certified by the Federal Reserve Bank of St. Louis.

Save FavoriteSchedule TourAsk A QuestionMore Details

Broker Reciprocity MLS Grid Logo © 2026 Listings courtesy of Canopy MLS as distributed by MLS GRID. IDX information is provided exclusively for consumers’ personal non-commercial use and may not be used for any purpose other than to identify prospective properties consumers may be interested in purchasing. The IDX data is deemed reliable but is not guaranteed by MLS GRID and may be subject to an end user license agreement prescribed by the Member Participant’s applicable MLS.  Based on information submitted to the MLS GRID as of October 20, 2026 7:30 AM EDT . All data is obtained from various sources and may not have been verified by broker or MLS GRID. Supplied Open House Information is subject to change without notice. All information should be independently reviewed and verified for accuracy. Properties may or may not be listed by the office/agent presenting the information. Some IDX listings have been excluded from this website.