and narrow your search. If you have fewer than 200 results, you can save your search.

Swannanoa NC

r=5557-5568
151 Hillside Drive Swannanoa NC 28778

Swannanoa, NC151 Hillside Drive

Price$825,000

Est. Mortgage: $/month

MLS Number CAR4418957

  • Residential
  • Bedrooms 5
  • Bathroom 4
  • Square Feet 3,528
  • Acreage 0.41

Tucked into a quiet Swannanoa cul-de-sac, this spacious 5-bedroom, 3.5-bath home offers a rare combination of privacy, flexible living space, and convenience-just 12 miles to downtown Asheville and 7 miles to downtown Black Mountain. Set on a large wooded lot, the home feels like a peaceful mountain retreat while offering plenty of space to gather, entertain, work, host, and spread out across three thoughtfully designed levels. The main level features a primary bedroom and en-suite bath, offering sought-after main-level living, while upstairs you'll find three additional bedrooms and a full bath. The finished lower level offers a flexible in-law suite or second living area with a kitchenette, private bedroom, en-suite bath, and abundant storage-ideal for guests, multi-generational living, a home office, recreation room, or studio. Outside, expansive decks extend the living space into the surrounding trees, creating an inviting setting for morning coffee, outdoor dining, and entertaining. The large, fully fenced backyard offers plenty of room to play, garden, or let your four-legged friends roam. A four-zone HVAC system provides customized comfort and efficiency throughout the home, while the roof includes a five-year warranty for added peace of mind. Private and peaceful without feeling remote, 151 Hillside offers the space and serenity of a wooded retreat with convenient access to Asheville and Black Mountain-a versatile home designed to adapt beautifully to the way you live.

Listed by Katerina Leeger of Town and Mountain Realty

$
$
%
$/month over payments
Federal 30-year interest rate: 7.4% last updated on Oct 15, 2026
* All Figures are estimates. Check with your bank or proposed mortgage company for actual interest rates.
This product uses the FRED® API but is not endorsed or certified by the Federal Reserve Bank of St. Louis.

Virtual TourSave FavoriteSchedule TourAsk A QuestionMore Details

110 Chetan Way Lake Lure NC 28746

Lake Lure, NC110 Chetan Way

Price$825,000

Est. Mortgage: $/month

MLS Number CAR4356345

  • Residential
  • Bedrooms 3
  • Bathroom 3
  • Square Feet 2,585
  • Acreage 3.18

No $11,000 initiation fee! Discover the pinnacle of mountain living with this stunning 1.5-story retreat on 3.18 private, wooded acres in Rumbling Bald. This 2011 log-sided site-built masterpiece blends rustic charm with modern elegance, offering three spacious bedrooms and two-and-a-half baths designed for comfort and grand-scale entertaining. From the moment you go onto the stone-accented front porch and through the antique 150-year-old solid oak front door with original leaded stained glass, you are greeted by an open floor plan that celebrates natural textures and high-end finishes. The heart of the home is a magnificent great room featuring soaring wood-plank ceilings and a floor-to-ceiling stone wood burning fireplace that promises cozy evenings after a day on the lake. Large windows bathe the honey-toned wood walls in natural light, framing breathtaking year-round views of the mountains and water. The chef's kitchen is a culinary dream, anchored by a sleek stainless steel farmhouse sink and a massive granite island with a breakfast bar. Premium appliances, including a gas range and microwave, are complemented by rich cabinetry and a custom tile backsplash, making it a hub for holiday hosting or quiet morning coffees. Go outside onto the expansive deck to experience the magic of the Blue Ridge Mountains. Whether you are taking in the long-range vistas or enjoying the quiet rustle of the surrounding forest, the outdoor living space is unparalleled. This property is more than just a home; it is an entry into a resort lifestyle. As part of a premier gated community, you will enjoy access to a private beach, lake access, restaurants, salon and spa. For the active soul, the community offers a fitness center, pickleball, two golf courses, hiking trails and even a business center for those who want to work where they play. Practicality meets luxury with thoughtful upgrades including a tankless water heater, central air and a generator for peace of mind. The home also features a substantial basement area, providing ample space for a media room, office or hobby workshop. Quick access to local restaurants and grocery stores, this retreat offers a balance of secluded mountain privacy and convenient access to world-class amenities. Basement was finished at a later date by owner without permits except for mini-split, tankless water heater and gas lines.

Listed by Lyn Weaver and Mariah Leahy of Premier Sotheby’s International Realty

$
$
%
$/month over payments
Federal 30-year interest rate: 7.4% last updated on Oct 15, 2026
* All Figures are estimates. Check with your bank or proposed mortgage company for actual interest rates.
This product uses the FRED® API but is not endorsed or certified by the Federal Reserve Bank of St. Louis.

Save FavoriteSchedule TourAsk A QuestionMore Details

322 Burr Court Fort Mill SC 29715

Fort Mill, SC322 Burr Court

Price$825,000

Est. Mortgage: $/month

Pending

MLS Number CAR4395959

  • Residential
  • Bedrooms 3
  • Bathroom 4
  • Square Feet 3,489
  • Acreage 0.19

Popular Tangerly Oak model offering exceptional space on one of the community's most desirable homesites. Relax on the screened porch, sunroom or patio while enjoying peaceful views of acres of common area, creating a private, serene backyard setting. The beautiful white kitchen features granite countertops, a great island, soft-close cabinetry, a glass cooktop and abundant workspace. The flexible split-bedroom floor plan on the main level offers privacy and can function as dual primary suites, while a private office provides the perfect work space. Additional upgrades include a walk-in shower in the primary bath, brick front exterior, and an extended garage ideal for a golf cart or additional storage. Upstairs, you'll find an oversized loft, a spacious guest bedroom with full bath, and generous walk-in storage. Enjoy resort-style amenities including a clubhouse, fitness center, ballroom, meeting rooms, indoor and outdoor pools and hot tubs, dog park, grandkids' playground, lighted pickleball courts, lighted tennis courts, bocce courts, an aerobics studio, a full-time activities director, and countless clubs and social activities.

Listed by Denise Gordon of COMPASS

$
$
%
$/month over payments
Federal 30-year interest rate: 7.4% last updated on Oct 15, 2026
* All Figures are estimates. Check with your bank or proposed mortgage company for actual interest rates.
This product uses the FRED® API but is not endorsed or certified by the Federal Reserve Bank of St. Louis.

Virtual TourSave FavoriteSchedule TourAsk A QuestionMore Details

124 Huntington Road Lake Lure NC 28746

Lake Lure, NC124 Huntington Road

Price$825,000

Est. Mortgage: $/month

MLS Number CAR4409689

  • Residential
  • Bedrooms 4
  • Bathroom 4
  • Square Feet 3,104
  • Acreage 0.71

Stunning Year-Round Mountain Views!!! Experience exceptional mountain living in this highly sought-after golf course home overlooking the 13th fairway and green of Bald Mountain Golf Course, located inside the gated community of Rumbling Bald. The expansive wraparound porch serves as a front-row seat to breathtaking, amphitheater-like views of the golf course and Youngs Mountain. Enjoy spectacular scenery in every season, from lush summer greens to the vibrant colors of fall foliage. Thoughtfully updated, this home feels newer while maintaining its warm mountain charm. The beautifully remodeled kitchen and dining area create the perfect space for entertaining guests or gathering with family. Two inviting gas fireplaces add warmth and ambiance, making every season feel cozy and welcoming. The lower-level den offers a versatile space ideal for a game room, media room, or casual gathering area. Two nearly level driveways provide ample parking for family and visitors alike. Ideally located within walking distance of Rumbling Bald's private beach, wellness center, and restaurants, this home combines convenience with an unbeatable setting. And two Championship Golf Courses are available within the community. Rarely does a property on one of Rumbling Bald's premier residential lots become available. Don't miss the opportunity to own this exceptional mountain retreat with outstanding golf course and mountain views.

Listed by Michael Zerressen of Rumbling Bald Real Estate

$
$
%
$/month over payments
Federal 30-year interest rate: 7.4% last updated on Oct 15, 2026
* All Figures are estimates. Check with your bank or proposed mortgage company for actual interest rates.
This product uses the FRED® API but is not endorsed or certified by the Federal Reserve Bank of St. Louis.

Save FavoriteSchedule TourAsk A QuestionMore Details

1109 Morningstar Lake Road Forest City NC 28043

MLS Number CAR4405466

  • Residential
  • Bedrooms 3
  • Bathroom 3
  • Square Feet 2,797
  • Acreage 2.64

Exceptional custom-built home offering approximately 2,800 SF of thoughtfully designed living space on 2.64 beautifully landscaped acres in a peaceful rural setting. Quality craftsmanship and attention to detail are evident throughout this 3BR/2.5BA home, featuring hardwood floors, wide moldings, plantation shutters, custom cabinetry and distinctive architectural details. The inviting main living area is highlighted by a gas-log fireplace and impressive coffered ceiling, while an abundance of windows fills the home with natural light. The well-appointed kitchen features custom cabinetry, quartz countertops, a 6-burner gas cooktop, double wall ovens and a spacious pantry. The generous primary suite offers a relaxing retreat with a well-appointed bath featuring a soaking tub and separate tiled walk-in shower. The attractive Hardie-sided exterior is complemented by a welcoming covered front porch overlooking a peaceful pastoral view, large rear patio with firepit, partially fenced backyard and meticulously maintained landscaping. The oversized 3-car attached garage features non-skid epoxy flooring, plus finished interior stairs leading to an expansive unfinished area currently used for storage but offering excellent potential for future living space, a studio or home office. Additional features include a fully encapsulated crawlspace with dehumidifier and concrete driveway. An exceptional custom home offering space, quality and a lovely rural setting-all outside city limits yet convenient to Rutherford County towns and attractions, with Hwy 74 and Hwy 221 just minutes away for easy access throughout the area and beyond.

Listed by Sherry Reavis of RE/MAX Journey

$
$
%
$/month over payments
Federal 30-year interest rate: 7.4% last updated on Oct 15, 2026
* All Figures are estimates. Check with your bank or proposed mortgage company for actual interest rates.
This product uses the FRED® API but is not endorsed or certified by the Federal Reserve Bank of St. Louis.

Save FavoriteSchedule TourAsk A QuestionMore Details

9004 Creekstone Road Waxhaw NC 28173

MLS Number CAR4416844

  • Residential
  • Bedrooms 5
  • Bathroom 3
  • Square Feet 3,159
  • Acreage 0.33

Welcome to the desirable community of Hunter Oaks! This beautifully maintained move-in ready home boasts a main level living room / office, dining room, light-filled two-story great room with fireplace, bedroom and full bathroom. The kitchen is spacious with a large island with seating as well as a breakfast area with direct access to a welcoming back deck. The kitchen also provides easy access to a two-car garage. A wide stairway leads upstairs to large primary owner's suite, on-suite bathroom with double sinks, soaking tub, full enclosed shower and a walk-in closet. There are three additional bedrooms, an entertaining bonus room, a full bathroom, and convenient separate laundry room. The fully fenced, level back yard also has a brick patio with a fire pit. A separate detached shed completes this relaxed setting. The Hunter Oaks community is well sought after for its amenities including a club house, two swimming pools, tennis courts, and a playground with well-maintained equipment. This community's proximity to shopping at Blakeney, Waverly and easy access to highways adds to this location's desirability. This home is zoned for the top-rated Marvin Ridge schools.

Listed by Ram Nayar of Helen Adams Realty

$
$
%
$/month over payments
Federal 30-year interest rate: 7.4% last updated on Oct 15, 2026
* All Figures are estimates. Check with your bank or proposed mortgage company for actual interest rates.
This product uses the FRED® API but is not endorsed or certified by the Federal Reserve Bank of St. Louis.

Save FavoriteSchedule TourAsk A QuestionMore Details

8701 Whitehawk Hill Road Waxhaw NC 28173

Waxhaw, NC8701 Whitehawk Hill Road

Price$825,000

Est. Mortgage: $/month

Active With Contract

MLS Number CAR4416034

  • Residential
  • Bedrooms 5
  • Bathroom 4
  • Square Feet 3,686
  • Acreage 0.55

Welcome to your new home in coveted Cureton! This meticulously maintained 1.5 story home features a stately brick-and-stone exterior and manicured landscaping that creates a memorable first impression. This home is extremely unique for Cureton as it's one of the few floor plans featuring true ranch style living while still offering an abundance of space including the upstairs loft, full bathroom, and additional bedroom. Even harder to find are 4 bedrooms on the main floor and a large 3 car garage that's just minutes away from everything Waxhaw has to offer and to top it off it's in the highly desired Cuthbertson School District! This home has more upgrades than can be listed here as every inch of the home has been carefully and meticulously maintained. Some of the notable features are: Newer hardwood floors, fresh paint throughout, upgraded lighting, fully encapsulated crawl space, insta hot water at kitchen sink, upgraded electrical, custom blinds and shutters, whole home water filtration, and a climate controlled garage. This home truly has no comparison and is ready for you to make it your own!

Listed by Matt Lawson of Real Broker,LLC

$
$
%
$/month over payments
Federal 30-year interest rate: 7.4% last updated on Oct 15, 2026
* All Figures are estimates. Check with your bank or proposed mortgage company for actual interest rates.
This product uses the FRED® API but is not endorsed or certified by the Federal Reserve Bank of St. Louis.

Save FavoriteSchedule TourAsk A QuestionMore Details

00 Bridge Road Mount Pleasant NC 28124

Mount Pleasant, NC00 Bridge Road

Price$825,000

Est. Mortgage: $/month

MLS Number CAR4352920

  • Land
  • Acreage 37.32
  • County Stanly

Rare opportunity to own 37.32± acres of beautiful farmland in Stanly County! This versatile property features approximately 23.32 acres of cleared farmland and 14 acres of wooded land, offering endless possibilities for a private estate, farm, recreational retreat, or potential residential development. The property offers road frontage on both NC Hwy 73 and Bridge Rd, providing convenient access and excellent visibility. Access to the acreage is currently available via a dirt road located to the right of 32564 Bridge Rd, which also serves the adjoining rear parcel. An easement is located along the far-right side of the property when facing from Bridge Rd to provide access to the landlocked parcel behind the property. Please refer to the highlighted GIS image included in the listing photos for property layout and access details. According to Stanly County Planning & Zoning, a minimum of 3 acres per homesite is required for residential construction. Buyers should confirm all intended uses with the county, as subdivision plans would require approval. The land is currently leased through a verbal agreement with a tenant farmer. If crops are planted during the listing period and the property sells, the farmer will retain the right to access the property to tend and harvest crops through the end of the growing season. Don't miss this chance to own a large acreage tract with farming, residential, and investment potential!

Listed by Lois Vuocolo and Bill Green of Century 21 Russ Hollins,Realtors

$
$
%
$/month over payments
Federal 30-year interest rate: 7.4% last updated on Oct 15, 2026
* All Figures are estimates. Check with your bank or proposed mortgage company for actual interest rates.
This product uses the FRED® API but is not endorsed or certified by the Federal Reserve Bank of St. Louis.

Save FavoriteSchedule TourAsk A QuestionMore Details

16801 Randalls Ferry Road Norwood NC 28128
Active With Contract

MLS Number CAR4285843

  • Residential
  • Bedrooms 6
  • Bathroom 4
  • Square Feet 2,775
  • Acreage 27

***Back-up offers welcomed***The Randall House. A Rare early Colonial American Estate. An extraordinary opportunity to own one of North Carolina's few remaining plantation estates. The Randall House encompasses 27 acres of rolling countryside and a remarkable architectural legacy dating to the pre-1800s. The residence was substantially "overbuilt" circa 1835. Restored in the 1970s, the home retains an exceptional collection of original details, including hand-planed moldings, period mantels, wide-plank floors, and multiple fireplaces. The formal Parlor and Library are distinguished by handsome fireplaces and built-ins, while the Dining Room features a protected hand-painted mural depicting early plantation life. The expansive Kitchen and Great Room provide a spectacular gathering space, with vaulted ceilings, a massive stone wood-burning fireplace, and a Butler's Pantry with wet bar and convenient pass-through. Two of the three bedrooms retain original fireplaces. Outside, a broad rear porch overlooks a generous brick terrace and open fields, creating a beautiful setting for entertaining or simply enjoying the landscape. The estate includes a remarkable collection of outbuildings: a 1,255-square-foot pre-Civil War cottage, a 40' x 50' metal pole barn with 200-amp service, and a former milking parlor now serving as an office and pool hall. The property has a large pond and is mostly open field, with some woods around the cottage. Whether envisioned as a private family compound, equestrian property, or distinctive event venue, The Randall House offers possibilities rarely found in today's market. Listed on the National Register of Historic Places and protected by Preservation North Carolina covenants, the property cannot be subdivided. Historic records convey. The Randall House is not simply a historic home-it is a rare opportunity to become the steward of an irreplaceable piece of early American history.

Listed by Greg Rapp of Salisbury Real Estate LLC

$
$
%
$/month over payments
Federal 30-year interest rate: 7.4% last updated on Oct 15, 2026
* All Figures are estimates. Check with your bank or proposed mortgage company for actual interest rates.
This product uses the FRED® API but is not endorsed or certified by the Federal Reserve Bank of St. Louis.

Virtual TourSave FavoriteSchedule TourAsk A QuestionMore Details
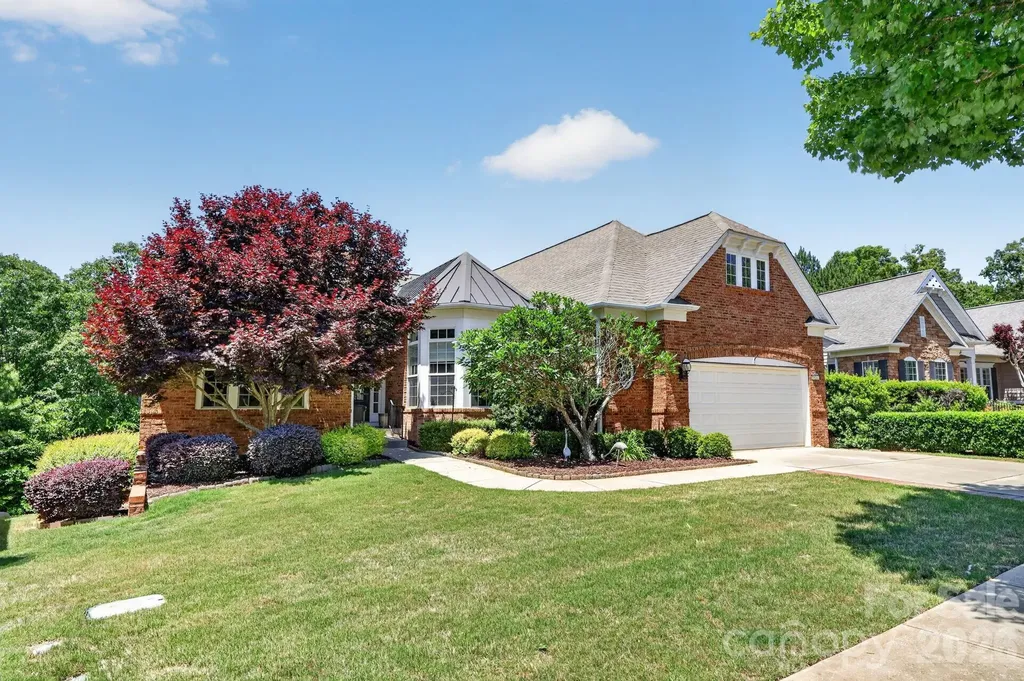
9242 Whistling Straits Drive Fort Mill SC 29707
Active With Contract

MLS Number CAR4381475

  • Residential
  • Bedrooms 4
  • Bathroom 4
  • Square Feet 4,682
  • Acreage 0.19

Need a large home to host your family and friends? Look no further. Absolutely spectacular home in sun city with nearly 4,700 sq ft located with wooded lot on the 2nd tee of carolina lakes golf course! Gormet kitchen with white cabinets, island, breakfast bar, ss appliances, gas cooktop w/hood and tile backsplash. Bright breakfast area to enjoy morning coffee. Large great room with firplace open to kithen and dining room. Just off the great room you'll find an amazing heated & cooled sun room with a view of the beautiful trees and tee box. Split bedroom floor plan features a spacious primary suite with tray ceiling and walk in closet with organization system. Primary bath with dual vanity and separate tub & shower. Two generous sized secondary bedrooms with walk in closets and easily accessible hall bathroom. A dedicated office is ideal for those who desire private work or hobby space. Incredible finished basement with all you can ask for to entertain and host. Wet bar flows seemlessly into the expansive family room. Huge billiards/game room ideal for fun & entertainment and a separate rec/fitness room. Pool table and entertainment center included in the sale! There's more? Oh, yes! Enjoy a cozy wine cellar with tongue & groove ceiling and a large utility room with fantastic storage space. All of this and a sizable 4th bedroom with walk in closet and full bath. Phenomenal outdoor space includes beautiful landscaping, a covered patio off the basement billiards room and an expansive deck with composite decking and a powered awning off the main level sunroom. Resort style amenities (golf, tennis, pickleball, fitness center,workshop, garden) round out the appeal of this gorgeous home!

Listed by Jim Crowley of Keller Williams South Park

$
$
%
$/month over payments
Federal 30-year interest rate: 7.4% last updated on Oct 15, 2026
* All Figures are estimates. Check with your bank or proposed mortgage company for actual interest rates.
This product uses the FRED® API but is not endorsed or certified by the Federal Reserve Bank of St. Louis.

Save FavoriteSchedule TourAsk A QuestionMore Details

1704 Pegram Street Charlotte NC 28205

Charlotte, NC1704 Pegram Street

Price$825,000

Est. Mortgage: $/month

MLS Number CAR4388343

  • Residential
  • Bedrooms 3
  • Bathroom 3
  • Square Feet 2,129
  • Acreage 0.13

Welcome to 1704 Pegram, where indoor comfort and outdoor living come together beautifully in the Belmont neighborhood. The bright open floor plan centers around a sleek kitchen featuring a large island, abundant cabinet space, and seamless flow into the main living area. A first floor bedroom and full bath provide flexibility for guests, while an additional flex room works perfectly as a home office, or whatever you choose! Upstairs features a spacious primary suite, an additional light-filled bedroom, updated bathrooms, and a versatile nook creating another potential work-from-home space or the perfect reading spot. Further, the fully fenced backyard is designed for entertaining and everyday enjoyment, featuring a lower deck that offers the perfect spot for morning coffee or evening unwinding. And it leads you to the expansive upper deck, just made for dining and entertaining friends, or relaxing in a hammock or two. Additional highlights include an attached two-car garage, new roof in 2024 and HVAC in 2023. Located less than a mile from Optimist Hall and Plaza Midwood, with quick access to NoDa and Uptown, 1704 Pegram has everything you want and need!

Listed by Rachel Frazier and Siobhan Koch of Savvy + Co Real Estate

$
$
%
$/month over payments
Federal 30-year interest rate: 7.4% last updated on Oct 15, 2026
* All Figures are estimates. Check with your bank or proposed mortgage company for actual interest rates.
This product uses the FRED® API but is not endorsed or certified by the Federal Reserve Bank of St. Louis.

Virtual TourSave FavoriteSchedule TourAsk A QuestionMore Details

160 Little Mine Mountain Drive Saluda NC 28773

MLS Number CAR4380801

  • Residential
  • Bedrooms 3
  • Bathroom 3
  • Square Feet 2,974
  • Acreage 9.3

Escape to your own mountain retreat, where privacy, space, and modern convenience meet. Step through the front door into a welcoming foyer and be greeted by soaring vaulted ceilings and abundant natural light. The flexible main-level layout allows you to design the space as a family room or formal dining area, flowing seamlessly into a well-equipped kitchen and cozy wood-burning fireplace in family/den/dining area. An office, screened porch, and a beautiful four-season patio invite you to work, relax, or entertain while staying connected to nature. The primary suite is conveniently located on the main level with an en-suite bath, while two guest bedrooms, a full bath, and an airy loft complete the upstairs. The daylight basement provides abundant storage as well as a private guest or in-law suite with its own entrance. Outdoor living is equally inviting-enjoy morning sunrises, golden sunsets, or star-filled skies from multiple vantage points: the screened porch, Trex deck, stone patio, or all-seasons room with a peek-a-boo mountain view. Step directly outside to hike nearby waterfalls and trails, immersing yourself in the rich flora and fauna of this temperate mountain region. Practical upgrades ensure peace of mind and easy living, including a whole-house generator, high-speed fiber optic internet, a paved driveway, and a two-car garage. All of the furniture and furnishings in the convey. Located just 5 miles from the charming town of Saluda, 30 miles to Greenville, 40 miles to Asheville, and less than two hours to Charlotte, this home offers both seclusion and convenience.

Listed by Luiz Leonetti and Jessi Leonetti of Town and Mountain Realty

$
$
%
$/month over payments
Federal 30-year interest rate: 7.4% last updated on Oct 15, 2026
* All Figures are estimates. Check with your bank or proposed mortgage company for actual interest rates.
This product uses the FRED® API but is not endorsed or certified by the Federal Reserve Bank of St. Louis.

Save FavoriteSchedule TourAsk A QuestionMore Details

Broker Reciprocity MLS Grid Logo © 2026 Listings courtesy of Canopy MLS as distributed by MLS GRID. IDX information is provided exclusively for consumers’ personal non-commercial use and may not be used for any purpose other than to identify prospective properties consumers may be interested in purchasing. The IDX data is deemed reliable but is not guaranteed by MLS GRID and may be subject to an end user license agreement prescribed by the Member Participant’s applicable MLS.  Based on information submitted to the MLS GRID as of October 18, 2026 6:17 AM EDT . All data is obtained from various sources and may not have been verified by broker or MLS GRID. Supplied Open House Information is subject to change without notice. All information should be independently reviewed and verified for accuracy. Properties may or may not be listed by the office/agent presenting the information. Some IDX listings have been excluded from this website.