and narrow your search. If you have fewer than 200 results, you can save your search.

Swannanoa NC

r=6025-6036
16203 Northstone Drive Huntersville NC 28078
Active With Contract

MLS Number CAR4400961

  • Residential
  • Bedrooms 4
  • Bathroom 4
  • Square Feet 3,161
  • Acreage 0.29

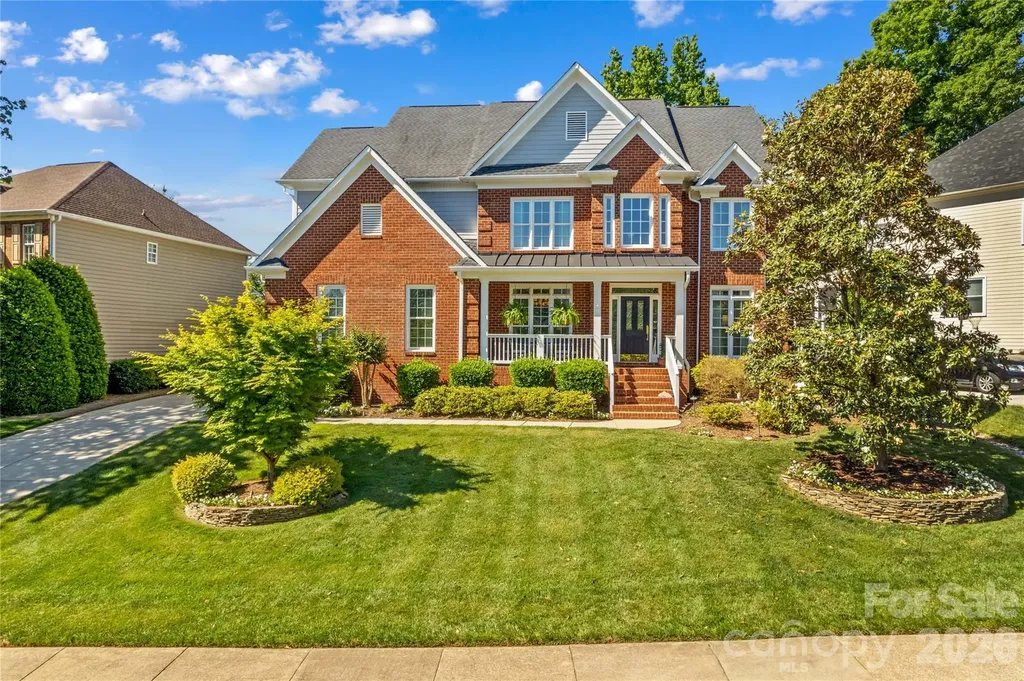
Experience golf course living at its finest in this beautifully maintained brick-front home, ideally situated on a premium lot in the highly desirable Northstone community. Perfectly positioned behind the 2nd hole tee box, this exceptional property offers peaceful views, a well landscaped yard, and is just a short walk to Northstone Club amenities. A rocking chair front porch and grand two-story foyer welcome you into the interior featuring gleaming hardwood floors throughout the formal living and dining rooms. The spacious kitchen is designed for both everyday living and entertaining with granite and corian countertops, tile backsplash, over & under cabinet lighting, center island, gas cooktop, convection oven, lower cabinets with pull-out drawers, and is open to a sunny breakfast area plus a cozy keeping room. The dramatic two-story great room is filled with natural light from a wall of windows and features a gas fireplace as its focal point. The expansive primary suite offers tranquil views, a deep tray ceiling, a large bathroom with two vanities, and a custom walk-in closet with built-in shelving and drawers. Second level can be accessed by dual staircases. Upstairs, one secondary bedroom features a private en-suite bath, while two additional bedrooms share a Jack-and-Jill bath. Outdoor living is equally impressive with a spacious deck offering both covered and open-air spaces-the covered portion can be screened for even greater year-round enjoyment-plus a paver patio overlooking the beautifully manicured backyard. A side-load garage provides additional storage while enhancing the home's curb appeal. Newer updates include: Windows (2018), AC Units (2018), Furnaces (2018/2026), Roof (2019), Deck (2024). Conveniently located near major highways, shopping, dining, and top-rated schools. Northstone Club is a private club featuring an award-winning golf course, tennis and pickleball courts, swimming pools, fitness center, clubhouse, restaurant, and an active social calendar.

Listed by Kristen Kosicki of Ivester Jackson Christie's

$
$
%
$/month over payments
Federal 30-year interest rate: 7.4% last updated on Oct 15, 2026
* All Figures are estimates. Check with your bank or proposed mortgage company for actual interest rates.
This product uses the FRED® API but is not endorsed or certified by the Federal Reserve Bank of St. Louis.

Save FavoriteSchedule TourAsk A QuestionMore Details

35 Meadow Haven Court Mills River NC 28759

MLS Number CAR4412654

  • Residential
  • Bedrooms 3
  • Bathroom 2
  • Square Feet 2,202
  • Acreage 0.55

Welcome to 35 Meadow Haven Ct, where effortless main-level living meets thoughtful design. The open-concept floor plan creates a seamless flow for everyday living and entertaining, highlighted by a spacious living room with an impressive board and batton fireplace and elegant tray ceiling. The primary bedroom also features a tray ceiling, adding a refined touch to this peaceful retreat. The desirable split-bedroom layout offers added privacy, while the large walk-in pantry provides exceptional storage. Upstairs, a versatile bonus room is perfect for a home office, media room, playroom, or guest space. Outdoor living is equally inviting, with a charming covered front porch, a spacious covered back deck with sunshades, and a lower patio - all ideal for relaxing, gathering, and entertaining throughout the seasons. Situated on a beautifully landscaped corner lot in a sought-after location, this home is just minutes from Sierra Nevada and the airport, offering an exceptional combination of comfort, convenience, and curb appeal.

Listed by Brooke Allen of Walnut Cove Realty/Allen Tate/Beverly-Hanks

$
$
%
$/month over payments
Federal 30-year interest rate: 7.4% last updated on Oct 15, 2026
* All Figures are estimates. Check with your bank or proposed mortgage company for actual interest rates.
This product uses the FRED® API but is not endorsed or certified by the Federal Reserve Bank of St. Louis.

Save FavoriteSchedule TourAsk A QuestionMore Details

615 Manhasset Road Charlotte NC 28209

Charlotte, NC615 Manhasset Road

Price$795,000

Est. Mortgage: $/month

Active With Contract

MLS Number CAR4414144

  • Residential
  • Bedrooms 4
  • Bathroom 2
  • Square Feet 1,602
  • Acreage 0.25

Welcome to this beautifully renovated 4-bedroom, 2-bathroom ranch home in Selwyn Park, conveniently located in Lower South End. Thoughtfully renovated in 2023, this move-in-ready home offers a blend of modern updates, custom details, and functional living spaces with no HOA. The updated kitchen features quartz countertops and backsplash, custom built-ins, a gas range, and a pot filler, while the primary suite offers custom shelving in the closet. Additional features include a covered rear porch, freshly painted rear deck, fenced-in backyard, and a backyard shed with solar power. The home also offers a double-car driveway added in 2023, plus an additional parking spot in the front yard. Major improvements include HVAC (2025), roof and water heater (2023), spray-foam attic insulation, and a partially encapsulated crawlspace with a new sump pump and dehumidifier. A generator plug is conveniently located on the rear of the home. All appliances convey, along with CPI security equipment, doorbell, three exterior cameras, TV mounts, and window treatments. The fireplace conveys as-is; sellers have never used it and are unaware of any issues. Enjoy easy access to the light rail, Lower South End dining, shopping, and entertainment, with convenient proximity to Uptown and Charlotte Douglas International Airport. This home offers an exceptional combination of updates, outdoor space, custom features, and location-ready for its next owner to call home.

Listed by Jennifer Reagin of Dickens Mitchener & Associates Inc

$
$
%
$/month over payments
Federal 30-year interest rate: 7.4% last updated on Oct 15, 2026
* All Figures are estimates. Check with your bank or proposed mortgage company for actual interest rates.
This product uses the FRED® API but is not endorsed or certified by the Federal Reserve Bank of St. Louis.

Virtual TourSave FavoriteSchedule TourAsk A QuestionMore Details

221 N Main Street Clover SC 29710

Clover, SC221 N Main Street

Price$795,000

Est. Mortgage: $/month

MLS Number CAR4400070

  • Residential
  • Bedrooms 5
  • Bathroom 3
  • Square Feet 3,233
  • Acreage 2.57

Searching for a historic event venue, bed and breakfast, or income-producing property for sale near Charlotte, NC and Lake Wylie, SC? Magnolia House and Gardens at 221 N Main Street in Clover, South Carolina is one of the most versatile and rare hospitality acquisitions to come to market in the greater Charlotte region. Built in 1890 and operating since 2015, this fully owner-operated property has welcomed overnight guests, hosted yoga retreats in the gardens, outdoor chef experiences with open flame cooking, daytime celebrations, and evening weddings under the magnolias all on 2.57 private acres in the heart of Clover, SC. This is not a single-use property. It is a multi-revenue hospitality business with four distinct income streams already in motion: bed and breakfast accommodations, private events, wedding venue, and experiential gatherings. The only lodging destination in Clover in a market growing at over 2.5% annually with millions of regional visitors passing through for Lake Wylie, Carowinds, and Kings Mountain. Arrive and you immediately understand why guests return. A covered front porch sets the tone at the top of the stairs. Step right into a screened porch wrapping the entire front of the home then follow it through a screen door onto a garden pathway leading directly to the koi pond and cleared rear grounds. Every inch of this property has been curated over 20 years by a professional arborist whose love for the land is visible in every corner. Inside, 3,150 square feet of irreplaceable 1890 character unfolds soaring ceilings, original hardwood floors, a large formal dining room, and generous living spaces built for hosting. Five bedrooms and three full baths span two levels. The main level hosts a private primary suite with sitting area and full bath a natural owner's retreat completely independent from the four guest rooms upstairs. A laundry room, mudroom, and wide entry complete the main floor. Outside, 2.57 acres open into a cleared event lawn that has hosted weddings, yoga retreats, outdoor culinary experiences, and private celebrations with a naturally wooded rear lot offering genuine expansion potential for permanent event structures, additional parking, or extended outdoor venue space. A detached two-car garage, charming potting shed, and koi pond complete the grounds. City water. City sewer. Central heat and air. No HOA. No CCRs. This is a fully transferable business. Guest rooms are completely outfitted linens, bedding, robes, and towels all convey. Most furniture, dcor, and operating items convey as well. The current owner will personally train the new buyer on operations, breakfast recipes, garden care, and event hosting. Full financials available to qualified buyers upon request. Property may qualify for SBA financing as an owner-operated business acquisition. Since this is a fully operational B&B and event space - Listing agent accompanied showings are required. Schedule through ShowingTime with minimum 24 hours notice.

Listed by Jennifer Ramirez of Real Broker,LLC

$
$
%
$/month over payments
Federal 30-year interest rate: 7.4% last updated on Oct 15, 2026
* All Figures are estimates. Check with your bank or proposed mortgage company for actual interest rates.
This product uses the FRED® API but is not endorsed or certified by the Federal Reserve Bank of St. Louis.

Virtual TourSave FavoriteSchedule TourAsk A QuestionMore Details

1223 Walker Road Mount Pleasant NC 28124

Mount Pleasant, NC1223 Walker Road

Price$795,000

Est. Mortgage: $/month

MLS Number CAR4327651

  • Residential
  • Bedrooms 3
  • Bathroom 3
  • Square Feet 2,571
  • Acreage 5.87

Step back in time with this classic, full-brick home sitting on 5.87 private acres-with the huge bonus of no city taxes! This well built home is ready for your vision, as it does need TLC and updating to restore it's beauty again. The finished walk-out basement is a significant asset, while not heated or cooled, presents an opportunity to double your living space. Outdoors you'll find a brick fenced in-ground pool, lots of open space, and shade from abundant mature pecan trees. The property also includes excellent storage and workspace, boasting a separate workshop, a large covered open-air building perfect for all types of equipment, and a smaller covered shed. This is a great opportunity to own the American dream with room to grow and customize every detail to your specifications. The measured heated living area for this home is 2571 square feet. The sunroom and laundry room are a combined 537 square feet. They are included in the total heated living area, but are not permitted. The 1454 square foot basement is finished with full bath but is not heated or permitted. Home is being sold AS IS with no repairs. A 30 acre tract just north of this property has been approved for a 60 lot subdivision. See map in attachments.

Listed by Brian Gilmore and Rita Gilmore of G2 Real Estate

$
$
%
$/month over payments
Federal 30-year interest rate: 7.4% last updated on Oct 15, 2026
* All Figures are estimates. Check with your bank or proposed mortgage company for actual interest rates.
This product uses the FRED® API but is not endorsed or certified by the Federal Reserve Bank of St. Louis.

Virtual TourSave FavoriteSchedule TourAsk A QuestionMore Details

97 Old Cove Road Black Mountain NC 28711

Black Mountain, NC97 Old Cove Road

Price$795,000

Est. Mortgage: $/month

Active With Contract

MLS Number CAR4359155

  • Residential
  • Bedrooms 3
  • Bathroom 3
  • Square Feet 3,868
  • Acreage 11

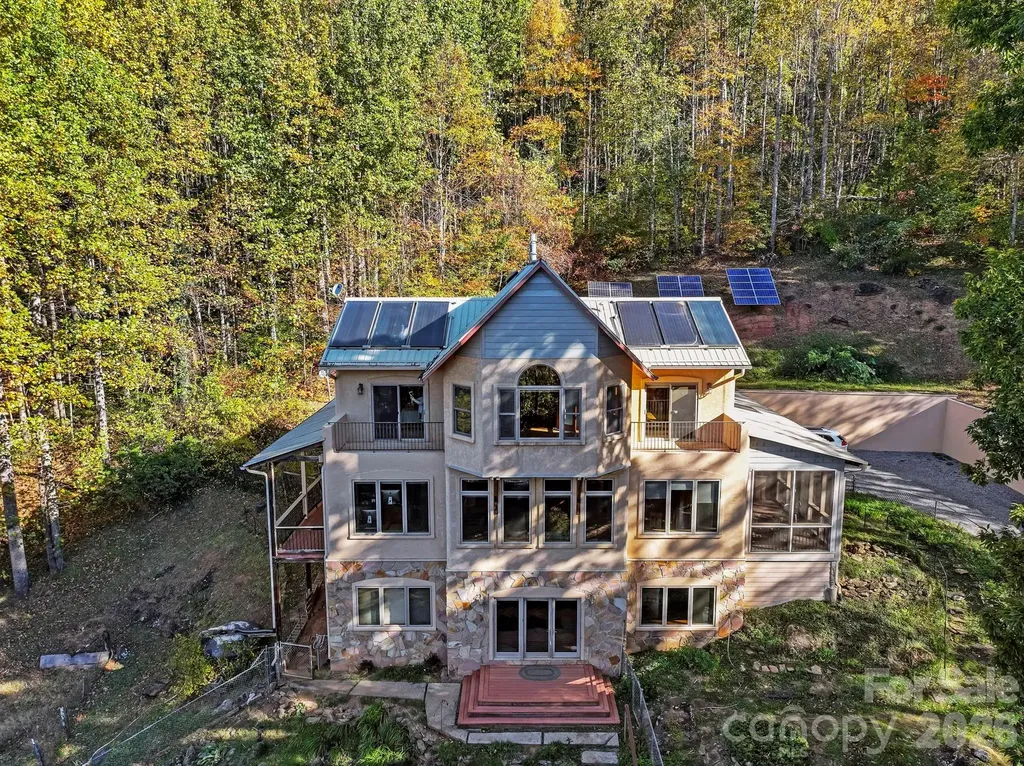
Casa Solara: Embrace Sustainable Mountain Living with Flexible Options Near Black Mountain Discover a truly exceptional opportunity with Casa Solara, a meticulously crafted off-grid, passive solar home situated on 11 private acres just 4 miles north of vibrant Black Mountain. This rare Western North Carolina gem offers breathtaking long-range mountain views and a lifestyle committed to sustainability without compromising comfort. Thoughtful Design & Spacious Interiors Spanning 3,868 square feet, Casa Solara presents 3 bedrooms and 3 baths, thoughtfully designed by Alice Dodson and built by Mark Bondurant. The main level is an inviting hub, featuring an open-concept living area, kitchen, and study. Here, radiant floor heat, a cozy propane stove, unique curved architectural walls, and expansive windows bathe the space in natural light while framing stunning views. Upstairs, two serene bedrooms open onto a private balcony, sharing a spacious bath, alongside a bright, versatile yoga or sunroom. The walk-out lower level offers additional flexibility with a bedroom, bath, media room, bonus space, and a dedicated utility/battery room. High-Performance Living with Future Flexibility Built for optimal performance, Casa Solara's south-facing orientation maximizes passive solar gain, complemented by 12-inch concrete walls (R-17) that provide exceptional thermal mass and natural climate control. The robust off-grid system includes a 3.6 kW photovoltaic array, Outback inverter, 48 industrial batteries, and solar thermal for hot water and radiant heat, all backed by a Kohler propane generator. A private well and 3-bedroom septic system are also in place. For those seeking adaptable living, it's important to note that traditional grid electricity can be brought to the property, offering enhanced flexibility. An estimate detailing the cost for this connection is available in the attachments, providing clarity for future planning. An Outdoor Haven for Self-Sufficiency The expansive grounds support a self-sufficient lifestyle, boasting terraced gardens, a substantial 1,550-gallon rainwater collection system for irrigation, and established fruit trees including peach, Asian pear, and persimmon. Additional structures enhance functionality, with a dedicated woodworking shop, a practical storage cabin, and a charming chicken barn. The property also presents the potential for additional homesites, offering further investment or development opportunities. Casa Solara is more than a home; it's a sanctuary for those who value beauty, performance, and a conscious connection to nature, with the added benefit of future-proofing options. Discover this unparalleled blend of sustainable design and modern comfort.

Listed by Mary Love of Love The Green Real Estate Consulting Firm (mary@lovethegreen.org), Mary Noble Braden of Noble & Company Realty

$
$
%
$/month over payments
Federal 30-year interest rate: 7.4% last updated on Oct 15, 2026
* All Figures are estimates. Check with your bank or proposed mortgage company for actual interest rates.
This product uses the FRED® API but is not endorsed or certified by the Federal Reserve Bank of St. Louis.

Save FavoriteSchedule TourAsk A QuestionMore Details

3517 Honeysuckle Drive Matthews NC 28104

Matthews, NC3517 Honeysuckle Drive

Price$795,000

Est. Mortgage: $/month

MLS Number CAR4423576

  • Residential
  • Bedrooms 3
  • Bathroom 3
  • Square Feet 2,568
  • Acreage 1.06

Timeless one-level brick ranch living offers an elevated modern design on 1+ acre in this beautifully crafted Weddington home. Combining thoughtful upgrades with original charm, the residence blends classic architecture with modern finishes in a serene, nature-filled setting. A striking white kitchen takes center stage with quartz countertops, island with cooktop, statement subway tile backsplash, and a bright breakfast nook that exits to a private deck overlooking the expansive backyard. The welcoming entry opens to a cozy living room anchored by sprawling custom built-ins and a wood-burning stone fireplace, creating a sophisticated yet inviting gathering space. A light-filled flex space off the main living area adds exceptional versatility for a home office, exercise room, playroom, formal den, or intimate parlor. The private primary suite is a true retreat, featuring an impressive walk-in closet and a well-maintained en-suite bath with walk-in shower, sunken tub, and two vanities, providing the perfect canvas for a designer-inspired refresh if desired. Spacious secondary bedrooms feature custom closet systems and share a well-appointed hall bath. A mudroom with laundry and half bath is conveniently located off the side-load two-car garage, adding everyday functionality with custom cabinetry and abundant storage. Don't miss the extra storage spaces with walk-in access above the garage and the lower-level workshop with separate entrance. Set on a beautifully landscaped 1+ acre homesite in the highly desirable Weddington School District, this property offers the space and privacy of a countryside retreat with convenient access to Downtown Matthews, shopping, dining, and only 30-35 minutes to Uptown Charlotte or Charlotte-Douglas International Airport. Weddington continues to emerge as one of Union County's most desirable luxury corridors, where expansive homesites, beautiful residences, and a serene setting come together just minutes from everything.

Listed by Marcia Folnsbee of Helen Adams Realty

$
$
%
$/month over payments
Federal 30-year interest rate: 7.4% last updated on Oct 15, 2026
* All Figures are estimates. Check with your bank or proposed mortgage company for actual interest rates.
This product uses the FRED® API but is not endorsed or certified by the Federal Reserve Bank of St. Louis.

Save FavoriteSchedule TourAsk A QuestionMore Details

28 Glenview Road Asheville NC 28804

Asheville, NC28 Glenview Road

Price$795,000

Est. Mortgage: $/month

MLS Number CAR4406564

  • Residential
  • Bedrooms 5
  • Bathroom 3
  • Square Feet 3,197
  • Acreage 0.38

Nestled in one of North Asheville's established neighborhoods, 28 Glenview Rd offers timeless charm, generous living space, and an unbeatable location, walking distance from Beaver Lake and minutes from downtown Asheville. Enjoy the large, level back yard with this home that sits at the end of the cul-de-sac. This home features 3 bedrooms & 2 full baths on the main level, with 2 additional bedrooms and 1 full bathroom on the lower level as well as a fireplace on both the main and lower levels. Lower level has outside entrance, opening many possibilities. This beautiful home has been owned by the same sweet family since being built in 1967. It blends mid-century construction with comfortable everyday living, spacious interiors, abundant natural light, and plenty of room for gathering or relaxing. Whether you're looking for a primary residence or a home with opportunities to personalize and update, 28 Glenview presents a rare chance to own a classic North Asheville property in a sought-after location.

Listed by Amy Walker of Keller Williams Professionals

$
$
%
$/month over payments
Federal 30-year interest rate: 7.4% last updated on Oct 15, 2026
* All Figures are estimates. Check with your bank or proposed mortgage company for actual interest rates.
This product uses the FRED® API but is not endorsed or certified by the Federal Reserve Bank of St. Louis.

Virtual TourSave FavoriteSchedule TourAsk A QuestionMore Details

81 Stoney Falls Loop Burnsville NC 28714

MLS Number CAR4413097

  • Condo
  • Bedrooms 3
  • Bathroom 3
  • Square Feet 2,097

Main-level entry; offered with furniture, decorative accents, kitchenware, linens and household essentials for an easy transition to mountain living! Tucked into a quiet cul-de-sac in Heritage Ridge, this inviting mountain retreat captures magnificent panoramic Blue Ridge Mountain views with the rare benefit of both eastern and western exposures-enjoy spectacular sunrises over the Grandfather Mountain range and downtown Burnsville from the back deck, then unwind with beautiful western sunsets from the screened porch. The thoughtfully designed main level features a gourmet kitchen with breakfast nook, dining area and comfortable living room centered around a stone-stacked fireplace. The primary suite offers direct deck access, a generous walk-in closet and en-suite bath, while a second bedroom and full bath provide convenient accommodations for guests. The family room and primary bedroom ceilings were professionally noise-reduced in 2024, adding to the home's comfort and privacy. The lower level provides an additional private living area with bedroom, full bath, spacious walk-in closet and deck access. A standout feature is the over-sized screened porch with its own fireplace and western mountain exposure-an exceptional extension of the living space and a wonderful setting for entertaining, relaxing, pets or a protected play area. Additional conveniences include one of the larger parking areas among the Heritage Ridge buildings, a dedicated EV and golf-cart charging station, abundant interior storage and an outdoor storage closet. With exceptional views, multiple outdoor living spaces and the opportunity to experience both sunrise and sunset from home, this exceptional unit offers an effortless and distinctive Mountain Air lifestyle! **2023 Club Car 4-person available for purchase**

Listed by Toni Anderson of Mountain Air Realty

$
$
%
$/month over payments
Federal 30-year interest rate: 7.4% last updated on Oct 15, 2026
* All Figures are estimates. Check with your bank or proposed mortgage company for actual interest rates.
This product uses the FRED® API but is not endorsed or certified by the Federal Reserve Bank of St. Louis.

Virtual TourSave FavoriteSchedule TourAsk A QuestionMore Details

5748 Hagan Stone Park Road Pleasant Garden NC 27313
Pending

MLS Number CAR4426445

  • Residential
  • Bedrooms 5
  • Bathroom 5
  • Square Feet 3,872
  • Acreage 10.93

Set on nearly 11 acres with a creek along the back, this exceptional brick home offers privacy, space, and versatility just moments from Hagan-Stone Park and its 400+ acres of trails, lakes, and outdoor recreation. Inside, comfortable living spaces include two primary suites, a welcoming kitchen with cherry cabinetry and Corian countertops, a dedicated laundry room, and a climate-controlled sunroom. Upstairs, two additional bedrooms and an office provide flexibility for guests, work, or hobbies. The former three-car garage has been transformed into additional living space with a den, fifth bedroom, and full bath. Outside, enjoy a fenced area, retaining wall, storage sheds, and an impressive 50x30 insulated metal building with tall garage doors, floor drains, plumbing, and power-perfect for a workshop, hobbies, storage, or other needs. Solar panels add efficiency, while replacement windows, a new front door, and updated porch railings offer additional peace of mind.

Listed by Jenna McKenzie of McKenzie Real Estate of NC

$
$
%
$/month over payments
Federal 30-year interest rate: 7.4% last updated on Oct 15, 2026
* All Figures are estimates. Check with your bank or proposed mortgage company for actual interest rates.
This product uses the FRED® API but is not endorsed or certified by the Federal Reserve Bank of St. Louis.

Save FavoriteSchedule TourAsk A QuestionMore Details

155 Winding Meadows Drive Flat Rock NC 28731
Active With Contract

MLS Number CAR4418480

  • Condo
  • Bedrooms 2
  • Bathroom 4
  • Square Feet 3,079

Set on one of Kenmure's most desirable streets, where golf course views meet the quiet of mature landscaping, 155 Winding Meadows Dr doesn't try to impress - it simply does. Soaring ceilings, a gas fireplace, and 100-year-old white oak floors set the tone. Heated inlaid brick and slate floors run through the main living spaces - a detail that separates this villa from every other on the street. The kitchen is built for someone who actually cooks: a six-burner gas stove, hammered copper sinks, a leathered granite island, and custom cabinetry throughout. The primary suite is a retreat - spa bath with heated slate floors, double vanity, frameless glass shower. An upper-level guest suite and flexible office, plus a finished lower level with additional guest rooms, a den, and a full bath, give this home a livability that stretches well beyond its square footage across three thoughtfully designed levels. Step through the panoramic doors and out to the expansive rear deck and the golf course is your backyard. And then there's Kenmure - gated, with 24-hour security. A Joe Lee-designed 18-hole championship golf course. Six tennis courts, dedicated pickleball and bocce courts. An indoor saline pool and heated outdoor pool. A state-of-the-art fitness center. A clubhouse set in a restored antebellum mansion with themed dinners, wine tastings, and a full calendar of social events. A Charter Golf Membership, valued at $20,000 is included with this property. Minutes to downtown Hendersonville. A short drive to Asheville. Private tours by appointment.

Listed by Mary Cade Mainwaring of Unique: A Real Estate Collective

$
$
%
$/month over payments
Federal 30-year interest rate: 7.4% last updated on Oct 15, 2026
* All Figures are estimates. Check with your bank or proposed mortgage company for actual interest rates.
This product uses the FRED® API but is not endorsed or certified by the Federal Reserve Bank of St. Louis.

Virtual TourSave FavoriteSchedule TourAsk A QuestionMore Details

118 Tayport Drive Troutman NC 28166

Troutman, NC118 Tayport Drive

Price$795,000

Est. Mortgage: $/month

Active With Contract

MLS Number CAR4421969

  • Residential
  • Bedrooms 3
  • Bathroom 4
  • Square Feet 4,818
  • Acreage 1.08

Beautifully updated full-brick home in Troutman, NC, just minutes from Lake Norman State Park and Lake Norman, offering seasonal water views, a fully finished walkout basement, second living quarters, and no HOA. The newly finished basement is a standout feature, offering high ceilings, a full kitchen, full bath, office, guest space, and private exterior access via a paved walkway. With secured interior access as well, this versatile level is ideal for multigenerational living, an in-law suite, private guest quarters, entertainment space, or potential short-term rental/Airbnb/VRBO use subject to applicable local regulations. The main level features natural hardwood floors, abundant natural light, and an updated kitchen with quartz countertops, tile backsplash, and stainless steel appliances. The spacious owner's suite includes a spa-like bath and walk-in closet, while two additional bedrooms, another full bath, powder room, and a sizeable home office provide plenty of room for everyday living. A large bonus room above the garage offers additional flexible space for guests, a media room, playroom, home gym, or storage. Outside, enjoy the composite rear deck, covered front porch, and peaceful wooded setting just steps from Lake Norman. The oversized concrete driveway provides plenty of parking with room for a boat, trailer, or RV. With its proximity to Lake Norman State Park, flexible second living quarters, finished walkout basement, no HOA, and exceptional amount of usable space, this Troutman home offers a rare combination of location, versatility, and value.

Listed by Chad Markel of EXP Realty LLC Mooresville

$
$
%
$/month over payments
Federal 30-year interest rate: 7.4% last updated on Oct 15, 2026
* All Figures are estimates. Check with your bank or proposed mortgage company for actual interest rates.
This product uses the FRED® API but is not endorsed or certified by the Federal Reserve Bank of St. Louis.

Virtual TourSave FavoriteSchedule TourAsk A QuestionMore Details

Broker Reciprocity MLS Grid Logo © 2026 Listings courtesy of Canopy MLS as distributed by MLS GRID. IDX information is provided exclusively for consumers’ personal non-commercial use and may not be used for any purpose other than to identify prospective properties consumers may be interested in purchasing. The IDX data is deemed reliable but is not guaranteed by MLS GRID and may be subject to an end user license agreement prescribed by the Member Participant’s applicable MLS.  Based on information submitted to the MLS GRID as of October 16, 2026 4:38 PM EDT . All data is obtained from various sources and may not have been verified by broker or MLS GRID. Supplied Open House Information is subject to change without notice. All information should be independently reviewed and verified for accuracy. Properties may or may not be listed by the office/agent presenting the information. Some IDX listings have been excluded from this website.