and narrow your search. If you have fewer than 200 results, you can save your search.

Swannanoa NC

r=6229-6240
1103 River Ridge Way Lenoir NC 28645
Active With Contract

MLS Number CAR4428029

  • Residential
  • Bedrooms 3
  • Bathroom 3
  • Square Feet 2,304
  • Acreage 8.88

Experience casual mountain luxury and the Blue Ridge lifestyle in The Coves Mountain River Club. Set on 8+ beautiful acres along a quiet cul-de-sac, this thoughtfully appointed home is surrounded by mature trees that create a wonderful sense of privacy while opening to long-range mountain views. Its location within The Coves places you convenient to both Pisgah Mountain Lodge and the riverside amenities. Enjoy it as a full-time residence, retirement retreat or vacation home, while underground high-speed fiber-optic internet provides the connectivity today's remote professionals need to work from the mountains. Designed for comfortable main-level living, the home features 3 bedrooms, 2.5 baths and a dedicated office, with the primary suite and main living areas on the first floor accented by beautiful hickory hardwood floors. The great room captures the warmth and character of a mountain home with soaring tongue-and-groove cedar wood ceilings and a dramatic floor-to-ceiling stacked-stone fireplace with remote-start gas logs. Expansive glass sliding doors frame the natural surroundings, fill the room with light and create a seamless connection to the deck, mountain views and outdoor living spaces. The beautifully appointed kitchen features quartz countertops, maple cabinetry, an oversized island with additional storage, walk-in pantry, custom tile backsplash and GE Caf appliances including gas range, hood, oven and refrigerator. A built-in Miele coffee maker makes mountain mornings even sweeter, brew a cappuccino and step onto the deck to enjoy the views, birds and thoughtfully planted landscape. The main-level primary suite is a private retreat of its own, offering mountain views and direct access to the deck for quiet mornings or evenings beneath the stars. A charming window bench creates a cozy spot to relax with a book or simply enjoy the scenery. The primary bath features heated floors, while remote-controlled blinds add convenience and comfort. Upstairs are two generously sized bedrooms and a full bath. Additional features include a whole-house Generac generator, tankless water heater, whole-home water filtration system and oversized 2-car garage. Outside, relax in the saltwater hot tub surrounded by the peaceful mountain setting. Life at The Coves extends well beyond your front door. This gated Blue Ridge community stretches along 5 miles of the Johns River and borders Pisgah National Forest. Spend mornings hiking, afternoons beside the river or pool, and evenings watching the sunset from Pisgah Mountain Lodge. Amenities include the lodge with fitness center, pool and hot tub; Riverside Pavilion and river access; Wyatt's Landing with pickleball and recreation; community garden and vineyard; dog park; equestrian facilities; and miles of trails for hiking, horseback riding and UTV adventures. An active calendar of clubs and social activities provides opportunities to connect with neighbors, while The Coves' Dark Sky setting offers spectacular stargazing. Convenient to downtown Lenoir and approximately 30 minutes from Blowing Rock, Morganton and Hickory, this property combines the privacy of an 8+ acre mountain retreat with community amenities, high-speed connectivity and easy access to Western North Carolina destinations.

Listed by Stephenie Deesy of Mountainside Realty,LLC

$
$
%
$/month over payments
Federal 30-year interest rate: 7.4% last updated on Oct 8, 2026
* All Figures are estimates. Check with your bank or proposed mortgage company for actual interest rates.
This product uses the FRED® API but is not endorsed or certified by the Federal Reserve Bank of St. Louis.

Save FavoriteSchedule TourAsk A QuestionMore Details

155 Black Mountain Drive Fort Mill SC 29708
Active With Contract

MLS Number CAR4420425

  • Residential
  • Bedrooms 4
  • Bathroom 4
  • Square Feet 3,836
  • Acreage 0.26

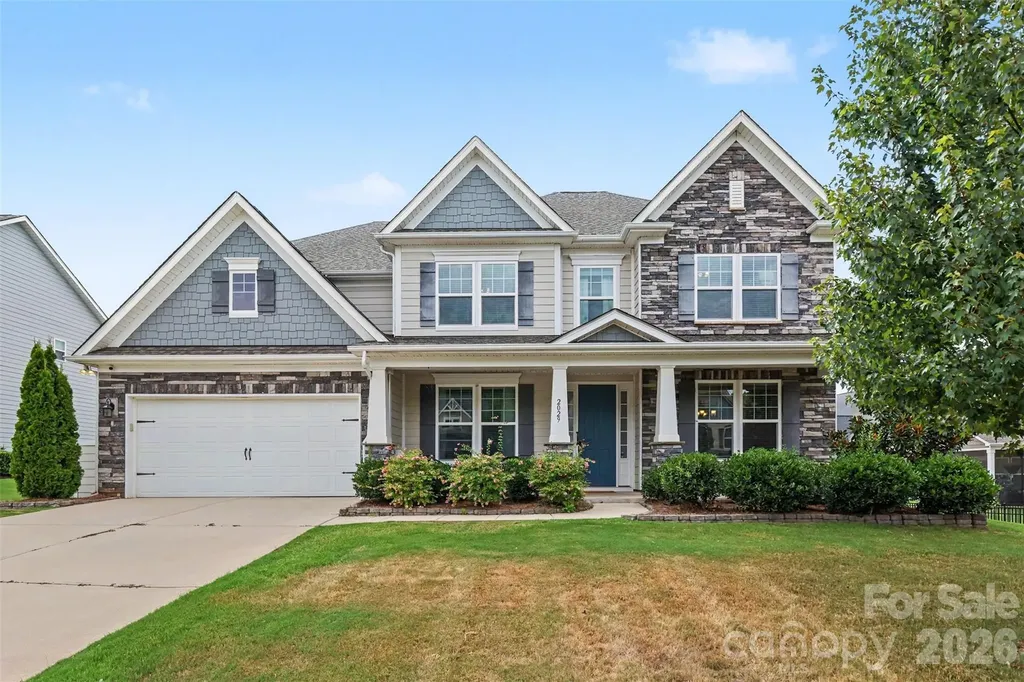
Originally showcased as the community's model home, this exceptional residence was thoughtfully designed with an impressive collection of upgrades and refined finishes from the very beginning. Set within The Reserve, it offers a distinctive balance of privacy and convenience, less than a mile from Interstate 77 and minutes from hospitals, airports, dining, shopping and recreation. Designed for gracious everyday living and effortless entertaining, the home features soaring ceilings, abundant natural light and hardwood flooring throughout the main level. Brand-new carpeting enhances the entire upper level and complements the home's timeless interior finishes. The main level offers beautifully proportioned spaces extending well beyond the traditional living areas. A private office provides a dedicated setting for working from home, while an additional flex room offers endless possibilities as a library, music room, sitting room or second office. The gourmet kitchen serves as the heart of the home, appointed with stainless steel appliances, double ovens, a gas cooktop and two expansive granite islands offering generous room for preparation, casual dining and gathering. A striking see-through fireplace connects the kitchen and great room, creating a warm architectural focal point and a seamless sense of connection between the spaces. Upstairs, four spacious bedrooms include a generous primary suite with a large walk-in closet and a beautifully appointed bath featuring a soaking tub and oversized shower. An additional flex space provides even more versatility and could be enjoyed as a loft, game room, media lounge or hobby space. The outdoor living experience is one of the home's most distinctive features, offering two beautifully designed spaces, each appointed with a ceiling fan and its own unique character. An expansive paver patio is framed by an impressive pergola with substantial architectural columns, custom stonework and a built-in stainless-steel grill set within a granite-topped surround, creating a striking destination for open-air dining and entertaining. Just beyond, the screened-in side porch offers a more intimate setting for morning coffee, evening conversation or simply unwinding while enjoying the wooded surroundings. Together, these thoughtfully designed spaces create a seamless extension of the home and transform the backyard into a private setting for both entertaining and everyday enjoyment. The fully fenced yard is complemented by mature trees and extensive landscaping on all four sides of the home, while a handsome brick border along the driveway and front walkway further enhances the property's distinctive curb appeal. Residents of The Reserve enjoy access to a community pool, clubhouse, recreation area, pickleball court, covered basketball court, picnic area, wooded walking trails and neighborhood sidewalks. Beautifully presented and exceptionally well located, this former model home offers a rare combination of craftsmanship, comfort, privacy and convenience.

Listed by Kelli Voss of Keller Williams Connected

$
$
%
$/month over payments
Federal 30-year interest rate: 7.4% last updated on Oct 8, 2026
* All Figures are estimates. Check with your bank or proposed mortgage company for actual interest rates.
This product uses the FRED® API but is not endorsed or certified by the Federal Reserve Bank of St. Louis.

Virtual TourSave FavoriteSchedule TourAsk A QuestionMore Details

2216 Catalina Avenue Charlotte NC 28206

Charlotte, NC2216 Catalina Avenue

Price$775,000

Est. Mortgage: $/month

Active With Contract

MLS Number CAR4423163

  • Residential
  • Bedrooms 4
  • Bathroom 4
  • Square Feet 2,697
  • Acreage 0.16

Here is your chance to own a piece of the Charlotte skyline! This former TRUE HOMES model sits on a premium corner lot in one of the city's most explosive growth corridors. Why compromise when you can have unmatched Uptown skyline views right from your living room, all while living just minutes from the vibrant energy of Camp North End, Optimist Hall, and NoDa? This meticulously upgraded 4-bedroom, 3.5-bathroom blends open-concept living with modern sophistication. The stunning kitchen serves as the true heart of the home, featuring sleek finishes, a center island, and stainless steel appliances. The thoughtfully designed main level also offers a dedicated office, a formal dining area, and a rare guest bedroom complete with a private en-suite bathroom. Upstairs, the expansive primary retreat boasts dual vanities, a massive walk-in shower, and walk-in closet. Two additional bedrooms, a versatile loft space, and a convenient laundry room complete the second floor. With an adorable front porch, a relaxing back patio, a 2-car garage, and countless builder upgrades throughout, absolutely no detail was spared. Don't miss this one!

Listed by Kate Terrigno of Corcoran HM Properties

$
$
%
$/month over payments
Federal 30-year interest rate: 7.4% last updated on Oct 8, 2026
* All Figures are estimates. Check with your bank or proposed mortgage company for actual interest rates.
This product uses the FRED® API but is not endorsed or certified by the Federal Reserve Bank of St. Louis.

Save FavoriteSchedule TourAsk A QuestionMore Details

1185 Wallalieu Road Otto NC 28763

Otto, NC1185 Wallalieu Road

Price$775,000

Est. Mortgage: $/month

MLS Number CAR4330542

  • Residential
  • Bedrooms 3
  • Bathroom 3
  • Square Feet 2,391
  • Acreage 1.66

Amazing, Modern Mountain Living! This contemporary home, with clean lines, expansive windows, and open-concept spaces, seamlessly blends modern design with serene mountain living. Main-level living features the leathered granite countertops in the kitchen and bathrooms, Samsung Bespoke appliances and washer/dryer, a deck off the kitchen, a concrete circular driveway with porte-cochre, a pull-through double-car basement garage with 2-3 covered parking areas, and a fenced-in yard area. Downstairs has 2 bedrooms, a bathroom, an area for gathering and enjoying each other, more storage, and the garage. These incredible custom finishes are just a foretaste of all this home has to offer. (See the improvements list.) Located in Otto, you can easily travel to Scaly Mountain, Highlands, Cashiers, Clayton, or Atlanta, hike the many AT trails in Macon Co., shop the trends in Franklin, or explore Harrah's Cherokee Casino, the GSMRR, and other Smoky Mountain treasures. A rare opportunity to own a bespoke, modern home in one of NC's most beautiful mountain regions!

Listed by Marti Walker of Howard Hanna Beverly-Hanks Waynesville

$
$
%
$/month over payments
Federal 30-year interest rate: 7.4% last updated on Oct 8, 2026
* All Figures are estimates. Check with your bank or proposed mortgage company for actual interest rates.
This product uses the FRED® API but is not endorsed or certified by the Federal Reserve Bank of St. Louis.

Save FavoriteSchedule TourAsk A QuestionMore Details

1177 Springlake Road York SC 29745

York, SC1177 Springlake Road

Price$775,000

Est. Mortgage: $/month

MLS Number CAR4421985

  • Residential
  • Bedrooms 4
  • Bathroom 4
  • Square Feet 3,904
  • Acreage 1

Welcome to 1177 Springlake Road, a brick and stone traditional sitting on a full acre in the Springlake neighborhood, a few houses down from Spring Lake Country Club. This is one of York County's quieter corners, where lots are generous and the treelines are already grown in. From the street the home reads solid. A wide concrete drive sweeps past the front of the house to a three-car side-entry garage, and the facade pairs warm brick with stone detailing, white-trimmed windows, arched transoms, and a steep gable roofline. Built in 2008, the home offers 3,904 square feet on a one-acre lot with no HOA. Step through the front door into a two-story foyer with a staircase, wood treads, and iron balusters. Wide-plank flooring runs through the main level under crown molding. To one side, a formal dining room with a tray ceiling, wainscoting, and plantation shutters. To the other, a front room that works as a study, home office, or sitting room. The great room sits under a vaulted ceiling with the upstairs catwalk open above it, anchored by a fireplace with flanking built-in cabinetry. The kitchen opens right into it: a center island with a sink, a curved raised bar for seating, stone counters, raised-panel cabinetry, a tile backsplash, stainless appliances, a gas cooktop, and double wall ovens. The breakfast area has French doors to the back, and just beyond it a keeping room holds a second fireplace, this one stacked stone, flanked by arched windows under its own vaulted ceiling. Three gathering spaces, all connected, all in sight of the cook. The primary suite is on the main level. Tray ceiling, ceiling fan, and a bay window bright enough to hold a real sitting area. The bath has a dual vanity, a garden tub under a window, a separate glass shower, tile floors, and two walk-in closets. A laundry room with cabinets and a utility sink, plus a powder room, round out the main floor. Upstairs, a catwalk overlooks both the great room and the foyer. Three more bedrooms and two full baths, one with a double vanity. A vaulted flex room up here is big enough for a sectional, a TV, and a game table, so it can be a bonus room, a media room, or a second living space. The back of the property is where this house separates itself. A screened porch with a stained wood ceiling and ceiling fans looks out over the yard, with a deck and black aluminum railing stepping down to a large in-ground pool. Wide concrete decking wraps the pool with room for loungers, and a pergola covers an outdoor dining area beside it. Black aluminum fencing encloses the pool yard, and past it the lawn keeps going, flat and open, with mature trees along the back line, rose beds along the house, and a storage shed at the rear. Morning coffee on the porch, weekends in the water, and still room left over for a full-size game of anything. Golf is a short walk. Spring Lake Country Club, a semi-private 18-hole course with a pro shop, practice facility, and dining room, sits just a few houses up from the home. Downtown York is minutes away, where Congress Street runs through a 170-acre National Register historic district with nearly 200 registered landmarks, enough that York gets called the Charleston of the Upstate. Boutiques, the Yorkville Marketplace, Hoof & Barrel, SoCo Grille, and Working Theory Beer Co. all sit within a few blocks. Historic Brattonsville, Windy Hill Orchard, and Black's Peaches are easy country drives, and Kings Mountain State Park and battlefield are a short run west. Rock Hill is 13 miles east, Lake Wylie is close by, and Charlotte is roughly half an hour out. Close enough to everything, far enough to be quiet. Just over 3,900 square feet, four bedrooms, three and a half baths, the primary on the main level, a three-car garage, an in-ground pool, and a full acre with no HOA. This one is worth your attention.

Listed by Josh Finigan of EXP Realty LLC Ballantyne

$
$
%
$/month over payments
Federal 30-year interest rate: 7.4% last updated on Oct 8, 2026
* All Figures are estimates. Check with your bank or proposed mortgage company for actual interest rates.
This product uses the FRED® API but is not endorsed or certified by the Federal Reserve Bank of St. Louis.

Virtual TourSave FavoriteSchedule TourAsk A QuestionMore Details

2029 Oliver Terrace Fort Mill SC 29707

Fort Mill, SC2029 Oliver Terrace

Price$775,000

Est. Mortgage: $/month

MLS Number CAR4406339

  • Residential
  • Bedrooms 5
  • Bathroom 5
  • Square Feet 3,839
  • Acreage 0.26

Welcome to this stunning home nestled in one of the area's most desirable communities just minutes from Ballantyne. Thoughtfully designed for both everyday living and entertaining, this spacious residence offers an exceptional blend of comfort, style, and functionality. Step inside to discover expansive living spaces filled with natural light, a beautifully appointed kitchen, generous bedrooms, and flexible spaces ideal for a home office, media room, or fitness area. The open floor plan seamlessly connects the main living areas, creating the perfect setting for family gatherings and entertaining guests. The luxurious primary suite provides a private retreat with a spa-inspired bath and oversized walk-in closet, while additional bedrooms offer ample space for family and visitors. Outside, enjoy a beautifully landscaped yard with room to relax, play, or entertain. Located just moments from Ballantyne's premier shopping, dining, golf courses, and entertainment, this home also offers convenient access to schools, parks, major highways, and Uptown Charlotte. Combining generous living space with an unbeatable location, this exceptional property is the perfect place to call home. Please note: The current property taxes reflect the out-of-state owner tax rate. Taxes for an owner-occupant using the home as a primary residence would be significantly lower.

Listed by Steve Miller of Better Homes and Garden Real Estate Paracle

$
$
%
$/month over payments
Federal 30-year interest rate: 7.4% last updated on Oct 8, 2026
* All Figures are estimates. Check with your bank or proposed mortgage company for actual interest rates.
This product uses the FRED® API but is not endorsed or certified by the Federal Reserve Bank of St. Louis.

Save FavoriteSchedule TourAsk A QuestionMore Details

7410 Roseland Avenue Charlotte NC 28277

Charlotte, NC7410 Roseland Avenue

Price$775,000

Est. Mortgage: $/month

MLS Number CAR4406265

  • Residential
  • Bedrooms 4
  • Bathroom 4
  • Square Feet 3,708
  • Acreage 0.27

Impressive two-story brick home in a desirable Ballantyne location featuring a spacious, flexible floor plan and abundant natural light. The recently painted interior features beautiful hardwood floors throughout the main living areas. A dramatic two-story family room is highlighted by floor-to-ceiling windows and a gas fireplace, creating a bright and inviting gathering space. The main level also includes a private office with French doors, a sitting room at the front of the home and a spacious kitchen with center island, breakfast area and plenty of natural light. The main-level primary suite features a large walk-in closet and spacious bath. Upstairs, newer carpet extends throughout a versatile layout offering a bedroom with ensuite bath, two additional bedrooms connected by a Jack-and-Jill bath, a loft and a bonus room, providing plenty of options for work, play or guests. Enjoy outdoor living from the covered front porch or rear deck overlooking the private, fully fenced backyard with a newly installed retaining wall. An oversized, side entry two-car garage provides additional parking and storage and the crawl space is fully encapsulated. Located in the upscale Essex Fells neighborhood with no through traffic and convenient to Stonecrest, Blakeney, I-485, shopping, dining and highly rated schools. Home has undergone structural repairs, including the installation of helical piers and IntelliJacks. Engineering reports, repair documentation and information regarding completed work are available for review.

Listed by Liz Young of RE/MAX Executive

$
$
%
$/month over payments
Federal 30-year interest rate: 7.4% last updated on Oct 8, 2026
* All Figures are estimates. Check with your bank or proposed mortgage company for actual interest rates.
This product uses the FRED® API but is not endorsed or certified by the Federal Reserve Bank of St. Louis.

Virtual TourSave FavoriteSchedule TourAsk A QuestionMore Details

9287 Whistling Straits Drive Indian Land SC 29707

MLS Number CAR4427649

  • Residential
  • Bedrooms 3
  • Bathroom 4
  • Square Feet 2,931
  • Acreage 0.18

Golf-Course Living in the heart of Amenity-Rich Sun City Carolina Lakes Community. Welcome to easy, active-adult living in this beautifully situated home within a sought-after 55+ community! Ideally positioned near the community's incredible array of amenities and overlooking the fairway of Hole #1, this home offers the perfect blend of comfort, convenience, and lifestyle. Inside, you'll find a thoughtfully designed floor plan with inviting living spaces, plenty of natural light, and comfortable accommodations for both everyday living and entertaining. Step outside and enjoy the private wooded golf-course setting, where you can relax and take in beautiful views while being just moments from everything the community has to offer. Residents enjoy an impressive selection of amenities designed for an active and social lifestyle, including clubhouse facilities, pools, fitness opportunities, tennis and pickleball, walking trails, social activities, and more. Whether you're looking to stay active, meet new friends, enjoy the outdoors, or simply relax, there's something for everyone. With its prime location near the amenities and picturesque position along the first hole, this home is a fantastic opportunity to enjoy the very best of 55+ active-adult living. Come experience the lifestyle for yourself!

Listed by Brandon Gafgen of Assist2sell Buyers & Sellers 1st Choice LLC

$
$
%
$/month over payments
Federal 30-year interest rate: 7.4% last updated on Oct 8, 2026
* All Figures are estimates. Check with your bank or proposed mortgage company for actual interest rates.
This product uses the FRED® API but is not endorsed or certified by the Federal Reserve Bank of St. Louis.

Save FavoriteSchedule TourAsk A QuestionMore Details

505 Old Home Place Drive Marshall NC 28753

MLS Number CAR4207123

  • Residential
  • Bedrooms 5
  • Bathroom 4
  • Square Feet 3,658
  • Acreage 142.5

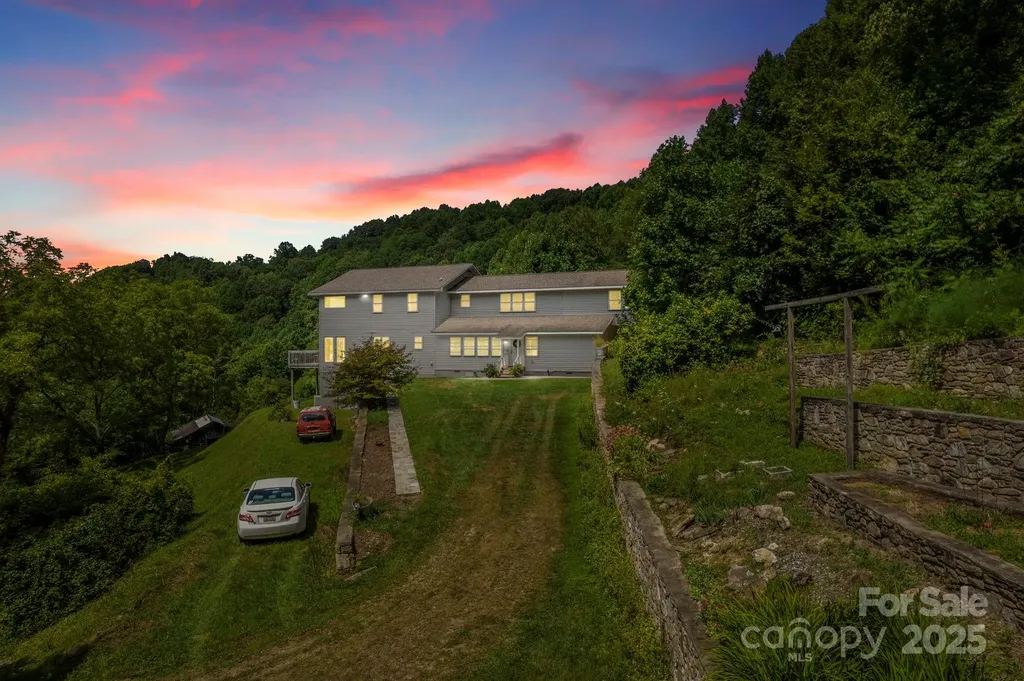
Don't miss this Mountain Paradise on 142.5 Acres. Nestled in pristine mountains, this land offers breathtaking views and serenity. Embark on daily hikes right on your property, discovering hidden spots and panoramic vistas. The private residence combines comfort with wilderness charm. The thoughtful layout with ample storage makes it an ideal mountain escape. The land holds logging potential and opportunities to revive pastures for farming. Bring your goats, cows, and chickens! Natural springs dot the property, suitable for livestock. Beautiful stone terraces showcase craftsmanship. Just a 45-minute drive to downtown Asheville, experience the tranquil mountain life with city amenities close by.

Listed by Amanda Simpkins of Coldwell Banker Advantage

$
$
%
$/month over payments
Federal 30-year interest rate: 7.4% last updated on Oct 8, 2026
* All Figures are estimates. Check with your bank or proposed mortgage company for actual interest rates.
This product uses the FRED® API but is not endorsed or certified by the Federal Reserve Bank of St. Louis.

Save FavoriteSchedule TourAsk A QuestionMore Details

124 Moss Hill Lane Lake Lure NC 28746

Lake Lure, NC124 Moss Hill Lane

Price$775,000

Est. Mortgage: $/month

MLS Number CAR4429625

  • Residential
  • Bedrooms 3
  • Bathroom 3
  • Square Feet 3,456
  • Acreage 29.24

PRIVATE 29+ ACRE MOUNTAIN RETREAT NEAR LAKE LURE Privacy, acreage and convenience come together beautifully with this spacious 3 bedroom, 2 1/2 bath, contemporary mountain home situated on 29.24 acres. Offering approximately 3,458 square feet, the home features a huge family room with dramatic 20 foot ceilings, creating an impressive open gathering space perfect for entertaining family and friends. The property also includes a 2-car garage and a separate shop/craft building, providing plenty of space for hobbies, equipment, storage or a workshop. The land is what truly makes this property special. With 29.24 acres of mature forest, open pasture and a bold flowing creek, there is plenty of room to explore and enjoy the outdoors. Multiple potential building sites create possibilities for additional homes, a family compound, guest cottages or simply preserving the acreage for privacy. A fenced dog lot is already in place. Despite the secluded mountain setting, the property offers paved highway frontage and is only about 5 minutes from Ingles Grocery, with convenient access to Lake Lure and Chimney Rock State Park. If you've been searching for a substantial mountain home with acreage, privacy, pasture, creek frontage and room to grow------without sacrificing convenience.......this 29.24 acre property is an extremely rare opportunity in Lake Lure at only $775,000. Home is being sold as is at this low price.

Listed by David Caulder of Caulder Realty & Land Co.

$
$
%
$/month over payments
Federal 30-year interest rate: 7.4% last updated on Oct 8, 2026
* All Figures are estimates. Check with your bank or proposed mortgage company for actual interest rates.
This product uses the FRED® API but is not endorsed or certified by the Federal Reserve Bank of St. Louis.

Virtual TourSave FavoriteSchedule TourAsk A QuestionMore Details

144 Oak Point Drive Cherryville NC 28021

Cherryville, NC144 Oak Point Drive

Price$775,000

Est. Mortgage: $/month

MLS Number CAR4412077

  • Residential
  • Bedrooms 4
  • Bathroom 3
  • Square Feet 2,945
  • Acreage 0.68

Welcome to this beautiful two-story waterfront home on Moss Lake, situated on a level .687-acre lot with stunning lake access and a private boat dock. Offering 4 bedrooms and 2.5 baths, this home combines spacious living areas with plenty of storage and room to enjoy lake life. The main level features a welcoming kitchen with stainless steel appliances, breakfast room, family room, and office. Hardwood floors flow through the kitchen, breakfast room, and family room, adding warmth and character to the living spaces. Upstairs, you'll find four bedrooms, including a spacious primary suite, along with two full baths. Recent updates include fresh interior paint and new carpet. Enjoy the outdoors from the covered front porch or rear deck overlooking the level yard and waterfront. A two-car garage and abundant storage provide plenty of space for vehicles, lake toys, and more. Whether you're looking for a full-time residence or a weekend getaway, this Moss Lake property offers the perfect opportunity to enjoy waterfront living with your own boat dock.

Listed by Tracy Whisnant of REMAX Select

$
$
%
$/month over payments
Federal 30-year interest rate: 7.4% last updated on Oct 8, 2026
* All Figures are estimates. Check with your bank or proposed mortgage company for actual interest rates.
This product uses the FRED® API but is not endorsed or certified by the Federal Reserve Bank of St. Louis.

Virtual TourSave FavoriteSchedule TourAsk A QuestionMore Details

55 Cisco Road Asheville NC 28805

Asheville, NC55 Cisco Road

Price$775,000

Est. Mortgage: $/month

MLS Number CAR4416071

  • Residential
  • Bedrooms 4
  • Bathroom 3
  • Square Feet 2,746
  • Acreage 0.34

Set in the desirable Haw Creek neighborhood, this fully reimagined residence offers a rare combination of thoughtful design and quality craftsmanship throughout. The main level has been reconfigured to create a true primary suite you won't want to leave, complete with a walk-in closet, a spa-inspired bath with double vanity, a custom tile shower with gold rain-head fixtures and glass enclosure, and a private in-suite laundry option. The living and dining areas open gracefully into an entirely new kitchen, where oak cabinetry pairs with Calacatta quartz slab countertops that extend seamlessly up the backsplash. The kitchen is outfitted with extra cabinetry, including a pantry cabinet and coffee bar area, along with a full suite of GE Caf appliances, including a five-burner range, double-drawer dishwasher, French-door smart refrigerator with hot and cold water dispensing, and a microwave with air fryer function. Beyond its aesthetic transformation, the home has been substantially upgraded at a systems level: a new electric heat pump with triple-zone climate control, upgraded electrical service, nearly all-new plumbing and fixtures, new lighting, and preserved and freshly refinished original hardwood floors. A newly built deck extends the living space outdoors, complemented by a flat, usable front yard. Below, a newly finished lower level offers dedicated entertainment space, including a projector connection suited for movie nights. Additional features include a one-car garage with a new door and a second laundry area. Centrally located and thoughtfully appointed with a nod to its historic character, this Haw Creek residence offers a rare blend of timeless charm and modern refinement just moments from a vibrant mix of neighborhood coffee shops and acclaimed local restaurants. Broker is an owner.

Listed by Leah Miller of Town and Mountain Realty

$
$
%
$/month over payments
Federal 30-year interest rate: 7.4% last updated on Oct 8, 2026
* All Figures are estimates. Check with your bank or proposed mortgage company for actual interest rates.
This product uses the FRED® API but is not endorsed or certified by the Federal Reserve Bank of St. Louis.

Save FavoriteSchedule TourAsk A QuestionMore Details

Broker Reciprocity MLS Grid Logo © 2026 Listings courtesy of Canopy MLS as distributed by MLS GRID. IDX information is provided exclusively for consumers’ personal non-commercial use and may not be used for any purpose other than to identify prospective properties consumers may be interested in purchasing. The IDX data is deemed reliable but is not guaranteed by MLS GRID and may be subject to an end user license agreement prescribed by the Member Participant’s applicable MLS.  Based on information submitted to the MLS GRID as of October 15, 2026 5:24 PM UTC . All data is obtained from various sources and may not have been verified by broker or MLS GRID. Supplied Open House Information is subject to change without notice. All information should be independently reviewed and verified for accuracy. Properties may or may not be listed by the office/agent presenting the information. Some IDX listings have been excluded from this website.