and narrow your search. If you have fewer than 200 results, you can save your search.

Swannanoa NC

r=6493-6504
48442 High Rock Road Richfield NC 28137

Richfield, NC48442 High Rock Road

Price$750,000

Est. Mortgage: $/month

Active With Contract

MLS Number CAR4422388

  • Residential
  • Bedrooms 3
  • Bathroom 3
  • Square Feet 2,369
  • Acreage 15.38

WOW is the word that comes to mind when you arrive at 48442 High Rock Road in Richfield, NC! Situated on 15.38 beautiful acres with its own pond, this custom-built 2017 home is exceptionally well maintained and nestled among the pines, creating a peaceful, private setting that feels like your own retreat. Offering approximately 2,369 heated square feet on the main level, this home is filled with quality craftsmanship and thoughtful details. Step inside to 9-foot ceilings, gorgeous wide-plank hardwood floors, custom cabinetry built by Ty Burris, granite countertops, wood blinds throughout, on demand gas water heater, built-in shelving in the living room, central vacuum, built-in surround sound, and extra lighting with dimmer switches throughout. The primary suite features a beautiful walk-in shower, while the flexible floor plan offers four rooms suitable for bedroom or office use. The home is served by a 3-bedroom septic system, and the fourth room has been used as an office. And there's room to grow! The oversized 824-square-foot garage provides plenty of space for vehicles, storage, or hobbies and includes a walk-up 830-square-foot unfinished bonus room ready for the next owner to make it their own. Finish it for additional living space, a recreation room, home office, studio, or simply enjoy the incredible amount of storage. The outdoor spaces are just as impressive. Spend your mornings on the screened back porch with composite decking, enjoy the privacy of 15.38 acres surrounded by pines, or take in the peaceful setting around your own pond. A gas fire pit and gas grill convey with the property, making the backyard ready for entertaining, and an irrigation system adds extra convenience. Additional features include LP SmartSide engineered wood siding, solar board insulation, and all appliances-including the washer and dryer-are included. From the 15.38 acres and private pond to the beautiful hardwood floors, custom finishes, oversized garage, screened porch, and tremendous unfinished bonus space, this is so much more than a house. It's a property that has clearly been loved, meticulously maintained, and thoughtfully designed. If you've been searching for acreage and a custom-built home in Richfield, North Carolina with a pond, privacy, quality craftsmanship, and room to grow, 48442 High Rock Road is one you won't want to miss!

Listed by Amanda Cody of HOMETOWN REALTY PROS LLC

$
$
%
$/month over payments
Federal 30-year interest rate: 7.4% last updated on Oct 8, 2026
* All Figures are estimates. Check with your bank or proposed mortgage company for actual interest rates.
This product uses the FRED® API but is not endorsed or certified by the Federal Reserve Bank of St. Louis.

Virtual TourSave FavoriteSchedule TourAsk A QuestionMore Details

5318 Apple Blossom Court Mint Hill NC 28227
Active With Contract

MLS Number CAR4378140

  • Residential
  • Bedrooms 5
  • Bathroom 4
  • Square Feet 3,812
  • Acreage 0.46

HUGE PRICE IMPROVEMENT! Seller is also offering a $10,000 buyer incentive to use toward closing costs or an interest rate buy down with an acceptable offer, making this an outstanding opportunity to purchase this renovated, move-in ready home. This home features extensive updates throughout including a new roof (2026), energy-efficient windows (2026), insulated exterior doors, and garage doors (2026). The fully remodeled kitchen features new cabinetry, quartz countertops, and a complete suite of stainless steel appliances. Major system upgrades include a new HVAC system (2026), a secondary HVAC unit installed in 2021, a new 80-gallon water heater (2026), and a new Bryant 200-amp electrical panel. The flexible floor plan offers two spacious primary suites-one on the main level and one on the second floor-along with additional bonus rooms on both the second and third levels. All bathrooms have been thoughtfully renovated with updated fixtures and designer tile finishes, including two full baths featuring soaking tubs and glass-enclosed showers. Nestled on a quiet cul-de-sac, the property also offers a private, fenced, level backyard and a newly constructed deck (2026), providing the perfect setting for outdoor enjoyment. Located in Mint Hill in Farmwood, no HOA dues.

Listed by Reagan Pence of Nestlewood Realty,LLC

$
$
%
$/month over payments
Federal 30-year interest rate: 7.4% last updated on Oct 8, 2026
* All Figures are estimates. Check with your bank or proposed mortgage company for actual interest rates.
This product uses the FRED® API but is not endorsed or certified by the Federal Reserve Bank of St. Louis.

Save FavoriteSchedule TourAsk A QuestionMore Details

520 Esseola Street Saluda NC 28773

Saluda, NC520 Esseola Street

Price$750,000

Est. Mortgage: $/month

MLS Number CAR4416006

  • Residential
  • Bedrooms 4
  • Bathroom 2
  • Square Feet 2,051
  • Acreage 1.06

Step back in time while enjoying the comforts of today in this beautifully maintained 1900 Victorian-style home, ideally located just ½ mile from historic downtown Saluda and situated at over 2,000 feet in elevation. The higher elevation offers a welcome cooler summer escape from the heat of nearby major cities while providing the charm and character of a historic mountain community. Offering the perfect blend of historic character, privacy and modern updates, this versatile property makes an exceptional primary residence, second home or established short-term rental. Currently operating as a high-performing STR, the property has demonstrated strong rental demand and continued momentum even following the challenges brought by Hurricane Helene in September 2024. The home features 4 bedrooms and sits on beautifully landscaped grounds that are arguably one of its greatest assets. The property mostly borders the Bradley Nature Preserve, creating a wonderfully private and secluded setting with a natural backdrop and limited neighboring homes. Mature trees, flowering landscaping and thoughtfully designed outdoor spaces surround the home, creating an inviting setting that is difficult to replicate. True to its Victorian character, the home features THREE porches, including a charming wraparound porch that provides the perfect spot to relax and take in the surrounding landscape. A covered rear porch tucked beneath the mature trees and a third porch is off the upper floor and is called a "sleeping porch" adding even more opportunities for outdoor living and entertaining. The grounds also feature a dedicated firepit area, creating an inviting gathering space for guests, family and friends. With its beautiful landscaping, mature trees and multiple outdoor living areas, the property could be especially well suited to a STR concept focused on wedding parties, retreats, family gatherings or special events. Inside, the home retains the character and charm expected of a 1900 Victorian while benefiting from numerous updates. Recent improvements include fresh interior and exterior paint, new flooring throughout much of the home, a new HVAC system and a roof installed in 2018. The home is being sold furnished, with only a few personal items excluded, making it an especially convenient opportunity for a buyer looking to continue the existing rental operation. An additional opportunity awaits below the home with an unfinished basement featuring exterior-only access. The space has a concrete floor in over half of it and full height ceilings. It provides excellent potential for future expansion, additional storage, a workshop or, subject to applicable approvals and permitting, the possibility of increasing the home's bedroom and bathroom capacity. The existing space adds flexibility and potential value for a future owner. Historic Saluda offers the unique opportunity to slow down and enjoy a charming mountain community filled with locally owned shops, restaurants and historic character. Outdoor recreation is close at hand, with hiking, ziplining and other mountain adventures nearby. Whether you're looking for a mountain getaway, a full-time residence or an established investment property with a proven rental history, this special Saluda property offers a rare combination of historic character, privacy, beautifully landscaped grounds, multiple porches, high-elevation mountain living and future potential - all just minutes from the heart of downtown Saluda.

Listed by Mike Pocisk of EXP Realty LLC

$
$
%
$/month over payments
Federal 30-year interest rate: 7.4% last updated on Oct 8, 2026
* All Figures are estimates. Check with your bank or proposed mortgage company for actual interest rates.
This product uses the FRED® API but is not endorsed or certified by the Federal Reserve Bank of St. Louis.

Virtual TourSave FavoriteSchedule TourAsk A QuestionMore Details

320 Westwood Avenue Charlotte NC 28203

Charlotte, NC320 Westwood Avenue

Price$750,000

Est. Mortgage: $/month

MLS Number CAR4385713

  • Residential
  • Bedrooms 2
  • Bathroom 2
  • Square Feet 1,329
  • Acreage 0.17

Charming bungalow in Historic Wilmore featuring a welcoming covered front porch and beautifully updated interior with new lighting throughout. Open dining area and kitchen with granite countertops, gas range, and ample storage. Two spacious bedrooms and two full bathrooms. New HVAC installed. Enjoy the beautiful back patio, fully fenced backyard, and storage shed. Conveniently located near Uptown, South End, restaurants, shopping, and nightlife.

Listed by Olivia Robichaud of Larry McGuire Realty

$
$
%
$/month over payments
Federal 30-year interest rate: 7.4% last updated on Oct 8, 2026
* All Figures are estimates. Check with your bank or proposed mortgage company for actual interest rates.
This product uses the FRED® API but is not endorsed or certified by the Federal Reserve Bank of St. Louis.

Virtual TourSave FavoriteSchedule TourAsk A QuestionMore Details

66 Azalea Drive Weaverville NC 28787

Weaverville, NC66 Azalea Drive

Price$750,000

Est. Mortgage: $/month

MLS Number CAR4421280

  • Residential
  • Bedrooms 4
  • Bathroom 4
  • Square Feet 3,899
  • Acreage 2

Space, flexibility, and a fantastic location…66 Azalea has room for everyone! Nestled in beautiful Kimberly Hills on a lovely double lot, this spacious 4-bedroom home offers multiple living and flex spaces, a main-level primary suite, and an impressive detached two-story workshop…all just a quick drive to downtown Weaverville or Asheville. Step inside through the inviting entry, where a formal dining room and soaring staircase set the stage for the spacious main-level living areas. The kitchen is designed with everyday living and entertaining in mind, boasting abundant cabinetry and storage, newer stainless steel appliances, beautiful countertops, and plenty of workspace. The main-level primary suite provides a private retreat with a huge walk-in closet and tastefully updated bath featuring a tiled walk-in shower and relaxing soaker tub. Upstairs, the open balcony overlooks the level below and leads to three additional bedrooms, a full bath, and a large recreation/flex room, giving everyone space to spread out. The lower level expands the possibilities even further with another spacious recreation room, bonus room with a closet, and full bath…ideal for guests, extended living, a home office, hobbies, or multigenerational living. Outside, the double lot offers room to enjoy the beautiful surroundings, while the detached two-story workshop is a standout feature with incredible space for projects, hobbies, storage, or creative pursuits. Four bedrooms, multiple flex and recreation spaces, three full baths, a main-level primary suite, double lot, and two-story workshop, 66 Azalea delivers the space and versatility that are hard to find, all in a location convenient to both Weaverville and Asheville.

Listed by Tonya Gudger of Patton Allen Real Estate LLC

$
$
%
$/month over payments
Federal 30-year interest rate: 7.4% last updated on Oct 8, 2026
* All Figures are estimates. Check with your bank or proposed mortgage company for actual interest rates.
This product uses the FRED® API but is not endorsed or certified by the Federal Reserve Bank of St. Louis.

Virtual TourSave FavoriteSchedule TourAsk A QuestionMore Details

63 Pinecroft Road Asheville NC 28804

Asheville, NC63 Pinecroft Road

Price$750,000

Est. Mortgage: $/month

MLS Number CAR4352217

  • Residential
  • Bedrooms 4
  • Bathroom 3
  • Square Feet 2,940
  • Acreage 0.62

A spacious and newly renovated home in the established Beaverdam neighborhood of North Asheville, this 4-bedroom, 3-bathroom home offers plenty of room to make it your own. Built in 1979, this home carries classic character throughout its expansive 2,940 square feet with several key updates. Vaulted ceilings add openness to the main living area, with large windows that let light pour into the space. The kitchen features a stone backsplash, wood cabinets, a lovely window over the sink, breakfast nook with a peekaboo mountain view, and counter seating at the bar which flows seamlessly into the dining room, making these spaces functional and perfect for entertaining! The dining room features bright windows and an exterior door to bring in fresh air on perfect weather days. A wood-burning fireplace adds a cozy touch of charm and warmth in this lovely home. The fully finished basement includes a wood stove and a separate outside entrance, offering additional living space, flexible space for guests, or a home office. Enjoy relaxing on your covered outdoor patio for your morning coffee as you listen to the birds chirping outside. A spacious two-car garage and a flat lot round out the practical features that make this an ideal spot to call home in this sought-after neighborhood. 5.1 Miles from downtown Asheville and 3.2 miles from Beaver Lake. Recent updates include: New roof Dec. 2024, Fresh interior and exterior paint. This is truly a gem in a wonderful location that you have to see to feel the easy, breezy, comfortable space this home offers! For those looking for income producing potential, the basement could easily be converted into a homestay rental with just over 1,400 sq ft of space!

Listed by Lauren Butcher and Ashton Peters of Ivester Jackson Blackstream

$
$
%
$/month over payments
Federal 30-year interest rate: 7.4% last updated on Oct 8, 2026
* All Figures are estimates. Check with your bank or proposed mortgage company for actual interest rates.
This product uses the FRED® API but is not endorsed or certified by the Federal Reserve Bank of St. Louis.

Virtual TourSave FavoriteSchedule TourAsk A QuestionMore Details

526 N Church Street Charlotte NC 28202

Charlotte, NC526 N Church Street

Price$750,000

Est. Mortgage: $/month

MLS Number CAR4363606

  • Condo
  • Bedrooms 2
  • Bathroom 2
  • Square Feet 2,112

With a casual yet sophisticated urban elegance, this condo is special. Located in Historic 4th Ward, Chapel Watch is known for its superior construction, quality craftsmanship and boutique intimacy. As you enter the foyer you look directly through the spacious living area to the double glass patio doors which open onto the large covered terrace. There is plenty of space for alfresco dining and entertaining as well as a direct plumbed gas grill. The view is expansive over the green tree canopy of the neighborhood and showcases spectacular sunsets as you wind down after a busy day. There is also a terrace water source for your container garden The sidewalks on mostly residential North Church Street are tree-lined and neighbors are friendly. Inside you can enjoy all large rooms and an open feel with ample natural light. The Brazilian Cherry hardwood floors gleam. The kitchen has a large central island for gathering or multiple chefs doing the cooking. Gas cooking is a plus. The primary bedroom is ensuite and best in class size with a private nook for reading or organizing. The walk-in closet is huge. This is a secure building with 2 dedicated parking spaces and a temperature controlled storage unit across the hall. It is easy to lock-and-go for a long weekend or extended trip but you will always look forward to coming home.

Listed by Sandy Kindbom of Howard Hanna Allen Tate Center City

$
$
%
$/month over payments
Federal 30-year interest rate: 7.4% last updated on Oct 8, 2026
* All Figures are estimates. Check with your bank or proposed mortgage company for actual interest rates.
This product uses the FRED® API but is not endorsed or certified by the Federal Reserve Bank of St. Louis.

Save FavoriteSchedule TourAsk A QuestionMore Details

43 Red Oak Drive Maggie Valley NC 28751

Maggie Valley, NC43 Red Oak Drive

Price$750,000

Est. Mortgage: $/month

Active With Contract

MLS Number CAR4413068

  • Residential
  • Bedrooms 3
  • Bathroom 3
  • Square Feet 2,856
  • Acreage 0.68

Discover the perfect fusion of classic style and mountain comfort. This stunning mid-century modern home, nestled at an ideal 3,000-ft elevation, offers an unparalleled living experience where architectural character meets breathtaking views. Whether you are watching the seasons change from your expansive windows or relaxing on your deck, the sweeping mountain vistas provide a dramatic, ever-changing backdrop to your daily life. Thoughtfully updated and meticulously maintained, this home features two full levels of living-each complete with its own kitchen, laundry facilities, bedrooms and full baths-providing unmatched flexibility for multi-generational living, guests, or a private retreat. Beyond the front door, adventure awaits. You are perfectly positioned just minutes from the Blue Ridge Parkway and the Great Smoky Mountains National Park. From world-class hiking and biking trails to nearby fishing spots and the championship greens of the Maggie Valley Country Club, every day offers a new opportunity for outdoor exploration. Welcome home to your sanctuary in the clouds.

Listed by Amy Valliere of Howard Hanna Beverly-Hanks Waynesville

$
$
%
$/month over payments
Federal 30-year interest rate: 7.4% last updated on Oct 8, 2026
* All Figures are estimates. Check with your bank or proposed mortgage company for actual interest rates.
This product uses the FRED® API but is not endorsed or certified by the Federal Reserve Bank of St. Louis.

Save FavoriteSchedule TourAsk A QuestionMore Details

1041 Gradison Drive Matthews NC 28104

Matthews, NC1041 Gradison Drive

Price$750,000

Est. Mortgage: $/month

Active With Contract

MLS Number CAR4407392

  • Residential
  • Bedrooms 4
  • Bathroom 3
  • Square Feet 2,941
  • Acreage 0.15

Some homes ask you to keep up with them. This one lets you exhale. Built in 2022 in the 55+ active adult community of Courtyards at Lawyers Road, this three bedroom, three full bath home was designed for the life you're stepping into - not the one you're leaving behind. Morning coffee moves naturally to the screened porch, then out onto a private paver patio courtyard - a quiet, tucked away outdoor space. Evenings end by the gas fireplace. Dinner comes together easily in a kitchen built for people who actually cook with generous counter space, thoughtful storage, and a layout that keeps the cook in the conversation. The ten foot ceilings, eight foot doors with surround sound feels elegant and spacious. Warm hardwood floors carry you through the main living spaces, while carpeted bedrooms stay soft underfoot. A custom closet keeps mornings simple, and lighting and ceiling fans throughout were chosen with care. The zero entry shower allows you to live independently for many years. Upstairs, a private bonus room with its own full bath and bedroom gives guests, hobbies, or a home office their own separate space. A walk-in attic solves the age-old question of where everything goes. Outside, the gas line is already run for weekend grilling, so all that's missing is the steak. Don't miss the amenities: Club House with a Fitness Center and entertainment area, Pool, Pond, Walking Trails, Bocce Ball, and Pickleball Courts. The Courtyards on Lawyers Road offers multiple social events and community groups! Located just off of I485, it's close to restaurants, groceries, doctors and shopping. At 2,941 square feet, this low-maintenance, single-family Epcon home in a 55+ neighborhood offers the space to spread out without the upkeep of a bigger, older house at a price far below similar new construction with options that Epcon doesn't currently offer (ten foot ceilings!)

Listed by Susie Verrill of NextHome Paramount

$
$
%
$/month over payments
Federal 30-year interest rate: 7.4% last updated on Oct 8, 2026
* All Figures are estimates. Check with your bank or proposed mortgage company for actual interest rates.
This product uses the FRED® API but is not endorsed or certified by the Federal Reserve Bank of St. Louis.

Virtual TourSave FavoriteSchedule TourAsk A QuestionMore Details

7048 Mariners Court Tega Cay SC 29708

Tega Cay, SC7048 Mariners Court

Price$750,000

Est. Mortgage: $/month

MLS Number CAR4408357

  • Residential
  • Bedrooms 4
  • Bathroom 3
  • Square Feet 2,677
  • Acreage 0.47

Better than new, this meticulously updated full-brick home is nestled in the highly sought-after Anchorage community of Tega Cay. Offering 4 bedrooms and 2.5 bathrooms, this beautiful home features refinished original hardwood floors that add timeless character and warmth throughout. The fully renovated chef's kitchen is the heart of the home, opening seamlessly to the spacious family room-perfect for entertaining and everyday living. Upstairs, the spacious primary suite boasts a luxurious, fully remodeled ensuite bath and a walk-in closet. Three additional bedrooms and a beautifully updated hall bath provide plenty of space for family and guests. Step outside to your private backyard retreat, thoughtfully landscaped with a covered patio, an additional open patio with a fire pit, and a dedicated gardening area-ideal for relaxing or hosting gatherings. Located in the award-winning Fort Mill School District, this home also offers access to the exceptional Tega Cay lifestyle. Enjoy golf, tennis, pickleball, swim club, waterfront parks, walking trails, Lake Wylie activities, and year-round community events. Just a short walk to the marina and Runde Park, this incredible home combines location, lifestyle, and convenience-all with NO HOA!

Listed by Jill Carnahan of Premier South

$
$
%
$/month over payments
Federal 30-year interest rate: 7.4% last updated on Oct 8, 2026
* All Figures are estimates. Check with your bank or proposed mortgage company for actual interest rates.
This product uses the FRED® API but is not endorsed or certified by the Federal Reserve Bank of St. Louis.

Virtual TourSave FavoriteSchedule TourAsk A QuestionMore Details
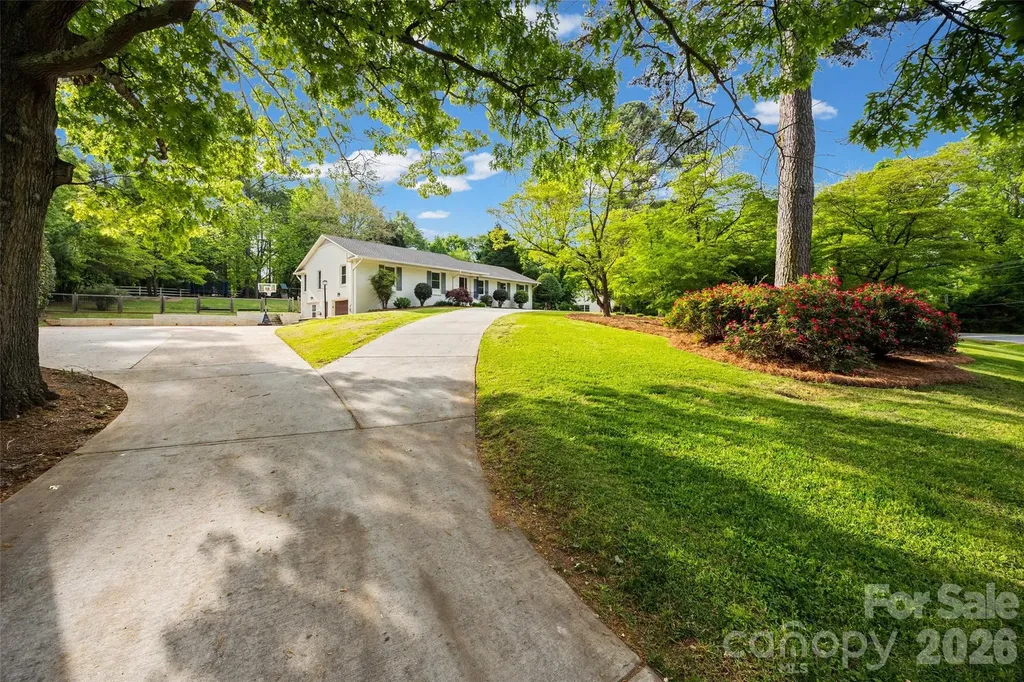
504 Fairway Drive Fort Mill SC 29715

Fort Mill, SC504 Fairway Drive

Price$750,000

Est. Mortgage: $/month

Active With Contract

MLS Number CAR4377478

  • Residential
  • Bedrooms 3
  • Bathroom 3
  • Square Feet 3,118
  • Acreage 1.11

Welcome to a rare opportunity in the heart of Fort Mill - where timeless charm, generous space and thoughtful updates come together on a beautiful 1.11-acre lot. This classic brick ranch offers 3 bedrooms, 3 full baths, finished basement and more than 3,200 square feet of well-designed living space, all nestled in the desirable Fairway Drive neighborhood adjacent to the Fort Mill Golf Club. Set among established homes and canopied by mature trees, this property embodies the character that only time can create. From the moment you arrive, the newly paved circular driveway and mature landscaping create an inviting first impression, with tall hardwood trees, flowering roses, dogwoods and expansive green space to provide both beauty and a sense of privacy. Inside, natural light fills the home with peaceful views of the surrounding landscape. The primary suite has been extensively enhanced, featuring a beautifully updated bathroom, expanded closet space and custom built-ins. Additional bedrooms are generously sized and a finished basement provides an extra flex space ideal for a mother-in-law suite, media room, playroom, gym or private office. Step outside to enjoy a sizable screened-in porch and custom designed outdoor lighting and landscaping that lets you enjoy your home well into the evening. The expansive backyard is a standout feature, with a custom stone patio, fire pit and built-in gas grilling station, offering endless possibilities for entertaining or simply enjoying the quiet beauty of a large backyard in the heart of Fort Mill. With its prime location, mature surroundings and thoughtful updates, this home offers a unique blend of comfort, convenience and enduring character within minutes of everything Fort Mill has to offer and in one of the area's most beloved and established neighborhoods.

Listed by Hunter Egnor of Keller Williams Connected

$
$
%
$/month over payments
Federal 30-year interest rate: 7.4% last updated on Oct 8, 2026
* All Figures are estimates. Check with your bank or proposed mortgage company for actual interest rates.
This product uses the FRED® API but is not endorsed or certified by the Federal Reserve Bank of St. Louis.

Virtual TourSave FavoriteSchedule TourAsk A QuestionMore Details

65 Walnut Street Marion NC 28752

Marion, NC65 Walnut Street

Price$750,000

Est. Mortgage: $/month

MLS Number CAR4394484

  • Residential
  • Bedrooms 5
  • Bathroom 4
  • Square Feet 2,750
  • Acreage 1

Welcome to the House of Music! This turn key house is ready for you to unpack and start your vacation. The builder took a historic home and gave it new life. He crafted this home to be on the short term rental market and has added unique touches that would make any guest feel at home and start making plans to rebook. Use this exquisite house as a second home or as short term rental. The lower level of this artistically designed duplex is ready to go, fully furnished. Up stairs is unfurnished and move in ready. Rent downstairs and live upstairs, or rent the whole property. The large level lot have several outdoor spots perfect for grilling, roasting marshmallows over the fire, and playing all sorts of yard games. There is more than enough parking in the wrap around pebble driveway. The craftsmanship on this fully renovated multifamily home will blow you away. You have to see this one in person. It is truly beautiful.

Listed by Rachel Sudnik of GreyBeard Realty

$
$
%
$/month over payments
Federal 30-year interest rate: 7.4% last updated on Oct 8, 2026
* All Figures are estimates. Check with your bank or proposed mortgage company for actual interest rates.
This product uses the FRED® API but is not endorsed or certified by the Federal Reserve Bank of St. Louis.

Save FavoriteSchedule TourAsk A QuestionMore Details

Broker Reciprocity MLS Grid Logo © 2026 Listings courtesy of Canopy MLS as distributed by MLS GRID. IDX information is provided exclusively for consumers’ personal non-commercial use and may not be used for any purpose other than to identify prospective properties consumers may be interested in purchasing. The IDX data is deemed reliable but is not guaranteed by MLS GRID and may be subject to an end user license agreement prescribed by the Member Participant’s applicable MLS.  Based on information submitted to the MLS GRID as of October 14, 2026 8:49 PM UTC . All data is obtained from various sources and may not have been verified by broker or MLS GRID. Supplied Open House Information is subject to change without notice. All information should be independently reviewed and verified for accuracy. Properties may or may not be listed by the office/agent presenting the information. Some IDX listings have been excluded from this website.