and narrow your search. If you have fewer than 200 results, you can save your search.

Swannanoa NC

r=6829-6840
16411 Crosshaven Drive Charlotte NC 28278

Charlotte, NC16411 Crosshaven Drive

Price$739,000

Est. Mortgage: $/month

MLS Number CAR4392861

  • Land
  • Acreage 0.76
  • County Mecklenburg

Prepare to be captivated by the breathtaking views of Snug Harbor on Lake Wylie from this exceptional waterfront homesite. Spanning approximately 0.76 acres, this rare property offers the perfect setting to build your dream home and enjoy the best of lakefront living. The gently sloping terrain provides easy access to the water while maintaining privacy among beautiful custom homes, mature hardwood trees, and a natural shoreline. Existing waterfront amenities include a pier and floating dock, making it easy to relax, entertain, or spend the day on the lake. Ideally located within The Palisades area-yet not subject to HOA restrictions-this property offers the flexibility and freedom to create the lifestyle you've always envisioned. A truly remarkable opportunity to own one of Lake Wylie's most desirable waterfront settings.

Listed by Drew Choate of Keller Williams Connected

$
$
%
$/month over payments
Federal 30-year interest rate: 7.4% last updated on Oct 8, 2026
* All Figures are estimates. Check with your bank or proposed mortgage company for actual interest rates.
This product uses the FRED® API but is not endorsed or certified by the Federal Reserve Bank of St. Louis.

Save FavoriteSchedule TourAsk A QuestionMore Details

43 Walton Street Asheville NC 28801

Asheville, NC43 Walton Street

Price$739,000

Est. Mortgage: $/month

MLS Number CAR4414367

  • Residential
  • Bedrooms 3
  • Bathroom 3
  • Square Feet 2,271
  • Acreage 0.15

Extensively renovated, blending original 1920s character with new systems: new roof, siding, plumbing and electrical; tankless water heater with spray-foam insulation; fully encapsulated crawlspace. Interior upgrades include a chef's kitchen (custom cabinetry, marble surfaces, stainless appliances), spa-quality bathrooms, open floor plan, formal dining room, office/library, sunroom, composite decking, fenced yard, and a basement workshop with exterior entry. In 2024, the owners added an attached two-car garage at a cost of over $100,000 - a substantial, very recent capital improvement. Step through the covered front porch of this beautifully reimagined 1923 home and discover a rare combination: century-old craftsmanship layered with a true top-to-bottom renovation - new roof, siding, plumbing, tankless water heater, spray-foam insulation, and a fully encapsulated crawlspace, so nothing was left untouched. Wide-plank wood floors, French doors, and pocket doors carry the home's original character into a light-filled, open layout built for how people actually live today. At the heart of the home, a chef-caliber kitchen anchors the main level - custom cabinetry, marble surfaces, an oversized island, gas range, double ovens, and a beverage refrigerator make it as functional as it is beautiful, opening onto a spacious dining room and sun-filled breakfast area. A gracious living room and adjoining family room share a striking see-through fireplace, while a separate sitting room gives the main floor even more room to spread out. A full bath and a generous walk-in closet complete the first floor. Upstairs, the primary suite is a true retreat - a 23-foot-long bedroom, a walk-in closet, and a spa-style primary bath with a garden tub. Two additional bedrooms (one with its own fireplace), a second full bath, and a dedicated laundry room round out the second level. Since purchase, the old gravel driveway gave way to a major upgrade that's genuinely hard to find on a home this age: a detached, 720-square-foot two-car-plus garage in the backyard, wired with electricity and with room for a full workshop - with its own private access from the street behind the home. Extra storage, hobby space, studio potential, or simply parking that never competes with the house. Outside, a huge deck, a wraparound porch, and a partially fenced, private yard make the most of the level 0.15-acre lot. A full basement with exterior entry adds even more storage or workshop potential. Natural gas heat with radiant floor warmth, central air, insulated windows, and a security system round out a home where the character comes without the compromises. Moments from the restaurants, galleries, and breweries of the River Arts District, with easy access to downtown Asheville. Zoned for Hall Fletcher Elementary, Asheville Middle, and Asheville High.

Listed by Monica Krider of Coldwell Banker Advantage

$
$
%
$/month over payments
Federal 30-year interest rate: 7.4% last updated on Oct 8, 2026
* All Figures are estimates. Check with your bank or proposed mortgage company for actual interest rates.
This product uses the FRED® API but is not endorsed or certified by the Federal Reserve Bank of St. Louis.

Save FavoriteSchedule TourAsk A QuestionMore Details

95 Creeks Edge Drive Hendersonville NC 28739
Active With Contract

MLS Number CAR4369844

  • Residential
  • Bedrooms 3
  • Bathroom 3
  • Square Feet 2,530
  • Acreage 0.93

Warm & inviting home on a private road with only 4 other houses. Set back on a fully wooded one acre lot, home is a blend of tranquility (other homes not visible from house) and accessibility ( just minutes from groceries, gas & other daily necessities). Home is situated in a country setting, about halfway between Hendersonville & Brevard & only 20 mins. to Asheville Airport. Enjoy biking & hiking in nearby Dupont State Forest & Pisgah Nat'l Park. Features of this home include wood cathedral ceiling, stone fireplace, stonework landscaping, Viking wine cooler, custom cabinetry in all bedroom closets, pantry, kitchen & garage. Recent updates include newer HVAC (2023), induction stove, Bosch refrigerator. First floor owner's suite. Hardwood throughout the first floor. Large family room upstairs, full bath, & 2 large bedrooms. Fenced-in yard, oversized garage with polymer coated floor & storage room. Ecusta Trail, a 19 mile multi-use greenway, is just a short walk or bike ride away.

Listed by Craig Tribus of Beycome Brokerage Realty LLC

$
$
%
$/month over payments
Federal 30-year interest rate: 7.4% last updated on Oct 8, 2026
* All Figures are estimates. Check with your bank or proposed mortgage company for actual interest rates.
This product uses the FRED® API but is not endorsed or certified by the Federal Reserve Bank of St. Louis.

Save FavoriteSchedule TourAsk A QuestionMore Details

4216 Bolick Road Lenoir NC 28645

Lenoir, NC4216 Bolick Road

Price$739,000

Est. Mortgage: $/month

MLS Number CAR4399794

  • Residential
  • Bedrooms 3
  • Bathroom 3
  • Square Feet 2,536
  • Acreage 1.22

Escape to the beauty of the Blue Ridge Mountains with this stunning 3-bedroom, 3.5-bath mountain retreat! Conveniently located just off Highway 321 and only minutes from Blowing Rock, this home offers the perfect balance of privacy, comfort, and accessibility. Take in breathtaking mountain views from the deck, unwind in the hot tub after a day of adventure, or gather around the fire pit under the stars. Inside, you'll find a spacious, fully furnished home designed for both relaxation and entertaining, complete with a pool table for endless fun. Whether you're searching for a full-time residence, a mountain getaway, or an investment property with short-term rental potential, this home checks all the boxes. Don't miss your opportunity to own a slice of mountain paradise just minutes from shopping, dining, hiking, and everything the High Country has to offer!

Listed by Ashlin Melton of Keller Williams High Country

$
$
%
$/month over payments
Federal 30-year interest rate: 7.4% last updated on Oct 8, 2026
* All Figures are estimates. Check with your bank or proposed mortgage company for actual interest rates.
This product uses the FRED® API but is not endorsed or certified by the Federal Reserve Bank of St. Louis.

Virtual TourSave FavoriteSchedule TourAsk A QuestionMore Details

3475 Pikeview Road Fort Mill SC 29715

Fort Mill, SC3475 Pikeview Road

Price$739,000

Est. Mortgage: $/month

Pending

MLS Number CAR4322314

  • Residential
  • Bedrooms 4
  • Bathroom 4
  • Square Feet 4,054
  • Acreage 1.68

Charming Secluded Retreat in Fort Mill - Your Private Oasis Awaits! Discover a rare gem tucked beneath a canopy of mature trees on a private, gated, and fully fenced 1.68-acre corner lot. This remarkable full-brick home blends tranquility, beauty, and convenience in one unforgettable setting. It's truly move-in ready and perfectly positioned just moments from Historic Downtown Pineville, with effortless access to shopping, dining, the hospital, and I-77. Step inside to find 4 bedrooms and 3.5 bathrooms, each bedroom offering its own spacious walk-in closet for exceptional storage. Primary bedroom on the main floor. The renovated primary bath and refreshed kitchen and bathrooms bring a fresh, modern feel to the home. Two stunning fireplaces anchor the living space, one in the bright and airy upper-level Great Room, and another in the cozy Walkout Basement Family Room which is ideal for quiet evenings or gatherings with loved ones. With 1,310 additional sq. ft. of outdoor living, you'll enjoy endless ways to take in the serene surroundings. Host dinners in the sunlit dining room, unwind on the expansive new Trex deck, relax in the covered patio, or sip a drink on the terrace while stargazing. Classic hardwood floors on the main level deliver timeless elegance, while new LVP flooring on the lower level adds durability and style. A charming heated and cooled shed, provides incredible flexibility. It's perfect for a studio, workshop, hobby space, or quiet getaway. Multiple outdoor areas frame picturesque views of the lush yard and the peaceful sound of a gentle fountain, creating the ideal backdrop for relaxation or unforgettable outdoor entertaining. Peace of mind comes easy with a long list of significant recent upgrades, including a new architectural shingle roof (2025), new HVAC for the main level (2025), new Trex deck, new gate motors, and new garage door opener. Best of all-NO HOA! Enjoy the freedom to personalize your property without added restrictions. This exceptional home offers the perfect blend of privacy, modern comfort, and convenience. A peaceful haven in a truly unbeatable location. Don't miss this rare opportunity! Schedule your tour today and experience the sanctuary you've been dreaming of.

Listed by Suzanne Ghaleb of NorthGroup Real Estate LLC

$
$
%
$/month over payments
Federal 30-year interest rate: 7.4% last updated on Oct 8, 2026
* All Figures are estimates. Check with your bank or proposed mortgage company for actual interest rates.
This product uses the FRED® API but is not endorsed or certified by the Federal Reserve Bank of St. Louis.

Virtual TourSave FavoriteSchedule TourAsk A QuestionMore Details

9030 Boling Green Drive Charlotte NC 28277

MLS Number CAR4417846

  • Residential
  • Bedrooms 4
  • Bathroom 4
  • Square Feet 3,122
  • Acreage 0.05

MAJOR PRICE IMPROVEMENT - NOW $739,000! If you've been waiting for the right opportunity in Ballantyne, take another look. This beautifully updated, move-in-ready townhome has been repositioned $40,000 below its original list price, offering an exceptional combination of designer style, space and location. Thoughtfully updated with designer lighting, fresh paint, wallpaper accents and a stylishly refreshed powder room, this home offers the polished, turnkey feel buyers want without the wait or added expense of finishing a new construction home. Enjoy a spacious, light-filled layout designed for both everyday living and entertaining. This home offers exceptional convenience to Ballantyne, SouthPark, Blakeney, Waverly, and some of South Charlotte's best dining, shopping, recreation, and everyday amenities. Ballantyne Bowl, The Amp, Stonecrest Shopping Center, I-485, brand new Wegmans (coming Fall 26'), Ballantyne Corporate Park, McAlpine Greenway are all just minutes away, making it easy to enjoy everything South Charlotte has to offer. Inside, the layout is designed for comfortable everyday luxury living and effortless entertaining. The designer finishes give the home a custom feel and allow buyers to move right in without the time, expense, or disruption of taking on updates after closing. A light-filled sunroom/flex space makes an ideal office, reading room or additional sitting area. Upstairs, the spacious primary suite provides a relaxing retreat, while additional en suite bedrooms offer room for family and guests. The third-floor bonus/loft creates even more flexibility for a media room, teen lounge, fitness space, playroom or second office. FRAME tv in living room, drapes and washer/dryer to convey. Fireplace is sold as-is- no known issues. Agent to confirm school assignments.

Listed by Amanda Ward of COMPASS

$
$
%
$/month over payments
Federal 30-year interest rate: 7.4% last updated on Oct 8, 2026
* All Figures are estimates. Check with your bank or proposed mortgage company for actual interest rates.
This product uses the FRED® API but is not endorsed or certified by the Federal Reserve Bank of St. Louis.

Save FavoriteSchedule TourAsk A QuestionMore Details

3159 Timber Run Lane Maiden NC 28650

Maiden, NC3159 Timber Run Lane

Price$739,000

Est. Mortgage: $/month

MLS Number CAR4405270

  • Residential
  • Bedrooms 4
  • Bathroom 3
  • Square Feet 3,050
  • Acreage 0.73

Serene New Construction Luxury in Maiden, NC Experience quiet, calm luxury in this stunning new construction home. Designed with a light, neutral palette, the open and airy layout provides a remarkably spacious feel that is perfectly move-in ready, yet effortless to personalize with your own style. Main Level Highlights -Gourmet Kitchen: Features gorgeous 3cm quartz countertops, premium KitchenAid stainless steel appliances, (refrigerator not included)and a thoughtfully planned built-in desk nook situated right beside the pantry for ultimate multitasking convenience. -Indoor-Outdoor Living: The expansive living area overlooks a large deck located just steps away, creating the perfect seamless flow for entertaining guests or relaxing with a peaceful view. -Private Guest Quarters: A secluded downstairs bedroom and full bathroom are located just off the entrance, offering an ideal and private setup for overnight visitors. Upper Level Features -Primary Suite Retreat: A true sanctuary complete with an elegant custom shower and dual quartz vanities. It boasts two large walk-in closets and a unique adjoining bonus room-a highly flexible space ready to serve as an expanded wardrobe, private office, or movie room. -Spacious Layout: A beautiful staircase leads to a wide-open landing, an additional full bathroom, and three generous upstairs bedrooms. -Designer Finishes: The conveniently located upstairs laundry room features beautiful decorative tile flooring, an upgraded design detail perfectly echoed in every bathroom throughout the home.

Listed by Brent Dillon of Southern Homes of the Carolinas,Inc

$
$
%
$/month over payments
Federal 30-year interest rate: 7.4% last updated on Oct 8, 2026
* All Figures are estimates. Check with your bank or proposed mortgage company for actual interest rates.
This product uses the FRED® API but is not endorsed or certified by the Federal Reserve Bank of St. Louis.

Save FavoriteSchedule TourAsk A QuestionMore Details

660 Revival Row Fort Mill SC 29708

Fort Mill, SC660 Revival Row

Price$739,000

Est. Mortgage: $/month

MLS Number CAR4417662

  • Residential
  • Bedrooms 4
  • Bathroom 4
  • Square Feet 2,523
  • Acreage 0.12

Welcome to 660 Revival Row, a beautifully refreshed home in the highly desirable Baxter Village community! Offering 4 bedrooms, 3.5 Baths, 2 Laundry rooms one on the main and upstairs, this thoughtfully designed floor plan features a spacious primary suite on the main level, along with an additional en-suite bedroom upstairs-ideal for guests or flexible living arrangements. Recent updates make this home truly move-in ready, including refinished hardwood floors, newly refinished kitchen cabinets, fresh interior and garage paint, and brand-new carpet throughout. The kitchen features granite countertops, generous cabinet space, and an inviting layout that flows easily into the main living areas. Major improvements include a new roof in 2025, replacement of the downstairs HVAC system in 2024, and a sealed crawl space for added comfort and efficiency. Enjoy all that Baxter Village has to offer, with shopping, restaurants, the community pool, walking trails, and neighborhood amenities just minutes away. This is a wonderful opportunity to enjoy an updated home in one of Fort Mill's most sought-after communities!

Listed by Dean Hagey of Realty One Group Revolution

$
$
%
$/month over payments
Federal 30-year interest rate: 7.4% last updated on Oct 8, 2026
* All Figures are estimates. Check with your bank or proposed mortgage company for actual interest rates.
This product uses the FRED® API but is not endorsed or certified by the Federal Reserve Bank of St. Louis.

Virtual TourSave FavoriteSchedule TourAsk A QuestionMore Details

3995 Burton Lane Denver NC 28037

Denver, NC3995 Burton Lane

Price$739,000

Est. Mortgage: $/month

MLS Number CAR4219369

  • Residential
  • Bedrooms 4
  • Bathroom 3
  • Square Feet 3,264
  • Acreage 0.75

Short sale. All offers subject to lender approval. Extended response times may apply. SHORT TERM RENTALS ALLOWED, NO HOA, an investors dream! This property has a private dock and is waterfront. Don't miss this rare opportunity to own a waterfront home on Lake Norman! Evidence of mold present in the basement. Seller does not have records indicating whether permits were pulled for all improvements. Buyer advised to verify any permitting with Lincoln County Planning & Inspections. Water and electric have been turned off by the county. Property is sold as-is.

Listed by Pilar Carroll of Lake Norman Realty,Inc.

$
$
%
$/month over payments
Federal 30-year interest rate: 7.4% last updated on Oct 8, 2026
* All Figures are estimates. Check with your bank or proposed mortgage company for actual interest rates.
This product uses the FRED® API but is not endorsed or certified by the Federal Reserve Bank of St. Louis.

Save FavoriteSchedule TourAsk A QuestionMore Details

7440 Twelve Mile Creek Road Lancaster SC 29720

MLS Number CAR4399757

  • Residential
  • Bedrooms 4
  • Bathroom 4
  • Square Feet 3,657
  • Acreage 0.29

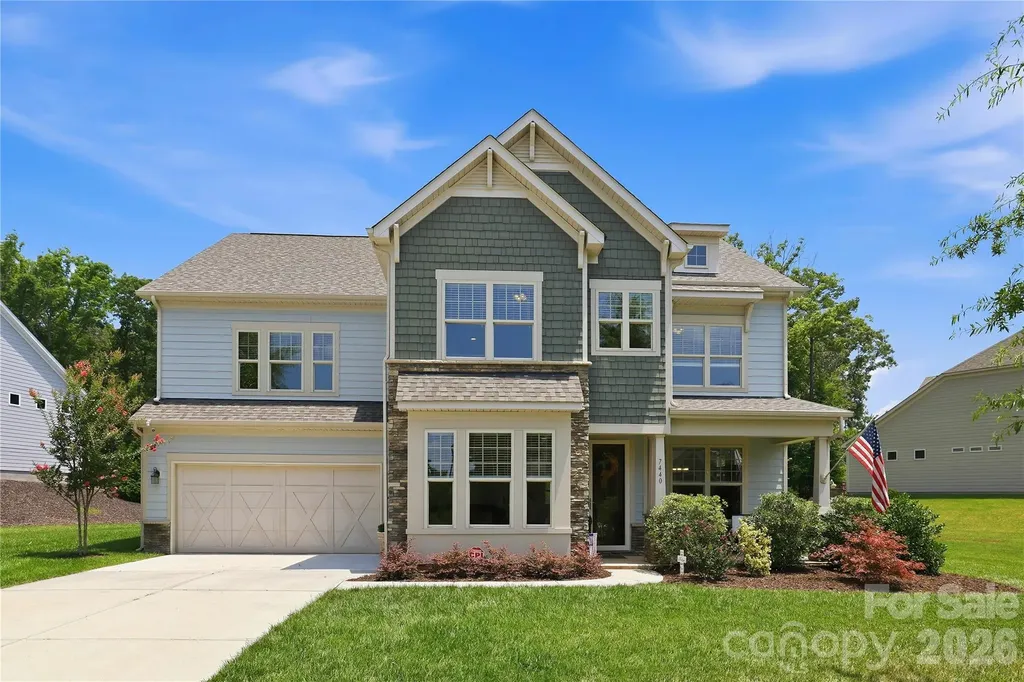
Welcome to the highly sought-after Bent Creek community, where this exceptional home is perfectly positioned on what is considered one of the largest and most desirable home sites in the neighborhood. This beautifully maintained & move-in ready home also offers the privacy of a wooded backyard while providing the convenience of community living. Located in Lancaster County, you'll enjoy the benefit of low property taxes. A charming rocking chair front porch creates a warm welcome, while inside you'll find hand-scraped hardwood floors throughout the main level, abundant natural light, and thoughtfully designed living spaces. The formal dining room is highlighted by classic wainscoting and transom windows that add both architectural charm and additional sunlight, plus a well-appointed buffet station featuring granite countertops, tile backsplash, and extensive cabinetry, making entertaining effortless. The study or family room across is ideal for “before dinner” quiet conversations. The spacious gourmet kitchen is truly the heart of the home. Designed with both the chef and entertainer in mind, it features granite countertops, a large center island w/bar seating, custom tile backsplash, double wall ovens, abundant cabinetry, and a Frigidaire S/S refrigerator that conveys. The oversized custom walk-in pantry provides exceptional storage and is perfectly suited for Costco-sized shopping. The adjoining breakfast area overlooks the private backyard. The great room offers built-in cabinetry, and a stunning floor-to-ceiling stone gas fireplace that creates an impressive focal point while providing the perfect gathering place for family and friends. Just before the three-car tandem garage, you'll appreciate the convenient drop zone designed to keep everyday life organized. Upstairs, an oversized loft provides flexible living space ideal for a media room, playroom, home office, or second family room. The luxurious primary suite serves as a peaceful retreat, offering two walk-in closets & an impressive spa-inspired bath complete with dual granite vanities, a relaxing garden tub, and a separate walk-in shower. Bedroom 4 enjoys its own private full bath. 2 additional generously sized bedrooms, another full bath, and an expansive 11' x 20' bonus room that offers endless possibilities for recreation, fitness, hobbies, or additional sleeping space. A spacious laundry room with folding area adds even more convenience. Outdoor living is equally impressive. The screened porch provides the perfect place to enjoy your morning coffee or unwind in the evenings while overlooking the beautifully wooded backyard. Step out onto the paver patio and grilling area, where entertaining family and friends becomes effortless in a setting that offers both privacy and tranquility. Residents of Bent Creek enjoy an outstanding amenity package including a clubhouse, outdoor swimming pool, fitness center, playground, walking trails, and sidewalks throughout the community. With its exceptional floor plan, abundant natural light, premium homesite, wooded backyard, three-car tandem garage, and outstanding community amenities, this home presents a rare opportunity to enjoy one of Bent Creek's finest properties. Priced Right For Quick Sale. Do Not Wait On This One!

Listed by Vasi Grandon of ERA Live Moore

$
$
%
$/month over payments
Federal 30-year interest rate: 7.4% last updated on Oct 8, 2026
* All Figures are estimates. Check with your bank or proposed mortgage company for actual interest rates.
This product uses the FRED® API but is not endorsed or certified by the Federal Reserve Bank of St. Louis.

Save FavoriteSchedule TourAsk A QuestionMore Details

2419 Paddlers Cove Drive Clover SC 29710

Clover, SC2419 Paddlers Cove Drive

Price$739,000

Est. Mortgage: $/month

MLS Number CAR4417479

  • Residential
  • Bedrooms 3
  • Bathroom 3
  • Square Feet 3,471
  • Acreage 0.24

Welcome to 2419 Paddlers Cove Dr! Built by Fielding Homes, this meticulously maintained home stands out with beautiful architectural details, custom design features, and thoughtful upgrades throughout. Soaring 10-foot ceilings enhance the open, spacious feel, while a stunning coffered ceiling and fireplace create an impressive centerpiece in the main living area. Additional details include crown molding in the foyer, a tray ceiling with crown molding in the dining room, and a tray ceiling with crown molding in the primary suite. The gourmet kitchen features sleek quartz countertops, ample cabinetry, and generous space for gathering and entertaining. A dedicated home office, flexible bonus room, and spacious upstairs loft provide exceptional versatility. The loft makes a fantastic second living area, media or game room, playroom, or additional gathering space. The primary suite feels like a true retreat, featuring a spa-inspired bath with double showers and a huge custom-built closet offering exceptional storage and organization. The sellers have also significantly enhanced the outdoor living space with an extended patio and pergola, creating even more room for entertaining and relaxing. Along the rear fence, a thoughtfully designed privacy garden filled with giant green arborvitaes and Magnolia Gems will continue to mature into a lush natural privacy wall, creating a beautifully secluded backyard retreat. From the impressive ceiling heights and architectural details to the flexible living spaces and upgraded outdoor retreat, this home has been thoughtfully designed and enhanced for both everyday living and entertaining!

Listed by Jason Klugh of Northgroup Real Estate

$
$
%
$/month over payments
Federal 30-year interest rate: 7.4% last updated on Oct 8, 2026
* All Figures are estimates. Check with your bank or proposed mortgage company for actual interest rates.
This product uses the FRED® API but is not endorsed or certified by the Federal Reserve Bank of St. Louis.

Save FavoriteSchedule TourAsk A QuestionMore Details

134 Neighborly Drive Lake Lure NC 28746

Lake Lure, NC134 Neighborly Drive

Price$739,000

Est. Mortgage: $/month

Coming Soon

MLS Number CAR4433859

  • Residential
  • Bedrooms 2
  • Bathroom 1
  • Square Feet 756
  • Acreage 0.33

Discover a rare opportunity to own a piece of beautiful Lake Lure! Built in 1945, this immaculate 2-bedroom, 1-bath, vintage cottage offers timeless character, beautiful lake views, and the relaxed lifestyle that makes Lake Lure so special. Featuring 756 square feet of inviting living space, this delightful cottage boasts an open floor plan, attractive cedar shake siding, updated kitchen and bath and beautifully landscaped grounds. Offered fully furnished, it's ready for you to begin enjoying lake life immediately! Included is a vintage single-stall boathouse with a rooftop deck, providing a wonderful setting to relax, entertain and take in the spectacular lake views. A private driveway offers plenty of parking, while room for future expansion adds exciting possibilities. Conveniently located just 5 minutes from Ingles Grocery, this property combines the charm of a bygone era with modern conveniences. Whether your are looking for a peaceful lakeside retreat, a family getaway or a special place to create lasting memories, this classic Lake Lure cottage offers an exceptional opportunity! Offered at $739,000.

Listed by David Caulder of Caulder Realty & Land Co.

$
$
%
$/month over payments
Federal 30-year interest rate: 7.4% last updated on Oct 8, 2026
* All Figures are estimates. Check with your bank or proposed mortgage company for actual interest rates.
This product uses the FRED® API but is not endorsed or certified by the Federal Reserve Bank of St. Louis.

Virtual TourSave FavoriteSchedule TourAsk A QuestionMore Details

Broker Reciprocity MLS Grid Logo © 2026 Listings courtesy of Canopy MLS as distributed by MLS GRID. IDX information is provided exclusively for consumers’ personal non-commercial use and may not be used for any purpose other than to identify prospective properties consumers may be interested in purchasing. The IDX data is deemed reliable but is not guaranteed by MLS GRID and may be subject to an end user license agreement prescribed by the Member Participant’s applicable MLS.  Based on information submitted to the MLS GRID as of October 13, 2026 7:00 PM UTC . All data is obtained from various sources and may not have been verified by broker or MLS GRID. Supplied Open House Information is subject to change without notice. All information should be independently reviewed and verified for accuracy. Properties may or may not be listed by the office/agent presenting the information. Some IDX listings have been excluded from this website.