and narrow your search. If you have fewer than 200 results, you can save your search.

Swannanoa NC

r=6925-6936
109 Longboat Road Mooresville NC 28117

Mooresville, NC109 Longboat Road

Price$729,900

Est. Mortgage: $/month

MLS Number CAR4385933

  • Residential
  • Bedrooms 4
  • Bathroom 3
  • Square Feet 3,309
  • Acreage 0.57

Situated on just over a half-acre fenced lot in desirable Morrison Cove, this spacious FULL BRICK 4-bedroom, 3-bath home offers inviting living spaces, a functional layout, and room for everyone. The impressive two-story foyer and soaring great room create an open, airy feel from the moment you enter. The kitchen features granite countertops, stainless steel appliances including a gas cooktop, soft-close cabinetry, center island, and breakfast area. Just off the kitchen, the cozy family room showcases a beautifully remodeled vent-free gas fireplace with stacked stone surround and a truly one-of-a-kind custom mantel handcrafted by the owner from a massive old oak tree once located on the property. The main level also offers a bedroom and full bath - ideal for guests, multi-generational living, or a private home office. Upstairs, you'll find new carpeting throughout, a spacious primary suite, and a beautifully remodeled primary bath featuring an impressive walk-in shower with 12 spray zones for a spa-like experience. The guest bath has also been tastefully updated. Two additional bedrooms, a bonus room, and convenient upper-level laundry complete the second floor. Refrigerator, washer, dryer, basketball goal, and all window treatments convey, and sellers currently maintain a transferable termite bond on the property. Enjoy relaxing outdoors from the deck and patio overlooking the backyard, complete with a storage shed and an inviting hot tub perfect for unwinding after a long day or while entertaining family and friends. Community amenities include a clubhouse, pool, LAKE ACCESS, and dry boat storage lot available for an additional fee. Per sellers, boat slips are occasionally available for lease from neighboring slip owners. Sellers describe Morrison Cove as a very socially active community and say they will miss the many planned community events, holiday parties, and book clubs enjoyed throughout the year. Conveniently located near schools, shopping, restaurants, medical facilities, and everything Mooresville has to offer, this is one you are going to want to see!

Listed by Kathleen Walton of Century 21 Echelon

$
$
%
$/month over payments
Federal 30-year interest rate: 7.4% last updated on Oct 8, 2026
* All Figures are estimates. Check with your bank or proposed mortgage company for actual interest rates.
This product uses the FRED® API but is not endorsed or certified by the Federal Reserve Bank of St. Louis.

Virtual TourSave FavoriteSchedule TourAsk A QuestionMore Details

9022 Chasewood Place Drive Charlotte NC 28227

MLS Number CAR4432551

  • Residential
  • Bedrooms 5
  • Bathroom 4
  • Square Feet 3,796
  • Acreage 0.92

RARE LARGE HOMESITE OPPORTUNITY!! Tranquility plus convenience equals your new home in Mint Hill! This beautiful community features large homesites with easy interstate access. The beautiful Charleston plan offers 5 bedrooms, 4 bathrooms, and more than 3,700 square feet of living space. The main level of the home provides an office space on the main level with French doors, a dining room with tray ceiling that features a butler's pantry connecting to the designer kitchen with oversized island, white cabinetry matte black hardware quartz countertops, herringbone backsplash and stainless appliances including an electric cooktop. The main level also offers a guest bedroom with 5-foot tiled shower. On the upper level find the primary bedroom with tray ceiling complete with tiled luxury shower, dual vanities, and quartz countertops and large walk-in closet. Three additional bedrooms on the upper level can be found, two share a jack and jill bath with tub/shower combo and a 3rd bath has a 5-foot tiled shower. Laundry room and loft complete the upper level. Other wonderful extras include a rear covered porch, 9-foot ceilings on the upper level, and family room with electric fireplace with shiplap wall and slate surround. Visit today and find out more about this exciting new community!

Listed by Michael Conley of Eastwood Homes

$
$
%
$/month over payments
Federal 30-year interest rate: 7.4% last updated on Oct 8, 2026
* All Figures are estimates. Check with your bank or proposed mortgage company for actual interest rates.
This product uses the FRED® API but is not endorsed or certified by the Federal Reserve Bank of St. Louis.

Save FavoriteSchedule TourAsk A QuestionMore Details

166 Castles Gate Drive Mooresville NC 28117

MLS Number CAR4433227

  • Residential
  • Bedrooms 5
  • Bathroom 3
  • Square Feet 2,808
  • Acreage 0.79

Experience refined living in this spacious five-bedroom home in Mooresville. Recent updates include fresh interior paint and new flooring throughout, creating a refreshed and move-in-ready feel. Designed with space and comfort in mind, the home features an inviting living room, an eat-in kitchen with pantry, a dedicated laundry room, and a spacious primary suite. The additional bedrooms offer plenty of flexibility for guests, a home office, study, or personal retreat. Step outside to the rear deck, an ideal setting for relaxing or entertaining. Conveniently located near Lake Norman, shopping and dining along the Mooresville retail corridor, local parks, and Downtown Mooresville, with easy access to I-77 for travel throughout the Lake Norman and Charlotte areas. Schedule your showing today!

Listed by Eva Hockenberry of Mainstay Brokerage LLC

$
$
%
$/month over payments
Federal 30-year interest rate: 7.4% last updated on Oct 8, 2026
* All Figures are estimates. Check with your bank or proposed mortgage company for actual interest rates.
This product uses the FRED® API but is not endorsed or certified by the Federal Reserve Bank of St. Louis.

Save FavoriteSchedule TourAsk A QuestionMore Details

8704 Sherrills Ford Road Sherrills Ford NC 28673

MLS Number CAR4432380

  • Residential
  • Bedrooms 4
  • Bathroom 4
  • Square Feet 3,904
  • Acreage 2.1

What if your next home didn't just give you more space, but gave you the right space in the right places? Welcome to 8704 Sherrills Ford Road, a move-up home designed around the way you live. Offering approximately 3,853 heated square feet, 4 bedrooms, 3.5 baths, and approximately 2.103 total acres, this home combines generous living areas with a sought-after feature-a spacious primary suite on the main level. A covered front porch welcomes you home, while the side-load 3-car garage provides parking, storage, and extra space. Step inside and you'll discover a home where nearly every room has a purpose. A dedicated main-level office with a closet creates a work-from-home space, study, or flexible room without sacrificing one of the home's four bedrooms. Continue into the heart of the home, where the gourmet kitchen, informal dining area, and great room come together for everyday living and entertaining. The kitchen features a large center island, gas cooktop, wall oven, microwave, abundant cabinetry, and walk-in pantry. The island offers room for casual seating and conversation. The kitchen opens to the great room, where the fireplace creates a warm focal point. Doors lead to the covered rear porch, extending your living space outdoors for morning coffee, dining, or relaxing at the end of the day. One of the home's standout features is the MAIN-LEVEL PRIMARY SUITE. Enjoy a spacious bedroom, well-appointed bath with dual vanities and a freestanding tub, and an impressive walk-in closet. Even better, the laundry room connects directly to the primary closet-a thoughtful design feature that makes everyday living easier. Bedroom, bath, closet, and laundry are conveniently located on the same level as the main living areas. Upstairs tells another story. Three additional bedrooms and two full baths provide separation from the primary suite. Two bedrooms share a connecting full bath, while the remaining bedroom has access to another full bath. A loft creates a second casual gathering area, while the large bonus room gives you freedom to create a movie room, game room, exercise area, hobby room, playroom, or second family room. It's a floor plan that gives everyone room to spread out without feeling disconnected. Your everyday spaces are downstairs, while the second level provides additional bedrooms, recreation, and flexible living space. Outside, approximately 2.103 total acres give you room to enjoy the property beyond the walls of the home. The relatively level homesite and covered front and rear porches offer multiple ways to enjoy the outdoors. The home is accessed from Sherrills Ford Road by a shared private driveway before arriving at the home's own driveway and side-load 3-car garage. Then there's the location. Sherrills Ford puts you near the Lake Norman lifestyle, where boating, fishing, kayaking, and days on the water can become part of your weekends. Nearby parks and recreation offer even more ways to enjoy the area, while the growing NC-150 corridor provides access to shopping, dining, and everyday services. Head across Lake Norman toward Mooresville for additional shopping, dining, and access to I-77. 8704 Sherrills Ford Road isn't simply about having nearly 3,900 square feet. It's about having the spaces you've been looking for: a main-level primary suite, office, gourmet kitchen, fireplace, walk-in pantry, three upstairs bedrooms, two upstairs full baths, loft, oversized bonus room, covered outdoor living, 3-car garage, and approximately 2.103 total acres. If you've outgrown your current home, this could be the move you've been waiting for. More room to gather, work, entertain, and unwind. Your next home shouldn't just be bigger. It should live better. From quiet mornings on the covered porch to evenings gathered around the kitchen island or fireplace, this home offers space for everyday moments and special occasions alike, with a flexible design ready to adapt to your lifestyle for years to come.

Listed by Tim Brown of Hines & Associates Realty LLC

$
$
%
$/month over payments
Federal 30-year interest rate: 7.4% last updated on Oct 8, 2026
* All Figures are estimates. Check with your bank or proposed mortgage company for actual interest rates.
This product uses the FRED® API but is not endorsed or certified by the Federal Reserve Bank of St. Louis.

Save FavoriteSchedule TourAsk A QuestionMore Details

4638 Monument Valley Drive Indian Land SC 29707

MLS Number CAR4430010

  • Residential
  • Bedrooms 5
  • Bathroom 4
  • Square Feet 3,498
  • Acreage 0.2

Welcome to 4638 Monument Valley Drive, a stylish and beautifully designed home in the coveted Covington neighborhood, ideally located near Charlotte's sought-after Ballantyne area. From the welcoming covered front porch to the spacious, freshly painted, light-filled interiors, this move-in-ready home offers an exceptional blend of comfort, functionality, and modern living. The main level features a versatile guest bedroom or private office, a convenient drop zone/office nook, and an impressive chef's kitchen designed to be the heart of the home. The designer kitchen showcases a huge center island with seating for four, touchless faucet, wall oven, gas cooktop with vented hood, butler's pantry, and inviting breakfast area. Just beyond, the expansive family room offers abundant natural light and a cozy gas fireplace, creating an ideal space for everyday living and entertaining. Sliding doors open to an extended rear patio overlooking the flat, usable yard-perfect for outdoor gatherings, play, or simply relaxing. Upstairs, the spacious primary suite provides a true retreat, complete with a tray ceiling, oversized walk-in closet, and luxurious bath featuring dual vanities, soaking tub, separate shower, and private water closet. Three additional bedrooms are thoughtfully arranged upstairs, each with access to a full bath, along with a conveniently located second-floor laundry room. Tucked away from the bedroom spaces, a large bonus room offers valuable flexibility for a media room, playroom, home gym, or additional gathering space. Additional features include a whole-house water filtration system, 9-foot ceilings and an abundance of well-planned spaces throughout. Enjoy all that Covington has to offer, including a community pool, clubhouse, and playground, while being just minutes from Ballantyne's renowned shopping, dining, entertainment, and convenient highway access. Beautifully maintained and thoughtfully designed, this home offers the space, flexibility, and location to suit the way you live.

Listed by Tara Poole of Keller Williams Ballantyne Area

$
$
%
$/month over payments
Federal 30-year interest rate: 7.4% last updated on Oct 8, 2026
* All Figures are estimates. Check with your bank or proposed mortgage company for actual interest rates.
This product uses the FRED® API but is not endorsed or certified by the Federal Reserve Bank of St. Louis.

Virtual TourSave FavoriteSchedule TourAsk A QuestionMore Details

10930 Beatties Ford Road Huntersville NC 28078
Pending

MLS Number CAR4431086

  • Residential
  • Bedrooms 3
  • Bathroom 3
  • Square Feet 2,092
  • Acreage 5.03

Tucked away on 5 acres in Huntersville, this 3-bedroom, 3-bath ranch combines a beautifully updated interior with the privacy and space that are getting harder to find. Inside, the open floor plan feels warm, comfortable and easy to live in. Durable wood-look tile flooring runs throughout, while the spacious kitchen offers generous cabinetry and workspace, custom countertops and backsplash, a large island with breakfast bar, and a walk-in pantry. The kitchen flows naturally into the main living areas, creating an inviting setup for both everyday life and entertaining. A wood-burning fireplace adds warmth and character to the great room. A light-filled flex room with multiple windows gives you valuable extra space for a home office, playroom, homework area, reading room or second hangout space. The split-bedroom layout adds privacy, and the single-level floor plan keeps everything functional and easy. Recent improvements include a roof replaced in 2021, along with siding, windows, doors and more replaced in 2025, adding to the home's move-in-ready feel. Set back from the road and surrounded by mature trees, the property offers a peaceful, private setting with plenty of room for gardens, chickens, hobbies, outdoor entertaining or simply enjoying the acreage. A long shared drive leads back to the property and adds to the tucked-away feel. With 5 acres, no HOA, an updated ranch layout and a convenient Huntersville location, this home offers a rare combination of comfort, privacy and room to spread out.

Listed by Michelle Ayer of Premier South

$
$
%
$/month over payments
Federal 30-year interest rate: 7.4% last updated on Oct 8, 2026
* All Figures are estimates. Check with your bank or proposed mortgage company for actual interest rates.
This product uses the FRED® API but is not endorsed or certified by the Federal Reserve Bank of St. Louis.

Virtual TourSave FavoriteSchedule TourAsk A QuestionMore Details

121 Stoney Falls Loop Burnsville NC 28714

MLS Number CAR4352408

  • Condo
  • Bedrooms 3
  • Bathroom 3
  • Square Feet 2,147
  • Acreage 0.03

Offering some of the best Black Mountain Views in Mountain Air! Main level walk-in. Tucked into a quiet cul-de-sac in Heritage Ridge, this mountain retreat pairs remarkable Blue Ridge views with a comfortable, well-designed floor plan. The main level features an open kitchen, breakfast nook, dining and living areas centered around a fireplace, all opening to an expansive east-facing deck. The primary suite enjoys direct deck access, a spacious walk-in closet and en-suite bath with soaking tub and separate shower. A second bedroom and full bath provide convenient main-level accommodations for family or guests. A screened porch with its own fireplace offers an inviting place to enjoy cool mountain evenings. Downstairs, a generous recreation room, additional bedroom and bath open to a second deck, creating a private space for guests. Just moments from Heritage Park, the 18th tee and Mountain Air's renowned amenities, this home offers exceptional views, privacy and effortless mountain living.

Listed by Marilyn Wright of Premier Sotheby’s International Realty

$
$
%
$/month over payments
Federal 30-year interest rate: 7.4% last updated on Oct 8, 2026
* All Figures are estimates. Check with your bank or proposed mortgage company for actual interest rates.
This product uses the FRED® API but is not endorsed or certified by the Federal Reserve Bank of St. Louis.

Virtual TourSave FavoriteSchedule TourAsk A QuestionMore Details

2575 Cornelius Place NW Concord NC 28027

Concord, NC2575 Cornelius Place NW

Price$729,500

Est. Mortgage: $/month

MLS Number CAR4425026

  • Residential
  • Bedrooms 5
  • Bathroom 4
  • Square Feet 3,247
  • Acreage 0.22

The Hillcrest awaits you at Red Hill. This five-bedroom home features a breathtaking two-story family room that fills the heart of the home with natural light. A formal dining room, private guest suite, and a main-level primary suite-with a spacious bathroom and dual walk-in closets-add elegance and ease to your daily routine. Upstairs, you'll find three generously sized bedrooms, two full baths, and an oversized bonus room-perfect for a playroom, media space, or whatever your lifestyle requires. This home offers a unique opportunity to become part of the charming Red Hill community-one of Concord's hidden gems. Rich in character and history, this very property is where the home of Martin Pheifer once stood, a prominent local figure and close friend of George Washington. Along with its rich history, this neighborhood offers many “one-with-nature” amenities such as scenic walking trails, access to the Carolina Thread Trail, and peaceful park areas-perfect for enjoying the outdoors just steps from your front door. *New Construction. This home is currently under construction. Since this is an active jobsite, we request contacting a Representative before entering the jobsite.

Listed by Chad Little of Niblock Development Corp

$
$
%
$/month over payments
Federal 30-year interest rate: 7.4% last updated on Oct 8, 2026
* All Figures are estimates. Check with your bank or proposed mortgage company for actual interest rates.
This product uses the FRED® API but is not endorsed or certified by the Federal Reserve Bank of St. Louis.

Save FavoriteSchedule TourAsk A QuestionMore Details
222 S Caldwell Street Charlotte NC 28202

MLS Number CAR4362298

  • Condo
  • Bedrooms 2
  • Bathroom 2
  • Square Feet 1,796

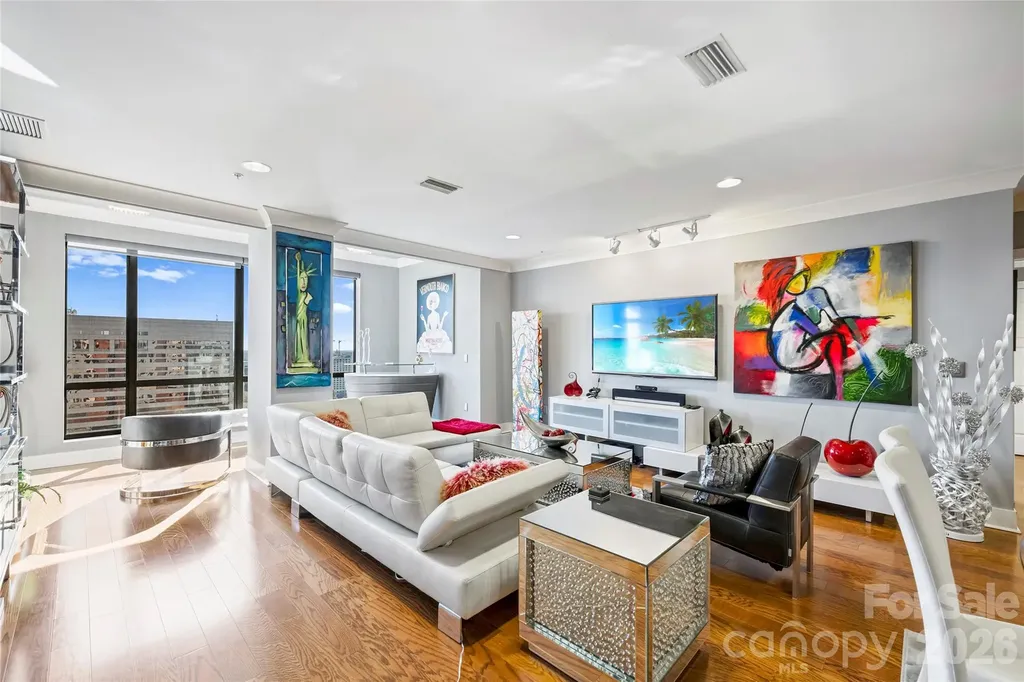
SKYE CONDO 1612 - TURNKEY UPTOWN LIVING WITH TWO PRIVATE TERRACES Unit 1612 delivers one of SKYE's most sought-after floorplans, elevated with thoughtful upgrades and a true move-in ready experience. The layout is open, functional, and designed for how you actually live - anchored by a large conversation island and a chef's kitchen with gas cooking and stainless professional series appliances. Automated blinds and refined finishes throughout create a space that feels complete from day one. Two separate private terraces extend the living experience - one off the main living area and a second from the primary suite - offering flexibility for both everyday use and quiet retreat above the city. The orientation overlooks Marshall Park and Second Ward, providing a more open, relaxed setting that balances the energy of Uptown with a sense of space. What sets SKYE apart is the lifestyle. Residents enjoy direct access to Fahrenheit rooftop restaurant by Chef Rocco Whalen, where the building comes alive with energy - along with a full-service amenity experience including, fitness center, club room, game room, private theater, and concierge service. The on-site hotel makes hosting guests effortless. Most buildings you go out to dinner - here, you just go upstairs. AND the HOA fees cover nearly all monthly expenses, including HVAC, gas, and water. Inside the home, the primary suite is comfortably scaled, the second bedroom offers true usability, and a full-size laundry room adds everyday convenience. Two assigned parking spaces complete the package. For buyers seeking a home that offers both simplicity and connection - a place where you can step into the energy of Uptown or retreat into your own space - Unit 1612 is a compelling opportunity.

Listed by Scott Russo of The McDevitt Agency

$
$
%
$/month over payments
Federal 30-year interest rate: 7.4% last updated on Oct 8, 2026
* All Figures are estimates. Check with your bank or proposed mortgage company for actual interest rates.
This product uses the FRED® API but is not endorsed or certified by the Federal Reserve Bank of St. Louis.

Save FavoriteSchedule TourAsk A QuestionMore Details

438 Pine River Trail Clemmons NC 27012

Clemmons, NC438 Pine River Trail

Price$729,000

Est. Mortgage: $/month

MLS Number CAR4299764

  • Land
  • Acreage 54
  • County Davidson

Near Clemmons, NC - Ideal for Your Dream Home or Subdivision Discover the rare opportunity to own approximately 54 acres of prime land minutes from Clemmons, NC and the Yadkin River. Zoned RA3, this versatile property offers excellent potential for a private estate, hobby farm, or minor subdivision project. Tucked away from the main road, the land provides total privacy and seclusion-perfect for building the home you've always envisioned. With no deed restrictions, you're free to design and construct to suit your lifestyle and vision. This hidden gem offers the peacefulness of country living with the convenience of being just minutes from town amenities. Whether you're a builder, investor, or someone looking for a private retreat, this property presents endless possibilities. Deeded access off River Pines Trail. Structures are uninhabitable.

Listed by Todd Dowdle of Yadkin Real Estate LLC

$
$
%
$/month over payments
Federal 30-year interest rate: 7.4% last updated on Oct 8, 2026
* All Figures are estimates. Check with your bank or proposed mortgage company for actual interest rates.
This product uses the FRED® API but is not endorsed or certified by the Federal Reserve Bank of St. Louis.

Save FavoriteSchedule TourAsk A QuestionMore Details

9 Double Eagle Drive Weaverville NC 28787

Weaverville, NC9 Double Eagle Drive

Price$729,000

Est. Mortgage: $/month

MLS Number CAR4367152

  • Residential
  • Bedrooms 4
  • Bathroom 3
  • Square Feet 2,601
  • Acreage 0.41

Roof replaced in 2022 and equipped with newer kitchen appliances, HVAC system, water heater, and washer & dryer! The driveway was resurfaced May of 2026! If you're looking for a well-established neighborhood, with seldom turnover and no short-term rentals, come see 9 Double Eagle Drive! Set against the scenic backdrop of Reems Creek Valley, this elegant residence offers a front-row seat to the Reems Creek Golf Club lifestyle in the highly sought-after Fairway View Estates. This property offers exceptional privacy and a beautifully landscaped yard filled with mature trees, shrubs, and vibrant seasonal foliage. The finished basement adds exceptional versatility, offering a bedroom, a full bathroom, a large laundry room, a second gas log fireplace, and abundant closet storage-ideal for guests, recreation, or multi-generational living! Kitchen has a gas stovetop and beverage refrigerator, and a small fridge in the basement. Both primary and downstairs bathrooms were renovated in 2025. Check out Reems Creek Golf Course and all it has to offer! https://www.reemscreekgolf.com/ https://www.youtube.com/watch?v=Lz5fnqo7-rM

Listed by Jere Gladden of Rumbling Bald Real Estate

$
$
%
$/month over payments
Federal 30-year interest rate: 7.4% last updated on Oct 8, 2026
* All Figures are estimates. Check with your bank or proposed mortgage company for actual interest rates.
This product uses the FRED® API but is not endorsed or certified by the Federal Reserve Bank of St. Louis.

Virtual TourSave FavoriteSchedule TourAsk A QuestionMore Details

11531 Ardrey Crest Drive Charlotte NC 28277

MLS Number CAR4422065

  • Residential
  • Bedrooms 4
  • Bathroom 4
  • Square Feet 2,974
  • Acreage 0.1

Location, Location. This Beautifully maintained Saussy Burbank Charleston style home is just minutes from Ballantyne and Blakeney with highly rated, close by, sought after schools. Rocking chair front porch greets you as you enter this gorgeous home. Formal front room currently being used as an office. High ceilings and beautiful site finished hardwoods throughout the main level compliment this bright open floor plan. Wonderful site lines from the front to the back of the house. Tremendous natural light. Primary suite on main level with spacious walk in closet. Gourmet kitchen with granite and 42 inch cabinets, beautiful backsplash, and breakfast bar. Great for entertaining. Second floor boasts 3 additional bedrooms 2 full bathrooms and a bright, spacious open bonus room. Private fenced backyard with a detached 2 car oversized garage with lots of storage. Interior recently painted and it looks great! Hurry - this home is the epitome of gracious southern living and will not last long.

Listed by Bob Bunzey of NorthGroup Real Estate LLC

$
$
%
$/month over payments
Federal 30-year interest rate: 7.4% last updated on Oct 8, 2026
* All Figures are estimates. Check with your bank or proposed mortgage company for actual interest rates.
This product uses the FRED® API but is not endorsed or certified by the Federal Reserve Bank of St. Louis.

Virtual TourSave FavoriteSchedule TourAsk A QuestionMore Details

Broker Reciprocity MLS Grid Logo © 2026 Listings courtesy of Canopy MLS as distributed by MLS GRID. IDX information is provided exclusively for consumers’ personal non-commercial use and may not be used for any purpose other than to identify prospective properties consumers may be interested in purchasing. The IDX data is deemed reliable but is not guaranteed by MLS GRID and may be subject to an end user license agreement prescribed by the Member Participant’s applicable MLS.  Based on information submitted to the MLS GRID as of October 13, 2026 10:48 AM UTC . All data is obtained from various sources and may not have been verified by broker or MLS GRID. Supplied Open House Information is subject to change without notice. All information should be independently reviewed and verified for accuracy. Properties may or may not be listed by the office/agent presenting the information. Some IDX listings have been excluded from this website.