and narrow your search. If you have fewer than 200 results, you can save your search.

Swannanoa NC

r=7741-7752
112 Upper Grove Lane Weaverville NC 28787

Weaverville, NC112 Upper Grove Lane

Price$689,000

Est. Mortgage: $/month

Pending

MLS Number CAR4419370

  • Residential
  • Bedrooms 3
  • Bathroom 3
  • Square Feet 2,072
  • Acreage 0.28

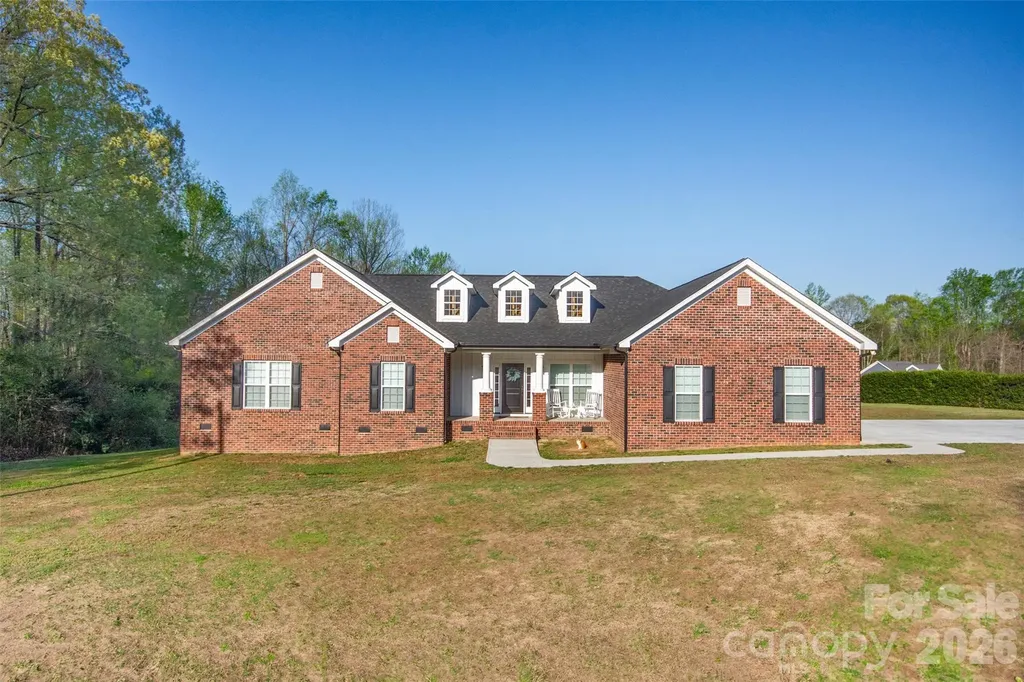
Welcome to 112 Upper Grove Ln., this impressive, custom home is nestled in the hills of picturesque Reems Creek Valley in Weaverville, NC. This inviting residence provides a great opportunity to own property in a desirable location, close to the tranquility of Weaverville and the nearby amenities of Asheville. With its uniquely, stunning Architectural design and welcoming exterior, this home presents a warm and inviting atmosphere. Situated in a serene setting, this house accords a peaceful retreat. It features beautiful mountain views, lush landscaping with two outdoor porches and a 3-season sunroom with an appealing indoor/ outdoor gas fireplace to keep you warm on chilly evenings. The open floor plan with vaulted ceilings, and expansive windows, create a bright and airy environment for entertaining and relaxing. Whether you're looking for serenity in a private setting, or exploring the surrounding area, this is the perfect fit to create lasting memories!

Listed by Craig Tribus of Beycome Brokerage Realty LLC
$
$
%
$/month over payments
Federal 30-year interest rate: 7.4% last updated on Oct 8, 2026
* All Figures are estimates. Check with your bank or proposed mortgage company for actual interest rates.
This product uses the FRED® API but is not endorsed or certified by the Federal Reserve Bank of St. Louis.

Save FavoriteSchedule TourAsk A QuestionMore Details

632 Rock Corner Road Forest City NC 28043

Forest City, NC632 Rock Corner Road

Price$689,000

Est. Mortgage: $/month

MLS Number CAR4402184

  • Residential
  • Bedrooms 4
  • Bathroom 6
  • Square Feet 2,637
  • Acreage 11.4

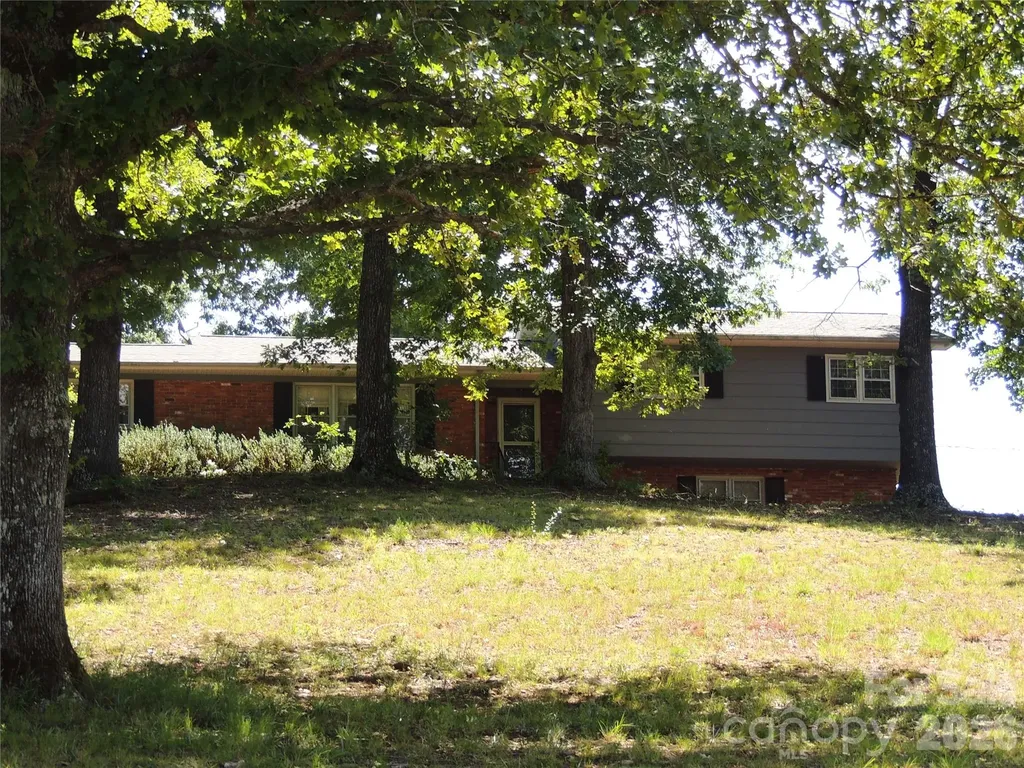
1971 Split Level Ranch on 11.4 ac with approximately 280 ft Frontage on the 2nd Broad River has 3 Br, 3.5 Ba, Den, Sunroom, Living / Dining Rm. Kitchen/ Breakfast Rm main house. This Homestead Property comes with 1900 SF Automotive Garage, 1100 SF Barn on concrete pad and a Guest Cottage at the River. The 1 Br, 1.5 Ba Guest Cottage built in 2000 has mini split HVAC and comes completely furnished with a full kitchen, furnishings and a covered porch facing the river. This property is ideal for Horse/Livestock, campsite development or farming with River access to water. The uses are endless. The main house needs some updates so the property is being offered AS IS.

Listed by Ronnie Porter of Porter's Real Estate

$
$
%
$/month over payments
Federal 30-year interest rate: 7.4% last updated on Oct 8, 2026
* All Figures are estimates. Check with your bank or proposed mortgage company for actual interest rates.
This product uses the FRED® API but is not endorsed or certified by the Federal Reserve Bank of St. Louis.

Save FavoriteSchedule TourAsk A QuestionMore Details

2105 Kinder Oak Drive Indian Trail NC 28079

MLS Number CAR4392329

  • Residential
  • Bedrooms 5
  • Bathroom 4
  • Square Feet 3,415
  • Acreage 0.24

Welcome to 2105 Kinder Oak Drive in Indian Trail, where timeless elegance, exceptional craftsmanship, and thoughtful design come together to create a truly remarkable home. $10,000.00 in closing cost with an accepted offer! From the moment you arrive, you'll be captivated by the professionally landscaped grounds and stunning stone-arched front porch that sets the tone for the beauty found throughout. Step inside to an inviting open-concept floor plan designed for both everyday living and effortless entertaining. New carpet has been added to the family room. The main level features a spacious family room with a cozy fireplace, a generous dining room perfect for gatherings, a dedicated home office, and a beautifully appointed kitchen with ample space for cooking and entertaining. Large windows fill the home with natural light while offering picturesque views of the meticulously maintained backyard. Enjoy outdoor living year-round on the expansive covered patio, complemented by an additional side patio ideal for relaxing or hosting guests. Upstairs, you'll find spacious bedrooms and well-appointed baths, providing comfort and flexibility for family and guests alike. A generously sized secondary room offers endless possibilities as a bonus room, media room, recreation space, or additional bedroom. Additional highlights include a desirable three-car garage, tankless gas water heater, and a HVAC system replaced in 2022, offering peace of mind and energy efficiency. This beautifully maintained home combines luxury, comfort, and functionality in one of Indian Trail's desirable locations. Move-in ready and meticulously cared for, 2105 Kinder Oak Drive is ready to welcome you home.

Listed by Debbie Clontz and Jerrett Rayfield of Debbie Clontz Real Estate LLC

$
$
%
$/month over payments
Federal 30-year interest rate: 7.4% last updated on Oct 8, 2026
* All Figures are estimates. Check with your bank or proposed mortgage company for actual interest rates.
This product uses the FRED® API but is not endorsed or certified by the Federal Reserve Bank of St. Louis.

Virtual TourSave FavoriteSchedule TourAsk A QuestionMore Details

540 New Salem Road Statesville NC 28625

MLS Number CAR4365815

  • Residential
  • Bedrooms 4
  • Bathroom 4
  • Square Feet 3,011
  • Acreage 1.75

Welcome to this beautifully designed multi-generational home, built in 2024 and situated on almost 2 acres. Thoughtfully crafted to offer both comfort and flexibility, this property is ideal for extended living arrangements while still maintaining privacy for all. The main living area features 3 spacious bedrooms and 2.5 bathrooms, along with a large open-concept living space that seamlessly connects the kitchen, dining, and living areas, which is perfect for everyday living and entertaining. The second living quarters provides a fully independent space, complete with its own full-size kitchen, living room, generously sized bedroom, and full bathroom -- ideal for guests, in-laws, or additional household members. Enjoy the outdoors from the screened-in back deck, which is conveniently accessible from both living areas, creating a perfect shared space to relax and unwind while overlooking the property. With modern construction, versatile living spaces, and room to spread out, this home offers a rare opportunity to enjoy multi-generational living without compromise.

Listed by Sara Harwell of Tarheel Realty II

$
$
%
$/month over payments
Federal 30-year interest rate: 7.4% last updated on Oct 8, 2026
* All Figures are estimates. Check with your bank or proposed mortgage company for actual interest rates.
This product uses the FRED® API but is not endorsed or certified by the Federal Reserve Bank of St. Louis.

Save FavoriteSchedule TourAsk A QuestionMore Details

215 Bethel Drive Salisbury NC 28144

Salisbury, NC215 Bethel Drive

Price$689,000

Est. Mortgage: $/month

MLS Number CAR4419558

  • Residential
  • Bedrooms 4
  • Bathroom 3
  • Square Feet 3,120
  • Acreage 1.05

Welcome to an exceptional residence, thoughtfully designed by a noted interior designer and set on over an acre in one of Salisbury's most coveted golf course communities. A circular driveway announces the sense of arrival before you even step inside where exquisite finishes come together in perfect harmony. Designer lighting, fixtures, hardware and wallpaper carry that same refined sensibility throughout. Sun-drenched rooms, rich hardwood floors and a kitchen finished in Taj Mahal quartzite reflect a level of craftsmanship rarely found at this price point. Retreat upstairs to an spacious primary suite with custom closets or take advantage of a main level guest suite offering flexibility for multigenerational living, a second primary bedroom or a private home office. Step outside to a screened porch overlooking a sprawling, tree-lined lot, just a short stroll from the driving range at the Country Club of Salisbury. A rare offering for the discerning buyer... schedule your private tour today.

Listed by Jenny Dabbs of Southern Homes of the Carolinas,Inc

$
$
%
$/month over payments
Federal 30-year interest rate: 7.4% last updated on Oct 8, 2026
* All Figures are estimates. Check with your bank or proposed mortgage company for actual interest rates.
This product uses the FRED® API but is not endorsed or certified by the Federal Reserve Bank of St. Louis.

Virtual TourSave FavoriteSchedule TourAsk A QuestionMore Details

2272 Evans Road Hendersonville NC 28739

Hendersonville, NC2272 Evans Road

Price$688,800

Est. Mortgage: $/month

MLS Number CAR4412038

  • Residential
  • Bedrooms 2
  • Bathroom 2
  • Square Feet 1,200
  • Acreage 0.94

Welcome to The Blackwood Retreat, where Scandinavian-inspired architecture meets the tranquility of the Blue Ridge Mountains. Designed with a sophisticated blend of modern simplicity and natural warmth, this striking two-bedroom, two-bath retreat offers an elevated mountain lifestyle in one of Western North Carolina's most desirable locations. Just minutes from DuPont State Recreational Forest, Pisgah National Forest, Kanuga Bike Park, the Carl Sandburg Home National Historic Site, the charming Village of Flat Rock, and Brevard-The Land of Waterfalls-adventure, recreation, and small-town charm are always within easy reach. Wrapped in a dramatic black exterior and surrounded by mature hardwoods, The Blackwood immediately captures attention with its clean architectural lines and timeless Nordic design. Inside, soaring wood-clad ceilings, rich designer finishes, and an open-concept floor plan create a warm, sophisticated atmosphere that feels both luxurious and inviting. A breathtaking wall of glass spans the rear of the home, filling the living space with natural light while framing the surrounding forest as ever-changing artwork throughout the seasons. The dramatic floor-to-ceiling double-sided fireplace serves as the home's architectural centerpiece, creating warmth and ambiance in both the great room and the private loft retreat above. Designed for effortless living, the main level features a spacious bedroom, a spa-inspired bath with a walk-in shower, and conveniently located laundry. Upstairs, the loft offers a second bedroom, full bath, and a peaceful retreat overlooking the living area below-ideal for guests or a private owner's sanctuary. Whether you're searching for a full-time residence, a luxurious weekend escape, or a premier investment opportunity, The Blackwood delivers exceptional craftsmanship, timeless design, and an unmatched connection to nature. Every detail has been thoughtfully curated to create a home that is as beautiful as it is unforgettable. The Blackwood Retreat isn't simply a cabin-it's a destination. A place where contemporary Scandinavian design, mountain adventure, and the beauty of Western North Carolina come together to create an extraordinary place to call home.

Listed by Merle Reese and Greta Fink of Keller Williams Mtn Partners,LLC

$
$
%
$/month over payments
Federal 30-year interest rate: 7.4% last updated on Oct 8, 2026
* All Figures are estimates. Check with your bank or proposed mortgage company for actual interest rates.
This product uses the FRED® API but is not endorsed or certified by the Federal Reserve Bank of St. Louis.

Save FavoriteSchedule TourAsk A QuestionMore Details

558 Cape Cod Way Rock Hill SC 29732

Rock Hill, SC558 Cape Cod Way

Price$688,708

Est. Mortgage: $/month

MLS Number CAR4421025

  • Residential
  • Bedrooms 4
  • Bathroom 4
  • Square Feet 3,131
  • Acreage 0.17

Bring your design inspirations to life in a new construction home in the sought-after Newport area of Rock Hill, SC! Impress family and friends with the stunningly dramatic 2-story foyer entry from your wrap-around porch!Stacked perimeter cabinetry with a beautiful “Colada” color add storage and style to the gourmet kitchen where you can prepare favorite signature dishes. A center island anchors the kitchen, offering a functional workspace that stays connected to the surrounding gathering areas. Sunlight highlights the open family and dining spaces, creating an inviting environment for everyday routines and memorable celebrations.Through a multi-sliding glass door, step outside to the covered patio to enjoy relaxed outdoor living just beyond the main living spaces.The Owner's Retreat is a luxurious escape highlighted by a vaulted ceiling, sitting area and spa-like bathroom with double vanities. Three secondary bedrooms with nearby baths provide comfortable places for family members and guests alike.A second floor loft area offers versatility of purpose such a TV lounge, book nook, hobby center and more!Stay organized with a drop zone and under the stairs storage conveniently located at the entry from the garage.Your study that is privately located at the rear of your home has French doors making it the perfect home management center or remote work office.This home is a short walk to our community pavilion, bench swings and playground.

Listed by Mariella Russo and Coleen Wright of David Weekley Homes

$
$
%
$/month over payments
Federal 30-year interest rate: 7.4% last updated on Oct 8, 2026
* All Figures are estimates. Check with your bank or proposed mortgage company for actual interest rates.
This product uses the FRED® API but is not endorsed or certified by the Federal Reserve Bank of St. Louis.

Save FavoriteSchedule TourAsk A QuestionMore Details

6113 Westheart Way Charlotte NC 28278

Charlotte, NC6113 Westheart Way

Price$688,287

Est. Mortgage: $/month

MLS Number CAR4433016

  • Residential
  • Bedrooms 4
  • Bathroom 4
  • Square Feet 3,045
  • Acreage 0.09

Listed by Becky Elliott and Samantha Castadoro of DRB Group of North Carolina,LLC

$
$
%
$/month over payments
Federal 30-year interest rate: 7.4% last updated on Oct 8, 2026
* All Figures are estimates. Check with your bank or proposed mortgage company for actual interest rates.
This product uses the FRED® API but is not endorsed or certified by the Federal Reserve Bank of St. Louis.

Save FavoriteSchedule TourAsk A QuestionMore Details

00 John Doster Road Pageland SC 29728

Pageland, SC00 John Doster Road

Price$688,000

Est. Mortgage: $/month

MLS Number CAR4395162

  • Land
  • Acreage 63
  • County Chesterfield

Discover 63 mostly cleared acres with 2 scenic ponds and outstanding versatility. Whether you're looking to build a dream home, establish a farm or ranch, create a private recreational retreat, or hold as an investment, this property offers usable land, natural beauty, and endless potential.

Listed by Sherry Avant of Stephen Cooley Real Estate

$
$
%
$/month over payments
Federal 30-year interest rate: 7.4% last updated on Oct 8, 2026
* All Figures are estimates. Check with your bank or proposed mortgage company for actual interest rates.
This product uses the FRED® API but is not endorsed or certified by the Federal Reserve Bank of St. Louis.

Save FavoriteSchedule TourAsk A QuestionMore Details

638 College Avenue Rock Hill SC 29730

Rock Hill, SC638 College Avenue

Price$688,000

Est. Mortgage: $/month

Active With Contract

MLS Number CAR4428229

  • Residential
  • Bedrooms 4
  • Bathroom 3
  • Square Feet 3,065
  • Acreage 0.26

Tucked into one of Rock Hill's most desirable historic areas, this inviting home offers the kind of character, comfort, and location that feels right from the moment you arrive. Just one block from Winthrop University in the heart of Rock Hill, it blends the warmth of a classic home with the spaces today's homeowners crave. Inside, the timeless kitchen, living room, and dining room provide a welcoming gathering place for morning coffee, family dinners, and evenings spent around the table. With four bedrooms and three full bathrooms, the home offers exceptional flexibility for family, guests, or working from home. The primary bedroom is conveniently located on the main level, creating a comfortable retreat with everyday ease. One of the home's true standouts is the gorgeous sunroom, where painted wood floors and abundant natural light furnish an especially charming place to linger. Upstairs, a multi-functional space awaits-an ideal setup for a home office, guest suite, creative studio, or quiet getaway. Built-in cabinetry adds both character and practical storage, giving the home those thoughtful details that are increasingly hard to find. Outside, the privacy-fenced backyard offers a peaceful place to unwind, entertain, garden, or simply enjoy a little breathing room. An oversized carport provides covered parking and added convenience, plus a mud-room for easy maintenance. Close to Winthrop University, Old Town Rock Hill, shopping, dining, parks, and everyday conveniences, this home places you near the best of the community while maintaining the comfortable feeling of a tucked-away neighborhood. Classic character. Thoughtful spaces. A wonderfully convenient location. This is the kind of home that invites you to slow down, settle in, and make it your own.

Listed by Abigail Wilson of Howard Hanna Allen Tate Rock Hill

$
$
%
$/month over payments
Federal 30-year interest rate: 7.4% last updated on Oct 8, 2026
* All Figures are estimates. Check with your bank or proposed mortgage company for actual interest rates.
This product uses the FRED® API but is not endorsed or certified by the Federal Reserve Bank of St. Louis.

Save FavoriteSchedule TourAsk A QuestionMore Details

2128 Hickory Homestead Place Pineville NC 28134
Pending

MLS Number CAR4419145

  • Residential
  • Bedrooms 5
  • Bathroom 4
  • Square Feet 3,208
  • Acreage 0.17

Comps only

Listed by Wendy Baia of DRB Group of North Carolina,LLC

$
$
%
$/month over payments
Federal 30-year interest rate: 7.4% last updated on Oct 8, 2026
* All Figures are estimates. Check with your bank or proposed mortgage company for actual interest rates.
This product uses the FRED® API but is not endorsed or certified by the Federal Reserve Bank of St. Louis.

Save FavoriteSchedule TourAsk A QuestionMore Details

4702 Formation Court Lancaster SC 29720

Lancaster, SC4702 Formation Court

Price$687,069

Est. Mortgage: $/month

MLS Number CAR4403744

  • Residential
  • Bedrooms 4
  • Bathroom 4
  • Square Feet 3,315
  • Acreage 0.23

Located only 3 minutes from Indian Land with Indian Land Schools!! The Riverton floor plan is a replica of our model. This home boasts lots of natural light with a sunroom which backs to mature trees (rear fence going in week of 10.14.26). With its beautifully curated design and awe-inspired interior selections, you will feel as if this home was built just for you. Located in our Kinsdale Community in Indian Land! All In List Price includes any current sales incentives as shown on our website, call for details on below market interest rates. This Riverton home showcases an open floor plan, great for entertaining in the spacious Gathering Room including cozy fireplace and expansive Sunroom. The Gourmet Kitchen with Gas Cooktop and upgraded island is sure to impress. Upstairs enjoy the Primary Bedroom and three additional bedrooms (one featuring an ensuite w/its own private bathroom), as well as another full bath and Loft to gather for game night. Let's not forget about the laundry room and utility sink which is conveniently located on the upper level. All upgrades and options have been selected. Visit us at our sales center, to learn more about this and other incredible homes in Kinsdale. HOA fees include High-Speed Internet/Cable and private trash collection.

Listed by Selena Matthews and Patrick Eason of Pulte Home Corporation

$
$
%
$/month over payments
Federal 30-year interest rate: 7.4% last updated on Oct 8, 2026
* All Figures are estimates. Check with your bank or proposed mortgage company for actual interest rates.
This product uses the FRED® API but is not endorsed or certified by the Federal Reserve Bank of St. Louis.

Save FavoriteSchedule TourAsk A QuestionMore Details

Broker Reciprocity MLS Grid Logo © 2026 Listings courtesy of Canopy MLS as distributed by MLS GRID. IDX information is provided exclusively for consumers’ personal non-commercial use and may not be used for any purpose other than to identify prospective properties consumers may be interested in purchasing. The IDX data is deemed reliable but is not guaranteed by MLS GRID and may be subject to an end user license agreement prescribed by the Member Participant’s applicable MLS.  Based on information submitted to the MLS GRID as of October 10, 2026 3:46 PM UTC . All data is obtained from various sources and may not have been verified by broker or MLS GRID. Supplied Open House Information is subject to change without notice. All information should be independently reviewed and verified for accuracy. Properties may or may not be listed by the office/agent presenting the information. Some IDX listings have been excluded from this website.