and narrow your search. If you have fewer than 200 results, you can save your search.

Swannanoa NC

r=7873-7884
16019 Cloud Nine Court Matthews NC 28105

Matthews, NC16019 Cloud Nine Court

Price$676,017

Est. Mortgage: $/month

Pending

MLS Number CAR4402906

  • Residential
  • Bedrooms 4
  • Bathroom 3
  • Square Feet 2,722
  • Acreage 0.14

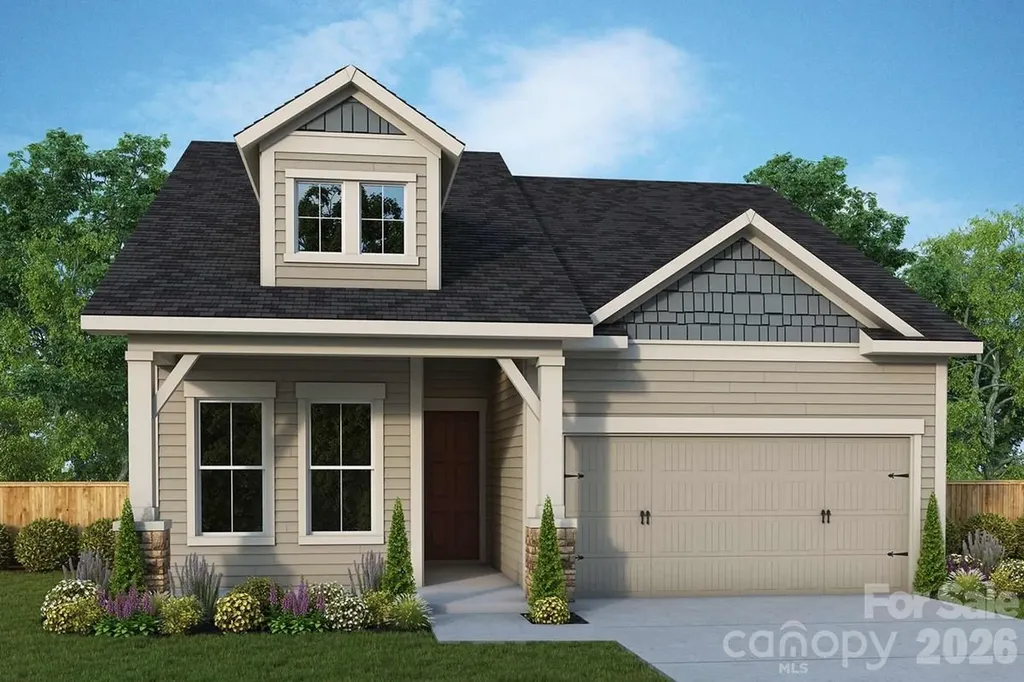
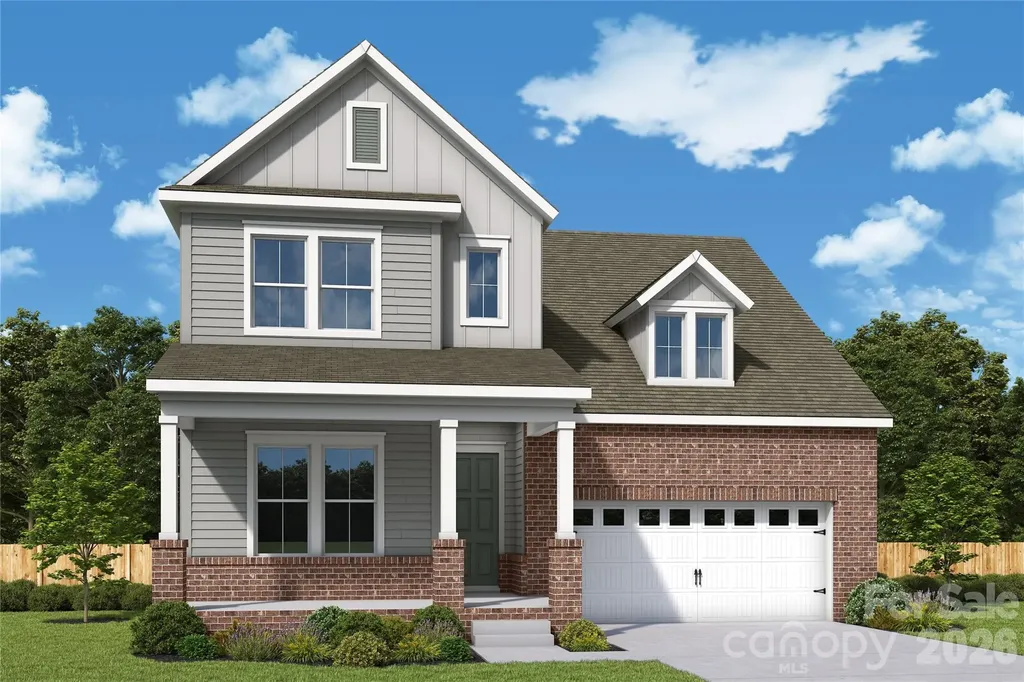
Discover the Biscoe plan by David Weekley Homes in Cadia Village, Matthews-This thoughtfully designed 1.5 story home offers approximately 2,716+ square feet with 4 bedrooms, 3 baths, a private study, upstairs retreat, and a 2-car garage. The open-concept main living area is filled with natural light and features a gourmet kitchen overlooking the spacious family and dining rooms-perfect for entertaining or everyday living. A covered rear porch extends your living space outdoors, while a first-floor secondary bedroom provides flexibility for guests or multigenerational living. Upstairs, the luxurious Main Owner's Retreat boasts a spa-inspired bath and generous walk-in closet, complemented by additional bedrooms and a versatile retreat. Located in Matthews' desirable Cadia Village, residents will enjoy future resort-style amenities, walking trails, green spaces, village retail, and convenient access to Downtown Matthews, shopping, dining, and major commuter routes. Experience the exceptional craftsmanship, innovative design, and industry-leading warranty that make David Weekley Homes a trusted builder.

Listed by Tracy Olson and Jenny Miller of David Weekley Homes

$
$
%
$/month over payments
Federal 30-year interest rate: 7.4% last updated on Oct 8, 2026
* All Figures are estimates. Check with your bank or proposed mortgage company for actual interest rates.
This product uses the FRED® API but is not endorsed or certified by the Federal Reserve Bank of St. Louis.

Save FavoriteSchedule TourAsk A QuestionMore Details

12115 Brooklyn Avenue Charlotte NC 28204

Charlotte, NC12115 Brooklyn Avenue

Price$675,999

Est. Mortgage: $/month

MLS Number CAR4273348

  • Residential
  • Bedrooms 3
  • Bathroom 4
  • Square Feet 2,012
  • Acreage 0.02

Beautiful almost new Townhome in the heart of Charlotte with amazing views!! This home has all wood floors throughout the unit with upgraded tile in the bathrooms. This is 3-bedroom 3.5-bathroom townhome. Gorgeous views of uptown with an amazing rooftop terrace to enjoy day and night. This home is stunning. Chefs Kitchen with Stainless Steel Appliances. Located close to restaurants, bars, uptown, Plaza Midwood and Noda. Don't miss this townhome with million-dollar views. This is the best building in the neighborhood for views and had premium lot fees. Two owners and one is an agent.

Listed by Tori Ray of ERA Live Moore

$
$
%
$/month over payments
Federal 30-year interest rate: 7.4% last updated on Oct 8, 2026
* All Figures are estimates. Check with your bank or proposed mortgage company for actual interest rates.
This product uses the FRED® API but is not endorsed or certified by the Federal Reserve Bank of St. Louis.

Save FavoriteSchedule TourAsk A QuestionMore Details

1302 Brendan Way Matthews NC 28104
Pending

MLS Number CAR4416028

  • Residential
  • Bedrooms 5
  • Bathroom 3
  • Square Feet 3,051
  • Acreage 0.18

Newly updated Murphy plan! This great home features a gourmet kitchen with 42" white cabinetry, upgraded kitchen island with additional storage and walk-in pantry. Cafe is light filled and leads to the sunroom. Extended gathering room with fireplace has great natural light. First floor Dining room and guest suite. Second floor owner's suite and owner's bath features an oversized full tile spa shower with dual shower heads and full bench seat. Secondary bedrooms are a great size and convenient second floor loft and laundry room complete this great home.

Listed by Mary Ann Dumke of Pulte Home Corporation

$
$
%
$/month over payments
Federal 30-year interest rate: 7.4% last updated on Oct 8, 2026
* All Figures are estimates. Check with your bank or proposed mortgage company for actual interest rates.
This product uses the FRED® API but is not endorsed or certified by the Federal Reserve Bank of St. Louis.

Save FavoriteSchedule TourAsk A QuestionMore Details

31 Reeds Creek Road Fairview NC 28730

Fairview, NC31 Reeds Creek Road

Price$675,500

Est. Mortgage: $/month

MLS Number CAR4328175

  • Residential
  • Bedrooms 4
  • Bathroom 3
  • Square Feet 2,562
  • Acreage 1.03

The best thing about this property is the 3,600 sq. ft. of additional under-roof, unfinished space, the 2, two car garages and the RV storage shed. Exceptional Fairview property offering space, versatility, and incredible value just 15 minutes from downtown Asheville! This 4-bedroom, 2.5-bath home features 2,562 finished square feet on the main level with 9-foot ceilings throughout. The private lot provides room to relax, play, garden, and enjoy the outdoors while remaining conveniently located just 2.5 miles from Ingles and Food Lion. The property offers outstanding garage and storage capacity, including: o Extra-large attached 2-car garage on the main level o Additional attached 2-car garage on the basement level o Covered RV parking o Additional covered vehicle parking Looking for room to grow? In addition to the finished living space, this home includes: o Approximately 1,500 sq. ft. unfinished second floor already plumbed for sewer and HVAC o Approximately 2,100 sq. ft. unfinished basement with interior access, ideal for storage, hobbies, workshop space, or future expansion o More than 3,600 sq. ft. total, of additional under-roof unfinished space Additional features include a durable roof installed in 2017 with heavy barrel-style architectural asphalt shingles and a wood-burning stove capable of heating the home throughout the winter months. Low ownership costs are another bonus, with 2025 property taxes of only $3,300 and an average electric bill of just $126.62 per month over the past 12 months. Being sold As Is and includes a lawn tractor and various building supplies. A rare opportunity to own a property with this much finished space, expansion potential, garage capacity, and value. Priced nearly $100,000 below the average per-square-foot price of current Fairview listings.

Listed by Andrea Ochoa of Collective Realty LLC

$
$
%
$/month over payments
Federal 30-year interest rate: 7.4% last updated on Oct 8, 2026
* All Figures are estimates. Check with your bank or proposed mortgage company for actual interest rates.
This product uses the FRED® API but is not endorsed or certified by the Federal Reserve Bank of St. Louis.

Save FavoriteSchedule TourAsk A QuestionMore Details

831 Forest Run Road Whittier NC 28789

Whittier, NC831 Forest Run Road

Price$675,495

Est. Mortgage: $/month

MLS Number CAR4337836

  • Residential
  • Bedrooms 3
  • Bathroom 3
  • Square Feet 2,321
  • Acreage 5.82

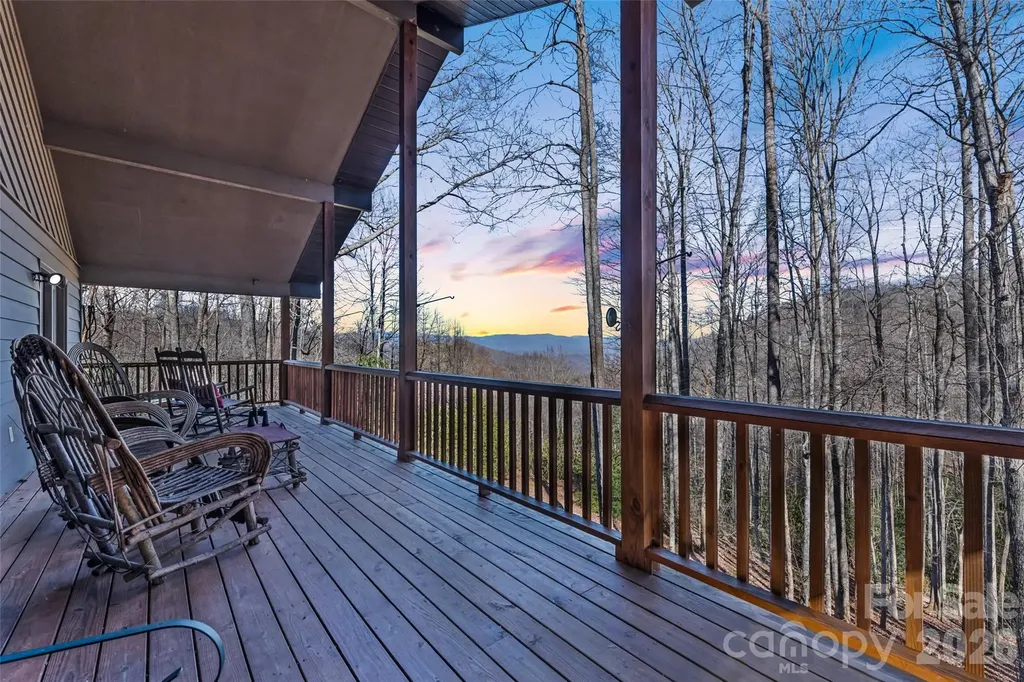
Experience sweeping long-range mountain views from a peaceful mountain setting, where rustic charm meets modern comfort. This welcoming retreat features a creek located on the property, raised garden beds, and a relaxing outdoor environment. Inside, the open floor plan seamlessly connects the kitchen and living room, where the fireplace creates a cozy gathering space and doors open to the covered porch for easy indoor-outdoor living. A bright sunroom provides the perfect place to unwind while enjoying the surrounding views. The kitchen features custom wormy chestnut cabinetry, granite countertops, and a center island ideal for entertaining. The spacious primary ensuite offers comfort and privacy, while the finished basement adds flexibility with an additional bedroom, full bath, and walk-out access. A two-car garage, ample storage, thoughtful design throughout, and a whole-house generator add everyday convenience. Whether you're gardening, relaxing, or enjoying mountain life, this property delivers a wonderful blend of comfort, views, and Western North Carolina living-just 20 minutes from Dillsboro, Sylva, Bryson City, and Cherokee.

Listed by Pamela Williams of Keller Williams Great Smokies

$
$
%
$/month over payments
Federal 30-year interest rate: 7.4% last updated on Oct 8, 2026
* All Figures are estimates. Check with your bank or proposed mortgage company for actual interest rates.
This product uses the FRED® API but is not endorsed or certified by the Federal Reserve Bank of St. Louis.

Save FavoriteSchedule TourAsk A QuestionMore Details

1632 Gossage Lane NW Concord NC 28027

Concord, NC1632 Gossage Lane NW

Price$675,468

Est. Mortgage: $/month

Active With Contract

MLS Number CAR4379819

  • Residential
  • Bedrooms 5
  • Bathroom 4
  • Square Feet 3,249
  • Acreage 0.13

Spacious and beautifully upgraded Leyton floor plan offering over 3,200 heated square feet of thoughtfully designed living space! This model features a private guest room on the main level with large walk-in shower. The gourmet kitchen is a chef's dream with stunning cabinetry and quartz countertops, opening to a bright and airy gathering space ideal for entertaining, and adjacent Sunroom! Upstairs, the luxurious primary suite includes an upgraded bathroom. Open railing throughout the home adds a modern touch and enhanced open concept design.

Listed by Kay Durrani of Pulte Home Corporation

$
$
%
$/month over payments
Federal 30-year interest rate: 7.4% last updated on Oct 8, 2026
* All Figures are estimates. Check with your bank or proposed mortgage company for actual interest rates.
This product uses the FRED® API but is not endorsed or certified by the Federal Reserve Bank of St. Louis.

Save FavoriteSchedule TourAsk A QuestionMore Details

1007 Fen Lane Waxhaw NC 28173

Waxhaw, NC1007 Fen Lane

Price$675,364

Est. Mortgage: $/month

MLS Number CAR4392437

  • Residential
  • Bedrooms 3
  • Bathroom 3
  • Square Feet 2,423
  • Acreage 0.13

Discover comfortable, low-maintenance living in this beautifully designed home. Thoughtfully crafted with upscale finishes and modern conveniences, this home offers a relaxed lifestyle just minutes from Waxhaw and Charlotte destinations. The open-concept floor plan is ideal for everyday living and entertaining, featuring tile and luxury vinyl plank flooring throughout the first floor for a cohesive and durable design. The well-appointed kitchen includes quartz countertops, gas cooktop and wall oven, and opens seamlessly to the main living area with a cozy fireplace, creating a warm and inviting space. The private Primary Suite offers a spa-like bathroom with quartz countertops and a spacious walk-in closet. French doors are the finishing touch for your first-floor study. Guests will appreciate the comfort and independence of a second-floor bedroom, full bathroom and bonus area. Unfinished storage with full height door access is accessible from the second floor! Enjoy outdoor living on the covered porch, perfect for relaxing year-round. It is a short walk to where residents enjoy access to resort-style amenities including a clubhouse, pool, pickleball courts, walking trails, and a full calendar of social activities! This home blends comfort, quality and lifestyle!

Listed by Zan Love and Jenny Miller of David Weekley Homes

$
$
%
$/month over payments
Federal 30-year interest rate: 7.4% last updated on Oct 8, 2026
* All Figures are estimates. Check with your bank or proposed mortgage company for actual interest rates.
This product uses the FRED® API but is not endorsed or certified by the Federal Reserve Bank of St. Louis.

Save FavoriteSchedule TourAsk A QuestionMore Details

560 Westwood Circle Waynesville NC 28786

MLS Number CAR4251454

  • Commercial
  • Square Feet 9,999
  • Acreage 0.48

Exceptional Investment Opportunity - OWNER FINANCING AVAILABLE. 5-Unit Mobile Home Park in Waynesville, NC! Now available-a rare chance to own a well-maintained 5-unit mobile home park nestled in the scenic mountains of Waynesville, NC. Situated on 0.48 acres, this income-producing property offers a stable rental history and excellent cash flow potential. The park includes 5 tenant-occupied mobile homes, each with individual utility hookups. Units are spaced for privacy, with easy access and room for potential upgrades or expansion (buyer to verify). This turnkey opportunity provides consistent revenue in a high-demand rental area. Conveniently located just minutes from downtown shopping, dining, and outdoor recreation, this property balances tranquility with accessibility. Don't miss your chance to invest in a growing community with strong rental demand. Contact me today to schedule a private showing or to request additional financials and details.

Listed by Ryan Ross of Good Hike Realty

$
$
%
$/month over payments
Federal 30-year interest rate: 7.4% last updated on Oct 8, 2026
* All Figures are estimates. Check with your bank or proposed mortgage company for actual interest rates.
This product uses the FRED® API but is not endorsed or certified by the Federal Reserve Bank of St. Louis.

Virtual TourSave FavoriteSchedule TourAsk A QuestionMore Details

0 Nc 9 Highway Tryon NC 28782

MLS Number CAR4376137

  • Commercial
  • Acreage 4.44

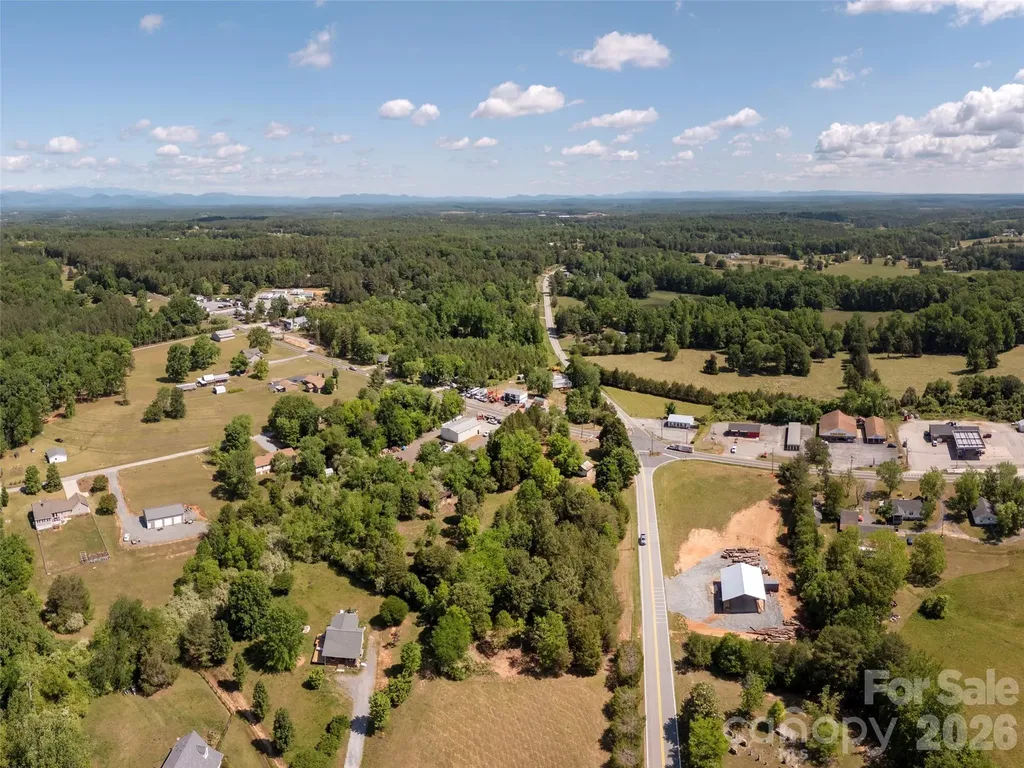
Prime retail corner located at the crossroads of NC Hwy 9, Landrum Rd and Sandy Plains Rd in Tryon NC! This 4.44 ac. assembled site is one of the last development nodes in Polk County and connects both local & leisure traffic from SC to the Tryon International Equestrian Center and iconic Lake Lure! Located within the recreational triad of Lake Lure, Lake Bowen and the Tryon International Equestrian Center, this cleared, level, ready to develop "sleeper" site offers remarkable upside for a forward-thinking developer seeking to capitalize on the area's continued growth and tourism-driven demand! Great for food service, retail or business services! Corner site with 195' frontage on NC Hwy 9 and 726' frontage along Landrum Rd! On-site waste treatment for any contemplated use is to be verified. Call agent today for details and a scheduled showing!

Listed by Mark Morris of NAI Beverly-Hanks

$
$
%
$/month over payments
Federal 30-year interest rate: 7.4% last updated on Oct 8, 2026
* All Figures are estimates. Check with your bank or proposed mortgage company for actual interest rates.
This product uses the FRED® API but is not endorsed or certified by the Federal Reserve Bank of St. Louis.

Virtual TourSave FavoriteSchedule TourAsk A QuestionMore Details

107 Congress Street S York SC 29745

MLS Number CAR4377710

  • Commercial
  • Property SubType BUSINESS
  • Square Feet 1,800
  • Acreage 0.64

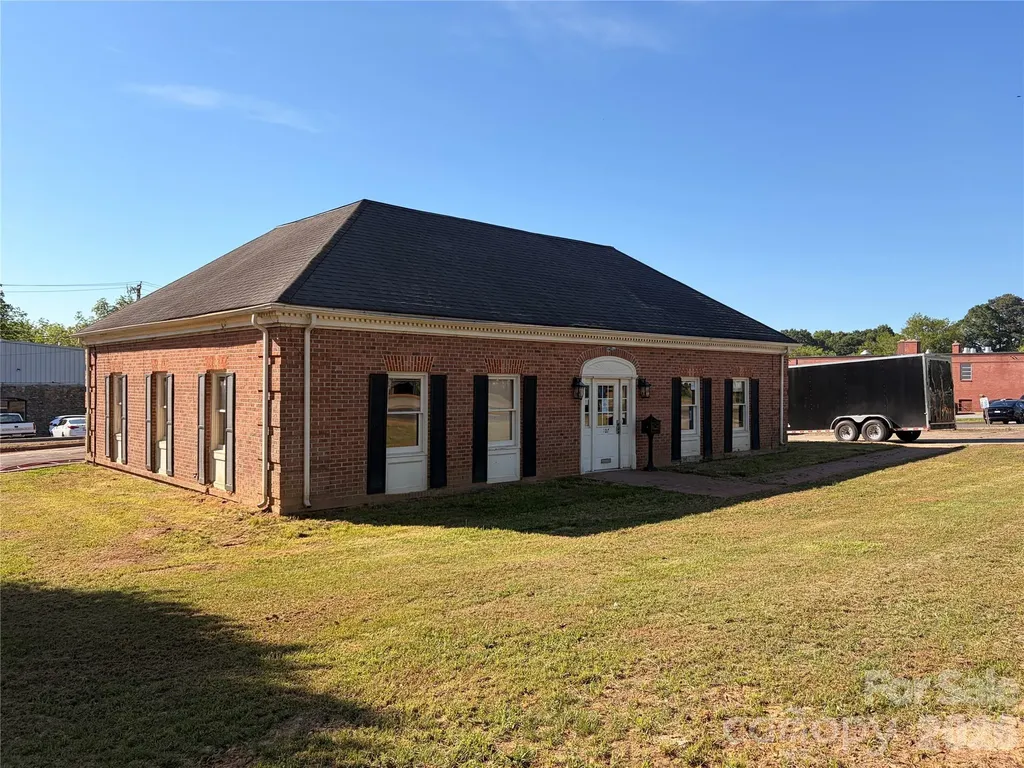
Discover an exceptional investment or owner use opportunity in the heart of downtown York, SC. Located at 107 S. Congress St. This 1,800 SF solid brick office building offers prime visibility and a classic exterior. The interior features a highly versatile layout, including a large, welcoming open lobby/reception area, multiple private offices, original bank vault, kitchenette and private restrooms. Perfect for professional services such as law firms, insurance agencies, real estate offices, or counseling services. This property boasts a desirable central location, providing easy access to local amenities and the York County Courthouse. Don't miss this opportunity to own a piece of historic York. Must close by end of August

Listed by Christopher Newbern of 1 Source Property Management

$
$
%
$/month over payments
Federal 30-year interest rate: 7.4% last updated on Oct 8, 2026
* All Figures are estimates. Check with your bank or proposed mortgage company for actual interest rates.
This product uses the FRED® API but is not endorsed or certified by the Federal Reserve Bank of St. Louis.

Save FavoriteSchedule TourAsk A QuestionMore Details

144 Nottingham Drive Forest City NC 28043

Forest City, NC144 Nottingham Drive

Price$675,000

Est. Mortgage: $/month

Active With Contract

MLS Number CAR4374138

  • MultiFamily
  • Bedrooms 18
  • Square Feet 6,883
  • Acreage 2.76
  • Property SubType Residential Income

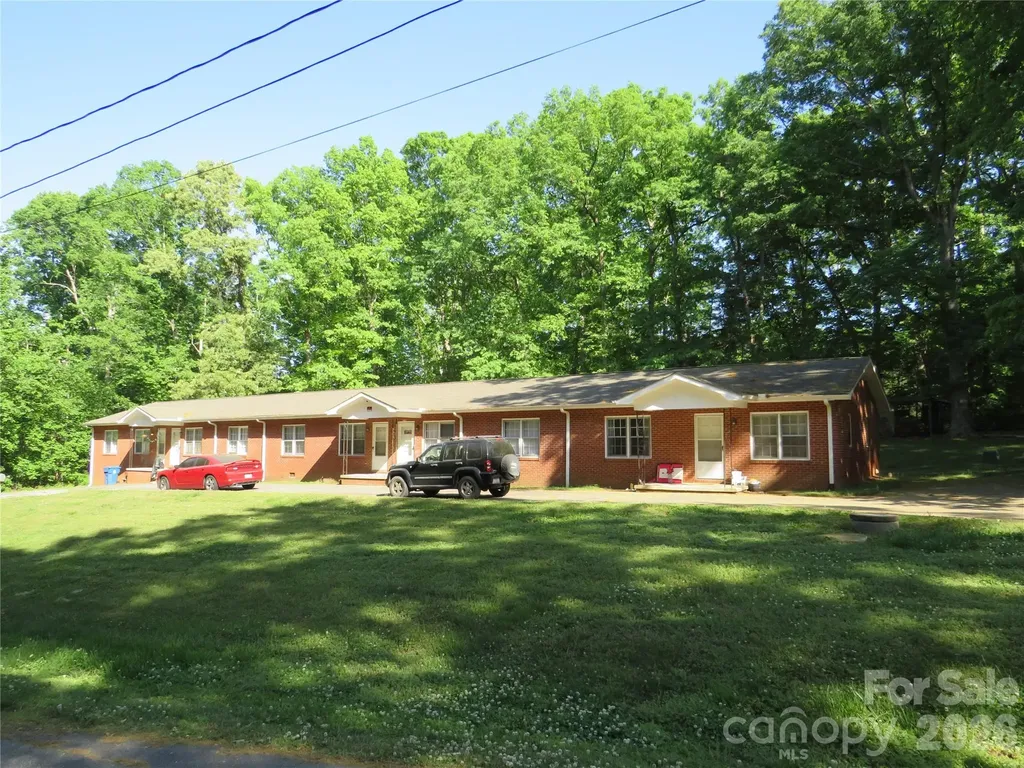
This listing includes 2 separate properties, 144 Nottingham Drive, Forest City with 5 two bedroom, one bath units and 110 Evergreen Lane, Rutherfordton with 4 two bedroom, one bath units. Each property is located on a double lot with potential opportunity to expand or build additional structures. Two units at 110 Evergreen have been partially renovated, but still has baseboard heat and windows units. Four units at 144 Nottingham have been renovated with all units having mini splits, washer and dryer hookups. No city tax. 100% occupied currently with several long time renters. Profit and Loss and Rent Roll is available with listing broker.

Listed by Barbara Keever of Odean Keever & Associates,Inc.

$
$
%
$/month over payments
Federal 30-year interest rate: 7.4% last updated on Oct 8, 2026
* All Figures are estimates. Check with your bank or proposed mortgage company for actual interest rates.
This product uses the FRED® API but is not endorsed or certified by the Federal Reserve Bank of St. Louis.

Save FavoriteSchedule TourAsk A QuestionMore Details

7750 Bankhead Road Denver NC 28037

Denver, NC7750 Bankhead Road

Price$675,000

Est. Mortgage: $/month

MLS Number CAR4375920

  • Land
  • Acreage 0.85
  • County Catawba

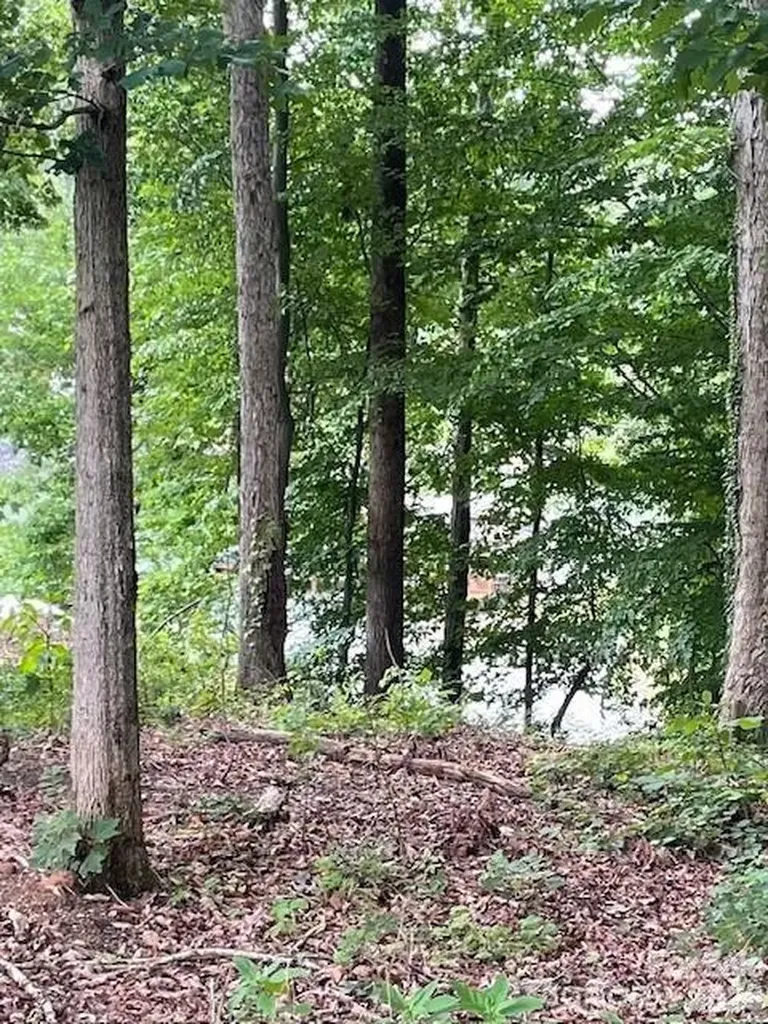
Imagine waking up and stepping out onto your future custom-built dock, and taking your kayak for a peaceful morning paddle. This expansive waterfront lot, spanning .85 acres, offers the perfect foundation for creating your ideal home and lifestyle. Septic in place.

Listed by Tammy Wingo of Waters Edge Real Estate Firm Inc

$
$
%
$/month over payments
Federal 30-year interest rate: 7.4% last updated on Oct 8, 2026
* All Figures are estimates. Check with your bank or proposed mortgage company for actual interest rates.
This product uses the FRED® API but is not endorsed or certified by the Federal Reserve Bank of St. Louis.

Save FavoriteSchedule TourAsk A QuestionMore Details

Broker Reciprocity MLS Grid Logo © 2026 Listings courtesy of Canopy MLS as distributed by MLS GRID. IDX information is provided exclusively for consumers’ personal non-commercial use and may not be used for any purpose other than to identify prospective properties consumers may be interested in purchasing. The IDX data is deemed reliable but is not guaranteed by MLS GRID and may be subject to an end user license agreement prescribed by the Member Participant’s applicable MLS.  Based on information submitted to the MLS GRID as of October 10, 2026 3:45 AM UTC . All data is obtained from various sources and may not have been verified by broker or MLS GRID. Supplied Open House Information is subject to change without notice. All information should be independently reviewed and verified for accuracy. Properties may or may not be listed by the office/agent presenting the information. Some IDX listings have been excluded from this website.