and narrow your search. If you have fewer than 200 results, you can save your search.

Swannanoa NC

r=793-804
6920 E Marshville Boulevard Marshville NC 28103

MLS Number CAR4349988

  • Commercial
  • Property SubType WAREHOUSE/OFFICE
  • Square Feet 23,890
  • Acreage 3.12

6920 E Marshville Blvd is a 3.12 acre, +/- 23,890 SF prime commercial opportunity with exceptional highway visibility in Marshville, NC and surrounded by abundant retail and restaurants. It has outstanding road frontage on highly traveled Hwy 74 with average daily traffic counts ranging from 18,000-30,000 vehicles per day, offering maximum exposure for your business. The building contains 45% office space consisting of individual offices, a conference room, break room, restrooms, storage, and open office space on the first level. The second level offers a training room and individual offices. The office space is currently being renovated. The warehouse space contains open storage space and has a 20' clear height. There is one drive-in and one dock-high door and provides ample parking in the fenced back lot. This property can be purchased or leased.

Listed by Mackenzie Moser of Moser Group,Inc.,The

$
$
%
$/month over payments
Federal 30-year interest rate: 7.28% last updated on Oct 1, 2026
* All Figures are estimates. Check with your bank or proposed mortgage company for actual interest rates.
This product uses the FRED® API but is not endorsed or certified by the Federal Reserve Bank of St. Louis.

Save FavoriteSchedule TourAsk A QuestionMore Details

1608 Main Street Locust NC 28097

Locust, NC1608 Main Street

Price$2,850,000

Est. Mortgage: $/month

MLS Number CAR4326689

  • Land
  • Acreage 57
  • County Stanly

Location, Location, Location! Prime opportunity with 1,120 feet of frontage on Highway 24/27 and 415 feet on Barbee Road. The Locust, NC area is rapidly expanding, offering tremendous potential for residential, commercial, or mixed-use development. This property is conveniently situated near schools, community parks, and shopping, and lies in one of the region's fastest-growing corridors-just 25 miles from Charlotte and 7 miles from the new Charlotte Pipe facility. The property includes four dwellings, with three currently rented month-to-month, providing immediate income while you plan for future use or development. Don't miss this exceptional investment opportunity in a booming area!

Listed by Eric Forbes of DW Realty Team Inc

$
$
%
$/month over payments
Federal 30-year interest rate: 7.28% last updated on Oct 1, 2026
* All Figures are estimates. Check with your bank or proposed mortgage company for actual interest rates.
This product uses the FRED® API but is not endorsed or certified by the Federal Reserve Bank of St. Louis.

Save FavoriteSchedule TourAsk A QuestionMore Details

8714 Southshore Drive Waxhaw NC 28173

Waxhaw, NC8714 Southshore Drive

Price$2,850,000

Est. Mortgage: $/month

Active With Contract

MLS Number CAR4314778

  • Residential
  • Bedrooms 5
  • Bathroom 7
  • Square Feet 6,112
  • Acreage 0.83

Welcome to 8714 Southshore Drive. Nestled in the heart of Charlotte's premier gated country club, Longview. This exquisite new construction offers 5 bedrooms and 5.5 bathrooms, sprawling over 6,112 square feet of luxury. Designed with upscale entertaining and everyday family living in mind. Enjoy the tranquility of a quiet cul-de-sac and the exceptional amenities of a luxurious community. With a Jack Nicklaus-designed golf course, a clubhouse, tennis courts, fitness center, and outdoor pools, your lifestyle will be nothing short of extraordinary. Discover the perfect blend of elegance and comfort in this stunning Waxhaw home.

Listed by Michael Klyn of COMPASS

$
$
%
$/month over payments
Federal 30-year interest rate: 7.28% last updated on Oct 1, 2026
* All Figures are estimates. Check with your bank or proposed mortgage company for actual interest rates.
This product uses the FRED® API but is not endorsed or certified by the Federal Reserve Bank of St. Louis.

Save FavoriteSchedule TourAsk A QuestionMore Details

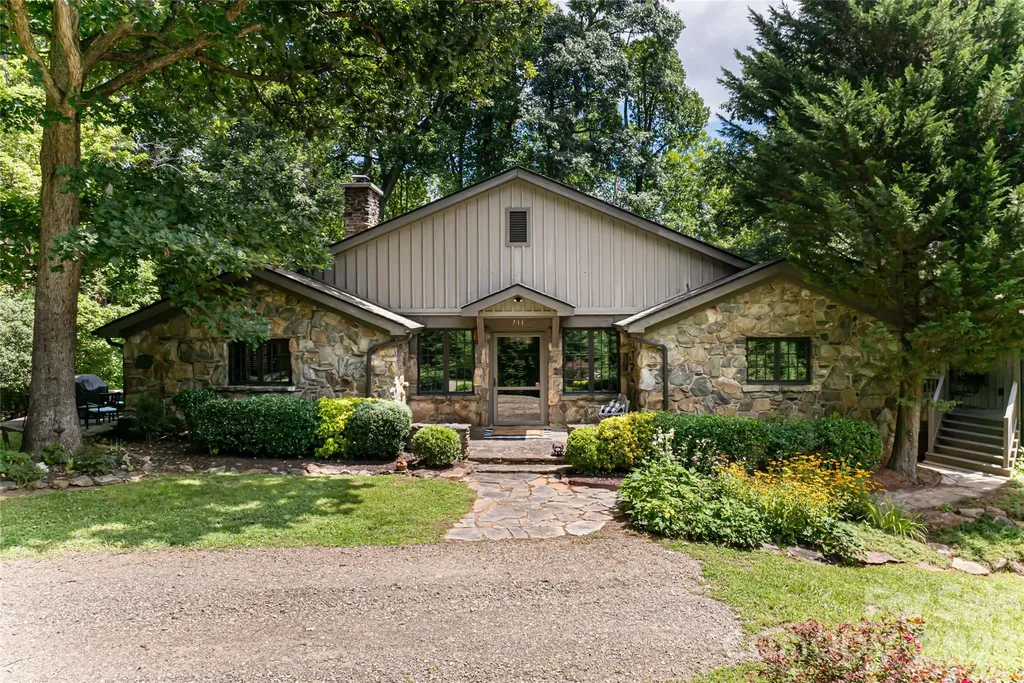
711 Shawnee Trail Asheville NC 28805

Asheville, NC711 Shawnee Trail

Price$2,850,000

Est. Mortgage: $/month

MLS Number CAR4388610

  • Residential
  • Bedrooms 4
  • Bathroom 4
  • Square Feet 2,734
  • Acreage 12.59

Just three miles from the heart of downtown Asheville, this exceptional property offers a rare opportunity to either create a family compound or a new residential development project. Spanning over 12 acres, this sprawling estate combines end-of-the-road privacy with the convenience of being moments from downtown Asheville. The existing estate includes a main house with all the charm of a 1930s home that has been completely updated, a guest cottage ideal for guests or a caretaker, and a three-car, air-conditioned detached garage with apartment/living space above it. The home's position on the property allows for multiple development options. The existing estate could stay as is and the additional eight acres (approximately) could be developed, or the entire 12-plus acres could be developed. Buyer to confirm utility connections for development purposes and development potential with City of Asheville. Please see attachments for more development information. One of the few remaining large parcels available for development within Asheville city limits. No drive-bys as home not visible from road and driveway is gated. An 8.87-acre adjacent property is also available for purchase, see MLS #4331437. The address is 67 Shawnee Trail.

Listed by Leslie Young of Premier Sotheby’s International Realty

$
$
%
$/month over payments
Federal 30-year interest rate: 7.28% last updated on Oct 1, 2026
* All Figures are estimates. Check with your bank or proposed mortgage company for actual interest rates.
This product uses the FRED® API but is not endorsed or certified by the Federal Reserve Bank of St. Louis.

Save FavoriteSchedule TourAsk A QuestionMore Details

817 Running Cedar Lane Mars Hill NC 28754

Mars Hill, NC817 Running Cedar Lane

Price$2,850,000

Est. Mortgage: $/month

MLS Number CAR4407984

  • Residential
  • Bedrooms 4
  • Bathroom 5
  • Square Feet 4,984
  • Acreage 1.51

From the moment you enter 817 Running Cedar Lane, the home draws your eye through its beautifully designed interior to the outdoor living room and sweeping long range mountain views beyond. This French country inspired mountain estate blends refined architecture with the warmth and comfort of a home created for gathering. Stone, wood, exposed beams, graceful arches and custom cabinetry bring timeless character throughout. Nearly every room was thoughtfully positioned to embrace the ever changing easterly views, from clouds drifting through the valleys below to unforgettable sunrises over the Blue Ridge Mountains. The main level primary suite is a private retreat with its own fireplace, luxurious bath and secluded balcony overlooking the mountains. A second primary suite on the lower level offers equally impressive views, a spa like bath with jetted tub and direct access to the covered deck, making it ideal for extended family or guests. Multiple gathering and recreation spaces provide room for entertaining, working, exercising or simply relaxing. Expansive covered decks extend the living space outdoors, including an upper level outdoor living room with a stone fireplace and grilling area and a peaceful lower deck designed for hammocks, quiet mornings and stargazing. An additional heated, unfinished lower level offers exceptional possibilities for a recreation room, wellness studio, wine cellar, workshop or private collection space. Road to road ownership helps protect the home's privacy and remarkable mountain views for years to come. Offered completely turnkey, 817 Running Cedar Lane is ready to be enjoyed from the moment you arrive. This is more than a beautifully furnished mountain home. It is a thoughtfully created Blue Ridge retreat where the architecture, interiors and landscape come together in perfect harmony.

Listed by Carrie Lee Hoffman of RE/MAX Executive

$
$
%
$/month over payments
Federal 30-year interest rate: 7.28% last updated on Oct 1, 2026
* All Figures are estimates. Check with your bank or proposed mortgage company for actual interest rates.
This product uses the FRED® API but is not endorsed or certified by the Federal Reserve Bank of St. Louis.

Virtual TourSave FavoriteSchedule TourAsk A QuestionMore Details

2200 Queens Road E Charlotte NC 28207

Charlotte, NC2200 Queens Road E

Price$2,850,000

Est. Mortgage: $/month

Pending

MLS Number CAR4422482

  • Land
  • Acreage 0.73
  • County Mecklenburg

Nestled on a coveted corner lot in the heart of Myers Park, 2200 Queens Road East offers a rare opportunity in one of Charlotte's most sought-after neighborhoods to create a distinctive home. Set on an exceptional .73-acre lot, the property boasts a private, tranquil backyard and an extraordinary sense of space and seclusion. This property is being sold for the land value- no access to the home will be given.

Listed by Aubrey Grier and Brandon Grier of Dickens Mitchener & Associates Inc

$
$
%
$/month over payments
Federal 30-year interest rate: 7.28% last updated on Oct 1, 2026
* All Figures are estimates. Check with your bank or proposed mortgage company for actual interest rates.
This product uses the FRED® API but is not endorsed or certified by the Federal Reserve Bank of St. Louis.

Virtual TourSave FavoriteSchedule TourAsk A QuestionMore Details

508 Avery Creek Road Arden NC 28704

Arden, NC508 Avery Creek Road

Price$2,850,000

Est. Mortgage: $/month

MLS Number CAR4355626

  • Residential
  • Bedrooms 3
  • Bathroom 4
  • Square Feet 3,966
  • Acreage 10.08

Experience the pinnacle of mountain living in this meticulously reimagined estate, where 10 natural, private, low-maintenance acres serve as your personal gateway to Pisgah National Forest. More than a renovation, this is a masterclass in craftsmanship and quiet luxury. The interior glows with natural light through new wood windows, highlighting regenerative Seringa wood flooring and Brazilian black slate tile. The chef's kitchen is a culinary showpiece featuring Brazilian granite, a Thor cooktop, and GE Cafe double ovens with warming drawer. Retreat to the luxurious owner's suite, a private sanctuary designed for ultimate relaxation with a private deck, spacious his and hers closets, and a spa-like ensuite with soaking tub and walk-in shower with dual shower heads. The 470 sq. ft. gym, located above the garage, is heated/cooled, bringing the total heated living area to 4,436 sq. ft. Outside, expansive new decking and a screened patio with a natural fireplace offer 180-degree winter views and summer shade. A meandering creek, walking bridge, 2 large and versatile barns, and a pasture complete this picturesque setting, and with the trails, this could be a perfect equestrian property. Modern infrastructure includes new dual HVAC systems, on-demand water heating, and a 3.5+car garage. This is a rare legacy property minutes from South Asheville amenities. Deed restrictions allow for 2 additional single family homes, making it a perfect property for a family compound! Tax value shown is based on 2021 value. 2027 taxes will reflect a reappraisal value.

Listed by Kelly Cheek of Howard Hanna Beverly-Hanks Asheville-Biltmore Park

$
$
%
$/month over payments
Federal 30-year interest rate: 7.28% last updated on Oct 1, 2026
* All Figures are estimates. Check with your bank or proposed mortgage company for actual interest rates.
This product uses the FRED® API but is not endorsed or certified by the Federal Reserve Bank of St. Louis.

Virtual TourSave FavoriteSchedule TourAsk A QuestionMore Details

2200 Queens Road E Charlotte NC 28207

Charlotte, NC2200 Queens Road E

Price$2,850,000

Est. Mortgage: $/month

Pending

MLS Number CAR4422413

  • Residential
  • Bedrooms 5
  • Bathroom 6
  • Square Feet 5,184
  • Acreage 0.73

Nestled on a coveted corner lot in the heart of Myers Park, 2200 Queens Road East offers a rare opportunity in one of Charlotte's most sought-after neighborhoods to create a distinctive home. Set on an exceptional .73-acre lot, the property boasts a private, tranquil backyard and an extraordinary sense of space and seclusion. This property is being sold for the land value- no access to the home will be given.

Listed by Aubrey Grier and Brandon Grier of Dickens Mitchener & Associates Inc

$
$
%
$/month over payments
Federal 30-year interest rate: 7.28% last updated on Oct 1, 2026
* All Figures are estimates. Check with your bank or proposed mortgage company for actual interest rates.
This product uses the FRED® API but is not endorsed or certified by the Federal Reserve Bank of St. Louis.

Virtual TourSave FavoriteSchedule TourAsk A QuestionMore Details

974 Queens Road Charlotte NC 28207

Charlotte, NC974 Queens Road

Price$2,850,000

Est. Mortgage: $/month

MLS Number CAR4413389

  • Condo
  • Bedrooms 4
  • Bathroom 5
  • Square Feet 5,346

The ultimate penthouse, 974 Queens Road represents an extraordinary value in Charlotte luxury condominium living with 5,346 square feet of living space, three fireplaces and two rooftop terraces in the heart of Myers Park. With direct and secure elevator arrival, east- and west-facing terraces, 10-foot ceilings, multiple skylights, exceptionally bright living areas, expansive skyline views, and updated throughout to the highest standard, 974 provides substantially more space than many nearby new-construction residences at a compelling price per square foot. At the iconic and convenient corner of Queens Road and East Morehead Street, this penthouse offers a rare opportunity to acquire remarkable scale, privacy and location in one unique home. Morning light filters through the treetops from the eastern terrace, while the western terrace captures evening sunsets and long-range views. Inside, wide-plank hardwood flooring, walls of glass, and three gas fireplaces bring warmth and architectural presence to generously proportioned living spaces. The incredible chef's kitchen features all premium appliances, custom cabinetry, distinctive tile work, a waterfall-edge quartz island with seating, and an open floor plan to the adjoining family room with fireplace and terrace. Custom cabinetry provides ample storage throughout the kitchen, as well as the substantial walk-in pantry. Separately, the formal dining room, wet bar, wine storage room, and living room with terrace and fireplace provide a unique and exceptional setting for everyday living and entertaining. The primary suite is a private retreat showcasing a gas fireplace, skylights, expansive closets and a spa-inspired bath. Additional bedrooms and flexible living areas offer ample space for family, guests and home office, library or exercise rooms. Outdoor living is a defining element of this penthouse. The expansive terraces extend the living experience beyond the interior, offering rare, usable outdoor space well-suited for entertaining, quiet reflection or simply enjoying the treetop ambiance that surrounds the property. Two dedicated parking spaces, one wired for EV charging, and a large private storage unit complete the residence. For the buyer who values extraordinary space, the convenience of single-floor penthouse living, and central location in one of Charlotte's most established neighborhoods, 974 Queens Road presents an extraordinary opportunity. Shown by private appointment.

Listed by Matthew Alexander and Elise Allen of Premier Sotheby's International Realty

$
$
%
$/month over payments
Federal 30-year interest rate: 7.28% last updated on Oct 1, 2026
* All Figures are estimates. Check with your bank or proposed mortgage company for actual interest rates.
This product uses the FRED® API but is not endorsed or certified by the Federal Reserve Bank of St. Louis.

Virtual TourSave FavoriteSchedule TourAsk A QuestionMore Details

7455 Paddle Lane Sherrills Ford NC 28673
Active With Contract

MLS Number CAR4429331

  • Residential
  • Bedrooms 5
  • Bathroom 7
  • Square Feet 5,330
  • Acreage 0.2

Available now in the Award Winning Community of the Year, Lakeside Pointe- This ready for you now, RARE Waterside model offers thoughtfully designed for both every day comfort and effortless entertaining. Refined finishes, spacious open- concept living areas and carefully curated details create a home that feels both luxurious and inviting in an understated way. Residents of Lakeside Pointe enjoy the private Beacon Club that features a resort style pool and sundeck with panoramic lake views, scenic walking trails, community Kayak launch, children's playground, dog park along with thoughtfully designed gathering spaces that allows to fully embrace the Lake Norman Lifestyle. Enjoy this rare opportunity to own a move in ready home in one of the region's most sought after waterfront communities. **Be sure to ask the team about Limited Boat Slip (deeded) for additional purchase** **Model Home selling as is with all decor and furnishings included**

Listed by Chris Sharkey of Beechwood Brokers LLC

$
$
%
$/month over payments
Federal 30-year interest rate: 7.28% last updated on Oct 1, 2026
* All Figures are estimates. Check with your bank or proposed mortgage company for actual interest rates.
This product uses the FRED® API but is not endorsed or certified by the Federal Reserve Bank of St. Louis.

Save FavoriteSchedule TourAsk A QuestionMore Details

303 River Birch Lane Weddington NC 28104

Weddington, NC303 River Birch Lane

Price$2,849,000

Est. Mortgage: $/month

Open House

MLS Number CAR4312159

  • Residential
  • Next Open House: Sat 10/10 12:00 pm. to 2:00 pm.
  • Bedrooms 5
  • Bathroom 7
  • Square Feet 5,696

MOVE-IN READY IN THE WEDDINGTON SCHOOL DISTRICT! Discover an exceptional custom waterfront residence in the coveted Twin Lakes community of Union County, NC, newly completed in August 2026. Designed for sophisticated living and effortless entertaining, this remarkable home pairs refined craftsmanship with breathtaking water views and unforgettable sunsets. The thoughtfully curated floor plan showcases a dramatic Great Room, gourmet Chef's Kitchen, expansive Scullery pantry, and a luxurious main-level Primary Suite. Generous living spaces flow beautifully throughout the home, while the lower level features multiple bedrooms, a spacious Recreation Room, and seamless walk-out access to an expansive backyard overlooking the water-an idyllic setting for entertaining, relaxing, and enjoying the outdoors. Twin Lakes offers an elevated lifestyle with resort-inspired amenities, including scenic trails, a waterfront gazebo, championship pickleball courts, and a community dock for kayaking, canoeing, and paddleboarding. A rare opportunity to own a newly completed custom waterfront home where luxury, lifestyle, and natural beauty come together in one of Union County's most sought-after communities.

Listed by Mackenzie Moser of The Moser Group Residential Inc

$
$
%
$/month over payments
Federal 30-year interest rate: 7.28% last updated on Oct 1, 2026
* All Figures are estimates. Check with your bank or proposed mortgage company for actual interest rates.
This product uses the FRED® API but is not endorsed or certified by the Federal Reserve Bank of St. Louis.

Save FavoriteSchedule TourAsk A QuestionMore Details

597 & 568 Auborn Trivette Road Sugar Grove NC 28679

MLS Number CAR4425755

  • Residential
  • Bedrooms 3
  • Bathroom 5
  • Square Feet 4,309
  • Acreage 3.53

Perched above the Watauga River and surrounded by the beautiful Blue Ridge Mountains, this pair of homes delivers a one-of-a-kind riverside retreat. Two fully furnished, mountain-contemporary cabins with vaulted ceilings, gorgeous stone fireplaces, beautiful wood floors throughout, and stylish industrial finishes. The main living areas feature open floor plans, multiple seating and dining areas, and soaring windows that let natural light stream in, creating the perfect atmosphere for your riverside getaways. The kitchens are equipped with granite countertops, soft-close cabinets and drawers, large islands, and stainless-steel appliances. Each bedroom has a spa-like ensuite bath to make every morning a five-star experience. The larger cabin has 3,300 sf of living space, plus a detached two garage and 960 sf upstairs entertainment room outfitted with a pool table, foosball, kitchenette, sleeper sofa, and additional full bath. The smaller cabin provides an additional 2,100 sf for guests to relax and unwind. Expansive outdoor living spaces include wrap-around decks and covered porches, two hot tubs, multiple fire pits, a serene fishing pond, and over 440 ft of your own private stretch of river that's perfect for swimming, fishing, kayaking, or just listening to the babbling rapids. You'll also enjoy access rights to a shared riverfront common area, shared by only four properties, with a grassy area for lounging and a picnic and grill station. These two homes are a fantastic investment, whether you're looking for successful rental properties or your own private retreat. Spend your day on the river or visit one of the nearby towns or attractions, including Boone, Blowing Rock, and Beech Mountain in NC, Damascus and Abingdon in VA, and Bristol and Johnson City in TN. Conveniently located just 35 minutes to Tweetsie, Appalachian Ski Mountain, Hawksnest Snow Tubing, Sugar Mountain Ski Resort, and Grandfather Mountain, and only 25 minutes to Watauga Lake with gorgeous parks, pontoon rentals, and fishing. Rental history available. Experience mountain living at its finest. Come see these properties today!

Listed by Mary Baker of Keller Williams High Country

$
$
%
$/month over payments
Federal 30-year interest rate: 7.28% last updated on Oct 1, 2026
* All Figures are estimates. Check with your bank or proposed mortgage company for actual interest rates.
This product uses the FRED® API but is not endorsed or certified by the Federal Reserve Bank of St. Louis.

Save FavoriteSchedule TourAsk A QuestionMore Details

Broker Reciprocity MLS Grid Logo © 2026 Listings courtesy of Canopy MLS as distributed by MLS GRID. IDX information is provided exclusively for consumers’ personal non-commercial use and may not be used for any purpose other than to identify prospective properties consumers may be interested in purchasing. The IDX data is deemed reliable but is not guaranteed by MLS GRID and may be subject to an end user license agreement prescribed by the Member Participant’s applicable MLS.  Based on information submitted to the MLS GRID as of October 7, 2026 5:15 AM UTC . All data is obtained from various sources and may not have been verified by broker or MLS GRID. Supplied Open House Information is subject to change without notice. All information should be independently reviewed and verified for accuracy. Properties may or may not be listed by the office/agent presenting the information. Some IDX listings have been excluded from this website.