and narrow your search. If you have fewer than 200 results, you can save your search.

Swannanoa NC

r=8365-8376
5355 Shannamara Drive Matthews NC 28104

Matthews, NC5355 Shannamara Drive

Price$650,000

Est. Mortgage: $/month

Pending

MLS Number CAR4400014

  • Residential
  • Bedrooms 4
  • Bathroom 3
  • Square Feet 2,714
  • Acreage 0.34

Back on the market - buyers were unable to obtain financing. Priced below appraised value! Welcome to this beautifully updated home in the highly sought-after Shannamara community, perfectly situated on the 8th hole with peaceful golf course views and exceptional backyard privacy. Enjoy outdoor living at its finest with a spacious patio, screened porch, charming creek with a bridge, and a serene setting ideal for relaxing or entertaining. Inside, the impressive two-story great room is filled with natural light, creating a bright and inviting atmosphere. The sunroom with a wet bar offers the perfect space for entertaining or unwinding while taking in the views. The main level also features formal living and dining rooms, providing flexibility for everyday living and special occasions. The updated kitchen, refreshed bathrooms, refinished hardwood floors (2025), and a new roof installed in January 2024 provide style and peace of mind. Upstairs, the spacious primary suite offers a large bedroom with an updated en-suite bath, while three additional bedrooms provide plenty of room for family, guests, or a home office. Located in one of Matthews' most desirable golf course communities, this home offers the perfect combination of updated interiors, exceptional outdoor spaces, and a picturesque setting. *Up to 1% lender credit with use of preferred lender. Incentive is subject to lender qualification and seller approval. This offer does not obligate the buyer to use any specific lender. Contact listing agent for more details.

Listed by Leslie Snipe of David Hoffman Realty Charlotte

$
$
%
$/month over payments
Federal 30-year interest rate: 7.28% last updated on Oct 1, 2026
* All Figures are estimates. Check with your bank or proposed mortgage company for actual interest rates.
This product uses the FRED® API but is not endorsed or certified by the Federal Reserve Bank of St. Louis.

Virtual TourSave FavoriteSchedule TourAsk A QuestionMore Details

19226 Brookgreen Garden Place Cornelius NC 28031
Active With Contract

MLS Number CAR4396635

  • Residential
  • Bedrooms 4
  • Bathroom 3
  • Square Feet 2,634
  • Acreage 0.65

Tucked away on a private .65-acre cul-de-sac lot in the sought-after Magnolia Estates community, this charming home offers the perfect combination of space, comfort, and convenience in the heart of Cornelius. Step inside to find a welcoming living room, dedicated home office space, and an impressive two-story great room featuring a cozy wood-burning fireplace that flows seamlessly into the breakfast area and beautifully updated kitchen. Designed for everyday living and entertaining, the kitchen showcases quartz countertops, a center island, a stylish wine bar and an abundance of natural light throughout. The main-level primary suite serves as a relaxing retreat with a spa-inspired bath featuring dual vanities, a soaking tub, oversized tiled shower, and spacious walk-in closet. Upstairs, you'll find three generously sized secondary bedrooms with all-new carpet and a well-appointed guest bath with a dual vanity and a separate shower area. Outside, the extended patio overlooks a large, private, tree-lined backyard with plenty of room to create your dream outdoor oasis, including the perfect space for a future pool. Additional highlights include an attached two-car garage, a detached 20' x 24' powered workshop offering exceptional storage or hobby space, and a brand new roof installed in 2025. Ideally located with NO HOA and convenient access to greenways, lake access, parks, shopping, restaurants & so much more!

Listed by Josh Dearing of SERHANT

$
$
%
$/month over payments
Federal 30-year interest rate: 7.28% last updated on Oct 1, 2026
* All Figures are estimates. Check with your bank or proposed mortgage company for actual interest rates.
This product uses the FRED® API but is not endorsed or certified by the Federal Reserve Bank of St. Louis.

Virtual TourSave FavoriteSchedule TourAsk A QuestionMore Details

107 New Pinner Place Arden NC 28704

Arden, NC107 New Pinner Place

Price$650,000

Est. Mortgage: $/month

Open House

MLS Number CAR4426585

  • Residential
  • Next Open House: Sun 10/11 2:00 pm. to 4:00 pm.
  • Bedrooms 3
  • Bathroom 2
  • Square Feet 1,750

Custom Craftsmanship. One-Level Living. Exceptional Location. Timeless farmhouse character blends with refined modern living in this beautifully crafted 3-bedroom, 2-bath custom home with a 2-car garage. Ideally located in the heart of South Asheville/Arden, yet in a private setting with great western views. Created for effortless one-level living, the home features thoughtful craftsmanship, inviting spaces, and abundant natural light. The beautifully appointed kitchen offers a leathered-granite island, generous workspace, and timeless finishes, opening seamlessly to the cathedral-ceilinged living room with a warm gas fireplace and elegant engineered wood flooring. The spa-inspired primary suite provides a peaceful retreat, with a newly installed California-style closet and patio doors leading to the outdoor living spaces. Throughout the property, multiple areas invite you to enjoy the beauty of Western North Carolina: relax on the expansive front porch, unwind in the screened outdoor living area, grill on the oversized deck, or soak in the hot tub as the day comes to a close. Set on a full acre, the gently rolling, beautifully manicured landscape offers a rare combination of privacy and space. Lush gardens, a practical storage shed, and a dedicated vegetable garden add beauty and functionality, while the property borders a peaceful stream and park by the French Broad River, bringing nature right to your doorstep. The location is equally appealing, with convenient access to shopping, restaurants, supermarkets, outlets, and everyday conveniences throughout South Asheville and Arden. Downtown Asheville and Hendersonville are both approximately 15 minutes away, and Asheville Regional Airport is also nearby. Beautifully designed, ideally located, and created for living well, this is more than a house. It is a place to slow down, gather, entertain, garden, relax, and enjoy everything Western North Carolina has to offer. No Hoa fees.

Listed by Camilo Monroy of Century 21 Connected

$
$
%
$/month over payments
Federal 30-year interest rate: 7.28% last updated on Oct 1, 2026
* All Figures are estimates. Check with your bank or proposed mortgage company for actual interest rates.
This product uses the FRED® API but is not endorsed or certified by the Federal Reserve Bank of St. Louis.

Virtual TourSave FavoriteSchedule TourAsk A QuestionMore Details

6817 Ronda Avenue Charlotte NC 28211

Charlotte, NC6817 Ronda Avenue

Price$650,000

Est. Mortgage: $/month

MLS Number CAR4394318

  • Residential
  • Bedrooms 4
  • Bathroom 3
  • Square Feet 1,871
  • Acreage 0.3

Designer finishes, timeless charm, and thoughtful updates come together beautifully in this stunning Charlotte home. From the moment you enter, you'll notice the attention to detail, including refinished hardwood floors, custom wallpaper by Nina Campbell and Thibaut, a Stanton stair runner, and curated designer lighting from Visual Comfort & Co. and Stray Dog Designs. The updated kitchen features freshly painted cabinetry, new hardware, and stainless steel appliances, including a premium Miele dishwasher. Bathrooms have been refreshed, and numerous system improvements provide peace of mind. Outdoor living is equally impressive with a beautifully updated screened porch featuring recessed lighting, a ceiling fan, and heaters, creating the perfect space to relax or entertain throughout the year. Additional improvements include exterior painting, custom wood columns, a new storm door with brass hardware, an Oyster door knocker, Ring doorbell and cameras, an updated electrical panel, a newer HVAC system with Nest thermostat, and replacement windows. Combining designer style, quality craftsmanship, and thoughtful updates throughout, this move-in-ready home offers exceptional comfort and convenience in a premier Charlotte location.

Listed by Kim Grace of Coldwell Banker Realty

$
$
%
$/month over payments
Federal 30-year interest rate: 7.28% last updated on Oct 1, 2026
* All Figures are estimates. Check with your bank or proposed mortgage company for actual interest rates.
This product uses the FRED® API but is not endorsed or certified by the Federal Reserve Bank of St. Louis.

Virtual TourSave FavoriteSchedule TourAsk A QuestionMore Details

257 Glenwood Drive Oakboro NC 28129

Oakboro, NC257 Glenwood Drive

Price$650,000

Est. Mortgage: $/month

MLS Number CAR4406473

  • Residential
  • Bedrooms 3
  • Bathroom 4
  • Square Feet 2,450
  • Acreage 0.61

Stop searching! 257 Glenwood Drive in Oakboro truly has everything on your wish list! Tucked away on a quiet cul-de-sac with a clear lot and picturesque pond views, this brand-new 2024 residence combines low-maintenance Hardie Board siding, a classic covered front porch, and an expansive wrap-around covered porch for ultimate outdoor living. At the heart of the home is a chef-inspired kitchen featuring a large, beautiful island, a cooktop with a vented hood, built-in double wall ovens, and an abundance of cabinet storage, while the spacious living room centers around a beautiful fireplace. Designed for complete comfort, every bedroom features a private en suite bathroom, highlighted by a main-level primary bedroom suite for ultimate convenience, plus an additional half bath for guests (3.5 baths total!). Complete with a versatile upstairs bonus room, attached two-car garage, and the charming small-town feel of Oakboro with convenient access to nearby regional hubs like Albemarle and Charlotte, this turn-key dream home is ready for you-schedule your tour today!

Listed by Whitney Hesley of Howard Hanna Allen Tate Mooresville/LKN

$
$
%
$/month over payments
Federal 30-year interest rate: 7.28% last updated on Oct 1, 2026
* All Figures are estimates. Check with your bank or proposed mortgage company for actual interest rates.
This product uses the FRED® API but is not endorsed or certified by the Federal Reserve Bank of St. Louis.

Virtual TourSave FavoriteSchedule TourAsk A QuestionMore Details
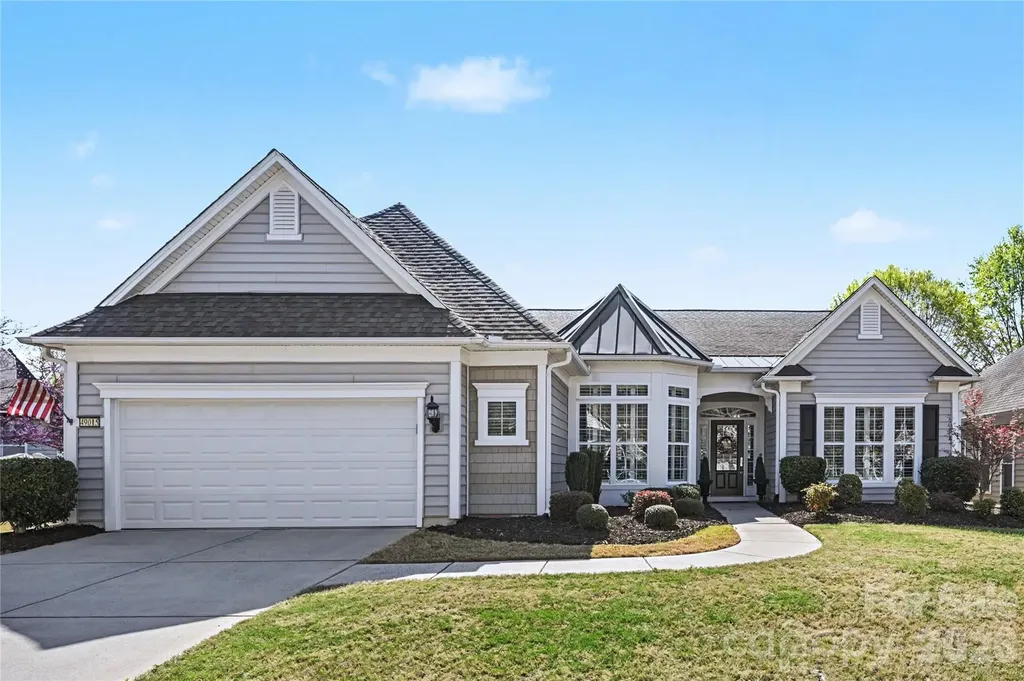
49015 Gladiolus Street Indian Land SC 29707

MLS Number CAR4362933

  • Residential
  • Bedrooms 3
  • Bathroom 3
  • Square Feet 2,507
  • Acreage 0.25

Come and enjoy resort-like living in amenity-rich Sun City Carolina Lakes! This stunning home sits on a .25 acre lot with a lovely extended side yard, and includes an automatic irrigation system and HOA-provided lawn service. Conveniently located close to The Lodge and midway between the Lake House and Water's Edge Park, it offers easy access to all the beautiful amenities and diverse activities this premier 55+ community has to offer! From your first step into the gorgeous foyer, you'll know that this is one you've been looking for! Featuring beautiful engineered hardwood floors in all the main living areas, carpeted bedrooms and office, and plantation shutters throughout, this home is designed for modern living and elegant entertaining. The seamless, open-concept layout balances inviting communal areas with private, quiet spaces. The large gourmet kitchen offers a center island, lots of granite counter space, stainless steel appliances, and a bright breakfast nook, which is the perfect place for casual dining or morning coffee. The formal dining area, adjacent to the spacious great room, provides a perfect setting for hosting special occasions or just for dining with family. Enjoy elegant private space in the charming office/study off of the foyer and in the beautiful primary bedroom suite that provides a serene retreat with a beautiful view of the rear yard. Guests can enjoy their own private space with two large bedrooms sharing a dual-entry bathroom on the opposite side of the home. And when you're ready to just relax, the bright and beautiful 3-season room can be your special sanctuary. This exceptional 3 BR/2.5 BA Cumberland Hall home is move-in ready! Special features: Lots of beautiful custom lighting, a new gas water heater (2025), oversized garage can accommodate a golf cart and two cars. Seller will provide a home warranty. Now is the time to live your dream! Come and enjoy all the beautiful amenities & diverse activities this premier 55+ community has to offer! Sun City Carolina Lakes has a public golf course and is in close proximity to shopping, restaurants, medical facilities, recreation areas, entertainment, and more!

Listed by Pook Bellini of Northgroup Real Estate

$
$
%
$/month over payments
Federal 30-year interest rate: 7.28% last updated on Oct 1, 2026
* All Figures are estimates. Check with your bank or proposed mortgage company for actual interest rates.
This product uses the FRED® API but is not endorsed or certified by the Federal Reserve Bank of St. Louis.

Save FavoriteSchedule TourAsk A QuestionMore Details

2004 Folkstone Lane Lancaster SC 29720

Lancaster, SC2004 Folkstone Lane

Price$650,000

Est. Mortgage: $/month

MLS Number CAR4431522

  • Residential
  • Bedrooms 3
  • Bathroom 3
  • Square Feet 2,622
  • Acreage 0.3

Welcome to 2004 folkstone lane. This is a Stylish Craftsmen Ranch and a half with fantastic upgrades and built on crawl foundation! The crawl has been encapsulated to make this a worry free home down below. Gourmet kitchen with upgraded cabinets , Full copper vented Kitchen hood, granite counter tops and with gas cook top. As you enter the home you have a spacious day room/office space available for those remote workers. The living room offers a relaxing space with cedar mantle on the fireplace. Walking outside into your private retreat, with a pergola that backs up to the woods you will hear the sounds of your pondless waterfall in the backyard. Then slide into your hot tub to relax. The primary bedroom is on the main floor, so need to worry about stairs if you don't want to. The upstairs is perfect to entertain those guest with an open loft area and full bathroom/bedroom. The community offers pool, walking trails, fitness center and dog park. This is the best priced home in this subdivision with so many benefits awaiting you!

Listed by Derek Worrell of NorthGroup Real Estate LLC

$
$
%
$/month over payments
Federal 30-year interest rate: 7.28% last updated on Oct 1, 2026
* All Figures are estimates. Check with your bank or proposed mortgage company for actual interest rates.
This product uses the FRED® API but is not endorsed or certified by the Federal Reserve Bank of St. Louis.

Save FavoriteSchedule TourAsk A QuestionMore Details

540 Old Haw Creek Road Asheville NC 28805

Asheville, NC540 Old Haw Creek Road

Price$650,000

Est. Mortgage: $/month

Open House

MLS Number CAR4387997

  • Residential
  • Next Open House: Sun 10/11 1:00 pm. to 3:00 pm.
  • Bedrooms 3
  • Bathroom 2
  • Square Feet 1,773

Welcome home to 540 Old Haw Creek Rd, a beautifully updated 3-bedroom, 2-bath home in sought-after Haw Creek. This one level home has been refreshed top to bottom: new roof, new HVAC, new carpet and tile, and fresh paint throughout for true move-in-ready peace of mind. The updated kitchen shines with new countertops, high flow vent hood, and all-new appliances, and both bathrooms have been tastefully updated, too. Vaulted ceilings soar over the kitchen, living room, and primary bedroom, filling the home with light and an airy, open feel. Cozy up by the new gas fireplace insert on cool evenings, or unwind on the front porch with mountain views and a peaceful setting. You can even access the back porch directly from the primary suite! This home offers quiet neighborhood living near the end of Old Haw Creek Rd with very little traffic. Easy access to all of Asheville. Bonus: the adjoining flag lot is available as a separate purchase for extra privacy or future possibilities.

Listed by Jesse Ratliff of Looking Glass Realty AVL LLC

$
$
%
$/month over payments
Federal 30-year interest rate: 7.28% last updated on Oct 1, 2026
* All Figures are estimates. Check with your bank or proposed mortgage company for actual interest rates.
This product uses the FRED® API but is not endorsed or certified by the Federal Reserve Bank of St. Louis.

Virtual TourSave FavoriteSchedule TourAsk A QuestionMore Details
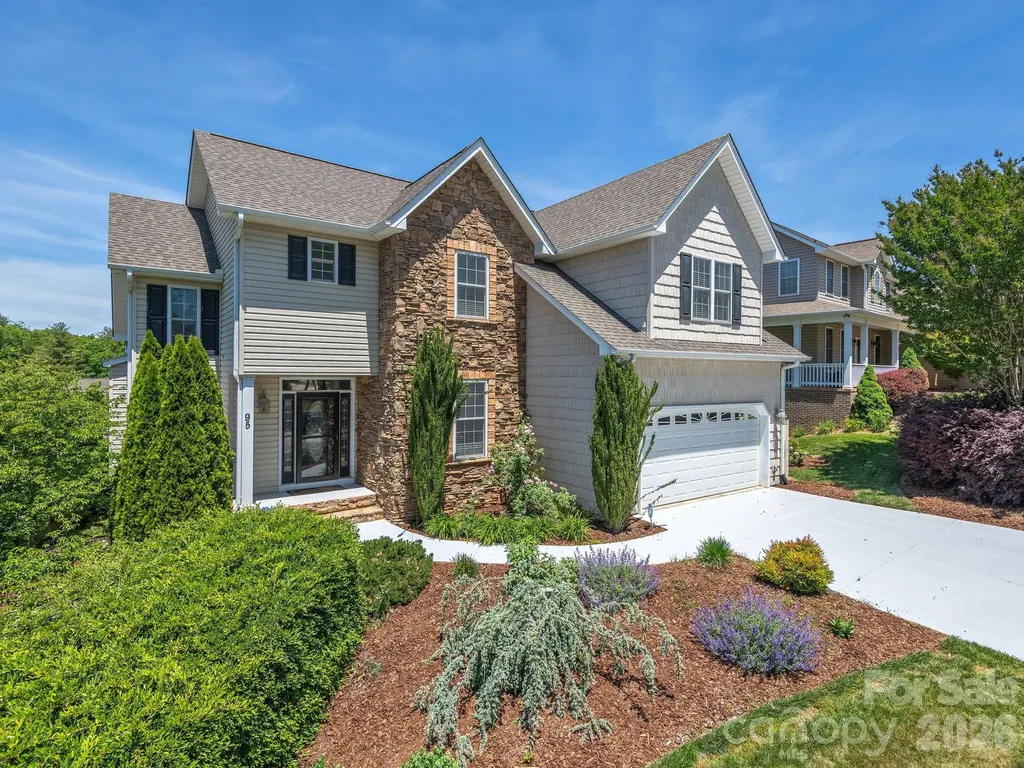
95 Driftstone Circle Arden NC 28704

Arden, NC95 Driftstone Circle

Price$650,000

Est. Mortgage: $/month

Active With Contract

MLS Number CAR4304837

  • Residential
  • Bedrooms 5
  • Bathroom 4
  • Square Feet 3,914
  • Acreage 0.19

DREAM SOUTH ASHEVILLE HOME PERFECT FOR EVERYDAY LIVING & ENTERTAINING! A career opportunity has the physician seller relocating to Charlotte, creating an exceptional opportunity to own this beautifully appointed 4-bedroom, 3.5-bath home in one of Arden's most desirable locations. Just minutes from the shopping and dining of Biltmore Park, Asheville Regional Airport, the NC Arboretum, Bent Creek, and the Blue Ridge Parkway, this home offers the ideal blend of convenience and mountain lifestyle. Thoughtfully designed for today's living, the spacious floor plan features a private main-level primary suite, generous secondary bedrooms upstairs, and a versatile lower level complete with a flex/media room, abundant storage, and endless possibilities for guests, multigenerational living, a home office, fitness space, or recreation. The open-concept main level is filled with natural light and showcases gleaming hardwood floors, soaring ceilings, a chef-inspired kitchen with granite countertops, stainless steel appliances, and quality finishes throughout. Every space has been carefully maintained and thoughtfully upgraded. Outside, enjoy year-round mountain views from multiple covered porches and patios, gather around the fire pit with family and friends, or create your dream garden in the beautifully landscaped yard. A spacious two-car garage with a Level 2 EV charger adds modern convenience to this exceptional home. Offering luxury, flexibility, and an unbeatable South Asheville location, this is mountain living at its finest.

Listed by Angie Cullen of Nest Realty Asheville

$
$
%
$/month over payments
Federal 30-year interest rate: 7.28% last updated on Oct 1, 2026
* All Figures are estimates. Check with your bank or proposed mortgage company for actual interest rates.
This product uses the FRED® API but is not endorsed or certified by the Federal Reserve Bank of St. Louis.

Save FavoriteSchedule TourAsk A QuestionMore Details

2129 Squire Road Rock Hill SC 29730

Rock Hill, SC2129 Squire Road

Price$650,000

Est. Mortgage: $/month

Open House

MLS Number CAR4423271

  • Residential
  • Next Open House: Sat 10/10 1:00 pm. to 4:00 pm.
  • Bedrooms 3
  • Bathroom 3
  • Square Feet 4,072

Welcome to your private 1.8-acre country estate nestled in a unique, highly sought-after Rock Hill community! This expansive 4,072 sq. ft. traditional 2-story home balances rural serenity with modern efficiency. The property is full of possibilities as it backs up to a private airstrip that is owned by an LLC with buy-in opportunities. A dramatic circular drive welcomes you to a classic wrap-around front porch, perfect for rocking chairs and morning coffee. Exceptional peace of mind is built right in, featuring a new roof (2024) with LeafGuard gutters, a 2-system HVAC (new 2024), new energy-efficient windows (2022), and a tankless water heater (2025). Step inside to a sprawling layout that boasts 3 spacious bedrooms, 3 full bathrooms, and thoughtfully designed interior details like a convenient laundry chute. The home is tailor-made for entertaining, featuring a cozy living area with a fireplace with gas logs and a dedicated wet bar perfect for hosting guests. The gourmet kitchen is a chef's dream, complete with a double wall oven, gas cooktop, and a central island. Retreat to the sunlit sunroom or step out to your ultimate outdoor oasis. The fully fenced backyard is an entertainer's paradise, featuring an expansive deck, a premium 7x14 hot tub spa, a whimsical secret garden, alongside your massive 20x50 detached workshop/garage. This estate truly has it all!

Listed by Margaret Johnson and Todd Johnson of Keller Williams Connected

$
$
%
$/month over payments
Federal 30-year interest rate: 7.28% last updated on Oct 1, 2026
* All Figures are estimates. Check with your bank or proposed mortgage company for actual interest rates.
This product uses the FRED® API but is not endorsed or certified by the Federal Reserve Bank of St. Louis.

Save FavoriteSchedule TourAsk A QuestionMore Details

8025 Silver Maple Lane Mint Hill NC 28227

Mint Hill, NC8025 Silver Maple Lane

Price$650,000

Est. Mortgage: $/month

MLS Number CAR4420219

  • Residential
  • Bedrooms 3
  • Bathroom 2
  • Square Feet 2,333
  • Acreage 1.8

Welcome home to this private 3 bed/ 2 bath ranch home on 1.8 acres in Mint Hill. Enjoy the peace of a secluded lot alongside quick access to local dining, shopping, and a convenient commute to Charlotte. As you enter the home, the high ceilings, hardwood floors, and expansive windows flood the open floor plan with an abundance of natural light. Relax with morning coffee in the sunroom overlooking the peaceful backyard. The main garage features a lift for effortless access, while a separate large finished detached garage offers endless potential as a workshop, studio or future pool house. No HOA

Listed by Don Gomez of C-A-RE Realty

$
$
%
$/month over payments
Federal 30-year interest rate: 7.28% last updated on Oct 1, 2026
* All Figures are estimates. Check with your bank or proposed mortgage company for actual interest rates.
This product uses the FRED® API but is not endorsed or certified by the Federal Reserve Bank of St. Louis.

Virtual TourSave FavoriteSchedule TourAsk A QuestionMore Details

310 Arlington Avenue Charlotte NC 28203
Active With Contract

MLS Number CAR4400733

  • Condo
  • Bedrooms 1
  • Bathroom 1
  • Square Feet 1,582

Beautifully updated loft style condo with amazing views of uptown. Brick walls and soaring ceilings and a ton of windows filling the unit with light help to enhance the space. This building known as the Lance cracker factory has been converted to 50 condos in a prime south end location. The updated kitchen is a chefs dream and perfect for entertaining. This condo comes with one deeded parking spot conveniently located by the elevator which delivers you a few steps from the front door of the unit. The building has just completed a refresh of all common areas and hallways, making this a wonderful opportunity that shouldn't be missed.

Listed by Michael Baker of Corcoran HM Properties

$
$
%
$/month over payments
Federal 30-year interest rate: 7.28% last updated on Oct 1, 2026
* All Figures are estimates. Check with your bank or proposed mortgage company for actual interest rates.
This product uses the FRED® API but is not endorsed or certified by the Federal Reserve Bank of St. Louis.

Save FavoriteSchedule TourAsk A QuestionMore Details

Broker Reciprocity MLS Grid Logo © 2026 Listings courtesy of Canopy MLS as distributed by MLS GRID. IDX information is provided exclusively for consumers’ personal non-commercial use and may not be used for any purpose other than to identify prospective properties consumers may be interested in purchasing. The IDX data is deemed reliable but is not guaranteed by MLS GRID and may be subject to an end user license agreement prescribed by the Member Participant’s applicable MLS.  Based on information submitted to the MLS GRID as of October 8, 2026 8:46 AM UTC . All data is obtained from various sources and may not have been verified by broker or MLS GRID. Supplied Open House Information is subject to change without notice. All information should be independently reviewed and verified for accuracy. Properties may or may not be listed by the office/agent presenting the information. Some IDX listings have been excluded from this website.