and narrow your search. If you have fewer than 200 results, you can save your search.

Waynesville NC

r=1765-1776
24 Westhaven Drive Asheville NC 28804

Asheville, NC24 Westhaven Drive

Price$1,799,000

Est. Mortgage: $/month

MLS Number CAR4379464

  • Residential
  • Bedrooms 3
  • Bathroom 4
  • Square Feet 3,867
  • Acreage 0.98

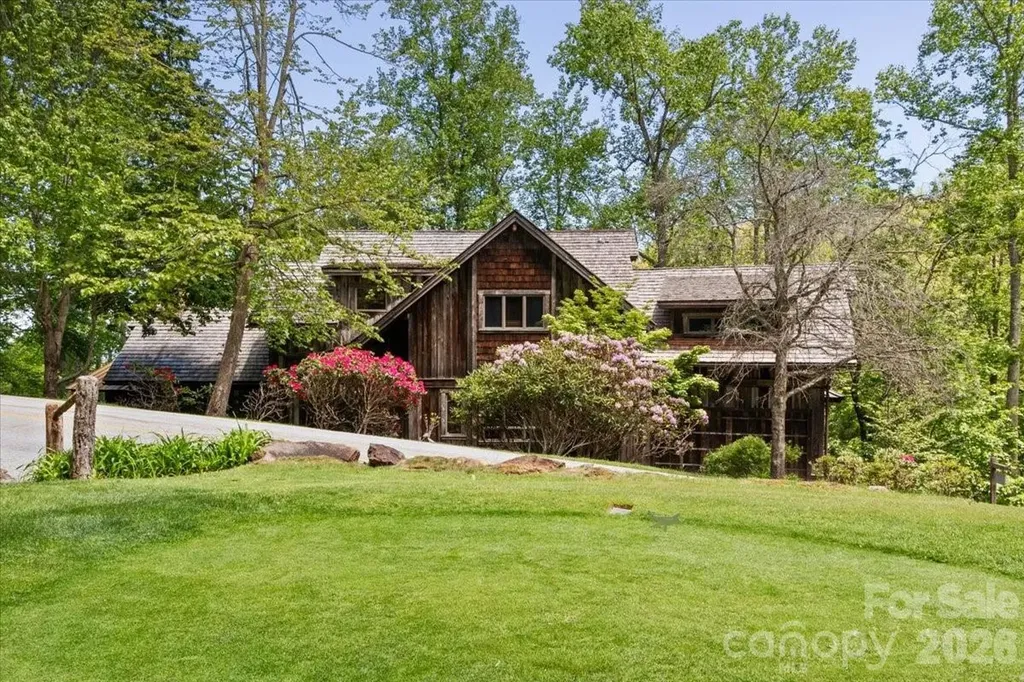
A distinctive mountain retreat with extraordinary views, architectural character, and room to live beautifully. Set high on Asheville's Sunset Mountain, 24 Westhaven is a thoughtfully designed home that pairs expansive mountain views with a sense of privacy and ease. With more than 3,800 square feet, the home offers generous spaces for gathering, quiet corners for retreat, and a seamless connection to the surrounding landscape. Walls of glass bring the ever-changing Blue Ridge landscape into the living spaces, while the architecture creates a wonderful balance of openness and warmth. The main living areas are designed for both everyday life and entertaining, with a natural flow between the kitchen, dining, living, and outdoor spaces. The primary suite is a true retreat, with views, generous proportions, and the privacy to make it feel distinctly separate from the rest of the home. Additional bedrooms and flexible spaces provide room for guests, work, hobbies, or simply spreading out. And then there is the setting. From the elevated vantage point on Westhaven, the mountains become part of the experience of living here-morning light, changing weather, dramatic sunsets, and the quiet that comes with being above the city while remaining remarkably close to it. There is no HOA, and the neighborhood has a relaxed, established character that feels distinctly Asheville. Downtown, restaurants, galleries, music, and the everyday pleasures of the city are all nearby, while home itself feels like a world apart.

Listed by Gretchen Lewis and Aviva Pitt of Town and Mountain Realty

$
$
%
$/month over payments
Federal 30-year interest rate: 7.28% last updated on Oct 1, 2026
* All Figures are estimates. Check with your bank or proposed mortgage company for actual interest rates.
This product uses the FRED® API but is not endorsed or certified by the Federal Reserve Bank of St. Louis.

Save FavoriteSchedule TourAsk A QuestionMore Details

15 Evian Court Asheville NC 28804

Asheville, NC15 Evian Court

Price$1,799,000

Est. Mortgage: $/month

MLS Number CAR4320178

  • Residential
  • Bedrooms 4
  • Bathroom 5
  • Square Feet 3,626
  • Acreage 0.29

NEW CONSTRUCTION! This European inspired custom home plan features main level living with custom finishes. Near the end of a large cul-de-sac, this home offers an open concept with the kitchen and great room opening onto a screened porch. The great room and porches look out towards the mountains through large windows offering ample light. Energy Star Certified, the home features improved insulation, enhanced heating and cooling and Energy Star appliances including an induction range. The lower level features a recreation room with built in beverage bar with sink, powder room, a second ensuite and two additional guest rooms.

Listed by Alex Brittian of Ark Development Realty,LLC

$
$
%
$/month over payments
Federal 30-year interest rate: 7.28% last updated on Oct 1, 2026
* All Figures are estimates. Check with your bank or proposed mortgage company for actual interest rates.
This product uses the FRED® API but is not endorsed or certified by the Federal Reserve Bank of St. Louis.

Save FavoriteSchedule TourAsk A QuestionMore Details

157 Dedham Loop Mooresville NC 28117

Mooresville, NC157 Dedham Loop

Price$1,799,000

Est. Mortgage: $/month

MLS Number CAR4407854

  • Residential
  • Bedrooms 4
  • Bathroom 5
  • Square Feet 4,103
  • Acreage 1.17

Perfectly situated at the end of the loop in Chatham Village in The Point, this custom-designed residence delivers the old-house charm you simply can't manufacture; starting with a classic front walkway leading from the sidewalk to a covered front porch with winter lake views. Built by Kenneth Bealer Homes, this 4 bedroom, 4.5 bath home has been beautifully re-imagined: lighter, brighter, and freshly painted throughout for an inviting cottage feel. Inside, thoughtful updates abound including reconfigured living spaces, an updated kitchen with new appliances and a new island and refreshed bathrooms throughout. Entertain in style with a newly built heated, salt-water pool and an all-new entertainment area on the second-floor loft. A new roof (2025) adds peace of mind for years to come. Enjoy exceptional privacy, lush landscaping, timeless architecture, and meticulous craftsmanship throughout. A deeded boat slip (Pier Z, #55) offers ample parking for relaxing days on the lake. This is a rare opportunity to own an updated, character-filled home in one of the area's most sought-after communities.

Listed by Lisa Haislip and Jackie Morgan of Ivester Jackson Christie's

$
$
%
$/month over payments
Federal 30-year interest rate: 7.28% last updated on Oct 1, 2026
* All Figures are estimates. Check with your bank or proposed mortgage company for actual interest rates.
This product uses the FRED® API but is not endorsed or certified by the Federal Reserve Bank of St. Louis.

Save FavoriteSchedule TourAsk A QuestionMore Details

19322 Yachtman Drive Cornelius NC 28031

Cornelius, NC19322 Yachtman Drive

Price$1,798,500

Est. Mortgage: $/month

MLS Number CAR4349479

  • Residential
  • Bedrooms 6
  • Bathroom 5
  • Square Feet 3,893
  • Acreage 0.73

RARE Lake Norman WATERFRONT opportunity in a premier location between Jetton Park and Ramsey Creek Park, where privacy, natural beauty, and true lake living come together in one of the lake's most desirable corridors. Nestled along a wooded shoreline, this property offers a peaceful waterfront setting with a private dock and covered gazebo-perfect for boating, entertaining, fishing, or simply enjoying year-round lake views. A significant $93,000 professional dredging project has already been completed, enhancing water depth and long-term usability of the cove-an important improvement that adds immediate and future value while eliminating a major future expense for the next owner. Set on a spacious, private lot with no HOA, the property offers flexibility, seclusion, and long-term appeal in a tightly held waterfront area. The setting between two of Lake Norman's most popular parks provides a rare combination of convenience and privacy, with close access to marinas, waterfront dining, and Charlotte connectivity. In today's market, waterfront properties with this level of shoreline, improved water access, and PRIVATE DOCK infrastructure are limited. Buyer activity is highly selective, and successful sales are being driven by correct positioning and urgency, as well-priced properties continue to attract immediate attention and competitive interest.This is a standout opportunity for a buyer seeking shoreline presence, privacy, and long-term waterfront value in a premier Lake Norman location. NEW Roof 2020

Listed by Karen Hollingsworth Miller of Dickens Mitchener & Associates Inc

$
$
%
$/month over payments
Federal 30-year interest rate: 7.28% last updated on Oct 1, 2026
* All Figures are estimates. Check with your bank or proposed mortgage company for actual interest rates.
This product uses the FRED® API but is not endorsed or certified by the Federal Reserve Bank of St. Louis.

Virtual TourSave FavoriteSchedule TourAsk A QuestionMore Details

56 Spring House Drive Burnsville NC 28714

Burnsville, NC56 Spring House Drive

Price$1,798,000

Est. Mortgage: $/month

MLS Number CAR4376620

  • Residential
  • Bedrooms 6
  • Bathroom 7
  • Square Feet 5,525
  • Acreage 3.24

Nestled in the bucolic Mountain Air Country Club community on Spring House Drive, this custom-designed mountain estate provides a spacious, luxury home on a large, forested property. The exterior features reclaimed barnwood and a cedar shake roof. The interior provides more than 5,500 square feet of classic, mountain elegance for family gathering and entertaining. Rich woodwork is everywhere, including the cathedral ceilings in the great room and the upstairs bedrooms. There are custom, wood mantles over stone fireplaces, handcrafted accents, and mixed hardwood floors throughout. The open floor plan main living area flows seamlessly from a great stone fireplace to the spacious dining area, featuring a unique table that seats 14, and on into a chef's kitchen with abundant custom cabinetry and thoughtfully designed conveniences at every turn. Outdoor decks are accessible on all three levels and provide over 2400 square feet of space to relax, entertain, and enjoy the mountain beauty and the sound of the stream running along the property. The expansive main-level deck includes a seating area around a cozy gas-log fireplace for year-round enjoyment. The private primary suite on the upper level includes a bonus room that is currently used as an office/den. Additional guest suites include one on the main floor, and 2/3 on the lower floor, each with direct outside deck access plus a common gathering room with a stone fireplace. There is a spacious, two-car garage and abundant guest parking. This home offers a generator and a central alarm system. The entire property is approximately 3.24 acres, including the original lots 106 & 107 and the adjoining lot 108, to provide enhanced privacy and the potential to enhance long-range mountain views. Furniture and furnishings are included, except for the seller's personal items. A list of exceptions to be provided.

Listed by Debbie Phillips of Mountain Air Realty

$
$
%
$/month over payments
Federal 30-year interest rate: 7.28% last updated on Oct 1, 2026
* All Figures are estimates. Check with your bank or proposed mortgage company for actual interest rates.
This product uses the FRED® API but is not endorsed or certified by the Federal Reserve Bank of St. Louis.

Save FavoriteSchedule TourAsk A QuestionMore Details

19329 Youngblood Road W Charlotte NC 28278

MLS Number CAR4255292

  • Residential
  • Bedrooms 4
  • Bathroom 6
  • Square Feet 5,449
  • Acreage 1

Enjoy a beautiful 1 acre, wooded homesite with new construction by Classica Homes inside The Palisades. This homesite is in The Ranch, an equestrian focused collection of homes within The Palisades. This proposed Montecito, French Cottage boasts a fully finished walk-out basement. This amazing plan offers the Primary Suite and 2 enlarged additional bedrooms with ensuite baths on the main floor, large kitchen and island and vaulted ceilings in the Great Room which open to spacious outdoor living with stone gas fireplace. The basement has a VIP guest suite, with additional powder room, flex room great for a home gym, media room, card room and great room with fireplace. Classica Homes offers 10 luxury plans that you can choose from and curate your dream home. This price includes the 1 acre lot, site development costs and a full landscape plan. As a resident of The Palisades, enjoy walking trails, The Residents Clubhouse with a large pool, gym, playground, tennis and basketball courts. You also have the opportunity to join the Golf Club and/or Tennis Club.

Listed by Nannette Hinton and Amanda Dundorf of Classica Homes Realty LLC

$
$
%
$/month over payments
Federal 30-year interest rate: 7.28% last updated on Oct 1, 2026
* All Figures are estimates. Check with your bank or proposed mortgage company for actual interest rates.
This product uses the FRED® API but is not endorsed or certified by the Federal Reserve Bank of St. Louis.

Save FavoriteSchedule TourAsk A QuestionMore Details

47 Versailles Lane Asheville NC 28804

Asheville, NC47 Versailles Lane

Price$1,795,900

Est. Mortgage: $/month

MLS Number CAR4415232

  • Residential
  • Bedrooms 4
  • Bathroom 4
  • Square Feet 3,365
  • Acreage 0.23

Mountain Modern Living in The Thoms Estate! Our newest residence features a Mountain Modern design with main level living, upgraded finishes throughout, two generous screened porches and mountain views. A true open concept floorplan with kitchen, dining and greatroom opening onto a screened porch with views of the nearby mountains. The primary suite, powder bath, flex space and laundry/mud room complete the main level. Throughout the home, large windows provide ample light and mountain views. Energy Star Certified, the home features improved insulation, enhanced heating and cooling and Energy Star certified SKS/LG appliances including an induction range. The lower level daylight basement features a large recreation room with built in wet bar, three additional guest rooms, two baths and finished mechanical / storage room.

Listed by Alex Brittian of Ark Development Realty,LLC

$
$
%
$/month over payments
Federal 30-year interest rate: 7.28% last updated on Oct 1, 2026
* All Figures are estimates. Check with your bank or proposed mortgage company for actual interest rates.
This product uses the FRED® API but is not endorsed or certified by the Federal Reserve Bank of St. Louis.

Save FavoriteSchedule TourAsk A QuestionMore Details

0 Hwy 74 Highway W Monroe NC 28110

Monroe, NC0 Hwy 74 Highway W

Price$1,795,000

Est. Mortgage: $/month

MLS Number CAR4194128

  • Land
  • Acreage 6.35
  • County Union

PRIME Commercial Lots at the Corner of W Hwy 74 and Brekonridge Discover an exceptional investment opportunity with three commercial lots totaling ± 6.35 acres at the corner of W Hwy 74 and Brekonridge Centre Dr. This highly visible location offers excellent access and high traffic counts on W Hwy 74, ensuring significant exposure for any business. Less than 30 minutes to both Charlotte and Matthews, NC, this site is perfect for businesses looking to tap into the thriving local market while maintaining proximity to major urban areas. Parcel IDs: 09363001A, 09363001H, 09363001G. Don't miss this chance to secure a prime commercial location.

Listed by Gaston Outen of Moser Group,Inc.,The

$
$
%
$/month over payments
Federal 30-year interest rate: 7.28% last updated on Oct 1, 2026
* All Figures are estimates. Check with your bank or proposed mortgage company for actual interest rates.
This product uses the FRED® API but is not endorsed or certified by the Federal Reserve Bank of St. Louis.

Save FavoriteSchedule TourAsk A QuestionMore Details

93 N Main Street Waynesville NC 28786

MLS Number CAR4282170

  • Commercial
  • Property SubType FREE STANDING STORE
  • Square Feet 23,000
  • Acreage 0.23

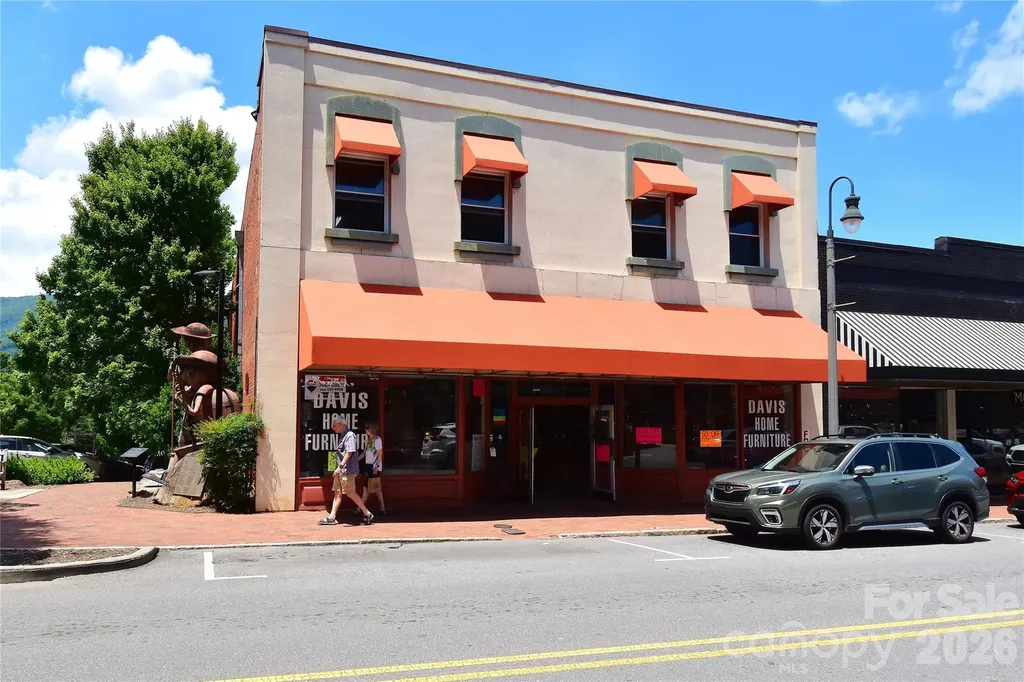
BRAND NEW $96,000 ROOF 6/6/26 COMES WITH A 15 YEAR WARRANTY! The Best Location On Main Street & The Most Photographed Building In The Central Business District Of Waynesville! 23000 SqFt Of Mostly Open Space On 3 Levels, 4 Bathrooms, 12 Foot Ceilings On Main Level And Approximately 10 Feet On Other 2 Levels, Display Windows, Wood Floors (Concrete In Basement), Sprinkler System, 1 Dock, Lots Of Parking. ALSO NEW AWNINGS ON THE FRONT! Perfect For Retail Space Or Can Be Redeveloped As Restaurant Or Residential Or Office Space - ETC!

Listed by Toby Davis of RE/MAX Results

$
$
%
$/month over payments
Federal 30-year interest rate: 7.28% last updated on Oct 1, 2026
* All Figures are estimates. Check with your bank or proposed mortgage company for actual interest rates.
This product uses the FRED® API but is not endorsed or certified by the Federal Reserve Bank of St. Louis.

Save FavoriteSchedule TourAsk A QuestionMore Details

107 Nautilus Court Troutman NC 28166

Troutman, NC107 Nautilus Court

Price$1,795,000

Est. Mortgage: $/month

MLS Number CAR4300981

  • Residential
  • Bedrooms 4
  • Bathroom 5
  • Square Feet 5,672
  • Acreage 1.16

Welcome to 107 Nautilus Court in Troutman - a waterfront estate that blends timeless craftsmanship with modern function. Built in 2004 and meticulously maintained, this all-brick home sits on a beautifully landscaped 1.16-acre lot, offering privacy and serene lake living from the moment you arrive. The exterior showcases quality throughout: a second-floor patio finished in herringbone brick, with wrought iron stairs descending to a recently resurfaced travertine pool - a perfect backdrop for summer gatherings or quiet evenings under the stars. Set on a quiet cove with deep water, the property offers peaceful, uninterrupted views while staying close to everything the lake lifestyle has to offer. Inside, hardwood floors flow throughout the main and upper levels, while the finished basement features durable tile. The home is approved for a four-bedroom septic system but is currently configured for six bedrooms, offering flexibility for family, guests, or multi-generational living. The gourmet kitchen features a 48-inch commercial-grade Thermador eight-burner range, a brick backsplash, a pot filler, built-in refrigerator, raised Bosch dishwasher, and generous prep space. A second full kitchen in the basement rivals the primary - ideal for long-term guests or a private entertaining suite. Upstairs, three bedrooms are joined by a spacious bonus room suited for a playroom, office, or media space. The main level flows easily from room to room, with large windows framing lake views throughout. The finished basement adds further living space, with its own kitchen, gathering areas, and direct access to the pool and outdoor entertaining spaces. With deep water access, mornings on the patio, afternoons by the pool, and evenings on your private cove are all part of everyday life here. 107 Nautilus Court is a rare opportunity to experience the very best of lake living. With an appropriate offer, the home is available fully furnished, and watercraft may convey as well.

Listed by Mark Gibson of Coldwell Banker Realty

$
$
%
$/month over payments
Federal 30-year interest rate: 7.28% last updated on Oct 1, 2026
* All Figures are estimates. Check with your bank or proposed mortgage company for actual interest rates.
This product uses the FRED® API but is not endorsed or certified by the Federal Reserve Bank of St. Louis.

Save FavoriteSchedule TourAsk A QuestionMore Details

746 Bannerman Lane Fort Mill SC 29715

Fort Mill, SC746 Bannerman Lane

Price$1,795,000

Est. Mortgage: $/month

MLS Number CAR4392050

  • Residential
  • Bedrooms 5
  • Bathroom 6
  • Square Feet 5,088
  • Acreage 0.59

Some homes have a backyard. This one has a destination. Perfectly positioned along the fairways of Springfield Golf Club, this exceptional residence offers an unparalleled blend of luxury, privacy, and resort-style living. Nestled on a premier golf course homesite, the property showcases breathtaking views and an outdoor retreat designed for both entertaining and everyday enjoyment. The backyard is nothing short of spectacular, featuring a sparkling pool and spa, expansive patio spaces, a fire pit gathering area, and a fully equipped outdoor kitchen with built-in gas grill-all thoughtfully designed to take full advantage of the stunning golf course backdrop. Whether hosting friends or enjoying a quiet evening under the stars, this outdoor oasis is truly a destination of its own. Inside, the thoughtfully designed floor plan offers over 5,000 square feet of comfortable living space, including a desirable main-level primary suite with flex space, office and versatile living areas that seamlessly blend elegance and functionality. Large windows fill the home with natural light while framing picturesque views of the course. Upstairs hosts four additional bedrooms and bonus room. Located within Springfield, one of Fort Mill's most sought-after golf communities, residents enjoy access to championship golf, pools, tennis courts, walking trails, playgrounds, and top-rated Fort Mill schools, all just minutes from shopping, dining, and everyday conveniences. A rare opportunity to experience golf course living at its finest.

Listed by Ben Bowen of Premier Sotheby's International Realty

$
$
%
$/month over payments
Federal 30-year interest rate: 7.28% last updated on Oct 1, 2026
* All Figures are estimates. Check with your bank or proposed mortgage company for actual interest rates.
This product uses the FRED® API but is not endorsed or certified by the Federal Reserve Bank of St. Louis.

Save FavoriteSchedule TourAsk A QuestionMore Details

12 Windelsham Way Arden NC 28704

Arden, NC12 Windelsham Way

Price$1,795,000

Est. Mortgage: $/month

MLS Number CAR4369821

  • Residential
  • Bedrooms 3
  • Bathroom 4
  • Square Feet 3,446
  • Acreage 0.3

Perched within the prestigious Meadow Enclave of The Cliffs at Walnut Cove, this residence offers a masterclass in elevated, maintenance-free living. Designed for those who seek the perfect equilibrium between sophisticated entertaining and quiet mountain solitude, this home captures the quintessential spirit of the Blue Ridge Mountains. The heart of the home is defined by an expansive open floor plan that transitions seamlessly from the gourmet kitchen to the light-filled Great Room. High ceilings and curated finishes create an atmosphere of airy elegance, anchored by a gracious primary suite that serves as a private wing of comfort. Panoramic vistas of the lush Jack Nicklaus Signature golf course framed by the rolling silhouettes of the Blue Ridge Mountains greet you while the tranquil, rhythmic melody of a private waterfall is situated just steps from your patio. Experience peace of mind knowing that the meticulously maintained grounds ensure that your time is spent enjoying the scenery, not tending to it. The terrace level provides a dedicated sanctuary for family and guests alike. Featuring two comfortable guest suites and a generous family room, the layout offers a sense of scale that feels both impressive and intimate, the "perfect size" for modern luxury living. This is more than a home; it is a front-row seat to the natural beauty of Western North Carolina, wrapped in the exclusive amenities of one of the region's most coveted private communities where one membership opens a world of activities and friendships across the seven Cliffs communities in NC and SC!

Listed by Josh Smith of Walnut Cove Realty/Allen Tate/Beverly-Hanks

$
$
%
$/month over payments
Federal 30-year interest rate: 7.28% last updated on Oct 1, 2026
* All Figures are estimates. Check with your bank or proposed mortgage company for actual interest rates.
This product uses the FRED® API but is not endorsed or certified by the Federal Reserve Bank of St. Louis.

Save FavoriteSchedule TourAsk A QuestionMore Details

Broker Reciprocity MLS Grid Logo © 2026 Listings courtesy of Canopy MLS as distributed by MLS GRID. IDX information is provided exclusively for consumers’ personal non-commercial use and may not be used for any purpose other than to identify prospective properties consumers may be interested in purchasing. The IDX data is deemed reliable but is not guaranteed by MLS GRID and may be subject to an end user license agreement prescribed by the Member Participant’s applicable MLS.  Based on information submitted to the MLS GRID as of October 8, 2026 7:16 PM UTC . All data is obtained from various sources and may not have been verified by broker or MLS GRID. Supplied Open House Information is subject to change without notice. All information should be independently reviewed and verified for accuracy. Properties may or may not be listed by the office/agent presenting the information. Some IDX listings have been excluded from this website.