and narrow your search. If you have fewer than 200 results, you can save your search.

Waynesville NC

r=1849-1860
Tbd Old Clear Creek Road Hendersonville NC 28792

MLS Number CAR4184843

  • Land
  • Acreage 50
  • County Henderson

**PRICE IMPROVEMENT** 50+/- Ac Working Apple Orchard in Hendersonville! Don't miss this amazing opportunity to own one of the area's most cherished family farms, right here in the heart of North Carolina's apple country. With a rich legacy of family farming, this generational property is more than just a piece of land, it's a testament to the spirit of homesteading, stewardship and hard work. This picturesque apple orchard features gently rolling hills & unbelievable long range views just minutes from Asheville, Hendersonville & Lake Lure. Whether you dream of having your very own farmstead or seek to develop this rapidly growing area, this idyllic farm offers endless possibilities. Subdivide it into individual lots, build a luxurious mountain estate or simply invest in the land and preserve it as a thriving orchard. This property will only increase in value as this area grows in popularity. HIGHLY motivated seller says bring all offers! Don't wait! Call today.

Listed by Tom Peacock of Mossy Oak Properties Carolina Timber & Realty

$
$
%
$/month over payments
Federal 30-year interest rate: 7.4% last updated on Oct 8, 2026
* All Figures are estimates. Check with your bank or proposed mortgage company for actual interest rates.
This product uses the FRED® API but is not endorsed or certified by the Federal Reserve Bank of St. Louis.

Virtual TourSave FavoriteSchedule TourAsk A QuestionMore Details

1718 Seifert Circle Charlotte NC 28205

Charlotte, NC1718 Seifert Circle

Price$1,750,000

Est. Mortgage: $/month

MLS Number CAR4422244

  • Residential
  • Bedrooms 6
  • Bathroom 5
  • Square Feet 3,910
  • Acreage 0.5

Stunning new custom home in Oakhurst featuring 5 bedrooms and 5 full baths, thoughtfully designed with high-end finishes throughout and situated on over half an acre. The chef's kitchen showcases Thermador appliances, custom cabinetry, and Calacatta marble countertops. The main-level primary suite features a dramatic 18-foot vaulted ceiling and expansive windows that fill the space with natural light. Additional highlights include white oak flooring throughout, designer lighting and plumbing fixtures, custom built-ins, Andersen windows, spray foam insulation at the roofline, CAT6 wiring, and a Rinnai tankless water heater with recirculating lines. The main level also offers a private office/guest bedroom, while the bonus room features a wet bar for added entertaining space. Outside, enjoy a HUGE, flat, fenced backyard surrounded by mature trees, complete with a heated saltwater pool and spa, oversized deck, and outdoor kitchenette. A double-insulated garage door and numerous thoughtful upgrades complete this exceptional custom home.

Listed by Sam Esmail and Haitham Esmaeel of Crescent Realty

$
$
%
$/month over payments
Federal 30-year interest rate: 7.4% last updated on Oct 8, 2026
* All Figures are estimates. Check with your bank or proposed mortgage company for actual interest rates.
This product uses the FRED® API but is not endorsed or certified by the Federal Reserve Bank of St. Louis.

Virtual TourSave FavoriteSchedule TourAsk A QuestionMore Details

20 Mountain Sky Drive Cullowhee NC 28723

Cullowhee, NC20 Mountain Sky Drive

Price$1,750,000

Est. Mortgage: $/month

MLS Number CAR4425285

  • Land
  • Acreage 46.94
  • County Jackson

Developer Special, This beautiful property with tremendous long range view facing SW , gated entrance and already improved and entitled with underground water system which is designed to be supplied by municipal water, underground electric in place w transformers at each of the 30 separately surveyed and recorded building lots ranging from 1 to 2 acres each and paved roads throughout. Possible owner financing assistance will be considered. Great location just outside Sylva and close to WNC Campus.

Listed by Mike Bryant of Estate Realty

$
$
%
$/month over payments
Federal 30-year interest rate: 7.4% last updated on Oct 8, 2026
* All Figures are estimates. Check with your bank or proposed mortgage company for actual interest rates.
This product uses the FRED® API but is not endorsed or certified by the Federal Reserve Bank of St. Louis.

Save FavoriteSchedule TourAsk A QuestionMore Details

2022 Springdale Avenue Charlotte NC 28203

Charlotte, NC2022 Springdale Avenue

Price$1,750,000

Est. Mortgage: $/month

Active With Contract

MLS Number CAR4386532

  • Residential
  • Bedrooms 5
  • Bathroom 6
  • Square Feet 3,680
  • Acreage 0.22

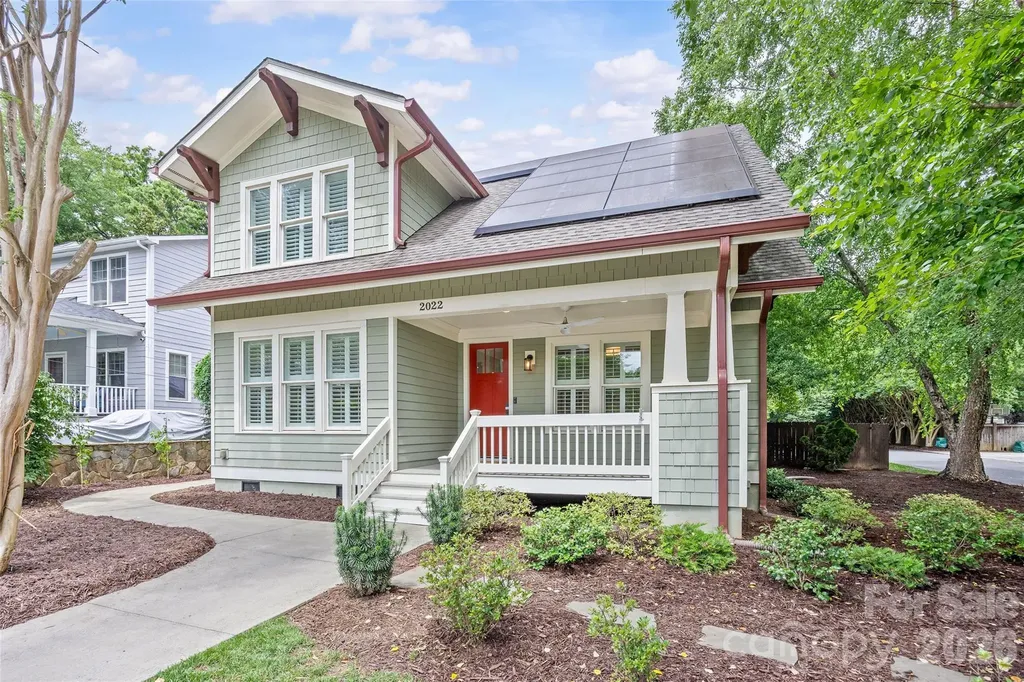
Step into 2022 Springdale Ave, a captivating Dilworth residence that seamlessly blends classic charm with modern comforts. From the moment you enter, sunlight floods the open living spaces, highlighting hardwood floors, built-ins, and elegant finishes that create a welcoming ambiance for both everyday living and entertaining. The main-level primary suite is a serene retreat with dual closets and a spa-inspired bath, offering a private sanctuary for rest and rejuvenation. Upstairs, a second suite-style bedroom provides flexibility for guests, a home office, or private living quarters. Step outside to your own backyard haven: a fully fenced yard with a heated in-ground pool, patio spaces, outdoor half bath, and mature landscaping, perfect for gatherings or quiet afternoons in the sun. Beyond beauty and comfort, the home features a solar panel system with battery backup, providing energy efficiency and true peace of mind. Additional amenities include three off-street parking spaces and an EV charging station. Ideally located near neighborhood dining, boutique shops, parks, SouthEnd, Uptown, and light rail, this home offers a lifestyle of convenience, tranquility, and enduring charm.

Listed by Victor Ahdieh of Savvy + Co Real Estate

$
$
%
$/month over payments
Federal 30-year interest rate: 7.4% last updated on Oct 8, 2026
* All Figures are estimates. Check with your bank or proposed mortgage company for actual interest rates.
This product uses the FRED® API but is not endorsed or certified by the Federal Reserve Bank of St. Louis.

Save FavoriteSchedule TourAsk A QuestionMore Details

1825 Lombardy Circle Charlotte NC 28203

Charlotte, NC1825 Lombardy Circle

Price$1,750,000

Est. Mortgage: $/month

Active With Contract

MLS Number CAR4407223

  • Residential
  • Bedrooms 4
  • Bathroom 5
  • Square Feet 3,449
  • Acreage 0.15

Step inside this gorgeous Dilworth home and be prepared to be impressed. Freshly painted, fully updated and meticulously maintained! This home has tons of space including the formal spaces along with the best of casual living. The beautiful open kitchen features designer lighting, quartz countertops, Jenn-Air stainless steel appliances, custom cabinetry and charming coffee nook and pantry. The open concept kitchen allows for casual living while cooking and entertaining. There is built in storage everywhere you look. Custom built ins, drop zone storage, spacious storage under the stairs, as well as a cellar for additional items. Upstairs features a spacious primary suite with luxury bathroom including oversized shower with dual shower heads, soaking tub, double vanities, and large walk in closet with custom shelves. Three additional bedrooms plus two full baths provide all you need. The large laundry room with cabinetry, folding station and large soaker sink is located on upper level. The large downstairs family room off the rear of the home can also double as multigenerational living space if needed. It features a separate full bath with walk in shower as well as a stackable laundry closet. This space has vaulted ceilings with custom built in cabinetry along with a wet bar are perfect for the first suite or for hosting large gatherings. A large screened in porch leads to an outdoor wood burning fireplace as well as beautifully designed mature landscape beds, irrigation and lighting that the owner designed for complete low maintenance living. With the home's prime location steps to Charlotte's popular Freedom Park and Little Sugar Creek Greenway you can choose to leave it low maintenance or turf that area to create a backyard retreat. There is a storage shed, large concrete floored storage under the porch, and an outdoor sink for gardening. This Dilworth charmer is truly turn key and is the definition of easy living. Circular drive with extra parking, beautiful curb appeal and inviting covered front porch. Welcome home.

Listed by Libby Gonyea of Helen Adams Realty

$
$
%
$/month over payments
Federal 30-year interest rate: 7.4% last updated on Oct 8, 2026
* All Figures are estimates. Check with your bank or proposed mortgage company for actual interest rates.
This product uses the FRED® API but is not endorsed or certified by the Federal Reserve Bank of St. Louis.

Virtual TourSave FavoriteSchedule TourAsk A QuestionMore Details

3030 Ashford Glen Drive Matthews NC 28104

Matthews, NC3030 Ashford Glen Drive

Price$1,750,000

Est. Mortgage: $/month

MLS Number CAR4399713

  • Residential
  • Bedrooms 5
  • Bathroom 5
  • Square Feet 4,470
  • Acreage 1.14

Welcome to 3030 Ashford Glen Drive, a beautifully renovated brick estate tucked away at the end of a private cul-de-sac in Highgate, a desirable luxury neighborhood in Weddington. Set on 1.14 acres, this exceptional residence offers approximately 4,500 square feet, 5 bedrooms, and 4.5 baths, beautifully updated with timeless design and today's luxury finishes. A circular driveway and tranquil front-yard fountain welcome you home, while mature trees create a private setting that feels tucked away from it all. Beyond the foyer, a modern staircase makes an immediate impression as premium engineered hardwood flooring, freshly painted interiors, custom board-and-batten millwork, elegant crown molding, and thoughtfully selected lighting create a warm, refined aesthetic. An abundance of natural light fills the open floor plan, creating bright, inviting spaces designed for everyday living and effortless entertaining. At the heart of the home, the chef's kitchen features an oversized 10-foot island, custom white cabinetry, a built-in Sub-Zero refrigerator, a six-stage reverse osmosis water system, and remote-controlled roller shades. The kitchen opens seamlessly to the main living and dining areas, offering an ideal layout for gathering, hosting, and everyday living. A private home office with a custom glass door and designer accent wall, illuminated built-ins, and a spacious bonus room provide exceptional flexibility. The expansive primary suite is a true retreat, showcasing a newly renovated spa-inspired bath with a freestanding soaking tub, oversized dual-head walk-in shower, custom vanity, and floor-to-ceiling designer tile. Extensive updates include a new roof (2024), new tankless water heater, new metal gutter guards, newer second-floor HVAC (2022), app-controlled irrigation, and a comprehensive Vivint security system with seven cameras and glass-break sensors. The finished garage is a standout feature, complete with commercial-grade epoxy floors, custom cabinetry and workstation, a vehicle lift, a 60-amp Tesla charger, upgraded doors with whisper-quiet rollers, striking LED honeycomb lighting, and a mounted 78-inch television. Designed for entertaining, the private, level backyard features an expansive paver patio, outdoor kitchen, outdoor fireplace, and plenty of room to add a custom pool, pool house, or cabana. The neighborhood's scenic walking trails and peaceful pond are accessed directly from the cul-de-sac. Just minutes from Waverly, Rea Farms, and Blakeney, this exceptional home offers the perfect balance of luxury, privacy, and convenience in the heart of Weddington.

Listed by Tanya Panchenko of Fathom Realty NC LLC

$
$
%
$/month over payments
Federal 30-year interest rate: 7.4% last updated on Oct 8, 2026
* All Figures are estimates. Check with your bank or proposed mortgage company for actual interest rates.
This product uses the FRED® API but is not endorsed or certified by the Federal Reserve Bank of St. Louis.

Save FavoriteSchedule TourAsk A QuestionMore Details

303 Wodigeasgohi Drive Brevard NC 28712

Brevard, NC303 Wodigeasgohi Drive

Price$1,750,000

Est. Mortgage: $/month

MLS Number CAR4419106

  • Residential
  • Bedrooms 3
  • Bathroom 4
  • Square Feet 2,989
  • Acreage 0.61

Experience mountain living at its finest in this exceptional home, perfectly positioned at the end of a private cul-de-sac in the highly sought-after gated community of Connestee Falls. With no other homes nearby, this special property offers a rare combination of privacy, peace, and breathtaking long-range mountain views. The views are truly the star of the show and can be enjoyed from almost every room in the home, creating a spectacular backdrop for everyday life. Whether you're sipping your morning coffee, relaxing with a good book, or entertaining friends, you'll be surrounded by the beauty of the Blue Ridge Mountains. The thoughtfully designed floor plan offers plenty of space to relax and entertain, including a second living area on the lower level complete with a wet bar, perfect for hosting guests, enjoying game day, or creating your own private retreat. Additional highlights include epoxy floors in the garage and a new main-level HVAC system installed in 2025. The home was also recently inspected by Duke Energy and praised as being exceptionally energy efficient and “buttoned up,” offering peace of mind along with comfort. Living here means enjoying so much more than a beautiful home. Connestee Falls is known for its incredible mountain lifestyle, with four private lakes, waterfalls, miles of hiking and walking trails, parks, golf, tennis, pickleball, bocce, swimming, fitness and wellness facilities, dining, and a beautiful clubhouse. With more than 20 miles of private hiking trails and waterfalls within the community itself, there is always another adventure waiting just outside your door. And when you're ready to explore beyond the gates, some of Western North Carolina's most iconic outdoor destinations are close by. DuPont State Recreational Forest, with its spectacular waterfalls and miles of trails, is just a short drive away, while Pisgah National Forest offers endless opportunities for hiking, biking, fishing, and exploring favorites such as Looking Glass Falls and Sliding Rock. Transylvania County is known as the “Land of Waterfalls,” with approximately 250 waterfalls throughout the county, making this an incredible location for anyone who loves the outdoors. Whether you're looking for a full-time mountain home, a peaceful getaway, or a place where every day feels a little more like vacation, this property offers an exceptional opportunity to enjoy privacy, incredible views, and an unbeatable mountain lifestyle in one of Brevard's most desirable communities. Come experience the views, the privacy, and the lifestyle that make this home and Connestee Falls so special.

Listed by Al Strickland of RE/MAX Land of the Waterfalls

$
$
%
$/month over payments
Federal 30-year interest rate: 7.4% last updated on Oct 8, 2026
* All Figures are estimates. Check with your bank or proposed mortgage company for actual interest rates.
This product uses the FRED® API but is not endorsed or certified by the Federal Reserve Bank of St. Louis.

Save FavoriteSchedule TourAsk A QuestionMore Details

8619 Cedar Knoll Drive Waxhaw NC 28173

Waxhaw, NC8619 Cedar Knoll Drive

Price$1,750,000

Est. Mortgage: $/month

MLS Number CAR4424655

  • Residential
  • Bedrooms 5
  • Bathroom 5
  • Square Feet 4,710
  • Acreage 5.11

Estate retreat on 5.11 private wooded acres in Providence Estates. Custom built and later expanded to approximately 4,700 square feet, this exceptional brick residence blends timeless craftsmanship with resort-style living. Featuring 5 bedrooms, 4.5 baths, soaring 20-foot ceilings, hardwood floors, custom cherry cabinetry, extensive built-ins, and remarkable architectural detail throughout. The thoughtfully designed floor plan includes a private guest wing, office with a view, large first floor bonus/rec room, walk-in scullery, multiple studio areas and workshop spaces with elegant indoor-outdoor living. The park-like grounds are truly extraordinary, showcasing a private fishing pond, winding 150-foot creek, extensive stonework with massive granite boulders, sculpture gardens, and mature woodlands teeming with wildlife. Outdoor amenities include a rear screened brick porch (with the ability to open individual stainless steel encased screen window sections) private primary suite sitting terrace, detached barn/workshop, sport/tennis court and numerous secluded gathering spaces. Meticulously maintained by its original owners with significant updates including Pella windows, tankless water heater, dual-fuel HVAC systems, renovated primary bath, and recent roof and exterior improvements. Featured on HGTV and PBS highlighting the artists' sculpture and metal work and ESPN due to the onsite indoor skate bowl park, this rare legacy property offers an unparalleled combination of luxury, privacy, creativity and recreation just minutes from 485, highly rated schools, shopping, and all of the Charlotte conveniences. A rare opportunity to own a distinctive luxury estate combining privacy, artistry, recreation, and natural beauty in one of Marvin's most desirable communities. Waxhaw-Marvin Swim and Tennis is in the Valhalla Farms neighborhood across the street and open to new members!

Listed by Megan Despard of Dickens Mitchener & Associates Inc

$
$
%
$/month over payments
Federal 30-year interest rate: 7.4% last updated on Oct 8, 2026
* All Figures are estimates. Check with your bank or proposed mortgage company for actual interest rates.
This product uses the FRED® API but is not endorsed or certified by the Federal Reserve Bank of St. Louis.

Virtual TourSave FavoriteSchedule TourAsk A QuestionMore Details

1010 Cane Manor Court Waxhaw NC 28173
Active With Contract

MLS Number CAR4411376

  • Residential
  • Bedrooms 4
  • Bathroom 5
  • Square Feet 5,187
  • Acreage 2.19

Welcome to Lot 8 in Cane Manor, Waxhaw's newest gated community, where refined luxury meets the privacy and breathing room of country living. Currently under construction and expected to be completed October 1, this exceptional custom residence offers more than 5,000 square feet on 2.19 private acres. Step inside to an open, thoughtfully designed floor plan created for both everyday living and effortless entertaining. The heart of the home brings the kitchen, dining area, and spacious living room together, while a separate scullery provides additional prep and storage space. Just beyond, expansive covered outdoor living areas and a screened porch invite slow mornings with coffee, relaxed evenings by the fire, and weekends spent enjoying the peaceful surroundings. The main level primary suite is designed as a private retreat, featuring dual walk-in closets and a spa-inspired bath. A dedicated office offers a quiet place to work from home, while the mudroom and generous three-car garage bring function to the home's beautiful design. Upstairs, three spacious bedrooms, three full baths, and multiple flexible living spaces provide room for everyone. Create a media room, playroom, home gym, game room, or private guest retreat. With abundant storage and spaces that can evolve with your needs, this is a home designed to be lived in and loved for years to come. There is still time to add a pool to the build and create a complete backyard retreat perfectly suited for Carolina summers. Enjoy the privacy of more than two acres, the craftsmanship of a custom built home, and the convenience of being just minutes from the heart of Waxhaw. Home is under construction with anticipated completion October 1. Floor plan is included to illustrate the home's layout. Photos shown are from a previous Goodwin Custom Homes build of this floorplan and are provided for inspiration only; finishes and features may vary.

Listed by Alexis Hughes of EXP Realty LLC Ballantyne

$
$
%
$/month over payments
Federal 30-year interest rate: 7.4% last updated on Oct 8, 2026
* All Figures are estimates. Check with your bank or proposed mortgage company for actual interest rates.
This product uses the FRED® API but is not endorsed or certified by the Federal Reserve Bank of St. Louis.

Save FavoriteSchedule TourAsk A QuestionMore Details

2127 Oldfield Road Rock Hill SC 29730

Rock Hill, SC2127 Oldfield Road

Price$1,750,000

Est. Mortgage: $/month

MLS Number CAR4279735

  • Land
  • Acreage 5.33
  • County York

5.33 Acres - Build-Ready with Approved Well, Survey & Perc Test. This 5.332-acre tract in York County, South Carolina offers the perfect blend of privacy and convenience-tucked away in a quiet rural setting, yet just minutes from town and I-77. The land is mostly wooded for natural beauty and privacy, with approximately 1 acre cleared, ideal for your future custom build. The land features gently rolling terrain and stretches across both sides of the driveway, with ample space for any build. NO HOA restrictions, great for tiny home village, homestead, or retreat space. Shipping box trailer on the property can be sold separately.

Listed by Elizabeth Mosley of Shepherd Real Properties

$
$
%
$/month over payments
Federal 30-year interest rate: 7.4% last updated on Oct 8, 2026
* All Figures are estimates. Check with your bank or proposed mortgage company for actual interest rates.
This product uses the FRED® API but is not endorsed or certified by the Federal Reserve Bank of St. Louis.

Save FavoriteSchedule TourAsk A QuestionMore Details

3774 Gordon Road Terrell NC 28682

Terrell, NC3774 Gordon Road

Price$1,750,000

Est. Mortgage: $/month

Open House

MLS Number CAR4431610

  • Residential
  • Next Open House: Sat 10/10 12:00 pm. to 2:00 pm.
  • Bedrooms 4
  • Bathroom 4
  • Square Feet 2,933

Beautiful year-round lake views welcome you to this four-bedroom, three-and-a-half-bath waterfront home in a quiet cove on Lake Norman's main channel, where generous windows fill the living spaces with natural light and keep the lake in view. Set on a cul-de-sac street, the home offers two spacious primary suites, inviting indoor and outdoor gathering areas, and exceptional garage space. The kitchen opens to the main living area, creating an easy flow for entertaining and everyday living. A granite-topped island, granite countertops, new appliances that convey, and an adjoining breakfast area provide room to cook, gather and enjoy the setting. The spacious living area features a gas fireplace, soaring ceilings open to the upper level, and French doors leading to the large screened-in deck overlooking the lake. A separate formal dining room and adjacent second living room adds more space for hosting. The main-level primary suite offers beautiful lake views, two walk-in closets and a generously sized, renovated bathroom with two vanities and a walk-in shower. A renovated half bath and main-level laundry room add convenience. Upstairs, the second primary suite also enjoys lake views, two walk-in closets and a spacious, renovated bathroom with two vanities and a walk-in shower. Two additional bedrooms, one with a lake view, a large finished bonus room and another full bathroom complete the upper level. Outdoor living unfolds across a large screened-in deck and an adjoining open deck on the main level, with stairs leading down to a covered lower-level deck with an above-ground hot tub. Whether enjoying morning coffee, gathering with friends or unwinding at the end of the day, there is room to settle in and take in the waterfront setting. A stationary dock with a boat lift provides a starting point for days on Lake Norman. An attached two-car garage and a detached three-car garage with workshop offer five garage spaces, complemented by a concrete driveway and additional concrete parking for an RV. Recent improvements include a roof replaced in 2024, both HVAC systems replaced in 2021, new upstairs LVP flooring and fresh interior painting. With no HOA, flexible living spaces and lake views from both primary suites, this home offers a welcoming place to make waterfront living your own.

Listed by Jennifer Fragomeno of Turn Key International Realty,INC

$
$
%
$/month over payments
Federal 30-year interest rate: 7.4% last updated on Oct 8, 2026
* All Figures are estimates. Check with your bank or proposed mortgage company for actual interest rates.
This product uses the FRED® API but is not endorsed or certified by the Federal Reserve Bank of St. Louis.

Virtual TourSave FavoriteSchedule TourAsk A QuestionMore Details

4531 Splash Trail Sherrills Ford NC 28673

Sherrills Ford, NC4531 Splash Trail

Price$1,750,000

Est. Mortgage: $/month

MLS Number CAR4418307

  • Residential
  • Bedrooms 4
  • Bathroom 6
  • Square Feet 5,535
  • Acreage 0.2

New construction without the wait. Luxury living meets the relaxed Lake Norman lifestyle in Lakeside Pointe. Built in 2026, this impressive 4-bedroom, 3-full and 3-half-bath home offers 5,535 square feet of thoughtfully designed living space, an oversized 2-car garage, multiple outdoor living areas, and exceptional flexibility for everyday life, entertaining, and multigenerational living. Designed to make the most of its lakeside setting, the home features two private primary suites, including a main-level retreat and a second upper-level suite. Additional bedrooms and an airy loft provide plenty of room for guests, a home office, or a comfortable lounge. Step outside to a covered balcony facing the water, enjoy the side patio just off the main-level dining area, or unwind on the covered patio accessible from the finished walk-out basement. The lower level offers even more space to make your own, whether you envision a private theater, game room, fitness and wellness retreat, or sophisticated entertaining lounge. Rough-in plumbing is already in place for a future wet bar, and there is tons of storage. The home is also pre-wired for in-ceiling speakers in the main-level lanai, family room, kitchen, basement, and recreation room, while a security system adds another layer of convenience, plus a 220v in the garage for EV charging. Here, Lake Norman is more than the view. It becomes part of everyday life. Launch a kayak or paddleboard from the homesite, then trade the paddle for the boat when the mood strikes. Your personal deeded boat slip is just a short walk or golf cart ride away, making spontaneous afternoons on the water remarkably easy. The lifestyle continues throughout Lakeside Pointe with The Beacon Club private clubhouse, waterfront pool terrace, fitness center, fire pit, walking and biking paths, and spaces designed for gathering, relaxing, and enjoying the lake. From morning coffee overlooking the water to sunset boat rides and weekends by the pool, 4531 Splash Trail offers the opportunity to enjoy a new-construction Lake Norman home without waiting to build. Preferred lender incentive available of 1% of the purchase price or $5,000 toward an interest-rate buy-down or closing costs.

Listed by Nicole Leininger of Ivester Jackson Christie's (nicole@ivesterjackson.com), Erin Warwick of Ivester Jackson Christie's

$
$
%
$/month over payments
Federal 30-year interest rate: 7.4% last updated on Oct 8, 2026
* All Figures are estimates. Check with your bank or proposed mortgage company for actual interest rates.
This product uses the FRED® API but is not endorsed or certified by the Federal Reserve Bank of St. Louis.

Virtual TourSave FavoriteSchedule TourAsk A QuestionMore Details

Broker Reciprocity MLS Grid Logo © 2026 Listings courtesy of Canopy MLS as distributed by MLS GRID. IDX information is provided exclusively for consumers’ personal non-commercial use and may not be used for any purpose other than to identify prospective properties consumers may be interested in purchasing. The IDX data is deemed reliable but is not guaranteed by MLS GRID and may be subject to an end user license agreement prescribed by the Member Participant’s applicable MLS.  Based on information submitted to the MLS GRID as of October 9, 2026 1:17 AM UTC . All data is obtained from various sources and may not have been verified by broker or MLS GRID. Supplied Open House Information is subject to change without notice. All information should be independently reviewed and verified for accuracy. Properties may or may not be listed by the office/agent presenting the information. Some IDX listings have been excluded from this website.