and narrow your search. If you have fewer than 200 results, you can save your search.

Waynesville NC

r=3169-3180
8029 Lucky Creek Lane Denver NC 28037

Denver, NC8029 Lucky Creek Lane

Price$1,249,999

Est. Mortgage: $/month

MLS Number CAR4371053

  • Residential
  • Bedrooms 3
  • Bathroom 2
  • Square Feet 1,585
  • Acreage 0.49

Experience lakefront living at its finest with this beautifully remodeled waterfront retreat on Lake Norman. Perfectly positioned on a rare flat lot with deep water and breathtaking panoramic views, this exceptional three-bedroom, two-bath ranch offers the ideal blend of luxury, comfort, and an unparalleled lake lifestyle. From the moment you enter, walls of windows flood the home with natural light while framing the stunning long-range water views that serve as the backdrop to nearly every room. Thoughtfully renovated throughout, the home features new luxury vinyl plank flooring, fresh interior paint, elegant crown molding, updated lighting, and timeless finishes that create a bright, sophisticated, move-in-ready interior. The beautifully redesigned kitchen is both stylish and functional, featuring LG stainless steel appliances, granite countertops, recessed lighting, thoughtfully repurposed cabinetry, a built-in wine refrigerator, and a dedicated coffee bar-perfect for entertaining family and friends or enjoying peaceful mornings overlooking the water. The spacious great room boasts soaring ceilings and uninterrupted lake views, seamlessly connecting indoor and outdoor living. The primary suite offers a private waterfront sanctuary complete with a walk-in closet, stunning water views, and direct access to the expansive composite deck. Two additional bedrooms and two tastefully renovated bathrooms featuring granite countertops, updated fixtures, refreshed cabinetry, and modern tub/showers complete the home's thoughtfully designed single-level floor plan. Outside is where this property truly shines. Relax on the maintenance-free composite deck, gather around the newly added patio and grilling area, or follow the stone pathway to one of the property's most remarkable features-a custom grandfathered dock and boathouse. Rarely available on Lake Norman, this incredible waterfront amenity features a new vinyl walkway and railing and provides the perfect place to entertain, launch your boat, fish, swim, or simply unwind while soaking in the immaculate, long-range lake views. With deep water and a protected cove, you'll enjoy easy year-round boating while taking in some of the most picturesque scenery Lake Norman has to offer. Conveniently located just minutes from the Hwy. 16 and Hwy. 73 intersection, this exceptional waterfront home offers a quick commute to Charlotte and the airport while delivering the peace, privacy, and everyday vacation lifestyle that only Lake Norman can provide.

Listed by Jordan Cook of Howard Hanna Allen Tate Huntersville

$
$
%
$/month over payments
Federal 30-year interest rate: 7.4% last updated on Oct 8, 2026
* All Figures are estimates. Check with your bank or proposed mortgage company for actual interest rates.
This product uses the FRED® API but is not endorsed or certified by the Federal Reserve Bank of St. Louis.

Virtual TourSave FavoriteSchedule TourAsk A QuestionMore Details
804 Sardis Lane Charlotte NC 28270

Charlotte, NC804 Sardis Lane

Price$1,249,999

Est. Mortgage: $/month

MLS Number CAR4405846

  • Residential
  • Bedrooms 4
  • Bathroom 4
  • Square Feet 3,138
  • Acreage 0.25

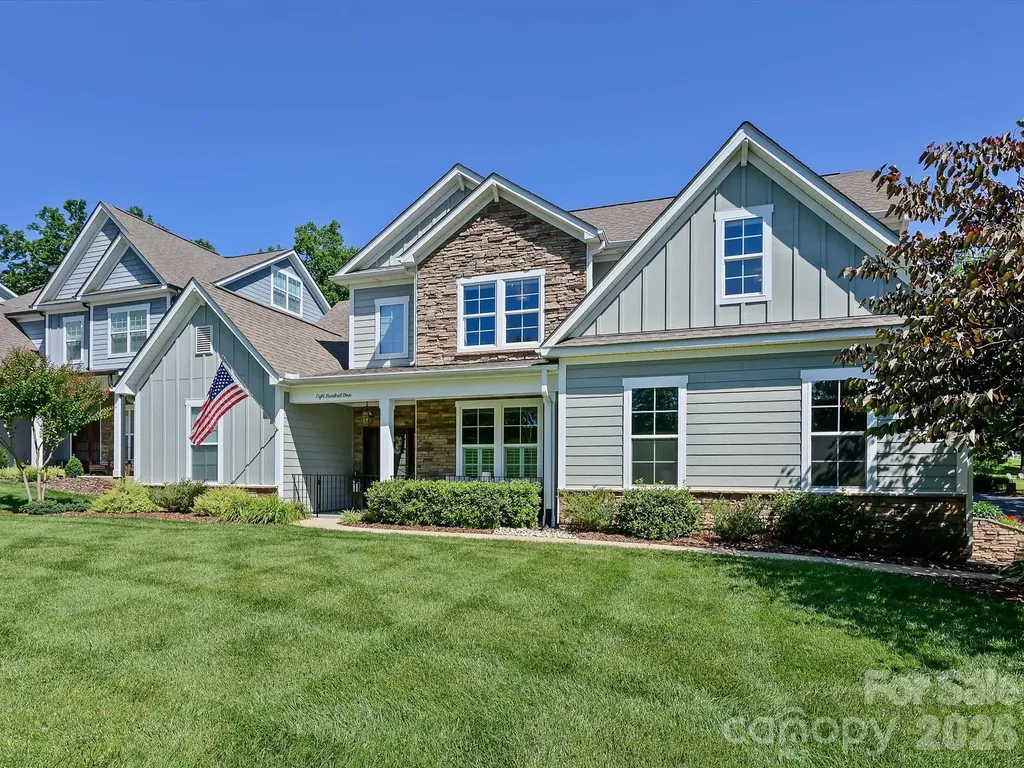
Welcome to this beautiful Craftsman-style home in desirable South Charlotte, featuring a bright, spacious open floor plan designed for comfortable everyday living and effortless entertaining. The main-level primary suite offers a private retreat with a luxurious en-suite bath complete with a separate shower and soaking tub. The gourmet kitchen is equipped with stainless steel appliances, including a gas cooktop, built-in microwave, and double ovens. A large center island with seating provides the perfect gathering space for family and friends. Enjoy relaxing mornings on the inviting rocking-chair front porch or unwind on the covered back deck overlooking the fully fenced backyard with pondless waterfall, ideal for outdoor entertaining, pets, or play. Upstairs, you'll find three additional bedrooms with a convenient Jack-and-Jill bathroom, offering both comfort and functionality for family or guests. This exceptional home combines timeless Craftsman charm with modern features in a sought-after South Charlotte location.

Listed by James Rountree of Dickens Mitchener & Associates Inc

$
$
%
$/month over payments
Federal 30-year interest rate: 7.4% last updated on Oct 8, 2026
* All Figures are estimates. Check with your bank or proposed mortgage company for actual interest rates.
This product uses the FRED® API but is not endorsed or certified by the Federal Reserve Bank of St. Louis.

Save FavoriteSchedule TourAsk A QuestionMore Details

1016 Rockway Drive Charlotte NC 28205

Charlotte, NC1016 Rockway Drive

Price$1,249,999

Est. Mortgage: $/month

MLS Number CAR4423639

  • Residential
  • Bedrooms 5
  • Bathroom 4
  • Square Feet 3,174
  • Acreage 0.18

Welcome to 1016 Rockway Dr, a beautifully newly constructed home in Charlotte's desirable Commonwealth neighborhood! This spacious 5-bedroom, 4-full-bath residence offers a thoughtful layout with a dedicated office and a convenient bedroom on the main level. The gourmet kitchen is designed to impress with modern finishes and ample space for cooking and entertaining. Upstairs, the expansive primary suite features an oversized walk-in closet, creating the perfect private retreat. Enjoy outdoor living in the fenced backyard, ideal for relaxing, entertaining, or pets. Conveniently located near Highway 74 with quick access to The Plaza, Uptown Charlotte, shopping, dining, and entertainment. Modern construction, versatile living spaces, and an unbeatable location make this home a must-see!

Listed by Sebastian Anderson of Redfin Corporation

$
$
%
$/month over payments
Federal 30-year interest rate: 7.4% last updated on Oct 8, 2026
* All Figures are estimates. Check with your bank or proposed mortgage company for actual interest rates.
This product uses the FRED® API but is not endorsed or certified by the Federal Reserve Bank of St. Louis.

Virtual TourSave FavoriteSchedule TourAsk A QuestionMore Details
115 High Shores Road Norwood NC 28128

Norwood, NC115 High Shores Road

Price$1,249,900

Est. Mortgage: $/month

Active With Contract

MLS Number CAR4384304

  • Residential
  • Bedrooms 4
  • Bathroom 4
  • Square Feet 2,747
  • Acreage 0.14

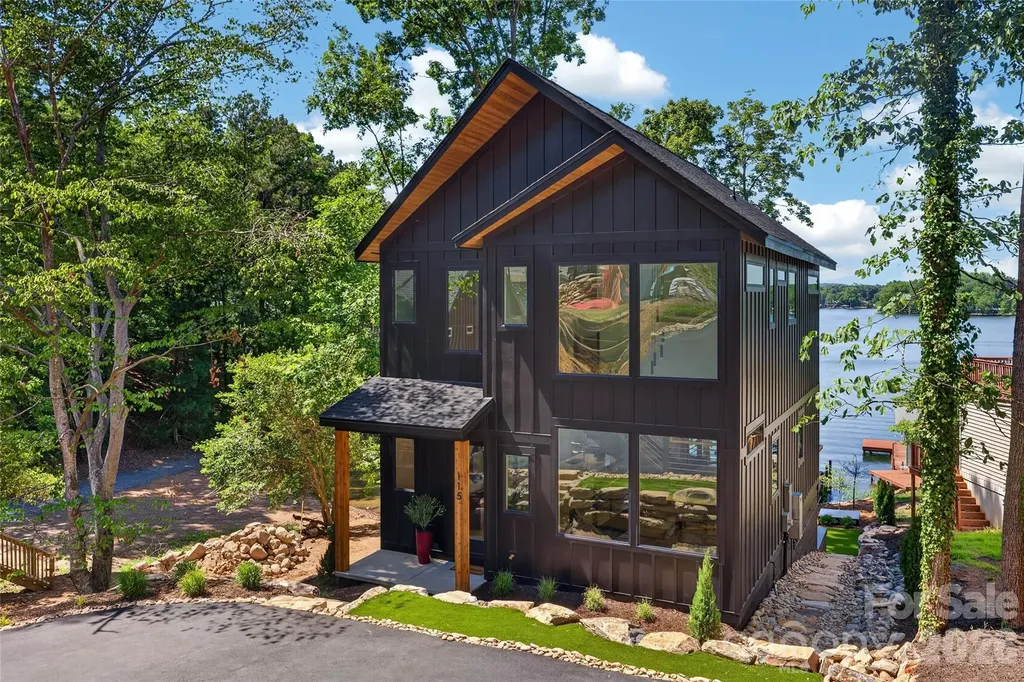
Experience refined lakefront living in this stunning new construction home on Lake Tillery. Designed with striking transitional modern architecture, this waterfront retreat blends clean lines, warm finishes, and thoughtfully curated details throughout. Perfectly positioned on a flat lot with exceptional water views, the home offers seamless indoor-outdoor living and an open, light-filled floorplan ideal for both everyday living and entertaining. Expansive windows capture the beauty of the lake from multiple living spaces, while the modern design creates a sophisticated yet inviting atmosphere. Enjoy the best of lake life with easy waterfront access, beautiful views, and brand-new construction. A rare opportunity to own a stylish, modern waterfront home on Lake Tillery. Listing agent is owner.

Listed by Amber Marbry of Lake Tillery Properties LLC

$
$
%
$/month over payments
Federal 30-year interest rate: 7.4% last updated on Oct 8, 2026
* All Figures are estimates. Check with your bank or proposed mortgage company for actual interest rates.
This product uses the FRED® API but is not endorsed or certified by the Federal Reserve Bank of St. Louis.

Save FavoriteSchedule TourAsk A QuestionMore Details

6991 Oakridge Road Clover SC 29710

Clover, SC6991 Oakridge Road, Unit 1

Price$1,249,900

Est. Mortgage: $/month

MLS Number CAR4387572

  • Residential
  • Bedrooms 5
  • Bathroom 5
  • Square Feet 4,598
  • Acreage 3.18

Set on 3.18 private acres beyond the fenced front entrance to an intimate collection of homes, 6991 Oakridge offers the kind of space and seclusion rarely found in new construction. Located in the Clover School District, the Blackridge is designed for buyers who want room to spread out without giving up a refined, connected way of living. Five bedrooms, 4.5 baths and a three-car garage provide space for family and guests, while the primary suite and a private guest bedroom on the main level make everyday life effortless. The great room, dining area and expansive kitchen flow together for easy mornings, holiday gatherings and evenings around the fireplace. A large island, workstation sink, generous cabinetry and a 48-inch double-oven gas range make the kitchen as functional as it is impressive. Open the 10-foot bi-parting glass doors and continue the gathering outdoors to two covered living areas, including a screened side porch with its own fireplace, perfect for fall football, quiet mornings or dinner with friends. The primary suite feels like a private retreat with a coffee bar, built-out closet, soaking tub, oversized shower and direct access to the outdoors. Upstairs, a second gathering area gives everyone room to relax, and the walk-in attic is being finished to add approximately 700 square feet as an expansive bonus room, ideal for a theater, game room, studio or home gym. With room for a future pool, gardens and outdoor play, this exclusive setting is designed to be enjoyed.

Listed by Brian Jordan of Better Homes and Gardens Real Estate Paracle

$
$
%
$/month over payments
Federal 30-year interest rate: 7.4% last updated on Oct 8, 2026
* All Figures are estimates. Check with your bank or proposed mortgage company for actual interest rates.
This product uses the FRED® API but is not endorsed or certified by the Federal Reserve Bank of St. Louis.

Save FavoriteSchedule TourAsk A QuestionMore Details

3014 Dodsworth Drive Cramerton NC 28032

Cramerton, NC3014 Dodsworth Drive

Price$1,249,900

Est. Mortgage: $/month

MLS Number CAR4427828

  • Residential
  • Bedrooms 4
  • Bathroom 5
  • Square Feet 3,562
  • Acreage 1.22

Welcome to a truly one-of-a-kind mountain escape in the prestigious Cramer Mountain community. Set on 1.22 private acres within a Certified Wildlife Habitat and surrounded by woods adjoining 28 additional wooded acres, this remarkable 4-bedroom, 4.5-bath custom home offers a sense of seclusion that makes it hard to believe you're still so close to everything like Cramerton's charming Main Street, Downtown Belmont, and Charlotte Douglas International Airport and Uptown Charlotte. From the moment you enter through the exotic Indian walnut double speakeasy doors with black cast-iron detailing, the craftsmanship is undeniable. Hardwood floors span the main and upper levels, while oversized windows fill the home with natural light. Exposed wood ceiling beams add warmth and character throughout the kitchen and living room, where a gas-log fireplace features reclaimed wood from an 1800s Thomasville, NC tobacco barn. The chef-inspired kitchen is a showpiece with custom cabinetry, a maple range hood, copper farmhouse sink, and an oversized island complete with built-in wine storage and a separate copper wine sink. The spacious primary suite provides its own retreat with a luxurious ensuite featuring a glass-enclosed shower and freestanding soaking tub. Outside is where this property truly becomes a private sanctuary. Enjoy evenings around the firepit with built-in benches, explore the wooded surroundings, or head to the expansive rooftop terrace and take in views stretching all the way to the Uptown Charlotte skyline. Approximately 300 evergreen trees have been planted throughout the property, adding even more privacy and natural beauty. A nearly 1,000-square-foot garage offers exceptional space for vehicles, a workshop, hobbies, or additional storage, complemented by abundant storage throughout the interior and exterior of the home. Located within Cramer Mountain, Gaston County's only 24-hour guarded community, this is more than a home-it's a private retreat where distinctive architecture, craftsmanship and nature come together to create the feeling of a mountain vacation every day.

Listed by Chad Simpson of Real Broker LLC Belmont

$
$
%
$/month over payments
Federal 30-year interest rate: 7.4% last updated on Oct 8, 2026
* All Figures are estimates. Check with your bank or proposed mortgage company for actual interest rates.
This product uses the FRED® API but is not endorsed or certified by the Federal Reserve Bank of St. Louis.

Virtual TourSave FavoriteSchedule TourAsk A QuestionMore Details
4031 Pritchard Place Fort Mill SC 29715

Fort Mill, SC4031 Pritchard Place

Price$1,249,500

Est. Mortgage: $/month

MLS Number CAR4391499

  • Residential
  • Bedrooms 5
  • Bathroom 6
  • Square Feet 3,854
  • Acreage 0.18

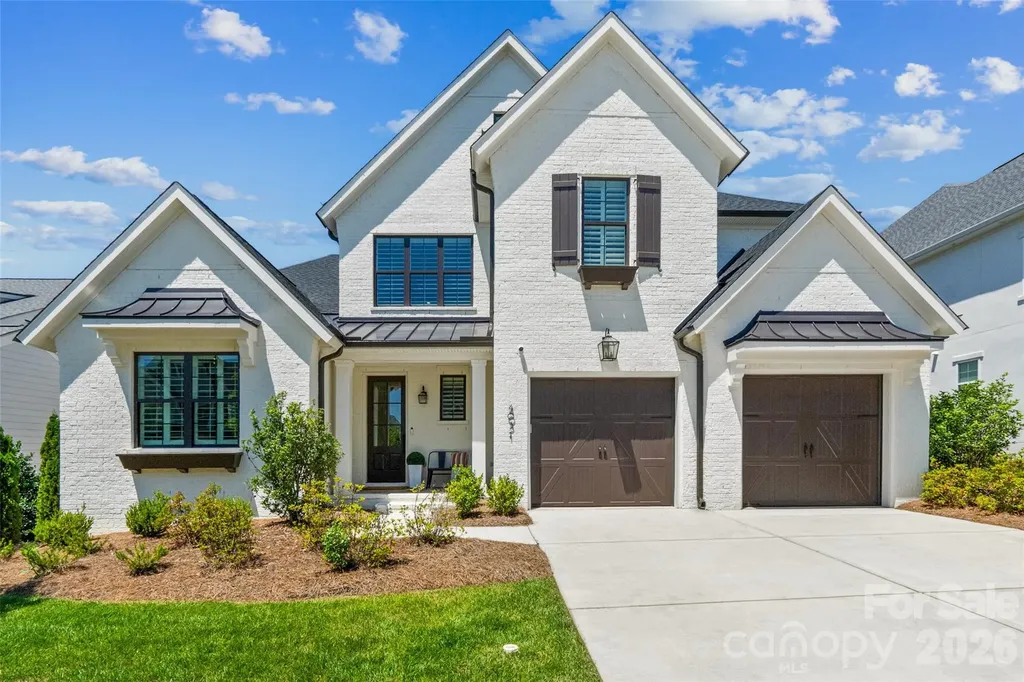
Luxury meets lifestyle in this extraordinary residence nestled in the highly sought-after Arden Mill community. From the moment you step through the beautiful seeded glass and wood front door into the grand entryway, highlighted by a breathtaking staircase and exquisite architectural details, you'll appreciate the impeccable craftsmanship and elevated design that define every inch of this remarkable home. Offering 5 spacious bedrooms and 5 1/2 beautifully appointed bathrooms, this home was thoughtfully designed for both elegant entertaining and everyday comfort. The main-level primary retreat is a private sanctuary featuring a spa-inspired bath designed to rival the finest luxury resorts. Also located on the main floor is a versatile office or guest suite, perfect for multi-generational living or working from home. Every bedroom enjoys the privacy and convenience of its own en-suite bathroom, while a stylish powder room serves guests downstairs. The heart of the home showcases an expansive open-concept living area seamlessly connecting the chef's kitchen with a massive island and great room, creating the perfect setting for gatherings large and small. Throughout the home custom trim work, luxury hardware, and designer finishes reflect exceptional attention to detail. Each chandelier, lighting fixture and hardware were personally curated by Classica's designer, creating a sophisticated and cohesive aesthetic rarely found in today's market. Entertainment enthusiasts will appreciate the integrated surround sound system, professionally wired throughout the kitchen and outdoor living areas, creating a seamless audio experience both inside and out. Outdoor living is equally impressive. The spectacular central courtyard serves as a true extension of the home, accessible via the tri and quad stacking glass sliders and featuring an automatic retractable screen, dual heaters, ceiling fan, skylights, and elegant travertine tile flooring - allowing for year-round enjoyment. An expansive patio overlooks a low-maintenance backyard with ample space to create the pool of your dreams. Additional luxury and convenience features include plantation shutters throughout, an upstairs laundry room plus a fully equipped downstairs laundry room with an all-in-one washer/dryer for ultimate efficiency, and a spacious garage with epoxy floors that is pre-wired for electric vehicle charging and on demand hot water system. The home's charming window planter boxes evoke the timeless beauty of the English countryside, adding distinctive curb appeal to an already stunning exterior. Residents will also appreciate the neighborhood's recently repaved roads and prime location near Fort Mill's award-winning schools, parks, walking trails, exceptional dining, shopping, and entertainment. If you ever decide to leave your sanctuary, you're just minutes from the vibrant heart of downtown Fort Mill or Kingsley. This is more than a home-it's a statement of luxury, comfort, and refined living.

Listed by Meg Czaikowski of Stephen Cooley Real Estate

$
$
%
$/month over payments
Federal 30-year interest rate: 7.4% last updated on Oct 8, 2026
* All Figures are estimates. Check with your bank or proposed mortgage company for actual interest rates.
This product uses the FRED® API but is not endorsed or certified by the Federal Reserve Bank of St. Louis.

Virtual TourSave FavoriteSchedule TourAsk A QuestionMore Details

296 Austin Mountain Drive Burnsville NC 28714

MLS Number CAR4360900

  • Residential
  • Bedrooms 3
  • Bathroom 3
  • Square Feet 2,071
  • Acreage 0.54

Beautiful single-level new construction home with mountain and golf course views, located in the gated community of Mountain Air! Known for its world-class amenities available with membership -including golf, dining, spa, fitness center, nature trails, parks, and a renowned private mountaintop runway -Mountain Air offers a prestigious lifestyle and true luxury mountain living. This exceptional custom-built home has been thoughtfully designed with soaring ceilings, beautiful finishes, and a warm yet modern feel. Blending timeless mountain architecture with refined luxury, it offers an elevated lifestyle in one of Western North Carolina's most unique communities. The open-concept layout flows seamlessly into a beautifully appointed kitchen featuring a spacious island and premium finishes. The private primary suite serves as a tranquil retreat, complete with a spa-inspired bathroom and carefully curated spaces designed for comfort. Additional living areas provide flexibility for entertaining, relaxing, or hosting guests, all while maintaining a cohesive, upscale mountain lodge aesthetic. Step outside to expansive outdoor living areas ideal for gathering, dining, or simply enjoying the cool mountain air. Whether sipping morning coffee at sunrise or unwinding in the evening, the setting is nothing short of spectacular. Seller is open to a seller leaseback option should that be of interest to the buyer. Mountain Air delivers an unparalleled lifestyle surrounded by breathtaking natural beauty. Just a short drive to Burnsville or Asheville! This is more than a home-it's a destination, a retreat and an opportunity to own a piece of elevated mountain living. Schedule your private showing today and experience both this beautiful home and Mountain Air for yourself.

Listed by Venus Lancaster and Zeno Lancaster of Manife Realty LLC

$
$
%
$/month over payments
Federal 30-year interest rate: 7.4% last updated on Oct 8, 2026
* All Figures are estimates. Check with your bank or proposed mortgage company for actual interest rates.
This product uses the FRED® API but is not endorsed or certified by the Federal Reserve Bank of St. Louis.

Virtual TourSave FavoriteSchedule TourAsk A QuestionMore Details

17922 Wilbanks Drive Charlotte NC 28278

Charlotte, NC17922 Wilbanks Drive

Price$1,249,000

Est. Mortgage: $/month

MLS Number CAR4408100

  • Residential
  • Bedrooms 5
  • Bathroom 3
  • Square Feet 3,551
  • Acreage 0.16

Welcome to this exceptional custom home in the highly desirable Saybrooke at Lake Wylie, offering luxury finishes, resort-style outdoor living, and an unbeatable location just minutes from Lake Wylie, SC- 160, SC-98, Uptown Charlotte, and downtown Belmont. 17922 Wilbanks Dr. Charlotte, NC 28278. Priced at $1,249,000, this move-in ready 5-bedroom, 3-bath home features a bright open floor plan designed for both everyday living and entertaining. The spacious family room flows seamlessly into the gourmet kitchen, creating the perfect gathering space, while a flexible dining room/game room offers endless possibilities for formal dining, a home office, or recreation. The thoughtfully upgraded interior includes custom built-in closets, a stunning built-in entertainment center in the family room, and a custom mudroom with built-in storage and shoe organization. Step outside to your own private backyard oasis. The professionally designed outdoor living space features a newly constructed saltwater pool with an automatic pool cleaner and dedicated tankless pool water heater, making it ideal for extended seasonal enjoyment. The covered outdoor kitchen is fully equipped with a built-in BBQ grill, griddle, refrigerator, sink, and pizza oven-perfect for entertaining family and friends. Additional premium upgrades include a full irrigation system for the lawn and flower beds with a separate irrigation water meter, as well as an oversized 3-car garage with professionally finished custom flooring. Saybrooke at Lake Wylie is an exclusive community of custom-built homes offering spacious homesites and convenient access to shopping, dining, recreation, and top commuter routes. Enjoy the perfect combination of peaceful suburban living with quick access to the amenities of Charlotte. Luxury homes with this level of customization, outdoor living, and premium upgrades rarely become available. Schedule your private showing today and experience everything this exceptional Lake Wylie property has to offer.

Listed by Reese Freyer of Wild Wild West Group LLC

$
$
%
$/month over payments
Federal 30-year interest rate: 7.4% last updated on Oct 8, 2026
* All Figures are estimates. Check with your bank or proposed mortgage company for actual interest rates.
This product uses the FRED® API but is not endorsed or certified by the Federal Reserve Bank of St. Louis.

Save FavoriteSchedule TourAsk A QuestionMore Details
12035 Olympic Club Drive Charlotte NC 28277

Charlotte, NC12035 Olympic Club Drive

Price$1,249,000

Est. Mortgage: $/month

MLS Number CAR4396643

  • Residential
  • Bedrooms 4
  • Bathroom 4
  • Square Feet 3,942
  • Acreage 0.9

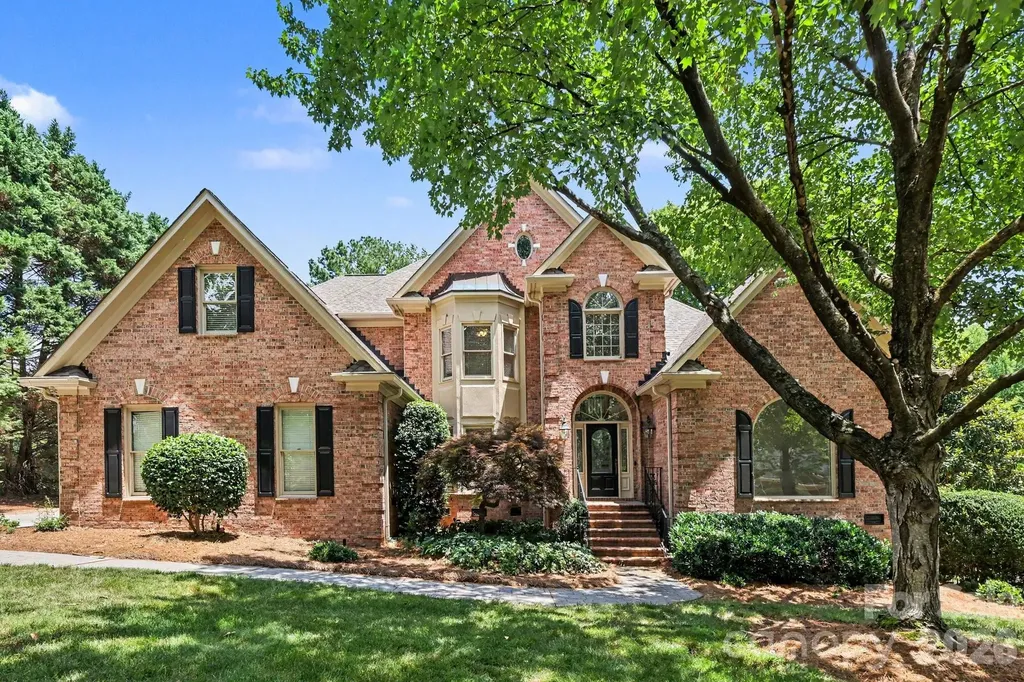
Prestigious Providence Country Club living meets timeless design in this classic all-brick home perched to overlook the 5th green. This 4 bedroom, 3.5 bath home features soaring ceilings, radiant natural light, and warm hardwood floors set against neutral finishes that create a refined backdrop for everyday living and entertaining. The open, inviting living spaces flow into a stunning kitchen equipped with quartz countertops, stainless appliances, and custom cabinetry, ideal for both daily meals and sophisticated gatherings. The main level hosts a spacious primary suite with an oversized en-suite bath and large walk-in closets, plus a peaceful sitting area. A second-floor office provides a quiet work-from-home area, along with an optional 5th bedroom or bonus space to adapt to your needs. Outside, a covered back terrace invites relaxed outdoor living while enjoying tranquil views of the green. This home offers a superb balance of luxury, comfort, and versatility in a premier neigh

Listed by Whitney Hunt-Sailors of Opendoor Brokerage LLC

$
$
%
$/month over payments
Federal 30-year interest rate: 7.4% last updated on Oct 8, 2026
* All Figures are estimates. Check with your bank or proposed mortgage company for actual interest rates.
This product uses the FRED® API but is not endorsed or certified by the Federal Reserve Bank of St. Louis.

Save FavoriteSchedule TourAsk A QuestionMore Details

111 Kanunu Court Brevard NC 28712

Brevard, NC111 Kanunu Court

Price$1,249,000

Est. Mortgage: $/month

MLS Number CAR4422371

  • Residential
  • Bedrooms 3
  • Bathroom 4
  • Square Feet 3,169
  • Acreage 0.54

Wake up to beautiful morning sunrises over the water, spend the afternoon on the lake, and end the day relaxing on your own dock. Welcome to 111 Kanunu Court, a beautifully maintained lakefront contemporary Craftsman-style home designed by Donald A. Gardner and tucked along the peaceful shores of Lake Atagahi in Connestee Falls. What makes this location even more special is its setting on "Little Atagahi," the quieter, more intimate area of Lake Atagahi. Here you can enjoy a peaceful lakefront atmosphere while still experiencing all that lake living has to offer. Whether you're sipping your morning coffee by the water, fishing from the dock, or heading out for a paddle, this is mountain lake living at its best. Well-maintained inside and out, the home features a new roof and 6-inch gutters installed in April 2026, a new heat pump in 2019, and a mini-split added to the bonus room over the garage in 2022. Additional insulation has been added to the garage roof, while Anderson windows and cement board siding add to the home's quality and durability. The recently upgraded kitchen features new countertops and appliances, including an induction cooktop and double oven, making it a wonderful space for everyday cooking, entertaining, and holiday gatherings. The bonus room over the garage provides flexible space for guests, a home office, hobbies, or additional living space. Bring the golf cart, bikes, kayaks, and outdoor gear! In addition to the two-car garage, there's a separate golf cart bay that's perfect for storing all the toys that make mountain and lake living even more fun. Down by the water, the dock is equipped with electricity and internet, so you can stay connected while enjoying the lake. The fish light also remains, adding another fun feature for evenings by the water. Living in Connestee Falls means your lifestyle extends well beyond your property. Enjoy four private mountain lakes, miles of hiking trails, waterfalls, parks, golf, swimming, fitness facilities, tennis, pickleball, bocce, a dog park, community gardens, and on-site dining. Outside the gates, you're ideally positioned between the charm of Brevard and the outdoor playground of Cedar Mountain. Explore nearby DuPont State Recreational Forest and its spectacular waterfalls, including High Falls, Triple Falls and Bridal Veil Falls. Head into downtown Brevard for locally owned restaurants, shops, galleries, breweries, live music, and community events. Pisgah National Forest offers even more hiking, biking, fishing, and exploring, with favorites like Looking Glass Falls and Sliding Rock nearby. Asheville Regional Airport is also conveniently accessible, making travel and visits from family and friends that much easier. 111 Kanunu Court isn't simply a home on the lake. It's a place to slow down, enjoy the water, and experience the mountain lifestyle that makes Connestee Falls, Cedar Mountain, and Brevard so special.

Listed by Mary Elizabeth Ramsaur of RE/MAX Land of the Waterfalls

$
$
%
$/month over payments
Federal 30-year interest rate: 7.4% last updated on Oct 8, 2026
* All Figures are estimates. Check with your bank or proposed mortgage company for actual interest rates.
This product uses the FRED® API but is not endorsed or certified by the Federal Reserve Bank of St. Louis.

Virtual TourSave FavoriteSchedule TourAsk A QuestionMore Details

3100 Indian Rock Road Charlotte NC 28270

Charlotte, NC3100 Indian Rock Road

Price$1,249,000

Est. Mortgage: $/month

Active With Contract

MLS Number CAR4425804

  • Residential
  • Bedrooms 4
  • Bathroom 3
  • Square Feet 3,795
  • Acreage 2.25

Have you ever dreamed of living on 2.25 acres in one of Charlotte's most sought-after neighborhoods? What about having your own garden, spending crisp fall weekends under a gazebo beside a wood-burning fireplace, or stepping outside to practice on your own putting green? It's the kind of lifestyle that feels almost impossible to find in Charlotte-until you arrive at 3100 Indian Rock Road. Set on an incredible 2.25-acre homesite in Providence Plantation, this ranch-style home with a finished basement offers space, privacy, and a setting that invites you to slow down and stay awhile. The main level features four bedrooms and three full bathrooms, along with warm, welcoming living spaces centered around a beautiful wood-burning fireplace. A newly finished sunroom with Eze-Breeze windows brings the outdoors in and opens to an expansive wraparound deck overlooking the property. Downstairs, the finished basement adds even more flexibility for entertaining, relaxing, working from home, or creating the spaces that fit your next chapter. But what truly sets this home apart is everything waiting outside. Garden, gather around the fire, perfect your short game, entertain under the gazebo, or simply enjoy the privacy of more than two acres tucked into an established Charlotte neighborhood. With two newer AC units and a property offering a combination of land, lifestyle, and character that rarely comes to market, 3100 Indian Rock Road is more than a home-it's the opportunity to create the life you've been dreaming about.

Listed by Marlo Taylor of EXP Realty LLC (marlo.taylor@exprealty.com), Mary Newsome of EXP Realty LLC

$
$
%
$/month over payments
Federal 30-year interest rate: 7.4% last updated on Oct 8, 2026
* All Figures are estimates. Check with your bank or proposed mortgage company for actual interest rates.
This product uses the FRED® API but is not endorsed or certified by the Federal Reserve Bank of St. Louis.

Virtual TourSave FavoriteSchedule TourAsk A QuestionMore Details

Broker Reciprocity MLS Grid Logo © 2026 Listings courtesy of Canopy MLS as distributed by MLS GRID. IDX information is provided exclusively for consumers’ personal non-commercial use and may not be used for any purpose other than to identify prospective properties consumers may be interested in purchasing. The IDX data is deemed reliable but is not guaranteed by MLS GRID and may be subject to an end user license agreement prescribed by the Member Participant’s applicable MLS.  Based on information submitted to the MLS GRID as of October 15, 2026 3:21 PM UTC . All data is obtained from various sources and may not have been verified by broker or MLS GRID. Supplied Open House Information is subject to change without notice. All information should be independently reviewed and verified for accuracy. Properties may or may not be listed by the office/agent presenting the information. Some IDX listings have been excluded from this website.