and narrow your search. If you have fewer than 200 results, you can save your search.

Waynesville NC

r=3349-3360
1111 Riverlane Road Catawba SC 29730

Catawba, SC1111 Riverlane Road

Price$1,199,000

Est. Mortgage: $/month

MLS Number CAR4410832

  • Land
  • Acreage 81
  • County York

Opportunities to own a large tract with significant private frontage on the Catawba River are increasingly rare, and this exceptional 81-acre property in York County, South Carolina, delivers a unique combination of waterfront, agricultural potential, privacy, and investment opportunity. Offering more than 2,200 feet of privately owned Catawba River frontage, this property provides outstanding recreational possibilities while maintaining the seclusion many land buyers seek. Located behind a gated private road, the property offers a peaceful setting with controlled access. The land is spread across four separate parcels, creating flexibility for future planning, investment, or long-term ownership strategies. Zoned Rural Development, the property offers a variety of potential uses subject to York County regulations and buyer verification. The landscape is primarily cleared and consists of productive, tillable acreage, making it well suited for farming, livestock, equestrian use, food plots, or establishing a private country estate. The open terrain also provides excellent opportunities for wildlife management while allowing new owners to customize the property to fit their vision. Large riverfront tracts like this provide ideal habitat for whitetail deer, wild turkey, waterfowl, and other native wildlife commonly found along the Catawba River corridor. One of the property's most impressive features is the extensive 2,200-plus feet of Catawba River frontage. Whether your interests include fishing, kayaking, canoeing, wildlife observation, or simply enjoying the scenic river views, this property offers exceptional access to one of South Carolina's most recognizable waterways. The Catawba River is well known throughout the region for its recreational opportunities and scenic beauty, making riverfront ownership highly desirable. Infrastructure is already in place with electricity available on the property, helping simplify future improvements. The combination of existing utilities, open farmland, and river frontage creates an excellent foundation for a future homesite, family retreat, agricultural operation, or recreational getaway. Adding to its character, this property was once part of the historic J.S.W. White Woodberry Farm, giving the land a connection to the agricultural heritage of York County. The combination of history, productive soils, and premium river frontage creates an offering that is difficult to duplicate in today's market. Another attractive feature is the availability of owner financing for qualified buyers, providing additional flexibility beyond traditional financing options. Conveniently located within York County, the property offers a private rural setting while remaining within reasonable driving distance of Rock Hill, York, Fort Mill, and the greater Charlotte metropolitan area. York County continues to be one of the fastest-growing regions in the Carolinas while still offering expansive rural landscapes and outstanding outdoor recreation along the Catawba River. Whether you're searching for premium riverfront hunting land, productive farmland, a recreational retreat, a long-term investment, or the perfect location to build your dream property, this 81-acre Catawba River tract offers a rare combination of privacy, accessibility, and natural beauty. Property tours are by appointment only. All showings must be accompanied by a licensed real estate agent. Access is through a gated private road, and a gate code is required prior to entry. Please do not enter the property without a scheduled appointment.

Listed by Tripp Camp III of Whitetail Properties Real Estate LLC

$
$
%
$/month over payments
Federal 30-year interest rate: 7.4% last updated on Oct 15, 2026
* All Figures are estimates. Check with your bank or proposed mortgage company for actual interest rates.
This product uses the FRED® API but is not endorsed or certified by the Federal Reserve Bank of St. Louis.

Save FavoriteSchedule TourAsk A QuestionMore Details

9745 Flowes Store Road Midland NC 28107

Midland, NC9745 Flowes Store Road

Price$1,199,000

Est. Mortgage: $/month

Active With Contract

MLS Number CAR4383070

  • Residential
  • Bedrooms 5
  • Bathroom 5
  • Square Feet 3,572
  • Acreage 11.64

9745 Flowes Store Road presents a rare opportunity to build the proposed Arbor Plan on an exceptional 11.64-acre private estate homesite in one of Midland's most desirable rural settings. Tucked deep off the road and accessed by a long gravel drive, the unique shape and layout of this property create a secluded retreat where the homesite is hidden from neighboring properties - offering remarkable privacy, wooded surroundings, and the feeling of owning your own private sanctuary. The proposed Arbor Plan showcases timeless modern farmhouse architecture with approximately 3,572 heated square feet, including a spacious main-level primary suite and a second-floor bonus retreat with full bath. The exterior design features multiple front-facing gables, board-and-batten fiber cement siding (your choice of color), expansive covered front and rear porches, a dramatic vaulted rear porch ceiling, black (or buyer's choice color) exterior windows, and striking 10" solid wood front porch posts. Summit Signature Collection homes are designed with the elevated finishes and flexibility today's buyers expect in a custom home, including fiber cement siding, 10' ceilings, 8' interior and exterior doors, designer lighting, arched openings, built-in shelving and cabinetry flanking the fireplace, and expansive windows with 9' sliding glass doors overlooking the acreage. Buyers may personalize many selections prior to construction, including cabinetry layouts, quartz or granite countertops, luxury vinyl plank flooring, window colors, and more. The gourmet kitchen is designed for both everyday living and entertaining, featuring a gas or electric cooktop, double ovens, farmhouse sink, hood vent, oversized island, and walk-in pantry with a front-facing window for natural light. The thoughtfully designed layout offers a dramatic two-story foyer, private office or optional formal dining room, spacious open-concept living area, mudroom with drop zone, dedicated laundry room with direct access to the oversized primary closet, and a spa-inspired primary bath with dual vanities, freestanding tub, oversized shower, and generous closet space. The oversized garage offers more than 600 square feet for storage, hobbies, or workshop space, and buyers may choose to add an optional third-car garage with additional expansion space above. The acreage itself offers a rare combination of mature woods and usable open space - ideal for trails, gardening, recreation, entertaining, or simply enjoying peaceful estate-style living with no HOA fees or restrictions. Pricing reflects the planned custom-level specifications, though buyers may customize selections and certain features to suit their preferences. Construction-to-permanent or cash financing preferred, with lender resources available. Experience the privacy of tucked-away acreage living paired with the simplicity of an all-in custom home building experience from one of the area's favorite family-owned builders.

Listed by Jennifer Masucci and Matthew Masucci of Sun Valley Realty

$
$
%
$/month over payments
Federal 30-year interest rate: 7.4% last updated on Oct 15, 2026
* All Figures are estimates. Check with your bank or proposed mortgage company for actual interest rates.
This product uses the FRED® API but is not endorsed or certified by the Federal Reserve Bank of St. Louis.

Save FavoriteSchedule TourAsk A QuestionMore Details

819 Hickory Point Drive Lexington NC 27292

Lexington, NC819 Hickory Point Drive

Price$1,199,000

Est. Mortgage: $/month

MLS Number CAR4375539

  • Residential
  • Bedrooms 3
  • Bathroom 4
  • Square Feet 4,206
  • Acreage 0.46

NEW PRIVACY FENCE INSTALLED!! ENTIRE High Rock Lake waterfront property is PRISTINE & IMMACULATE! MAJOR RENOVATIONS to include low maintenance outdoor materials! NEW LVP flooring, updated appliances, & custom blinds! Multiple decks! FUN at every turn! MEGA kitchen island! Relax by your indoor or outdoor bar and play in your saltwater pool w/ updated pump and enjoy custom landscape lighting at night! The NEWER stationary dock w/ U-shaped floater and heavy-duty lift (2023) make lake access easy! The spa-like primary bath features a large walk-in shower and oversized closet. ENTERTAINER'S DREAM, walk out basement w/ mega bar, pool table, living and multiple TV spaces. MORE MAJOR UPDATES - siding, windows, doors, gutters, driveway, heat pumps, water heater & MORE. Pier permit $100/yr + $175 transfer fee. Forming sand bar at the mouth of Swearing Creek w/ red/green channel markers. Optional $85 yr - access to boat ramp. Preapproved buyers are welcome!

Listed by John Beck of John Christian Luxury Real Estate

$
$
%
$/month over payments
Federal 30-year interest rate: 7.4% last updated on Oct 15, 2026
* All Figures are estimates. Check with your bank or proposed mortgage company for actual interest rates.
This product uses the FRED® API but is not endorsed or certified by the Federal Reserve Bank of St. Louis.

Virtual TourSave FavoriteSchedule TourAsk A QuestionMore Details

7 Patton Avenue Asheville NC 28801

MLS Number CAR4412232

  • Condo
  • Bedrooms 1
  • Bathroom 2
  • Square Feet 1,240

NEW PRICE! Experience elevated urban living from this distinctive 18th-floor penthouse condominium in the heart of downtown Asheville. Dramatic floor-to-ceiling glass captures sweeping city views and fills the open-concept residence with natural light, while multiple operable hopper windows invite fresh mountain air. Wired, operable blinds in each room provide effortless control of light and privacy while preserving the stunning views. Enjoy a front-row perspective of Asheville's vibrant downtown, with renowned dining, entertainment, arts, and outdoor venues just outside your door. The sophisticated interior features an open floor plan complemented by wood and tile flooring. The well-appointed kitchen showcases distinctive granite countertops and custom cabinetry, blending timeless finishes with functionality. The spacious primary suite offers a luxurious bath with dual vanities, freestanding soaking tub, and generous walk-in closet. An oversized half bath provides additional convenience for guests. Uniquely positioned on the 18th-floor penthouse level, this exceptional residence combines privacy, panoramic views, and an unparalleled downtown lifestyle. Premier building amenities include an on-site luxury hotel, two restaurants, a dedicated condominium owners' entrance and common area, private basement storage, and one allotted parking space in the building's garage. A state of the art fitness center and massage/spa area are conveniently located on the same floor, bringing wellness amenities just steps from the residence. The condominium is beautifully furnished, with furnishings available for purchase separately from the real estate, offering the opportunity for a seamless, move-in-ready experience. A rare opportunity to own a distinctive penthouse residence in the center of downtown Asheville.

Listed by Tina Hudgins of Century 21 Foley Realty

$
$
%
$/month over payments
Federal 30-year interest rate: 7.4% last updated on Oct 15, 2026
* All Figures are estimates. Check with your bank or proposed mortgage company for actual interest rates.
This product uses the FRED® API but is not endorsed or certified by the Federal Reserve Bank of St. Louis.

Virtual TourSave FavoriteSchedule TourAsk A QuestionMore Details

10435 White Oak Road Waynesville NC 28785

Waynesville, NC10435 White Oak Road

Price$1,199,000

Est. Mortgage: $/month

MLS Number CAR4429954

  • Residential
  • Bedrooms 3
  • Bathroom 2
  • Square Feet 1,665
  • Acreage 117.17

Discover ultimate mountain freedom on this magnificent 117 acre estate, where sweeping horizons, mature timber, majestic views, and serene privacy create a truly exceptional sanctuary. Offering limitless potential and natural charm, this expansive property is a rare find designed for those who dream big-whether your vision includes a private mountain retreat, a homestead, or a private outdoor recreation haven this property is a winner! At the heart of the property sits a home built to be solid. This featured home is ready for your vision. Your dream mountain residence is here. A character-rich barn stands ready to be enjoyed and used. Navigating and enjoying this vast landscape is easy thanks to rough-cut roads that wind through the property, providing future conve.nient access to high-elevation viewpoints, potential building sites, and scenic trails with a little bushhogging.

Listed by Alex Smith of Howard Hanna Beverly-Hanks Waynesville

$
$
%
$/month over payments
Federal 30-year interest rate: 7.4% last updated on Oct 15, 2026
* All Figures are estimates. Check with your bank or proposed mortgage company for actual interest rates.
This product uses the FRED® API but is not endorsed or certified by the Federal Reserve Bank of St. Louis.

Virtual TourSave FavoriteSchedule TourAsk A QuestionMore Details

40 Malvern Walk Asheville NC 28806

Asheville, NC40 Malvern Walk

Price$1,199,000

Est. Mortgage: $/month

MLS Number CAR4419917

  • Residential
  • Bedrooms 5
  • Bathroom 5
  • Square Feet 3,456
  • Acreage 0.38

Modern GreenBuilt Certified Home in Malvern Walk, a welcoming West Asheville neighborhood of custom homes. Built by award-winning Steel Root Builders, this light-filled home blends sophisticated design with healthy materials. The main level offers an attached garage, laundry, spacious primary suite, open kitchen and dining areas, and a dramatic living room with a 17-foot vaulted ceiling. The chef's kitchen invites connection with an oversized island, quartz counters, custom maple cabinetry, and local poplar shelving. Non-toxic finishes, no-VOC paints and adhesives, Pella windows, spray-foam insulation, efficient HVAC, reverse-osmosis filtration in the kitchen and a solar-panel rough-in support healthy, high-performance living. A loft upstair connects three bedrooms, one of which is a private second living quarters with its own kitchen, bath and sunny deck and separate entry-ideal for guests, multigenerational living or rental potential. The finished lower level has tall ceilings, excellent natural light and boasts a living area, bedroom, bonus room and full bath. Enjoy outdoor living on every level, with screened and covered decks, a stone patio and garden space. Sidewalks, trails, greenways, Malvern Hills Park and Haywood Road dining and shopping are nearby, with downtown Asheville minutes away! See brochure for detail. (NOTE: 2nd Living Quarters Square Footage is included in upper floor square footage and incudes the 5th bedroom and 4th bathroom.)

Listed by Mike Figura of Mosaic Community Lifestyle Realty

$
$
%
$/month over payments
Federal 30-year interest rate: 7.4% last updated on Oct 15, 2026
* All Figures are estimates. Check with your bank or proposed mortgage company for actual interest rates.
This product uses the FRED® API but is not endorsed or certified by the Federal Reserve Bank of St. Louis.

Virtual TourSave FavoriteSchedule TourAsk A QuestionMore Details

3779 Chevlot Hills Road Sherrills Ford NC 28673
Active With Contract

MLS Number CAR4384331

  • Residential
  • Bedrooms 3
  • Bathroom 2
  • Square Feet 2,088
  • Acreage 0.7

Nestled along the shores of Lake Norman, this custom-crafted log cabin is a truly rare waterfront retreat, perfectly positioned on a peaceful and private .70-acre lot with more than 200 feet of shoreline and sweeping lake views from a protected no-wake cove. Tucked away on a quiet private road and surrounded by lush landscaping and mature trees, this one-of-a-kind property offers the ideal blend of rustic charm, tranquility and investment potential. A sprawling porch overlooks the beautifully landscaped grounds and creates a serene outdoor setting ideal for entertaining, relaxing, or simply taking in the beauty of lake life. The property also features a convenient carport, adding even more functionality and flexibility for lake living. Follow the newly added gravel pathway down to the waterfront fire pit area, the perfect place to gather with family and friends under the stars while enjoying the peaceful cove setting. Inside, the home showcases exceptional wood craftsmanship throughout, highlighted by soaring cathedral ceilings, exposed wood beams and a dramatic two-story great room centered around a stunning fireplace. The main level features an inviting eat-in kitchen, dining area, spacious foyer, full bathroom and two generously sized bedrooms. Upstairs, the primary suite serves as a private retreat complete with exquisite cedar-lined his-and-hers closets, a spacious ensuite bath, and a versatile loft overlooking the great room below, perfect for a home office, bunk room or additional flex space. The nearly 1,200-square-foot walk-out basement offers endless possibilities and is already plumbed and partially finished with LVP flooring for future expansion. Whether you envision additional living space, a game room, guest suite, second kitchen or home gym, this unfinished area provides a true blank canvas. A dedicated workshop area adds even more versatility and storage. In addition to being an incredible personal lake escape, the property has also operated as a successful Airbnb for several years, providing exceptional short-term rental income potential. With deep water, unmatched character, peaceful surroundings, and room to expand, this is a rare opportunity to own a truly special waterfront property on Lake Norman.

Listed by Jordan Cook of Howard Hanna Allen Tate Huntersville

$
$
%
$/month over payments
Federal 30-year interest rate: 7.4% last updated on Oct 15, 2026
* All Figures are estimates. Check with your bank or proposed mortgage company for actual interest rates.
This product uses the FRED® API but is not endorsed or certified by the Federal Reserve Bank of St. Louis.

Save FavoriteSchedule TourAsk A QuestionMore Details

201 Brandywine Road Charlotte NC 28209

Charlotte, NC201 Brandywine Road

Price$1,199,000

Est. Mortgage: $/month

Active With Contract

MLS Number CAR4423103

  • Residential
  • Bedrooms 3
  • Bathroom 2
  • Square Feet 1,903
  • Acreage 0.28

When they say Location, Location, Location, this is pretty much what they mean. Morning run on the Greenway. An afternoon wandering through the shops at Park Road Shopping Center. Dinner around the corner. Coffee, groceries, cocktails - all close enough that your car may start to feel a little neglected. Then you come home to this charming 3-bedroom, 2-bath Myers Park cottage with beautiful hardwood floors, original details, French doors, a welcoming covered front porch and the kind of character that takes decades to get right. The living and dining rooms stretch across the front of the house, with original French doors opening onto the porch. Wonderful updated kitchen features marble countertops, a farmhouse sink, stainless appliances and the original Butler's pantry with its glass-front cabinets. The primary suite was expanded by a previous owner to add an ensuite bath and walk-in closet, giving you the modern conveniences you want without losing the cottage feel. Two additional bedrooms offer flexibility for guests, an office, kiddos or whatever life has planned next. And then there are the porches. Coffee out front. Pretty much everything else out back. The HUGE covered rear porch feels like another living room, only with better breezes. Grill, garden, entertain, read a book or simply sit back and enjoy the private yard while the dog does the zoomies. Upstairs, the expansive attic gives you something every charming old house should come with: options. It's fantastic storage now, but with plumbing already stubbed up, there's room to imagine additional bedrooms and baths, a bonus room, studio, workout space or whatever future-you decides you need. Come see it in person - because houses with this much charm, this much porch and this kind of location don't need much convincing.

Listed by Lexie Longstreet and Perrin Hedgepeth of Savvy + Co Real Estate

$
$
%
$/month over payments
Federal 30-year interest rate: 7.4% last updated on Oct 15, 2026
* All Figures are estimates. Check with your bank or proposed mortgage company for actual interest rates.
This product uses the FRED® API but is not endorsed or certified by the Federal Reserve Bank of St. Louis.

Virtual TourSave FavoriteSchedule TourAsk A QuestionMore Details

24 Amherst Road Biltmore Forest NC 28803

Biltmore Forest, NC24 Amherst Road

Price$1,199,000

Est. Mortgage: $/month

MLS Number CAR4394304

  • Residential
  • Bedrooms 3
  • Bathroom 3
  • Square Feet 3,158
  • Acreage 0.73

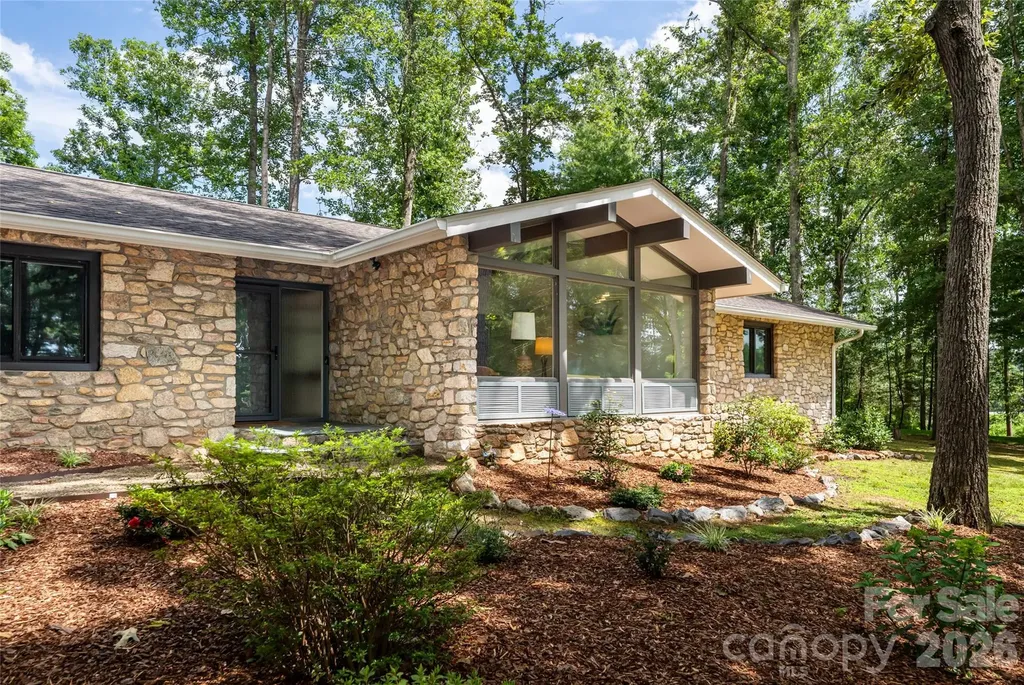
Timeless Mid-Century Modern elegance meets the unmatched prestige of Biltmore Forest. Nestled on nearly three-quarters of an acre, this architecturally distinctive stone residence celebrates the best of 1960s Mid-Century Modern design by architect Larry Traber. Expansive windows invite nature indoors, filling the home with natural light while framing peaceful woodland sunset views and glimpses of the neighboring golf course. Designed for effortless one-level living, the main floor offers three spacious bedrooms, warm hardwood floors, and inviting living spaces. The thoughtfully designed lower level provides exceptional flexibility with a large family room, full bath, wet bar, and guest accommodations, ideal for entertaining, multigenerational living, or extended stays. Located in Biltmore Forest, this home offers an extraordinary lifestyle just moments from the historic Biltmore Forest Country Club, Biltmore Village's renowned restaurants and boutiques, grocery shopping, medical services, and vibrant downtown Asheville. For buyers seeking architectural significance, privacy, and one of Asheville's most coveted locations, 24 Amherst Road represents a rare opportunity to own a home where exceptional design and natural beauty exist in perfect harmony. Adjacent land protected and owned by Biltmore Forest. Owning 24 Amherst Road means owning more than exceptional real estate. It means becoming the steward of an authentic Larry Traber design, a lasting example of the thoughtful craftsmanship that helped shape Asheville's Mid-Century Modern legacy. Lender credit available, inquire with listing agent.

Listed by Alexandra Schrank of RE/MAX Executive

$
$
%
$/month over payments
Federal 30-year interest rate: 7.4% last updated on Oct 15, 2026
* All Figures are estimates. Check with your bank or proposed mortgage company for actual interest rates.
This product uses the FRED® API but is not endorsed or certified by the Federal Reserve Bank of St. Louis.

Virtual TourSave FavoriteSchedule TourAsk A QuestionMore Details

1016 Firethorne Club Drive Waxhaw NC 28173

Waxhaw, NC1016 Firethorne Club Drive

Price$1,199,000

Est. Mortgage: $/month

MLS Number CAR4393647

  • Residential
  • Bedrooms 4
  • Bathroom 5
  • Square Feet 4,638
  • Acreage 0.71

Welcome to the Firethorne Neighborhood - a beautiful golf course community and family living at it's best! All the work has already been done at this stately 2 story brick home. Home is move-in ready with fresh paint throughout the home as well as updated lighting. It's just waiting for it's new owner. Main floor features a lovely 2 story entrance, spacious dining room, flex room currently used as an office, a cozy living room with a gorgeous coffered ceiling and gas log fireplace. The kitchen and breakfast room are off the living rom and there is a huge laundry room with lots of cabinets for storage and plenty of room for an extra frig or freezer. Also on the main floor is the Primary bedroom with built in dressers, unique barrel ceiling and an en suite bathroom with dual vanities, separate shower and whirlpool tub and a heated floor. Home has dual staircases that lead to the second floor where there are 3 bedrooms - each with it's own full bathroom and walk-in closet . Upstairs also has a flex room that was used for working out and a large rec room with wet bar and a gas log fireplace - perfect place for a pool table or movie theater room. Head out to the back yard to your private patio to relax and unwind - great space for entertaining and has a gas grill hook up. Yard has been well maintained and manicured thanks to the irrigation system from the shared well. This home has many other special features - 3 car garage with shelving for storage, plantation shutters throughout the home, central vacuum, hot water heater has a hot water circulation pump, security system, multi room speaker system and beautiful hardwood floors on most of the main level and the upstairs rec room. Firethorne has a wonderful club house and golf course, putting green, tennis courts, outdoor pool and many more amenities. The neighborhood is zoned for top rated Marvin Ridge schools and lower Union County taxes. Come check out this home today!

Listed by Michelle Kasak of Keller Williams Ballantyne Area

$
$
%
$/month over payments
Federal 30-year interest rate: 7.4% last updated on Oct 15, 2026
* All Figures are estimates. Check with your bank or proposed mortgage company for actual interest rates.
This product uses the FRED® API but is not endorsed or certified by the Federal Reserve Bank of St. Louis.

Save FavoriteSchedule TourAsk A QuestionMore Details

2536 Tyro Road Lexington NC 27295

Lexington, NC2536 Tyro Road

Price$1,199,000

Est. Mortgage: $/month

MLS Number CAR4426817

  • Residential
  • Bedrooms 3
  • Bathroom 4
  • Square Feet 5,775
  • Acreage 17.52

Discover this private brick country estate, offering nearly 6,000 square feet of living space on 17.5 acres in Davidson County. The home features a spacious main-level primary suite, an oversized laundry room, and a well-appointed kitchen with an extra-large refrigerator. Upstairs, you'll find 2 additional bedrooms and a loft overlooking the foyer. 7 additional flex rooms provide endless possibilities for guest, home offices, recreation, fitness, hobbies, or storage. The finished basement is ideal for entertaining and opens to a large, partially covered patio with an outdoor brick fireplace. Outside, the expansive acreage offers privacy and room to create your vision, whether it's horses, a vineyard, gardens, or additional outdoor amenities. A 40-by-40-foot metal building and rustic barn provide more space for equipment, vehicles, tools, and toys. This one-of-a-kind property combines the space and versatility of a true country estate with countless possibilities for its next owner.

Listed by Evan Gallimore of eXp Realty,LLC

$
$
%
$/month over payments
Federal 30-year interest rate: 7.4% last updated on Oct 15, 2026
* All Figures are estimates. Check with your bank or proposed mortgage company for actual interest rates.
This product uses the FRED® API but is not endorsed or certified by the Federal Reserve Bank of St. Louis.

Save FavoriteSchedule TourAsk A QuestionMore Details

25 Ted Linn Drive Fairview NC 28730

Fairview, NC25 Ted Linn Drive

Price$1,199,000

Est. Mortgage: $/month

Open House

MLS Number CAR4431637

  • Residential
  • Next Open House: Sat 10/17 11:00 am. to 1:00 pm.
  • Bedrooms 4
  • Bathroom 4
  • Square Feet 3,280

Exceptional new construction blending refined design, high-end finishes, and exceptional privacy in Fairview's highly sought-after Clearview community. Built by one of Asheville's premier luxury builders, this beautifully crafted residence represents the final opportunity to own a new home in this welcoming, walkable neighborhood, known for its scenic setting and incredible mountain views throughout. Less than half a mile from Highway 74, enjoy convenient access to Asheville, South Asheville, Black Mountain, Chimney Rock, and some of the area's best local restaurants, breweries, and hiking. A striking bluestone entry sets the tone for the quality and attention to detail found throughout. The light-filled, open-concept main level features 10-foot ceilings, wide-plank hardwood floors, and a dramatic floor-to-ceiling rolled-steel fireplace. The chef's kitchen pairs custom cabinetry and quartz countertops with premium appliances and generous workspace, creating an elegant centerpiece for both everyday living and entertaining. The vaulted main-level primary suite offers a private retreat with a beautifully appointed ensuite bath, while multiple living and flex spaces provide exceptional versatility for guests, a home office, or recreation. Outside, extensive professional landscaping, natural stonework, and a spacious, gently rolling yard create a beautifully finished setting with an uncommon sense of privacy. Mature natural surroundings frame the property, while the custom natural-stone fire pit area provides an inviting destination for entertaining or quiet evenings outdoors. Thoughtful architecture, elevated finishes, beautiful landscaping, and a private setting combine with Clearview's walkability, breathtaking neighborhood views, and convenient location to create a truly distinctive luxury home just minutes from Asheville. Agent is part owner.

Listed by Wilson Hood of Mosaic Community Lifestyle Realty

$
$
%
$/month over payments
Federal 30-year interest rate: 7.4% last updated on Oct 15, 2026
* All Figures are estimates. Check with your bank or proposed mortgage company for actual interest rates.
This product uses the FRED® API but is not endorsed or certified by the Federal Reserve Bank of St. Louis.

Virtual TourSave FavoriteSchedule TourAsk A QuestionMore Details

Broker Reciprocity MLS Grid Logo © 2026 Listings courtesy of Canopy MLS as distributed by MLS GRID. IDX information is provided exclusively for consumers’ personal non-commercial use and may not be used for any purpose other than to identify prospective properties consumers may be interested in purchasing. The IDX data is deemed reliable but is not guaranteed by MLS GRID and may be subject to an end user license agreement prescribed by the Member Participant’s applicable MLS.  Based on information submitted to the MLS GRID as of October 16, 2026 12:46 PM EDT . All data is obtained from various sources and may not have been verified by broker or MLS GRID. Supplied Open House Information is subject to change without notice. All information should be independently reviewed and verified for accuracy. Properties may or may not be listed by the office/agent presenting the information. Some IDX listings have been excluded from this website.