and narrow your search. If you have fewer than 200 results, you can save your search.

Waynesville NC

r=4573-4584
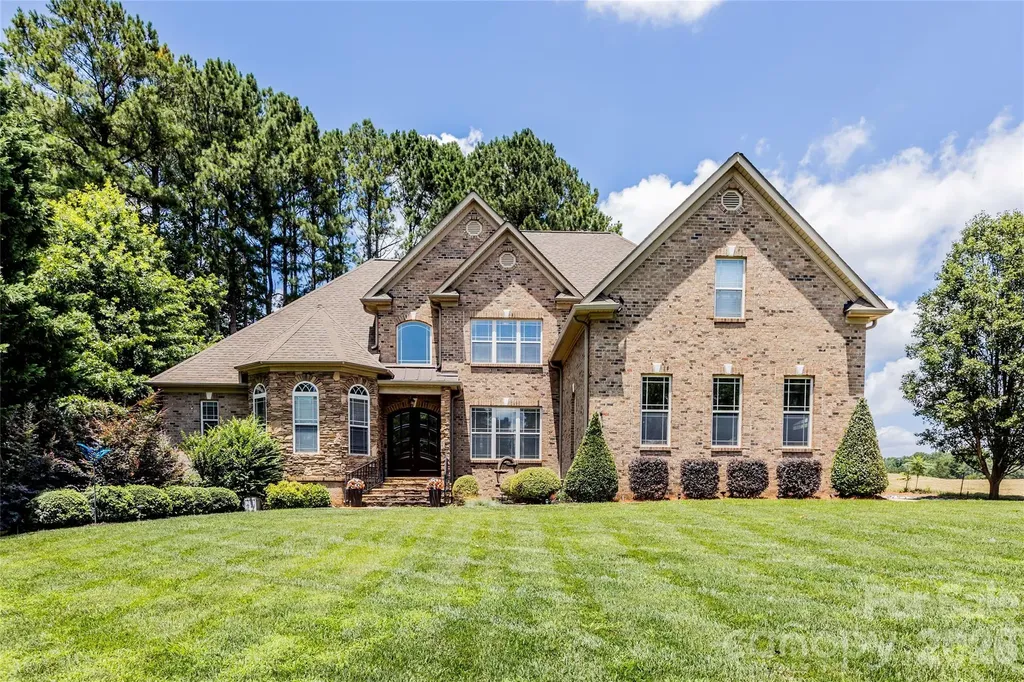
139 Waterbury Drive Mooresville NC 28117

Mooresville, NC139 Waterbury Drive

Price$945,000

Est. Mortgage: $/month

MLS Number CAR4400849

  • Residential
  • Bedrooms 3
  • Bathroom 4
  • Square Feet 3,607
  • Acreage 0.69

Your private sanctuary awaits in this custom-built brick and stone estate, perfectly pairing classic elegance with dedicated boat storage parking and backyard pool oasis completed in 2023 with outdoor speakers that were installed in 2024. From quiet mornings on the screened-in porch to lively summer pool days filled with your favorite music, this home elevates everyday living. Enjoy ultimate peace of mind with an encapsulated crawl space and extensive mechanical upgrades, including a premium Hayward pool salt cell and control board (upgraded 2024), gutter guards installed in 2024 with a lifetime warranty, a whole-house water softener and reverse osmosis system (2024), fully replaced sprinkler heads (2024), and a brand-new dishwasher installed in 2026. Water pressure is never an issue thanks to a premium, app-controlled variable speed well pump installed in 2025 that maintains a steady 70 PSI at all times and comes with a 10-year transferable warranty. The heart of the home is a breathtaking two-story great room, anchored by a stacked-stone fireplace and flanked by custom built-ins and floor-to-ceiling windows. Host memorable holiday dinners under the formal dining room's striking wood-coffered ceiling, then gather in the large gourmet kitchen, which features premium custom cabinets, granite counters, stainless steel appliances, and a casual breakfast bar.Retreat to the primary suite to find ultimate relaxation, boasting dual walk-in closets and a luxury bath with a tiled shower and deep tub. The upper level is an ideal setup for family and visitors alike; every bedroom is a private suite with its own dedicated bathroom. Upstairs flex spaces include a versatile loft with an integrated Murphy bed and large bonus room-perfect for a home gym, theater, or playroom.

Listed by Karlee Rehrer of Equity North Carolinas Real Estate,LLC

$
$
%
$/month over payments
Federal 30-year interest rate: 7.4% last updated on Oct 15, 2026
* All Figures are estimates. Check with your bank or proposed mortgage company for actual interest rates.
This product uses the FRED® API but is not endorsed or certified by the Federal Reserve Bank of St. Louis.

Save FavoriteSchedule TourAsk A QuestionMore Details

5719 Ballinard Lane Charlotte NC 28277

Charlotte, NC5719 Ballinard Lane

Price$945,000

Est. Mortgage: $/month

MLS Number CAR4400247

  • Residential
  • Bedrooms 3
  • Bathroom 3
  • Square Feet 3,162
  • Acreage 0.1

READY TO HAVE IT ALL! Welcome to an exceptional luxury townhome in the highly sought-after Carriage Homes at Keswick in Piper Glen-- where elegant living, refined finishes, and effortless convenience come together in a premier country club setting. From the moment you enter, the dramatic two-story Great Room makes a striking impression, featuring a beautiful marble gas fireplace, custom built-in cabinetry, and soaring windows that fill the space with natural light. The Great Room flows seamlessly into the elegant Dining Room and inviting Sunroom, creating an ideal setting for both sophisticated entertaining and relaxed everyday living. The beautifully updated Chef's Kitchen is designed for both style and function, showcasing custom white cabinetry, new stainless steel ovens, granite countertops, a custom marble backsplash, breakfast bar, and spacious pantry. The vaulted Breakfast Area, accented by skylights opens directly to a private Charleston inspired courtyard retreat. A brick terrace, professionally landscaped planting beds, landscape lighting and charming pergola create a spectacular outdoor setting for morning coffee, intimate gatherings, or alfresco entertaining. The main-level Primary Suite offers a luxurious private retreat with a vaulted ceiling, generous dressing areas, and a beautifully updated spa-inspired marble bath. Enjoy a Jacuzzi soaking tub, expansive frameless- glass shower, and a dedicated makeup area- all designed to provide a true sense of indulgence. Upstairs, a versatile Loft/Den provides additional living or work-from-home space, complemented by two spacious secondary Bedrooms and a convenient Bonus Room with storage and skylights. The Bonus Rooms offers exceptional flexibility as a home office, fitness studio, hobby space, or private retreat. Additional highlights include plantation shutters, beautiful hardwood floors throughout, exceptional storage, landscaping lighting, and meticulous care both inside and out. Ideally located near Piper Glen Country Club, Starbucks, Trader Joe's, shopping, dining and the Four Mile Creek Greenway. this distinctive residence delivers a rate combination of luxury, privacy, convenience, and a country club lifestyle without sacrificing space, character, or sophistication. Welcome home to refined living at its finest!

Listed by Jean Benham of Howard Hanna Allen Tate SouthPark

$
$
%
$/month over payments
Federal 30-year interest rate: 7.4% last updated on Oct 15, 2026
* All Figures are estimates. Check with your bank or proposed mortgage company for actual interest rates.
This product uses the FRED® API but is not endorsed or certified by the Federal Reserve Bank of St. Louis.

Save FavoriteSchedule TourAsk A QuestionMore Details

425 Sondley Woods Place Asheville NC 28805

MLS Number CAR4387900

  • Residential
  • Bedrooms 4
  • Bathroom 3
  • Square Feet 3,619
  • Acreage 0.7

Discover the ultimate blend of natural beauty and refined living in this stunning 4-bedroom, 3-bathroom residence. Perfectly positioned on a large lot within a quiet, established neighborhood, this home sits tucked away on a peaceful cul-de-sac just minutes from the iconic Blue Ridge Parkway. Step inside to find a spacious, light-filled layout designed for both effortless entertaining and comfortable daily living. The heart of the home features a beautifully equipped kitchen complete with new stainless steel appliances installed in 2025. Modern peace of mind is built right in with a brand-new, whole-house water filtration system. The main living spaces seamlessly connect to a massive sunroom, creating an incredible indoor-outdoor flow where wall-to-wall windows frame gorgeous views of the manicured yard. Open the doors to the expansive patio, where beautiful landscaping creates a picturesque backdrop for summer barbecues or peaceful morning coffee. The property also features a spacious 2-car garage and plenty of storage throughout to easily organize all your outdoor gear and seasonal items. With four generous bedrooms and three full baths, this is a coveted lifestyle of ease, and breathtaking scenery. This home offers the privacy you are seeking, with the convenience of downtown Asheville being ten minutes away. Schedule your private tour today.

Listed by Sara Burns of Ivester Jackson Blackstream

$
$
%
$/month over payments
Federal 30-year interest rate: 7.4% last updated on Oct 15, 2026
* All Figures are estimates. Check with your bank or proposed mortgage company for actual interest rates.
This product uses the FRED® API but is not endorsed or certified by the Federal Reserve Bank of St. Louis.

Save FavoriteSchedule TourAsk A QuestionMore Details

121 Firefly Cove Lake Lure NC 28746

MLS Number CAR4426837

  • Condo
  • Bedrooms 3
  • Bathroom 3
  • Square Feet 2,173

A rare opportunity to own the Lake Lure lifestyle! Offered turnkey. Within the gated enclave of Firefly Cove, this exceptional Arts and Crafts-style condominium invites you to experience Lake Lure at its most effortless. Here, mountain scenery and shimmering water views become part of everyday life, creating a retreat that feels equally suited to peaceful personal escapes, memorable gatherings and income-producing vacation stays. Offering 2,173 square feet of thoughtfully designed living space, the residence features three bedrooms and two-and-a-half baths, with an open floor plan that creates an easy connection between the living spaces and surrounding landscape. Warm wood flooring, stone accents, a living room fireplace, and abundant natural light establish an inviting sense of warmth and sophistication, while the covered deck provides an idyllic setting to enjoy the ever-changing mountain and water views. From the moment you arrive, thoughtful design and convenience are evident. The residence offers elevator access directly from the clubhouse, along with an exterior entrance, providing exceptional accessibility and ease of entry for owners and guests alike. The main-level primary suite is a private sanctuary, thoughtfully designed for comfort and relaxation. The en-suite bath features a beautifully appointed tile shower, garden tub and walk-in closet, creating a spa-like retreat at end of the day. It is in these details the home distinguishes itself, luxury not as an afterthought, but thoughtfully incorporated throughout the everyday living experience. The kitchen is equally suited to quiet mornings and entertaining, featuring a gas range, breakfast bar and generous storage. A dedicated laundry room and well-planned living spaces add to the home's functionality without sacrificing its refined character. Upstairs, the home unfolds into a welcoming private retreat for guests, with two additional bedrooms, a full bath and a versatile loft. The loft offers an inviting space for reading, relaxing, working remotely, or gathering after a day spent enjoying the lake and mountains. Beyond the residence, Firefly Cove offers an enviable collection of amenities designed around the Lake Lure lifestyle. Residents enjoy lake access, a community dock, outdoor heated pool, clubhouse with full kitchen and pool table, fitness center, and boat storage, all within a private gated setting. And for those seeking more than a private mountain escape, the opportunity extends to vacation rental potential. Short-term rentals are permitted, allowing owners to enjoy the residence personally while offering guests an elevated Lake Lure experience of their own. Imagine mornings overlooking the water, afternoons spent on the lake, evenings gathered around the fireplace and weekends shared with friends. Then, when you're away, the residence can continue to welcome guests drawn to the beauty and lifestyle of Lake Lure. Whether envisioned as a sophisticated second home, a personal mountain retreat or a vacation-rental opportunity, this Firefly Cove residence offers a rare combination of luxury, accessibility, amenities and investment flexibility.

Listed by Mariah Leahy and Lyn Weaver of Premier Sotheby’s International Realty

$
$
%
$/month over payments
Federal 30-year interest rate: 7.4% last updated on Oct 15, 2026
* All Figures are estimates. Check with your bank or proposed mortgage company for actual interest rates.
This product uses the FRED® API but is not endorsed or certified by the Federal Reserve Bank of St. Louis.

Virtual TourSave FavoriteSchedule TourAsk A QuestionMore Details

33 Great Aspen Way Black Mountain NC 28711

MLS Number CAR4321189

  • Residential
  • Bedrooms 4
  • Bathroom 4
  • Square Feet 3,126
  • Acreage 1.59

In the Blue Ridge Mountains just minutes from Black Mountain, this custom post-and-beam home combines timeless craftsmanship with sweeping long-range views. Warm wood beams, soaring ceilings and walls of glass fill the interiors with natural light while creating a seamless connection to the surrounding landscape. Expansive decks provide the ideal vantage point to enjoy the changing seasons, from vibrant fall color to quiet mountain mornings. At the heart of the home, a Swedish Tulikivi masonry fireplace offers remarkable efficiency and lasting warmth. With four bedrooms and three-and-a-half baths, the thoughtfully designed floor plan provides comfortable spaces for everyday living and gathering with family and friends. Connected to community water and complemented by a private well, the home also features a 1,000-gallon propane tank serving the stove, dryer, water heater and lower-level fireplace. This is mountain living defined by craftsmanship, comfort and an extraordinary setting.

Listed by Marilyn Wright of Premier Sotheby’s International Realty

$
$
%
$/month over payments
Federal 30-year interest rate: 7.4% last updated on Oct 15, 2026
* All Figures are estimates. Check with your bank or proposed mortgage company for actual interest rates.
This product uses the FRED® API but is not endorsed or certified by the Federal Reserve Bank of St. Louis.

Virtual TourSave FavoriteSchedule TourAsk A QuestionMore Details

354 King Road Pisgah Forest NC 28768

Pisgah Forest, NC354 King Road

Price$945,000

Est. Mortgage: $/month

MLS Number CAR4416298

  • Residential
  • Bedrooms 3
  • Bathroom 3
  • Square Feet 1,828
  • Acreage 13.18

This is one of those properties that is really hard to duplicate! Located less than a quarter mile from Asheville Highway and right between Brevard and Mills River, this 13-acre unrestricted property offers so many possibilities. If you have been looking for usable acreage without restrictions, you already know how difficult it is to find something like this in this location. Many will remember this property as the old Fry Nursery & Landscaping. You can still see its history throughout the property with beautiful mature trees and plantings everywhere you look. There is a nice flowing creek, a natural spring, a pond, lots of level open land, and wooded areas as well. The high tunnels that were once part of the nursery are gone, leaving plenty of open space and parking for whatever you have in mind. And because the property is unrestricted, you have the freedom to make it your own. The 2-bedroom, 2-bath home has been nicely renovated with a brand-new kitchen, new flooring, fresh paint inside and out, a new deck, and a beautiful screened cedar porch. There is also a separate cabin that has been used as an office, long-term rental, and very successful short-term rental. It has a full kitchen and bath and would make a great guest house or additional income-producing space. The newer studio shed is finished with heat and air conditioning and even has two lofts, making it perfect for a home office, studio, or fun little glamping space. The property has also been operated successfully as a micro-campground, bringing in guests from all over the East Coast. With the amount of level land, parking, water, and existing improvements, there are plenty of possibilities for someone looking for a property that can produce income while also giving them a place to call home. The home and cabin are served by double-filtered spring water that maintained great pressure even during the height of the drought. A backup well is already in place, along with a power pole that was installed with future development in mind. Whether you want a private mountain property, a small farm, a campground, rental income, a business opportunity, or simply a beautiful piece of unrestricted land where you can build your own vision, this property gives you options. And being just minutes from Brevard and Mills River puts you close to great restaurants, shopping, music, Pisgah National Forest, Dupont State Forest, and all the outdoor activities that make this area so special. Thirteen acres, unrestricted, a creek, spring, pond, beautiful, mature plantings, multiple buildings, plenty of level ground, and a great location. There is a lot to like about this one, and properties with this kind of flexibility don't come along very often!

Listed by Billy Joe McCoy of RE/MAX Land of the Waterfalls

$
$
%
$/month over payments
Federal 30-year interest rate: 7.4% last updated on Oct 15, 2026
* All Figures are estimates. Check with your bank or proposed mortgage company for actual interest rates.
This product uses the FRED® API but is not endorsed or certified by the Federal Reserve Bank of St. Louis.

Virtual TourSave FavoriteSchedule TourAsk A QuestionMore Details

37 Ashe Park Circle Asheville NC 28806

Asheville, NC37 Ashe Park Circle

Price$945,000

Est. Mortgage: $/month

MLS Number CAR4420096

  • Residential
  • Bedrooms 2
  • Bathroom 2
  • Square Feet 2,808
  • Acreage 0.25

Thoughtfully designed for easy, elegant living, 37 Ashe Park Circle offers the rare combination of newer construction, quality craftsmanship, and true main-level living. Built in 2022 by Christopher Fox Builders, the home incorporates thoughtful age-in-place elements, including step-free entry from both the garage and front door for effortless everyday access. Inside, the open, light-filled floor plan is refined yet welcoming. The beautifully designed kitchen anchors the main living spaces with quartz countertops and an easy connection to the dining and living areas-ideal for both everyday life and entertaining. A walk-in wine cellar adds an unexpected luxury and a wonderful feature for collectors and hosts alike. White oak hardwood floors, 9-foot ceilings, tiled showers, and Pella windows and doors further reflect the quality and attention to detail throughout. The main level provides comfortable, accessible living, while an upstairs bonus room offers flexibility as a home office, media room, fitness space, or hobby room. Outdoors, a covered back porch overlooks the fenced backyard, and the .25-acre corner lot provides additional space and privacy. Move-in ready and beautifully maintained, 37 Ashe Park Circle combines sophisticated finishes, thoughtful age-in-place design, and the ease of newer construction in the desirable Ashecroft community.

Listed by Laura Livaudais of Ivester Jackson Blackstream

$
$
%
$/month over payments
Federal 30-year interest rate: 7.4% last updated on Oct 15, 2026
* All Figures are estimates. Check with your bank or proposed mortgage company for actual interest rates.
This product uses the FRED® API but is not endorsed or certified by the Federal Reserve Bank of St. Louis.

Save FavoriteSchedule TourAsk A QuestionMore Details

195 Birdie Drive Stanley NC 28164

Stanley, NC195 Birdie Drive

Price$945,000

Est. Mortgage: $/month

MLS Number CAR4385240

  • Residential
  • Bedrooms 5
  • Bathroom 5
  • Square Feet 3,926
  • Acreage 0.27

Discover the space, flexibility, and golf-course community lifestyle you've been searching for at 195 Birdie Drive in Treetops at Cowans Ford. Perfectly positioned on a generous sized lot, this custom-built home offers room to live, entertain, and grow with nearly 4,000 square feet of thoughtfully designed living space. The highly desirable main-level primary suite provides everyday convenience, while four additional bedrooms, multiple gathering spaces, and flexible bonus areas offer endless possibilities for work, hobbies, guests, or multi-generational living. At the center of the home, the spacious kitchen is designed to bring people together, featuring custom cabinetry, generous prep space, a gas range, and an easy flow into the surrounding living and dining areas. The three-car garage provides ample space for vehicles, golf carts, recreational equipment, and workshop needs. Step outside and enjoy peaceful outdoor living areas ideal for morning coffee, evening gatherings, or simply taking in the beauty of the surrounding community. Full-brick construction adds timeless curb appeal and lasting quality. Located in the desirable Treetops at Cowans Ford community, residents enjoy close proximity to Lake Norman, Cowans Ford Golf Club, local dining, shopping, and convenient access to Charlotte and surrounding areas. Whether you're seeking room for a growing household, space for entertaining, or simply a home that offers more than the ordinary, 195 Birdie Drive delivers comfort, versatility, and exceptional value in one of the area's most sought-after neighborhoods.

Listed by Renee Ollis of EXP Realty LLC Ballantyne

$
$
%
$/month over payments
Federal 30-year interest rate: 7.4% last updated on Oct 15, 2026
* All Figures are estimates. Check with your bank or proposed mortgage company for actual interest rates.
This product uses the FRED® API but is not endorsed or certified by the Federal Reserve Bank of St. Louis.

Virtual TourSave FavoriteSchedule TourAsk A QuestionMore Details

5023 Samuel Pinckney Drive Belmont NC 28012

MLS Number CAR4411025

  • Residential
  • Bedrooms 3
  • Bathroom 3
  • Square Feet 3,216
  • Acreage 0.78

$15,000 SELLER CONCESSIONS TO REDUCE INTEREST RATE OR COVER CLOSING COSTS!!! Stunning, one-story full brick home in the highly desirable and no HOA, Pinsto Forest community of Belmont! The main living space features soaring vaulted ceilings, skylights, and a magnificent stone fireplace that serves as a true centerpiece. The open layout flows seamlessly into an elegant formal dining room, perfect for hosting gatherings. The spacious kitchen offers a chef-inspired culinary experience, it is beautifully equipped with a massive island, high-end finishes, premium appliances, and a great butler's pantry, along with a large laundry room nearby. Designed with privacy and versatility in mind, the split-bedroom floor plan offers a generous primary suite complete with a luxurious, en-suite bathroom. Two additional spacious bedrooms are paired with two full, beautifully updated bathrooms, offering ideal accommodations for family or guests. Dedicated space for work and play abounds with both a private home office and a versatile flex room-ideal for a media room, home gym, or playroom. Beyond the main living area, enjoy quiet mornings or cozy evenings in the bright sunroom. Step outside onto a fabulous brick patio equipped with custom pergolas, a built-in grill, and plenty of room for outdoor entertaining, all overlooking a large, partially fenced yard. Complete with a spacious three-car garage and located just minutes from the vibrant dining, shopping, and entertainment of downtown Belmont, this home is a true gem, your ultimate place to call HOME! AI generated decor is used to illustrate options for updating different spaces using just neutral paint colors and updated furniture pieces.

Listed by Anca Maga of Howard Hanna Allen Tate Gastonia

$
$
%
$/month over payments
Federal 30-year interest rate: 7.4% last updated on Oct 15, 2026
* All Figures are estimates. Check with your bank or proposed mortgage company for actual interest rates.
This product uses the FRED® API but is not endorsed or certified by the Federal Reserve Bank of St. Louis.

Save FavoriteSchedule TourAsk A QuestionMore Details

270 S San Agustin Drive Mooresville NC 28117

MLS Number CAR4423681

  • Residential
  • Bedrooms 4
  • Bathroom 4
  • Square Feet 3,809
  • Acreage 1.21

Welcome to 270 S. San Agustin Drive, a METICULOUSLY maintained FULL BRICK home situated on 1.2 ACRES with the PRIMARY ON THE MAIN level. This home feels brand new and is loaded in floor to ceiling upgrades and quality finishes for the most discerning buyer. The two-story great room features a fireplace with built-ins, a wall of windows and opens seamlessly to the kitchen. Gather in the spacious kitchen with an oversized island with plenty of seating, granite countertops, tile backsplash, gas cooktop and custom-outfitted walk-in pantry. A cleverly designed desk area with cabinetry and a large butler's pantry provide additional storage and function. Beautiful hardwood floors lead you throughout the living areas. The main level also includes a large dining room able to accomodate an extended length table & chairs, a sophisticated office with built-in bookshelves and a welcoming entry hall draped in beautiful moldings. At the end of the day, retreat to the spacious primary suite with room for sitting area, detailed trim and a private bath featuring dual vanities, garden tub and tile-surround shower. Upstairs, you'll find 3 additional spacious bedrooms, each with a large walk-in closet and easy access to full baths. The Jack-and-Jill bath offers separate vanities for added convenience, privacy and storage. A versatile loft provides space for a playroom, movie area, exercise space, or additional living area. The home also offers abundant closet space, an oversized laundry room with sink and cabinetry, and a drop zone just off the garage. Enjoy your morning coffee on the screened porch overlooking the landscaped yard, complete with custom patio, a fountain and built-in grilling area. The exterior was thoughtfully designed with privacy in mind showcasing layered landscaping, shrubbery, walkways and retaining walls. Beyond the patio, the property continues into a spacious recreation area and wooded acreage, offering plenty of room to enjoy the outdoors. This home is loaded with upgrades and thoughtful details throughout - hardwood floors, custom closets, extensive trimwork, irrigation system, garage with storage and so much more! There is too much to list here, so be sure to see the feature sheet for more details. The finishing touch is the amazing community amenities - lakeside pavilion with picnic tables and playground, clubhouse, pool, 2nd playground, sport court combining tennis, pickleball and basketball, recreation field and RV/boat storage.

Listed by Shelly Jones of EXP Realty LLC

$
$
%
$/month over payments
Federal 30-year interest rate: 7.4% last updated on Oct 15, 2026
* All Figures are estimates. Check with your bank or proposed mortgage company for actual interest rates.
This product uses the FRED® API but is not endorsed or certified by the Federal Reserve Bank of St. Louis.

Virtual TourSave FavoriteSchedule TourAsk A QuestionMore Details

4418 Horseshoe Bend Matthews NC 28104

Matthews, NC4418 Horseshoe Bend

Price$945,000

Est. Mortgage: $/month

MLS Number CAR4420956

  • Residential
  • Bedrooms 4
  • Bathroom 4
  • Square Feet 4,385
  • Acreage 1.34

Beautiful custom home located on a picturesque 1.34-acre lot with a 2-car attached garage and a convenient 4-car detached garage, and only a 5-minute drive to Waverly! Inside, this home features 4,385 square feet with four bedrooms and three and a half baths. The main floor offers a living room with vaulted ceilings and a formal dining room framed by a stacked stone accent wall. The updated kitchen features quartz counters, designer tile backsplash, a professional Kucht gas range with hood, a sunny breakfast area, and a convenient coffee bar with an additional sink. The kitchen opens to a spacious family room with a floor-to-ceiling stone fireplace and built-in shelving, plus sliders to a deep covered porch overlooking the private backyard. The second floor includes the primary suite, which features a vaulted ceiling and six large windows that provide great views of the outdoors. The renovated primary bath features bamboo flooring, dual vanities, a freestanding soaking tub, and an oversized walk-in tile shower. The second floor also includes two additional sunny bedrooms and a lovely office space. The finished basement provides plenty of flex space, including a guest bedroom with a full bath, a large bonus room, and additional space perfect for a home gym or theater room. Outside is the true gem of this property! Enjoy the lovely fall colors from the spacious covered back porch. The backyard offers generous open lawn, well screened by mature trees for privacy. For those looking for hobby space, a convenient 700sf detached garage with electricity and water is ideal for boat storage, a workshop, car storage or home gym. Other features include a cedar exterior, metal roof, and two HVAC systems (2025 and 2020). All the privacy you could want, and only a 5-minute drive to Waverly shopping and restaurants. Zoned for Weddington Schools!

Listed by Gina Lorenzo of COMPASS

$
$
%
$/month over payments
Federal 30-year interest rate: 7.4% last updated on Oct 15, 2026
* All Figures are estimates. Check with your bank or proposed mortgage company for actual interest rates.
This product uses the FRED® API but is not endorsed or certified by the Federal Reserve Bank of St. Louis.

Virtual TourSave FavoriteSchedule TourAsk A QuestionMore Details

716 Equestrian Drive Bryson City NC 28713

Bryson City, NC716 Equestrian Drive

Price$944,875

Est. Mortgage: $/month

Active With Contract

MLS Number CAR4381024

  • Residential
  • Bedrooms 3
  • Bathroom 4
  • Square Feet 3,059
  • Acreage 4.77

Custom-built real log cabin at 4,100 feet elevation in the prestigious Alarka Highlands community offering breathtaking long-range views w/ 7 mountain layers looking into the heart of Great Smoky Mountains National Park! This luxury 3BR/3.5BA retreat features soaring ceilings, walls of windows, distressed hickory floors & a stunning floor-to-ceiling stone gas fireplace in the great room. The chef's kitchen includes high-end stainless appliances, gas range w/ double ovens, quartz countertops & abundant cabinetry flowing into the dining area. Split floor plan w/ 2 primary suites on the main level, each offering walk-in closets, tile showers & private deck access to enjoy the incredible views. Spacious loft provides flexible space for an office, bunk room, or sitting area. Finished basement is designed for entertaining w/ a 2nd fireplace in the family/game room, 3rd bedroom, full bath & walkout access to the covered patio & firepit. Expansive decking plus an oversized side deck w/ hot tub & grilling area create exceptional outdoor living spaces. Situated on 4.77 private acres w/ high-speed Balsam West internet & a 24KW Generac generator. Offered turnkey with high end furnishings! Would make a phenomenal vacation rental!

Listed by Marty Huskins of Keller Williams Great Smokies - Bryson City

$
$
%
$/month over payments
Federal 30-year interest rate: 7.4% last updated on Oct 15, 2026
* All Figures are estimates. Check with your bank or proposed mortgage company for actual interest rates.
This product uses the FRED® API but is not endorsed or certified by the Federal Reserve Bank of St. Louis.

Virtual TourSave FavoriteSchedule TourAsk A QuestionMore Details

Broker Reciprocity MLS Grid Logo © 2026 Listings courtesy of Canopy MLS as distributed by MLS GRID. IDX information is provided exclusively for consumers’ personal non-commercial use and may not be used for any purpose other than to identify prospective properties consumers may be interested in purchasing. The IDX data is deemed reliable but is not guaranteed by MLS GRID and may be subject to an end user license agreement prescribed by the Member Participant’s applicable MLS.  Based on information submitted to the MLS GRID as of October 20, 2026 12:19 PM EDT . All data is obtained from various sources and may not have been verified by broker or MLS GRID. Supplied Open House Information is subject to change without notice. All information should be independently reviewed and verified for accuracy. Properties may or may not be listed by the office/agent presenting the information. Some IDX listings have been excluded from this website.