and narrow your search. If you have fewer than 200 results, you can save your search.

Waynesville NC

r=5233-5244
0 Burt Blackwell Road Mill Spring NC 28756

MLS Number CAR4337266

  • Land
  • Acreage 42.25
  • County Polk

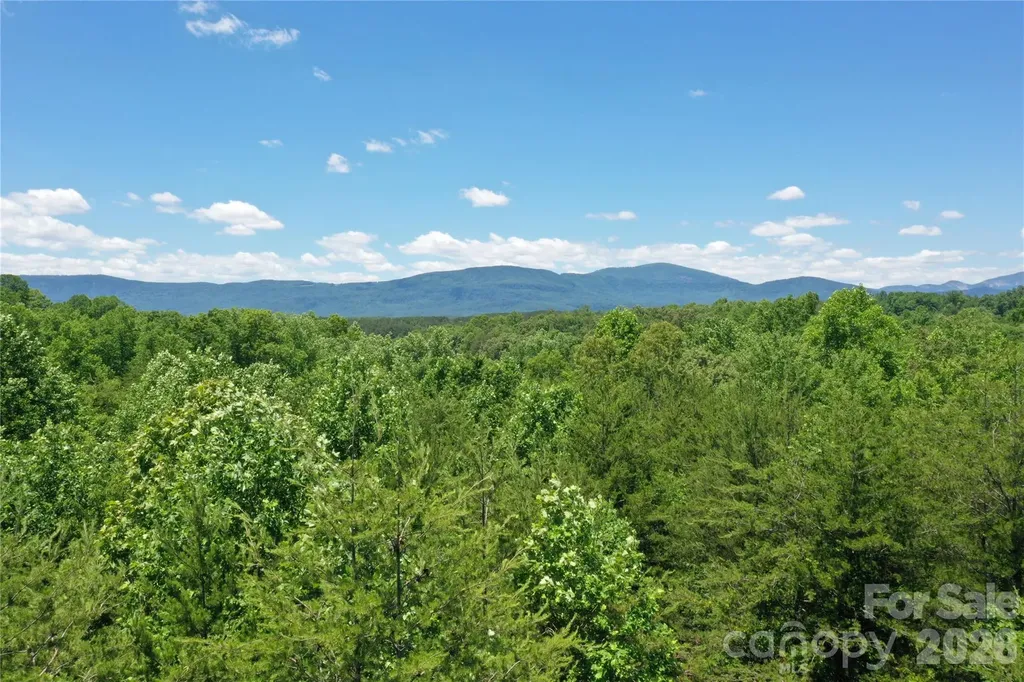
Discover 42.25 serene acres of beautiful mixed forest in scenic Polk County, offering land ideal for a private estate, farm, or equestrian retreat. The property's natural topography lends itself perfectly to multiple building sites and open pasture potential, making it a dream for nature enthusiasts, horse lovers, and those seeking space and privacy. Unrestricted, this private paradise provides endless opportunities! Whether you envision a custom home, equestrian setup, recreational getaway, or short-term rental investment. Enjoy the peaceful countryside while remaining conveniently located near Lake Lure, Chimney Rock, Hendersonville, Asheville and The Tryon International Equestrian Center. A rare opportunity to own a versatile tract with exceptional location and flexibility.

Listed by Tara Nelon of Pinnacle Sothebys International Realty

$
$
%
$/month over payments
Federal 30-year interest rate: 7.4% last updated on Oct 15, 2026
* All Figures are estimates. Check with your bank or proposed mortgage company for actual interest rates.
This product uses the FRED® API but is not endorsed or certified by the Federal Reserve Bank of St. Louis.

Save FavoriteSchedule TourAsk A QuestionMore Details

1812, 1820 Mclean Road Charlotte NC 28213

Charlotte, NC1812, 1820 Mclean Road

Price$850,000

Est. Mortgage: $/month

MLS Number CAR4342357

  • Land
  • Acreage 3.05
  • County Mecklenburg

Strategically located just off the E W.T. Harris Blvd corridor, these two prime contiguous parcels (1812 and 1820 McLean Road) represent a rare ±3-acre assembly in one of Charlotte's most dynamic development zones. Offering excellent and substantial road frontage, this site is perfectly positioned for developers looking to capitalize on the area's rapid expansion and proximity to UNC Charlotte. Under UDO standards, it allows opportunities for duplexes, triplexes, or quadraplexes as part of a larger residential plan. Excellent site for charter schools, places of worship, or childcare facilities (subject to specific UDO performance standards).

Listed by Choyoung Lee of EXP Realty LLC Ballantyne (704-661-0375), Steve Yim of Keller Williams Ballantyne Area

$
$
%
$/month over payments
Federal 30-year interest rate: 7.4% last updated on Oct 15, 2026
* All Figures are estimates. Check with your bank or proposed mortgage company for actual interest rates.
This product uses the FRED® API but is not endorsed or certified by the Federal Reserve Bank of St. Louis.

Save FavoriteSchedule TourAsk A QuestionMore Details

280 Fort Mill Highway Indian Land SC 29707

MLS Number CAR4214080

  • Land
  • Acreage 1
  • County Lancaster

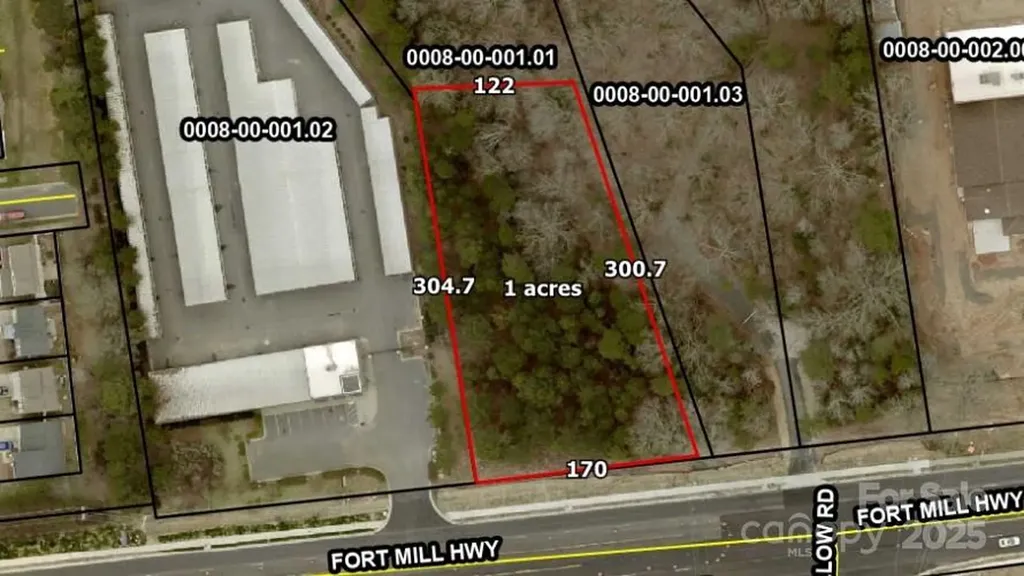
1 + Acre being carved out of 9.4 acre parcel Out Parcel 170' x 300' x 122' x 304' Zoned GB General Business Just South of Ballantyne South Charlotte Near Hwy 521 intersection Indian Land, fastest growing area in S C This 1 acres will be sub divided from larger tract Larger tract tax Id -0008-00-001.01

Listed by Mike Brown of Cole Real Estate Advisors

$
$
%
$/month over payments
Federal 30-year interest rate: 7.4% last updated on Oct 15, 2026
* All Figures are estimates. Check with your bank or proposed mortgage company for actual interest rates.
This product uses the FRED® API but is not endorsed or certified by the Federal Reserve Bank of St. Louis.

Save FavoriteSchedule TourAsk A QuestionMore Details

145 Hickory Tree Lane Hendersonville NC 28739
Pending

MLS Number CAR4386279

  • Residential
  • Bedrooms 3
  • Bathroom 3
  • Square Feet 2,030
  • Acreage 2.25

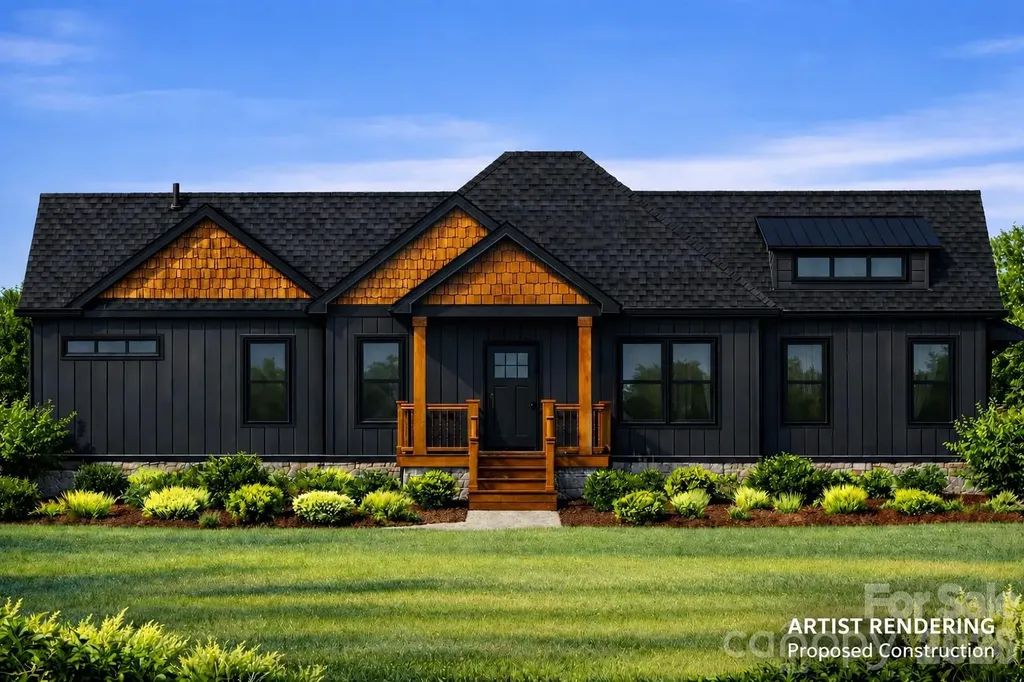
Be among the first to bring this stunning contemporary mountain farmhouse to life in the peaceful community of Kanuga Ridge. Thoughtfully designed to blend modern architecture with the natural beauty of Western North Carolina, this proposed construction offers a rare opportunity to secure your home early and personalize many of the finishes and design selections to reflect your own lifestyle, taste, and vision. Set on a generously sized homesite, the property offers the privacy and sense of retreat that mountain living is known for, while remaining just 15 minutes from downtown Hendersonville. Here, you'll enjoy the perfect balance of seclusion and convenience, surrounded by the beauty of the Blue Ridge Mountains while remaining close to shopping, dining, healthcare, and everyday necessities. Outdoor enthusiasts will appreciate the proximity to DuPont State Recreational Forest, one of Western North Carolina's most treasured destinations, offering miles of hiking & biking trails, breathtaking waterfalls, and endless opportunities to connect with nature. The home itself is designed around the way people truly want to live. Expect light-filled gathering spaces, soaring ceilings, expansive windows, thoughtfully curated indoor-outdoor living areas, and a warm, modern aesthetic that feels both elevated and inviting. The builder's signature style combines clean architectural lines with natural materials, creating homes that feel timeless, comfortable, and deeply connected to their surroundings. Built with an emphasis on quality craftsmanship, attention to detail, and lasting value, this is more than a home purchase-it's an opportunity to create a mountain sanctuary uniquely tailored to you. Secure your place early in the process and enjoy the rare chance to collaborate on selections and finishes before construction advances. Your mountain retreat begins here.

Listed by Matthew Durt of Looking Glass Realty

$
$
%
$/month over payments
Federal 30-year interest rate: 7.4% last updated on Oct 15, 2026
* All Figures are estimates. Check with your bank or proposed mortgage company for actual interest rates.
This product uses the FRED® API but is not endorsed or certified by the Federal Reserve Bank of St. Louis.

Virtual TourSave FavoriteSchedule TourAsk A QuestionMore Details

115 Country Club Drive Morganton NC 28655

Morganton, NC115 Country Club Drive

Price$850,000

Est. Mortgage: $/month

Active With Contract

MLS Number CAR4395354

  • Residential
  • Bedrooms 3
  • Bathroom 3
  • Square Feet 2,714
  • Acreage 1.25

Experience refined living in one of Morganton's most sought-after locations overlooking the prestigious Mimosa Hills Golf Club. Situated on a beautifully landscaped 1.25-acre lot, this exceptional single-level executive residence offers the perfect blend of elegance, comfort, and privacy. Designed with a highly desirable split-bedroom floor plan, the home features soaring 9-foot ceilings throughout and an abundance of natural light. The spacious primary suite serves as a private retreat, complete with a luxurious custom walk-in closet and direct access to the expansive rear deck and hot tub, creating the perfect place to unwind after a day on the course. The heart of the home is the inviting great room featuring a fireplace and walls of glass that showcase peaceful backyard views. The great room flows seamlessly into the formal dining area, well-appointed kitchen, and sunny breakfast room, creating an ideal setting for both entertaining and everyday living. Two generously sized guest bedrooms, each with walk-in closets, are thoughtfully positioned on the opposite side of the home. A full bath and convenient half bath provide comfort and privacy for family and guests alike. The oversized laundry room offers abundant cabinetry and storage space. Outdoor living is equally impressive with a large rear deck overlooking the private backyard and hot tub. A private door from the primary suite opens directly to this outdoor retreat, allowing you to enjoy peaceful mornings and relaxing evenings beneath the stars. One of the property's most remarkable features is its location directly across from the renowned Mimosa Hills Golf Club. From the front of the home, enjoy views of the picturesque 16th green and the challenging 17th par-3 hole, with stunning views of Table Rock Mountain and the Blue Ridge Mountains beyond. Mimosa Hills Golf Club is a private, full-service membership club anchored by a legendary Donald Ross-designed golf course, first-class dining, social amenities, and a well-appointed pro shop. Designed in 1929, the course takes full advantage of Morganton's rolling landscape and spectacular mountain scenery. Donald Ross, the famed Scottish-born architect responsible for some of America's most celebrated golf courses, carefully crafted Mimosa Hills to showcase the area's natural beauty and phenomenal panoramic Blue Ridge Mountain views. Consistently ranked among North Carolina's top golf courses and recognized as one of the premier golf facilities in the Carolinas, Mimosa Hills offers an old-style layout rich in character and strategic design. The club's distinguished history includes hosting numerous prestigious tournaments and qualifying events, including U.S. Open Sectional Qualifying, U.S. Amateur Qualifying, the Carolinas Open, North Carolina Men's and Women's Amateur Championships, North Carolina Boys and Girls Junior Championships, the Carolinas Junior Championship, NC Women's Senior Championship, the Carolinas Mid-Am Championship, and the United States Hickory Open. Additional highlights include a rare four-car garage, generous storage throughout, and a premier location just minutes from downtown Morganton, shopping, dining, healthcare, and outdoor recreation. This is a rare opportunity to own an executive residence that combines luxury single-level living, exceptional mountain views, golf course prestige, and an unmatched location overlooking one of North Carolina's most historic and celebrated golf clubs.

Listed by Mike Watts of Berkshire Hathaway HomeServices Blue Ridge REALTORS®
$
$
%
$/month over payments
Federal 30-year interest rate: 7.4% last updated on Oct 15, 2026
* All Figures are estimates. Check with your bank or proposed mortgage company for actual interest rates.
This product uses the FRED® API but is not endorsed or certified by the Federal Reserve Bank of St. Louis.

Save FavoriteSchedule TourAsk A QuestionMore Details

9256 Us Highway 311 Highway Archdale NC 27263

MLS Number CAR4395559

  • Residential
  • Bedrooms 2
  • Bathroom 2
  • Square Feet 2,741
  • Acreage 17

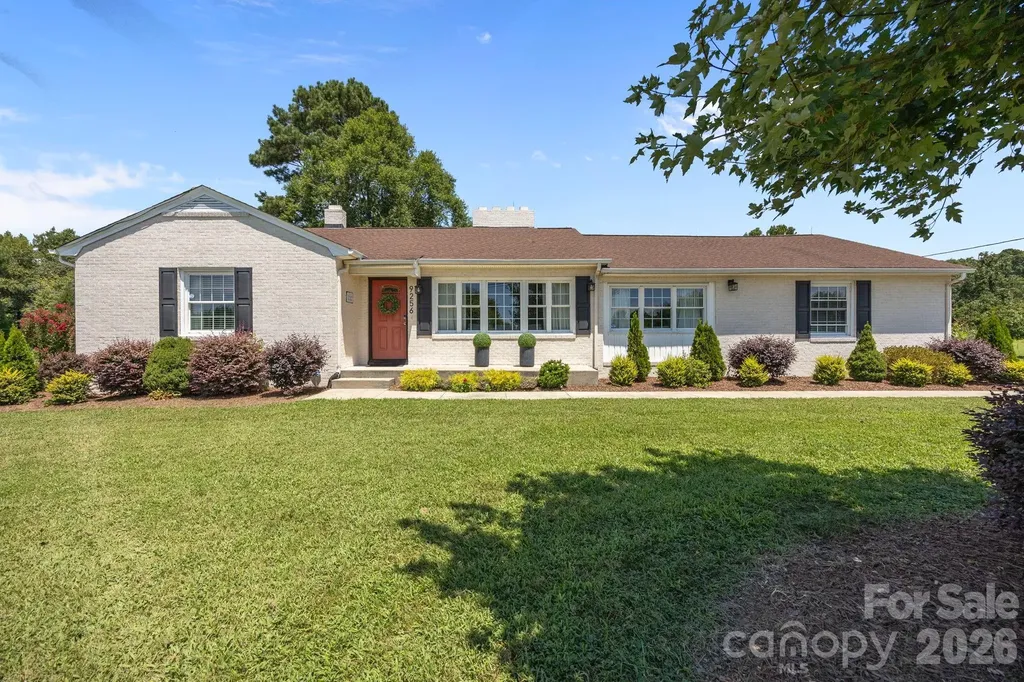
Welcome to this beautifully updated brick ranch set on over 17+ acres, perfectly blending modern luxury with timeless charm. Ideal for equestrian/farm enthusiasts or anyone seeking space and serenity, this beautiful property features fenced pastures, barn, livestock waterers, and a stylishly updated interior that's move-in ready. The spacious living areas are perfect for entertaining & modern kitchen/dining is a chef's dream. A brand new roof and fresh exterior paint adds peace of mind, and the unfinished basement offers endless potential for future expansion or storage. Outside, enjoy a covered entertainment porch overlooking the tranquil landscape-ideal for gatherings or relaxing in the fresh country air. The attached garage adds convenience, while the surrounding acreage provides privacy without sacrificing proximity to shopping, dining, and all local amenities. Whether you're looking for a private retreat, a hobby farm, or a lifestyle upgrade, this remarkable property has it all. Call today for more details! SEE REMARKS

Listed by Tonya Bennett of Price Realtors-Randleman

$
$
%
$/month over payments
Federal 30-year interest rate: 7.4% last updated on Oct 15, 2026
* All Figures are estimates. Check with your bank or proposed mortgage company for actual interest rates.
This product uses the FRED® API but is not endorsed or certified by the Federal Reserve Bank of St. Louis.

Save FavoriteSchedule TourAsk A QuestionMore Details

1174 Dale Road Spruce Pine NC 28777

Spruce Pine, NC1174 Dale Road

Price$850,000

Est. Mortgage: $/month

MLS Number CAR4400833

  • Residential
  • Bedrooms 4
  • Bathroom 4
  • Square Feet 3,343
  • Acreage 1.42

Nestled on a beautifully landscaped lot where country tranquility meets everyday convenience, this new listing at 1174 Dale Rd offers 2,923 square feet of thoughtfully designed living space. From the moment you arrive, the quality of this build is unmistakable-crafted with care and finished with details that elevate the everyday. Step inside to discover gleaming hardwood floors that flow throughout, complemented by granite countertops that bring both durability and timeless elegance to the kitchen. With four spacious bedrooms and three and a half baths, there's room for everyone to spread out and relax. There is even a bonus room for extra company! The large primary suite is a private retreat, complete with a luxurious ensuite bath designed for unwinding after a long day. Outdoor living shines here. The fenced backyard provides a safe, versatile space for children, pets, and weekend gatherings, while ample parking makes hosting effortless. Enjoy the best of both worlds-the peace of rural living paired with easy access to shopping, dining, and the Blue Ridge Parkway just minutes away. Golf enthusiasts will love being close to Grassy Creek Golf & Country Club, and the charming community of Little Switzerland is only a short drive away. Families will appreciate proximity to Mayland Early College High School. Perhaps best of all: no city taxes. This is your opportunity to own a quality-built home that blends comfort, craftsmanship, and location in one of Spruce Pine's most desirable settings. Come experience mountain living done right-schedule your private showing today.

Listed by Lisy Thomas of Tree House Mountain Realty,Inc

$
$
%
$/month over payments
Federal 30-year interest rate: 7.4% last updated on Oct 15, 2026
* All Figures are estimates. Check with your bank or proposed mortgage company for actual interest rates.
This product uses the FRED® API but is not endorsed or certified by the Federal Reserve Bank of St. Louis.

Save FavoriteSchedule TourAsk A QuestionMore Details

1539 Tippah Park Court Charlotte NC 28205

Charlotte, NC1539 Tippah Park Court

Price$850,000

Est. Mortgage: $/month

MLS Number CAR4405755

  • Residential
  • Bedrooms 3
  • Bathroom 3
  • Square Feet 2,120
  • Acreage 0.1

Two-story bungalow with lots of upgrades walkable to everything Central Avenue & Plaza/Midwood and directly across the street from Veterans Park. Home has 10ft ceilings on main floor, hardwoods throughout, screened in back porch, zero maintenance lawn and private back yard, with designer plumbing and light fixtures throughout. Well designed open floor plan with large kitchen island, Butlers pantry, sunroom/office on first floor and spectacular master suite with large sitting area. Home is in superb condition and has been very well maintained.

Listed by Rob Swaringen of My Townhome

$
$
%
$/month over payments
Federal 30-year interest rate: 7.4% last updated on Oct 15, 2026
* All Figures are estimates. Check with your bank or proposed mortgage company for actual interest rates.
This product uses the FRED® API but is not endorsed or certified by the Federal Reserve Bank of St. Louis.

Save FavoriteSchedule TourAsk A QuestionMore Details

195 Agnew Road Mooresville NC 28117

Mooresville, NC195 Agnew Road

Price$850,000

Est. Mortgage: $/month

MLS Number CAR4416904

  • Land
  • Acreage 1.16
  • County Iredell

An exceptional opportunity to create the waterfront estate you've always envisioned on Lake Norman. Perc tested for 5 bedrooms, spanning just over 1.15 acres, this private homesite offers a rare combination of space, privacy, and the freedom to design a home tailored to your lifestyle. Enjoy immediate access to Lake Norman with a private pier and floating dock already completed, allowing you to begin enjoying the lake from day one. Ideally positioned on the Brawley Peninsula, just outside The Farms and The Point, this premier location offers the convenience of some of Lake Norman's most sought-after communities without the restrictions of HOA dues or ARC reviews. Here, you have the rare freedom to bring your own vision to life. Create a private waterfront retreat, a luxurious custom estate, or the ultimate Lake Norman escape. This remarkable property is ready to become something truly extraordinary.

Listed by Erin Ficenec of Ivester Jackson Christie's

$
$
%
$/month over payments
Federal 30-year interest rate: 7.4% last updated on Oct 15, 2026
* All Figures are estimates. Check with your bank or proposed mortgage company for actual interest rates.
This product uses the FRED® API but is not endorsed or certified by the Federal Reserve Bank of St. Louis.

Save FavoriteSchedule TourAsk A QuestionMore Details

57 Woodfin Road Sylva NC 28779

Sylva, NC57 Woodfin Road

Price$850,000

Est. Mortgage: $/month

MLS Number CAR4400497

  • Residential
  • Bedrooms 4
  • Bathroom 4
  • Square Feet 2,991
  • Acreage 4

Come relax in this beautiful 4 Bedroom 3 and half bath home. Located on 4 beautiful wooded acres in the beautiful Balsam area of Jackson County. Formal living room and dining room greet you as you enter the home. As you go down the hall you enter a large den with a gorgeous fireplace. The room opens into the kitchen and breakfast nook. The master bedroom is located just off the den, it features a large master bath with a large walk-in closet. Upstairs is a large loft area which would be perfect for an office or kids play area. A second master bedroom and bath is also located on the second floor.In addition to 2 bedrooms with a Jack and Jill bath. Main level also has a large deck area plus a 2 car garage on the main level.

Listed by Bobby Wood of Robert W Wood

$
$
%
$/month over payments
Federal 30-year interest rate: 7.4% last updated on Oct 15, 2026
* All Figures are estimates. Check with your bank or proposed mortgage company for actual interest rates.
This product uses the FRED® API but is not endorsed or certified by the Federal Reserve Bank of St. Louis.

Save FavoriteSchedule TourAsk A QuestionMore Details

8106 Breezy Hill Drive Browns Summit NC 27214
Pending

MLS Number CAR4395064

  • Residential
  • Bedrooms 3
  • Bathroom 2
  • Square Feet 5,115
  • Acreage 2.32

Welcome to 8106 Breezy Hill Drive, an exceptional custom luxury residence, designed for entertaining in every season. Engineered hardwood floors, LED lights, double-sided fireplace - a warm atmosphere. At the heart of the home, a chef-inspired kitchen showcases stunning travertine, abundant cabinetry & effortless flow. Surround sound extends throughout the residence, patio & detached game room. The primary suite feels like a retreat, with custom walk-in shower & relaxing tub. Spacious rooms, dedicated office space, rec room with endless possibilities for remote work, fitness or hobbies. The sunroom with a distinctive brick floor is perfect for your morning coffee. Outside, resort-style amenities await. Enjoy evenings under the stars in the professionally maintained Jacuzzi spa. An irrigation system to maintain beautifully landscaped grounds. RV shelter with 50-amp service, whole-home generator, water softener. An extraordinary home that delivers the lifestyle you've been searching for.

Listed by Shaunna Overman of Howard Hanna Beverly-Hanks Asheville-Downtown

$
$
%
$/month over payments
Federal 30-year interest rate: 7.4% last updated on Oct 15, 2026
* All Figures are estimates. Check with your bank or proposed mortgage company for actual interest rates.
This product uses the FRED® API but is not endorsed or certified by the Federal Reserve Bank of St. Louis.

Save FavoriteSchedule TourAsk A QuestionMore Details

5592 Lennox Drive Kings Mountain NC 28086

MLS Number CAR4371853

  • Residential
  • Bedrooms 3
  • Bathroom 3
  • Square Feet 2,578
  • Acreage 12.27

Welcome to the most majestic home that rests on a secret garden like 12.27 acres.This custom built house was carefully precured with the highest quality,one of a kind finishes.Your senses will delight in over 20 years of curated landscape including a mature magnolia grove that lines the exquisite private entrance,lavender roses,yellow azeleas,hydrangeas hugging a peaceful creek and so much more.Entering the gates you pass through a portal like magic.The charming home sits back with no neighbors in sight.The entire property is fully fenced.Privacy and beauty set the theme.The house presents an authentic vintage style with a sweeping front porch that wraps around to a detailed back porch,displaying 4 antique french screened doors.Inside and outside living become one.When entering the home, the incredible kitchen with double XL refrigerators,double oven,custom light fixtures and a one of a kind antique island will take your breath away.Mature light fills the home with a soaring 21.8 foot main room ceiling and custom windows. There you can open the 4 french doors and enjoy the outside splendor from the comfort of your sofa,while relaxing by the fireplace.On the main floor is the cozy primary bedroom that boasts a beautiful bathroom.The walk in shower,antique claw foot soaking tub and large windows feel like a retreat.The main floor also features an open dining area twinkling with soft light from the antique chandelier,hardwood floors throughout,office,pantry and a half bath for guests.Upstairs you enter the scenic loft featuring a large bedroom across from a twin bonus room. The upstairs bathroom features another antique claw foot soaking tub and antique sink.The loft is stunning as it looks out of the large windows and sky high ceiling,truly setting the view apart from anything ordinary. All windows and french doors are covered in 3.5" high end shutters.The exterior is a combination of ceder shake plank and a warm field mossy patina metal roof inspired by surrounding nature.Attached to the home is a large cedar carport,with a tongue and grove ceiling accompanied by fans for those warm days.Two structures sit beside the round about. One can be used as a garage and both are also custom cedar.Hidden in plain sight the home provides a peaceful sanctuary among a secluded forest oasis.Lush pastures would be wonderful for horses.Bring your dreams and find your solitude in this one of a kind,once in a lifetime,enchanted house and wondrous garden.

Listed by Montana VanHook of One Home Team Realty

$
$
%
$/month over payments
Federal 30-year interest rate: 7.4% last updated on Oct 15, 2026
* All Figures are estimates. Check with your bank or proposed mortgage company for actual interest rates.
This product uses the FRED® API but is not endorsed or certified by the Federal Reserve Bank of St. Louis.

Save FavoriteSchedule TourAsk A QuestionMore Details

Broker Reciprocity MLS Grid Logo © 2026 Listings courtesy of Canopy MLS as distributed by MLS GRID. IDX information is provided exclusively for consumers’ personal non-commercial use and may not be used for any purpose other than to identify prospective properties consumers may be interested in purchasing. The IDX data is deemed reliable but is not guaranteed by MLS GRID and may be subject to an end user license agreement prescribed by the Member Participant’s applicable MLS.  Based on information submitted to the MLS GRID as of October 18, 2026 7:30 AM EDT . All data is obtained from various sources and may not have been verified by broker or MLS GRID. Supplied Open House Information is subject to change without notice. All information should be independently reviewed and verified for accuracy. Properties may or may not be listed by the office/agent presenting the information. Some IDX listings have been excluded from this website.