and narrow your search. If you have fewer than 200 results, you can save your search.

Waynesville NC

r=5269-5280
1539 Tippah Park Court Charlotte NC 28205

Charlotte, NC1539 Tippah Park Court

Price$850,000

Est. Mortgage: $/month

MLS Number CAR4405755

  • Residential
  • Bedrooms 3
  • Bathroom 3
  • Square Feet 2,120
  • Acreage 0.1

Two-story bungalow with lots of upgrades walkable to everything Central Avenue & Plaza/Midwood and directly across the street from Veterans Park. Home has 10ft ceilings on main floor, hardwoods throughout, screened in back porch, zero maintenance lawn and private back yard, with designer plumbing and light fixtures throughout. Well designed open floor plan with large kitchen island, Butlers pantry, sunroom/office on first floor and spectacular master suite with large sitting area. Home is in superb condition and has been very well maintained.

Listed by Rob Swaringen of My Townhome

$
$
%
$/month over payments
Federal 30-year interest rate: 7.4% last updated on Oct 15, 2026
* All Figures are estimates. Check with your bank or proposed mortgage company for actual interest rates.
This product uses the FRED® API but is not endorsed or certified by the Federal Reserve Bank of St. Louis.

Save FavoriteSchedule TourAsk A QuestionMore Details

1174 Dale Road Spruce Pine NC 28777

Spruce Pine, NC1174 Dale Road

Price$850,000

Est. Mortgage: $/month

MLS Number CAR4400833

  • Residential
  • Bedrooms 4
  • Bathroom 4
  • Square Feet 3,343
  • Acreage 1.42

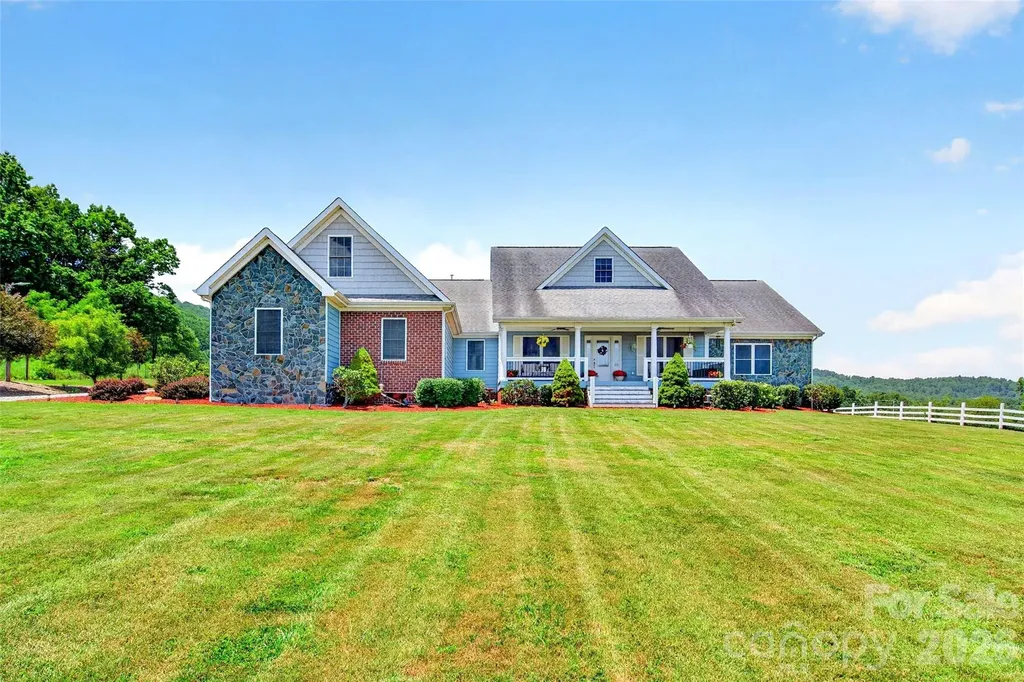
Nestled on a beautifully landscaped lot where country tranquility meets everyday convenience, this new listing at 1174 Dale Rd offers 2,923 square feet of thoughtfully designed living space. From the moment you arrive, the quality of this build is unmistakable-crafted with care and finished with details that elevate the everyday. Step inside to discover gleaming hardwood floors that flow throughout, complemented by granite countertops that bring both durability and timeless elegance to the kitchen. With four spacious bedrooms and three and a half baths, there's room for everyone to spread out and relax. There is even a bonus room for extra company! The large primary suite is a private retreat, complete with a luxurious ensuite bath designed for unwinding after a long day. Outdoor living shines here. The fenced backyard provides a safe, versatile space for children, pets, and weekend gatherings, while ample parking makes hosting effortless. Enjoy the best of both worlds-the peace of rural living paired with easy access to shopping, dining, and the Blue Ridge Parkway just minutes away. Golf enthusiasts will love being close to Grassy Creek Golf & Country Club, and the charming community of Little Switzerland is only a short drive away. Families will appreciate proximity to Mayland Early College High School. Perhaps best of all: no city taxes. This is your opportunity to own a quality-built home that blends comfort, craftsmanship, and location in one of Spruce Pine's most desirable settings. Come experience mountain living done right-schedule your private showing today.

Listed by Lisy Thomas of Tree House Mountain Realty,Inc

$
$
%
$/month over payments
Federal 30-year interest rate: 7.4% last updated on Oct 15, 2026
* All Figures are estimates. Check with your bank or proposed mortgage company for actual interest rates.
This product uses the FRED® API but is not endorsed or certified by the Federal Reserve Bank of St. Louis.

Save FavoriteSchedule TourAsk A QuestionMore Details

115 Country Club Drive Morganton NC 28655

Morganton, NC115 Country Club Drive

Price$850,000

Est. Mortgage: $/month

Active With Contract

MLS Number CAR4395354

  • Residential
  • Bedrooms 3
  • Bathroom 3
  • Square Feet 2,714
  • Acreage 1.25

Experience refined living in one of Morganton's most sought-after locations overlooking the prestigious Mimosa Hills Golf Club. Situated on a beautifully landscaped 1.25-acre lot, this exceptional single-level executive residence offers the perfect blend of elegance, comfort, and privacy. Designed with a highly desirable split-bedroom floor plan, the home features soaring 9-foot ceilings throughout and an abundance of natural light. The spacious primary suite serves as a private retreat, complete with a luxurious custom walk-in closet and direct access to the expansive rear deck and hot tub, creating the perfect place to unwind after a day on the course. The heart of the home is the inviting great room featuring a fireplace and walls of glass that showcase peaceful backyard views. The great room flows seamlessly into the formal dining area, well-appointed kitchen, and sunny breakfast room, creating an ideal setting for both entertaining and everyday living. Two generously sized guest bedrooms, each with walk-in closets, are thoughtfully positioned on the opposite side of the home. A full bath and convenient half bath provide comfort and privacy for family and guests alike. The oversized laundry room offers abundant cabinetry and storage space. Outdoor living is equally impressive with a large rear deck overlooking the private backyard and hot tub. A private door from the primary suite opens directly to this outdoor retreat, allowing you to enjoy peaceful mornings and relaxing evenings beneath the stars. One of the property's most remarkable features is its location directly across from the renowned Mimosa Hills Golf Club. From the front of the home, enjoy views of the picturesque 16th green and the challenging 17th par-3 hole, with stunning views of Table Rock Mountain and the Blue Ridge Mountains beyond. Mimosa Hills Golf Club is a private, full-service membership club anchored by a legendary Donald Ross-designed golf course, first-class dining, social amenities, and a well-appointed pro shop. Designed in 1929, the course takes full advantage of Morganton's rolling landscape and spectacular mountain scenery. Donald Ross, the famed Scottish-born architect responsible for some of America's most celebrated golf courses, carefully crafted Mimosa Hills to showcase the area's natural beauty and phenomenal panoramic Blue Ridge Mountain views. Consistently ranked among North Carolina's top golf courses and recognized as one of the premier golf facilities in the Carolinas, Mimosa Hills offers an old-style layout rich in character and strategic design. The club's distinguished history includes hosting numerous prestigious tournaments and qualifying events, including U.S. Open Sectional Qualifying, U.S. Amateur Qualifying, the Carolinas Open, North Carolina Men's and Women's Amateur Championships, North Carolina Boys and Girls Junior Championships, the Carolinas Junior Championship, NC Women's Senior Championship, the Carolinas Mid-Am Championship, and the United States Hickory Open. Additional highlights include a rare four-car garage, generous storage throughout, and a premier location just minutes from downtown Morganton, shopping, dining, healthcare, and outdoor recreation. This is a rare opportunity to own an executive residence that combines luxury single-level living, exceptional mountain views, golf course prestige, and an unmatched location overlooking one of North Carolina's most historic and celebrated golf clubs.

Listed by Mike Watts of Berkshire Hathaway HomeServices Blue Ridge REALTORS®

$
$
%
$/month over payments
Federal 30-year interest rate: 7.4% last updated on Oct 15, 2026
* All Figures are estimates. Check with your bank or proposed mortgage company for actual interest rates.
This product uses the FRED® API but is not endorsed or certified by the Federal Reserve Bank of St. Louis.

Save FavoriteSchedule TourAsk A QuestionMore Details

9256 Us Highway 311 Highway Archdale NC 27263

MLS Number CAR4395559

  • Residential
  • Bedrooms 2
  • Bathroom 2
  • Square Feet 2,741
  • Acreage 17

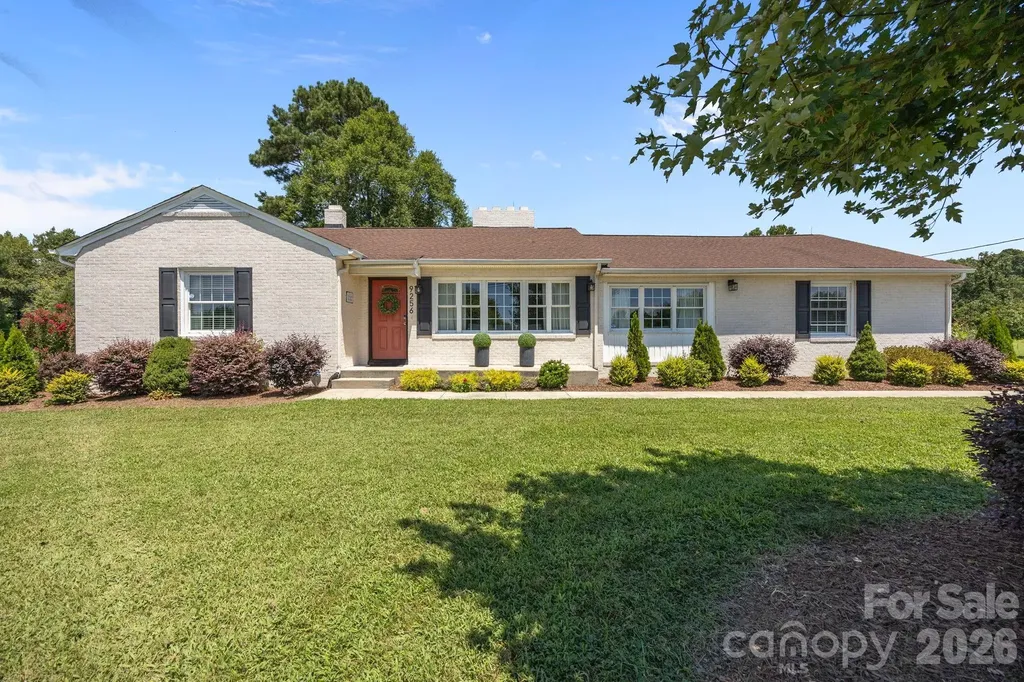
Welcome to this beautifully updated brick ranch set on over 17+ acres, perfectly blending modern luxury with timeless charm. Ideal for equestrian/farm enthusiasts or anyone seeking space and serenity, this beautiful property features fenced pastures, barn, livestock waterers, and a stylishly updated interior that's move-in ready. The spacious living areas are perfect for entertaining & modern kitchen/dining is a chef's dream. A brand new roof and fresh exterior paint adds peace of mind, and the unfinished basement offers endless potential for future expansion or storage. Outside, enjoy a covered entertainment porch overlooking the tranquil landscape-ideal for gatherings or relaxing in the fresh country air. The attached garage adds convenience, while the surrounding acreage provides privacy without sacrificing proximity to shopping, dining, and all local amenities. Whether you're looking for a private retreat, a hobby farm, or a lifestyle upgrade, this remarkable property has it all. Call today for more details! SEE REMARKS

Listed by Tonya Bennett of Price Realtors-Randleman

$
$
%
$/month over payments
Federal 30-year interest rate: 7.4% last updated on Oct 15, 2026
* All Figures are estimates. Check with your bank or proposed mortgage company for actual interest rates.
This product uses the FRED® API but is not endorsed or certified by the Federal Reserve Bank of St. Louis.

Save FavoriteSchedule TourAsk A QuestionMore Details

145 Hickory Tree Lane Hendersonville NC 28739
Pending

MLS Number CAR4386279

  • Residential
  • Bedrooms 3
  • Bathroom 3
  • Square Feet 2,030
  • Acreage 2.25

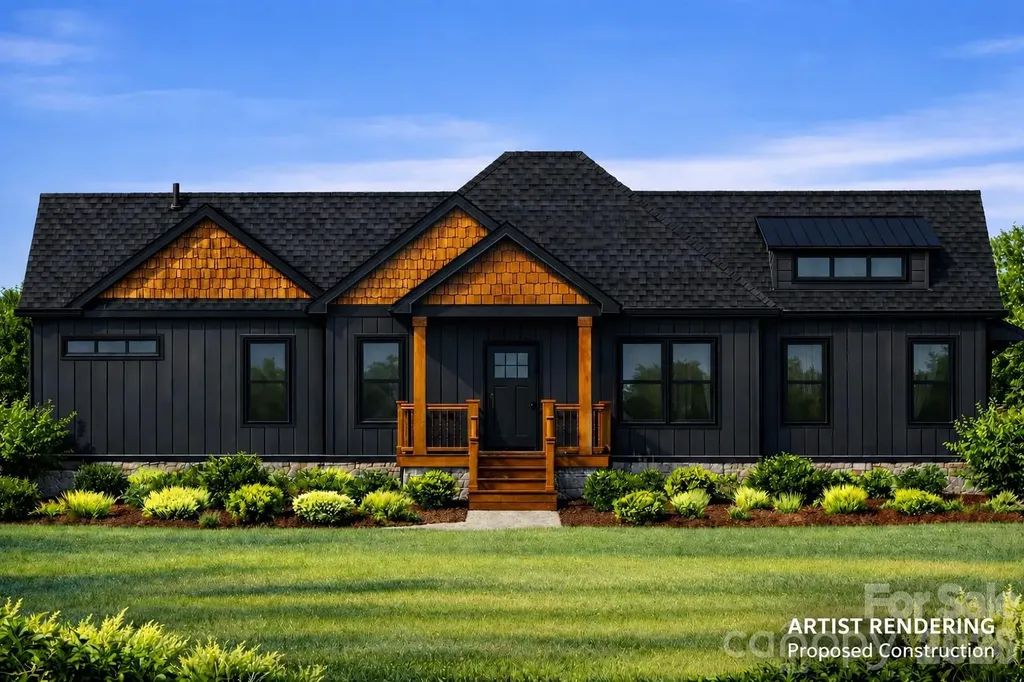
Be among the first to bring this stunning contemporary mountain farmhouse to life in the peaceful community of Kanuga Ridge. Thoughtfully designed to blend modern architecture with the natural beauty of Western North Carolina, this proposed construction offers a rare opportunity to secure your home early and personalize many of the finishes and design selections to reflect your own lifestyle, taste, and vision. Set on a generously sized homesite, the property offers the privacy and sense of retreat that mountain living is known for, while remaining just 15 minutes from downtown Hendersonville. Here, you'll enjoy the perfect balance of seclusion and convenience, surrounded by the beauty of the Blue Ridge Mountains while remaining close to shopping, dining, healthcare, and everyday necessities. Outdoor enthusiasts will appreciate the proximity to DuPont State Recreational Forest, one of Western North Carolina's most treasured destinations, offering miles of hiking & biking trails, breathtaking waterfalls, and endless opportunities to connect with nature. The home itself is designed around the way people truly want to live. Expect light-filled gathering spaces, soaring ceilings, expansive windows, thoughtfully curated indoor-outdoor living areas, and a warm, modern aesthetic that feels both elevated and inviting. The builder's signature style combines clean architectural lines with natural materials, creating homes that feel timeless, comfortable, and deeply connected to their surroundings. Built with an emphasis on quality craftsmanship, attention to detail, and lasting value, this is more than a home purchase-it's an opportunity to create a mountain sanctuary uniquely tailored to you. Secure your place early in the process and enjoy the rare chance to collaborate on selections and finishes before construction advances. Your mountain retreat begins here.

Listed by Matthew Durt of Looking Glass Realty

$
$
%
$/month over payments
Federal 30-year interest rate: 7.4% last updated on Oct 15, 2026
* All Figures are estimates. Check with your bank or proposed mortgage company for actual interest rates.
This product uses the FRED® API but is not endorsed or certified by the Federal Reserve Bank of St. Louis.

Virtual TourSave FavoriteSchedule TourAsk A QuestionMore Details

9705 Tenencia Court Charlotte NC 28277

Charlotte, NC9705 Tenencia Court

Price$850,000

Est. Mortgage: $/month

MLS Number CAR4397422

  • Residential
  • Bedrooms 4
  • Bathroom 3
  • Square Feet 2,330
  • Acreage 0.21

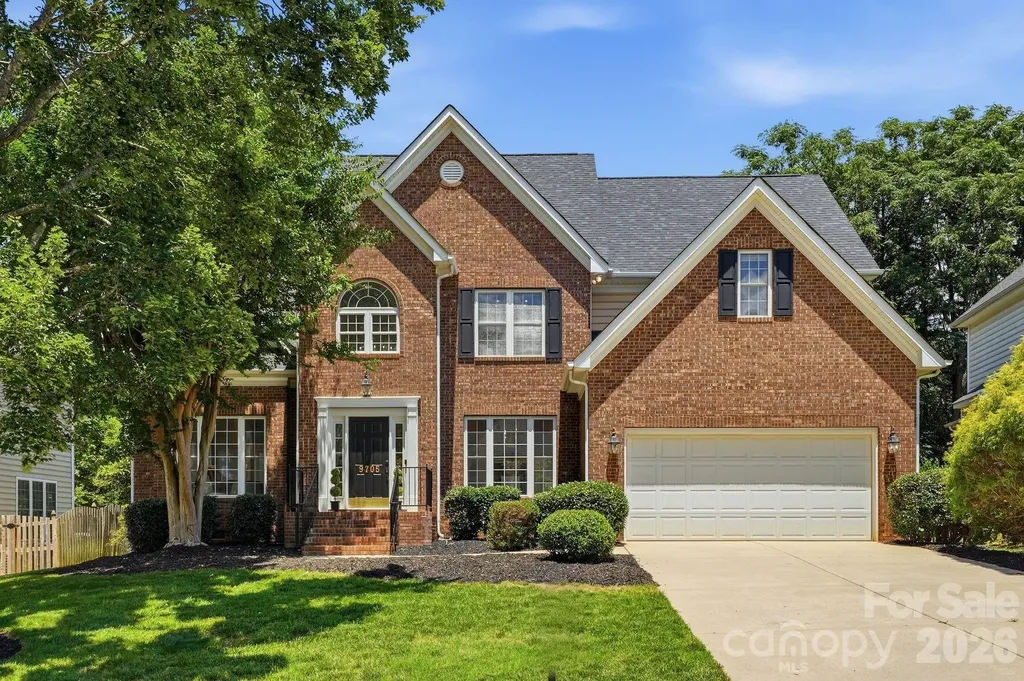
This exquisite, fully renovated home offers the perfect blend of modern elegance, open flow, and comfort in one of Charlotte's most desirable Ballantyne locations. Step inside to a light-filled interior where expansive windows, soaring ceilings, and refined finishes create an inviting sense of openness. The stunning two-story foyer makes a dramatic first impression, featuring a striking black-and-white staircase that sets the tone for the sophisticated design throughout. The thoughtfully designed floor plan offers exceptional flexibility, with a private first-floor primary suite and three large additional bedrooms upstairs with two additional large walk-in attic spaces- great for building out additional rooms. The entire home has been completely transformed with a luxurious renovated kitchen with custom kitchen cabinets, a high-end island, brand new stainless steel appliances-including a microwave drawer- beautifully renovated bathrooms with custom vanities, complemented by all-new lighting fixtures, new LVP flooring, a new roof, and a completely new HVAC system. Every space has been curated to provide comfort, style, and lasting quality. Enjoy seamless indoor-outdoor living with a spacious deck overlooking the perfect easy-to-maintain flat, fenced backyard - perfect for relaxing or entertaining. Complete with a two-car garage, this rare opportunity to own a fully turnkey home offering refined living in a premier Ballantyne setting.

Listed by Marina Sidorenko of COMPASS

$
$
%
$/month over payments
Federal 30-year interest rate: 7.4% last updated on Oct 15, 2026
* All Figures are estimates. Check with your bank or proposed mortgage company for actual interest rates.
This product uses the FRED® API but is not endorsed or certified by the Federal Reserve Bank of St. Louis.

Save FavoriteSchedule TourAsk A QuestionMore Details

5008 Lydgate Drive Waxhaw NC 28173

Waxhaw, NC5008 Lydgate Drive

Price$850,000

Est. Mortgage: $/month

Pending

MLS Number CAR4409757

  • Residential
  • Bedrooms 6
  • Bathroom 5
  • Square Feet 4,277
  • Acreage 0.26

Welcome to one of Millbridge's most impressive homes. Perfectly situated on a quiet cul-de-sac just steps from one of the community's trailheads, you'll have direct access to over six miles of scenic walking and biking trails connecting you to the Community House, resort-style pools, fitness center, playgrounds, Nesbit Park, pickleball courts, and Kensington Elementary. This highly upgraded Bonterra Tremont floor plan was thoughtfully designed. From the moment you walk inside, you'll appreciate the soaring 12-foot ceilings, elegant coffered ceiling, beautiful tile flooring throughout the main living areas, and the abundance of natural light that fills every room. The spacious open-concept kitchen flows effortlessly into the family room and inviting sunroom, creating the perfect space to gather with family or simply enjoy a quiet morning coffee. A dedicated home office, formal dining room, butler's pantry, oversized covered porch, and central vacuum system add both function and convenience. What truly sets this home apart is the exceptional multigenerational living suite. Complete with its own private entrance, zero-entry access, spacious bedroom, full bath with walk-in shower, and private sitting room, it offers an ideal setup for extended family, long-term guests, or anyone seeking added privacy. Upstairs, you'll find generously sized secondary bedrooms, including a flexible sixth bedroom that easily serves as a bonus room, media room, or playroom. There is no carpet on the second floor, with durable luxury vinyl plank flooring throughout. The built-in surround sound system in both the family room and bonus room makes movie nights and game days even better. Freshly painted and professionally cleaned, this home is truly move-in ready. Every detail has been carefully maintained, with abundant storage throughout to keep everything organized. Located in the award-winning Cuthbertson school district, including highly sought-after Kensington Elementary, and surrounded by Millbridge's unmatched resort-style amenities, this is more than a home. It's the lifestyle buyers have been waiting for.

Listed by Chelsea Weisensel of Keller Williams Ballantyne Area

$
$
%
$/month over payments
Federal 30-year interest rate: 7.4% last updated on Oct 15, 2026
* All Figures are estimates. Check with your bank or proposed mortgage company for actual interest rates.
This product uses the FRED® API but is not endorsed or certified by the Federal Reserve Bank of St. Louis.

Virtual TourSave FavoriteSchedule TourAsk A QuestionMore Details

8620 William Wiley Drive Charlotte NC 28215

MLS Number CAR4415687

  • Land
  • Acreage 0.77
  • County Mecklenburg

Explore the possibilities offered by this approximately 0.77-acre property in northeast Charlotte. Zoned residential and offering a spacious setting with development potential, the property may appeal to a developer, investor or buyer considering new construction, a larger development project. Ideally situated with convenient access to I-485, Reedy Creek Park and Greenway, as well as nearby shopping, dining and healthcare. The existing house/structure will not be shown before an accepted contract. Authorized access will be provided during the buyer's due diligence period after the property is under contract. Please do not disturb or attempt to access the structure without prior authorization. This property is identified as parcel number 10513201 and listed under MLS number 4415687. Three adjoining parcels on Plaza Road Extension may be purchased together with this property to create an assemblage totaling approximately 5.025 acres, with 1,452+- road frontage. The adjoining properties are separately listed under MLS number 4415686 and include parcel number 10513203, containing approximately 1.790 acres; parcel number 10513202, containing approximately 0.832 acre; and parcel number 10513207, containing approximately 1.633 acres. With nearly five adjoining acres available, this exceptional opportunity is ready for your vision.

Listed by Kenneth Harris of Harris Realty LLC

$
$
%
$/month over payments
Federal 30-year interest rate: 7.4% last updated on Oct 15, 2026
* All Figures are estimates. Check with your bank or proposed mortgage company for actual interest rates.
This product uses the FRED® API but is not endorsed or certified by the Federal Reserve Bank of St. Louis.

Save FavoriteSchedule TourAsk A QuestionMore Details

2232 Grey Road Davidson NC 28036

Davidson, NC2232 Grey Road

Price$850,000

Est. Mortgage: $/month

MLS Number CAR4409052

  • Land
  • Acreage 2.28
  • County Mecklenburg

2+ acres of lush green surround and the ability to tuck your house in on the property and create a private oasis. Original house has already been removed. Choose your builder and start your dream home just 2 miles from downtown Davidson and 10 minutes to Lake Norman! This lot is also listed as a proposed build with Classica Homes (MLS #4410535). It is shown as their Napa model with 4 bedrooms and 4 full baths with 1 half bath and 4777 square feet.

Listed by Megan Despard of Dickens Mitchener & Associates Inc

$
$
%
$/month over payments
Federal 30-year interest rate: 7.4% last updated on Oct 15, 2026
* All Figures are estimates. Check with your bank or proposed mortgage company for actual interest rates.
This product uses the FRED® API but is not endorsed or certified by the Federal Reserve Bank of St. Louis.

Save FavoriteSchedule TourAsk A QuestionMore Details

2380 Old Fort Road Black Mountain NC 28711

MLS Number CAR4370684

  • MultiFamily
  • Bedrooms 5
  • Square Feet 1,236
  • Acreage 37.71
  • Property SubType Residential Income

Step back in time to this rustic farmhouse built in 1900, set on 37 picturesque acres, full of character and opportunity. This unique property offers endless possibilities for farming, recreation, or creating your dream rural retreat. Features include a detached garage with an apartment above-perfect for guests, rental income, or multi-generational living. Ideal for investors, homesteaders, or those seeking development potential. Bring your vision and unlock the full potential of this versatile property.

Listed by Ruslana Hundley of Mountain Vista Properties

$
$
%
$/month over payments
Federal 30-year interest rate: 7.4% last updated on Oct 15, 2026
* All Figures are estimates. Check with your bank or proposed mortgage company for actual interest rates.
This product uses the FRED® API but is not endorsed or certified by the Federal Reserve Bank of St. Louis.

Virtual TourSave FavoriteSchedule TourAsk A QuestionMore Details

21 Pearl Street Asheville NC 28801

MLS Number CAR4429402

  • Commercial
  • Square Feet 1,378
  • Acreage 0.32

A rare development opportunity in the heart of downtown Asheville. Located at 21 Pearl Street and zoned CBD, this property offers exceptional flexibility for an investor, developer, or owner-user looking to establish a presence in one of Asheville's most desirable and dynamic areas. The property includes an existing home along with a second parcel, offering significant future development potential. The home's layout lends itself particularly well to professional office use, with multiple rooms that could function as private offices, meeting spaces, and a welcoming reception or lobby area. This creates the opportunity to utilize the existing structure immediately while exploring the longer-term potential of the property. Adding to its investment appeal, 21 Pearl Street is located within a designated Opportunity Zone, which may provide meaningful tax advantages for qualifying investments and redevelopment projects. Combined with CBD zoning and its downtown location, the property presents a wide range of possibilities for commercial, residential, mixed-use, or other development opportunities, subject to applicable City of Asheville requirements. Whether envisioned as an owner-occupied office, an income-producing property, a redevelopment site, or a combination of immediate use and future development, 21 Pearl Street offers a compelling opportunity to invest in downtown Asheville.

Listed by Ryan McCullough of Abode Realty

$
$
%
$/month over payments
Federal 30-year interest rate: 7.4% last updated on Oct 15, 2026
* All Figures are estimates. Check with your bank or proposed mortgage company for actual interest rates.
This product uses the FRED® API but is not endorsed or certified by the Federal Reserve Bank of St. Louis.

Save FavoriteSchedule TourAsk A QuestionMore Details

226 Balsam Circle Troy NC 27371

Troy, NC226 Balsam Circle

Price$850,000

Est. Mortgage: $/month

MLS Number CAR4341401

  • Residential
  • Bedrooms 4
  • Bathroom 3
  • Square Feet 2,424
  • Acreage 0.38

Lakefront living on the main channel of Lake Tillery with a direct view of Morrow Mountain State Park. This 4-bedroom, 3-bath home is located in the gated Carolina Forest community on Lake Tillery and offers wide water views and easy access to outdoor recreation. The main level features an open great room, kitchen, and dining area with cathedral ceiling and many windows that highlight the lake and mountain views. The layout is functional and comfortable for everyday living or hosting guests. Both main-level bedrooms include en suite bathrooms, providing convenience and privacy. Two additional bedrooms in the basement and a third full bath offer flexible space for family, visitors, or office use. Carolina Forest residents enjoy a range of amenities including a community boat ramp, outdoor pool with lake views, playground, tennis court, and basketball court. The home is conveniently located near Uwharrie National Forest and the towns of Troy, Mount Gilead, and Norwood, offering a balance of outdoor recreation and small-town charm. Don't miss this well-located Lake Tillery property with phenomenal views and a fantastic layout.

Listed by Megan Hinson of Lake Tillery Properties LLC

$
$
%
$/month over payments
Federal 30-year interest rate: 7.4% last updated on Oct 15, 2026
* All Figures are estimates. Check with your bank or proposed mortgage company for actual interest rates.
This product uses the FRED® API but is not endorsed or certified by the Federal Reserve Bank of St. Louis.

Save FavoriteSchedule TourAsk A QuestionMore Details

Broker Reciprocity MLS Grid Logo © 2026 Listings courtesy of Canopy MLS as distributed by MLS GRID. IDX information is provided exclusively for consumers’ personal non-commercial use and may not be used for any purpose other than to identify prospective properties consumers may be interested in purchasing. The IDX data is deemed reliable but is not guaranteed by MLS GRID and may be subject to an end user license agreement prescribed by the Member Participant’s applicable MLS.  Based on information submitted to the MLS GRID as of October 18, 2026 4:48 AM EDT . All data is obtained from various sources and may not have been verified by broker or MLS GRID. Supplied Open House Information is subject to change without notice. All information should be independently reviewed and verified for accuracy. Properties may or may not be listed by the office/agent presenting the information. Some IDX listings have been excluded from this website.