and narrow your search. If you have fewer than 200 results, you can save your search.

Waynesville NC

r=6109-6120
129 Finney Lane Mars Hill NC 28754

Mars Hill, NC129 Finney Lane

Price$789,000

Est. Mortgage: $/month

MLS Number CAR4409260

  • Residential
  • Bedrooms 3
  • Bathroom 4
  • Square Feet 2,593
  • Acreage 1.26

Perched at over 4,500 feet on a rare double lot in the prestigious Wolf Laurel community, 129 Finney Lane is an exceptional mountain retreat where luxury, privacy, and breathtaking long-range views come together. Perfectly positioned between the golf course and the protected Mars Hill Watershed, this distinctive property enjoys a setting that feels both private and connected to everything that makes mountain living so special. From the moment you arrive, the sweeping, million-dollar mountain views take center stage, creating an ever-changing backdrop of layered peaks, dramatic skies, and unforgettable Western North Carolina sunsets. Spanning four levels and complemented by a spacious two-car garage, the home offers an impressive amount of space for entertaining, hosting family and friends, or simply finding your own quiet corner to unwind. Numerous recent updates add to the appeal, while the unique multi-level design gives the home the character and presence of a true mountain retreat. The double-lot setting provides additional space, privacy, and separation from neighboring properties-an increasingly rare find in a sought-after high-elevation community. Life in Wolf Laurel is about more than owning a home; it's about embracing the mountain lifestyle. Enjoy a gated community surrounded by natural beauty with hiking trails, pavilions, a community center, tennis courts, pickleball courts, and more. Outdoor adventure is never far away, with Hatley Pointe Ski Resort just minutes from your door for winter fun, while nearby Smoke & Timber offers a convenient spot to enjoy dining after a day in the mountains. Whether you're searching for an extraordinary full-time residence, a luxurious second-home escape, or a short-term rental opportunity with the features today's mountain travelers are looking for, 129 Finney Lane checks the boxes. High elevation, a double lot, protected surroundings, generous living space, community amenities, nearby recreation, and those unforgettable long-range views combine to create a property that is truly unique. Here, the mountains aren't simply something you see-they're a part of everyday life, and the views aren't simply a feature-they're the experience.

Listed by Alli Buchanan of Dream Mountain Realty

$
$
%
$/month over payments
Federal 30-year interest rate: 7.4% last updated on Oct 8, 2026
* All Figures are estimates. Check with your bank or proposed mortgage company for actual interest rates.
This product uses the FRED® API but is not endorsed or certified by the Federal Reserve Bank of St. Louis.

Virtual TourSave FavoriteSchedule TourAsk A QuestionMore Details

233 Arcadia Falls Way Black Mountain NC 28711

MLS Number CAR4375921

  • Residential
  • Bedrooms 5
  • Bathroom 4
  • Square Feet 3,057
  • Acreage 1.5

Looking for Peace? Tranquility? Move in ready? This Turn key, rarely available, custom built new construction home located in the exclusive Catawba Falls Preserve community (with direct Catawba Falls waterfall trail) access checks all the boxes. Situated on over 1.5 acres with winter views, forest views and the upper ridge of the community year round. This professionally decorated home is being sold fully furnished and outfitted- what you see is what you get, everything is included. This home was thoughtfully designed to be a full time or seasonal residence, but is also ready to be a successful, vacation rental investment. This home is an active, cash flowing short term rental with a high occupancy rate. The owners designed this home with functionality in mind, noticeable at every turn while walking through the over 3000 square feet of living areas and the expansive outdoor spaces. Boasting 5 furnished bedrooms plus a den (used as bedroom 6 for rentals), 3.5 bathrooms and a fully finished (daylight) basement, this home allows families to spread out. The basement has outside access to a thoughtfully designed private hot tub. The game room comes outfitted with a regulation ping pong table, foosball table and cards table. The level includes two bedrooms, one being a separate master suite with en-suite bathroom, a living room and the recreational area. The main level of the home has two decks, front and back, fully equipped with a propane fire pit, barbecue and ample seating areas. The elegant custom stone, wood burning fire place adds to an open living room that leads to a fully custom kitchen. The kitchen features high end upgrades including soft close cabinets, wine rack, farm sink and upgraded appliances. The main level has a master bedroom with ensuite bathroom as well. The upper level is rounded out with two more bedrooms, a den, full bathroom and five active gable dormers adding to the mountain living vibes. The exterior of the home features upgraded landscaping, an in ground basketball hoop and ample parking for multiple vehicles. The home is situated below street level offering supreme privacy and the owners have invested in clearing a usable large backyard space. Catawba Falls Preserve is a gated community with great proximity to Chimney Rock park, Chimney Rock village, Lake Lure and downtown Asheville. The community center and playground round out the area. Other upgrades include stained outdoor decks, tongue and groove ceilings, enhanced plank floors throughout all levels, upgraded led lighting and a full WiFi package- door bell, door lock and camera system. Don't miss out on your chance to own your slice of mountain serenity, this won't last long.

Listed by Omar Hazien of Archstone Realty Group Inc

$
$
%
$/month over payments
Federal 30-year interest rate: 7.4% last updated on Oct 8, 2026
* All Figures are estimates. Check with your bank or proposed mortgage company for actual interest rates.
This product uses the FRED® API but is not endorsed or certified by the Federal Reserve Bank of St. Louis.

Save FavoriteSchedule TourAsk A QuestionMore Details

204 Briarcliff None Asheville NC 28804

Asheville, NC204 Briarcliff None

Price$789,000

Est. Mortgage: $/month

MLS Number CAR4356958

  • Residential
  • Bedrooms 3
  • Bathroom 4
  • Square Feet 3,307
  • Acreage 1.55

Surrounded by lush landscaping and the beauty of nature, this custom-built North Asheville home offers a peaceful retreat just minutes from the conveniences of Asheville and Weaverville. Meticulously maintained by its original owners, this exceptional property showcases quality craftsmanship and thoughtful design throughout. The main level features hardwood floors, two inviting gas log fireplaces, and a spacious primary suite for easy one-level living. A generously sized screened porch provides the perfect place to relax, entertain, or simply enjoy the cool mountain breezes while taking in serene, year-round views of the surrounding landscape. The finished lower level offers additional flexible living space, ideal for a family room, home office, fitness area, or artist's studio. Built on a 12" cast-in-place concrete foundation, this home offers exceptional strength, stability, and lasting quality. Outside, beautifully established gardens create a private oasis, enhanced by a convenient irrigation system already in place. A rare combination of comfort, beauty, and location, this home offers mountain living at its finest. Experience what it feels like to have nature as your closest neighbor! Sellers offering a one year home warranty.

Listed by Tacy Apostolik of JL Carolina LLC

$
$
%
$/month over payments
Federal 30-year interest rate: 7.4% last updated on Oct 8, 2026
* All Figures are estimates. Check with your bank or proposed mortgage company for actual interest rates.
This product uses the FRED® API but is not endorsed or certified by the Federal Reserve Bank of St. Louis.

Virtual TourSave FavoriteSchedule TourAsk A QuestionMore Details

2311 Chateau Court Matthews NC 28105

Matthews, NC2311 Chateau Court

Price$789,000

Est. Mortgage: $/month

MLS Number CAR4407256

  • Residential
  • Bedrooms 5
  • Bathroom 4
  • Square Feet 3,222
  • Acreage 0.34

Builder is offering a 2-point interest rate buydown when financing through the builder's preferred lender. Terms and conditions apply. Set on a peaceful cul-de-sac in one of Matthews' most desirable pockets, this new construction residence embodies refined luxury living, balancing elevated design with effortless everyday function. Step through the covered entry, and the caliber of craftsmanship carried through every corner of the home is immediately apparent. Throughout the interior, designer lighting and European white oak flooring create a seamless, elevated flow, while premium-grade quartz countertops, frameless glass shower enclosures, and soft-close drawers showcase a level of finish quality that's hard to match at this price point. The kitchen serves as the heart of the home, outfitted with premium-grade appliances, a ceramic tile backsplash, and a deep stainless sink, and flows into a sun-filled breakfast nook and an oversized walk-in pantry, perfect for entertaining with ease. The adjoining living room is anchored by a striking gas fireplace wrapped in Zellige mosaic tile beneath a floating white oak mantel, framed by built-in cabinetry and decorative shiplap detailing. From here, step directly onto a covered deck made for grilling, unwinding, and dining al fresco, overlooking a generous backyard. The primary suite offers a true retreat, complete with a spa-style bath featuring a walk-in shower, private water closet, and quartz countertops, plus a spacious walk-in closet with its own laundry connection. Also on the main level is a dedicated home office, which can easily function as an additional bedroom, a mudroom with built-in cabinetry and bench seating, and a powder room finished with gold vanity lighting. Upstairs, a spacious, versatile loft area lends itself to a playroom, media room, or additional home office. Four secondary bedrooms and two full baths, each finished with quartz countertops, dual vanities, and a private shower area, provide comfortable space for family and guests alike. An oversized laundry room with upper cabinetry and a walk-in storage closet rounds out the upper level. Just minutes away, downtown Matthews offers small-town charm with easy access to the Matthews Farmers Market and a collection of boutique shops and restaurants. Sycamore Commons shopping center and E. Independence Blvd are also close by, providing effortless access to Uptown and the greater Charlotte area. This is a rare chance to own a home built on uncompromising craftsmanship, in a setting that blends timeless character with modern convenience.

Listed by Liza Caminiti and Julian Barker of Ivester Jackson Christie's

$
$
%
$/month over payments
Federal 30-year interest rate: 7.4% last updated on Oct 8, 2026
* All Figures are estimates. Check with your bank or proposed mortgage company for actual interest rates.
This product uses the FRED® API but is not endorsed or certified by the Federal Reserve Bank of St. Louis.

Virtual TourSave FavoriteSchedule TourAsk A QuestionMore Details

123 Topsail Place Mooresville NC 28117

Mooresville, NC123 Topsail Place

Price$789,000

Est. Mortgage: $/month

MLS Number CAR4406853

  • Residential
  • Bedrooms 3
  • Bathroom 3
  • Square Feet 2,802
  • Acreage 0.54

Imagine waking up on a Saturday morning, making coffee in a bright kitchen, and stepping outside onto a full-length deck shaded by mature trees. The backyard is quiet, private, flat, and fully fenced, with space to relax, entertain, gather around the firepit, or enjoy the covered gazebo. Then grab a cooler, head down the sidewalk, and in about five minutes you are at your permanently assigned boat slip, ready to spend the day on Lake Norman. That is life at 123 Topsail Place. Set at the back of a quiet cul-de-sac in Royal Pointe, this home offers a rare combination of privacy, usable outdoor space, lake access, and move-in-ready condition. Inside, the home feels bright and open without sacrificing defined spaces. The living room is anchored by a dramatic floor-to-ceiling stone fireplace and large windows overlooking the backyard. It connects naturally to the breakfast area and kitchen, creating an easy flow for everyday living and entertaining. The kitchen features light cabinetry, granite countertops, stainless steel appliances, a gas range, walk-in pantry, and a butler's area connecting directly to the formal dining room. At the front of the home, a flexible sitting room or office provides additional living space and connects to the main living room through French doors. Upstairs, the primary suite sits on its own side of the home, creating a true private retreat. Vaulted ceilings, a sitting area, two walk-in closets, and mature tree views give the space a calm, secluded feel. The updated primary bath includes a tiled shower, separate soaking tub, granite-topped vanity, and a large picture window that brings in abundant natural light. The secondary bedrooms are generously sized with walk-in closets, and the oversized bonus room offers exceptional flexibility for a media room, playroom, guest space, or teen retreat. The home has also been extensively prepared for its next owner. Recent improvements include a roof replaced in November 2025, fresh paint throughout, new carpet, updated lighting and door hardware and new crawlspace vapor barrier and insulation. Outside, the large backyard is one of the home's defining features. Mature privacy trees surround the property, while the flat lawn, full-length deck, gazebo, and firepit create multiple areas to enjoy the outdoors. And just a short walk away, Royal Pointe residents enjoy access to the community boat ramp, floating docks, gazebo, and this home's permanently assigned boat slip. All of this is just minutes from LangTree, I-77, Davidson, shopping, dining, and the best of the Lake Norman lifestyle. 123 Topsail Place is not just a home near the lake. It is a home that lets you live the lake lifestyle every day.

Listed by Andy Nock of COMPASS

$
$
%
$/month over payments
Federal 30-year interest rate: 7.4% last updated on Oct 8, 2026
* All Figures are estimates. Check with your bank or proposed mortgage company for actual interest rates.
This product uses the FRED® API but is not endorsed or certified by the Federal Reserve Bank of St. Louis.

Save FavoriteSchedule TourAsk A QuestionMore Details
316 Big Raven Lane Saluda NC 28773

Saluda, NC316 Big Raven Lane

Price$789,000

Est. Mortgage: $/month

MLS Number CAR4374853

  • Residential
  • Bedrooms 3
  • Bathroom 3
  • Square Feet 3,073
  • Acreage 2.66

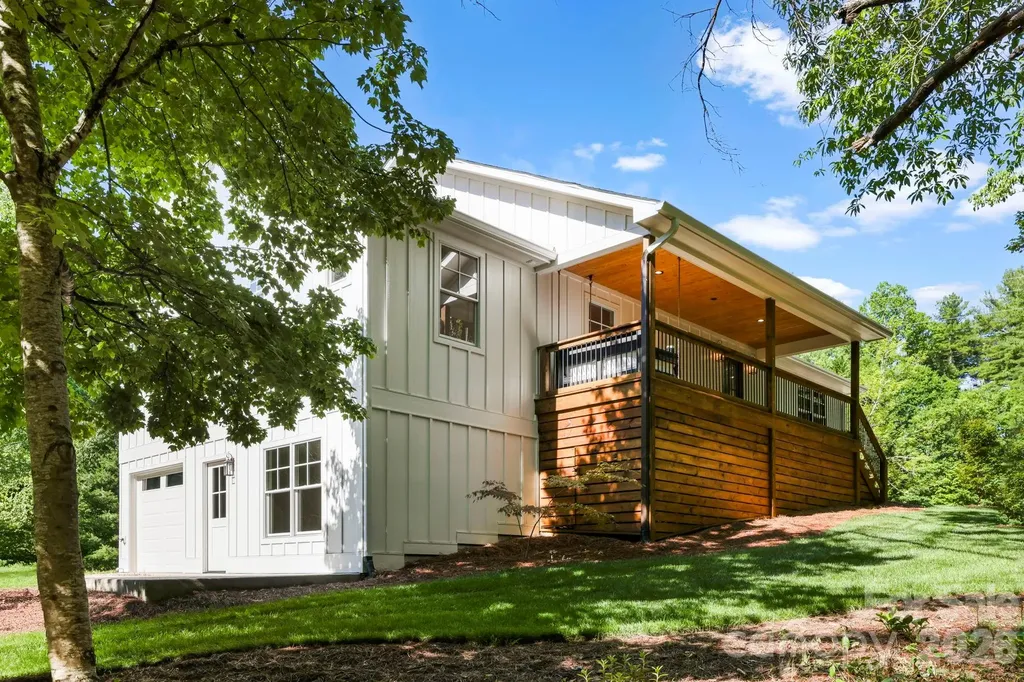
NEW! NEW! NEW! Experience an Exceptional Fully Renovated in 2026 Mountain Cottage Farmhouse. This turn-key home features a new roof, new hardi-board siding, Pella aluminum-clad windows, two new HVAC systems, new gas tankless water heater and new appliances and so much more. Nestled on 2.66 acres in the desirable Saluda area, this beautifully renovated farmhouse style home offers the perfect blend of modern comfort and timeless cottage charm. Thoughtfully redesigned with a bright, open layout and high-end finishes throughout, this home welcomes you the moment you arrive. A new driveway entrance leads to a spacious parking and new covered front porch-ideal for morning coffee or evening conversation. Step inside through the handsome new wood farmhouse door into a warm and inviting interior. The completely new kitchen is a showstopper, featuring soft sage semi-custom cabinetry. A custom range hood, elegant granite countertops, and charming V-groove wood accent walls that create an authentic cottage atmosphere. Adjacent, the living room invites you to slow down and unwind with the custom brick gas fireplace and built-in cabinetry. Rich wood accents continue throughout, highlighted by new Pella wood windows and beautiful mantel. The primary bedroom suite continues the cottage theme with its own V-groove wood accent wall, while the spa-like primary bath offers a luxurious soaking tub and a large tiled walk-in shower. Two additional bedrooms and guest bath with a cheerful blue vanity, tile floor completes the main level. The fully finished basement provides excellent versatility perfect as an efficiency mother-in-law suite, a short-term rental opportunity, or a fantastic family space with game room, TV area, and kitchenette. Offering a separate exterior entrance and private patio off the dining area make it ideal for guests or rental income. The lower level also includes a full bathroom and is finished with durable, easy maintenance Mohawk LVP flooring. Outside, the brand-new board-and-batten siding and fresh exterior create classic farmhouse curb appeal, enhanced by the new covered porch and back deck. Enjoy the outdoor living with a lower creek, a fire pit area, and plenty of room for gardening or simply taking in the wooded views and wildlife. Located in a wonderful mountain neighborhood, you're just minutes from downtown Saluda, Hendersonville and short drive to Greenville, SC A rare combination of quality renovation, thoughtful design and mountain setting awaits. Important note: This home is served by a 3-bedroom septic system. Some photos have been digitally enhanced.

Listed by Mike Gilliam of Mark White And Associates

$
$
%
$/month over payments
Federal 30-year interest rate: 7.4% last updated on Oct 8, 2026
* All Figures are estimates. Check with your bank or proposed mortgage company for actual interest rates.
This product uses the FRED® API but is not endorsed or certified by the Federal Reserve Bank of St. Louis.

Save FavoriteSchedule TourAsk A QuestionMore Details

1676 Parkside Drive Catawba NC 28609

Catawba, NC1676 Parkside Drive

Price$789,000

Est. Mortgage: $/month

MLS Number CAR4378831

  • Residential
  • Bedrooms 4
  • Bathroom 4
  • Square Feet 2,894
  • Acreage 0.66

This beautiful 4 bedroom, 4 full bath, new construction home blends modern farmhouse charm with upscale craftsmanship in a peaceful wooded setting. The exterior features a striking combination of steep front-facing gables, a 10 x 33 oversized covered rear porch and spacious front porch that creates a warm and inviting curb appeal. Large two-car garage, and a dramatic upper-level bonus and flex space framed by the oversized dormer. The tall rooflines and multiple peaks give the home a custom-built luxury appearance while maximizing interior ceiling height and natural light. Set on a gently sloping homesite surrounded by mature trees, the property offers privacy and a serene atmosphere while still feeling open and spacious. The septic system has been designed to leave room for a pool and can be added for an additional fee. This home is ideal for buyers seeking: Open-concept living spaces, Large entertaining areas, bonus/media room upstairs with a full bath, Custom finishes and designer detail!

Listed by Maureen Roberge of LKNHomes.com Inc

$
$
%
$/month over payments
Federal 30-year interest rate: 7.4% last updated on Oct 8, 2026
* All Figures are estimates. Check with your bank or proposed mortgage company for actual interest rates.
This product uses the FRED® API but is not endorsed or certified by the Federal Reserve Bank of St. Louis.

Save FavoriteSchedule TourAsk A QuestionMore Details

170 Yates Cove Road Waynesville NC 28785

Waynesville, NC170 Yates Cove Road

Price$789,000

Est. Mortgage: $/month

MLS Number CAR4430510

  • Residential
  • Bedrooms 3
  • Bathroom 2
  • Square Feet 2,733
  • Acreage 4.79

Mountain views, acreage, and versatile spaces come together on this 4.79-acre property! Conveniently located just 2 minutes from Interstate 40, this 3-bedroom, 2-bath home features office space, family room, basement, covered front deck with a wraparound porch overlooking beautiful year-round mountain views. The spacious detached garage offers two vehicle bays plus three built-in stalls, providing plenty of room for vehicles, equipment, hobbies, or storage. An older barn sits along the road frontage and adds additional character and functionality to the property. Select light switches are Alexa-compatible for added convenience. With 4.79 acres, year-round mountain views, a family room, office, basement, substantial garage, and barn, this property offers plenty of space and flexibility for country living.

Listed by Heather Howell of Mountain Time Realty

$
$
%
$/month over payments
Federal 30-year interest rate: 7.4% last updated on Oct 8, 2026
* All Figures are estimates. Check with your bank or proposed mortgage company for actual interest rates.
This product uses the FRED® API but is not endorsed or certified by the Federal Reserve Bank of St. Louis.

Save FavoriteSchedule TourAsk A QuestionMore Details

201 Birch Lane Arden NC 28704

Arden, NC201 Birch Lane

Price$789,000

Est. Mortgage: $/month

MLS Number CAR4386730

  • MultiFamily
  • Bedrooms 9
  • Square Feet 4,036
  • Acreage 0.35
  • Property SubType Residential Income

An exceptional investment opportunity in a convenient South Asheville location, just outside the Asheville city limits. This well-maintained triplex features three spacious townhomes, each offering three bedrooms, two-and-a-half baths, a gas fireplace, private patio and attached one-car garage. With an established rental history and all three units tenant-occupied, the property provides immediate rental income and an attractive opportunity for investors seeking an established, potential income-producing asset. Alternatively, an owner-occupant could enjoy the flexibility of living in one townhome while generating potential rental income from the other two units. Recent roof replacements, additional parking and consistent property maintenance further enhance its long-term investment appeal. An additional advantage is the property's Buncombe County NS (Neighborhood Service) zoning, which allows for a mix of residential, commercial, business and service uses. Permitted uses within this zoning district include multifamily residential, professional and business offices, retail establishments, restaurants and certain other neighborhood-oriented commercial services, offering flexibility for investors considering future uses or redevelopment opportunities, subject to applicable county requirements. The parcel provides the ability to add additional units. Conveniently just minutes from Biltmore Village, Asheville Regional Airport, shopping, dining and major transportation corridors, the property offers a desirable combination of location, functionality and rental potential. Whether expanding an investment portfolio, exploring the possibilities of mixed-use zoning or seeking a primary residence with potential supplemental rental income, this versatile property presents an excellent opportunity in the Asheville market.

Listed by Leslie Young of Premier Sotheby’s International Realty

$
$
%
$/month over payments
Federal 30-year interest rate: 7.4% last updated on Oct 8, 2026
* All Figures are estimates. Check with your bank or proposed mortgage company for actual interest rates.
This product uses the FRED® API but is not endorsed or certified by the Federal Reserve Bank of St. Louis.

Save FavoriteSchedule TourAsk A QuestionMore Details

1304 Presson Farm Lane Monroe NC 28110

Monroe, NC1304 Presson Farm Lane

Price$789,000

Est. Mortgage: $/month

MLS Number CAR4424696

  • Residential
  • Bedrooms 4
  • Bathroom 3
  • Square Feet 3,498
  • Acreage 2.87

Welcome to 1304 Presson Farm Lane in Monroe, NC, beautifully situated on 2.869 acres in the sought-after Unionville/Piedmont area. This spacious home truly has it all! Step inside to a large living room with a cozy fireplace, along with both formal dining and breakfast areas. An additional family room provides the perfect place to relax and unwind with a fireplace. With 4 bedrooms, a private office, and a bonus room, there is plenty of space for everyone. The primary bedroom also offers a fireplace. The home features a brand-new roof, along with interior updates and an abundance of storage, including a large storage area conveniently located off the bonus room. The 3-car garage offers even more space and includes an EV charger. The outdoor setting is what makes this property truly special! Enjoy the beautiful covered pavilion overlooking a peaceful pond with a fountain. Adding a one-of-a-kind touch, the patio beneath the pavilion is designed in the shape of a guitar-a feature you won't find just anywhere! A fence outlines the back of the property, creating a wonderful setting for enjoying the outdoors. With nearly 3 acres, generous living spaces, incredible storage, a 3-car garage, and an outdoor retreat you'll want to enjoy year-round, this home is ready for you to live large and never want to leave home!

Listed by Debbie Clontz of Debbie Clontz Real Estate LLC

$
$
%
$/month over payments
Federal 30-year interest rate: 7.4% last updated on Oct 8, 2026
* All Figures are estimates. Check with your bank or proposed mortgage company for actual interest rates.
This product uses the FRED® API but is not endorsed or certified by the Federal Reserve Bank of St. Louis.

Virtual TourSave FavoriteSchedule TourAsk A QuestionMore Details

17410 Green Hill Road Charlotte NC 28278

Charlotte, NC17410 Green Hill Road

Price$789,000

Est. Mortgage: $/month

MLS Number CAR4412594

  • Residential
  • Bedrooms 3
  • Bathroom 2
  • Square Feet 2,060
  • Acreage 1.94

Rare opportunity on 1.99 acres with OPPORTUNITY FOR TWO ADDITIONAL LOTS, just outside the Palisades with no HOA! This well-maintained home is 2,060 sq ft with 3 bedrooms, 2 baths, an office, hardwood floors, and a main-level primary suite. The property does have the opportunity for two additional buildable lots, making room for future development, investment, or a multigenerational estate. Enjoy a private wooded setting with fruit trees, two-car attached garage, covered RV parking, and storage shed. Public water and sewer are available at the street. Buyer to verify subdivision, zoning, tax records, and development potential. Some photos have been virtually rendered.

Listed by Craig Tribus of Beycome Brokerage Realty LLC

$
$
%
$/month over payments
Federal 30-year interest rate: 7.4% last updated on Oct 8, 2026
* All Figures are estimates. Check with your bank or proposed mortgage company for actual interest rates.
This product uses the FRED® API but is not endorsed or certified by the Federal Reserve Bank of St. Louis.

Save FavoriteSchedule TourAsk A QuestionMore Details

17242 Pennington Drive Huntersville NC 28078
Open House

MLS Number CAR4427106

  • Residential
  • Next Open House: Sun 10/18 2:00 pm. to 4:00 pm.
  • Bedrooms 3
  • Bathroom 3
  • Square Feet 2,356

Meticulously maintained and extensively updated, 17242 Pennington Drive offers the rare combination of a move-in-ready home with many major improvements already completed-all just steps from Birkdale's restaurants, shopping, and entertainment.. Inside, several key features of the home include 10ft main level ceilings, updated kitchen with soft close cabinets and drawers, marble countertops and gas range, a primary bath with huge walk-in shower and radiant ceiling heating and a spacious laundry with dual washer hookups, farm sink and lots of storage. Outside, enjoy a new TimberTech heat-resistant deck overlooking a large, fully fenced-in back yard, mature landscaping and a Rachio smart irrigation system. Other notable features include a 2-car attached garage with extensive overhead storage and a Rinnai tankless water heater with endless hot water. Both HVAC systems were replaced in 2021 and a new roof was installed 2022.

Listed by Ben Hayes of Southern Homes of the Carolinas,Inc

$
$
%
$/month over payments
Federal 30-year interest rate: 7.4% last updated on Oct 8, 2026
* All Figures are estimates. Check with your bank or proposed mortgage company for actual interest rates.
This product uses the FRED® API but is not endorsed or certified by the Federal Reserve Bank of St. Louis.

Save FavoriteSchedule TourAsk A QuestionMore Details

Broker Reciprocity MLS Grid Logo © 2026 Listings courtesy of Canopy MLS as distributed by MLS GRID. IDX information is provided exclusively for consumers’ personal non-commercial use and may not be used for any purpose other than to identify prospective properties consumers may be interested in purchasing. The IDX data is deemed reliable but is not guaranteed by MLS GRID and may be subject to an end user license agreement prescribed by the Member Participant’s applicable MLS.  Based on information submitted to the MLS GRID as of October 15, 2026 5:24 PM UTC . All data is obtained from various sources and may not have been verified by broker or MLS GRID. Supplied Open House Information is subject to change without notice. All information should be independently reviewed and verified for accuracy. Properties may or may not be listed by the office/agent presenting the information. Some IDX listings have been excluded from this website.