and narrow your search. If you have fewer than 200 results, you can save your search.

Waynesville NC

r=6685-6696
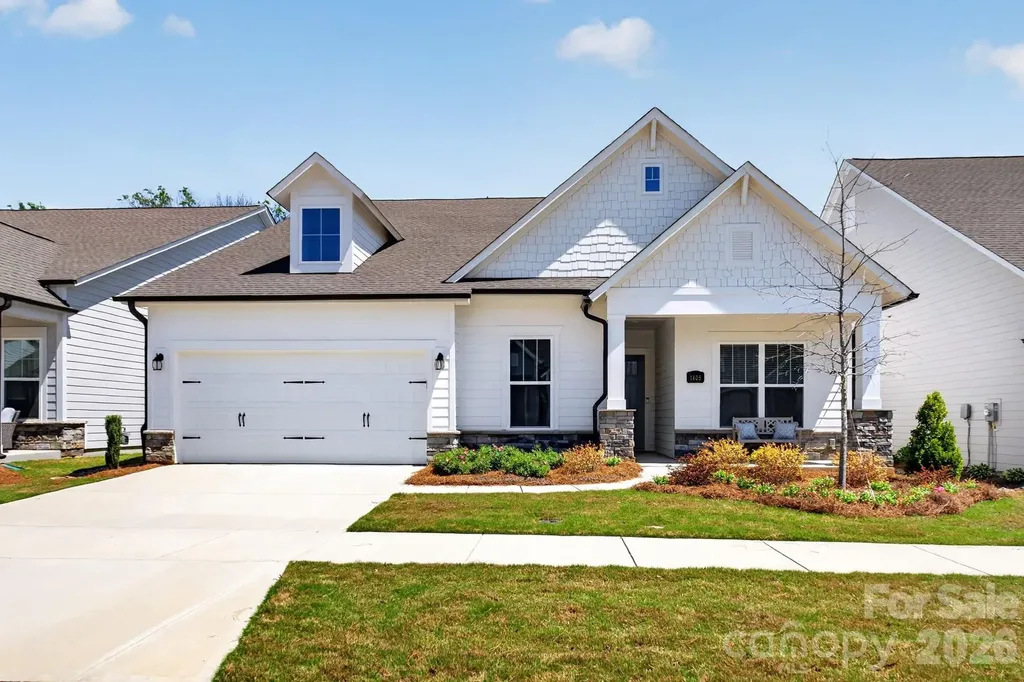
1405 Encore Lane Waxhaw NC 28173

Waxhaw, NC1405 Encore Lane

Price$749,000

Est. Mortgage: $/month

MLS Number CAR4366207

  • Residential
  • Bedrooms 3
  • Bathroom 3
  • Square Feet 2,351
  • Acreage 0.18

Get ready to fall in love with this gorgeous 1 story Ranch Style home in the award winning 55+ Community Encore at Streamside. This home is the perfect mix of comfort and style. With 3 spacious bedrooms, 3 full bathrooms, and almost 2400 square feet of living space, there's plenty of room to spread out and enjoy life.The heart of the home is an open, airy layout that's made for entertaining. Whether you're hosting a big gathering or just hanging out with family and friends, this home feels so welcoming and bright. You'll love the natural light! Step outside to the rear covered porch, and get ready to be wowed! It's absolutely phenomenal - a true outdoor living space where you can relax or dine while overlooking the beautiful woods behind you. This beautiful home is located in the highly desirable area of Waxhaw with easy access to shopping and recreational amenities. With its modern design, high-quality finishes, and desirable features, this home is a must-see.

Listed by Mark Perry of Premier South

$
$
%
$/month over payments
Federal 30-year interest rate: 7.4% last updated on Oct 8, 2026
* All Figures are estimates. Check with your bank or proposed mortgage company for actual interest rates.
This product uses the FRED® API but is not endorsed or certified by the Federal Reserve Bank of St. Louis.

Virtual TourSave FavoriteSchedule TourAsk A QuestionMore Details

123 Israel Road Candler NC 28715

Candler, NC123 Israel Road

Price$749,000

Est. Mortgage: $/month

Active With Contract

MLS Number CAR4383892

  • Residential
  • Bedrooms 3
  • Bathroom 3
  • Square Feet 3,672
  • Acreage 1.1

Custom built home with upscale detail thoughout.Spacious kitchen with granite countertops and island. SS Kitchen Aide appliances. Open living and dining room with custom granite fireplace. 20' sliding glass pocket doors open to a screened in porch with fireplace for year round entertaining and enjoyment. Natural daylight throughout. Huge Primary bedroom with spacious bath, custom tile shower and walk-in closet. Main level offers 2 addtional BR and full bath. Spacious laundry room with granite. Custom tile floors on both levels. Lower level has huge family room that opens to another patio and hot tub. Office/flex room with oversized windows.Full bath and Spacious storage room. On demand water heater. Oversized 2 car garage on main level. 2x6 walls, Solid poured concrete K-Walls, foam insulation, 11' ceiling in basement. wired for generator. This awesome home overlooks creek and mountain views for year round enjoyment. Close to Blue Ridge Parkway and everything Asheville has to offer, yet secluded away from noise and traffic. Truly mountain living. Must see today !!

Listed by Owen Fields of CENTURY 21 Mountain Lifestyles

$
$
%
$/month over payments
Federal 30-year interest rate: 7.4% last updated on Oct 8, 2026
* All Figures are estimates. Check with your bank or proposed mortgage company for actual interest rates.
This product uses the FRED® API but is not endorsed or certified by the Federal Reserve Bank of St. Louis.

Virtual TourSave FavoriteSchedule TourAsk A QuestionMore Details

303 Bing Crosby Boulevard Advance NC 27006

MLS Number CAR4419758

  • Residential
  • Bedrooms 5
  • Bathroom 4
  • Square Feet 3,136
  • Acreage 0.18

PRICED BELOW APPRAISAL! Wake up to serene golf-course views, mature trees, and the privacy that only a premier homesite can provide. Welcome to 303 Bing Crosby Blvd, a beautifully appointed 5-bedroom, 3.5-bath home overlooking the 15th hole of Bermuda Run West. With nearly 3,200 sq ft, this residence offers generous living spaces, a bright and open layout, and peaceful fairway views from your own backyard. Recently refreshed with fresh interior paint and additional improvements. Located inside the gated community of Bermuda Run, residents enjoy resort-style amenities and an unmatched lifestyle. This is more than a home - it's a way of living. Think golf-cart rides to dinner, neighbors who become friends, and the comfort of a community that feels like home the moment you enter the gate.

Listed by Christine Bresky of Brick & Brass Realty LLC

$
$
%
$/month over payments
Federal 30-year interest rate: 7.4% last updated on Oct 8, 2026
* All Figures are estimates. Check with your bank or proposed mortgage company for actual interest rates.
This product uses the FRED® API but is not endorsed or certified by the Federal Reserve Bank of St. Louis.

Save FavoriteSchedule TourAsk A QuestionMore Details
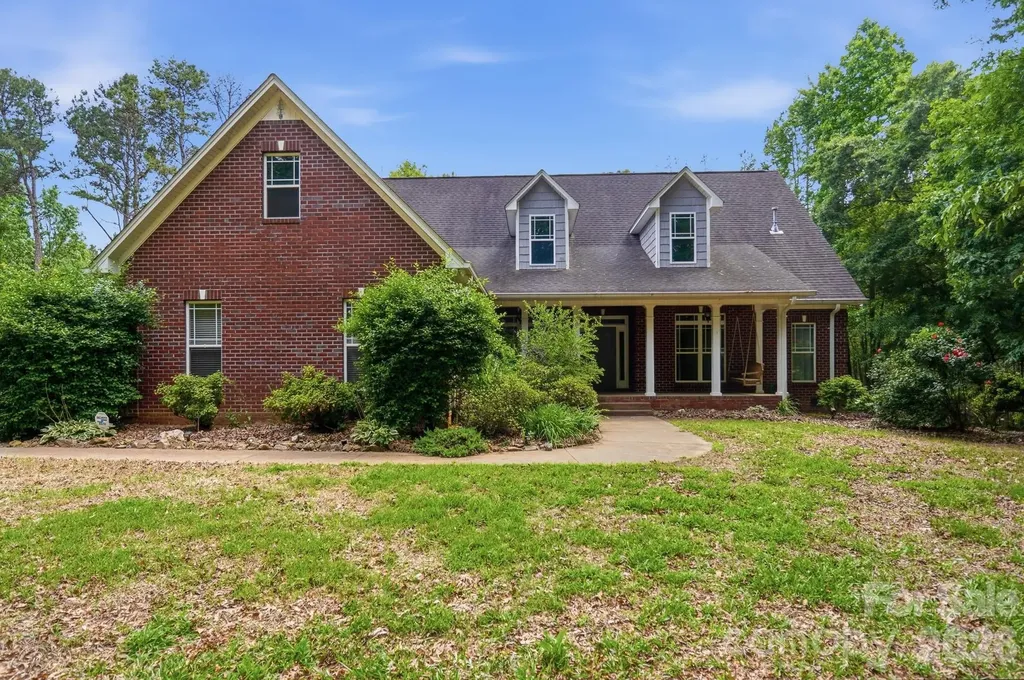
2811 Belk Mill Road Wingate NC 28174

Wingate, NC2811 Belk Mill Road

Price$749,000

Est. Mortgage: $/month

Active With Contract

MLS Number CAR4380231

  • Residential
  • Bedrooms 4
  • Bathroom 2
  • Square Feet 2,172
  • Acreage 13

Escape to privacy and comfort in this beautifully maintained 4-bedroom, 2-bath brick home set on 13 serene acres. Surrounded by mature woods, this property balances peaceful seclusion with space to explore and enjoy. Inside, you'll find hardwood floors, a bright, open layout, and new stainless steel kitchen appliances. Step out to the screened-in porch or unwind under the pergola on the deck, perfect for morning coffee or evening gatherings. The unfinished walk-in attic space can be used for storage or made into a game room or bonus room. There are endless possibilities. Modern upgrades include solar panels, a self-heating carbon filtration system, tankless water heater, Leaf Guard gutters, and a generator hookup-providing both efficiency and ease of living. Whether you're looking for a private retreat or a place to spread out and entertain, this unique property combines timeless craftsmanship with smart sustainability. A rare find-private, practical, and ready to welcome you home.

Listed by Jennie Taylor of ALBRICK

$
$
%
$/month over payments
Federal 30-year interest rate: 7.4% last updated on Oct 8, 2026
* All Figures are estimates. Check with your bank or proposed mortgage company for actual interest rates.
This product uses the FRED® API but is not endorsed or certified by the Federal Reserve Bank of St. Louis.

Save FavoriteSchedule TourAsk A QuestionMore Details

3321 Lower Lake Road Thomasville NC 27360

Thomasville, NC3321 Lower Lake Road

Price$749,000

Est. Mortgage: $/month

MLS Number CAR4421402

  • Residential
  • Bedrooms 3
  • Bathroom 4
  • Square Feet 4,430
  • Acreage 6.5

This beautiful custom home blends comfort, functionality, and a touch of fun! Set on 6.5 acres of mature hardwoods and surrounded by hundreds of acres of undeveloped land, this 5-bedroom home (3-bedroom septic) offers exceptional privacy and endless opportunities for outdoor enjoyment. Recent updates include select light fixtures, a complete interior repaint, and refinished Brazilian Cherry hardwood floors. The main level features a spacious primary suite with zoned HVAC. Upstairs are 2 additional bedrooms, a large home office/school area, and a unique bonus room with built-in shelving and a secret tunnel system! The lower level offers a zero-step-entry in-law suite with private bath, laundry, and utility sink, plus a large game room, home gym, and custom movie theater. Outside you'll find an attached 2-car garage, enclosed storage, detached carport, 700' zip line and swing, and a 22,000-square-foot fenced area perfect for animals. A truly one-of-a-kind gem-MUST SEE

Listed by Nathan Hepler of Hepler Realty Inc

$
$
%
$/month over payments
Federal 30-year interest rate: 7.4% last updated on Oct 8, 2026
* All Figures are estimates. Check with your bank or proposed mortgage company for actual interest rates.
This product uses the FRED® API but is not endorsed or certified by the Federal Reserve Bank of St. Louis.

Save FavoriteSchedule TourAsk A QuestionMore Details

5690 Anchor Drive Granite Falls NC 28630

Granite Falls, NC5690 Anchor Drive

Price$749,000

Est. Mortgage: $/month

Pending

MLS Number CAR4252807

  • Residential
  • Bedrooms 3
  • Bathroom 3
  • Square Feet 3,828
  • Acreage 1.4

Back on the market thru no fault of the sellers! Ready to go boating on Lake Hickory? This home comes w/deeded boat slip & 5000-pound boat lift! Easy access to hiking & walking trails, home sits next to one of many connected trails weaving thru the community, then relax in your Jacuzzi hot tub! Walk down the path to the pond where you can fish or kayak. This home boasts unique one-of-a-kind hand laid brick floors to complement the new kitchen with granite & black walnut counters. The laundry has soapstone counters. Rustic decor' w/bright new hickory hardwood floors surround living & dining areas. Very large lower walkout level with 10-foot ceilings features a Flex/craft room, cozy wine room & area possibly for a pool table and game room, or maybe a state-of-the-art theatre room only limited by your imagination. For those who like to work with their hands a 1150 sq foot oversize garage with work benches and pegboard walls provides them that opportunity. You will enjoy all the amenities of the beautiful Anchors Landing Gated Community! Area features arts, museums, universities, community theaters, boating, fishing, shopping and great medical facilities! HOA Fees for Property, Boat Slip and Internet is only $212/month!

Listed by Linda Meares of Coldwell Banker Boyd & Hassell

$
$
%
$/month over payments
Federal 30-year interest rate: 7.4% last updated on Oct 8, 2026
* All Figures are estimates. Check with your bank or proposed mortgage company for actual interest rates.
This product uses the FRED® API but is not endorsed or certified by the Federal Reserve Bank of St. Louis.

Virtual TourSave FavoriteSchedule TourAsk A QuestionMore Details

3191 Greystoke Court Belmont NC 28012

Belmont, NC3191 Greystoke Court

Price$749,000

Est. Mortgage: $/month

MLS Number CAR4405757

  • Residential
  • Bedrooms 4
  • Bathroom 5
  • Square Feet 4,419
  • Acreage 0.48

Spacious highly upgraded craftsman home with large basement, huge covered front porch and amazing outdoor space, nestled on a secluded Cul de sac lot! Tons of recent custom-builder upgrades including a newly renovated kitchen with new quartz countertops, subway tile backsplash, upgraded fixtures and lighting, and a new chief's quality WOLF stove and range hood. The kitchen has a big walk-in pantry, lots of cabinet space, and a huge island. The downstairs office has been upgraded with a tile floor, custom built-ins with coat closet, shelving, and storage, custom lighting and a sliding glass barn door. The first-floor powder room renovations include high-rail beadboard walls, a new vanity, and upgraded lighting. The master suite has a large walk-in closet and a huge walk-in shower tiled from floor to ceiling. The second master bedroom on the upper floor has ensuite bathroom as well. Second floor renovations include the addition of another oversized walk-in closet/dressing room with an entry crafted from beautiful shiplap walls and a sliding barndoor. The upstairs landing, hallway and MBR floors have all been upgraded from carpet to LVP. The full-floor basement's renovations include the addition a full bathroom with oversized shower, soaking tub, walk-in closet, and ceramic tile floor. Other basement renovations include raised ceilings, custom lighting, and a high-end exposed aluminum ductwork HVAC system. The home has an open floor plan with high ceilings, beadboard doors and tray ceilings in the foyer and primary master bedroom suite. The oversized garage is deep enough for tandem parking to keep a 3rd car or for extra storage. There is a convenient drop zone/dry bar as you enter the home from the garage with new quartz countertop, cabinets & undermount lighting. Super outdoor entertaining space with a spacious back deck off the main floor for lounging and grilling. The deck leads down to the large flat backyard that has a shaded patio, beautiful river stone seating area, and large stone fire pit. Lot improvements include a custom stone stairway leading down to the backyard and raised gardening/flower beds with river stone pathways. Inside and out, this is a gorgeous and luxurious place to call home.

Listed by Hunter Goodwin III of Preferred Home Management LLC

$
$
%
$/month over payments
Federal 30-year interest rate: 7.4% last updated on Oct 8, 2026
* All Figures are estimates. Check with your bank or proposed mortgage company for actual interest rates.
This product uses the FRED® API but is not endorsed or certified by the Federal Reserve Bank of St. Louis.

Save FavoriteSchedule TourAsk A QuestionMore Details
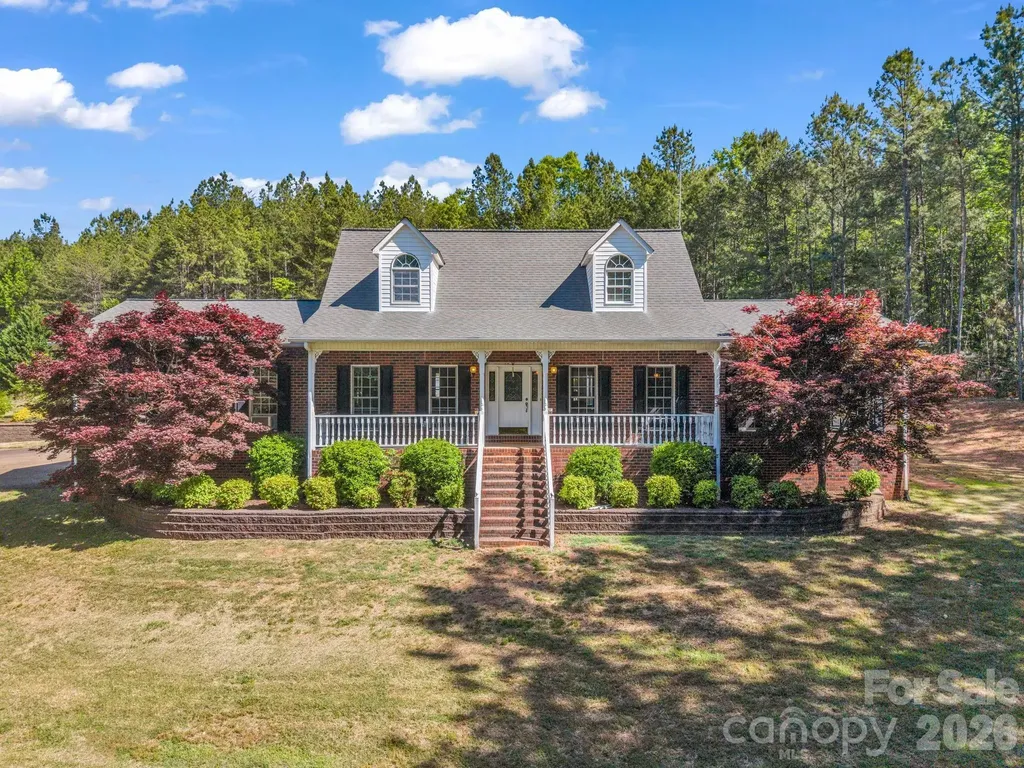
1467 Camp Creek Road Union Mills NC 28167

Union Mills, NC1467 Camp Creek Road

Price$749,000

Est. Mortgage: $/month

Active With Contract

MLS Number CAR4378857

  • Residential
  • Bedrooms 3
  • Bathroom 4
  • Square Feet 3,409
  • Acreage 16.45

Charming Cape Cod retreat nestled on 16+ unrestricted picturesque acres in Union Mills, complete with an in-ground pool, pool house, and access to scenic Frog Creek. This stunning property blends timeless character with modern comfort, featuring beautiful brick paver flooring in mudroom and kitchen, elegant chair and crown molding, and custom glazed kitchen cabinetry. The thoughtfully designed kitchen is a showstopper with a double-bowl hammered copper sink, coordinating brick backsplash, 5-burner gas cooktop, and oversized hanging pot racks that create both function and charm. The main level also offers a spacious rear mudroom entrance, adjacent laundry area, powder bath, and a private office behind French doors overlooking the backyard oasis. The expansive primary suite provides a relaxing retreat with a luxurious walk-in tile shower with dual fixtures. Upstairs, you'll find two additional roomy bedrooms and access to a shared bath. Outdoor living is where this property truly shines. Enjoy warm Carolina days by the in-ground pool featuring a spill-over spa, or entertain guests in the fully equipped pool house with full bath, kitchenette, and mini-split HVAC system. The lovely zoysia sod adds to the beautifully maintained grounds, while the inviting front porch is perfect for relaxing with sweet tea and peaceful country views. You will love this brand-new Trex deck reinforced for a large hot tub. This property will include some fenced in land. A rare blend of luxury, privacy, and functionality - this exceptional property offers the best of country living with refined style. Grab it quick! Homes like this don't come around often.

Listed by Courtney Houser of Colfax Home & Land,Co

$
$
%
$/month over payments
Federal 30-year interest rate: 7.4% last updated on Oct 8, 2026
* All Figures are estimates. Check with your bank or proposed mortgage company for actual interest rates.
This product uses the FRED® API but is not endorsed or certified by the Federal Reserve Bank of St. Louis.

Save FavoriteSchedule TourAsk A QuestionMore Details
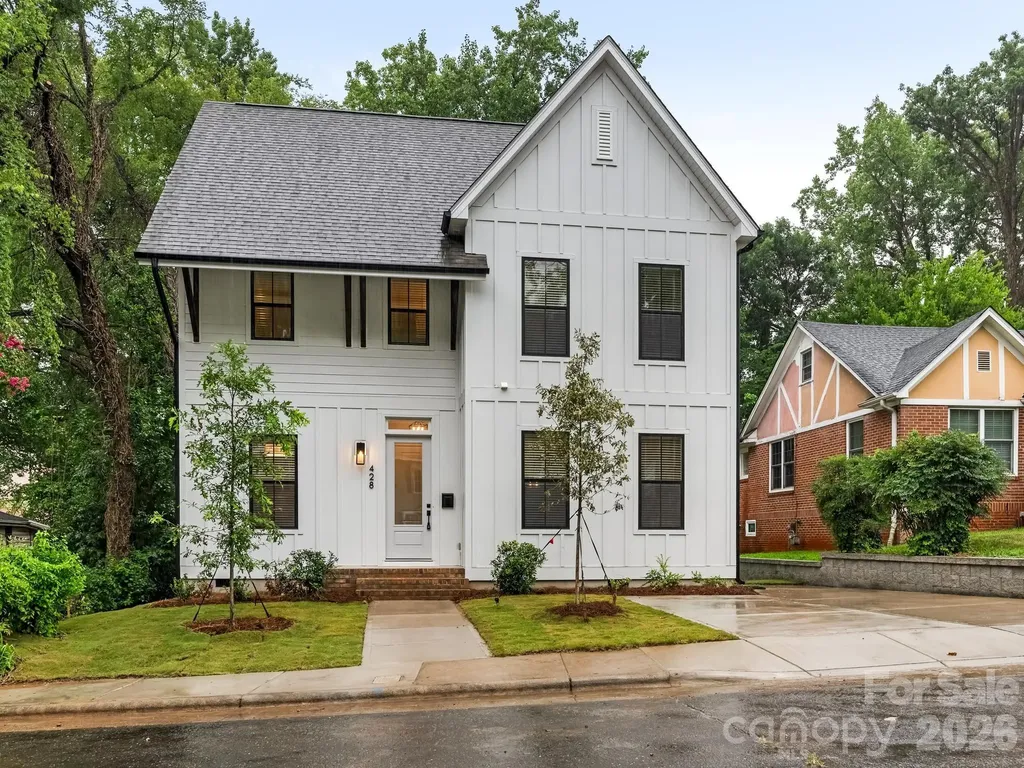
428 Woodvale Place Charlotte NC 28208

Charlotte, NC428 Woodvale Place

Price$749,000

Est. Mortgage: $/month

MLS Number CAR4406987

  • Residential
  • Bedrooms 4
  • Bathroom 4
  • Square Feet 2,395
  • Acreage 0.13

Welcome home to this brand-new 4 bedroom, 3.5 bath home tucked away on a quiet dead-end street in the highly sought-after Seversville neighborhood. Ideally located just minutes from Uptown Charlotte, Wesley Heights, Bank of America Stadium, and popular shops and restaurants, this home offers the perfect blend of modern style and urban convenience. Designed with an open-concept floor plan, the home welcomes you with a glass front door and transom that fill the space with natural light. High ceilings, modern lighting, ceiling fans and window treatments create a bright interior that's truly move-in ready. A private home office provides the ideal space for working remotely or studying. The spacious living and dining areas flow seamlessly onto a large rear deck overlooking the fully fenced, private backyard, perfect for entertaining or relaxing outdoors. The kitchen features a large center island with bar seating, a gas cooktop, built-in microwave, side-by-side refrigerator with water and ice dispenser, and a generous walk-in pantry. Upstairs the primary suite offers a spacious walk-in closet and an en-suite bath with dual vanities. Two additional bedrooms share a well-appointed hall bath with dual vanities and a tub/shower combination. The third floor provides flexibility with a private guest suite complete with its own full bath, plus two attic storage areas, offering additional storage space. This fabulous and functional new construction home combines thoughtful design and an unbeatable location in one of Charlotte's fastest-growing neighborhoods.

Listed by Tracey Cook and Ashley Pizzo of COMPASS

$
$
%
$/month over payments
Federal 30-year interest rate: 7.4% last updated on Oct 8, 2026
* All Figures are estimates. Check with your bank or proposed mortgage company for actual interest rates.
This product uses the FRED® API but is not endorsed or certified by the Federal Reserve Bank of St. Louis.

Save FavoriteSchedule TourAsk A QuestionMore Details

2752 Brittany Drive Lenoir NC 28645

Lenoir, NC2752 Brittany Drive

Price$749,000

Est. Mortgage: $/month

Active With Contract

MLS Number CAR4416951

  • Residential
  • Bedrooms 3
  • Bathroom 3
  • Square Feet 4,244
  • Acreage 1.66

Set on approximately 1.6 wooded acres in desirable Bradford Forest, this 3BR/3BA home offers more than 4,200 heated square feet, a finished basement, three-car garage and an exceptional outdoor setting featuring a gas-heated saltwater pool. The main level opens to a spacious great room with cathedral ceilings, hardwood floors and a fireplace, with an adjoining sunroom providing easy access to the rear deck and pool area. The kitchen features maple cabinetry, stainless steel appliances, center island, tile flooring, under- and over-cabinet lighting and a breakfast nook, while a separate dining room provides additional space for entertaining. The generously sized primary suite includes a sitting area and direct access to the outdoor living area, along with a bath featuring dual granite vanities, corner tub, glass-enclosed shower and large walk-in closet. The finished lower level significantly expands the home's living space with an oversized recreation/second living area and additional flex rooms ideal for a home office, exercise room, hobby space or den. Beyond the finished area is approximately 1,500 square feet of unfinished basement space offering outstanding storage and future possibilities. A covered lower-level patio provides yet another connection to the outdoors. Outside, mature woods create a private backdrop for the heated saltwater pool, spacious pool deck, covered pavilion and firepit-an inviting setting for entertaining or relaxing at home. Recent pool improvements include a new salt generator in 2026 and variable-speed pump installed in 2025. A whole-house Generac generator provides dependable backup power. Located just minutes from Cedar Rock Country Club and its golf, tennis, driving range and recreational amenities, this property combines substantial living space, privacy and resort-style outdoor living in a desirable Lenoir location. An additional adjoining lot is also available, offering the opportunity to purchase the home with approximately 3.6 total acres. See MLS #4416951.

Listed by Wendy Tucker of Walker Real Estate Services LLC

$
$
%
$/month over payments
Federal 30-year interest rate: 7.4% last updated on Oct 8, 2026
* All Figures are estimates. Check with your bank or proposed mortgage company for actual interest rates.
This product uses the FRED® API but is not endorsed or certified by the Federal Reserve Bank of St. Louis.

Save FavoriteSchedule TourAsk A QuestionMore Details

1851 White Fawn Lane Rock Hill SC 29730

Rock Hill, SC1851 White Fawn Lane

Price$749,000

Est. Mortgage: $/month

MLS Number CAR4318483

  • Residential
  • Bedrooms 4
  • Bathroom 3
  • Square Feet 2,671
  • Acreage 1.03

Welcome to Catawba Shores Estates, where privacy, thoughtful design, and an incredible community lifestyle come together on a wooded 1-acre homesite. This beautifully appointed 4-bedroom, 3-bath home offers a functional layout, impressive architectural details, and plenty of space to enjoy both indoors and out. A rocking-chair front porch welcomes you inside to an open, light-filled floor plan featuring coffered and tray ceilings, custom wainscoting, and floor-to-ceiling windows. The spacious living area flows into a well-designed kitchen centered around an oversized island with plenty of room for gathering, entertaining, and everyday living. The main-level primary suite offers a private retreat with a walk-in tile shower, soaking tub, and two walk-in closets. Upstairs, the fourth bedroom provides flexibility for guests, a home office, bonus space, or additional living area, along with extensive walk-in attic storage. Out back, the covered porch overlooks a beautifully designed fire pit area surrounded by mature trees, creating a private setting for entertaining or relaxing at the end of the day. Catawba Shores Estates adds even more to the lifestyle with a community pool, walking trails, and direct kayak and paddleboard access to the Catawba River. All of this while remaining approximately 15 minutes from Rock Hill shopping, dining, and everyday conveniences. With an acre of land, a versatile floor plan, outdoor living space, and access to the Catawba River, this home offers a combination that can be hard to find in Rock Hill.

Listed by Matt Jackson and Trent Corbin of Keller Williams South Park

$
$
%
$/month over payments
Federal 30-year interest rate: 7.4% last updated on Oct 8, 2026
* All Figures are estimates. Check with your bank or proposed mortgage company for actual interest rates.
This product uses the FRED® API but is not endorsed or certified by the Federal Reserve Bank of St. Louis.

Virtual TourSave FavoriteSchedule TourAsk A QuestionMore Details
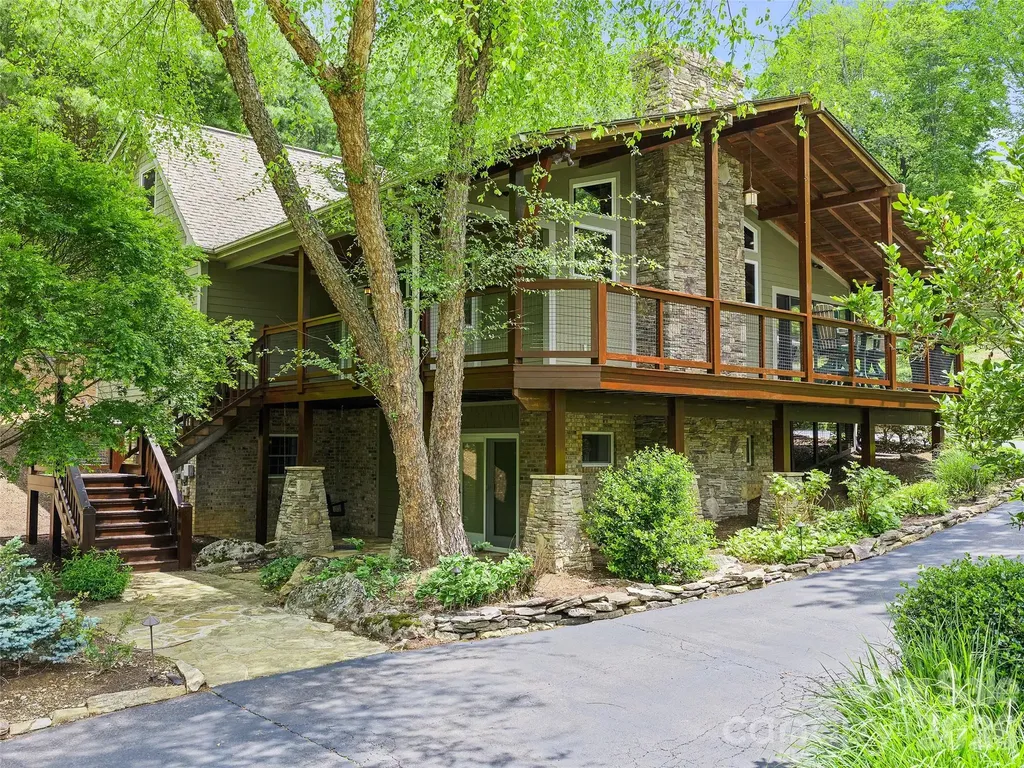
210 Shepard Way Burnsville NC 28714

Burnsville, NC210 Shepard Way

Price$749,000

Est. Mortgage: $/month

Open House

MLS Number CAR4382583

  • Residential
  • Next Open House: Sun 11/1 2:00 pm. to 4:00 pm.
  • Bedrooms 3
  • Bathroom 4
  • Square Feet 3,234

The heart of the home is the expansive Great Room, featuring soaring ceilings and a stunning, original mural by the late, world-renowned artist John Doyle. A second Doyle mural graces the elegant giraffe themed half-bath, making this property a functional gallery for collectors. The main level flows effortlessly from the gourmet kitchen into the dining area, anchored by a convenient bedroom , full bath and laundry room for total main floor living. Upper level host a spacious primary suite with bathtub within the room and tons of natural lighting from interior skylights and Mtn. views gracing the side window. Basement level of home plays host to more renovations including a recreation area with wet bar into a second primary bedroom/flex space (interior and exterior entrance) complete with pull down murphy bed, full bath and generous walk-in closet. Home rest on three total lots and boast of in-town accessibility yet is pleasantly a private oasis feel.

Listed by Donna Banks of Howard Hanna Beverly-Hanks Asheville-North

$
$
%
$/month over payments
Federal 30-year interest rate: 7.4% last updated on Oct 8, 2026
* All Figures are estimates. Check with your bank or proposed mortgage company for actual interest rates.
This product uses the FRED® API but is not endorsed or certified by the Federal Reserve Bank of St. Louis.

Save FavoriteSchedule TourAsk A QuestionMore Details

Broker Reciprocity MLS Grid Logo © 2026 Listings courtesy of Canopy MLS as distributed by MLS GRID. IDX information is provided exclusively for consumers’ personal non-commercial use and may not be used for any purpose other than to identify prospective properties consumers may be interested in purchasing. The IDX data is deemed reliable but is not guaranteed by MLS GRID and may be subject to an end user license agreement prescribed by the Member Participant’s applicable MLS.  Based on information submitted to the MLS GRID as of October 13, 2026 9:01 PM UTC . All data is obtained from various sources and may not have been verified by broker or MLS GRID. Supplied Open House Information is subject to change without notice. All information should be independently reviewed and verified for accuracy. Properties may or may not be listed by the office/agent presenting the information. Some IDX listings have been excluded from this website.