and narrow your search. If you have fewer than 200 results, you can save your search.

Waynesville NC

r=6913-6924
7144 Bil-mar Drive Harrisburg NC 28075

Harrisburg, NC7144 Bil-mar Drive

Price$729,990

Est. Mortgage: $/month

Pending

MLS Number CAR4330715

  • Residential
  • Bedrooms 5
  • Bathroom 5
  • Square Feet 3,502
  • Acreage 0.38

This Colfax floorplan is one you won't want to miss in the all-new Harmony community in Harrisburg. The home features five bedrooms, four full baths, and more than 3,500 square feet of living space. The main floor includes a guest suite with a full bathroom, large kitchen with white cabinets and matte black hardware, farmhouse sink, an oversized island, quartz countertops, tile backsplash, and walk-in pantry. The main level also features an office, dining room, powder bath, breakfast area and large open family room. The upper level boasts 9-foot ceilings and includes the primary bedroom and bath. The primary suite features a tray ceiling, luxury shower with semi-frameless door, dual vanities and linen closet. The upper level also offers 3 additional bedrooms, 2 bathrooms, laundry room with tiled flooring and a large bonus room with closet space. Tray ceilings are also featured in the foyer and dining room. Family room features a gas Cosmo fireplace accented by a shiplap wall and slate surround. Outdoor living is made easy with a screened porch. Neighborhood amenities to include a cabana with outdoor pool, perfect for relaxing and entertaining.

Listed by Michael Conley of Eastwood Homes

$
$
%
$/month over payments
Federal 30-year interest rate: 7.4% last updated on Oct 8, 2026
* All Figures are estimates. Check with your bank or proposed mortgage company for actual interest rates.
This product uses the FRED® API but is not endorsed or certified by the Federal Reserve Bank of St. Louis.

Virtual TourSave FavoriteSchedule TourAsk A QuestionMore Details
685 Birchway Drive Fort Mill SC 29715

Fort Mill, SC685 Birchway Drive

Price$729,990

Est. Mortgage: $/month

MLS Number CAR4356947

  • Residential
  • Bedrooms 2
  • Bathroom 2
  • Square Feet 2,156
  • Acreage 0.15

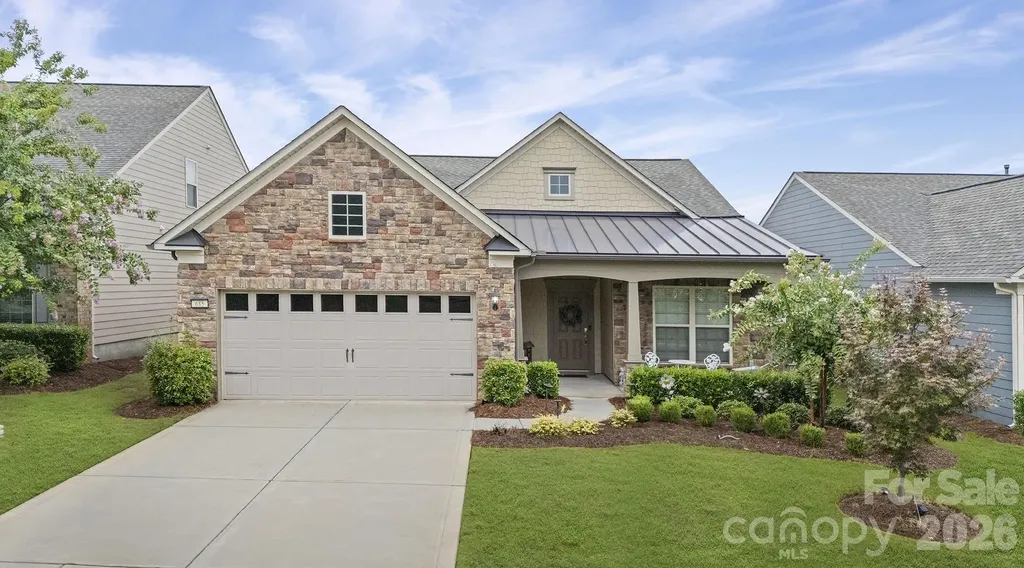
Welcome home . . . Martin Ray model is the favorite of the Expedition Series. This pristine 1 level home offers numerous upgrades. Vinyl plank & tile flooring - no carpet. Open concept living, great for indoor/outdoor entertaining. Upgraded Kitchen, KitchenAid ss appliances, gas cooktop, double ovens, refrigerator inc, large island w/seating, pendant lights. Upgraded light fixtures. Great Rm w/stone fireplace w/raised hearth. Sunrm leads to screened porch, Primary BR w/tray ceiling. Primary Bath w/soaking tub, tile shower, custom walk-in closet. Laundry Rm w/sink, cabinets, washer/dryer inc. Drop Zone leads to 2 car+tandem, Garage w/epoxy floor, 3 4x8 overhead storage bins, Lawn maintenance included. Ring alarm equipment includes 5 cameras, 7 motion sensors, 4 door sensors. Tons of amenities--indoor/outdoor pools & hot tubs, 8 lit pickleball cts, 4 lit tennis cts, 2 bocce cts, dog park, playground, fitness center, full time activities director. Come join us in the Orchards. It' a great place to call home.

Listed by Caroline DeLuise of Southern Nest Realty Inc

$
$
%
$/month over payments
Federal 30-year interest rate: 7.4% last updated on Oct 8, 2026
* All Figures are estimates. Check with your bank or proposed mortgage company for actual interest rates.
This product uses the FRED® API but is not endorsed or certified by the Federal Reserve Bank of St. Louis.

Save FavoriteSchedule TourAsk A QuestionMore Details

11019 Woods Corner Court Charlotte NC 28277

MLS Number CAR4433037

  • Residential
  • Bedrooms 5
  • Bathroom 3
  • Square Feet 2,716
  • Acreage 0.17

Beautifully Remodeled 5-Bedroom Home in Desirable Ballantyne Area Welcome to this beautifully remodeled home in the sought-after 28277 area of South Charlotte! Offering 5 bedrooms and 2.5 bathrooms, this spacious home combines modern updates, functional living spaces, and inviting indoor-outdoor living. Step inside to discover recently installed engineered hardwood flooring throughout the first floor, creating a fresh and elegant feel. The main level features a formal dining room perfect for entertaining, a dedicated office ideal for working from home, and a comfortable family room for relaxing with family and friends. The completely renovated kitchen and bathrooms add a modern touch throughout the home. Upstairs, all five bedrooms are thoughtfully situated on the second floor, providing a private retreat away from the main living areas. The second-floor carpeting was installed just two years ago. One of the home's standout features is the heated sunroom attached to the back of the house, offering a wonderful year-round space to enjoy your morning coffee, unwind, or entertain guests. Step outside to the fully fenced backyard, perfect for outdoor gatherings, gardening, or enjoying time with pets. Conveniently located in desirable South Charlotte, this home offers easy access to shopping, dining, parks, and major commuter routes. With five bedrooms, versatile living spaces, and extensive renovations, this move-in-ready home is an opportunity you won't want to miss. Schedule your showing today!

Listed by Edward Yu of Red Maple Capital LLC

$
$
%
$/month over payments
Federal 30-year interest rate: 7.4% last updated on Oct 8, 2026
* All Figures are estimates. Check with your bank or proposed mortgage company for actual interest rates.
This product uses the FRED® API but is not endorsed or certified by the Federal Reserve Bank of St. Louis.

Save FavoriteSchedule TourAsk A QuestionMore Details

12015 Lavinia Lane Charlotte NC 28277

Charlotte, NC12015 Lavinia Lane

Price$729,990

Est. Mortgage: $/month

MLS Number CAR4375413

  • Residential
  • Bedrooms 4
  • Bathroom 4
  • Square Feet 2,569
  • Acreage 0.09

New Luxury Brick townhome in prime Ballantyne residential location! The Duke, a corner townhome filled with natural light from an abundance of windows on the South West and North West side, is one of 28 homes in our exclusive community! Upon entering the elegant foyer, this home is designed with 2 Bedrooms on the first floor, one having direct access to the covered patio, a large Bath featuring Dual Vanities, linen closet, and split bathroom and the Large Main Laundry Room. On the opposite side of the foyer, entry to the oversized garage, coat closet and under stair storage. The large open living area on the second floor features a stunning Gourmet Kitchen with Kitchen Aid appliances, 42" White cabinets w/soft close, pull out shelves, under cab. lights, Farmhouse sink, beautiful White Quartz countertops, ceramic Backsplash and a Large Walk In Pantry. The deck off the Spacious Great Room extends the living area to enjoy the outdoors. The 2nd floor, the Primary Bedroom is full of natural light and a huge Walk In Closet complete with a stacked Washer/Dryer gives you 2 Laundry locations in this home. The 3rd floor Bedroom, a 2nd Primary features a sitting area, large bathroom with dual vanities and walk in closet. Across the landing, Walk in Attic provides easy access to your HVAC and with plenty of extra room. This 4 bed/3.5 bath home is bright, spacious and beautifully appointed. The brick exteriors, 9 ft. ceilings with 8' doors on 1st and 2nd level along with upgraded LVP flooring, Crown Molding, molding around windows, 2" faux wood blinds throughout house and gourmet kitchen add value to this home in our exclusive community. Fabulous location only 1.5 miles from Blakeney Shopping Center, 4 miles to The Bowl at Ballantyne! Incredible Financing Incentives available through our preferred lender. Listed price includes all upgrades!.

Listed by Lisa Wasserman of Mattamy Carolina Corporation

$
$
%
$/month over payments
Federal 30-year interest rate: 7.4% last updated on Oct 8, 2026
* All Figures are estimates. Check with your bank or proposed mortgage company for actual interest rates.
This product uses the FRED® API but is not endorsed or certified by the Federal Reserve Bank of St. Louis.

Save FavoriteSchedule TourAsk A QuestionMore Details

1413 Yellow Springs Drive Huntersville NC 28078

MLS Number CAR4425247

  • Residential
  • Bedrooms 5
  • Bathroom 5
  • Square Feet 3,543
  • Acreage 0.18

Welcome to the Sonoma! Walking in from the front covered porch you are greeted with a warm and inviting 2-story foyer. Just off the foyer is a private study with glass paned French doors. The home opens up to the kitchen, breakfast and family room. The kitchen is equipped with stainless steel appliances, quartz countertops, gas cooktop with overhead wooden exhaust hood and an island with a stainless steel farm sink. The family room allows for conversation to flow and has a gas fireplace for those colder nights. You'll notice throughout the main living spaces on this level is easily maintainable EVP flooring as well as 5" crown molding. The drawers throughout the home have been modernized with soft close hinges. Walk through the French doors to the covered lanai with an extended patio and enjoy entertaining or a morning coffee. The main level guest bedroom has hardsurface flooring and the shared full bathroom provides privacy and space for guests. Finishing this level is the laundry room, equipped with overhead cabinets and a sink to make laundry a breeze. Upstairs is a spacious loft, that overlooks the foyer, that is perfect for an extra living area. There are three additional bedrooms, all with walk-in closets, with one bedroom having its own private bathroom. The shared secondary bathroom has easy access to the other secondary bedrooms. Walk through the double doors to find the owners suite. Finished with a tray ceiling, 5" crown molding and LED lighting, the room is fit for royalty. The ensuite features an expanded tiled shower with dual showerheads, seating area and separate drying area. The dual vanity and private toilet area gives everyone space to get ready. Finally, the walk-in closet is perfect for any size wardrobe. Welcome to your new home!

Listed by Josh Allen of M/I Homes

$
$
%
$/month over payments
Federal 30-year interest rate: 7.4% last updated on Oct 8, 2026
* All Figures are estimates. Check with your bank or proposed mortgage company for actual interest rates.
This product uses the FRED® API but is not endorsed or certified by the Federal Reserve Bank of St. Louis.

Save FavoriteSchedule TourAsk A QuestionMore Details
9178 Fair Oak Drive Sherrills Ford NC 28673

MLS Number CAR4286475

  • Land
  • Acreage 0.75
  • County Catawba

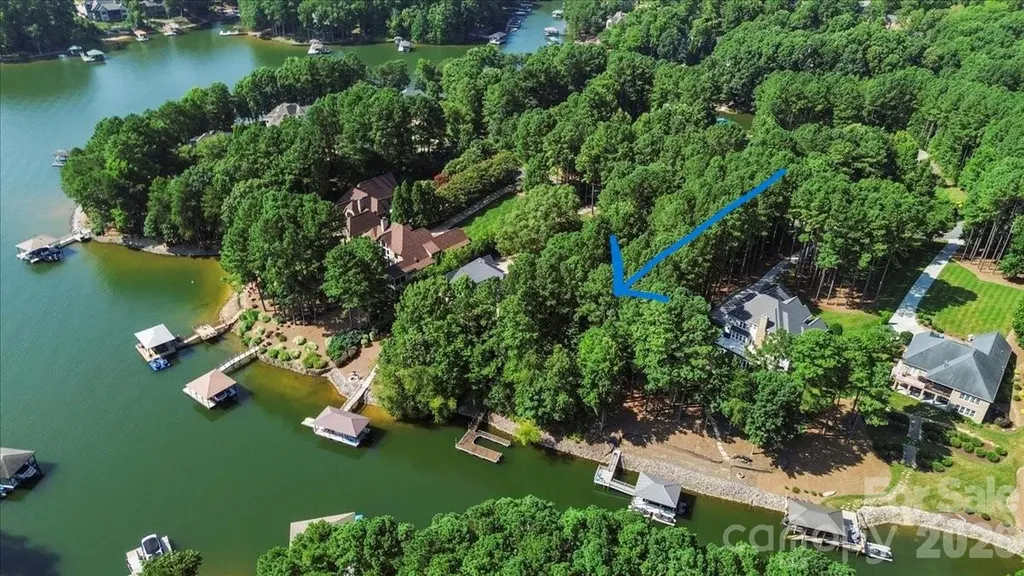
Located in the prestigious neighborhood of Northview Harbour, this stunning waterfront lot offers an unparalleled opportunity to build your dream home on the shores of Lake Norman. Enjoy views of the lake & surrounding lush greenery, creating a serene setting. Situated on prime waterfront, this lot has direct access to the waters of Lake Norman, perfect for water enthusiasts & nature lovers. Imagine waking up to the gentle sounds of lapping waves & colorful sunsets. Northview Harbour is known for its upscale homes & exclusive community amenities. Enjoy a sense of tranquility while still being within proximity to dining, shopping, & entertainment options. BAAS builders has teamed w/ Pippin Home Designs to bring to life a stunning contemporary home! This project will showcase a commitment to meticulous craftmanship & cutting edge design, setting a new standard for luxury living. You can bring your own plan & builder of your preference! Private dock. The clubhouse has been remodeled and the roads have now all been repaved.

Listed by Jeff Lynch of RE/MAX Executive

$
$
%
$/month over payments
Federal 30-year interest rate: 7.4% last updated on Oct 8, 2026
* All Figures are estimates. Check with your bank or proposed mortgage company for actual interest rates.
This product uses the FRED® API but is not endorsed or certified by the Federal Reserve Bank of St. Louis.

Save FavoriteSchedule TourAsk A QuestionMore Details
172 Triple Ponds Court Clover SC 29710

Clover, SC172 Triple Ponds Court

Price$729,900

Est. Mortgage: $/month

MLS Number CAR4390746

  • Residential
  • Bedrooms 4
  • Bathroom 3
  • Square Feet 2,692
  • Acreage 1.03

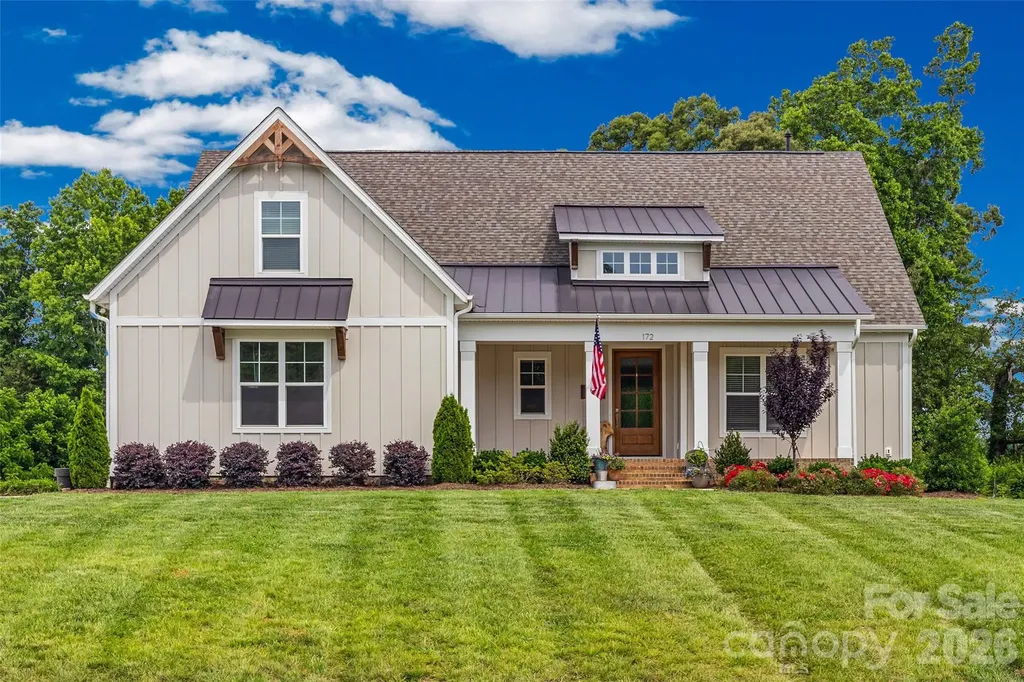
Experience exceptional living in this stunning two year old home situated on a spacious 1-acre homesite. The thoughtfully designed Blakely floor plan offers 4 bedrooms, 3 bathrooms, and a versatile bonus room, blending comfort, style, and functionality. The main level features a private Owner's Suite with a luxurious bath showcasing a 5-foot soaking tub and a frameless glass shower. Two additional bedrooms and a full bath provide convenient first-floor living for family and guests alike. At the heart of the home, the Family Room impresses with soaring 10-foot coffered ceilings and a dramatic 12-foot multi-slide glass door that seamlessly connects to the screened rear porch with outdoor fireplace, creating the perfect indoor-outdoor living experience. The gourmet kitchen is beautifully appointed with timeless white cabinetry extending to the ceiling, an upgraded decorative island, elegant quartz countertops, and professional-grade ZLINE appliances. The adjoining casual dining area overlooks the expansive backyard, offering a bright and inviting setting for everyday meals. Upstairs, you'll find a private bedroom with an attached bath, along with a flexible bonus room featuring a closet-ideal for a home office, media room, playroom, or guest space. Don't miss the opportunity to own this exceptional home in the highly desirable Edmunds Farm community in Clover, South Carolina.

Listed by Lynne Comer and Josh Boyd of Howard Hanna Allen Tate Rock Hill

$
$
%
$/month over payments
Federal 30-year interest rate: 7.4% last updated on Oct 8, 2026
* All Figures are estimates. Check with your bank or proposed mortgage company for actual interest rates.
This product uses the FRED® API but is not endorsed or certified by the Federal Reserve Bank of St. Louis.

Save FavoriteSchedule TourAsk A QuestionMore Details

423 Sylvania Avenue Charlotte NC 28206

Charlotte, NC423 Sylvania Avenue

Price$729,900

Est. Mortgage: $/month

MLS Number CAR4409126

  • Residential
  • Bedrooms 3
  • Bathroom 3
  • Square Feet 2,344
  • Acreage 0.2

Custom-built and like-new, this stunning Vista home is located directly across from vibrant Camp North End and just minutes from Optimist Hall, Uptown Charlotte, and NoDa. Location, location, location! Enjoy breathtaking views of the Queen City skyline during the fall and winter months from your own private, fenced-in backyard. The spacious great room features hardwood flooring throughout the main level and flows seamlessly into an absolutely spectacular kitchen. Beautiful white cabinetry, pristine countertops, and stainless-steel appliances make this kitchen truly pop. The light and airy design fills the home with warmth, creating an inviting atmosphere that is perfect for entertaining-whether you're watching the big game with family and friends or enjoying a laid-back movie night on the couch. The primary suite features a spacious walk-in closet and a luxurious primary bathroom complete with a bidet. The home also showcases a charming Juliet balcony that was specially designed and incorporated during construction. Two additional bedrooms are conveniently located just off the hallway. The third floor offers a large bonus room with a dedicated office space, making it perfect for a game room, home office, or additional entertaining space. This versatile area could also be converted into a fourth bedroom with relative ease. Step outside to the fenced-in backyard, complete with a fire pit-an ideal spot for enjoying crisp North Carolina fall days, sipping your morning coffee, or relaxing with a cold beverage in the evening. Come live your best life in one of Charlotte's most exciting locations. Welcome home!

Listed by Chris Blackmon of West Maple Realty LLC

$
$
%
$/month over payments
Federal 30-year interest rate: 7.4% last updated on Oct 8, 2026
* All Figures are estimates. Check with your bank or proposed mortgage company for actual interest rates.
This product uses the FRED® API but is not endorsed or certified by the Federal Reserve Bank of St. Louis.

Save FavoriteSchedule TourAsk A QuestionMore Details

3025 Hayes Ridge Belmont NC 28012
Pending

MLS Number CAR4421954

  • Residential
  • Bedrooms 5
  • Bathroom 5
  • Square Feet 3,789
  • Acreage 0.17

Nestled within easy walking distance of historic downtown Belmont's restaurants, parks and events, and just blocks from Belmont Middle and Southpoint High schools, the Enclave at Belmont neighborhood has offered 36 total homesites and is almost sold out since opening under a year ago. Discover the pinnacle of modern living with the stunning three story "Beech B" floor plan with 3,789-square-feet including five spacious bedrooms and five full bathrooms. Designed for both comfort and sophistication, the home features a classic rocking-chair front porch and a private, screened rear porch that provides a serene view of your private backyard. The first floor is anchored by a gourmet kitchen featuring an oversized island, flowing seamlessly into the open living room and dining areas-ideal for those who love having space to spread out and to entertain. A convenient guest suite with a full bathroom and step-in shower completes the main level. The second floor serves as a true retreat, centered around a large loft area that separates the Owner's Suite along the back of the home and the 3 additional bedrooms. The Owner's Suite is a sanctuary of its own, boasting a 10' high tray ceiling and a luxurious bathroom with double vanities, a frameless shower with tile walls and a bench, plus a stylish separate soaking tub. The enormous dressing closet includes wood shelving. Three additional bedrooms share the second level, with a hall bath plus and ensuite bath in the 4th bedroom. The third floor offers a massive media room and a full bathroom, providing the ultimate flex space for a home theater and /or a rec room for the family. The two-car garage maximizes space with the wall-mounted tankless Rinnai water heater. Estimated completion is the end of September. Plan to visit soon, since one new home has been purchased on average each week since the Grand Opening. There are still 7 remaining opportunities to own a new home in on this amazing Belmont neighborhood. Take advantage of a rare opportunity to buy a brand-new home in a small neighborhood where you won't need to live through construction for years to come!

Listed by Wray Farlow of Davidson Homes Realty,LLC

$
$
%
$/month over payments
Federal 30-year interest rate: 7.4% last updated on Oct 8, 2026
* All Figures are estimates. Check with your bank or proposed mortgage company for actual interest rates.
This product uses the FRED® API but is not endorsed or certified by the Federal Reserve Bank of St. Louis.

Save FavoriteSchedule TourAsk A QuestionMore Details

270 Upper Herron Cove Road Weaverville NC 28787

MLS Number CAR4417274

  • Residential
  • Bedrooms 3
  • Bathroom 3
  • Square Feet 2,302
  • Acreage 3.5

Welcome home to this beautiful charismatic and charming home surrounded by lush foliage and wildlife where you have the opportunity to own your very own slice of tranquility on 3.50 acres or you can add additional acreage approx. of 30.6 acres see Listing (44177278 MLS ) to enjoy immense privacy. This home on the 3.50 acres offers a wonderful gazebo to the side of the home and would welcome morning coffee while enjoying the sounds of nature or enjoy the front spacious front porch with the hot tub steps away which does convey with the home. The home features many new updates in the past 2 years which include, new counter tops, new windows on the main and upper level, new paint outside, new roof, new gutter guards and Hot water heater to name a few. There is a small greenhouse on the side of the home for plant enthusiasts and is equipped with a hard wire plug for your generator. Many possibilities for this property with an additional 30.6 acres available for purchase also ( see PIN 9751-04-2813). A spacious home with a warm cabin feel feel surrounded by wildlife and all sounds of nature. Don't miss your chance to own a quiet, peaceful slice of mountain living just minutes from downtown Weaverville.

Listed by Pam Sabo of Hollifield & Company Properties Inc.

$
$
%
$/month over payments
Federal 30-year interest rate: 7.4% last updated on Oct 8, 2026
* All Figures are estimates. Check with your bank or proposed mortgage company for actual interest rates.
This product uses the FRED® API but is not endorsed or certified by the Federal Reserve Bank of St. Louis.

Save FavoriteSchedule TourAsk A QuestionMore Details

211 Alnwick Lane Waxhaw NC 28173

Waxhaw, NC211 Alnwick Lane

Price$729,900

Est. Mortgage: $/month

MLS Number CAR4394818

  • Residential
  • Bedrooms 4
  • Bathroom 3
  • Square Feet 2,773
  • Acreage 0.21

Welcome to Somerset, one of South Charlotte's most sought-after communities, ideally situated just minutes from Ballantyne and zoned for the highly acclaimed Marvin school district. This exceptional 4-bedroom home, featuring a versatile main-level flex room currently used as an office, offers the perfect balance of timeless elegance, everyday comfort, and resort-style outdoor living. Head inside to soaring two-story ceilings that create a breathtaking first impression and continue into the expansive great room, filling the home with abundant natural light and an inviting, open atmosphere. The thoughtfully designed floor plan provides effortless flow for everyday living while offering generous spaces for entertaining family and friends. The updated kitchen is the heart of the home, featuring granite countertops, stainless steel appliances, under-cabinet lighting, a tile backsplash, and a beautifully crafted center island with seating. The spacious owner's suite offers a luxurious retreat, complete with elegant board and batten detailing and an adjoining flex space that is perfect for a home office, fitness room, sitting area, or nursery. Thoughtful updates throughout the home, including beautifully renovated guest bathrooms, add both style and functionality. Retreat to your own private backyard paradise, where a screened porch overlooks a spectacular Anthony & Sylvan pool and spa featuring a tanning ledge, waterfall, natural rock accents, and color-changing lighting. Whether you're hosting gatherings, relaxing in the spa, or enjoying a weekend staycation, this outdoor oasis is designed to be enjoyed year-round. The home also offers an oversized two-car garage and abundant storage throughout, providing the space every homeowner appreciates. Beyond the home itself, the location is truly exceptional. Just two homes away, you'll enjoy easy access to Somerset's community pool, playground, basketball court, pickleball and tennis courts, and expansive green space-without ever needing to cross the street. You'll also love being within walking distance of a popular coffee shop and bakery, while grocery stores, dining, and everyday conveniences are just minutes away. With beautifully designed indoor and outdoor living spaces, exceptional updates, an unbeatable South Charlotte location, and access to award-winning Marvin schools, this remarkable Somerset home offers a lifestyle that is as desirable as it is unforgettable.

Listed by Austin Snyder of Corcoran HM Properties

$
$
%
$/month over payments
Federal 30-year interest rate: 7.4% last updated on Oct 8, 2026
* All Figures are estimates. Check with your bank or proposed mortgage company for actual interest rates.
This product uses the FRED® API but is not endorsed or certified by the Federal Reserve Bank of St. Louis.

Save FavoriteSchedule TourAsk A QuestionMore Details

2502 Sandy Ridge Lane Matthews NC 28105

Matthews, NC2502 Sandy Ridge Lane

Price$729,900

Est. Mortgage: $/month

MLS Number CAR4430552

  • Residential
  • Bedrooms 4
  • Bathroom 3
  • Square Feet 3,785
  • Acreage 0.31

At the end of a quiet cul-de-sac in Weddington Ridge, nearly 3,800 square feet sits on one of the neighborhood's largest lots, with woods along the back and room to grow into. The two-story foyer opens in both directions. On one side, French doors frame the living room, a room that dresses up beautifully for every season and settles into a quiet sitting room in between. On the other, the formal dining room, finished with crown molding and chair rail, connects to the kitchen through a second set of French doors, so dinner moves easily from stove to table. The kitchen offers double wall ovens, a cooktop, pantry, and built-in desk, and opens to a bay-window breakfast nook and the deck beyond. The great room gathers around a gas fireplace, and nearby, the office comes with its own full bath, so it shifts easily from workday headquarters to a main-level bedroom suite whenever guests stay over. Upstairs, the primary suite has a tray ceiling, sitting area, walk-in closet, and a bathroom with jetted tub, separate shower, and dual vanities, alongside two more bedrooms, a large bonus room, and a flex room. The backyard is where this home stands apart: a private sport court set against the tree line, ready for pickleball or pickup basketball today, and a level, already-surfaced footprint for a paver patio, covered outdoor living, or a vibrant private oasis tomorrow. Well maintained, with original finishes ready for your personal touch. Main-level laundry, two-car garage, updated HVAC, and crawl space reinsulated in 2025. Community pool and clubhouse. Photos include labeled concept renderings of possible backyard designs.

Listed by Matt Armah of Patel Standard realty

$
$
%
$/month over payments
Federal 30-year interest rate: 7.4% last updated on Oct 8, 2026
* All Figures are estimates. Check with your bank or proposed mortgage company for actual interest rates.
This product uses the FRED® API but is not endorsed or certified by the Federal Reserve Bank of St. Louis.

Save FavoriteSchedule TourAsk A QuestionMore Details

Broker Reciprocity MLS Grid Logo © 2026 Listings courtesy of Canopy MLS as distributed by MLS GRID. IDX information is provided exclusively for consumers’ personal non-commercial use and may not be used for any purpose other than to identify prospective properties consumers may be interested in purchasing. The IDX data is deemed reliable but is not guaranteed by MLS GRID and may be subject to an end user license agreement prescribed by the Member Participant’s applicable MLS.  Based on information submitted to the MLS GRID as of October 12, 2026 11:46 PM UTC . All data is obtained from various sources and may not have been verified by broker or MLS GRID. Supplied Open House Information is subject to change without notice. All information should be independently reviewed and verified for accuracy. Properties may or may not be listed by the office/agent presenting the information. Some IDX listings have been excluded from this website.