and narrow your search. If you have fewer than 200 results, you can save your search.

Waynesville NC

r=7225-7236
188 Lexington Drive Fleetwood NC 28626

Fleetwood, NC188 Lexington Drive

Price$709,000

Est. Mortgage: $/month

MLS Number CAR4422177

  • Residential
  • Bedrooms 3
  • Bathroom 4
  • Square Feet 2,614
  • Acreage 1.22

SPECTACULAR MOUNTAIN CABIN! Discover the perfect mountain retreat in this beautifully maintained 3-bedroom, 3.5-bath home, conveniently located between Boone and West Jefferson. Tucked away in the woods within a gated subdivision, this exceptional property offers privacy, comfort, and an abundance of space for relaxing and entertaining. The desirable layout features main level living with open kitchen, living and dining space, primary bedroom with walk-in closet and primary bath with a whirlpool tub and walk-in shower There is a half bath attached to laundry room to complete this level. Upstairs, you will find two guest rooms which share a bath and a loft space great for an office. The lower level offers a separate living area, full kitchen, bonus and stackable washer & dryer in 3rd full bath. No detail was overlooked in this lovely mountain home. Just a few special features to mention include: tongue & groove ceiling, solid surface counter-tops, custom hammered copper sink, red fir beams, central vacuum system, tankless water-heater and quality craftsmanship throughout. This spacious home offers incredible flexibility for family, guests, or potential rental income. Outdoor living is just as impressive, with plenty of room to gather, grill or relax. Enjoy the expansive wrap around deck and paver patio year round- sitting by the fire, dining outdoors or simply taking in the natural beauty around you. The attached carport provides parking for up to four vehicles, while the detached two-car garage offers the perfect space for a workshop, hobbies, or additional storage. Whether you're searching for a part-time mountain escape, a full-time residence, or a property with rental-income potential, this remarkable home truly has it all. A must-see!

Listed by Christy Barr of Regency On the Lake

$
$
%
$/month over payments
Federal 30-year interest rate: 7.4% last updated on Oct 8, 2026
* All Figures are estimates. Check with your bank or proposed mortgage company for actual interest rates.
This product uses the FRED® API but is not endorsed or certified by the Federal Reserve Bank of St. Louis.

Save FavoriteSchedule TourAsk A QuestionMore Details

211 Sheppard Branch Road Weaverville NC 28787

MLS Number CAR4427790

  • Residential
  • Bedrooms 5
  • Bathroom 3
  • Square Feet 2,994
  • Acreage 0.94

If you're looking for an investment property or a perfect home for multi-generational living, here it is! The upstairs is main floor 3/2 with huge open concept living/kitchen/dining space and the downstairs has a separate entrance with separate parking and is a 2/1 with its own kitchen, dining, and living room. The below grade walk out apartment is perfect for potential rental income, multi generational living, or fabulous guest space! The 2 lower level bedrooms have closets but not windows. This beautiful 2994 square foot home gives you plenty of space to spread out inside, plus a private acre of land to enjoy. Surrounded by acres of beautiful land, you have complete peace and privacy! Enjoy relaxing on the spacious front deck or sitting by the large firepit in the backyard. Located about 5-8 minutes from walmart, lowes, and many other shops, restaurants and businesses. Under 10 minutes to Weaverville's quaint main street local eateries, shops, libraries, nature park, etc.

Listed by Nick Huscroft of Chosen Realty of NC LLC

$
$
%
$/month over payments
Federal 30-year interest rate: 7.4% last updated on Oct 8, 2026
* All Figures are estimates. Check with your bank or proposed mortgage company for actual interest rates.
This product uses the FRED® API but is not endorsed or certified by the Federal Reserve Bank of St. Louis.

Save FavoriteSchedule TourAsk A QuestionMore Details

2568 Cornelius Place NW Concord NC 28027

Concord, NC2568 Cornelius Place NW

Price$707,900

Est. Mortgage: $/month

Pending

MLS Number CAR4415400

  • Residential
  • Bedrooms 4
  • Bathroom 4
  • Square Feet 3,011
  • Acreage 0.28

The Dawson blends smart design with everyday comfort in a way that feels instantly like home. With both the main suite and a guest room conveniently located on the first floor, it's designed for ease and flexibility. The spacious, open-concept kitchen and family room offer the perfect backdrop for everything from quiet evenings to lively gatherings. Need a home office, playroom, or formal dining area? The versatile flex room space adapts to your lifestyle. This home features a multi-slide door that opens onto a spacious screened porch! This home offers a unique opportunity to become part of the charming Red Hill community-one of Concord's hidden gems. Rich in character and history, this very property is where the home of Martin Pheifer once stood, a prominent local figure and close friend of George Washington. Along with its rich history, this neighborhood offers many “one-with-nature” amenities such as scenic walking trails, access to the Carolina Thread Trail, and peaceful park areas-perfect for enjoying the outdoors just steps from your front door. *New Construction. This home is currently under construction. Since this is an active jobsite, we request contacting a Representative before entering the jobsite.

Listed by Chad Little of Niblock Development Corp

$
$
%
$/month over payments
Federal 30-year interest rate: 7.4% last updated on Oct 8, 2026
* All Figures are estimates. Check with your bank or proposed mortgage company for actual interest rates.
This product uses the FRED® API but is not endorsed or certified by the Federal Reserve Bank of St. Louis.

Save FavoriteSchedule TourAsk A QuestionMore Details

1237 Chasity Trails Court Matthews NC 28104
Pending

MLS Number CAR4410329

  • Residential
  • Bedrooms 5
  • Bathroom 4
  • Square Feet 3,178
  • Acreage 0.17

Popular Leyton plan! This great home features a gourmet kitchen with 42" white cabinetry, upgraded kitchen island with additional storage and walk-in pantry. Spacious light filled cafe. Planning center office off cafe. Gathering room has great natural light. First floor guest suite with tile walk-in shower perfect for overnight stays. Covered back porch for enjoying the outside. Second floor owner's suite has tray ceiling and spacious sitting room and owner's bath features an oversized full tile spa shower with dual shower heads and full bench seat and separate closets. Secondary bedrooms are a great size and convenient second floor spacious loft and laundry room complete this great home.

Listed by Mary Ann Dumke of Pulte Home Corporation

$
$
%
$/month over payments
Federal 30-year interest rate: 7.4% last updated on Oct 8, 2026
* All Figures are estimates. Check with your bank or proposed mortgage company for actual interest rates.
This product uses the FRED® API but is not endorsed or certified by the Federal Reserve Bank of St. Louis.

Save FavoriteSchedule TourAsk A QuestionMore Details

6724 Mill Grove Road Indian Trail NC 28079

MLS Number CAR4421258

  • Residential
  • Square Feet 3,483
  • Acreage 1.19

Proposed/to-be-built by Eastwood Homes. Beautiful home featuring a dramatic two-story family room, first-floor guest suite with full bath, oversized garage entry, and a spacious primary suite with dual closets. Flexible floorplan options include alternate kitchen and primary bath layouts, plus an optional bonus room or loft upstairs. Customize your outdoor living space with an optional covered porch, screened porch, or sunroom. This home is to-be-built and photos are for representation purposes only. You have the ability to customize the floorplan, or choose another of Eastwood's home designs to suit your lifestyle! No soil evaluation or septic permit has been performed or obtained and any future build is strictly subject to county environmental health approval.

Listed by Jennifer Reagin of Dickens Mitchener & Associates Inc

$
$
%
$/month over payments
Federal 30-year interest rate: 7.4% last updated on Oct 8, 2026
* All Figures are estimates. Check with your bank or proposed mortgage company for actual interest rates.
This product uses the FRED® API but is not endorsed or certified by the Federal Reserve Bank of St. Louis.

Save FavoriteSchedule TourAsk A QuestionMore Details

3104 Avalon Avenue Charlotte NC 28208

Charlotte, NC3104 Avalon Avenue

Price$705,000

Est. Mortgage: $/month

MLS Number CAR4412687

  • Land
  • Acreage 0.31
  • County Mecklenburg

Unique opportunity to acquire a residential property with an existing house/structure on the property in the Lakewood subdivision, within Charlotte's growing Enderly Park redevelopment corridor. Zoned N2-B with city water and sewer available, the property provides flexibility for investors, builders, and developers exploring opportunities in this evolving West Charlotte area. 3104 Avalon Avenue (MLS #4412687) adjoins 3108 Avalon Avenue (MLS #4393222), 3112 Avalon Avenue (MLS #4412685) and 3100 Avalon Avenue (MLS#4415019). All four properties are separately listed and may be purchased together as an assemblage totaling approximately 1.15 acres. The combined properties may offer potential for townhouse or multifamily development. Surrounded by ongoing redevelopment and new residential construction, the property is conveniently located minutes from Uptown Charlotte, major transportation routes, parks, greenways, restaurants, breweries, and entertainment. Buyers may purchase this property individually or consider acquiring all three adjoining properties as a larger assemblage. House/structure will not be shown prior to an accepted contract. Access to the house/structure will be provided during the buyer's due diligence period after the property is under contract. Please do not disturb or attempt to access the structure without authorization.

Listed by Kenneth Harris of Harris Realty LLC

$
$
%
$/month over payments
Federal 30-year interest rate: 7.4% last updated on Oct 8, 2026
* All Figures are estimates. Check with your bank or proposed mortgage company for actual interest rates.
This product uses the FRED® API but is not endorsed or certified by the Federal Reserve Bank of St. Louis.

Save FavoriteSchedule TourAsk A QuestionMore Details

3151 Lumptown Road Marshall NC 28753

Marshall, NC3151 Lumptown Road

Price$705,000

Est. Mortgage: $/month

MLS Number CAR4375979

  • Residential
  • Bedrooms 3
  • Bathroom 3
  • Square Feet 1,880
  • Acreage 19.38

Welcome to 3151 Lumptown Rd. in Marshall, NC. Back on the market through no fault of the property. Purchased in January 2026 from the original owner/builder. This fully custom 1880 sqft, 3 bedroom, 3 bath mountain home is available once again after unforeseen health issues prevented the current owner from moving in and enjoying the property as intended. The home has remained winterized and maintained, offering a rare opportunity for the next owner to make this special turnkey property their own. Set into a hillside overlooking a peaceful pastoral setting, the home pairs passive solar design, natural materials, and high-performance construction with thoughtful details and enduring quality. Built to exceed Energy Star and Green Built Home standards, it features dense-packed cellulose insulation, insulated slab construction, spray foam roof insulation above vaulted ceilings, and thoughtfully placed south-facing windows and overhangs that support year-round comfort. Mini-splits provide added seasonal flexibility. A fully owned 3.4kW grid-tied solar system with lithium-ion battery bank transfers with the property and can also operate independently off-grid. No solar lease. Inside and out, the craftsmanship reflects a deep connection to the land, with natural lime plaster, locally milled board-and-batten siding, American Clay plaster, BioShield clay paint, aluminum-clad wood Windsor windows, and custom oak, maple, and pine details sourced from the property itself. The land is just as compelling, with multiple springs, open fields, 1.75 fenced acres, wetland area, established garden space, garden shed, and underground irrigation infrastructure. Previously used for market gardening and small-scale livestock. This is a beautiful setting for a mini-farm, homesteading dreams, or a more intentional mountain lifestyle, with long-range views, Appalachian sunsets, and the kind of evenings best spent on the deck or soaking in the hot tub. Lumptown Road is state maintained.

Listed by Robert Johnson and Emily Antone of LPT Realty,LLC

$
$
%
$/month over payments
Federal 30-year interest rate: 7.4% last updated on Oct 8, 2026
* All Figures are estimates. Check with your bank or proposed mortgage company for actual interest rates.
This product uses the FRED® API but is not endorsed or certified by the Federal Reserve Bank of St. Louis.

Virtual TourSave FavoriteSchedule TourAsk A QuestionMore Details

179 Rock Spring Road Lake Lure NC 28746

Lake Lure, NC179 Rock Spring Road

Price$705,000

Est. Mortgage: $/month

MLS Number CAR4406141

  • Residential
  • Bedrooms 3
  • Bathroom 4
  • Square Feet 3,346
  • Acreage 0.94

*Located within the prestigious Rumbling Bald on Lake Lure community, this beautifully maintained, fully furnished 3-bedroom, 3.5-bath mountain retreat offers approximately 2,245 square feet of thoughtfully designed living space on nearly one acre of wooded privacy. Built in 2007, the home is currently operating as a successful vacation rental with an established rental history and outstanding guest reviews, making it equally appealing as a primary residence, second home, or turnkey investment.* On the main level and loft, you'll appreciate the soaring tongue-and-groove ceilings, rich wood floors, and dramatic floor-to-ceiling stacked stone fireplace that create a warm and inviting mountain atmosphere. The open-concept great room flows seamlessly into the dining area and spacious kitchen, complete with granite countertops, custom cabinetry, a large center island with bar seating, and new kitchen appliances installed in 2025. The elegantly designed floor plan offers exceptional flexibility for everyday living and entertaining. The main level features *two spacious bedroom suites, each with its own private full bath*, providing comfort and privacy for owners and guests alike. Upstairs, the open loft overlooks the great room and offers the perfect second living area, reading nook, home office, or media space, with access to an upper deck. The finished lower level expands the home's versatility with a spacious recreation room, a third bedroom with full bath en suite, an additional half bath, laundry room, and mechanical room, creating an ideal guest retreat, game room, or space for multi-generational living. Outdoor living is equally inviting with multiple covered and open decks, a lower-level patio, a hot tub, and a fire pit surrounded by peaceful wooded scenery. Whether enjoying your morning coffee, grilling with friends, or relaxing beneath the stars after a day on Lake Lure, the outdoor spaces were designed to embrace the mountain lifestyle. Guests consistently praise the home's spacious layout, comfortable accommodations, peaceful setting, and convenient location within Rumbling Bald. Recent improvements include two HVAC systems (2021), a new water heater (2021), a new metal roof (2022), retaining wall (2022), hot tub (2023), new kitchen appliances (2025), and continued interior and exterior maintenance throughout ownership. As an owner in *Rumbling Bald on Lake Lure*, you'll enjoy access to one of Western North Carolina's premier resort communities, featuring two championship golf courses, a private beach on Lake Lure, indoor and outdoor swimming pools, a wellness center, tennis and pickleball courts, restaurants, walking trails, mini golf, and year-round recreational activities. Conveniently located just minutes from Chimney Rock State Park, downtown Lake Lure, and countless hiking, boating, and outdoor adventures, this property offers the ideal balance of privacy, recreation, and convenience. *Being offered fully furnished, this move-in-ready mountain home allows the next owner to begin enjoying everything Lake Lure has to offer from day one, whether as a personal retreat, full-time residence, or a proven income-producing investment.*

Listed by Ashley Everhart of Carolina Properties

$
$
%
$/month over payments
Federal 30-year interest rate: 7.4% last updated on Oct 8, 2026
* All Figures are estimates. Check with your bank or proposed mortgage company for actual interest rates.
This product uses the FRED® API but is not endorsed or certified by the Federal Reserve Bank of St. Louis.

Save FavoriteSchedule TourAsk A QuestionMore Details

8719 Shadetree Street Huntersville NC 28078

MLS Number CAR4414103

  • Residential
  • Bedrooms 3
  • Bathroom 4
  • Square Feet 3,061
  • Acreage 0.23

Welcome home! This beautifully designed 3-bedroom, 3.5-bath home offers an exceptional layout, thoughtful finishes, and a wonderful location. As you enter the home, you're greeted by a spacious dining room, perfect for hosting family dinners and entertaining guests. The main level features beautiful wood flooring throughout most of the main floor, along with a spacious primary suite and a guest bedroom with two full baths. The heart of the home is the large gourmet kitchen, featuring stainless steel appliances and an oversized island-perfect for gathering with family and friends. The kitchen overlooks the dining area and inviting family room, creating an open and welcoming space for everyday living and entertaining. The primary suite is a true retreat, featuring a large walk-in shower and an oversized walk-in closet with plenty of storage. Upstairs, you'll find a generous loft, an additional guest bedroom, and a full bath, offering plenty of space for guests, a home office, or a relaxing retreat. Step outside to enjoy the beautifully landscaped backyard featuring an extended covered patio and a peaceful, serene setting-perfect for morning coffee, outdoor dining, or relaxing at the end of the day. With its spacious floor plan, beautiful finishes, incredible storage, and inviting outdoor living space, this home truly has it all and will not disappoint!

Listed by Wayne Bennett of One Home Team Realty

$
$
%
$/month over payments
Federal 30-year interest rate: 7.4% last updated on Oct 8, 2026
* All Figures are estimates. Check with your bank or proposed mortgage company for actual interest rates.
This product uses the FRED® API but is not endorsed or certified by the Federal Reserve Bank of St. Louis.

Save FavoriteSchedule TourAsk A QuestionMore Details

8374 Knockany Road NW Concord NC 28027

Concord, NC8374 Knockany Road NW

Price$705,000

Est. Mortgage: $/month

Pending

MLS Number CAR4425029

  • Residential
  • Bedrooms 5
  • Bathroom 5
  • Square Feet 3,541
  • Acreage 0.2

Welcome to The Sonoma located in the highly sought after community of Annsborough Park. Walking in from the front covered porch, you are greeted with a warm and inviting 2 story foyer. Just off of the foyer is a private study with glass paned French doors. The home opens up to your main living space, finished with crown molding and easily maintainable EVP flooring. The kitchen is a chefs dream, with stainless steel appliances, a gas cooktop with an overhead wooden exhaust hood and a kitchen island, complete with a sink. The family room is spacious and cozy with a gas fireplace. Through the French doors is a covered lanai with an additional patio, perfect for entertaining or just enjoying a morning coffee. A main level guest bedroom with a shared full bathroom provides an additional space for guests to have their own privacy. The main level laundry room is completed with a laundry tub and cabinets. Upstairs you will find a spacious loft that over looks the foyer and is perfect for an extra living space. An additional laundry room is centrally located and allows for easier laundry days. There are 3 additional bedrooms, one with its own private bathroom and another shared bathroom. Walking through the double doors you'll find the Owner's suite. With crown molding, LED lighting and plenty of natural lighting, you will feel like royalty. The walk-in closet is expansive and is perfect for any size wardrobe. Finally the en-suite is fit for a spa, with a separate tile decked tub and shower, dual vanity and private toilet area will allow for plenty of space and privacy for everyone to get ready in the mornings. Welcome to your new home!

Listed by Josh Allen of M/I Homes

$
$
%
$/month over payments
Federal 30-year interest rate: 7.4% last updated on Oct 8, 2026
* All Figures are estimates. Check with your bank or proposed mortgage company for actual interest rates.
This product uses the FRED® API but is not endorsed or certified by the Federal Reserve Bank of St. Louis.

Save FavoriteSchedule TourAsk A QuestionMore Details

2636 Cheraw Road Lenoir NC 28645

Lenoir, NC2636 Cheraw Road

Price$705,000

Est. Mortgage: $/month

MLS Number CAR4301005

  • Land
  • Acreage 73.67
  • County Caldwell

73.67 acres in Caldwell County ready for development! This property offers multiple possibilities, from residential use to investment opportunities. One of the few tracts in the area that still allows single-wide, manufactured homes, giving it added flexibility. Convenient location with plenty of space to create what you need.

Listed by Jessica Barlow of Fonta Flora Realty

$
$
%
$/month over payments
Federal 30-year interest rate: 7.4% last updated on Oct 8, 2026
* All Figures are estimates. Check with your bank or proposed mortgage company for actual interest rates.
This product uses the FRED® API but is not endorsed or certified by the Federal Reserve Bank of St. Louis.

Save FavoriteSchedule TourAsk A QuestionMore Details

863 Academy Street Charlotte NC 28205

Charlotte, NC863 Academy Street

Price$705,000

Est. Mortgage: $/month

MLS Number CAR4380828

  • Residential
  • Bedrooms 4
  • Bathroom 4
  • Square Feet 3,030
  • Acreage 0.04

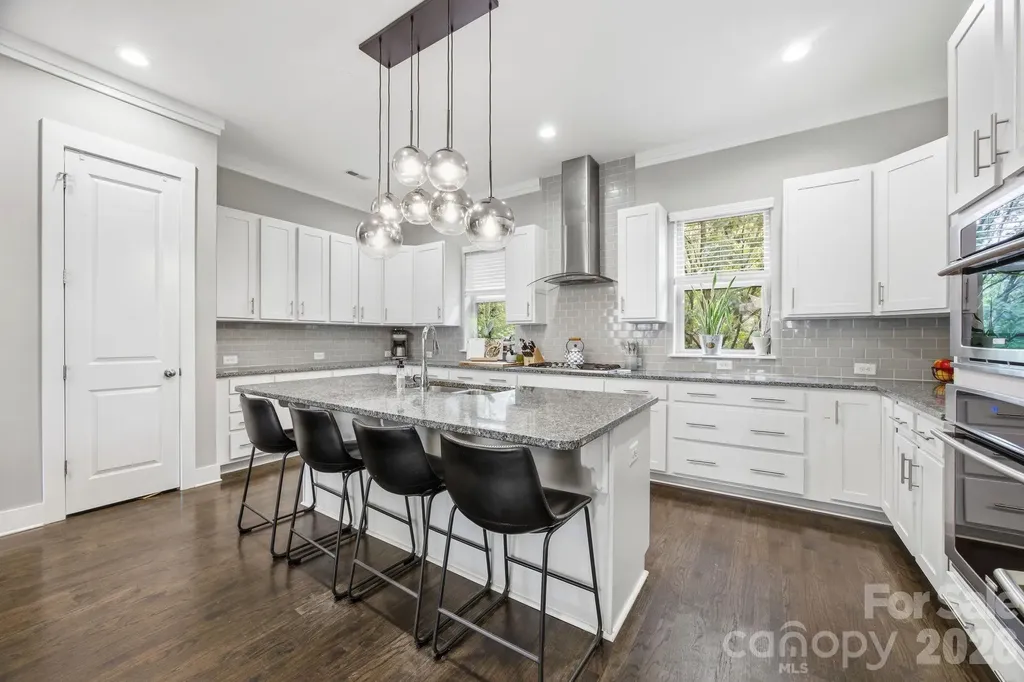
** $15K PRICE REDUCTION ** Home is also available for RENT (MLS# 4432606) - If you've been looking for a 3,000+ square foot townhome in the heart of NoDa, look no further. This stunning 4 bedroom, 3.5 bathroom, 3,030 sq ft 3-story townhome offers the perfect blend of modern luxury, spacious living, and unbeatable walkability. Built in 2015, the home features an open concept design filled with natural light, beautiful hardwood floors, and upscale contemporary finishes throughout. Thoughtfully designed for both comfortable everyday living and effortless entertaining, this home combines style, functionality, and an incredible location in one of Charlotte's most vibrant and sought after neighborhoods. The main living level is truly the heart of the home and was designed with entertaining in mind. The expansive chef's kitchen features crisp white cabinetry, subway tile backsplash, granite countertops, gas cooktop with stainless steel hood, microwave, wall oven, and an oversized center island with sink and breakfast bar seating. The seamless flow between the kitchen, dining area, and spacious living room creates the perfect atmosphere for gatherings, everyday living, or hosting guests. Double glass doors off the great room lead to a large private terrace, ideal for relaxing outdoors, enjoying morning coffee, or evening entertaining. Upstairs on the third level, the stunning vaulted primary suite offers a luxurious retreat complete with its own private balcony. The spa-inspired primary bathroom showcases a striking dual-sided frameless glass shower with a soaking tub on one side, dual granite vanities, designer finishes, and an oversized walk-in closet. Two additional bedrooms, which could also function as office or flex spaces, along with an additional full bathroom, complete the upper level. The lower level includes a private bedroom and full bath, making it perfect for guests, a home office, gym space, or multigenerational living. This level also provides direct access to the attached 2 car garage for added convenience. Located in an exceptional NoDa area location, this home offers incredible walkability to popular restaurants, breweries, coffee shops, entertainment, retail, and the light rail. North Davidson Park is conveniently located down the street, adding even more outdoor enjoyment and green space right outside your door. This is urban living at its best with modern comfort, stylish design, and unbeatable convenience.

Listed by Suzana Measham of Better Homes and Gardens Real Estate Paracle

$
$
%
$/month over payments
Federal 30-year interest rate: 7.4% last updated on Oct 8, 2026
* All Figures are estimates. Check with your bank or proposed mortgage company for actual interest rates.
This product uses the FRED® API but is not endorsed or certified by the Federal Reserve Bank of St. Louis.

Virtual TourSave FavoriteSchedule TourAsk A QuestionMore Details

Broker Reciprocity MLS Grid Logo © 2026 Listings courtesy of Canopy MLS as distributed by MLS GRID. IDX information is provided exclusively for consumers’ personal non-commercial use and may not be used for any purpose other than to identify prospective properties consumers may be interested in purchasing. The IDX data is deemed reliable but is not guaranteed by MLS GRID and may be subject to an end user license agreement prescribed by the Member Participant’s applicable MLS.  Based on information submitted to the MLS GRID as of October 12, 2026 1:46 AM UTC . All data is obtained from various sources and may not have been verified by broker or MLS GRID. Supplied Open House Information is subject to change without notice. All information should be independently reviewed and verified for accuracy. Properties may or may not be listed by the office/agent presenting the information. Some IDX listings have been excluded from this website.