and narrow your search. If you have fewer than 200 results, you can save your search.

Waynesville NC

r=8053-8064
240 36th Avenue Circle NW Hickory NC 28601
Active With Contract

MLS Number CAR4377946

  • Residential
  • Bedrooms 5
  • Bathroom 7
  • Square Feet 6,321
  • Acreage 1.07

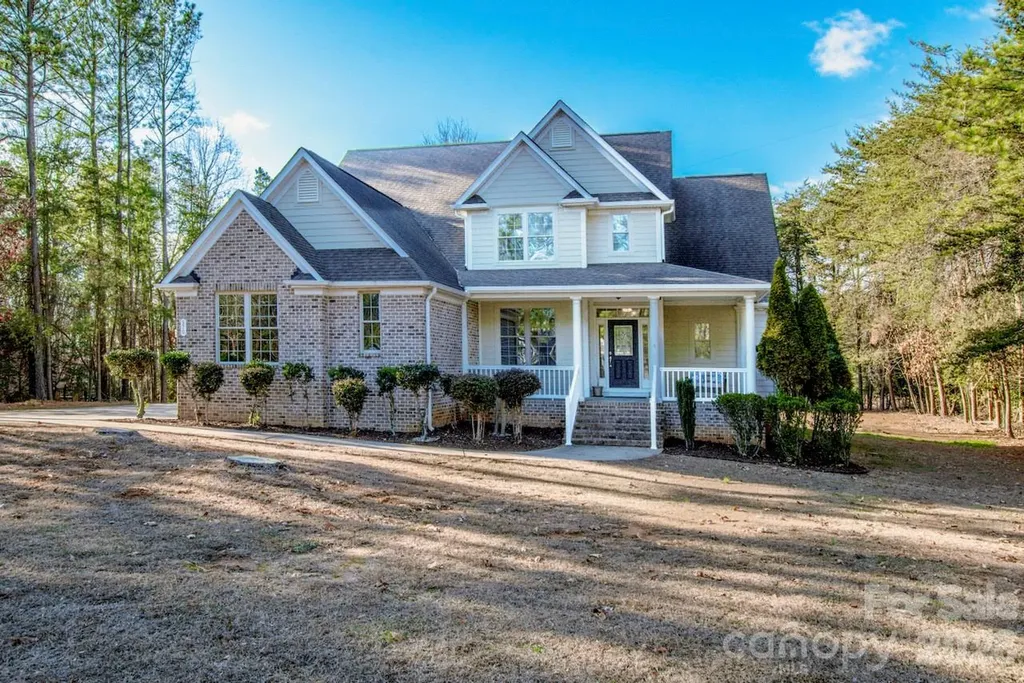
Exceptional opportunity to own a beautifully updated estate on 1.07 acres in a highly sought-after NW Hickory location. With over 6,000 heated square feet, this move-in ready home offers the rare combination of space, privacy, and refined upgrades-properties like this do not come along often! This expansive 1.5-story home with a mostly finished lower level features 5 bedrooms, 4 full bathrooms, and 3 half bathrooms, along with 2 double garages for a total of four garage spaces. From the moment you enter, the grand foyer with a sweeping curved staircase creates an immediate sense of elegance and scale. Designed for both entertaining and everyday comfort, the home offers formal living and dining rooms, along with a warm, inviting den featuring a gas log fireplace and custom built-ins. The updated kitchen is complete with granite countertops, lots of cabinetry, newer appliances, breakfast bar, and hardwood flooring, all opening to a light-filled breakfast area with a dramatic curved window. A spacious butler's pantry/oversized laundry room w/sink add both function and convenience, while a large main-level flex space provides the perfect option for a home office, playroom, or additional living area. The sunroom is equipped with its own mini-split system& flows effortlessly onto an expansive patio with a beautiful outdoor fireplace-ideal for hosting or relaxing year-round. Upstairs, the generous layout continues with 5 bedrooms and 4 full bathrooms, including a luxurious primary suite featuring hardwood floors, three closets, and a beautifully updated spa-like bathroom with dual sink vanity, custom cabinetry, tiled flooring, and a walk-in tile/glass shower. The fully finished lower level offers incredible versatility for great in-law/guest area with cool terazzo floors, a large recreation room with fireplace(wdstove has been removed--sellers have never used...unsure if functional), kitchenette/wet bar with new countertops, workout room, half bath, and abundant storage space. A second double garage adds even more flexibility for vehicles, hobbies, or storage. With a circular driveway AND a back driveway, brick patio, mature setting, and extensive indoor and outdoor living space, this home delivers a lifestyle that is increasingly hard to find in today's market. Schedule your private showing today-homes of this size, condition, and location are in high demand and do not stay available for long!

Listed by Kathryn Herman and Carly Pruitt of Coldwell Banker Boyd & Hassell

$
$
%
$/month over payments
Federal 30-year interest rate: 7.4% last updated on Oct 8, 2026
* All Figures are estimates. Check with your bank or proposed mortgage company for actual interest rates.
This product uses the FRED® API but is not endorsed or certified by the Federal Reserve Bank of St. Louis.

Save FavoriteSchedule TourAsk A QuestionMore Details

2586 Lee Lawing Road Lincolnton NC 28092

Lincolnton, NC2586 Lee Lawing Road

Price$669,900

Est. Mortgage: $/month

MLS Number CAR4351589

  • Residential
  • Bedrooms 4
  • Bathroom 3
  • Square Feet 2,804
  • Acreage 1.3

PRICE IMPROVEMENT! Now offered at $669,900 - and this one deserves another look. If you've been waiting for the right combination of space, style, acreage, and location, this may be the opportunity you've been looking for. Set on 1.3 beautifully maintained acres in North Lincolnton, this modern farmhouse offers an exceptional amount of living space and the kind of thoughtful details that make a house feel like home. With 4 bedrooms and 2.5 baths all on the main level, this home offers the rare convenience of true one-level living, while a spacious bonus room upstairs gives you room for a media room, home office, gym, playroom, or whatever your lifestyle calls for. The heart of the home is the beautifully appointed kitchen, featuring a large center island, gas cooktop, wall oven and microwave, abundant cabinetry, and open shelving. The kitchen flows seamlessly into the inviting living room, where built-in bookcases and a gas log fireplace create a warm space for gathering. The spacious primary suite offers its own retreat, complete with a soaking tub and generous walk-in shower. And when you want to take the living outside, you've got options: enjoy your morning coffee in the three-season room, fire up the grill on the expansive deck, or simply take in the space and serenity of 1.3 acres. Thoughtful upgrades include acrylic-finished garage and sunroom floors, a Kinetico whole-house water purification system, Gutter Helmet leaf guards, and a fully encapsulated crawl space with dehumidifier. And the location is hard to beat. If you've been watching this one, it's time to take another look. Perfectly positioned just: o 15 minutes to Downtown Lincolnton o 15 minutes to Lake Norman boat access o 30 minutes to Charlotte Douglas International Airport o 40 minutes to Uptown Charlotte If you've been looking for a home that offers modern farmhouse charm, room to breathe, and a location that keeps you connected, you've just found it.

Listed by Helene Cote of Real Broker,LLC

$
$
%
$/month over payments
Federal 30-year interest rate: 7.4% last updated on Oct 8, 2026
* All Figures are estimates. Check with your bank or proposed mortgage company for actual interest rates.
This product uses the FRED® API but is not endorsed or certified by the Federal Reserve Bank of St. Louis.

Virtual TourSave FavoriteSchedule TourAsk A QuestionMore Details

12323 Braeloch Court Huntersville NC 28078

MLS Number CAR4421656

  • Residential
  • Bedrooms 5
  • Bathroom 3
  • Square Feet 2,913
  • Acreage 0.28

Welcome home to this expansive two-story residence tucked away on a quiet cul-de-sac in the heart of desirable Huntersville. Boasting 5 bedrooms and 3 full baths, this home offers a versatile and functional floor plan perfect for both everyday living and entertaining. The main level features inviting living and gathering spaces, along with convenient garage access to the 2-car garage. Upstairs, generously sized bedrooms provide comfort and privacy for all. Step outside to enjoy your own heated pool-ideal for year-round relaxation and entertaining. Recent updates include a new HVAC system, new water heater, and a new pool heater, offering peace of mind and efficiency. Located just minutes from shopping, dining, and major roadways, this home also sits within an amenity-rich community featuring a clubhouse, fitness center, golf course, outdoor pool, playground, pond, recreation area, sidewalks, street lights, and tennis courts-combining space, modern updates, and an exceptional lifestyle.

Listed by Dan Jones and David Etz of Carolina Real Estate Experts The Dan Jones Group

$
$
%
$/month over payments
Federal 30-year interest rate: 7.4% last updated on Oct 8, 2026
* All Figures are estimates. Check with your bank or proposed mortgage company for actual interest rates.
This product uses the FRED® API but is not endorsed or certified by the Federal Reserve Bank of St. Louis.

Save FavoriteSchedule TourAsk A QuestionMore Details

13106 Chopin Ridge Road Huntersville NC 28078

MLS Number CAR4424973

  • Residential
  • Bedrooms 4
  • Bathroom 4
  • Square Feet 3,053
  • Acreage 0.25

MOVE IN READY and LIKE NEW home. Open floor plan beaming with natural light. Formal dining room leads to a walk in pantry, butler's cabinets and the kitchen area. The kitchen features ample cabinets, large island, granite countertops and SS appliances. One the first floor there is a flex / office space or an extra bedroom. Step upstairs in the loft area that is a great landing spot between the bedrooms. The primary suite shows a luxurious en-suite bathroom double vanities, soaking tub, separate shower, & two large closets. Once outside you see the beautiful patio pavers with custom design and nature surrounding. Walden is zoned for A+ schools, has tons of community activities at the clubhouse, swimming, basketball and walking trails. Close to downtown Huntersville, Birkdale, Lake Norman, shopping and more!

Listed by Mike Hege of COMPASS

$
$
%
$/month over payments
Federal 30-year interest rate: 7.4% last updated on Oct 8, 2026
* All Figures are estimates. Check with your bank or proposed mortgage company for actual interest rates.
This product uses the FRED® API but is not endorsed or certified by the Federal Reserve Bank of St. Louis.

Save FavoriteSchedule TourAsk A QuestionMore Details

6519 Olmsford Drive Huntersville NC 28078

Huntersville, NC6519 Olmsford Drive

Price$669,900

Est. Mortgage: $/month

MLS Number CAR4422196

  • Residential
  • Bedrooms 4
  • Bathroom 3
  • Square Feet 3,485
  • Acreage 0.29

10 minutes to Birkdale Village! 10 minutes to Lake Norman! Less than 10 minutes to schools! ~30 minute commute to Uptown Charlotte! Less than 30 minutes to Charlotte Douglas International Airport! Set on a desirable corner lot in the Gilead Ridge community, this meticulously maintained home offers the space and amenities families love. The main floor features an oversized primary suite with a private en suite bath, plus a second bedroom and full bath, ideal for guests, multigenerational living, a nursery, or a home office setup. A private main-floor living room provides a quiet retreat, while the two-story great room off the kitchen creates a bright, open gathering space for everyday living and entertaining. Upstairs, a spacious loft offers flex space, along with two additional bedrooms and a large full bath, giving everyone room to spread out. Recent updates include brand-new carpet throughout the home (upstairs and down) and a new HVAC system installed in 2023. Gilead Ridge is known for its vibrant, well-managed community. Enjoy the various amenities and an active HOA that hosts pool days, food truck nights, and more throughout the year.

Listed by Rachel Bierbower of EXP Realty LLC Ballantyne

$
$
%
$/month over payments
Federal 30-year interest rate: 7.4% last updated on Oct 8, 2026
* All Figures are estimates. Check with your bank or proposed mortgage company for actual interest rates.
This product uses the FRED® API but is not endorsed or certified by the Federal Reserve Bank of St. Louis.

Virtual TourSave FavoriteSchedule TourAsk A QuestionMore Details

489 Lotus Court Lewisville NC 27023

Lewisville, NC489 Lotus Court

Price$669,900

Est. Mortgage: $/month

MLS Number CAR4427328

  • Residential
  • Bedrooms 4
  • Bathroom 4
  • Square Feet 3,451
  • Acreage 0.37

Beautiful Brick home located on a cul-de-sac in a convenient Lewisville subdivision! Easy access to Hwy 421 & nearby Clemmons, this home offers both comfort & accessibility. Meticulously maintained property features, a welcoming front porch, & a fenced-in backyard-perfect for entertaining. The extended driveway and 2-car garage provide ample parking & storage. Step inside to find hardwood floors throughout the ML, staircase, & upstairs balcony. Chef's dream kitchen boasts a large island, gas range, and BOSCH SS appliances-ideal for cooking and entertaining. Enjoy elegant coffered ceilings in the dining room & a separate office on the main level. Spacious primary ensuite is on the Main Level, while an additional private primary suite upstairs offers a perfect retreat away from the other BDRMS. The 4th bedroom can be used as a bonus room, playroom, or man cave. Outdoor living w/ a massive patio & screened-in-porch. A walk-in attic upstairs offers storage. This home truly has it all!

Listed by Lane Young of Express Home Realty

$
$
%
$/month over payments
Federal 30-year interest rate: 7.4% last updated on Oct 8, 2026
* All Figures are estimates. Check with your bank or proposed mortgage company for actual interest rates.
This product uses the FRED® API but is not endorsed or certified by the Federal Reserve Bank of St. Louis.

Virtual TourSave FavoriteSchedule TourAsk A QuestionMore Details

176 Sweetwater Hills Drive Hendersonville NC 28791

MLS Number CAR4428604

  • Residential
  • Bedrooms 4
  • Bathroom 4
  • Square Feet 3,719
  • Acreage 0.63

Tucked into a quiet, tree-filled neighborhood on a beautiful and private .63-acre lot, this 4-bedroom, 3.5-bath home offers tons of space, character, and flexibility in an incredibly convenient location between Fletcher and Hendersonville. Step inside to a bright, open main living area with soaring vaulted ceilings, hardwood floors, and an abundance of windows that bring the wooded surroundings right into the home. The spacious kitchen offers generous cabinetry and counter space, newer appliances, and an easy flow into the dining and living areas-perfect for everyday living or entertaining. Outdoor living is a highlight here, with multiple decks and a balcony to enjoy throughout the home. The peaceful covered back deck overlooks the fenced backyard and surrounding trees, while one of the upstairs bedrooms has its own private balcony-the perfect spot for morning coffee or a little quiet time. Upstairs, a skylight adds even more natural light, while the bedroom layout gives everyone plenty of room to spread out. The finished walk-out basement adds over 1,000 square feet of additional living space and is currently set up as a huge recreation/game room with a half bath, storage areas, and its own mini-split for year-round comfort. Located just behind the 2-car basement garage, this space offers endless possibilities for a media room, home gym, game room, office, hobby space, or a combination of them all. Major updates add even more peace of mind, including a roof, gutters, downspouts, and gutter guards approximately one year old, a newer water heater, newer interior paint, and newer appliances. The washer and dryer also convey. With two driveways providing plenty of parking, a 2-car garage, fenced backyard, generous storage, multiple outdoor spaces, and a peaceful wooded setting, this home offers the privacy you want without sacrificing convenience. Just minutes from shopping, dining, schools, and everything Fletcher and Hendersonville have to offer, 176 Sweetwater Hills Drive is the kind of home that gives everyone their own space while still feeling warm, welcoming, and connected. For added peace of mind, the seller is offering a 1 year home warranty from 2-10 home warranty! Don't wait...this one won't last long!

Listed by Caryn Huggins of Southern Roots Real Estate

$
$
%
$/month over payments
Federal 30-year interest rate: 7.4% last updated on Oct 8, 2026
* All Figures are estimates. Check with your bank or proposed mortgage company for actual interest rates.
This product uses the FRED® API but is not endorsed or certified by the Federal Reserve Bank of St. Louis.

Virtual TourSave FavoriteSchedule TourAsk A QuestionMore Details

1416 W A Street Kannapolis NC 28081

Kannapolis, NC1416 W A Street

Price$669,500

Est. Mortgage: $/month

MLS Number CAR4356543

  • Land
  • Acreage 14.88
  • County Rowan

GREAT LOCATION!!! Priced to SELL!! Just .6 mile from the Loop Rd in the newly revitalized town of Kannapolis. The road frontage is approx. 178 ft. Near Baker's Creek Park, 1275 West A St with ball field, tennis courts, pickle ball courts and walking trails. Also, near Village Park, 700 West C St with splash pad, carousel, train ride and host to numerous concerts open to public. Loop Rd takes you to West Ave where you can attend a ball game at the Cannon Ballers stadium, eat at one of the great restaurants or shop in one of the Unique boutiques. There is city water available but at this time there is a Wait List for wastewater allocation for city sewer. However, the city will allow a development built on the property with septic tanks. The property will need to be perked through Rowan County Health Department to determine number of houses that can be built on property. Gas is available. NOTE: There is approx. 5 acres of 1416 West A that will not be included in the sale. The property line between 1416 West A St and 1412 West A St will be moved 50 feet into 1416 West A St property and 50 ft around the perimeter of lot. Approximately .5 acres will be removed and not sold from 1416 West A St and added to 1412 West A St. Minimal flood area. FEMA Map attached. Conv to I-85.

Listed by Janis Tucker and Brandon Farabee of Tucker Real Estate Group Inc

$
$
%
$/month over payments
Federal 30-year interest rate: 7.4% last updated on Oct 8, 2026
* All Figures are estimates. Check with your bank or proposed mortgage company for actual interest rates.
This product uses the FRED® API but is not endorsed or certified by the Federal Reserve Bank of St. Louis.

Save FavoriteSchedule TourAsk A QuestionMore Details

205 Marina Bay Trail Locust NC 28097

Locust, NC205 Marina Bay Trail

Price$669,260

Est. Mortgage: $/month

MLS Number CAR4432490

  • Residential
  • Bedrooms 3
  • Bathroom 3
  • Square Feet 2,352
  • Acreage 0.14

Welcome to this move-in ready Madison floorplan at Cresswind at Rocky River, where thoughtful design, inviting gathering spaces, and seamless indoor-outdoor living come together. Offering 3 bedrooms, 3 baths, a private study, and an extended 2-car garage, this home is designed for comfortable everyday living and entertaining. The open-concept design features warm wood-look flooring throughout the main living areas, kitchen, study, gallery, foyer, and owner's suite. At the heart of the home, the gourmet kitchen showcases White Ice granite countertops, two-tone cabinetry with a contrasting island, a designer tile backsplash, matte black fixtures, pendant lighting, under-cabinet lighting, and GE Profile appliances including a gas cooktop and wall oven. A fireplace with a Catalina mantel creates a welcoming focal point in the great room. The owner's suite includes a 4-foot extension for added space and a spa-inspired bath with dual vanities, White Ice granite countertops, cabinetry in a soft neutral finish, matte black fixtures, a frameless glass shower enclosure, and tile extending to the ceiling. The extended covered lanai is screened and complemented by an additional uncovered patio extension, creating flexible space for relaxing or entertaining outdoors. Additional highlights include a dedicated study with double doors, attic storage above the garage, a laundry room with cabinetry, countertop and stainless-steel sink, enhanced lighting throughout, crown moulding on the main level, and a smart WiFi-enabled entry lock.

Listed by Mike McLendon of McLendon Real Estate Partners LLC

$
$
%
$/month over payments
Federal 30-year interest rate: 7.4% last updated on Oct 8, 2026
* All Figures are estimates. Check with your bank or proposed mortgage company for actual interest rates.
This product uses the FRED® API but is not endorsed or certified by the Federal Reserve Bank of St. Louis.

Save FavoriteSchedule TourAsk A QuestionMore Details

570 Morrison Farm Road Troutman NC 28166

Troutman, NC570 Morrison Farm Road

Price$669,000

Est. Mortgage: $/month

MLS Number CAR4390053

  • Residential
  • Bedrooms 4
  • Bathroom 4
  • Square Feet 2,923
  • Acreage 0.94

Looking for a lovely home on a flat lot on nearly one-acre? This is it! This beautiful home offers exceptional craftsmanship and thoughtful design throughout. Inside, you'll find upscale and unusually gorgeous kitchen countertops with 42' cabinets, instant hot water and eat-in bar area. Extensive crown molding and custom trim add elegance at every turn, while abundant storage keeps everything organized. Surround sound can be enjoyed in the Great Room. The spacious primary suite on the Main level, features a stunning trey ceiling, bath with a garden tub with tiled wall, comfort height dual sinks and a private water closet. Upstairs, an enormous loft with a charming dormer and addl surround sound creates a flexible living space, along with three generously sized bedrooms, one ideal for a home office and two beautifully up-fit Baths. A well-designed laundry room includes it's own sink and exterior access. Outdoor living is just as impressive with a charming front porch, an expansive composite back deck, that steps down into the large backyard, perfect for relaxing or play. You will enjoy country feel, not-too-far from town. Enjoy lake access and hiking trails within 2 miles at the gorgeous Lake Norman State Park.

Listed by Donna Sintay of Keller Williams Unified

$
$
%
$/month over payments
Federal 30-year interest rate: 7.4% last updated on Oct 8, 2026
* All Figures are estimates. Check with your bank or proposed mortgage company for actual interest rates.
This product uses the FRED® API but is not endorsed or certified by the Federal Reserve Bank of St. Louis.

Save FavoriteSchedule TourAsk A QuestionMore Details

535 N Highland Road Mill Spring NC 28756

Mill Spring, NC535 N Highland Road

Price$669,000

Est. Mortgage: $/month

MLS Number CAR4396019

  • Residential
  • Bedrooms 3
  • Bathroom 3
  • Square Feet 1,882
  • Acreage 8.98

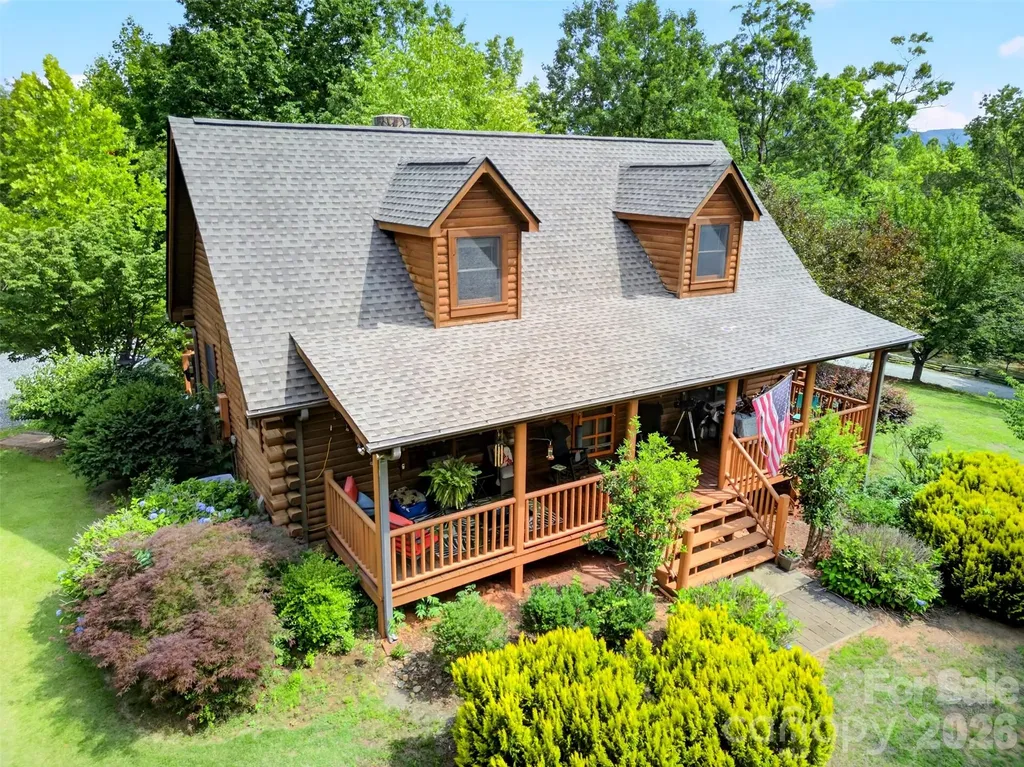
Beautiful Log Home Sitting On Almost 9 Acres! Upon entering the home, you will find a great, functional floorplan featuring a large living area with cathedral ceilings, a large stone fireplace, multiple points of access to the large rear deck and the primary bedroom suite on the main level of the home. Also on the main level, you will find an open, updated kitchen, a laundry closet, another half bath in the common area and great features like granite countertops and hardwood floors throughout. When heading up the stairs you will find two more spacious bedrooms on either side as well as another full bathroom in the hallway. Outside of the home, you will find wooded privacy in all directions, an amazing two car detached garage and another separate building that has many different possibilities such as extra storage space or a great workshop. For someone looking for acreage and privacy while also wanting a turnkey living space, this property will fulfill of all of those needs. Call to schedule your showing today!

Listed by Carl Campbell of Campbell & Associates RE

$
$
%
$/month over payments
Federal 30-year interest rate: 7.4% last updated on Oct 8, 2026
* All Figures are estimates. Check with your bank or proposed mortgage company for actual interest rates.
This product uses the FRED® API but is not endorsed or certified by the Federal Reserve Bank of St. Louis.

Save FavoriteSchedule TourAsk A QuestionMore Details

15614 Warm Springs Court Charlotte NC 28278
Active With Contract

MLS Number CAR4402616

  • Residential
  • Bedrooms 3
  • Bathroom 2
  • Square Feet 2,663
  • Acreage 0.45

Set on nearly half an acre in Riverpointe, this full-brick, 3-bed, 2-bath ranch offers 2,669 sq ft of thoughtfully designed living space with a welcoming sense of openness throughout. Natural light moves easily through the connected living, dining, and great room areas, where architectural details and a fireplace create an inviting setting for both everyday comfort and entertaining. The updated kitchen serves as the heart of the home with generous workspace, an island, stainless appliances, and a bright breakfast area overlooking the backyard. The spacious primary suite provides a private retreat with hardwood flooring, a tray ceiling, an expansive dressing area, a well-organized walk-in closet, and a spa-inspired bath. Outdoor living continues across the screened porch, patio, and low-maintenance astroturf backyard, creating an appealing space to relax or gather. Practical updates include windows replaced approximately five years ago, a roof installed about three years ago, a newer water heater, and two AC units replaced only one year ago; the two furnaces are approximately ten years old. A 220V line in the garage adds convenient EV-charging capability. Situated within a Lake Wylie community offering lake access, a pool, tennis, walking trails, and additional recreational amenities, this home combines comfort, convenience, and an active lifestyle.

Listed by Heather Strowd of ERA Live Moore

$
$
%
$/month over payments
Federal 30-year interest rate: 7.4% last updated on Oct 8, 2026
* All Figures are estimates. Check with your bank or proposed mortgage company for actual interest rates.
This product uses the FRED® API but is not endorsed or certified by the Federal Reserve Bank of St. Louis.

Virtual TourSave FavoriteSchedule TourAsk A QuestionMore Details

Broker Reciprocity MLS Grid Logo © 2026 Listings courtesy of Canopy MLS as distributed by MLS GRID. IDX information is provided exclusively for consumers’ personal non-commercial use and may not be used for any purpose other than to identify prospective properties consumers may be interested in purchasing. The IDX data is deemed reliable but is not guaranteed by MLS GRID and may be subject to an end user license agreement prescribed by the Member Participant’s applicable MLS.  Based on information submitted to the MLS GRID as of October 9, 2026 9:47 AM UTC . All data is obtained from various sources and may not have been verified by broker or MLS GRID. Supplied Open House Information is subject to change without notice. All information should be independently reviewed and verified for accuracy. Properties may or may not be listed by the office/agent presenting the information. Some IDX listings have been excluded from this website.