and narrow your search. If you have fewer than 200 results, you can save your search.

Waynesville NC

r=8389-8400
1618 Fountaindale Street Huntersville NC 28078
Pending

MLS Number CAR4395078

  • Residential
  • Bedrooms 5
  • Bathroom 5
  • Square Feet 3,393
  • Acreage 0.16

Welcome to the Blair! Walking in from the front covered porch you are greeted with a warm and inviting foyer. Just off to the side is a private study, complete with glass paned French doors for added privacy. The home opens up into your family room, kitchen and breakfast area. The family room is spacious and is complete with a gas fireplace for those cooler nights. The kitchen is fit for a chef, featuring a gas cooktop with an overhead wooden exhaust hood, stainless steel appliances, quartz countertops and a kitchen island with a white farm sink. The breakfast area provides enough space to sit down and enjoy meals. Through the French doors is a covered lanai with an extended patio that is perfect for entertaining or enjoying a morning coffee. The main level of this home is finished with 5" crown molding and easily maintainable EVP flooring, that extends into the main level guest suite. The guest suite with a private bathroom provides your guests with their own private space. Going up to the upper level of the home, you will be greeted with a large loft that provides an extra space to entertain or relax. There are three secondary bedrooms and two secondary bathrooms to ensure everyone has the space they need to unwind. The Owner's suite is fit for royalty with accents such as a tray ceiling, crown molding and LED lighting. The en-suite feels like walking into your own personal spa. The extended tiled shower with dual shower heads, a sitting area and a separate drying area will have you relaxing with ease. The dual vanity and a private toilet area gives everyone enough space to get ready in the mornings. The walk-in closet is sure to accommodate any size wardrobe and is conveniently connected to the laundry room to make laundry days a breeze. Welcome to your new home!

Listed by Josh Allen of M/I Homes

$
$
%
$/month over payments
Federal 30-year interest rate: 7.28% last updated on Oct 1, 2026
* All Figures are estimates. Check with your bank or proposed mortgage company for actual interest rates.
This product uses the FRED® API but is not endorsed or certified by the Federal Reserve Bank of St. Louis.

Save FavoriteSchedule TourAsk A QuestionMore Details

235 Smokey Holler Drive Asheville NC 28803

MLS Number CAR4403794

  • Residential
  • Bedrooms 3
  • Bathroom 3
  • Square Feet 2,385
  • Acreage 0.15

Home is Move in Ready! Discover vibrant single-family homes in Asheville, NC, where active living and mountain beauty come together at The Wilds at Cedar Mountain. Thoughtfully designed near Asheville, this community offers a lifestyle centered around connection, recreation, and convenience, giving you more time to enjoy everything Western North Carolina has to offer at the foothills of the Blue Ridge Mountains. The Cooper III floor plan offers an exceptional blend of timeless ranch-style elegance and modern versatility, thoughtfully designed for refined everyday living. A gracious entry foyer welcomes you into the home, where a private secondary bedroom and full bath are perfectly positioned for guests, while an elegant formal dining room with coffered ceilings sets the stage for memorable entertaining. At the heart of the home, the chef-inspired kitchen showcases beautiful white cabinetry, dark granite countertops, designer tile backsplash, under-cabinet lighting, an expansive center island with farmhouse sink and statement pendant lighting, and upgraded stainless steel gas appliances. The adjoining breakfast area flows seamlessly to the covered rear porch, creating the perfect indoor-outdoor living experience overlooking the backyard. Privately situated off the main living area,the serene Primary Suite offers a spa-like retreat complete with dual vanities, framed mirrors, an oversized walk-in closet, and a beautifully appointed tiled shower with seating and glass enclosure. Upstairs, an elegant oak staircase leads to a spacious multi-purpose room ideal for a media room, home office, or flex space, along with an additional bedroom and full bath perfect for extended guests or multigenerational living. Additional highlights include a full irrigation system and thoughtfully curated designer finishes throughout. Smart home technology, energy-efficient construction, and a dedicated local warranty team ensure lasting convenience and comfort. Homeowners at The Wilds enjoy an impressive collection of amenities, including a resort-style pool and clubhouse, pickleball courts, a bark park, tot lot, playground, and a scenic 2-mile nature trail that winds through the community-perfect for all of your outdoor adventures. Whether you're staying active, gathering with neighbors, or spending time with pets, The Wilds at Cedar Mountain is designed to support every aspect of an engaged lifestyle. Ideally located just minutes from the Blue Ridge Parkway, Biltmore Park, UNC Asheville, and Downtown Asheville, residents have easy access to renowned dining, unique shopping, entertainment, and endless outdoor recreation. With I-40 and I-240 less than five minutes away, commuting and exploring Western North Carolina and Upstate South Carolina is effortless. Come by today and make The Wilds at Cedar Mountain your new home!

Listed by Chelsea Cathcart of DRBH

$
$
%
$/month over payments
Federal 30-year interest rate: 7.28% last updated on Oct 1, 2026
* All Figures are estimates. Check with your bank or proposed mortgage company for actual interest rates.
This product uses the FRED® API but is not endorsed or certified by the Federal Reserve Bank of St. Louis.

Virtual TourSave FavoriteSchedule TourAsk A QuestionMore Details

13 Castle Street Asheville NC 28803

Asheville, NC13 Castle Street

Price$649,900

Est. Mortgage: $/month

MLS Number CAR4278006

  • MultiFamily
  • Square Feet 1,396
  • Acreage 0.13
  • Property SubType Residential Income

Welcome to 13 Castle Street-an outstanding opportunity for savvy investors! The main unit encompasses the entire main and upper levels, featuring three bedrooms, two full bathrooms, one half bathroom, a living room, dining area, kitchen, pantry, and laundry in the attached one-car garage. As a bonus, the finished basement serves as a fantastic second living quarter, complete with its own living area, kitchen, laundry, bedroom, and full bathroom. Enjoy the fenced back yard, fire pit, and open back deck all year long. The home also has a security system and a radon mitigation system. This gem is just two miles from downtown and less than a mile from the breathtaking Biltmore Estate. You'll find yourself mere moments away from a vibrant array of breweries, exquisite restaurants, picturesque parks, and delightful shopping experiences. This investment property not only offers comfort but also versatility-don't miss your chance to invest in this beautiful Asheville haven! Schedule your showing today!

Listed by Danny Wiles of Looking Glass Realty

$
$
%
$/month over payments
Federal 30-year interest rate: 7.28% last updated on Oct 1, 2026
* All Figures are estimates. Check with your bank or proposed mortgage company for actual interest rates.
This product uses the FRED® API but is not endorsed or certified by the Federal Reserve Bank of St. Louis.

Virtual TourSave FavoriteSchedule TourAsk A QuestionMore Details

Lot 19 W Whitetail Drive Sapphire NC 28774

MLS Number CAR4368871

  • Land
  • Acreage 2.94
  • County Transylvania

This high-elevation lot sits above 4,000 feet and has year-round, long-range, western North Carolina mountain and water views. To the southeast, you can see Lake Jocassee, and to the southwest, you can see Sapphire Valley. This property features a waterfall on the north side, a creek and conservation land on the eastern perimeter, and multiple homesites that are easy to build on. Of the 2.94 acres, 1.38 is in Transylvania County and 1.56 is in Jackson County. The Preserve at Rock Creek is located on the southern face of Toxaway Mountain within Sapphire Valley. This carefully planned mountain community features conservation land, Rock Creek Falls, a natural, spring-fed stream, a stocked trout pond, hiking trails, a seating area completed with a stone fireplace, a gated entrance, and underground utilities. The community is conveniently close to Cashiers, Lake Toxaway, Gorges State Park, and many other mountain towns, cities, and forests.

Listed by Danny Wiles of Looking Glass Realty

$
$
%
$/month over payments
Federal 30-year interest rate: 7.28% last updated on Oct 1, 2026
* All Figures are estimates. Check with your bank or proposed mortgage company for actual interest rates.
This product uses the FRED® API but is not endorsed or certified by the Federal Reserve Bank of St. Louis.

Save FavoriteSchedule TourAsk A QuestionMore Details

4002 Hickory Boulevard Granite Falls NC 28630

MLS Number CAR4393343

  • Commercial
  • Property SubType BUSINESS
  • Square Feet 1,642
  • Acreage 1.42

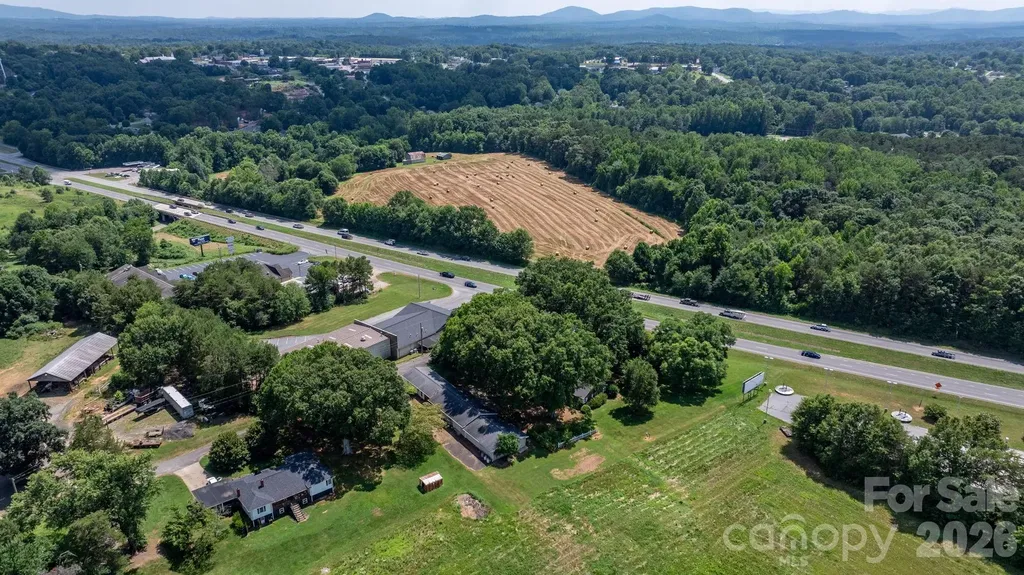
This is truly a one of a kind property! This all-brick ranch in Granite Falls is situated on over 1.4 acres with mature landscaping and 250+ ft of road frontage on US Hwy 321. The home features 3 bedrooms and 3 full baths and would suit someone as a residential home, a store front, or office. A standout feature is the detached garage/workshop offering over 3,500 sq ft, including 9 garage bays and a half bath-perfect for auto work, storage, or a variety of business uses. Also included in the garage space is a fully finished 390 square foot room that is heated and has its own half bath. This was previously used as a beauty salon and would be ideal for a stylist or beautician looking to work from home. Zoned Highway Business, this property offers incredible flexibility for residential, commercial, or mixed use. With prime visibility and endless potential, this is a rare opportunity you don't want to miss!

Listed by Randy Sain of Sain & Co. Real Estate,LLC

$
$
%
$/month over payments
Federal 30-year interest rate: 7.28% last updated on Oct 1, 2026
* All Figures are estimates. Check with your bank or proposed mortgage company for actual interest rates.
This product uses the FRED® API but is not endorsed or certified by the Federal Reserve Bank of St. Louis.

Save FavoriteSchedule TourAsk A QuestionMore Details

110-120 Liberty Lane Indian Trail NC 28079

MLS Number CAR4375365

  • Commercial
  • Property SubType OFFICE
  • Square Feet 2,720
  • Acreage 0.39

This facility has approximately 2750 sq. ft. of renovated office / retail space at 110/120 Liberty Lane, Indian Trail. It consists of two near-identical sides that can function independently if desired, or just as easily combined as one use (a single interior door currently separates the two functional spaces). The current design allows for easy modification for multi-purpose, flex, etc. A myriad of different types of businesses can be accommodated well with the existing layout. The location is unbeatable, with neighbors such as Truist Bank, Union County Sheriff's Office, ACE Hardware, etc. The facility owners are currently operating a business on one side and a tenant business on the other - DO NOT DISTURB. DO NOT SHOW UP ON PROPERTY OR CONTACT TENANTS OR OWNERS. Super convenient! .. Jump on 74 in a minute and 485 in about four minutes.

Listed by Daniel Buell of Buying Carolina's

$
$
%
$/month over payments
Federal 30-year interest rate: 7.28% last updated on Oct 1, 2026
* All Figures are estimates. Check with your bank or proposed mortgage company for actual interest rates.
This product uses the FRED® API but is not endorsed or certified by the Federal Reserve Bank of St. Louis.

Save FavoriteSchedule TourAsk A QuestionMore Details

571 Terrys Gap Road Fletcher NC 28732

Fletcher, NC571 Terrys Gap Road

Price$649,900

Est. Mortgage: $/month

MLS Number CAR4330724

  • Residential
  • Bedrooms 3
  • Bathroom 3
  • Square Feet 2,538
  • Acreage 1.4

Discover this custom 3BR/2.5BA, beautifully maintained home in Fletcher-perfectly positioned to capture amazing mountain views and designed for comfort, style, and effortless entertaining. Fresh new paint throughout and a new roof set the stage for a move-in-ready experience. The expansive covered wrap-around patio is ideal for gatherings, morning coffee, or relaxing evenings, and the patio furniture conveys with the home. The fenced yard adds convenience for pets and outdoor enjoyment and plenty of room to garden, have a swingset, or just to run around in! Inside, you'll find no carpet anywhere-just timeless tile and hardwood flooring. The lower level features heated floors, keeping your feet (and pets!) warm during the cooler months. Additional upgrades include a tankless water heater, central vacuum system, and a security system that conveys (currently inactive). The washer and dryer convey, and the hot tub conveys as well. The living room offers a cozy wood-burning fireplace, while the spacious primary suite includes its own gas fireplace, adding a romantic touch. Just off the primary bedroom-and also accessible from the office/bonus room-is a newly tiled upper-level outdoor space with beautiful views, perfect for enjoying morning tea or coffee or unwinding with an evening glass of wine. One of the bedrooms has an exterior door. This room could be used as an STR (buyer to confirm), exercise room, game room, sitting room, or third bedroom. A termite bond conveys with the sale for added peace of mind. This custom home is located just minutes from coffee, a gas station, and a wine market, with quick access to everything Fletcher has to offer. You're less than 20 minutes to downtown Hendersonville and 30 minutes to downtown Asheville, making this an ideal blend of tranquility and convenience!

Listed by Renee Seigler of Keller Williams Professionals

$
$
%
$/month over payments
Federal 30-year interest rate: 7.28% last updated on Oct 1, 2026
* All Figures are estimates. Check with your bank or proposed mortgage company for actual interest rates.
This product uses the FRED® API but is not endorsed or certified by the Federal Reserve Bank of St. Louis.

Save FavoriteSchedule TourAsk A QuestionMore Details

3046 Meadowcrest Drive Clover SC 29710
Pending

MLS Number CAR4327029

  • Residential
  • Bedrooms 4
  • Bathroom 3
  • Square Feet 2,672
  • Acreage 1.27

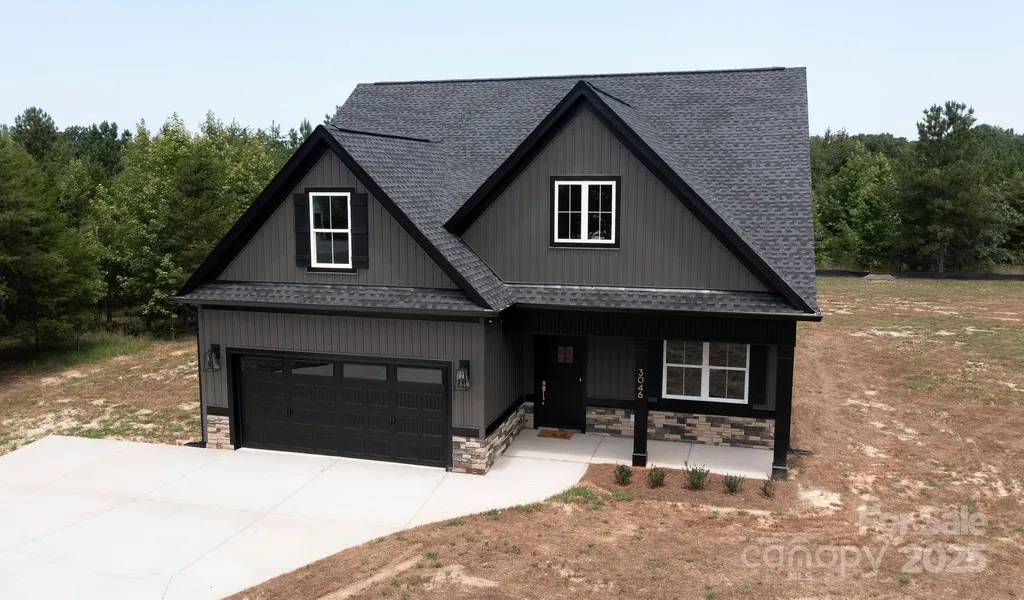
Step into your dream home on this spacious 1.27-acre lot in the beautiful Stonecrest Meadows community. This home offers a prime location with excellent curb appeal. Enjoy the privacy of a large lot while still being part of a thoughtfully planned development. Featuring a large kitchen and living area, this home is great for everyday meals or entertaining guests. The main level primary suite is a standout feature, offering a private ensuite bathroom. A unique feature is the direct access from the primary bathroom into the laundry room, adding everyday convenience and making household tasks a breeze. Completing the main floor, a convenient half bath for guests and a spacious dinning room. Upstairs you'll find three additional bedrooms and a full bathroom, idea for family, guests, or flexible spaces such as an office or playroom. Outside, enjoy a screened in covered back porch with a full acre of land for outdoor seating, gardening, or play. Located just 15 minutes from downtown York. Clover address but York school districts. Tankless gas hot water heater and high energy-efficient heat pump (14 seer rating). Comes pre-wired for easy access to Comporium and AT&T high-speed Internet. Enjoy the cost-saving benefit of water from a private well, eliminating expensive water bills, as well as no sewer bills to pay! Don't miss your chance to make this wonderful property your own, schedule a showing today!

Listed by Karah Railey of Laureate Realty

$
$
%
$/month over payments
Federal 30-year interest rate: 7.28% last updated on Oct 1, 2026
* All Figures are estimates. Check with your bank or proposed mortgage company for actual interest rates.
This product uses the FRED® API but is not endorsed or certified by the Federal Reserve Bank of St. Louis.

Save FavoriteSchedule TourAsk A QuestionMore Details

2006 Topaz Plaza Davidson NC 28036

Davidson, NC2006 Topaz Plaza

Price$649,900

Est. Mortgage: $/month

MLS Number CAR4374298

  • Residential
  • Bedrooms 5
  • Bathroom 4
  • Square Feet 3,464
  • Acreage 0.26

You've got to check out this spacious 5-bedroom, 3.5 bath home offering close to 3500 square foot of living space in the highly desirable Davidson area! This beautifully designed two-story home welcomes you with a grand glass front door and impressive two-story foyer, complemented by both front and rear staircases for added elegance and functionality. The main level features a large office off entrance hallway with floor to ceiling windows. The chef's kitchen is a true centerpiece, showcasing a gas oven, built-in microwave, over-sized granite island, staggered cabinetry with crown molding, stylish tile back splash, pendant lighting, and rich hardwood floors. Extensive hardwoods throughout the first floor add warmth and sophistication. Upstairs, the spacious primary suite offers a luxurious retreat with dual vanities, tile flooring, and a spa-like bath featuring a separate soaking tub and tiled shower. All bathrooms are upgraded with granite counter-tops for a cohesive, high-end finish. Large flat, fenced in backyard great for entertaining. The yard backs up to a private, wooded area offering nice privacy. The seller purchased solar panels and owns them free and clear. They convey with the sale of the home, certain additional furnishings and electronics can be conveyed upon agreement. Garage features additional upper storage racks. Enjoy having much lower energy bills as a BONUS for buying this home! Just 15 minutes to access I-85, I-77, I-485 and Concord Mills Mall!

Listed by Michael Sposato of Carolina Realty Advisors

$
$
%
$/month over payments
Federal 30-year interest rate: 7.28% last updated on Oct 1, 2026
* All Figures are estimates. Check with your bank or proposed mortgage company for actual interest rates.
This product uses the FRED® API but is not endorsed or certified by the Federal Reserve Bank of St. Louis.

Virtual TourSave FavoriteSchedule TourAsk A QuestionMore Details

5933 Checkerberry Lane Huntersville NC 28078
Active With Contract

MLS Number CAR4412836

  • Residential
  • Bedrooms 4
  • Bathroom 3
  • Square Feet 3,243
  • Acreage 0.35

Welcome to this beautifully updated 5-bedroom, 3 bathroom home in the highly desirable Stephens Grove neighborhood of Huntersville! Thoughtfully designed with both comfort and entertaining in mind, this spacious home offers an exceptional combination of updated finishes, generous living spaces, and a private backyard retreat. The heart of the home is the huge vaulted great room, featuring impressive built-ins and an open, inviting feel. The kitchen is designed for gathering, with a large center island providing plenty of space for meal preparation, casual dining, and entertaining. The first floor also offers exceptional flexibility with a bedroom, full bathroom, and a separate office space, making this level ideal for guests, working from home and so much more. Upstairs, the beautifully updated primary suite provides a true retreat featuring a custom tile shower and huge walk in closet. Three additional bedrooms and another full bath provide ample space! Step outside to enjoy the home's private backyard oasis, where you'll find a spacious deck and a new paver patio with a fire pit-perfect for relaxing evenings or gathering with friends and family. With no homes directly behind you, you'll appreciate the rare privacy this lot provides. Located in one of the most sought-after sections of Stephens Grove, the neighborhood offers fantastic amenities, including a community pool and tennis courts, all while being conveniently located near shopping, dining, top-rated schools, and major commuter routes. Buckeye Cove Nature Preserve is right down the street, offering beautiful hiking trails and easy access to nature. Move-in ready with extensive updates, an incredible outdoor living space, and one of the best private lots in the neighborhood, this is a home you won't want to miss!

Listed by Andy Wiesner of Douglas Carson,REALTORS

$
$
%
$/month over payments
Federal 30-year interest rate: 7.28% last updated on Oct 1, 2026
* All Figures are estimates. Check with your bank or proposed mortgage company for actual interest rates.
This product uses the FRED® API but is not endorsed or certified by the Federal Reserve Bank of St. Louis.

Virtual TourSave FavoriteSchedule TourAsk A QuestionMore Details

54 Hamlin Lane Mars Hill NC 28754

Mars Hill, NC54 Hamlin Lane

Price$649,900

Est. Mortgage: $/month

Active With Contract

MLS Number CAR4413783

  • Residential
  • Bedrooms 3
  • Bathroom 3
  • Square Feet 1,872
  • Acreage 1.43

Discover the timeless beauty of this BRAND-NEW ARTS AND CRAFTS MOUNTAIN HOME! Nestled in a peaceful, wooded setting in beautiful, gated community of Wolf Laurel on two lots. This thoughtfully designed luxury 3-bedroom, 2.5 bath home offers the prefect blend of timeless Arts & Crafts character and modern mountain living. Step inside to a warm and inviting sense of luxury interior finishes, an open concept living area, and a beautiful fireplace that creates a cozy focal point for gathering with family and friends. The spacious primary suite provides a private retreat, complete with its own deck and fireplace-perfect for enjoying your morning coffee and relaxing in the fresh, cool mountain air, or taking in the tranquil wooded surroundings. With the three bedrooms and two-and-a-half baths, this brand-new home offers comfortable living space for a full-time residence, second home, or mountain get-a-way. The wooded setting provides privacy and a true connection to nature while being convenient to Wolf Laurel Country Club and Golf course, Hatley Pointe Ski Slopes and Mountain Biking, access to the Appalachian Trail, Tennis and Pickleball Courts, seasonal pool, fishing pond and community get togethers at the Village Club Pavilion. A rare opportunity to own new construction in WNC mountain setting with high elevation, peaceful surroundings, quality craftsmanship, and inviting mountain lifestyle that 54 Hamlin Lane has to offer!

Listed by Connie Carver of Wolf Mountain Realty,Inc.

$
$
%
$/month over payments
Federal 30-year interest rate: 7.28% last updated on Oct 1, 2026
* All Figures are estimates. Check with your bank or proposed mortgage company for actual interest rates.
This product uses the FRED® API but is not endorsed or certified by the Federal Reserve Bank of St. Louis.

Save FavoriteSchedule TourAsk A QuestionMore Details

1104 Piper Meadows Drive Waxhaw NC 28173

Waxhaw, NC1104 Piper Meadows Drive

Price$649,900

Est. Mortgage: $/month

Active With Contract

MLS Number CAR4411667

  • Residential
  • Bedrooms 4
  • Bathroom 3
  • Square Feet 2,990
  • Acreage 0.23

Welcome to 1104 Piper Meadows, where brand-new construction meets elevated design, thoughtful upgrades, and a floor plan designed for today's lifestyle! This beautiful 3-bedroom, 3-bath home delivers the fresh feel of new construction with upgraded selections and finishes that set it apart. From the moment you arrive, you'll appreciate the inviting curb appeal and attention to detail. Step inside to a bright, open interior where modern finishes and thoughtfully designed spaces create a home that feels both current and timeless. The open-concept living areas flow effortlessly together, making this home equally suited for everyday living and entertaining. At the heart of the home, the kitchen offers beautiful cabinetry, upgraded finishes, generous prep and storage space, and an easy connection to the dining and living areas. Carefully selected flooring, lighting, fixtures, and finishes throughout give the home a polished, cohesive look while maintaining the warmth and comfort buyers are looking for. With 3 bedrooms and 3 full baths, the layout provides excellent flexibility for family, guests, a home office, or additional living space. The primary suite offers a private retreat with a beautifully appointed bath and plenty of room to unwind. Two additional bedrooms and baths provide comfortable accommodations and versatility for a variety of lifestyles. One of the best features of 1104 Piper Meadows is simple: everything is NEW. Enjoy the peace of mind and convenience of new construction without taking on the lengthy building process or making endless selections yourself. The upgrades have already been chosen, the details have been thoughtfully coordinated, and the finished product is ready for its first owner. Whether you're searching for your first home, your next home, or simply want the low-maintenance lifestyle that comes with new construction, this one deserves a closer look. 3 bedrooms. 3 full baths. Upgraded new construction. Beautiful finishes. Zero renovation list. Skip the wait and start enjoying the new-construction lifestyle at 1104 Piper Meadows!

Listed by Andi Jack and Hilary Repass of RE/MAX A-Team

$
$
%
$/month over payments
Federal 30-year interest rate: 7.28% last updated on Oct 1, 2026
* All Figures are estimates. Check with your bank or proposed mortgage company for actual interest rates.
This product uses the FRED® API but is not endorsed or certified by the Federal Reserve Bank of St. Louis.

Save FavoriteSchedule TourAsk A QuestionMore Details

Broker Reciprocity MLS Grid Logo © 2026 Listings courtesy of Canopy MLS as distributed by MLS GRID. IDX information is provided exclusively for consumers’ personal non-commercial use and may not be used for any purpose other than to identify prospective properties consumers may be interested in purchasing. The IDX data is deemed reliable but is not guaranteed by MLS GRID and may be subject to an end user license agreement prescribed by the Member Participant’s applicable MLS.  Based on information submitted to the MLS GRID as of October 8, 2026 6:45 AM UTC . All data is obtained from various sources and may not have been verified by broker or MLS GRID. Supplied Open House Information is subject to change without notice. All information should be independently reviewed and verified for accuracy. Properties may or may not be listed by the office/agent presenting the information. Some IDX listings have been excluded from this website.