and narrow your search. If you have fewer than 200 results, you can save your search.

Waynesville NC

r=9637-9648
4018 Waxwood Drive Monroe NC 28110

Monroe, NC4018 Waxwood Drive

Price$579,900

Est. Mortgage: $/month

Open House

MLS Number CAR4404959

  • Residential
  • Next Open House: Sat 11/21 9:00 am. to 11:00 am.
  • Bedrooms 4
  • Bathroom 4
  • Square Feet 3,065

NEW PRICE IMPROVEMENT!!! A MUST SEE! If your wish list includes space, style, and an awesome location, this well maintained two story home is ready to exceed every expectation! From the moment you arrive, the possibilities you can imagine as you tour this home are undeniable! An unbeatable location for an easy access to the Monroe Expressway makes Charlotte commutes simple plus minutes from Monroe or Matthews for shopping, dining, and medical services that are all nearby. Porter Ridge Elementary and Piedmont Middle and High Schools are the assigned schools. As you step inside of this beautiful home, so much space unfolds beginning with a large den, leading to the huge living room with breakfast area and kitchen with stainless steel appliances including a French door refrigerator! Trey ceiling has low lighting in living room as well as master bedroom, which amplifies the sense of relaxation and peacefulness. Abundance of closets and storage areas make organization to be an easy task-especially the large storage closet in the living room. Master bedroom is complimented with a trey ceiling, also with updated master bathroom and huge walk in master closet. The upstairs features an abundance of space with three additional bedrooms and two full bathrooms as well as a huge open loft area which is very versatile for so many family's needs or hobbies. Step directly out the back door and prepare for endless enjoyment with one of the best features this home offers which is an in-ground salt water pool (13' x 27') that is approximately four years old. In addition, the outdoor kitchen and gazebo is such a huge bonus and makes entertaining for family or guests a memorable time for all and makes gathering very enjoyable! Also, Bluetooth enabled speakers enhance listening to a favorite tune! Current appraisal completed. Don't miss out!! Enjoy the beautiful in-ground swimming pool and outdoor kitchen!! Create so many memories! **Spectrum High Speed Fiber installed in Hamilton Place now! **

Listed by Ann Cleaver of Carolina REGroup of Union Cty.

$
$
%
$/month over payments
Federal 30-year interest rate: 7.11% last updated on Nov 12, 2026
* All Figures are estimates. Check with your bank or proposed mortgage company for actual interest rates.
This product uses the FRED® API but is not endorsed or certified by the Federal Reserve Bank of St. Louis.

Virtual TourSave FavoriteSchedule TourAsk A QuestionMore Details

5919 Ardrey Kell Road Charlotte NC 28277

Charlotte, NC5919 Ardrey Kell Road

Price$579,900

Est. Mortgage: $/month

Open House

MLS Number CAR4411424

  • Residential
  • Next Open House: Sat 11/21 2:00 pm. to 4:00 pm.
  • Bedrooms 3
  • Bathroom 4
  • Square Feet 2,044

SIGNIFICANT PRICE IMPROVEMENT + SELLER OFFERING ADDITIONAL $5K TOWARD BUYER RATE BUYDOWN, CLOSING COSTS, ETC. with acceptable offer. Come experience the city feel within the heart of South Charlotte. Waverly is the epicenter of work/life concept developments, and this end-unit David Weekley townhome offers a rare combination of privacy, modern design, and an unbeatable lifestyle. The Knollwood model is thoughtfully designed across three levels, the ground level has entry foyer with two secondary bedrooms + full bath. The open-concept main living area features 10-foot ceilings, abundant natural light, + a spacious gourmet kitchen with an oversized island, tile backsplash, gas range, plus ample space for gathering and entertaining. The primary suite includes a spa-inspired bath with oversized seamless shower + generous walk-in closet. The third-floor with its own full bath and walk-in attic storage is ideal as a guest suite, media room, fitness space, or playroom. This home is beautifully appointed with freshly updated paint + wood flooring in the main spaces on the first floor, all wood flooring on the main floor and oak treads on the staircases. Ideally located along the perimeter of the development, this home enjoys the convenience of being within walking distance to all that Waverly has to offer, but looks out onto the water retention pond and natural area in the back. Enjoy low-maintenance living with HOA-maintained lawn care, in-ground irrigation, rear-entry two-car garage, tree lined sidewalks, and streetlights throughout the community. Just steps from Waverly's vibrant collection of restaurants, boutiques, Whole Foods, Life Time Fitness, and community gathering spaces, with convenient access to I-485, Ballantyne, and South Charlotte, this move-in-ready home delivers exceptional style, versatility, and location.

Listed by Leezah Pratt of EXP Realty LLC Ballantyne

$
$
%
$/month over payments
Federal 30-year interest rate: 7.11% last updated on Nov 12, 2026
* All Figures are estimates. Check with your bank or proposed mortgage company for actual interest rates.
This product uses the FRED® API but is not endorsed or certified by the Federal Reserve Bank of St. Louis.

Save FavoriteSchedule TourAsk A QuestionMore Details

1680 Tabby Drive Indian Trail NC 28079

MLS Number CAR4398459

  • Residential
  • Bedrooms 4
  • Bathroom 3
  • Square Feet 2,549
  • Acreage 0.26

Open and airy Hamilton plan on a terrific east facing cul-de-sac home site. Ideal guest bed down with full bath and walk-in tiled shower. Primary bed up with dual walk-in closets and tray ceiling. Plus a spacious loft room and 2 additional beds up. The home's open layout with family room, dining and kitchen is perfect for entertaining. Front porch plus a rear covered patio and extended uncovered patio overlooking the large rear yard. Large kitchen with double stacked cabinets to the ceiling with painted shaker style cabinets at perimeter and stained wood island. Neutral theme to the color pallet throughout accented with bronzed gold hardware and lighting. Quartz counters, tile back-splash, and stainless appliances including a double oven gas range and a walk-in pantry. Plenty of counter top space with the center island. Mud room with drop zone to keep it all organized. Tons of light stained luxury vinyl plank flooring. Amenities are completed and include a cabana, pool, playground and natural walking trails.

Listed by Jill Gadd of EHC Brokerage LP

$
$
%
$/month over payments
Federal 30-year interest rate: 7.11% last updated on Nov 12, 2026
* All Figures are estimates. Check with your bank or proposed mortgage company for actual interest rates.
This product uses the FRED® API but is not endorsed or certified by the Federal Reserve Bank of St. Louis.

Save FavoriteSchedule TourAsk A QuestionMore Details

360 Miramar Drive York SC 29745

York, SC360 Miramar Drive

Price$579,699

Est. Mortgage: $/month

Pending

MLS Number CAR4377646

  • Residential
  • Bedrooms 5
  • Bathroom 4
  • Square Feet 3,396
  • Acreage 0.18

The New Tillery floorplan NOW under construction. This impressive home starts with an inviting front porch where the entry is flanked by a dining room on one side and an office on the other. Main floor also has a guest room, full bathroom with walk-in shower, & large family room w/Fireplace open to kitchen w/Island! Chef's Kitchen boast quartz counters, wall microwave & oven with a gas cooktop sporting a Stainless-Steel Canopy Range Hood. This home has the Premium Matt Black hardware pkg that pops against warm grey cabinets. 2nd floor has spacious loft, 3 bedrooms, J&J bath, along with the Primary that includes 2 Walk-in closets, separate tub & shower w/dual vanity! All this and a Large pool & clubhouse to come and only a few minutes to a Lake Wylie boat ramp & park. Home is connected includes programmable thermostat, Z-Wave door lock and wireless light switch, touchscreen control device, automation platform, video doorbell! All features are subject to change without notice.

Listed by Maria Wilhelm and Chuck Hammer of DR Horton Inc

$
$
%
$/month over payments
Federal 30-year interest rate: 7.11% last updated on Nov 12, 2026
* All Figures are estimates. Check with your bank or proposed mortgage company for actual interest rates.
This product uses the FRED® API but is not endorsed or certified by the Federal Reserve Bank of St. Louis.

Save FavoriteSchedule TourAsk A QuestionMore Details

6104 Charity Drive Marshville NC 28103

Marshville, NC6104 Charity Drive

Price$579,499

Est. Mortgage: $/month

Open House

MLS Number CAR4343238

  • Residential
  • Next Open House: Sat 11/21 12:00 pm. to 2:00 pm.
  • Bedrooms 3
  • Bathroom 2
  • Square Feet 2,413

Welcome to 6104 Charity Drive in Marshville - a beautiful custom all-brick ranch on a spacious 1-acre lot! This well-maintained home offers 3 bedrooms plus an office, a warm family room with fireplace, breakfast area, and a large dining room perfect for gatherings. Enjoy the oversized sunroom filled with natural light and views of the outdoor living space. Recent updates include all new interior paint in the home and garage, new roof on both the house and detached garage, new light fixtures, new quartz kitchen countertops, stylish new backsplash, updated cabinet hardware, and a new gas stove, concrete drive repairs and freshened landscaping. Outdoor features include a patio with hot tub and plenty of room to relax or entertain. A standout feature is the huge detached brick garage with high ceilings and approximately 725 square feet - ideal for hobbies, storage, or a workshop. Custom touches throughout make this property truly special. Don't miss this on! We were under contract before and offer was terminated due to health issues.

Listed by Debbie Clontz of Debbie Clontz Real Estate LLC

$
$
%
$/month over payments
Federal 30-year interest rate: 7.11% last updated on Nov 12, 2026
* All Figures are estimates. Check with your bank or proposed mortgage company for actual interest rates.
This product uses the FRED® API but is not endorsed or certified by the Federal Reserve Bank of St. Louis.

Virtual TourSave FavoriteSchedule TourAsk A QuestionMore Details
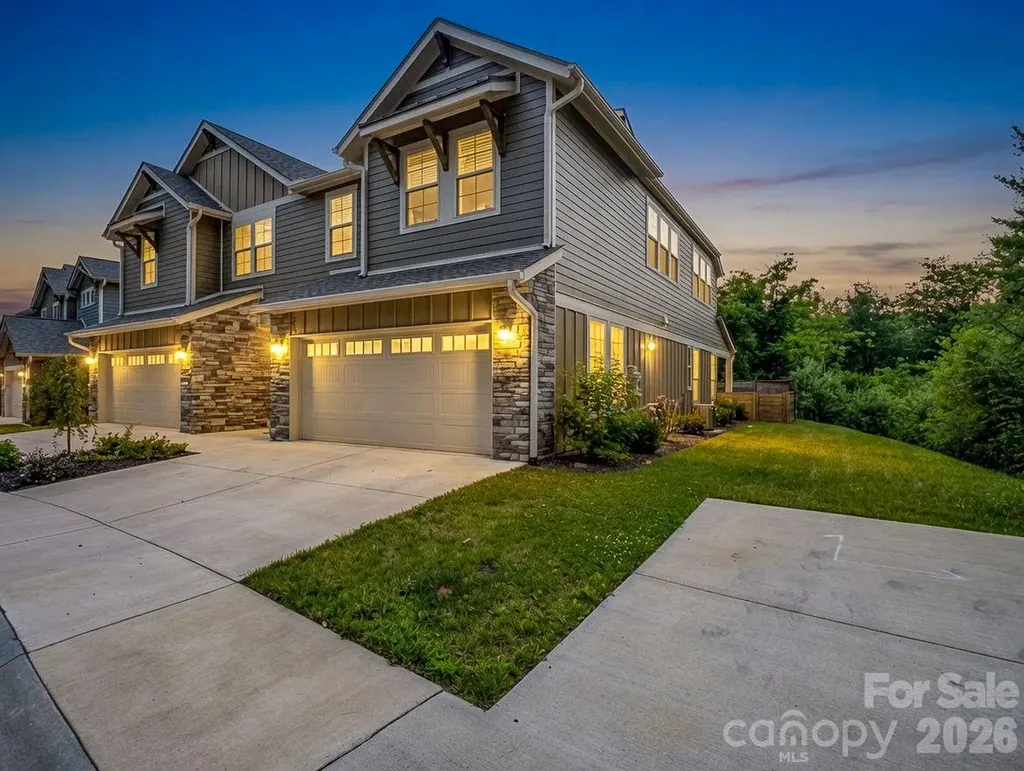
572 Sweet Birch Park Lane Black Mountain NC 28711

MLS Number CAR4396853

  • Residential
  • Bedrooms 3
  • Bathroom 3
  • Square Feet 1,952
  • Acreage 0.08

Welcome to one of the most desirable homes in Sweet Birch Commons! This like-new end unit is ideally positioned as the last home on the street, offering a level of privacy that's hard to find. With no neighboring unit to the right-and none ever planned-you'll enjoy abundant natural light streaming through additional windows, minimal traffic, and an open, airy feel throughout. Set farther back from the rear road than many other homes in the community, the property also features a more enjoyable backyard setting with extra outdoor space to relax, entertain, or let pets play. Inside, the popular Sawyer floor plan offers effortless open-concept living with a spacious kitchen featuring granite countertops, upgraded designer light fixtures, and a seamless flow into the living room, complete with a cozy gas fireplace. The fenced backyard creates the perfect space for morning coffee or evening gatherings, while the upstairs split-bedroom layout provides privacy along with a convenient laundry area. Owners added matching wood floors on the stairs and in the primary bedroom. For added peace of mind, this home sustained absolutely no damage from Hurricane Helene and is not located in a FEMA-designated floodplain, remaining completely dry throughout the storm. Sweet Birch Commons offers low-maintenance living with an HOA of just $100/month, a beautiful community clubhouse, and short-term rentals permitted with a 7-day minimum. Located just minutes from charming downtown Black Mountain, only 15 minutes to Asheville, and within walking distance of the Village of Cheshire's restaurants, fitness center, pickleball and tennis courts, parks, and walking trails, this home combines privacy, convenience, and exceptional value in one of the area's most sought-after communities.

Listed by Eddie Colley of Keller Williams Professionals

$
$
%
$/month over payments
Federal 30-year interest rate: 7.11% last updated on Nov 12, 2026
* All Figures are estimates. Check with your bank or proposed mortgage company for actual interest rates.
This product uses the FRED® API but is not endorsed or certified by the Federal Reserve Bank of St. Louis.

Save FavoriteSchedule TourAsk A QuestionMore Details
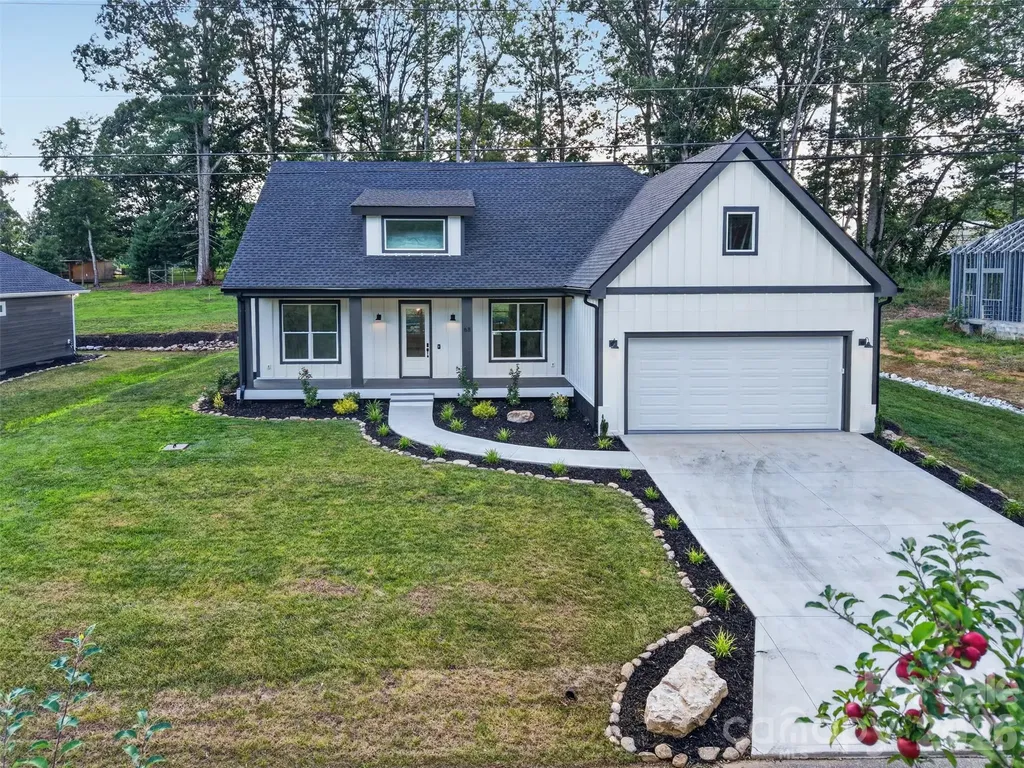
68 Point Hope Lane Hendersonville NC 28792

MLS Number CAR4405711

  • Residential
  • Bedrooms 3
  • Bathroom 2
  • Square Feet 1,834
  • Acreage 0.41

This beautifully finished steel-framed new construction home offers quality, durability, and easy one-level living in a convenient Hendersonville location just minutes from I-26, shopping, dining, apple orchards, and everyday amenities. Set on a level 0.41-acre lot overlooking a quaint apple orchard, this 3-bedroom, 2-bath home offers approximately 1,735 heated square feet with an open, split-bedroom floor plan designed for comfort, function, and everyday livability. The bright great room features cathedral ceilings, hardwood and an open flow into the kitchen, dining, and breakfast areas. The kitchen is designed for gathering and entertaining with a large island, upgraded appliances, pantry, and excellent workspace. The private primary suite includes a large walk-in tiled shower, spacious walk-in closet, and convenient access to the laundry room. Two additional bedrooms and a full bath are located on the opposite side of the home, creating a practical split-bedroom layout for guests, family, or work-from-home needs. Outdoor living is easy with a covered front porch and private covered rear porch, offering peaceful space to relax and enjoy the surrounding setting. The oversized 2-car garage is nicely finished and includes a storage closet, adding valuable everyday function. This home is fully framed in steel, offering significant long-term advantages including strength, sustainability, pest resistance, fire resistance, mold resistance, straighter walls, and improved structural consistency compared to traditional wood framing. With no HOA dues, city water, installed septic, quality finishes, and a new price, this home offers a compelling combination of new construction, thoughtful design, and long-term value in a boutique Hendersonville setting.

Listed by David Lee of Keller Williams Mtn Partners,LLC

$
$
%
$/month over payments
Federal 30-year interest rate: 7.11% last updated on Nov 12, 2026
* All Figures are estimates. Check with your bank or proposed mortgage company for actual interest rates.
This product uses the FRED® API but is not endorsed or certified by the Federal Reserve Bank of St. Louis.

Save FavoriteSchedule TourAsk A QuestionMore Details

7471 S Little Egypt Road Stanley NC 28164

Stanley, NC7471 S Little Egypt Road

Price$579,000

Est. Mortgage: $/month

Active With Contract

MLS Number CAR4416496

  • Residential
  • Bedrooms 5
  • Bathroom 3
  • Square Feet 2,516
  • Acreage 1.4

Welcome Home Set on an incredible approximately 1.4-acre homesite in Denver, this 5-bedroom property delivers the kind of space, privacy, and outdoor lifestyle that truly stands out. From the moment you arrive, you'll feel the openness and possibility this home offers. Inside, a bright and inviting layout features hardwood floors throughout the main living areas, fresh interior updates, and an easy flow that makes everyday living feel comfortable and connected. The outdoor living here is something special. Start your mornings on the screened porch surrounded by peaceful views, spend evenings on the expansive deck made for gathering, and enjoy a backyard that feels like your own private retreat. With wide-open space for play, entertaining, and relaxation-and even a private basketball court-this home goes far beyond the ordinary. With five spacious bedrooms, flexible living areas, a main-level full bath, and generous room throughout, the home adapts effortlessly to your lifestyle-whether you're working from home, hosting friends and family, or simply enjoying extra space to spread out. Perfectly located in the sought-after Denver area near East Lincoln High School, you'll enjoy the best of both worlds: a private, expansive setting with quick access to shopping, dining, schools, and Lake Norman. Homes with this much land, versatility, and lifestyle appeal are rare-this one is truly something special. *Agent is owner*

Listed by Kara Schmitz of EXP Realty LLC Mooresville

$
$
%
$/month over payments
Federal 30-year interest rate: 7.11% last updated on Nov 12, 2026
* All Figures are estimates. Check with your bank or proposed mortgage company for actual interest rates.
This product uses the FRED® API but is not endorsed or certified by the Federal Reserve Bank of St. Louis.

Save FavoriteSchedule TourAsk A QuestionMore Details

4227 Pigg Mattox Road Monroe NC 28112

Monroe, NC4227 Pigg Mattox Road

Price$579,000

Est. Mortgage: $/month

MLS Number CAR4431495

  • Residential
  • Bedrooms 3
  • Bathroom 3
  • Square Feet 2,588
  • Acreage 6.2

Welcome to 4227 Pigg Mattox Rd, a private country retreat situated on approximately 6.2 acres in Union County. Set back from the road behind an automatic gated entrance and approached by a gravel drive, the property offers a peaceful, secluded setting with a brick residence, mature surroundings, and plenty of room to enjoy the outdoors. A rare opportunity for buyers seeking additional seclusion and privacy, the adjoining +/- 30-acre tract is also currently offered for sale. Combined, the two properties would create an approximately +/- 36.2-acre private estate with an existing residence and substantial additional acreage for recreation, hunting, farming, a private compound, mini-farm, or expanded estate setting. Whether it's recreation, hunting, farming, or simply enjoying the quiet outdoors, this property offers a unique opportunity to make the most of country living. Enjoy the privacy and peaceful setting of rural Union County while remaining conveniently located to surrounding communities and amenities.

Listed by Gaston Outen of Moser Group,Inc.,The

$
$
%
$/month over payments
Federal 30-year interest rate: 7.11% last updated on Nov 12, 2026
* All Figures are estimates. Check with your bank or proposed mortgage company for actual interest rates.
This product uses the FRED® API but is not endorsed or certified by the Federal Reserve Bank of St. Louis.

Save FavoriteSchedule TourAsk A QuestionMore Details

179 River Walk Drive Burnsville NC 28714

Burnsville, NC179 River Walk Drive

Price$579,000

Est. Mortgage: $/month

MLS Number CAR4436247

  • Residential
  • Bedrooms 3
  • Bathroom 4
  • Square Feet 2,165
  • Acreage 2.02

If you've been dreaming of a little more room to breathe, space to pursue your passions, and a home that feels welcoming from the moment you arrive, this property offers the opportunity to make that lifestyle your own. This thoughtfully designed home offers 3 bedrooms and 3½ baths, featuring beautiful tongue-and-groove wood ceilings that add warmth and character. The updated kitchen is a standout, with granite countertops, a spacious pantry, stainless appliances and a stylish coffee bar -perfect for everyday living and entertaining. The main-level primary suite offers comfort and privacy, while the upstairs bedrooms and bonus room provide flexible space for family, guests, or a home office. Enjoy the huge front and back yards, ideal for outdoor gatherings or spend your time relaxing on the screened in porch. The unfinished walk-out basement provides abundant space and storage, an additional full bath and endless potential for future expansion. A detached workshop with electricity offers even more versatility for hobbies and projects. With room to spread out and spaces to make your own, this property is ready to welcome you home. Come see all it has to offer and imagine the lifestyle that awaits! Located less than 10 minutes from Burnsville and 15 minutes to Spruce Pine.

Listed by Kelly Lassiter of Keller Williams Professionals

$
$
%
$/month over payments
Federal 30-year interest rate: 7.11% last updated on Nov 12, 2026
* All Figures are estimates. Check with your bank or proposed mortgage company for actual interest rates.
This product uses the FRED® API but is not endorsed or certified by the Federal Reserve Bank of St. Louis.

Virtual TourSave FavoriteSchedule TourAsk A QuestionMore Details

1251 Badger Court Charlotte NC 28206

Charlotte, NC1251 Badger Court

Price$579,000

Est. Mortgage: $/month

MLS Number CAR4432140

  • Residential
  • Bedrooms 4
  • Bathroom 3
  • Square Feet 2,544
  • Acreage 0.11

Welcome to 1251 Badger Court in Brightwalk! Conveniently located near Camp North End, the Music Factory, Uptown Charlotte, shopping, dining, and more, this spacious home offers flexible living across three levels. Enjoy a welcoming front porch and a low-maintenance yard. Inside, hardwood floors flow throughout the main level, which features a versatile flex room ideal for a dining room, home office, or additional living space, complete with a coffered ceiling. The kitchen features granite countertops, stainless steel appliances, a breakfast area, and a walk-in pantry. A separate laundry room provides convenient access to the two-car garage. Step outside to enjoy the screened-in, covered patio, perfect for relaxing or entertaining. Upstairs, the primary suite features a spacious bathroom, walk-in closet, and coffered ceiling. The second floor also offers a loft, two additional bedrooms, and a full bath. The third level features a fourth bedroom, providing additional space for guests, a home office, recreation space, or whatever best fits your needs. Come see all that this Brightwalk home has to offer!

Listed by Omar Zarate of Lifestyle International Realty

$
$
%
$/month over payments
Federal 30-year interest rate: 7.11% last updated on Nov 12, 2026
* All Figures are estimates. Check with your bank or proposed mortgage company for actual interest rates.
This product uses the FRED® API but is not endorsed or certified by the Federal Reserve Bank of St. Louis.

Save FavoriteSchedule TourAsk A QuestionMore Details

487 Moses Drive Fort Mill SC 29707

Fort Mill, SC487 Moses Drive

Price$579,000

Est. Mortgage: $/month

Active With Contract

MLS Number CAR4409879

  • Residential
  • Bedrooms 5
  • Bathroom 4
  • Square Feet 3,583
  • Acreage 0.35

Welcome to 487 Moses Drive in highly desirable Indian Land! Nestled in The Retreat at Rayfield, this impressive home offers the perfect blend of space, comfort, and future potential. The sought-after primary suite on the main level provides convenience and privacy and features a spacious walk-in closet and private ensuite bath, creating the perfect retreat at the end of the day.The open-concept design is ideal for both everyday living and entertaining. The gourmet kitchen is a chef's dream, featuring granite countertops, a large center island, butler's pantry, walk-in pantry, double wall ovens, and gas cooktop. The spacious great room showcases a stunning stone fireplace and flows seamlessly to an elevated deck overlooking the private backyard. A dedicated home office with French doors and formal dining room add flexibility for today's lifestyle.Upstairs, you'll find generously sized secondary bedrooms, a bonus room that can serve as a fifth bedroom, and well-appointed baths. The true showstopper is the expansive unfinished walk-out basement offering endless possibilities for a recreation room, home gym, media room, guest suite, workshop, or additional living space. Finish it to fit your needs while adding significant value and equity.Enjoy outdoor living with a patio, mature trees, and a peaceful setting, all while being just minutes from Ballantyne, shopping, dining, and top-rated schools. This rare opportunity combines move-in-ready living with room to grow in one of Indian Land's most sought-after communities.

Listed by Tammy Reghay and Steve Casselman of EXP Realty LLC Ballantyne

$
$
%
$/month over payments
Federal 30-year interest rate: 7.11% last updated on Nov 12, 2026
* All Figures are estimates. Check with your bank or proposed mortgage company for actual interest rates.
This product uses the FRED® API but is not endorsed or certified by the Federal Reserve Bank of St. Louis.

Save FavoriteSchedule TourAsk A QuestionMore Details

Broker Reciprocity MLS Grid Logo © 2026 Listings courtesy of Canopy MLS as distributed by MLS GRID. IDX information is provided exclusively for consumers’ personal non-commercial use and may not be used for any purpose other than to identify prospective properties consumers may be interested in purchasing. The IDX data is deemed reliable but is not guaranteed by MLS GRID and may be subject to an end user license agreement prescribed by the Member Participant’s applicable MLS.  Based on information submitted to the MLS GRID as of November 19, 2026 8:17 AM EST . All data is obtained from various sources and may not have been verified by broker or MLS GRID. Supplied Open House Information is subject to change without notice. All information should be independently reviewed and verified for accuracy. Properties may or may not be listed by the office/agent presenting the information. Some IDX listings have been excluded from this website.