Terrell, NC8042 Nc Highway 150 Highway E
Price$4,200,000
MLS Number CAR4300142
- Commercial
- Acreage 17.62
2 Parcels equaling 17.62 Acres. 349 ft HWY 150 frontage.
Listed by Adam Barton of Lake Norman Agents LLC
Login and narrow your search. If you have fewer than 200 results, you can save your search.
Price$4,200,000
MLS Number CAR4300142
2 Parcels equaling 17.62 Acres. 349 ft HWY 150 frontage.
Listed by Adam Barton of Lake Norman Agents LLC
Price$4,200,000
Est. Mortgage: $/month
MLS Number CAR4392235
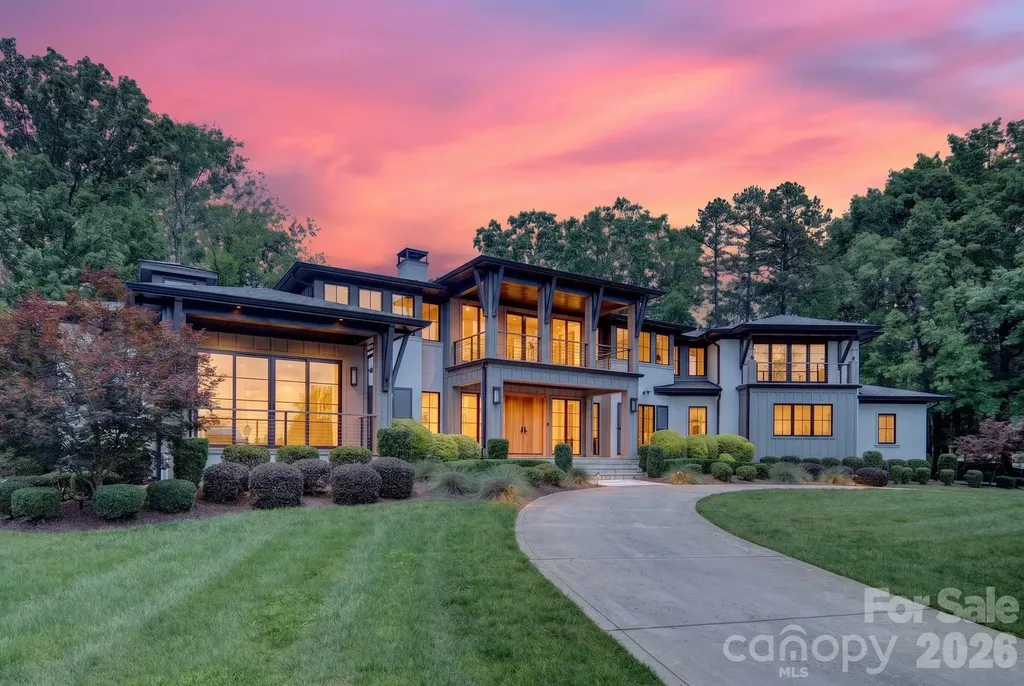
Experience the rare opportunity to enjoy both breathtaking Lake Norman views and premier golf course living in The Peninsula. Perfectly situated along the 18th hole and complemented by a deeded boat slip, this exceptional residence offers an unparalleled combination of beautiful water views and championship golf course frontage. Designed with both elegance and functionality in mind, the home features 4 spacious bedrooms, 4 full bathrooms, and 2 half bathrooms. The chef's kitchen serves as the heart of the home, showcasing marble countertops, Ralph Lauren light fixtures, and a sunlit breakfast area overlooking the golf course. The main level is highlighted by a spectacular living room, where a dramatic concrete fireplace and an expansive wall of windows create a light-filled gathering space. The luxurious primary suite boasts expansive views of Lake Norman while offering a private retreat complete with a wet bar, oversized walk-in closet, and spa-inspired bath. Upstairs, dual staircases lead to a generous family room, three additional bedrooms with en-suite baths, and a versatile bonus room ideal for recreation, fitness, or media use. Fresh interior paint, hardwood floors, custom PowerView shades, and integrated Savant smart-home technology, blend sophistication with modern convenience. Step outside to your own private resort-style oasis featuring a saltwater infinity-edge pool, spa, and expansive lanai. Entertaining is effortless with AquaLink pool automation, surround sound, an outdoor kitchen, and a dedicated pool bath. This extraordinary property captures the essence of luxury Lake Norman living-offering panoramic water views, spectacular golf course scenery, and an unmatched lifestyle in one of the area's most sought-after communities.
Listed by Erin Ficenec of Ivester Jackson Christie's
Virtual TourSave FavoriteSchedule TourAsk A QuestionMore Details
Price$4,200,000
Est. Mortgage: $/month
MLS Number CAR4417782
Located along NC 18 Highway in Catawba County, North Carolina, this one-of-a-kind country estate combines luxury living, productive farmland, wooded acreage, multiple residences and buildings, abundant water and outstanding recreational opportunities. Convenient to Hickory, Morganton and Asheville, the property offers an exceptional blend of country living, farming, hunting, fishing and income-producing potential in the Western North Carolina Foothills. Built in 2022, the approximately 5,000-square-foot custom home features four bedrooms, two full bathrooms and two half bathrooms with an open floor plan designed for everyday living and entertaining. The custom kitchen offers a large island with beverage cooler, stainless steel appliances, granite countertops, walk-in pantry and farm sink. Seven-inch-wide hardwood flooring runs throughout the home, while the living and dining area features an approximately 20-foot ceiling with exposed wood beams, gas fireplace with granite hearth and large windows overlooking the pool. The spacious primary suite includes a tray ceiling, walk-in closet and pool views. The primary bathroom features heated tile floors, custom cabinetry and a large tiled shower. Covered front and rear porches provide additional outdoor living space overlooking the property and pool. The attached four-car garage with epoxy floors includes an approximately 15-by-10-foot walk-in, climate controlled gun safe room with electronic vault door. Above the garage is a finished bonus room configured as a home theater with a 100-inch screen TV, custom sound, theater seating and lighting, along with a home office and additional storage. Outdoor living centers around an approximately 35,000-gallon heated gunite pool featuring two waterfalls, a hot tub and travertine decking. A covered outdoor kitchen pavilion includes a custom grill, smoker, sink and bar seating, while a propane fire pit provides a gathering area with views of the open fields and South Mountains. Pool functions, sound, lighting and security can be controlled remotely by phone. Additional features include professional landscaping, irrigation and lighting, a Generac generator, tankless propane water heater, underground propane tank, zoned Trane HVAC systems, perimeter cameras and fire alarm system. An approximately 6,500-square-foot barndominium built in 2023 has its own well and septic system and features epoxy floors, large garage doors, covered workspace/storage and mezzanine storage. It also includes a two-bedroom, one-bath apartment with an open kitchen and living area. Additional improvements include a 40-by-40-foot barn and a second home at 4009 NC 18 Highway, being sold as-is, offering approximately 1,200 square feet with three bedrooms and one bathroom. The land is equally impressive, with approximately 40 acres of crop ground with farm leases in place and approximately 70 wooded acres featuring hardwood and pine timber. Multiple creeks wind through the property, while an approximately two-acre stocked pond offers fishing and valuable wildlife habitat. Whitetail deer are abundant, with crop fields, mature woods, creek corridors and dependable water creating excellent habitat for deer and other wildlife. An established road system provides convenient access throughout the acreage for farming, land management, hunting and recreation. A long private paved drive leads into the estate, where views of the South Mountains and Western North Carolina sunsets complete the setting. Few properties combine a custom luxury residence, resort-style outdoor living, large barndominium, additional residence, working farmland, timber, creeks, stocked pond and exceptional recreational opportunities in one offering. This is a truly distinctive Catawba County estate that would be difficult to duplicate.
Listed by Chip Camp and Chris Weaver of Whitetail Properties Real Estate LLC
Virtual TourSave FavoriteSchedule TourAsk A QuestionMore Details
Price$4,200,000
Est. Mortgage: $/month
MLS Number CAR4375058
Nestled on a beautifully landscaped .66-acre corner lot along prestigious Queens Road East, this exceptional Myers Park residence offers timeless architecture, impeccable craftsmanship, and the effortless elegance that defines Charlotte's most coveted neighborhood. Designed for both gracious entertaining and comfortable everyday living, the home spans nearly 4,700 square feet of thoughtfully updated living space. Sun-filled interiors, beautifully proportioned rooms, and sophisticated finishes create a warm yet refined atmosphere throughout. Every detail has been meticulously maintained, allowing the next owner to move in and simply enjoy. The spacious main-level primary suite provides a private retreat, while generous gathering spaces flow seamlessly to the outdoor living areas and lush grounds. Whether hosting an intimate dinner party, celebrating with family and friends, or enjoying a quiet morning overlooking the gardens, this home offers an exceptional lifestyle both inside and out. Located in the heart of Myers Park and adjacent to one of Charlotte's most distinguished private clubs, this is a rare opportunity to own a home that combines location, beauty, privacy, and enduring quality. Homes of this caliber-where classic architecture meets impeccable condition-seldom become available. 2301 Queens Road East is more than a residence; it is a home that has been thoughtfully cared for and beautifully lived in, ready to welcome its next chapter.
Listed by J.J. Olszowy of Ivy Property Group LLC
Price$4,200,000
Est. Mortgage: $/month
MLS Number CAR4276865
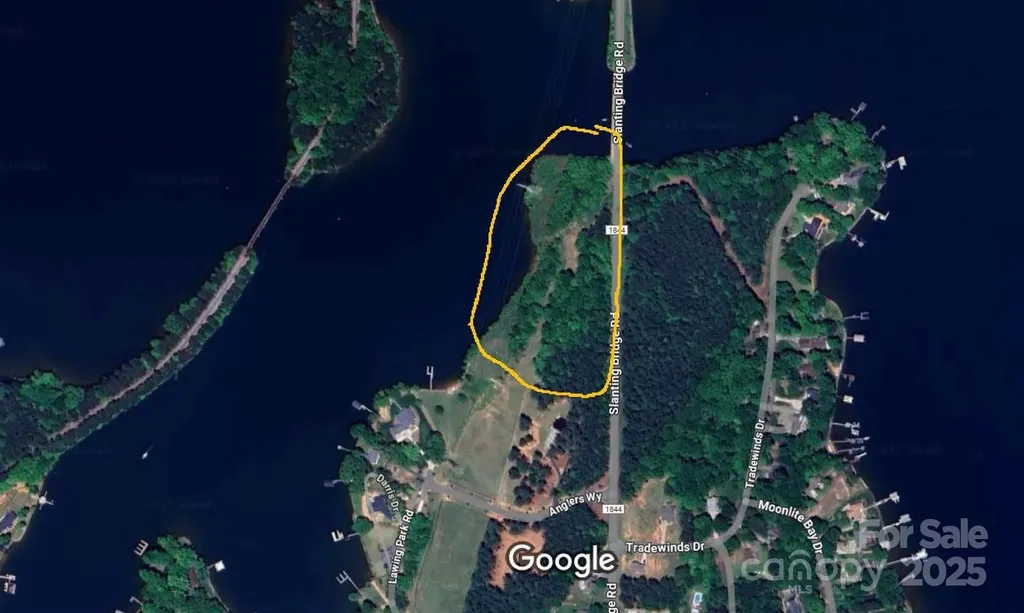
Rare Lake Norman Waterfront Development Opportunity. 6.4 acres with private beach access & 802' road frontage on Slanting Bridge Rd.
Listed by Hanes Walker of Premier Sotheby's International Realty
Price$4,200,000
Est. Mortgage: $/month
MLS Number CAR4428824
Magnificent Private Mountaintop Luxury Home with Sweeping Breathtaking Views. Experience refined mountain living in this stunning open-plan home designed to accommodate the most demanding tastes - Craftsman, Contemporary, or Mountain Modern. Set on approximately 3.7 acres atop a private flat ridge, this 5,484 sqft residence blends breathtaking long-range vistas with the finest craftsmanship throughout. The main level showcases an expansive Master Suite with a private sitting area, a vast walk-in closet, and a spa-inspired bath featuring dual lavatories, separate water closets, a soaking tub with panoramic views, and an open shower with body sprays, ceiling-mounted rain head, and multiple showerheads. Chef's Kitchen with Sub-Zero and Wolf appliances, solid cherry cabinetry and a movable center island. Radiant-heated Italian porcelain tile floor on the Main Level, solid Brazilian cherry wood floors on the Upper Level and staircases, vaulted wood ceilings, and high-end windows framing year-round mountain scenery. Upper Level boasts three ensuite bedrooms and a versatile flex space (currently an office/exercise area) offering privacy and flexibility. Outdoor living is elevated with a large, flat, landscaped yard, multiple gathering areas, fire pit and a grand pavilion - ideal for entertaining, weddings, or simply soaking in the views. Owner financing available. Pavilion can easily be converted into a 3 car Garage. Prime Location: Only 10 minutes to downtown Waynesville, 5 minutes to the historic Waynesville Inn & Golf Club, 30 minutes to downtown Asheville and 35 minutes to the Asheville Regional Airport.
Listed by Mark Fields of MARK FIELDS REAL ESTATE
Price$4,200,000
Est. Mortgage: $/month
MLS Number CAR4352771
A Charlotte Palace of Unrivaled Luxury on Piper Glen Lake! Discover a truly one-of-a-kind waterfront estate nestled in the heart of Charlotte, overlooking the serene lake at Piper Glen Country Club. This stately residence presents a unique opportunity for today's discerning buyer, offering meticulous finishes and detailing rarely found. The inspiring, grand entrance immediately captivates with panoramic lake views from this notable property. Step inside to soaring ceilings, exquisite marble floors, and custom designer lighting. The main living spaces open seamlessly to a sprawling rear terrace, inviting the beauty of the outdoors in. The gourmet kitchen is a chef's dream, appointed with Wolf and Subzero appliances, a center island, and breakfast bar and a sunny breakfast room-the perfect setting to start your day. Adjacent is a cozy keeping room with a fireplace, while the elegant formal dining room and butler's pantry are ideal for sophisticated entertaining. The spectacular Primary Suite is a true sanctuary, featuring a fireplace, expansive sunrise views, and two private baths complete with a morning bar, steam shower, bidet, and custom dressing areas. The upper level is home to three spacious ensuite bedrooms, each with a balcony overlooking the lake, built-in desks, and expansive walk-in closets. This floor also includes a flexible room perfect for an office and an expansive bonus room with a built-in wet bar, balconies, and convenient laundry facilities. The lower level is dedicated to amazing recreational amenities, including a home theater with stadium seating, a fully outfitted bar, and versatile space ready for billiards, poker, and home gym. It also features a private office and a pool bath with a changing area, which opens to an expansive summer porch overlooking the pool and spa. The shoreline offers a tranquil terrace with a tree canopy and a dedicated fishing spot. Additional practical luxuries include an elevator servicing all three levels and an additional lower-level garage with workshop space and Private Guest Retreat! Presenting in pristine condition and ready for immediate occupancy, this distinguished estate is truly one of Charlotte's finest. Welcome to the ultimate in vacation living, every day. Perfection awaits in Piper Glen-Welcome Home.
Listed by Jean Benham of Howard Hanna Allen Tate SouthPark
Virtual TourSave FavoriteSchedule TourAsk A QuestionMore Details
Price$4,200,000
Est. Mortgage: $/month
MLS Number CAR4395617
Imagine waking up to the sun rising over Lake Norman, spending afternoons on the water, and ending the day surrounded by breathtaking main channel views. This extraordinary new construction, ranch-style, waterfront estate by Planishek Properties brings that lifestyle to life with exceptional craftsmanship, sophisticated finishes, and spaces designed to embrace its remarkable setting. From the moment you enter, the lake commands your attention. Soaring vaulted ceilings and walls of glass create a dramatic first impression, framing expansive water views and filling the main living spaces with natural light. Designed as a ranch with a fully finished walk-out lower level and elevator, the home offers the ease of main-level living with the flexibility to entertain on a grand scale. At the center of it all, the beautifully appointed kitchen pairs refined design with everyday functionality. Honed quartz countertops, premium JennAir appliances, a gas range, separate full-size refrigerator and freezer, oversized island, and spacious walk-in pantry create a space that is as practical as it is impressive. Open to the dining area and vaulted great room, the entire space feels connected to the water beyond. Privately positioned to capture spectacular sunrise views, the main-level primary suite is a retreat of its own. An expansive wall of windows overlooks the lake, while vaulted ceilings and a luxurious bath with a soaking tub, oversized walk-in shower, dual vanities, and separate walk-in closets complete the experience. Two additional bedrooms, including a private ensuite, a dedicated office, and a generous laundry room with drop zone, round out the main level. The walk-out lower level offers an entirely different way to enjoy the home. A spacious family and recreation room with a fireplace opens directly to the outdoor entertaining areas, complemented by a dedicated media room, fitness room, and an impressive bar and kitchenette. Complete with a dishwasher, ice maker, beverage refrigerator, sink, and walk-up serving window, this space was designed with entertaining in mind. A striking stone accent wall connects the bar and fireplace, adding warmth and architectural character. Two additional bedrooms, a full bath, and abundant storage provide even more versatility. Beyond the walls, the waterfront setting becomes your own private resort. A beautiful travertine terrace surrounds the heated pool and spa, with unobstructed main channel views providing an unforgettable backdrop. Spend evenings gathered around the fire pit, relax in the fully fenced backyard, or make your way to the new stationary dock with a private boat slip ready for a lift. Here, the transition from poolside relaxation to a day exploring Lake Norman couldn't be easier. Beautifully executed and thoughtfully designed, this is more than an exceptional waterfront home. It's an opportunity to experience Lake Norman at its finest, where the views are extraordinary, the details are intentional, and every day feels like an escape.
Listed by Nicole Leininger of Ivester Jackson Christie's
Virtual TourSave FavoriteSchedule TourAsk A QuestionMore Details
Price$4,200,000
Est. Mortgage: $/month
MLS Number CAR4391626
An exceptional luxury custom home by Tiara Homes, combining modern farmhouse architecture, advanced engineering, energy-efficient construction, and resort-style living. Designed for comfort, privacy, and entertainment, this extraordinary residence incorporates high-end finishes and amenities rarely found in residential properties. Construction exceeds conventional standards, utilizing engineered laminated beams, structural steel, and advanced framing systems. Extensive panoramic glass systems including oversized retractable glass walls seamlessly connect indoor living areas to outdoor entertainment spaces. Throughout the home there are triple-pane, Low-E windows & doors. Advanced mechanical systems include dual 17-SEER zoned HVAC systems, four programmable thermostats, two high-capacity tankless water heaters, & a whole-house Aquasana filtration system with UV purification. Spray foam insulation throughout the home, garage, & basement enhances energy efficiency, while sound insulation provides privacy. A 600-amp electrical service supports the home's amenities and future expansion. Interior finishes showcase exceptional craftsmanship. Hickory hardwood flooring extends throughout the main and upper levels, while premium luxury vinyl plank flooring enhances the lower level. Additional features include solid-core doors, soaring ceilings, extensive custom trim work, and designer lighting. Wellness amenities include a two-person infrared sauna and steam shower in the owner's bath, along with a five to six person steam sauna adjacent to the gym and an additional steam shower in the spa bath. Entertainment features include a luxury theater room with stadium seating, expansive bar with dual beer taps, dedicated wine room, & multiple gathering spaces. The thoughtfully designed floor plan accommodates everyday living & grand-scale entertaining. The main level features an impressive foyer and staircase, private office, formal dining room, wine closet, butler's pantry, guest suite, family room, chef's kitchen, scullery, & mudroom. Upstairs the luxurious owner's suite with private morning room, and covered deck with fire place, three additional bedrooms, large bonus room that can be a 6th bedroom & laundry room. The finished lower level includes a recreational room, with entertainment bar, wine room, gym, spa area, theater, bathroom easily accessible for pool/outdoor area, and ample storage. Among the home's most distinctive features is its hardened safe room with reinforced concrete walls and ceiling, commercial-grade steel security door, independent air and power systems. The finished and insulated four-car garage features 15-foot ceilings, reinforcement for future vehicle lifts, EV charging capability, and a custom dog wash station. Outdoor living rivals a private resort, featuring a screened porch, expansive covered entertainment areas, outdoor kitchen with pizza station, three outdoor fireplaces, custom pebble hybrid pool with fire accents, elevated spa with waterfall spillover, and a putting green. Professional landscaping, irrigation, outdoor lighting, and extensive hardscaping complete this exceptional retreat. This remarkable residence blends architectural beauty, superior craftsmanship, advanced technology, resort-style amenities, and exceptional safety features into one extraordinary property. Ideally located in the highly regarded Weddington school district, the property also offers convenient access to prestigious private schools throughout South Charlotte. Weddington and surrounding communities provide abundant shopping, dining, parks, and recreational opportunities.
Listed by Daniel McKenna of Keller Williams Ballantyne Area
Price$4,200,000
Est. Mortgage: $/month
MLS Number CAR4416031
Located on the pristine shoreline of Lake Toxaway, this tastefully landscaped lakefront sanctuary offers expansive water views complemented by beautiful views of Panthertail Mountain and Big Pisgah Mountain. The home's warm and inviting interiors are anchored by a massive native stone fireplace, creating a striking focal point and bringing timeless mountain character to the main living space. Expansive covered outdoor living areas are a highlight of the property, providing multiple spaces for dining, entertaining, relaxing, and gathering with family and friends while taking in the surrounding lake and mountain scenery. An outdoor stone fireplace creates an inviting setting for cozy evenings by the fire, while the generous covered spaces make it easy to enjoy the waterfront throughout the seasons. From quiet mornings overlooking the water to afternoons spent boating and evenings gathered outdoors, the home is designed to embrace the natural beauty of its lakefront setting. With approximately 195 feet of lake frontage, the property offers an exceptional connection to the water along with exciting possibilities for creating an even more substantial lakefront presence. Its convenient location to the main corridor provides easy access to the nearby mountain towns of Cashiers and Brevard, placing shopping, dining, outdoor recreation, and everyday conveniences within a comfortable drive. Offered furnished, the home is ready to enjoy from day one, whether you're relaxing along the shoreline or taking in the lake and mountain views from the covered outdoor living areas. Call the broker for Lake Toxaway Country Club membership availability.
Listed by Ross Hyett of Lake Toxaway Co.
Price$4,200,000
Est. Mortgage: $/month
MLS Number CAR4439878
Exceptional Lakefront Living - Along the shores of beautiful Lake Lure, breathtaking lake and mountain views frame 184 Mark Twain Drive, a 1.31-acre estate where exceptional craftsmanship, gracious living and recreation come together. A distinctive three-level residence, separate guest cottage and remarkable waterfront amenities create a setting for an unparalleled lake lifestyle. Enter through a custom 30-foot electric gate and discover hand-carved entry doors, locust log accents, mountain laurel railings, copper details and hand-sculpted plaster walls. An elevator serves all three levels, while three-foot-wide doorways and lever-style handles enhance accessibility. The upper level features a spacious family room overlooking the dramatic two-story great room, with captivating views across Lake Lure and room for a grand piano and billiards. The primary suite offers a gas fireplace, lake-facing windows and private screened porch. Its en-suite bath features a soaking tub, separate shower, skylight and oversized walk-in closet. A second bedroom has its own screened porch and walk-in closet. A full bath and laundry room with cabinetry, utility sink and storage complete this level. On the main level, the soaring great room flows into the dining area and welcoming kitchen, appointed with custom maple cabinetry, breakfast bar, pantry, ice machine, instant hot water and carbonated drinking-water system. An inviting slate-finished terrace overlooks the lake and surrounding mountains, creating an exceptional setting for outdoor dining, relaxation and entertaining. Two additional bedrooms each open to a private screened porch. A full bath, half bath and built-in desk with custom cabinetry complete this level. The lower level offers spaces for wellness, creativity and relaxation. An enclosed swim spa with waterfall invites year-round enjoyment, complemented by a dedicated exercise room. The art studio features custom storage, a charming window seat and access to a spacious screened porch with custom snap-on weather protection. A full bath and oversized two-car garage with dedicated workshop space complete the level. At the water's edge, a spectacular two-level boathouse is designed for recreation and entertaining. Four dedicated watercraft positions, including specialized lifts for a pontoon and ski boat and accommodations for kayaks and paddleboards, make enjoying Lake Lure effortless. Spend the day exploring the lake or cruise to dinner at one of the restaurants along its shores. Above, an expansive sun deck provides a beautiful setting for memorable gatherings, while a screened gazebo offers a welcoming lakeside retreat for quiet moments, a good book or relaxed conversation, with the added comfort of protection from the elements. The estate encompasses multiple parcels, with inviting outdoor gathering areas and additional grounds beyond the gated residential area providing generous guest parking and space for boat trailers-an exceptional convenience for lakeside entertaining. A separate guest cottage welcomes family and friends with warm wood interiors, white oak floors, stone fireplace, kitchen, living and dining areas, two main-level bedrooms and two bathrooms. A lower-level bonus room with separate exterior access adds flexibility and privacy. Modern comforts include high-speed fiber internet with Starlink backup, Wi-Fi extending to the boathouse, surround sound, security systems, zoned climate control, city water and sewer, and a commercial-grade 70-kW generator. The finest moments deserve a remarkable setting-days on the lake, celebrations with loved ones and the simple pleasure of gathering in a place this special. At 184 Mark Twain Drive, extraordinary amenities and breathtaking surroundings offer waterfront living at its finest: an estate to experience, a lifestyle to embrace and a place to make lasting memories.
Listed by Christa McElveen and Don Ferrell of Howard Hanna Beverly-Hanks,Lake Lure
Virtual TourSave FavoriteSchedule TourAsk A QuestionMore Details
Price$4,199,900
Est. Mortgage: $/month
MLS Number CAR4435102
Welcome Home to this meticulously maintained and thoughtfully designed, 7,900-square-foot French Chateau-style Waterfront Estate on Lake Norman (Cornelius, NC). From the beautifully textured and stone exterior to the expansive paver courtyard driveway, every detail reflects superior quality and sophistication. The gated estate is privately situated on 1.22 waterfront acres off the Bethel Church peninsula, featuring a fully fenced property surrounded by mature hardwoods, lush landscaping for a truly serene setting, its own private dock, and no HOA! This estate's floorplan seamlessly blends timeless elegance, craftsmanship, and inviting comfort as it integrates gathering places for family and friends. The main level showcases three fireplaces, a stately private office, a banquet-sized formal dining room complemented by an adjoining butler's pantry, and a stately two-story Great Room with stone surround fireplace and beautiful water views. The gourmet Kitchen, additional cozy Gathering Room, and elegant Great Room all create inviting spaces for everyday living and entertaining. The main-level also highlights water views from the private Primary Suite with high ceilings, a fireplace, a polished ensuite bath, and easy access to the back deck. Four spacious bedrooms with ensuite baths on the second level offer comfort and privacy for family and guests as well as an additional Bonus/Game Room with plenty of room for movies, games, and casual free-time space. For the family member who wants their own space, the third floor bedroom/bonus room is a fantastic place for them to have privacy and their own living quarters. Outdoor living is equally exceptional! Enjoy gatherings and water views on the large flagstone custom-tiered terraces, unwind in the six-person hot tub, gather around the outdoor fireplace, or escape to your own private beach along the water's edge. There's something for everyone. If you are searching for a Country Club lifestyle...The Peninsula Club offers Social, Sports, and Golf memberships, the Peninsula Yacht Club offers docks, dining, pool, and gas fill up areas, and Jetton Park with water frontage picnic areas and walking trails are just one street over on Jetton Road. Also close to restaurants, shopping, and a short drive to Charlotte, other surrounding areas, and the International Airport. --
Listed by Christy Walker of Premier Sotheby's International Realty

 © 2026 Listings courtesy of Canopy MLS as distributed by MLS GRID. IDX information is provided exclusively for consumers’ personal non-commercial use and may not be used for any purpose other than to identify prospective properties consumers may be interested in purchasing. The IDX data is deemed reliable but is not guaranteed by MLS GRID and may be subject to an end user license agreement prescribed by the Member Participant’s applicable MLS. Based on information submitted to the MLS GRID as of November 19, 2026 8:17 AM EST . All data is obtained from various sources and may not have been verified by broker or MLS GRID. Supplied Open House Information is subject to change without notice. All information should be independently reviewed and verified for accuracy. Properties may or may not be listed by the office/agent presenting the information. Some IDX listings have been excluded from this website.