and narrow your search. If you have fewer than 200 results, you can save your search.

Weaverville NC

r=5125-5136
9648 Cockerham Lane Huntersville NC 28078

Huntersville, NC9648 Cockerham Lane

Price$875,000

Est. Mortgage: $/month

MLS Number CAR4433759

  • Residential
  • Bedrooms 4
  • Bathroom 3
  • Square Feet 3,339
  • Acreage 0.27

Welcome to this spacious 4-bedroom, 2.5-bathroom home offering 3,361 square feet in the desirable Birkdale community of Huntersville! Situated along the 13th hole, this home offers beautiful golf course views, a wonderful floor plan, and an opportunity to make it your own with updates that reflect your personal style. Priced to sell, this home presents an exciting opportunity for buyers looking to add their own touches in a sought-after golf course community. Step inside to discover a light-filled interior featuring hardwood flooring, carpeted bedrooms, and a spacious living area with a cozy gas fireplace. The kitchen features granite countertops and stainless steel appliances, while a separate dining room provides the perfect setting for entertaining family and friends. The generously sized primary bedroom offers walk-in closets, and the additional bonus room provides flexible space for a media room, playroom, or hobby area. Enjoy the outdoors from the screened-in porch, installed in 2008, or relax on the deck overlooking the 13th Hole on the beautiful golf course. An irrigation system adds convenience to maintaining the fenced in outdoor space. Several important updates have already been completed, including windows replaced in 2020, a water heater installed in 2025, and an HVAC system replaced within the past six years. Birkdale offers an exceptional selection of community amenities, including a clubhouse, golf course, outdoor pool, pickleball, tennis courts, sport court, playground, picnic area, recreation area, sidewalks, and streetlights. Conveniently located in Huntersville, this property combines generous living space, beautiful golf course views, and an amenity-rich community. With its desirable location, spacious layout, and potential to personalize, this is a wonderful opportunity to create your dream home in Birkdale. Don't miss this opportunity to bring your vision to life in one of Huntersville's sought-after communities.

Listed by Crystal Ratcliff and Hunter Ratcliff of Castle Gate Real Estate Group LLC

$
$
%
$/month over payments
Federal 30-year interest rate: 7.4% last updated on Oct 15, 2026
* All Figures are estimates. Check with your bank or proposed mortgage company for actual interest rates.
This product uses the FRED® API but is not endorsed or certified by the Federal Reserve Bank of St. Louis.

Save FavoriteSchedule TourAsk A QuestionMore Details

802 E Franklin Street Monroe NC 28112

Monroe, NC802 E Franklin Street

Price$875,000

Est. Mortgage: $/month

MLS Number CAR4312424

  • Residential
  • Bedrooms 4
  • Bathroom 4
  • Square Feet 4,375
  • Acreage 0.57

Step into timeless style and modern comfort with this beautifully updated 1950s ranch, perfectly located just moments from downtown Monroe's boutiques, restaurants, and parks. Spanning over 4,300 sq ft, this thoughtfully designed 4-bedroom, 3.5-bath home offers seamless flow between open living spaces, ideal for entertaining or everyday living. Dual primary suites each feature private en-suite baths and spacious dual closets, perfect for guests or multigenerational living. A stunning custom kitchen boasts handcrafted cabinetry, a coffee and tea bar with under-counter refrigerator, built-in microwave, and a convenient pot filler above the range. Every detail combines elegance and ease, from the beautifully wallpapered powder room and touch-free toilets to restored original features like a crystal chandelier and fireplace mantel. Light pours through new energy-efficient Andersen windows, while custom draperies add warmth and sophistication. Step outside to a peaceful retreat surrounded by lush landscaping and a zen-inspired pool area designed for relaxation. A climate-controlled wine cellar, spacious laundry with utility sink, and whole-home security system offer comfort and confidence throughout.

Listed by Noah Morris of COMPASS

$
$
%
$/month over payments
Federal 30-year interest rate: 7.4% last updated on Oct 15, 2026
* All Figures are estimates. Check with your bank or proposed mortgage company for actual interest rates.
This product uses the FRED® API but is not endorsed or certified by the Federal Reserve Bank of St. Louis.

Save FavoriteSchedule TourAsk A QuestionMore Details

221 Nixon Road Belmont NC 28012

Belmont, NC221 Nixon Road

Price$875,000

Est. Mortgage: $/month

MLS Number CAR4409655

  • Residential
  • Bedrooms 6
  • Bathroom 5
  • Square Feet 4,016
  • Acreage 0.5

Welcome to 221 Nixon Road, a truly exceptional Belmont residence where luxury, space, and versatility come together on a private half-acre lot. This impressive 6-bedroom, 4-full-bath, 2-half-bath home offers over 4,000 square feet, including the rare convenience of two main suites-one downstairs and one upstairs-providing exceptional flexibility for multigenerational living, guests, or a private retreat. Soaring 10-foot ceilings create an open, grand atmosphere throughout the home, complemented by a dedicated office and an inviting sunroom/dining area that seamlessly expands the living and entertaining spaces. The thoughtfully designed floor plan offers large generous bedrooms, multiple gathering spaces, and the scale and functionality rarely found in today's market. The former garage has been transformed into an impressive workshop/flex space, offering endless possibilities for a home business, studio, gym, hobby space, or additional entertaining area. Step outside to discover your own private retreat, with a fully fenced half-acre yard, an expansive back deck perfect for entertaining, mature landscaping, and established fruit trees that add charm and character to the property. A large detached storage building provides abundant room for tools, equipment, lawn care, and all the extras that come with enjoying a property of this caliber. With its exceptional bedroom count, dual main suites, expansive outdoor living, and incredible flexibility, 221 Nixon Road offers a rare combination of elegance and functionality in desirable Belmont. This is more than a home-it's a property designed to accommodate the way you live, work, entertain, and grow.

Listed by CJ Nivens of Northstar Real Estate,LLC

$
$
%
$/month over payments
Federal 30-year interest rate: 7.4% last updated on Oct 15, 2026
* All Figures are estimates. Check with your bank or proposed mortgage company for actual interest rates.
This product uses the FRED® API but is not endorsed or certified by the Federal Reserve Bank of St. Louis.

Save FavoriteSchedule TourAsk A QuestionMore Details

109 Pauls Lane Mooresville NC 28117

Mooresville, NC109 Pauls Lane

Price$875,000

Est. Mortgage: $/month

MLS Number CAR4410100

  • Residential
  • Bedrooms 4
  • Bathroom 4
  • Square Feet 3,750
  • Acreage 0.62

Welcome to this gorgeous and stately 3,750 sq/ft full-brick home situated on a private .60-acre lot with a fenced backyard, no homes directly behind, and exceptional, private outdoor living! Enjoy year-round relaxation in the heated saltwater pool and spa, or unwind on the spacious screened porch overlooking the peaceful setting. Inside, the highly functional floor plan offers 4 bedrooms, 3.5 bathrooms, a first-floor office w/French doors adjacent to the grand 2-story foyer, and a large upstairs loft area. New and refinished hardwood flooring extends throughout the entire home, with the exception of the bathrooms. Every bedroom features a walk-in closet, including an enormous primary suite closet. The refreshed kitchen includes updated finishes and newer appliances, while additional conveniences include two hot water heaters and a three-car garage. Major 2023 updates include hardwood flooring, kitchen facelift, some appliances, plus a new roof in 2020. Washer and dryer remain and refrigerator stay. Ideally located approximately 1 mile from I-77 (Exit 33), with Lake Norman just one street away, this home offers privacy, space, and outstanding access to everything the area has to offer! $3,500 lender credit being offered if buyer uses John Basso w/Premier Mortgage Resources-ask for details.

Listed by Julie Williams of Southern Homes of the Carolinas,Inc

$
$
%
$/month over payments
Federal 30-year interest rate: 7.4% last updated on Oct 15, 2026
* All Figures are estimates. Check with your bank or proposed mortgage company for actual interest rates.
This product uses the FRED® API but is not endorsed or certified by the Federal Reserve Bank of St. Louis.

Save FavoriteSchedule TourAsk A QuestionMore Details

7810 Little Snowbird Road Robbinsville NC 28771

MLS Number CAR4430865

  • Residential
  • Bedrooms 6
  • Bathroom 4
  • Square Feet 2,742
  • Acreage 6.53

*3D Tour Available! *Video Tour Coming Soon! *Listed below appraisal value! Escape to this beautiful creek front log cabin retreat on over six private, gated acres in the mountains of western North Carolina. Little Snowbird Creek runs along the property, two ponds add to the water features, and a stone fire pit sits right at the creek's edge. Your private gravel drive crosses the creek on a wooden bridge and opens to a fully furnished six-bedroom, four-bath cabin with over 2,700 sq ft of living space. Inside, you'll find vaulted ceilings, exposed beams, a stone fireplace with gas logs, wide-plank pine floors, knotty pine walls, and plantation shutters. The kitchen has a butcher-block island, gas cook top, and exhaust hood, with a butler's pantry and laundry just off the kitchen. A built-in bar area makes entertaining easy, and the dining room has space for a crowd. The main level offers a primary suite with full bath plus a second bedroom and full bath, so you can live on one level. Upstairs are four more bedrooms, two full baths, and a loft sitting area. A bonus flex space with a skylight adds extra sleeping or hangout room. Outdoor living is the highlight. There's a covered front porch, a screened porch overlooking the creek, a large deck for grilling and dining, and a level lawn. Fish for trout, wade in the creek, or gather around the fire pit on cool mountain evenings. A detached two-car log garage provides plenty of storage for gear, and the home has a metal roof, central heat and air, and gas log and wall heat. Water is from a well and sewer is septic, and satellite internet is available. With six bedrooms, a furnished, move-in-ready setup, and a creek front setting, this property offers strong vacation rental potential, and it works just as well as a private year-round home or second home. Sale includes three parcels and an additional 6.76+/- adjacent parcel is also available for sale. Lake Santeetlah, Robbinsville, and the Nantahala National Forest are all nearby. This unique log cabin checks all the boxes- a covered porch, spacious deck, water features, two-car detached garage, usable land, and privacy. Schedule your showing today!

Listed by Christopher Farlow of Keller Williams Professionals

$
$
%
$/month over payments
Federal 30-year interest rate: 7.4% last updated on Oct 15, 2026
* All Figures are estimates. Check with your bank or proposed mortgage company for actual interest rates.
This product uses the FRED® API but is not endorsed or certified by the Federal Reserve Bank of St. Louis.

Save FavoriteSchedule TourAsk A QuestionMore Details

101 Balsamwood Road Leicester NC 28748

Leicester, NC101 Balsamwood Road

Price$875,000

Est. Mortgage: $/month

MLS Number CAR4425573

  • Residential
  • Bedrooms 3
  • Bathroom 3
  • Square Feet 2,390
  • Acreage 0.86

Nestled within the gated community of Moores Valley, 101 Balsamwood Road offers an elevated Western North Carolina lifestyle surrounded by beautiful mountain scenery. This distinctive 3-bedroom, 2.5-bath residence encompasses approximately 2,390 square feet across two thoughtfully designed levels, with an emphasis on comfortable living, quality materials, and durability. The main level welcomes you with an elegant and functional open flow between the kitchen, dining, and living spaces, complemented by a convenient laundry room and half bath. Rich, real hardwood floors and the heated tile floors in all the bathrooms bring warmth and timeless character throughout the living areas, and aluminum-clad windows provide durability and a refined architectural aesthetic. The insulated basement provides ample space for storage all year round. Upstairs, the private bedroom level features three bedrooms and two full baths. The primary bedroom enjoys direct access to one of the home's multiple outdoor living spaces-a second-floor balcony offering beautiful mountain views and an exceptional place to begin the day or unwind in the evening. Outdoor living extends throughout the home, with a spacious rear deck an additional side balcony, creating multiple vantage points for enjoying the surrounding landscape. Whether entertaining guests, savoring a quiet morning coffee, or simply taking in the changing mountain scenery, the home's design makes the outdoors an integral part of everyday living. An insulated basement adds versatile space for storage, a workshop, recreation, or future possibilities, while the two-car garage provides ample room for vehicles and additional storage. Enjoy the peaceful mountain setting while remaining conveniently located close to the Asheville area. With its spacious floor plan, multiple outdoor living spaces, quality finishes, mountain views, and versatile insulated basement, 101 Balsamwood Road offers a wonderful opportunity to enjoy Western North Carolina living. STR allowed.

Listed by Ivan Yurco of EXP Realty LLC

$
$
%
$/month over payments
Federal 30-year interest rate: 7.4% last updated on Oct 15, 2026
* All Figures are estimates. Check with your bank or proposed mortgage company for actual interest rates.
This product uses the FRED® API but is not endorsed or certified by the Federal Reserve Bank of St. Louis.

Virtual TourSave FavoriteSchedule TourAsk A QuestionMore Details

15502 Tolliver Drive Charlotte NC 28277

Charlotte, NC15502 Tolliver Drive

Price$875,000

Est. Mortgage: $/month

MLS Number CAR4433498

  • Residential
  • Bedrooms 4
  • Bathroom 3
  • Square Feet 2,956
  • Acreage 0.33

Welcome to this stunning four-bedroom home offering the perfect blend of elegance, comfort, and exceptional outdoor living in desirable South Charlotte! The thoughtfully designed floor plan features a private main-level office, formal dining room, and an impressive two-story great room filled with natural light. The open-concept kitchen, complete with a center island, seamlessly connects to the main living spaces, making it ideal for everyday living and entertaining. Upstairs, enjoy a spacious bonus area offering endless possibilities for a media room, playroom, or additional living space. Step outside to your own private retreat featuring a beautiful modern pool, relaxing hot tub, and fire pit-perfect for entertaining or unwinding at the end of the day. The screened porch extends the living space outdoors, while the fenced backyard and professional landscaping create a peaceful setting with exceptional privacy. A convenient side-load garage adds to the home's attractive curb appeal. Pool put in, in 2020, finished in Oct 2020, by Superior Pools. Crawl space is water proofed and there is a dehumidifier. Roof- 11/2015, hvac- 2018, Located in a sought-after South Charlotte area with desirable schools and low HOA dues, this home offers an exceptional combination of lifestyle, location, and value. Enjoy the best of indoor-outdoor living in a home designed to impress!

Listed by Danielle Santella of EXP Realty LLC Ballantyne

$
$
%
$/month over payments
Federal 30-year interest rate: 7.4% last updated on Oct 15, 2026
* All Figures are estimates. Check with your bank or proposed mortgage company for actual interest rates.
This product uses the FRED® API but is not endorsed or certified by the Federal Reserve Bank of St. Louis.

Virtual TourSave FavoriteSchedule TourAsk A QuestionMore Details

165 Horizon View Drive Horse Shoe NC 28742

MLS Number CAR4434165

  • Residential
  • Bedrooms 4
  • Bathroom 3
  • Square Feet 2,594
  • Acreage 8.72

Discover nearly 9 acres of mountain living in Horse Shoe, with open skies, views of Horse ShoeMountain, and plenty of usable land. Whether you envision a garden, a small farm, space for animals, or simply room to roam, this property offers the setting and infrastructure to bring those plans to life. Approximately 5 acres are fenced for pasture, and a three-stall barn includes dedicated hay storage and a workshop. Established private trails wind through the property, giving you another way to enjoy the land right outside your door. An approximately 2-acre parcel has already been subdivided and has road access. Explore the potential for an additional home, subject to applicable approvals, or keep the parcel as part of your private retreat. The spacious 4-bedroom home is designed for comfortable single-level living, with approximately 2,500 square feet on the main level. Gather in the living room, relax by the gas fireplace in the separate den, or entertain on the generous back deck beneath mature trees. The approximately 2,500-square-foot unfinished basement adds exceptional flexibility, with a half bath, dog-washing station, ample storage, and convenient outdoor access. Enjoy the quiet of the countryside in a location between Hendersonville and Brevard, with convenient access to Mills River, Asheville Regional Airport, shopping, dining, hiking, and Western North Carolina's many outdoor destinations. With its combination of usable acreage, established amenities, and a separate parcel, 165 Horizon View offers room for what's next.

Listed by Clarissa Marshall of EXP Realty LLC

$
$
%
$/month over payments
Federal 30-year interest rate: 7.4% last updated on Oct 15, 2026
* All Figures are estimates. Check with your bank or proposed mortgage company for actual interest rates.
This product uses the FRED® API but is not endorsed or certified by the Federal Reserve Bank of St. Louis.

Virtual TourSave FavoriteSchedule TourAsk A QuestionMore Details

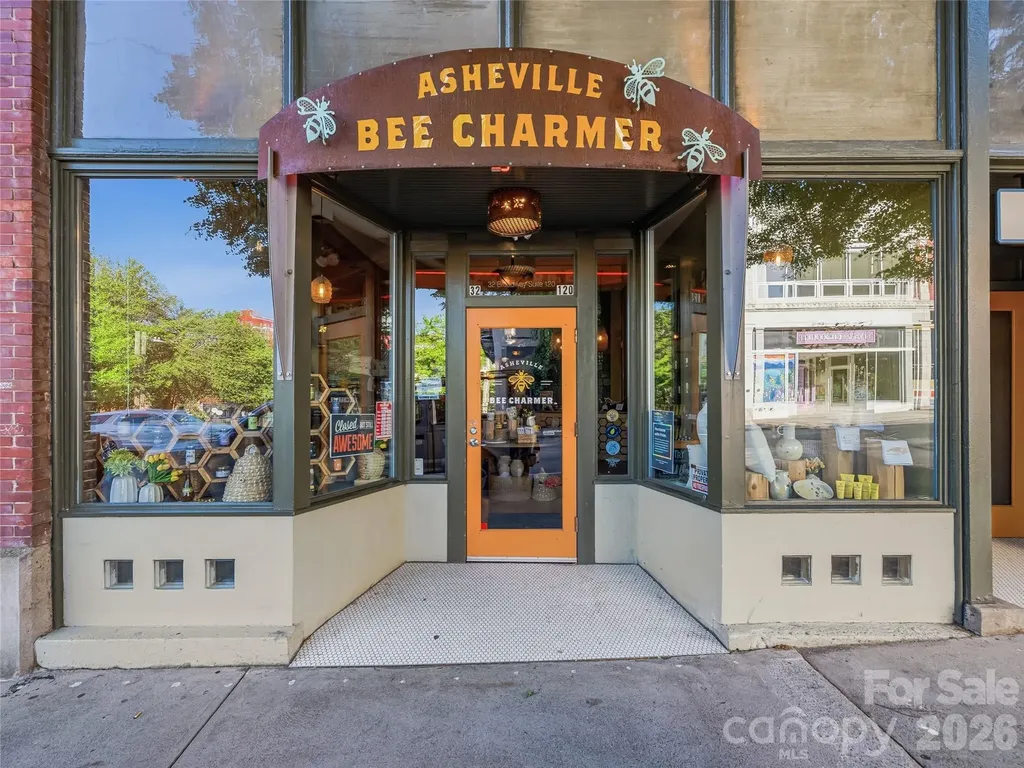
32 Broadway Street Asheville NC 28801

MLS Number CAR4370616

  • Commercial
  • Property SubType RETAIL
  • Square Feet 3,870

This one checks all the boxes. Positioned on one of downtown Asheville's busiest retail streets in the historic Jenkins Building, this retail/office condo has great visibility, natural light, a thoughtful, flexible layout, high quality finishes, and parking. Generous storage (1,234 SF storage room on lower level) and two dedicated interior parking spaces (accessed via a roll-up garage door from the rear alley) make this condo a practical choice for an array of businesses. This premier location benefits from consistent pedestrian traffic and year-round tourism, benefiting from hospitality neighbors including The Windsor Boutique Hotel, Kimpton Hotel Arras, and AC Hotel Asheville Downtown. Space available for owner occupant or new tenant from January 6, 2027.

Listed by Carla Barnard of Likewise Commercial Real Estate

$
$
%
$/month over payments
Federal 30-year interest rate: 7.4% last updated on Oct 15, 2026
* All Figures are estimates. Check with your bank or proposed mortgage company for actual interest rates.
This product uses the FRED® API but is not endorsed or certified by the Federal Reserve Bank of St. Louis.

Virtual TourSave FavoriteSchedule TourAsk A QuestionMore Details

50 Forest Road Asheville NC 28803

Asheville, NC50 Forest Road

Price$875,000

Est. Mortgage: $/month

Active With Contract

MLS Number CAR4318517

  • Land
  • Acreage 1.3
  • County Buncombe

An Exceptional Opportunity in the Heart of Biltmore Forest Set within one of Asheville's most prestigious enclaves, this gently sloping 1.30± acre homesite offers an extraordinary canvas for your future estate. Located along the coveted Forest Road and graced with mature hardwoods, the property promises both serene privacy and timeless natural beauty-an idyllic backdrop for inspired living. A rare blend of tranquility and accessibility, this property lies mere minutes from the refined charm of Biltmore Village, Town Square, and the cultural vibrancy of downtown Asheville. The seller has a designed home to be built and the lot home package to be built will be listed separately. Biltmore Forest Country Club is a private club and by vote. This is more than a place to build a home-it is an invitation to craft a legacy in one of Western North Carolina's most distinguished settings.

Listed by Marilyn Wright of Premier Sotheby’s International Realty

$
$
%
$/month over payments
Federal 30-year interest rate: 7.4% last updated on Oct 15, 2026
* All Figures are estimates. Check with your bank or proposed mortgage company for actual interest rates.
This product uses the FRED® API but is not endorsed or certified by the Federal Reserve Bank of St. Louis.

Save FavoriteSchedule TourAsk A QuestionMore Details

306 Wendover Heights Circle Charlotte NC 28211

MLS Number CAR4416402

  • Condo
  • Bedrooms 3
  • Bathroom 3
  • Square Feet 2,892

Welcome to elevated townhome living in an exclusive gated community where timeless charm meets modern comfort. Set along picturesque cobblestone streets, this spacious 3 bedroom residence offers an inviting open floor plan filled with natural light, creating a bright and airy atmosphere. The thoughtfully designed layout features a spacious and comfortable kitchen ideal both for every day living and entertaining. Casual dining and living space opens to a carefully manicured patio area with privacy and a built in gas grill. Formal living and dining rooms offer a cozy fireplace and french doors that open to the patio area. The spacious bedrooms offer comfortable retreats, while multiple walk-in closets provide exceptional storage and organization. The combination of privacy, space, natural light through numerous windows and effortless flow makes this home both stylish and functional. Two car attached garage features epoxy floors and custom cabinetry for additional storage. New gas furnace and duct work in 2026 and hot water heater in 2024.This is a rare opportunity to enjoy a sense of exclusivity and tranquility while being close to Cotswold Village, Eastover, Myers Park, South Park, Uptown Charlotte and Independence Blvd. This home places the very best of Charlotte's dining, shopping and entertainment right at your doorstep.

Listed by Jennifer Jackson of Jennifer Jackson Real Estate

$
$
%
$/month over payments
Federal 30-year interest rate: 7.4% last updated on Oct 15, 2026
* All Figures are estimates. Check with your bank or proposed mortgage company for actual interest rates.
This product uses the FRED® API but is not endorsed or certified by the Federal Reserve Bank of St. Louis.

Save FavoriteSchedule TourAsk A QuestionMore Details

28 Mountain Breeze Drive Maggie Valley NC 28751

MLS Number CAR4271261

  • Residential
  • Bedrooms 3
  • Bathroom 4
  • Square Feet 4,418
  • Acreage 6.98

Escape to your own serene mountain retreat with this stunning private estate situated on nearly 7 acres. Enjoy breathtaking year round mountain VIEWS, a tranquil waterfall cascading into a goldfish pond, & a gated paved drive offering privacy & easy access. Enter the heart of the home from a beautiful covered porch to a spacious great room with a vaulted tongue & groove ceiling, built-ins & multiple sitting areas-ideal for entertaining or relaxing by the fire. The kitchen boasts rich cherry cabinetry, new quartz countertops, new tile backsplash, freshly painted, generous pantry & opens to the dining area, with ample space for gatherings. Powder Room off of the kitchen with new quartz. Primary suite on the main level features a luxurious remodeled bath & large laundry room for ultimate convenience. Upper level offers a 2nd primary suite, loft, & additional bedroom, all perfect for guests or family. Lower level has an expansive family room that sets the stage for movie or game nights with family & friends. This home is the perfect blend of comfort, space, & nature's beauty. Imagine relaxing on the porch, taking in the peaceful mountain setting-perfect as your own private retreat or has wonderful potential for a short term rental. Experience mountain living in this beautiful home ideally located in the heart of Maggie Valley. NEW ROOF 2026....FURNITURE NEGOTIABLE

Listed by Mary Hansen of RE/MAX Executive

$
$
%
$/month over payments
Federal 30-year interest rate: 7.4% last updated on Oct 15, 2026
* All Figures are estimates. Check with your bank or proposed mortgage company for actual interest rates.
This product uses the FRED® API but is not endorsed or certified by the Federal Reserve Bank of St. Louis.

Virtual TourSave FavoriteSchedule TourAsk A QuestionMore Details

Broker Reciprocity MLS Grid Logo © 2026 Listings courtesy of Canopy MLS as distributed by MLS GRID. IDX information is provided exclusively for consumers’ personal non-commercial use and may not be used for any purpose other than to identify prospective properties consumers may be interested in purchasing. The IDX data is deemed reliable but is not guaranteed by MLS GRID and may be subject to an end user license agreement prescribed by the Member Participant’s applicable MLS.  Based on information submitted to the MLS GRID as of October 18, 2026 3:46 PM EDT . All data is obtained from various sources and may not have been verified by broker or MLS GRID. Supplied Open House Information is subject to change without notice. All information should be independently reviewed and verified for accuracy. Properties may or may not be listed by the office/agent presenting the information. Some IDX listings have been excluded from this website.