and narrow your search. If you have fewer than 200 results, you can save your search.

Weaverville NC

r=5173-5184
293 Fairview Road Asheville NC 28803

Asheville, NC293 Fairview Road

Price$869,000

Est. Mortgage: $/month

MLS Number CAR4421147

  • Residential
  • Bedrooms 6
  • Bathroom 4
  • Square Feet 3,149
  • Acreage 0.43

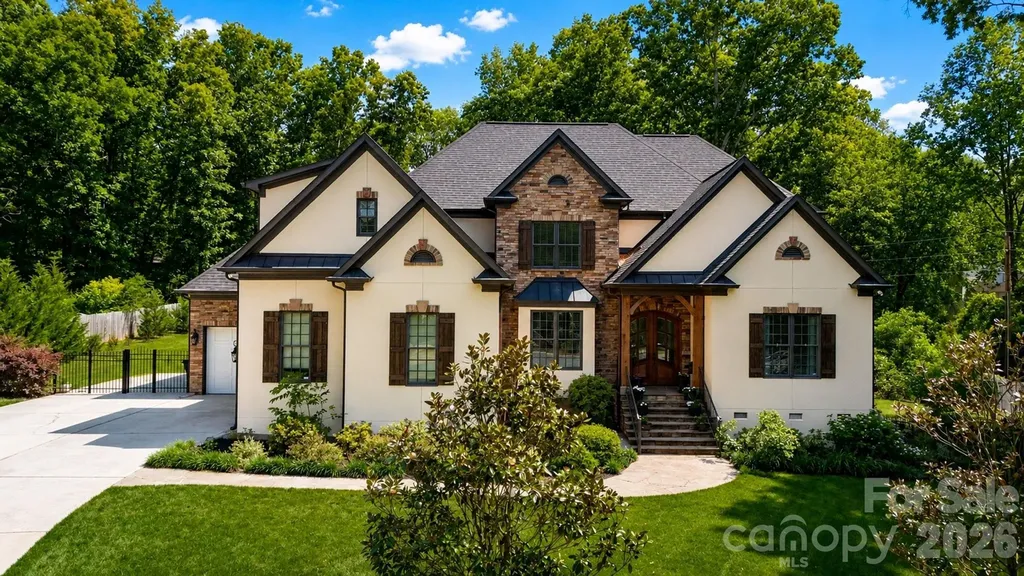
Rare Oakley Income Compound! A gorgeous 2,400 sq ft primary residence PLUS a completely detached, private 800 sq ft 2-bedroom carriage house. Ideal for immediate long-term rental income, a high-end home office, or a luxury guest house steps from Biltmore Village. From the moment you step onto the welcoming front porch, this beautifully preserved 1915 home captures the warmth, character, and craftsmanship of a bygone era. Nestled near Biltmore Estate and Historic Biltmore Village on .43 acres, this extensively renovated home offers a timeless blend of historic charm and modern comfort that is increasingly rare to find. Imagine spending quiet mornings on the covered front porch and gathering with family and friends around the courtyard fire pit as the day winds down. Established gardens, mature landscaping, and thoughtfully designed outdoor living spaces create a welcoming setting that feels both inviting and memorable. An 8-foot privacy fence and two gated entrances enhance the outdoor spaces while providing a sense of retreat in the heart of one of Asheville's most desirable locations. Inside, high ceilings, original hardwood floors, exposed brick, original wood trim, built-ins, and four original sealed coal-burning fireplaces showcase the beauty and craftsmanship of the home's historic roots. Thoughtful renovations throughout honor the character of the home while providing the conveniences of modern living. The main level offers spacious living and entertaining areas, including a living room with fireplace, dining room featuring an original mantel, media room, screened porch, and a versatile flex space overlooking the gardens and patio. The renovated kitchen blends style and function with Caf stainless steel appliances, an LG refrigerator, large marble island, farmhouse sink, original basket-weave flooring, and a walk-in pantry. Upstairs, three bedrooms provide comfortable accommodations, including one currently configured as a dressing room and vanity area. Two bedrooms retain original sealed fireplaces, adding to the home's unique character. The basement offers a dedicated laundry area along with generous storage and workshop space. One of the property's most exceptional features is the detached two-car garage with beautifully finished second living quarters completed in 2021. Offering two bedrooms, a full kitchen, living area, and full bath, this versatile space is well suited for guests, extended family, a private office, creative studio, or long-term rental opportunities. A new roof installed in 2026 and matching wood carport further enhance the functionality and appeal of this unique addition. Conveniently located near shopping, dining, parks, and Asheville's most notable attractions, this distinctive property offers historic character, modern updates, versatile living spaces, and a rare opportunity to own a beautifully restored piece of Asheville history.

Listed by Gena Duncan of Seller Solutions

$
$
%
$/month over payments
Federal 30-year interest rate: 7.4% last updated on Oct 15, 2026
* All Figures are estimates. Check with your bank or proposed mortgage company for actual interest rates.
This product uses the FRED® API but is not endorsed or certified by the Federal Reserve Bank of St. Louis.

Save FavoriteSchedule TourAsk A QuestionMore Details

5 Bellagio Place Asheville NC 28803

Asheville, NC5 Bellagio Place

Price$869,000

Est. Mortgage: $/month

MLS Number CAR4425621

  • Residential
  • Bedrooms 4
  • Bathroom 3
  • Square Feet 2,270
  • Acreage 0.1

Tucked away in a highly sought-after, prime Kenilworth location, this stunning new construction home offers an unmatched blend of affordable luxury and striking modern architecture. Thoughtfully designed to maximize space and aesthetic appeal, this 4 bedroom, 2.5 bathroom masterpiece is flooded with gorgeous natural light streaming through elevated clerestory windows. Every inch of the open-concept layout features high-end finishes, anchored by a true showstopper of a chef's kitchen. Cook and entertain in style with premium KitchenAid appliances featuring the exclusive, nature-inspiredJuniper finish-a lush, satin metallic hue that perfectly captures the creative spirit of Asheville. Skip the high utility bills and hidden maintenance costs of an older house. This move-in ready home offers: High-end modern finishes including premium flooring, custom cabinetry, and sleek finishes throughout, Low maintenance landscaping so you can spend your weekends exploring and a Full Builders warranty for peace of mind. Experience sophisticated urban living without the premium price tag.

Listed by Paul Harkrider of Appalachian Realty Associates

$
$
%
$/month over payments
Federal 30-year interest rate: 7.4% last updated on Oct 15, 2026
* All Figures are estimates. Check with your bank or proposed mortgage company for actual interest rates.
This product uses the FRED® API but is not endorsed or certified by the Federal Reserve Bank of St. Louis.

Virtual TourSave FavoriteSchedule TourAsk A QuestionMore Details

266 Hawks Crest Drive Waynesville NC 28786

MLS Number CAR4379016

  • Residential
  • Bedrooms 3
  • Bathroom 4
  • Square Feet 3,401
  • Acreage 1.54

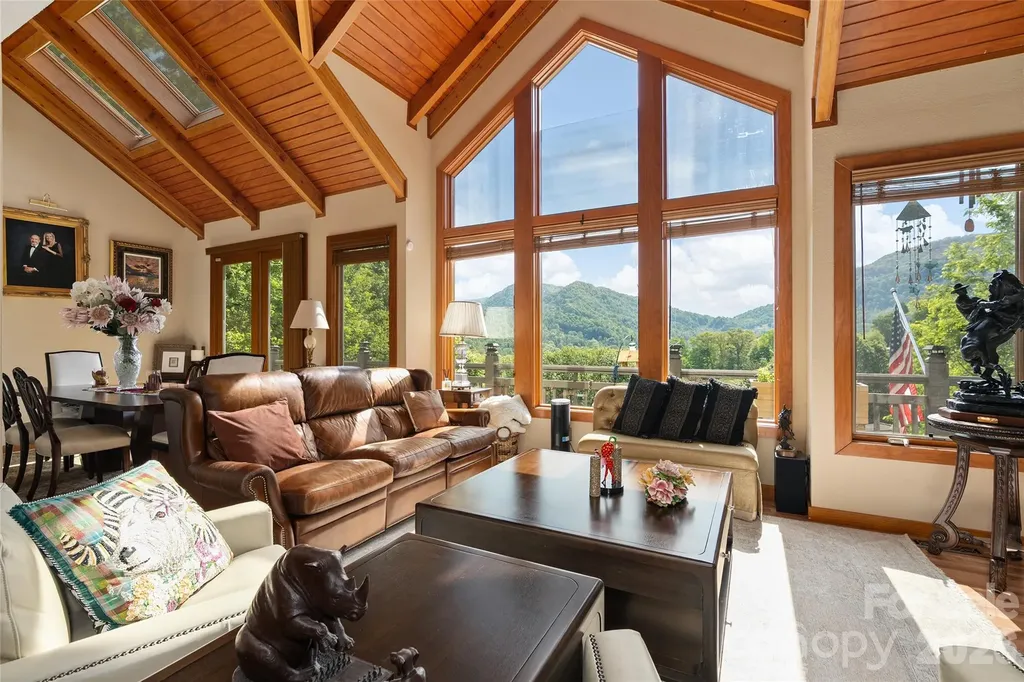
Perched on 1.54 acres across two parcels, this refined mountain residence offers a rare blend of privacy, convenience and sweeping long-range mountain views just minutes from Waynesville. Inside, vaulted tongue-and-groove ceilings with exposed timbers and expansive windows bring the outdoors in, filling the home with natural light and uninterrupted mountain scenery. The great room centers around a warm gas fireplace, creating an inviting focal point for gatherings. Two spacious en-suite bedrooms with walk-in closets and vaulted ceilings, plus a third en-suite bedroom, offer comfort with a generous sense of scale. Outdoor living is equally compelling, with wraparound decks designed for relaxation and entertaining, complete with a firepit and pergola. Multiple fenced areas with Astroturf provide practicality for pets. A handcrafted waterfall enhances the property with calming sounds of flowing water, elevating the overall mountain experience. Blending privacy, character and proximity to town, this is a mountain retreat built for everyday living and memorable escapes. Not in HOA and no HOA fee.

Listed by Damon Peary of Premier Sotheby’s International Realty

$
$
%
$/month over payments
Federal 30-year interest rate: 7.4% last updated on Oct 15, 2026
* All Figures are estimates. Check with your bank or proposed mortgage company for actual interest rates.
This product uses the FRED® API but is not endorsed or certified by the Federal Reserve Bank of St. Louis.

Virtual TourSave FavoriteSchedule TourAsk A QuestionMore Details

4936 Hawk Shadow Lane Charlotte NC 28277

Charlotte, NC4936 Hawk Shadow Lane

Price$869,000

Est. Mortgage: $/month

Open House

MLS Number CAR4372746

  • Residential
  • Next Open House: Sat 10/24 1:00 pm. to 3:00 pm.
  • Bedrooms 6
  • Bathroom 4
  • Square Feet 3,642

IMPROVED PRICE!!!!** Location ** Walkability ** New Schools ** Rea Farms ** Waverly ** Community Pool/Park/Clubhouse **Quick access to Providence Rd/I-485/Rea Rd----Live the lifestyle you always dreamed of!! Discover the perfect blend of space and style in the heart of South Charlotte's 28277. Spanning over 3,600 square feet, this updated home offers a versatile layout featuring 5+ bedrooms, ensuring plenty of room for a home office, hobby space, or hosting guests. The interior feels fresh and modern, boasting a renovated kitchen with contemporary finishes, newer flooring, updated carpet, and a crisp palette of new paint throughout. Thanks to its north-facing orientation, the home is bathed in soft, natural light all day long. The open flow makes entertaining a breeze, whether you're gathering around the kitchen island or heading out to the screened-in porch for a year-round indoor-outdoor lifestyle. Outside, the private, fenced-in backyard serves as your own personal retreat. Location is everything here-you're perfectly positioned near the area's newest educational facilities, including a recently opened high school and a brand-new middle school slated for 2026. If you've been looking for a move-in-ready home that balances generous square footage with a prime location in one of the city's most vibrant zip codes, this is the one.

Listed by Sheila Chillcott of COMPASS

$
$
%
$/month over payments
Federal 30-year interest rate: 7.4% last updated on Oct 15, 2026
* All Figures are estimates. Check with your bank or proposed mortgage company for actual interest rates.
This product uses the FRED® API but is not endorsed or certified by the Federal Reserve Bank of St. Louis.

Save FavoriteSchedule TourAsk A QuestionMore Details

127 Cattail Road Lake Lure NC 28746

Lake Lure, NC127 Cattail Road

Price$869,000

Est. Mortgage: $/month

Open House

MLS Number CAR4432236

  • Residential
  • Next Open House: Sun 10/18 10:00 am. to 12:00 pm.
  • Bedrooms 3
  • Bathroom 3
  • Square Feet 2,976

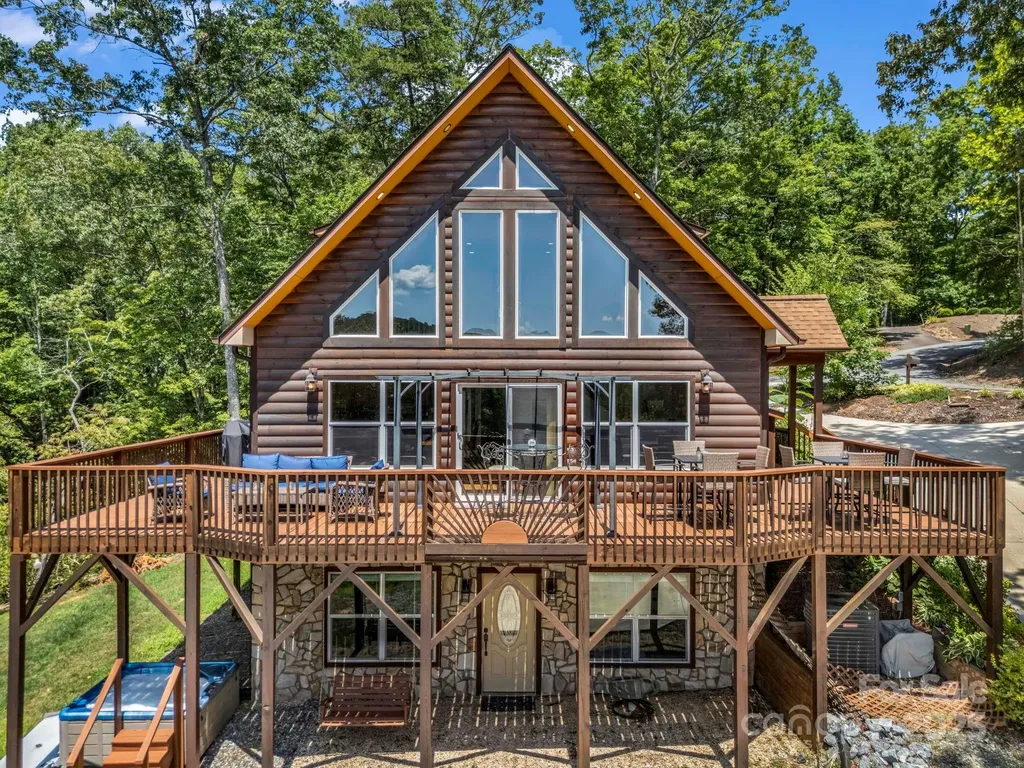
If a mountain retreat stepped out of the pages of a storybook, it might look just like this: a beautiful log home tucked into the woods, the rushing waters of a bold stream winding at the base of the backyard. This setting feels almost imagined-the kind of place where the porch swing invites you to linger, the creek becomes the soundtrack, and every gathering turns into a memory. Set on 1.38 private acres inside the gates of Rumbling Bald on Lake Lure, this 2,976-square-foot log home brings that dream to life. Three bedrooms, three bathrooms, and a loft currently used for additional sleeping space provide room to welcome family and friends. Offered turnkey with a successful vacation rental history, it's ready for its next chapter. Inside, natural wood brings the outdoors in, while a soaring cathedral ceiling gives the living room an impressive sense of space. A true wood-burning fireplace adds warmth and the comforting crackle that belongs in a mountain log home. The kitchen features granite countertops and stainless steel appliances, while multiple living spaces give everyone room to enjoy the day their own way. Cozy up by the fire, play games in the game room with its wet bar, or find a quiet spot to unwind. Expansive decks seem to go on forever, with a hot tub, porch swing, and outdoor dining area that make time outside part of everyday life. Yet the true heart of this property is outside. Its bold, flowing waters create an extraordinary backdrop for a built-in stone fire pit area with plenty of seating for good conversations, s'mores, and hot dogs roasted on a stick. Read a book in the hammock beside the creek, or settle onto one of the rocks that seem perfectly placed for dipping your feet and letting the world slow down. This is a place to breathe deeply and recalibrate to the way nature intended us to live. And while it feels wonderfully tucked away, Rumbling Bald's amenities are less than four minutes away. A short ride by golf cart or car brings you to two championship golf courses, the private community beach on Lake Lure, indoor and outdoor pools, tennis and pickleball courts, restaurants, a wellness center, mini golf, and walking trails. Ample parking, generous gathering spaces, and a ready-to-enjoy setting complete the experience. Whether you're continuing its vacation rental success or making it your own Lake Lure escape, this storybook log home is ready for you to write the next chapter. *See list of improvements in MLS documents and note logs on right top upper deck are currently being assessed in good faith to remediate Sellers may keep a few knick knacks and art pieces and will provide list.

Listed by Ashley Jackson of NorthGroup Real Estate LLC

$
$
%
$/month over payments
Federal 30-year interest rate: 7.4% last updated on Oct 15, 2026
* All Figures are estimates. Check with your bank or proposed mortgage company for actual interest rates.
This product uses the FRED® API but is not endorsed or certified by the Federal Reserve Bank of St. Louis.

Virtual TourSave FavoriteSchedule TourAsk A QuestionMore Details

154 Chestnut Lane Cedar Mountain NC 28718

Cedar Mountain, NC154 Chestnut Lane

Price$868,000

Est. Mortgage: $/month

MLS Number CAR4388442

  • Residential
  • Bedrooms 5
  • Bathroom 3
  • Square Feet 5,067
  • Acreage 6.6

In an idyllic location next to DuPont State Forest and blocks from the CANTEEN, DISTILLERY, THE OUTPOST and CEDAR MTN CAFE, rests an expansive private property that includes both a main home and an attached guest home with a three car garage, 2 large decks and over 6 acres of private land. Open floor plan, recreation room, incredible primary bedroom suite with a sun room and updated bathrooms make this a comfortable and impressive property where entertaining and full life living will effortlessly unfold. Love to bike and hike? Abundant storage for all your toys. Literally pedal to the forest and come back to a stunning retreat. Amazing for an investment opportunity as well if you chose to rent the main house and visit to the guest house or vice versa until you move here full time. Generator operates fully and can support the entire property.

Listed by Sadie Carlson of Looking Glass Realty

$
$
%
$/month over payments
Federal 30-year interest rate: 7.4% last updated on Oct 15, 2026
* All Figures are estimates. Check with your bank or proposed mortgage company for actual interest rates.
This product uses the FRED® API but is not endorsed or certified by the Federal Reserve Bank of St. Louis.

Save FavoriteSchedule TourAsk A QuestionMore Details

309 Triple Ponds Court Clover SC 29710

Clover, SC309 Triple Ponds Court

Price$865,857

Est. Mortgage: $/month

Pending

MLS Number CAR4384521

  • Residential
  • Bedrooms 4
  • Bathroom 4
  • Square Feet 3,102
  • Acreage 1.38

Elegant, primary suite down plan on 1.38 acre lot in brand new community of Edmunds Farm! 10' ceilings down & 9' ceilings up, priced with $25k in upgrades. Gourmet Kitchen with floor to ceiling cabinets, quartz countertops & large island that opens to Family Room w/ gas fireplace, and Dining Area opening to covered deck! Owner suite on main level, tiled walk-in shower, double bowl quartz countertops, large walk-in closet. Study can be used as office or formal dining. Upstairs loft area included! Photos representative of previously completed Bethpage builds & details may differ. Photos representative. Options, colors, etc in photos and MLS may represent possible upgrades available for this plan & not necessarily included in this home. Items listed in MLS or shown may change during construction or change based on buyer selections & may differ from final property on this site. Please verify pricing/options w/builder rep.

Listed by Brian Goodman and Sherri Walch of David Hoffman Realty Charlotte

$
$
%
$/month over payments
Federal 30-year interest rate: 7.4% last updated on Oct 15, 2026
* All Figures are estimates. Check with your bank or proposed mortgage company for actual interest rates.
This product uses the FRED® API but is not endorsed or certified by the Federal Reserve Bank of St. Louis.

Save FavoriteSchedule TourAsk A QuestionMore Details

11338 Canoe Cove Lane Huntersville NC 28078

MLS Number CAR4406351

  • Residential
  • Bedrooms 4
  • Bathroom 3
  • Square Feet 3,893
  • Acreage 0.35

An absolutely Immaculate Beautiful Home with numerous upgrades. Large bedroom on main floor. Beautiful and spacious primary bedroom on second floor with Huge and Luxurious completely remodeled primary bathroom connected to spacious walk-in closet. Amazing amount of Crown molding installed everywhere. Nice deck at rear with premium materials. Wide open kitchen connects to spacious High ceiling living room. Recently installed Tankless water heater, hardwood flooring, ceiling fans and completely remodeled kitchen. House backs up to wooded area with privacy.

Listed by Alex Kim of MATHERS REALTY.COM

$
$
%
$/month over payments
Federal 30-year interest rate: 7.4% last updated on Oct 15, 2026
* All Figures are estimates. Check with your bank or proposed mortgage company for actual interest rates.
This product uses the FRED® API but is not endorsed or certified by the Federal Reserve Bank of St. Louis.

Virtual TourSave FavoriteSchedule TourAsk A QuestionMore Details

12604 Willingdon Road Huntersville NC 28078
Active With Contract

MLS Number CAR4420497

  • Residential
  • Bedrooms 5
  • Bathroom 4
  • Square Feet 3,683
  • Acreage 0.28

Beautifully positioned along the golf course in Northstone Country Club, this impeccably maintained home pairs timeless curb appeal, lush landscaping and the rare advantage of a three-car garage with an exceptionally versatile floor plan. A gracious two-story foyer is flanked by a dedicated office and formal dining room, creating an elegant introduction to the home. Beyond, the well-appointed kitchen opens to comfortable gathering spaces designed for both everyday living and entertaining. A thoughtfully designed, permitted addition is a standout feature of the home, significantly enhancing the original floor plan with an expanded family room, light-filled sunroom/breakfast nook with beautiful windows, and a fabulous screened porch. Together, these spaces create an effortless flow and bring abundant natural light and golf course views into the home. A main-level bedroom/flex space with an adjacent full bath provides wonderful versatility for guests, work or multigenerational living. The screened porch extends the living outdoors, offering an inviting place to relax, dine or entertain while enjoying the beautifully landscaped yard and golf course beyond. Just outside, the patio is framed by colorful flowers, mature shrubs and beautifully maintained landscaping, creating a charming garden setting for outdoor dining, conversation or a quiet evening at home. Upstairs, the generous primary suite is joined by a luxury ensuite bath with heated floors, three additional bedrooms, two additional full baths with upgraded fans, a conveniently located laundry room and an expansive bonus room. Thoughtful details and a remarkable level of care are evident throughout. With five bedrooms, four full baths, a rare three-car garage, large and accessible storage below home as well as above garage doors, substantial additional living space and an enviable golf course setting, this home offers a distinctive opportunity within Northstone. Ideally located near the club amenities, with convenient access to Huntersville shopping, dining and commuter routes.

Listed by Rachel Mangiapane and Victoria Whiteman of Helen Adams Realty

$
$
%
$/month over payments
Federal 30-year interest rate: 7.4% last updated on Oct 15, 2026
* All Figures are estimates. Check with your bank or proposed mortgage company for actual interest rates.
This product uses the FRED® API but is not endorsed or certified by the Federal Reserve Bank of St. Louis.

Virtual TourSave FavoriteSchedule TourAsk A QuestionMore Details

14219 Twin Eagles Lane Charlotte NC 28278

Charlotte, NC14219 Twin Eagles Lane

Price$865,000

Est. Mortgage: $/month

Active With Contract

MLS Number CAR4418745

  • Residential
  • Bedrooms 5
  • Bathroom 4
  • Square Feet 3,808
  • Acreage 0.38

Located in the gated Montage community of amenity-rich Palisades, this beautifully appointed home welcomes you with a rocking chair front porch and meticulously manicured landscaping. The impressive two-story foyer is flanked by a private study with French doors and coffered ceiling and an elegant formal dining room featuring a tray ceiling and sparkling chandelier. Designed for entertaining, the gourmet kitchen offers two ovens, gas cooktop, expansive granite-topped island with large single-bay stainless sink and custom pantry, while the adjacent breakfast area provides additional cabinetry and continues the subway tile backsplash. A wall of windows fills the home with natural light and highlights the open-concept great room, anchored by a stacked-stone gas fireplace with built-in shelving and cabinetry. Sliding doors lead to a screened balcony porch with composite decking overlooking the large paver patio, outdoor kitchen, pergola and firepit-an exceptional setting for outdoor living and entertaining. The main-level primary suite features a striking accent wall, dual vanities, glass-enclosed tiled shower, freestanding soaking tub and custom walk-in closets. Upstairs, a spacious loft provides flexible living space along with three oversized bedrooms, more custom walk-in closets and a huge bedroom/bonus room offering endless possibilities for guests, recreation or relaxation. Enjoy all that the Palisades has to offer, including a clubhouse, fitness center, Olympic-sized outdoor pool with waterslide, pickleball and basketball courts, playgrounds, ponds, miles of walking trails and optional Palisades Country Club golf and social memberships featuring the Jack Nicklaus-designed golf course.

Listed by Ann-Dorthe Havmoeller of Howard Hanna Allen Tate Charlotte South

$
$
%
$/month over payments
Federal 30-year interest rate: 7.4% last updated on Oct 15, 2026
* All Figures are estimates. Check with your bank or proposed mortgage company for actual interest rates.
This product uses the FRED® API but is not endorsed or certified by the Federal Reserve Bank of St. Louis.

Virtual TourSave FavoriteSchedule TourAsk A QuestionMore Details

188 Fern Loop Lake Lure NC 28746

Lake Lure, NC188 Fern Loop

Price$865,000

Est. Mortgage: $/month

Active With Contract

MLS Number CAR4287067

  • Residential
  • Bedrooms 3
  • Bathroom 4
  • Square Feet 3,012
  • Acreage 0.84

No $11,000 initiation fee! Located behind the gates at Rumbling Bald, this log-sided cabin overlooks the 12th green & mountain views which cab be enjoy from the expansive decks or the hot tub. The living room features a soaring tongue&groove ceiling, hardwood floors, & a stone-accented gas fireplace. The kitchen offers granite countertops, hickory cabinetry, stainless steel appliances & large kitchen island. The main level features a separate laundry room, primary bedroom w/ walk-in closet, massive bathroom w/ dual vanities, tile shower & jetted tub. With three primary suites-one on each level, a spacious loft, den w/ gaming area, this layout truly supports flexible living. The basement includes a second laundry and private entry-ideal for lots of guests or potential rental use. Additional features include a tankless water heater, generator, & storage shed. Community amenities include two golf courses, private beach, lake access, restaurants, salon & spa, fitness center, tennis courts & more! Offered furnished!

Listed by Mariah Leahy and Lyn Weaver of Premier Sotheby’s International Realty

$
$
%
$/month over payments
Federal 30-year interest rate: 7.4% last updated on Oct 15, 2026
* All Figures are estimates. Check with your bank or proposed mortgage company for actual interest rates.
This product uses the FRED® API but is not endorsed or certified by the Federal Reserve Bank of St. Louis.

Virtual TourSave FavoriteSchedule TourAsk A QuestionMore Details

7304 River Valley Court Mint Hill NC 28227

MLS Number CAR4379880

  • Residential
  • Bedrooms 5
  • Bathroom 4
  • Square Feet 4,004
  • Acreage 0.68

Welcome to this stunning custom built home in the desirable Red Oak Estates community of Mint Hill. Perfectly situated on a spacious 0.68 acre lot, this elegant 5 bedroom, 3.5 bath residence offers privacy, timeless design, and exceptional craftsmanship throughout. Built in 2006 by Ed Shirley, this home was one of the original custom homes in the neighborhood and was originally listed in the high $800s back in 2007, reflecting the quality, detail, and upscale finishes that still stand out today. One of the few homes in the area with No HOA enjoy full freedom and lower carrying costs without any homeowners association fees or restrictions. Step inside to an impressive interior featuring hardwood floors throughout the main level, soaring ceilings on both floors, detailed moldings, and a bright, open layout designed for comfortable living and entertaining. The gourmet kitchen is a true centerpiece, offering a large center island, professional-grade appliances, generous pantry storage, and beautiful custom built-ins. The kitchen flows seamlessly into the main living areas, including a spacious great room with a cozy gas log fireplace. The first-floor primary suite provides a private retreat with a luxurious spa-like bath, creating the perfect place to unwind. Upstairs, you will find spacious secondary bedrooms, well-appointed bathrooms, and flexible living areas ideal for a bonus room, media space, office, or guest accommodations. Outdoor living is just as impressive, with a covered back porch overlooking the private backyard, offering the perfect setting for relaxing, entertaining, or enjoying the peaceful surroundings and enjoy looking at birds while drinking your morning Coffee. Located in one of Mint Hill's most desirable communities, this home combines custom quality, elegant finishes, generous space, and a premium lot in a convenient location close to shopping, dining, parks, and major roadways. A rare opportunity to own a beautifully crafted custom home in Red Oak Estates community. Do not miss on this rare opportunity and schedule your showing today.

Listed by Samer Alkhatib of Keller Williams Unlimited

$
$
%
$/month over payments
Federal 30-year interest rate: 7.4% last updated on Oct 15, 2026
* All Figures are estimates. Check with your bank or proposed mortgage company for actual interest rates.
This product uses the FRED® API but is not endorsed or certified by the Federal Reserve Bank of St. Louis.

Virtual TourSave FavoriteSchedule TourAsk A QuestionMore Details

Broker Reciprocity MLS Grid Logo © 2026 Listings courtesy of Canopy MLS as distributed by MLS GRID. IDX information is provided exclusively for consumers’ personal non-commercial use and may not be used for any purpose other than to identify prospective properties consumers may be interested in purchasing. The IDX data is deemed reliable but is not guaranteed by MLS GRID and may be subject to an end user license agreement prescribed by the Member Participant’s applicable MLS.  Based on information submitted to the MLS GRID as of October 18, 2026 11:16 AM EDT . All data is obtained from various sources and may not have been verified by broker or MLS GRID. Supplied Open House Information is subject to change without notice. All information should be independently reviewed and verified for accuracy. Properties may or may not be listed by the office/agent presenting the information. Some IDX listings have been excluded from this website.