and narrow your search. If you have fewer than 200 results, you can save your search.

Weaverville NC

r=5281-5292
3 Westbridge Drive Hendersonville NC 28739

MLS Number CAR4398725

  • Residential
  • Bedrooms 3
  • Bathroom 3
  • Square Feet 2,891
  • Acreage 1

A Truly One-of-a-Kind Mountain Retreat with Endless Possibilities! Enter this exceptional rustic, stone, & rough-sawn cedar home through custom mountain laurel gate off Little River Road, just minutes from the Village of Flat Rock, the Carl Sandburg Historic Home, & the location of the well-known Flat Rock Playhouse, the state theatre of NC. Whether you're searching for a private mountain retreat or a home designed to comfortably host family and guests, making it the perfect year-round or seasonal getaway. The main home features 3 bedrooms, 3 bathrooms and creates a thoughtfully designed living space, situated on a beautifully landscaped one-acre lot. Natural stonework, inviting patios, and charming outbuildings are surrounded by lush native rhododendrons, mountain laurels, dogwoods, and other mature landscaping, creating a peaceful, park-like setting. The spacious living and dining areas flow seamlessly into the kitchen and family room, complete with a breakfast bar and a stunning stone fireplace with custom built-in storage. Just beyond, the vaulted sunroom offers walls of windows that overlook the private wooded backyard, filling the home with natural light. Step outside to a generous deck featuring rustic mountain laurel railings and an additional 10x13 covered pergola, creating the perfect space for relaxing or entertaining while enjoying the beauty of the outdoors. The primary suite offers a private ensuite bath with a Jacuzzi tub, separate shower, and double vanity. A second main-level bedroom is conveniently located near a full guest bath. The lower level provides a wonderful guest apartment featuring its own bedroom with ensuite bath, walk-in closet, covered patio access, and a full kitchen and living area with center island, breakfast bar, pantry, stove, and refrigerator. An attached two-car garage includes an impressive amount of built-in storage cabinetry and a utility sink. Just a short stroll along a wooded path you'll discover an enchanting art studio/master craft space for the creative soul. Additional amenities include newly constructed, oversized detached two-car garage; expansive carport with room for multiple vehicles, tractors, and recreational equipment; and attached two-room workshop ideal for gardening, woodworking, hobbies, or maintenance projects. This extraordinary property offers unmatched versatility, character, and mountain charm. Don't miss the opportunity to own this truly special Western North Carolina retreat.

Listed by Verna Shipman of RE/MAX Results

$
$
%
$/month over payments
Federal 30-year interest rate: 7.4% last updated on Oct 15, 2026
* All Figures are estimates. Check with your bank or proposed mortgage company for actual interest rates.
This product uses the FRED® API but is not endorsed or certified by the Federal Reserve Bank of St. Louis.

Virtual TourSave FavoriteSchedule TourAsk A QuestionMore Details

21909 Shearer Road Davidson NC 28036

Davidson, NC21909 Shearer Road

Price$850,000

Est. Mortgage: $/month

MLS Number CAR4413071

  • Residential
  • Bedrooms 3
  • Bathroom 2
  • Square Feet 1,594
  • Acreage 2.78

Rare 2.78-Acre Opportunity in Davidson - Subdivision Potential Exceptional opportunity to own approximately 2.78 acres in the desirable Davidson area. The property is improved with an existing two-story, 3-bedroom, 2-bath home and accessory structure; however, the primary value is in the land and its potential future use. According to information provided by the Town of Davidson, the property may have the potential to be subdivided through the Minor Subdivision process outlined in Sections 14.4.1 and 14.8 of the Davidson Planning Ordinance. The existing residence and accessory structure would need to be removed prior to subdivision. The property would also be subject to the Town of Davidson Post-Construction Stormwater Ordinance, including applicable BUA (Built-Upon Area/impervious surface) limitations for individual parcels. Property is not located within Davidson city limits. This unique acreage presents an excellent opportunity for a buyer, builder, or investor looking for land with potential subdivision possibilities in the Davidson area. Please see attached preliminary survey that would have to be approved by the Town of Davidson if you decided to build a minor subdivision.

Listed by Angela Hoke of RE/MAX Executive

$
$
%
$/month over payments
Federal 30-year interest rate: 7.4% last updated on Oct 15, 2026
* All Figures are estimates. Check with your bank or proposed mortgage company for actual interest rates.
This product uses the FRED® API but is not endorsed or certified by the Federal Reserve Bank of St. Louis.

Save FavoriteSchedule TourAsk A QuestionMore Details

8620 William Wiley Drive Charlotte NC 28215

MLS Number CAR4415687

  • Land
  • Acreage 0.77
  • County Mecklenburg

Explore the possibilities offered by this approximately 0.77-acre property in northeast Charlotte. Zoned residential and offering a spacious setting with development potential, the property may appeal to a developer, investor or buyer considering new construction, a larger development project. Ideally situated with convenient access to I-485, Reedy Creek Park and Greenway, as well as nearby shopping, dining and healthcare. The existing house/structure will not be shown before an accepted contract. Authorized access will be provided during the buyer's due diligence period after the property is under contract. Please do not disturb or attempt to access the structure without prior authorization. This property is identified as parcel number 10513201 and listed under MLS number 4415687. Three adjoining parcels on Plaza Road Extension may be purchased together with this property to create an assemblage totaling approximately 5.025 acres, with 1,452+- road frontage. The adjoining properties are separately listed under MLS number 4415686 and include parcel number 10513203, containing approximately 1.790 acres; parcel number 10513202, containing approximately 0.832 acre; and parcel number 10513207, containing approximately 1.633 acres. With nearly five adjoining acres available, this exceptional opportunity is ready for your vision.

Listed by Kenneth Harris of Harris Realty LLC

$
$
%
$/month over payments
Federal 30-year interest rate: 7.4% last updated on Oct 15, 2026
* All Figures are estimates. Check with your bank or proposed mortgage company for actual interest rates.
This product uses the FRED® API but is not endorsed or certified by the Federal Reserve Bank of St. Louis.

Save FavoriteSchedule TourAsk A QuestionMore Details

5817 Cross Point Court Waxhaw NC 28173

Waxhaw, NC5817 Cross Point Court

Price$850,000

Est. Mortgage: $/month

MLS Number CAR4427429

  • Residential
  • Bedrooms 4
  • Bathroom 4
  • Square Feet 2,970
  • Acreage 1.11

Southern charm, thoughtful craftsmanship and room to grow come together in this custom Waxhaw home situated on a serene one acre homesite in desirable Brantley Oaks. Mature trees throughout the neighborhood create an established, peaceful setting where abundant wildlife (including frequent deer sightings) adds to the natural beauty. Recent updates include new hardwoods on the main level, new upstairs carpet and stair runner, and fresh paint throughout. The main level features a spacious primary suite with dual closets, a dedicated study, formal dining room, well appointed kitchen and a dramatic two story family room filled with natural light. Upstairs offers three additional bedrooms, including one with an en-suite bath, plus a large bonus room and extensive attic storage. The unfinished walkout basement provides more than 1,600 square feet of expansion potential and is already equipped with rough-in plumbing for a future bathroom. Enjoy Southern outdoor living from the expansive covered front porch or the rear deck with a RainTight dry system underneath. Additional highlights include soft-close cabinetry, dimmable under-cabinet lighting, a gas fireplace, surround sound, underground irrigation, landscape lighting, a water softener, whole-house constant-pressure system and an epoxy-finished garage. A rare combination of acreage, privacy, storage and future living space in Waxhaw.

Listed by Christina Salyer of David Hoffman Realty Charlotte

$
$
%
$/month over payments
Federal 30-year interest rate: 7.4% last updated on Oct 15, 2026
* All Figures are estimates. Check with your bank or proposed mortgage company for actual interest rates.
This product uses the FRED® API but is not endorsed or certified by the Federal Reserve Bank of St. Louis.

Save FavoriteSchedule TourAsk A QuestionMore Details
226 Balsam Circle Troy NC 27371

Troy, NC226 Balsam Circle

Price$850,000

Est. Mortgage: $/month

MLS Number CAR4341401

  • Residential
  • Bedrooms 4
  • Bathroom 3
  • Square Feet 2,424
  • Acreage 0.38

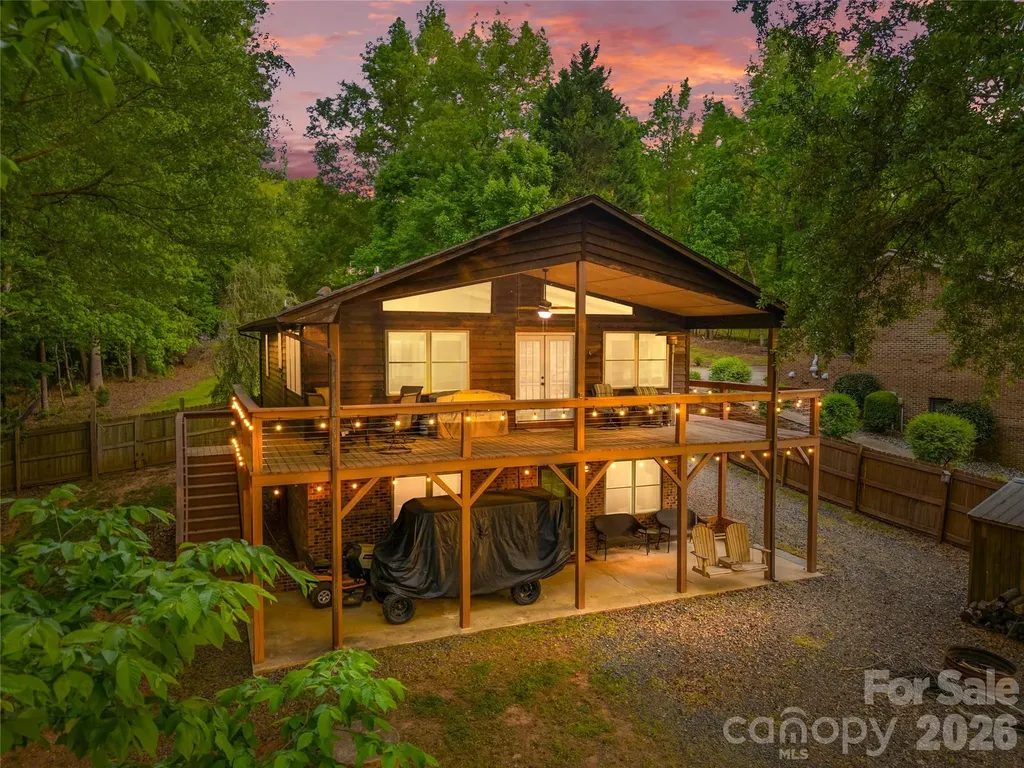
Lakefront living on the main channel of Lake Tillery with a direct view of Morrow Mountain State Park. This 4-bedroom, 3-bath home is located in the gated Carolina Forest community on Lake Tillery and offers wide water views and easy access to outdoor recreation. The main level features an open great room, kitchen, and dining area with cathedral ceiling and many windows that highlight the lake and mountain views. The layout is functional and comfortable for everyday living or hosting guests. Both main-level bedrooms include en suite bathrooms, providing convenience and privacy. Two additional bedrooms in the basement and a third full bath offer flexible space for family, visitors, or office use. Carolina Forest residents enjoy a range of amenities including a community boat ramp, outdoor pool with lake views, playground, tennis court, and basketball court. The home is conveniently located near Uwharrie National Forest and the towns of Troy, Mount Gilead, and Norwood, offering a balance of outdoor recreation and small-town charm. Don't miss this well-located Lake Tillery property with phenomenal views and a fantastic layout.

Listed by Megan Hinson of Lake Tillery Properties LLC

$
$
%
$/month over payments
Federal 30-year interest rate: 7.4% last updated on Oct 15, 2026
* All Figures are estimates. Check with your bank or proposed mortgage company for actual interest rates.
This product uses the FRED® API but is not endorsed or certified by the Federal Reserve Bank of St. Louis.

Save FavoriteSchedule TourAsk A QuestionMore Details

2071 Feldspar Drive Davidson NC 28036

Davidson, NC2071 Feldspar Drive

Price$850,000

Est. Mortgage: $/month

Active With Contract

MLS Number CAR4428038

  • Residential
  • Bedrooms 5
  • Bathroom 5
  • Square Feet 3,919
  • Acreage 0.55

Stunning Davidson Retreat on over 0.50 acre with Private Pool! Welcome home to 2071 Feldspar Drive-a beautifully maintained property offering 5 bedrooms, 5 bathrooms, and 3913 square feet of flexible living space. Nestled on a rare, fully fenced lot, this home is an entertainer's dream. The main level boasts an open-concept flow, featuring a white kitchen with stainless steel appliances and a gas cooktop, a spacious great room with a cozy fireplace, a formal dining room, a quiet home office with French doors, and a convenient main-floor bedroom with a full bath. Upstairs, the Primary suite with a relaxing sitting area, two secondary bedrooms with private en-suite baths, and a spacious loft. The third floor provides an incredible multi-use bonus room, an additional bedroom, and a full bath-perfect for guests or a teen hangout. Step outside to your private oasis featuring a sparkling concrete pool finished in 2021, a large patio and brand new cabana complete with electric fireplace, a dedicated playground section, and a 10-foot gate. Open the back gate to a private trail leading straight to the Rocky River and a secluded sandy beach! Located in a vibrant, social neighborhood with fantastic community amenities including a pool and playground, this property combines natural beauty, modern updates (including a 2021 tankless water heater), and unbeatable neighborhood charm

Listed by Doug Bishop of COMPASS

$
$
%
$/month over payments
Federal 30-year interest rate: 7.4% last updated on Oct 15, 2026
* All Figures are estimates. Check with your bank or proposed mortgage company for actual interest rates.
This product uses the FRED® API but is not endorsed or certified by the Federal Reserve Bank of St. Louis.

Virtual TourSave FavoriteSchedule TourAsk A QuestionMore Details

815 French Belk Road Mt Ulla NC 28125

Mt Ulla, NC815 French Belk Road

Price$850,000

Est. Mortgage: $/month

Active With Contract

MLS Number CAR4411269

  • Land
  • Acreage 17.5
  • County Rowan

Horse trainers, equine enthusiasts or anyone wanting acreage and over 15,000 sf of structures, don't miss this opportunity. Previously "Cool Creek Training Center," a well-known horse training facility in the Mooresville/Mt Ulla area, awaits its next owner. Current trainer/owners are retiring and this amazing facility is in a terrific location convenient to Lake Norman and the Mooresville area, includes over 17 acres, a creek, multiple turn out areas, 20 stalls for boarding or training operations, an indoor riding area as well as an outdoor arena, an owners or trainers apartment above the barn with bedroom, bath, kitchen and living area. Don't miss the full bath and laundry on the main level in the barn as well, office and lounge adjacent to barn, it's all here...automatic waterers, grain silo, overhead propane heaters, stock holding area. Room to build you own custom home, or the owner's adjacent residence with 2400+ sf of HLA, 3 car garage and 2 acres can also be included if interested, but owners planned on listing their home later so it's not included at this price.

Listed by Gina Compton and Abby Taylor of NorthGroup Real Estate LLC

$
$
%
$/month over payments
Federal 30-year interest rate: 7.4% last updated on Oct 15, 2026
* All Figures are estimates. Check with your bank or proposed mortgage company for actual interest rates.
This product uses the FRED® API but is not endorsed or certified by the Federal Reserve Bank of St. Louis.

Save FavoriteSchedule TourAsk A QuestionMore Details
8815 Bringle Ferry Road Salisbury NC 28146

MLS Number CAR4384785

  • Residential
  • Bedrooms 4
  • Bathroom 4
  • Square Feet 3,501
  • Acreage 4.77

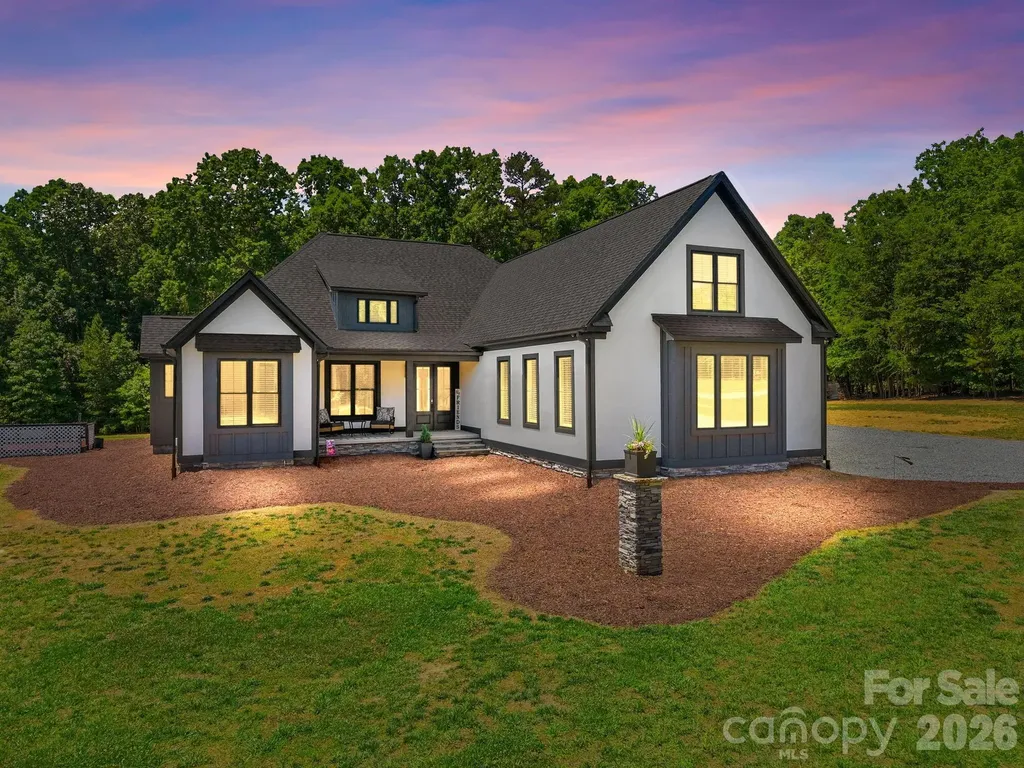
2023 build, sitting on 4.77 acres this 4BR, 3.5BA home blends bold architectural style w/ high-end finishes. The front door leads into an open-concept where the great room, kitchen, & dining area flow seamlessly together. The chef's kitchen features floor-to-ceiling white cabinetry, quartz countertops, a large island, wall oven, pot filler, tile backsplash, & stainless appliances. Just off the kitchen, is a dedicated coffee & beverage bar w/ under-counter beverage cooler. The great room centers around a sleek fireplace surrounded w/ built-in shelving. Rear sliding glass doors open directly onto the covered outdoor living area that overlooks the private, wooded lot. The main-level primary features a spa-caliber en suite bath w/ dual vanity, quartz countertops, a freestanding soak tub framed by a picture window, & a floor-to-ceiling marble tile walk-in shower. The 3-car attached garage is polished w/ finished floors. Conditioned crawl space, no HOA, & no city taxes round out the appeal. The land perc's for an additional 3 Bedroom building lot.

Listed by Cathy Griffin of Century 21 Towne and Country

$
$
%
$/month over payments
Federal 30-year interest rate: 7.4% last updated on Oct 15, 2026
* All Figures are estimates. Check with your bank or proposed mortgage company for actual interest rates.
This product uses the FRED® API but is not endorsed or certified by the Federal Reserve Bank of St. Louis.

Save FavoriteSchedule TourAsk A QuestionMore Details
14336 Baytown Court Huntersville NC 28078

Huntersville, NC14336 Baytown Court

Price$850,000

Est. Mortgage: $/month

Active With Contract

MLS Number CAR4399744

  • Residential
  • Bedrooms 5
  • Bathroom 6
  • Square Feet 4,315
  • Acreage 0.26

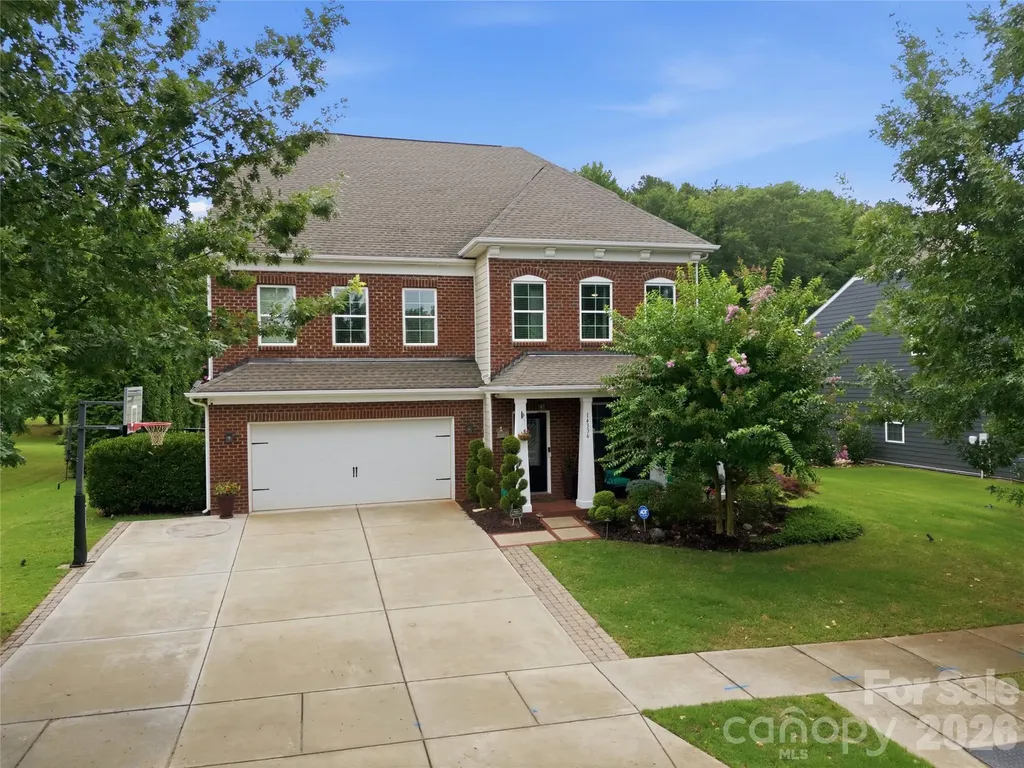
Resort-style living meets luxury design in this exceptional 5-bedroom, 5.5-bath home featuring an inviting covered front porch and an extraordinary backyard oasis, all just minutes from Birkdale Village, Lake Norman, restaurants, shopping, golf, and I-77. Offering over 4,300 square feet of thoughtfully designed living space, this meticulously upgraded home blends elegant finishes, exceptional craftsmanship, and indoor-outdoor living at its finest. The open floor plan features an executive home office with custom built-ins, formal dining room, spacious great room with gas fireplace, and a beautifully appointed kitchen with granite countertops, abundant natural light, and upgraded natural gas range. The main level also includes a private guest suite with full bath and its own exterior entrance-ideal for multigenerational living or guests. Begin your mornings on the inviting covered front porch overlooking the beautifully landscaped front yard, then step into your own private backyard retreat designed for unforgettable entertaining.The professionally designed outdoor living space features a spectacular free-form saltwater pool with tanning ledge, integrated spa, LED lighting, pool basketball hoop, expansive sun deck, covered patio with double-sided fireplace, attached deck, pergola, built-in gas grill and refrigerator, mature privacy landscaping, irrigation system, landscape lighting, and premium aluminum fencing-creating the perfect setting for entertaining or relaxing year-round. Upstairs you'll find a spacious loft featuring two custom built-in workstations, an upgraded laundry room with cabinetry and utility sink, built-in safe, two secondary bedrooms, and an incredible owner's retreat. A true highlight is the luxurious primary suite boasting an incredible boutique-style dressing room, complete with center island, quartz countertop, and extensive custom closet systems that create an exceptional & luxurious "his & hers" closet and dressing room. This unique space was originally the home's 6th bedroom and can easily be transitioned back if desired. The finished third floor offers a large bonus/recreation room, an additional bedroom with full bath, and two walk-in attic storage areas rarely found in today's homes. Additional upgrades include hardwood flooring throughout much of the home, designer lighting, finished garage with premium flooring and overhead storage, custom mudroom drop zone, biometric front door lock, smart garage system, three-zone smart thermostats, driveway extension with paver accents, extensive drainage improvements, and countless custom touches throughout. Located in one of Huntersville's most desirable communities, residents enjoy sidewalks, recreation areas, and convenient access to schools, parks, Lake Norman, and all that the Birkdale area has to offer. This is a truly one-of-a-kind home where no detail has been overlooked.

Listed by Rich Sossa of Advantage Realty Group

$
$
%
$/month over payments
Federal 30-year interest rate: 7.4% last updated on Oct 15, 2026
* All Figures are estimates. Check with your bank or proposed mortgage company for actual interest rates.
This product uses the FRED® API but is not endorsed or certified by the Federal Reserve Bank of St. Louis.

Virtual TourSave FavoriteSchedule TourAsk A QuestionMore Details

54 Winning Way Old Fort NC 28762

MLS Number CAR4433499

  • Residential
  • Bedrooms 3
  • Bathroom 2
  • Square Feet 2,292
  • Acreage 1.63

This private, 3 bedroom/ 2 bath single-level, barndo-style mountain home in Old Fort, NC blends rustic comfort with Blue Ridge charm. Enjoy long-range mountain and Lake Lure views, dark skies for stargazing, and all four seasons and the views they bring. A covered entry opens to the great room. A covered breezeway connects the main home to the recreation room. It's also a favorite spot for morning coffee and hummingbird watching. The recreation room has an insulated see-through garage door that brings the outdoors in, stained concrete floors, and rustic metal ceilings. It's a perfect space for pool, games, or entertaining, though playing pool is hard when the view is staring at you. The large bedroom features handmade stained glass and a walk-through closet to an updated bathroom. The middle bedroom offers a fold-out sleeper chair adding sleeping space for guests. There are two newly updated, full bathrooms, one with a walk-in shower and dual shower heads. There is also a flex space suitable for a guest bedroom, office, etc. There is a generator just in case of a power outage. Outside, the level yard is made for the whole family, from the fairy garden to the fenced backyard to the observatory deck with views. There's room for gardening. The beautiful landscaping flows with the seasons. The metal roof and low-maintenance design make mountain living easy. Furnishings were thoughtfully created and purchased throughout the home and are negotiable making this property a turnkey opportunity. Gateway Mountain is an established, gated community just east of Asheville in Old Fort, NC. Gateway Mountain is comprised of over 3.000 acres and is adjacent to nature conservancy. Learn more about the community by viewing: www.gmpoa.org

Listed by Jeannie Conner of Greybeard Realty Old Fort Office

$
$
%
$/month over payments
Federal 30-year interest rate: 7.4% last updated on Oct 15, 2026
* All Figures are estimates. Check with your bank or proposed mortgage company for actual interest rates.
This product uses the FRED® API but is not endorsed or certified by the Federal Reserve Bank of St. Louis.

Virtual TourSave FavoriteSchedule TourAsk A QuestionMore Details

55 Acona Lane Asheville NC 28803

Asheville, NC55 Acona Lane

Price$850,000

Est. Mortgage: $/month

Open House

MLS Number CAR4421383

  • Residential
  • Next Open House: Sun 10/18 2:00 pm. to 4:00 pm.
  • Bedrooms 4
  • Bathroom 4
  • Square Feet 2,246

Discover a thoughtful blend of timeless Arts & Crafts character and modern, sustainable living in the heart of Oakley. Designed with both beauty and versatility in mind, this distinctive home pairs inviting architectural details with contemporary comforts and exceptional flexibility. A gracious covered front porch sets a welcoming tone, while warm wood floors flow throughout the main living areas and tile finishes complement the baths. Outdoor living is equally appealing, with a covered rear porch and an upper-level private balcony offering multiple places to relax, entertain, or simply enjoy the surroundings. One of the home's most compelling features is the private second living quarters on the upper level. Complete with a bedroom, full bath, kitchenette, private balcony and separate entrance and exit, this beautifully conceived space offers remarkable possibilities. Use it for guests, extended family, a private work-from-home retreat, or as a potential Homestay for added income. Please review Restrictions. Sustainable design elements are thoughtfully integrated with modern luxury, creating a home that feels both considered and comfortable. A one-car garage and dedicated electric vehicle charging station add everyday convenience while supporting a more sustainable lifestyle. Rich in character yet designed for the way people live today, this Oakley home offers an uncommon combination of architectural charm, flexible living spaces, inviting outdoor areas and forward-thinking amenities, all in one of the area's most dynamic and evolving neighborhoods.

Listed by Marilyn Wright of Premier Sotheby’s International Realty

$
$
%
$/month over payments
Federal 30-year interest rate: 7.4% last updated on Oct 15, 2026
* All Figures are estimates. Check with your bank or proposed mortgage company for actual interest rates.
This product uses the FRED® API but is not endorsed or certified by the Federal Reserve Bank of St. Louis.

Save FavoriteSchedule TourAsk A QuestionMore Details

798 Worley Road Marion NC 28752

Marion, NC798 Worley Road

Price$850,000

Est. Mortgage: $/month

MLS Number CAR4403363

  • Residential
  • Bedrooms 3
  • Bathroom 2
  • Square Feet 2,093
  • Acreage 27.18

Welcome to your own private retreat! Nestled on approximately 27 beautiful acres just minutes from Marion and with convenient access to I-40, this 3 bed, 2 bath home offers the perfect combination of peaceful country living and everyday convenience. The property features a comfortable floor plan designed for easy living, while the surrounding 27 acres provide endless opportunities for recreation, farming, horses, hunting, or simply enjoying the outdoors. A picturesque pond creates a peaceful setting, while the barn and storage shed offer plenty of space for equipment, livestock, hobbies, or additional storage. Enthusiasts, collectors, and hobbyists will appreciate the impressive oversized detached 2-car garage complete with HVAC and an automotive 4-post lift that conveys with the property perfect for vehicle maintenance, restoration projects, extra vehicle storage, or creating the ultimate workshop. A separate 2-car covered carport provides additional protected parking, and the concrete driveway offers easy access with plenty of room for guests, trailers, RVs, or recreational vehicles. Whether you're dreaming of a private homestead, mini farm, or simply a place to enjoy the beauty of Western North Carolina, this property offers exceptional versatility and room to make it your own. With easy access to I-40, you're just minutes from Marion while enjoying the privacy, space, and tranquility of your own 27-acre retreat. Rarely do properties offer this much land, functionality, and convenience in one package. Don't miss your opportunity to own this one-of-a-kind Western North Carolina property!

Listed by Coker Metcalf of BHGRE Integrity Partners

$
$
%
$/month over payments
Federal 30-year interest rate: 7.4% last updated on Oct 15, 2026
* All Figures are estimates. Check with your bank or proposed mortgage company for actual interest rates.
This product uses the FRED® API but is not endorsed or certified by the Federal Reserve Bank of St. Louis.

Virtual TourSave FavoriteSchedule TourAsk A QuestionMore Details

Broker Reciprocity MLS Grid Logo © 2026 Listings courtesy of Canopy MLS as distributed by MLS GRID. IDX information is provided exclusively for consumers’ personal non-commercial use and may not be used for any purpose other than to identify prospective properties consumers may be interested in purchasing. The IDX data is deemed reliable but is not guaranteed by MLS GRID and may be subject to an end user license agreement prescribed by the Member Participant’s applicable MLS.  Based on information submitted to the MLS GRID as of October 18, 2026 1:46 AM EDT . All data is obtained from various sources and may not have been verified by broker or MLS GRID. Supplied Open House Information is subject to change without notice. All information should be independently reviewed and verified for accuracy. Properties may or may not be listed by the office/agent presenting the information. Some IDX listings have been excluded from this website.