and narrow your search. If you have fewer than 200 results, you can save your search.

Weaverville NC

r=5329-5340
403 Big Hill Drive Arden NC 28704

Arden, NC403 Big Hill Drive

Price$850,000

Est. Mortgage: $/month

Open House

MLS Number CAR4425069

  • Residential
  • Next Open House: Sun 10/25 2:00 pm. to 4:00 pm.
  • Bedrooms 4
  • Bathroom 4
  • Square Feet 3,097

SELLER IS OFFERING A $10,000 CREDIT TOWARDS BUYER'S CLOSING EXPENCES with acceptable offer! Discover exceptional living in Victoria Hills, Arden's newest gated community, where natural beauty, thoughtful amenities, and convenience come together just a short drive from Biltmore Park. Enjoy mountain views, a peaceful creek and a planned dog park, playground, and community pavilion. This like-new 4-bedroom, 3.5 bath home stands apart with exceptional quality, thoughtful design, and custom features not typically found in the community. Step inside to a bright, open-concept floor plan highlighted by a sleek granite fireplace and elevated finishes throughout. The gourmet kitchen is designed to impress with Taj Mahal granite countertops, a farmhouse sink, pot filler, premium appliances, and an oversized island perfect for gathering and entertaining. The spacious primary suite offers a spa-inspired bath with heated floors and large walk-in glass shower. Additional features include dedicated laundry rooms on both levels, high-end European windows and doors, a beverage station with wine refrigerator, paver driveway, epoxy garage floors and a beautiful outdoor stone patio. Relax or entertain on the covered back deck while enjoying the peaceful surroundings. With its carefree, low-maintenance yard, this home offers an ideal lock-and-go lifestyle without sacrificing luxury, space, or style.

Listed by Debbie Hrncir of Howard Hanna Beverly-Hanks Asheville-Biltmore Park

$
$
%
$/month over payments
Federal 30-year interest rate: 7.4% last updated on Oct 15, 2026
* All Figures are estimates. Check with your bank or proposed mortgage company for actual interest rates.
This product uses the FRED® API but is not endorsed or certified by the Federal Reserve Bank of St. Louis.

Save FavoriteSchedule TourAsk A QuestionMore Details

3918 Rhodes Avenue Charlotte NC 28210

Charlotte, NC3918 Rhodes Avenue

Price$850,000

Est. Mortgage: $/month

MLS Number CAR4432255

  • Residential
  • Bedrooms 4
  • Bathroom 3
  • Square Feet 2,104
  • Acreage 0.31

Welcome to 3918 Rhodes Avenue, a beautifully updated split-level home nestled in the highly sought-after Beverly Woods neighborhood in the heart of Charlotte! Thoughtfully refreshed inside and out, this home perfectly blends classic charm with modern updates. Step inside to find refinished hardwood floors, fresh interior paint, new lighting and ceiling fans, and luxury vinyl plank flooring throughout the lower level. The updated kitchen is ready for everyday living and entertaining, while refreshed bathrooms feature updated vanities, mirrors, fixtures, and finishes. Upstairs, custom closets provide enhanced storage, and additional attic insulation adds energy efficiency. The exterior has been equally transformed with fresh paint, new wood columns, front step handrails, four new exterior doors, energy-efficient windows and sliding glass door, plus refreshed landscaping with a convenient drip irrigation system. Additional improvements include a new hot water heater and upgraded electrical panel. With its flexible split-level layout, extensive updates, and prime Beverly Woods location, this move-in-ready home offers the perfect opportunity to enjoy one of Charlotte's most established neighborhoods. Conveniently located near SouthPark with easy access to shopping, dining, entertainment, and all that Charlotte has to offer!

Listed by Hillary Meachum of Keller Williams Ballantyne Area

$
$
%
$/month over payments
Federal 30-year interest rate: 7.4% last updated on Oct 15, 2026
* All Figures are estimates. Check with your bank or proposed mortgage company for actual interest rates.
This product uses the FRED® API but is not endorsed or certified by the Federal Reserve Bank of St. Louis.

Save FavoriteSchedule TourAsk A QuestionMore Details

921 Concord Parkway Highway N Concord NC 28027

MLS Number CAR4227376

  • Land
  • Acreage 1.15
  • County Cabarrus

We are delighted to present this exceptional 1.15-acre corner lot, situated along the bustling Concord Parkway (Highway 29) in the vibrant heart of Concord. Zoned as C-2 (General Commercial), this lot was once the cherished site of the beloved Concord Family Diner, offering boundless potential for future development. Owned by the same proprietor for over 30 years, this rare gem is now available for sale. Its strategic location in a well-established community makes it a familiar landmark and a prime spot for a new business venture or the expansion of an existing one. The high visibility and traffic flow of the lot make it an ideal location for retail, restaurant, or office space. Potential to split into two C2 lots if desired.

Listed by Melanie Wettlaufer of Keller Williams Ballantyne Area

$
$
%
$/month over payments
Federal 30-year interest rate: 7.4% last updated on Oct 15, 2026
* All Figures are estimates. Check with your bank or proposed mortgage company for actual interest rates.
This product uses the FRED® API but is not endorsed or certified by the Federal Reserve Bank of St. Louis.

Virtual TourSave FavoriteSchedule TourAsk A QuestionMore Details

5329 Kuykendall Road Charlotte NC 28270

Charlotte, NC5329 Kuykendall Road

Price$850,000

Est. Mortgage: $/month

Open House

MLS Number CAR4431745

  • Residential
  • Next Open House: Sun 10/18 1:00 pm. to 3:00 pm.
  • Bedrooms 4
  • Bathroom 3
  • Square Feet 2,694

Tucked away on over an acre in Providence Plantation, this sprawling ranch-style retreat offers a rare combination of expansive space and refined single-level living. The home has been thoughtfully refreshed with a crisp new palette, plush carpeting, and elevated lighting that highlights its architectural character and abundance of natural light. The layout is designed for both effortless daily life and entertaining. From the welcoming foyer, the home flows into elegant formal dining and living areas. The primary suite serves as a true sanctuary, featuring a spacious ensuite bath, dual closets, and private access to the rear patio-the perfect spot to enjoy a quiet morning coffee while overlooking the grounds. At the heart of the home, the open-concept kitchen features a gas range, stainless steel appliances, walk-in pantry & breakfast area-overlooking a generous great room with vaulted ceiling designed for relaxation. Outside, the covered back patio leads to a massive, level yard. This private outdoor space is a blank canvas, ready to remain a lush lawn or be transformed into a custom oasis with a pool and cabana. With spacious secondary bedrooms, office, a large laundry room w utility sink, and a three-car garage-all framed by a classic white picket fence-this home is beautifully refreshed and ready for its next chapter. Adding to this homes appeal; sought-after highly rated schools, fantastic location between Waverly & Arboretum with shopping & dining at your fingertips. No HOA or Restrictions on this lot- endless opportunities to make it this beauty your own.

Listed by Paola McGuire of COMPASS

$
$
%
$/month over payments
Federal 30-year interest rate: 7.4% last updated on Oct 15, 2026
* All Figures are estimates. Check with your bank or proposed mortgage company for actual interest rates.
This product uses the FRED® API but is not endorsed or certified by the Federal Reserve Bank of St. Louis.

Save FavoriteSchedule TourAsk A QuestionMore Details

2429 Cassidy Drive Davidson NC 28036

Davidson, NC2429 Cassidy Drive

Price$850,000

Est. Mortgage: $/month

MLS Number CAR4420057

  • Residential
  • Bedrooms 4
  • Bathroom 3
  • Square Feet 2,046
  • Acreage 1.06

A Rare Davidson Opportunity! • Over 1 acre • No HOA • Updated Ranch • Garage/Workshop • 4 Bedrooms & 3 Baths • Quiet Cul-de-sac street • 2 miles to Downtown Davidson • Set on just over an acre in a peaceful and wooded subdivision just down the beautiful Grey Road, this meticulously cared for Davidson ranch offers the rare combination of privacy and space, just minutes from the heart of downtown Davidson. Recent major improvements include: Modern kitchen and bathrooms, new windows and doors, an encapsulated and conditioned crawl space, composite front and rear decking, French drainage system surrounding the home, and custom tiered stone garden beds. Enjoy the split bedroom floor plan with a large living room that leads out to the rear patio, a formal dining room or office space, a modern kitchen with sleek quartz countertops, a massive primary suite with modern updates and a spacious walk in closet. The oversized 2-car garage features 635 square feet on the main level and 438 (unfinished) square feet on the second level. The built-in workbenches and a steel I-beam set the foundation for a perfect workshop, while the second level offers massive amounts of storage or a blank canvas for a future office, studio, or second living space. The quintessential southern rocking chair front porch and back deck allow you to take in the natural beauty and peace of the wooded surroundings, where wildlife is part of the experience in this special tucked away community. Enjoy the best of both worlds in this move-in ready gem: a thoughtfully renovated home set on a large peaceful lot, just minutes to Lake Norman for lake life, Downtown Davidson for restaurants, shops, and parks, or a 30 minute commute to Charlotte or CLT airport. Offering a FREE 1 Year Home Warranty with accepted offer! • Showings Begin Friday, Sept 4. Book your showing today to experience this lovely home.

Listed by Jen Simmons of Call It Closed International Inc

$
$
%
$/month over payments
Federal 30-year interest rate: 7.4% last updated on Oct 15, 2026
* All Figures are estimates. Check with your bank or proposed mortgage company for actual interest rates.
This product uses the FRED® API but is not endorsed or certified by the Federal Reserve Bank of St. Louis.

Virtual TourSave FavoriteSchedule TourAsk A QuestionMore Details

20 Sarah Court Lake Junaluska NC 28745

Lake Junaluska, NC20 Sarah Court

Price$850,000

Est. Mortgage: $/month

MLS Number CAR4394517

  • Residential
  • Bedrooms 5
  • Bathroom 5
  • Square Feet 4,519
  • Acreage 0.57

Tucked away on a quiet cul-de-sac in the sought-after community of Lake Junaluska, this spacious 4,500± sq. ft. home offers the flexibility and comfort today's buyers are looking for. Designed for convenient main-level living, the home features generous living spaces, a well-appointed primary suite, and an easyflow floor plan perfect for everyday living and entertaining. The finished lower level expands the possibilities with a private living area, brand-new kitchen, and separate entrance-ideal for multigenerational living, guests, a home office, or potential rental income. A two-car garage provides ample storage and convenience. Enjoy the peaceful mountain setting while being just minutes from walking trails, golf, dining, shopping, and all that Lake Junaluska and Waynesville have to offer. Whether you're seeking a full-time residence, mountain retreat, or home with flexible living arrangements, this property delivers space, versatility, and location.

Listed by Ty Boyd and Billie Green of Howard Hanna Beverly-Hanks Waynesville

$
$
%
$/month over payments
Federal 30-year interest rate: 7.4% last updated on Oct 15, 2026
* All Figures are estimates. Check with your bank or proposed mortgage company for actual interest rates.
This product uses the FRED® API but is not endorsed or certified by the Federal Reserve Bank of St. Louis.

Virtual TourSave FavoriteSchedule TourAsk A QuestionMore Details

35 Elderberry Drive Old Fort NC 28762

Old Fort, NC35 Elderberry Drive

Price$849,999

Est. Mortgage: $/month

MLS Number CAR4409486

  • Residential
  • Bedrooms 3
  • Bathroom 4
  • Square Feet 2,542
  • Acreage 4.01

Custom Mountain Retreat with Panoramic Lake Lure & Mountain Views! Experience the craftsmanship and character of a truly custom-built mountain home, where warm wood finishes, dramatic architectural details, and spectacular long-range views create an unforgettable Western North Carolina retreat. Privately situated on more than 4 acres, including an additional 1.52-acre parcel, this distinctive home overlooks Lake Lure in the valley below, framed by layers of surrounding mountains. Designed to embrace its extraordinary setting, the home offers multiple outdoor living spaces, including an expansive wraparound porch, screened porch, deck, and spacious sunroom. Whether enjoying morning coffee, dining outdoors, or simply watching the mountains change with the seasons, there are endless opportunities to take in the scenery and peaceful mountain atmosphere. Inside, rich wood finishes, soaring ceilings, and handcrafted details showcase the quality and character of the custom construction. Impressive floor-to-ceiling fireplaces anchor the living spaces and add to the home's warm, rustic elegance. The thoughtfully designed main level offers comfortable everyday living with a primary suite and private bath, kitchen and dining areas, foyer, laundry/half bath, and easy access to the screened porch and deck through double doors. The light-filled kitchen provides abundant cabinetry and flows naturally into the home's gathering and outdoor spaces. Upstairs, a spacious loft currently serves as a family room and is joined by an additional bedroom with en suite bath, another full bath, and beautiful mountain views. The lower level provides another inviting living area centered around a fireplace, along with a generously sized bedroom and en suite bath. A garage and workshop offer valuable storage and functional space for mountain living. The included 1.52-acre additional parcel brings the total property to more than four acres and provides added privacy, a natural buffer, or the potential to retain as a separate investment parcel. Located within the gated Gateway Mountain community, residents enjoy access to private natural amenities including Lake George, Waterfall Park, and Picnic Lake. Short-term rentals are permitted, adding flexibility for those considering a primary residence, second home, or investment property. Most furnishings are negotiable, creating the possibility of a more turnkey purchase. Convenient to Interstate 40 and within reach of Asheville, Lake Lure, and many of Western North Carolina's most popular destinations, this exceptional property offers the privacy of a mountain escape without sacrificing accessibility. Custom craftsmanship. Warm wood interiors. Expansive porches. And breathtaking views stretching across Lake Lure and the surrounding mountains. This is mountain living at its finest. Schedule your private showing and experience the views for yourself.

Listed by Andrea Pennell of True North Realty

$
$
%
$/month over payments
Federal 30-year interest rate: 7.4% last updated on Oct 15, 2026
* All Figures are estimates. Check with your bank or proposed mortgage company for actual interest rates.
This product uses the FRED® API but is not endorsed or certified by the Federal Reserve Bank of St. Louis.

Virtual TourSave FavoriteSchedule TourAsk A QuestionMore Details

1355 Moonshine Mountain Road Burnsville NC 28714

MLS Number CAR4400046

  • Residential
  • Bedrooms 3
  • Bathroom 3
  • Square Feet 3,299
  • Acreage 1.6

Welcome to Moonshine Mountain in beautiful Burnsville, where year-round, long-range views create a peaceful mountain retreat. This thoughtfully designed home features inviting living and dining spaces with heated ghost maple floors, Andersen windows, and a well-appointed chef's kitchen with hickory cabinets, two full-size sinks, a pot filler, updated appliances, a microwave drawer, and a beverage refrigerator. Both main-level bedrooms offer walk-in closets and en suite baths finished with marble and stone tile and countertops. A spacious deck spans the back of the home, inviting you to relax, entertain, and take in sweeping mountain views that reach all the way to Tennessee. The finished basement is perfect for relaxing or entertaining, complete with a wood-burning fireplace, pool table, wet bar, wine storage, laundry area, kitchenette, slate and carpet flooring, heated garage, and a full bedroom suite with a Jacuzzi tub and walk-in shower. Enjoy added comfort with heated upstairs floors and generator wiring, plus beautifully maintained outdoor spaces featuring a rock patio firepit area and a manicured hillside.

Listed by Erica Deaton of Whispering Pines Mountain Real Estate

$
$
%
$/month over payments
Federal 30-year interest rate: 7.4% last updated on Oct 15, 2026
* All Figures are estimates. Check with your bank or proposed mortgage company for actual interest rates.
This product uses the FRED® API but is not endorsed or certified by the Federal Reserve Bank of St. Louis.

Virtual TourSave FavoriteSchedule TourAsk A QuestionMore Details

572 Skyland View Drive Blowing Rock NC 28605

MLS Number CAR4366871

  • Residential
  • Bedrooms 2
  • Bathroom 2
  • Square Feet 1,157
  • Acreage 0.58

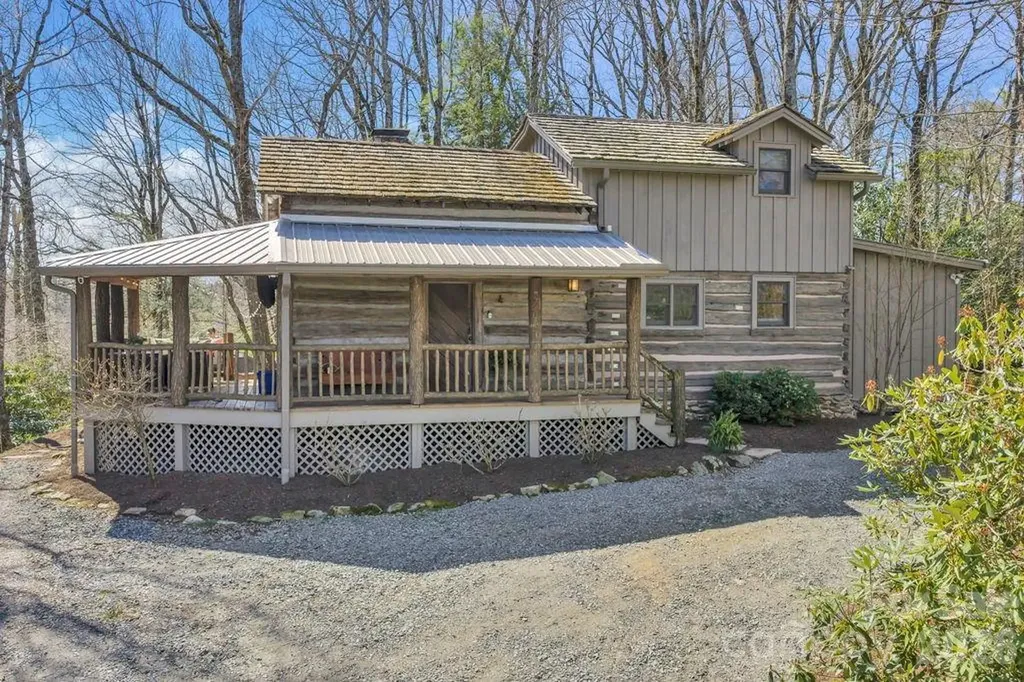
Presenting 572 Skyland View Drive, Blowing Rock- a rare find and truly unique and special property- previously featured in the Blowing Rock Tour of Homes! Nestled at the end of the road and in walking distance to shopping & dining on Main Street in historic downtown Blowing Rock, this two bedroom, two bath home is bursting with character and charm. Originally constructed around the 1840s, this Civil War-era cabin was relocated to Blowing Rock in the 1970s and later expanded and updated, now serving as the perfect full-time residence or mountain getaway with seasonal Blue Ridge Mountain views and a blend of history and authenticity, and modern convenience. Just a quick golf cart drive away from Blowing Rock Golf Course, and walking distance to the Town parks and paths that connect directly to National Park Service trails! Enter from the breeze-capturing, covered, wrap-around porch into the living room, featuring a vaulted ceiling, stone fireplace, and rustic charm, open to the dining area and kitchen with updated, stainless steel appliances and marble counters. The primary bedroom with walk-in closet, full bath with tiled shower, soaking tub, and double vanity with marble counters, as well as the laundry closet, complete the main level. Upstairs, a lofted sitting area overlooks the living and is adjacent to the second bedroom with vaulted ceiling, full bath, and large storage and utility closet. Outside, enjoy the cool mountain air around a stone firepit area that connects to the front porch and circular driveway. Ample parking, large exterior storage closet, low maintenance landscaping & wooded privacy, high speed internet!

Listed by Jay Vincent of Berkshire Hathaway HomeServices Vincent Properties

$
$
%
$/month over payments
Federal 30-year interest rate: 7.4% last updated on Oct 15, 2026
* All Figures are estimates. Check with your bank or proposed mortgage company for actual interest rates.
This product uses the FRED® API but is not endorsed or certified by the Federal Reserve Bank of St. Louis.

Virtual TourSave FavoriteSchedule TourAsk A QuestionMore Details

266 Potomac Falls Drive Black Mountain NC 28711
Active With Contract

MLS Number CAR4404830

  • Residential
  • Bedrooms 4
  • Bathroom 5
  • Square Feet 3,868
  • Acreage 5.86

Welcome to the best of mountain living in this brand-new 2 story Arts and Crafts Style 3868 sq. ft. cabin with basement on a 6 acre private, wooded lot. This home is a hikers dream adjacent to miles of National and State Forest with wooded trails and wildlife to discover! Designed to capture breathtaking long-range eastern views, the main level boasts 2 primary suites, each with private baths, plus an additional half bath for guests. The living and dining areas flow seamlessly from the island kitchen, creating the perfect setting for entertaining or relaxation. Upstairs is complete with 2 more spacious bedrooms, 2 full baths, and a versatile family/entertaining room ideal for game night or quit retreats. The unfinished basement offers 1962 sq. ft. of expansion potential. The home also has over 1800 sq. ft. of deck to enjoy the private views and the Western North Carolina weather. Rustic charm with modern design, this modern cabin home is built for both comfort and flexibility. With its Certificate of Occupancy already in place, you can move right in and start enjoying the privacy and sweeping views that make this property truly extraordinary! This is a rare opportunity to purchase a home that has been completely finished on the main and upper floors with an additional approx. 1900 sq. ft. in the walk out basement to finish at new owners design and timeline. The basement is already plumbed and walls studded for 2 additional bedrooms and 2 full baths. The home could be completed with 6+ bedrooms and 6.5 baths. Would make a wonderful generational home or a great investment for a superb Airbnb. Please call listing agent with additional questions or to set up a private showing.

Listed by Tina Hagger of Berkshire Hathaway HomeServices Blue Ridge REALTORS®

$
$
%
$/month over payments
Federal 30-year interest rate: 7.4% last updated on Oct 15, 2026
* All Figures are estimates. Check with your bank or proposed mortgage company for actual interest rates.
This product uses the FRED® API but is not endorsed or certified by the Federal Reserve Bank of St. Louis.

Save FavoriteSchedule TourAsk A QuestionMore Details

505 S Oconeechee Avenue Black Mountain NC 28711

MLS Number CAR4399162

  • Residential
  • Bedrooms 4
  • Bathroom 4
  • Square Feet 3,169
  • Acreage 0.18

$10,000 Seller Credit toward closing...READY FOR YOU! A quick walk from Lake Tomahawk, this brand-new construction in the beautiful town of Black Mountain is equal parts dream home and smart investment. The main home lives large across three stories - 3 bedrooms, 2.5 baths, and an open main level built for entertaining. The kitchen anchors it all: generously sized, with quartz (manufactured) countertops, stainless appliances, and room for everyone to gather. Wood floors, 9-foot ceilings, and a gas fireplace carry warmth throughout a home finished with quality at every turn. A main-level office with its own separate exterior entrance makes working from home effortless - welcome clients or step into the workday without traffic through the house. Out back, a large timber-covered deck extends your living space outdoors, built for slow mornings and long evenings in the mountain air. It's built smart, too: conventional construction with 2x6 exterior walls for better insulation and efficiency, a single-car garage wired for an EV charging station, and three additional parking spaces outside. The yard offers defined outdoor living areas ready to grow in. Here's where opportunity meets home: a permitted one-bedroom, one-bath ADU with its own separate entrance opens the door to rental income, multigenerational living, or a private guest suite - a rare income-producing feature in new construction at this location. And you'll walk, not drive: 0.2 miles to Lake Tomahawk, 0.2 miles to the golf course, and an easy stroll on quiet streets to everything downtown Black Mountain is loved for. A home and a real investment in one of Western North Carolina's most sought-after mountain towns - this one won't sit long.

Listed by Nathan West of Lusso Realty

$
$
%
$/month over payments
Federal 30-year interest rate: 7.4% last updated on Oct 15, 2026
* All Figures are estimates. Check with your bank or proposed mortgage company for actual interest rates.
This product uses the FRED® API but is not endorsed or certified by the Federal Reserve Bank of St. Louis.

Save FavoriteSchedule TourAsk A QuestionMore Details

3100 Peniel Road Tryon NC 28782

MLS Number CAR4263692

  • Commercial
  • Square Feet 840
  • Acreage 7.95

Whether you're looking for an income-producing property today, a value-add investment for tomorrow, or acreage with infrastructure already in place to help create something entirely new, 3100 Peniel Road offers a rare combination of CURRENT INCOME + LAND + FUTURE POTENTIAL. INCREDIBLE INVESTMENT OPPORTUNITY in desirable Polk County! This established Mobile Home Park sits on approximately 7.95 acres and offers the combination investors are looking for-EXISTING INCOME, infrastructure already in place, usable acreage, and room to explore future growth! Looking BEYOND the existing park? With approximately 7.95 acres and MX zoning, buyers can EXPLORE the possibilities! Continue growing the existing manufactured housing investment or investigate other POTENTIAL uses such as storage, multifamily, apartments, duplexes, commercial development or an entirely different VISION for the property. The property currently generates income from park-owned manufactured homes PLUS two tenant-owned homes providing lot rent. An additional pad is already in place, offering the opportunity to potentially add another home, subject to applicable requirements. Existing infrastructure includes septic systems for each current site and shared well/well infrastructure. The acreage itself adds tremendous value-predominantly level, open and cleared with additional wooded areas and paved public road access along Peniel Road. Located near Red Fox and Smith Dairy Rd, just minutes from downtown Columbus with convenient access to I-26 and Hwy 74. Call or text today for additional information or to schedule a showing!

Listed by Erika Bradley of Century 21 Mountain Lifestyles

$
$
%
$/month over payments
Federal 30-year interest rate: 7.4% last updated on Oct 15, 2026
* All Figures are estimates. Check with your bank or proposed mortgage company for actual interest rates.
This product uses the FRED® API but is not endorsed or certified by the Federal Reserve Bank of St. Louis.

Save FavoriteSchedule TourAsk A QuestionMore Details

Broker Reciprocity MLS Grid Logo © 2026 Listings courtesy of Canopy MLS as distributed by MLS GRID. IDX information is provided exclusively for consumers’ personal non-commercial use and may not be used for any purpose other than to identify prospective properties consumers may be interested in purchasing. The IDX data is deemed reliable but is not guaranteed by MLS GRID and may be subject to an end user license agreement prescribed by the Member Participant’s applicable MLS.  Based on information submitted to the MLS GRID as of October 17, 2026 10:16 PM EDT . All data is obtained from various sources and may not have been verified by broker or MLS GRID. Supplied Open House Information is subject to change without notice. All information should be independently reviewed and verified for accuracy. Properties may or may not be listed by the office/agent presenting the information. Some IDX listings have been excluded from this website.