and narrow your search. If you have fewer than 200 results, you can save your search.

Weaverville NC

r=5821-5832
402 Wilton Avenue West Jefferson NC 28694

West Jefferson, NC402 Wilton Avenue

Price$799,900

Est. Mortgage: $/month

MLS Number CAR4411426

  • Residential
  • Bedrooms 3
  • Bathroom 4
  • Square Feet 2,464
  • Acreage 0.13

Move-in ready and loaded with upgrades, this beautifully renovated 3-bedroom, 3.5-bath home offers the perfect combination of luxury, comfort, and convenience just two blocks from vibrant downtown West Jefferson. Designed with an open-concept layout, the home features a stunning kitchen with granite countertops, soft-close cabinetry, premium finishes, and abundant workspace, flowing seamlessly into the spacious living and dining areas-ideal for entertaining or everyday living. The luxurious primary suite offers a spa-inspired bathroom with a custom tiled walk-in shower and double vanity, while the additional bedrooms and baths provide ample space for family and guests. A dedicated game room adds the perfect space for recreation, movie nights, or a home office, and the separate laundry room provides added convenience. Step outside to your private, fully fenced yard featuring a relaxing hot tub, cozy fire pit, and outdoor entertaining space. The hot tub, fire pit, and living room TV all convey with the home. Refrigerator, washer, dryer, and furniture are all negotiable. Buy with confidence knowing the seller has already completed a home inspection, HVAC inspection, and termite/pest inspection, with all reports available to buyers. A termite bond and a 13-month home warranty will also be provided for added peace of mind. This exceptional property combines modern upgrades, thoughtful amenities, and an unbeatable location within easy reach of West Jefferson's restaurants, shops, galleries, and community events. A truly turnkey home that's ready for its next owner.

Listed by Jeremy Aldridge of Lantern Realty & Development,LLC
$
$
%
$/month over payments
Federal 30-year interest rate: 7.4% last updated on Oct 15, 2026
* All Figures are estimates. Check with your bank or proposed mortgage company for actual interest rates.
This product uses the FRED® API but is not endorsed or certified by the Federal Reserve Bank of St. Louis.

Save FavoriteSchedule TourAsk A QuestionMore Details

1814 Highway 601 Highway N Pageland SC 29728

MLS Number CAR4385498

  • Residential
  • Bedrooms 8
  • Bathroom 3
  • Square Feet 6,803
  • Acreage 5

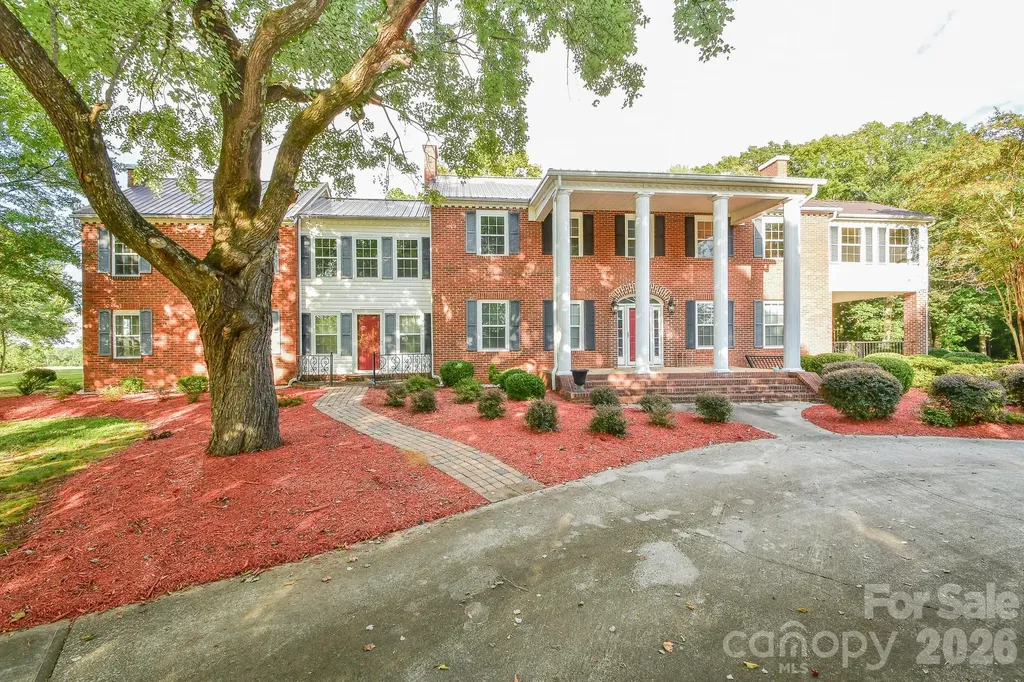
This colonial-style home, constructed in the 1950s, exudes elegance and showcases meticulous attention to detail both inside and out. Nestled on approximately 5 acres, it offers 8 bedrooms, 3 bathrooms, 2 living rooms, a dining room, an oversized flex room, and a spacious basement. Additionally, there is a separate area that can serve as a mother-in-law suite, complete with its own entrance. The side porch and patio provide delightful spaces for entertaining. With remarkable curb appeal. This home is truly timeless! Seize the opportunity to make this piece of history your own!

Listed by Brian Benton of Emerald Pointe Realty

$
$
%
$/month over payments
Federal 30-year interest rate: 7.4% last updated on Oct 15, 2026
* All Figures are estimates. Check with your bank or proposed mortgage company for actual interest rates.
This product uses the FRED® API but is not endorsed or certified by the Federal Reserve Bank of St. Louis.

Save FavoriteSchedule TourAsk A QuestionMore Details

1607 Aragon Beach Road Rock Hill SC 29732

Rock Hill, SC1607 Aragon Beach Road

Price$799,900

Est. Mortgage: $/month

MLS Number CAR4414873

  • Residential
  • Bedrooms 4
  • Bathroom 3
  • Square Feet 2,731
  • Acreage 1.01

Welcome home to this beautiful 4-bedroom, 2.5-bath home situated on a spacious 1.01-acre lot with picturesque views of Lake Wylie. A beautiful entryway welcomes you inside, leading to an inviting floor plan featuring a dedicated office, formal dining room, and sunroom. The well-appointed kitchen offers plenty of workspace and storage, along with a convenient breakfast island perfect for casual dining and entertaining. The vaulted primary suite provides a peaceful retreat and features an elegant private bath. Enjoy the outdoors from the welcoming front porch while taking in the serene surroundings. A double attached garage provides plenty of parking and storage. With its desirable location, spacious lot, beautiful lake views, and thoughtfully designed living spaces, this home offers the perfect blend of comfort and style.

Listed by Chris Hood of Stephen Cooley Real Estate

$
$
%
$/month over payments
Federal 30-year interest rate: 7.4% last updated on Oct 15, 2026
* All Figures are estimates. Check with your bank or proposed mortgage company for actual interest rates.
This product uses the FRED® API but is not endorsed or certified by the Federal Reserve Bank of St. Louis.

Virtual TourSave FavoriteSchedule TourAsk A QuestionMore Details

163 Bear Track Lane Vilas NC 28692

Vilas, NC163 Bear Track Lane

Price$799,900

Est. Mortgage: $/month

MLS Number CAR4354106

  • Residential
  • Bedrooms 3
  • Bathroom 3
  • Square Feet 2,305
  • Acreage 7.18

Welcome to your serene oasis, a stunning property that offers an unparalleled blend of natural beauty and modern comfort. Nestled on over 7 acres of lush landscape, this home boasts exceptional curb appeal, inviting you into a world that feels like your own private retreat!! A picturesque creek meanders through the property, complemented by a charming man made pond perfect for relaxation or outdoor activities. Explore the scenic hiking trails that wind throughout the property, immersing you in the natural beauty of your surroundings. Step inside to discover a stunning interior featuring a vaulted ceiling adorned with beautiful wood beams, creating an open and airy atmosphere. The open floor concept seamlessly connects the living and dining areas, showcasing rich wood floors and a cozy stone wood burning fireplace for gatherings or quiet evenings in. The finished basement offers an extra living area that can easily be transformed into a separate living space with just a bit of renovation, making it perfect for guests or extended family. This property is more than just a home, it's a lifestyle. With its enchanting scenery and tranquil atmosphere, you'll feel like you've stepped into your own little world. Whether you're sipping coffee on the deck, exploring the trails, or enjoying the peaceful sounds of nature, this is the perfect setting for relaxation and rejuvenation. Don't miss the opportunity to own this unique property that combines luxury with the serenity of nature. Schedule a showing today and discover the retreat you've been dreaming of!

Listed by Chase Barlow Gray of Chase Gray Realty LLC

$
$
%
$/month over payments
Federal 30-year interest rate: 7.4% last updated on Oct 15, 2026
* All Figures are estimates. Check with your bank or proposed mortgage company for actual interest rates.
This product uses the FRED® API but is not endorsed or certified by the Federal Reserve Bank of St. Louis.

Save FavoriteSchedule TourAsk A QuestionMore Details

19706 Valiant Way Cornelius NC 28031

Cornelius, NC19706 Valiant Way

Price$799,900

Est. Mortgage: $/month

MLS Number CAR4423741

  • Residential
  • Bedrooms 4
  • Bathroom 3
  • Square Feet 2,763
  • Acreage 0.18

Welcome to 19706 Valiant Way, a beautifully updated home in Cornelius' sought-after Blue Stone Harbor community, complete with deeded boat slip #121 and Lake Norman access! Offering 4 bedrooms, 2.5 baths and over 2,700 square feet, this home combines an open, inviting floor plan with extensive recent updates throughout. The updated kitchen features modern finishes, a peninsula with breakfast bar seating, and a walk-in pantry, while all bathrooms have also been beautifully updated. The main living area centers around a wood-burning fireplace, and a dedicated main-level office provides flexible work-from-home space. Upstairs, the spacious primary suite includes a private sitting area and walk-in closet, along with additional bedrooms and a versatile bonus room/bedroom. Recent improvements include new lighting throughout, a new front door, a new A/C coil in 2024, and 14 replacement windows installed within the past year that remain under warranty. The garage features an epoxy floor and built-in shelving for added storage. Outside, enjoy a fenced backyard with a fire pit and two paver patios added within the past year, creating multiple spaces for outdoor entertaining. Blue Stone Harbor residents enjoy a community pool, clubhouse, tennis courts, boat ramp, and Lake Norman access-an incredible opportunity to enjoy the Lake Norman lifestyle right from your neighborhood.

Listed by Matt Sarver of Keller Williams Lake Norman

$
$
%
$/month over payments
Federal 30-year interest rate: 7.4% last updated on Oct 15, 2026
* All Figures are estimates. Check with your bank or proposed mortgage company for actual interest rates.
This product uses the FRED® API but is not endorsed or certified by the Federal Reserve Bank of St. Louis.

Virtual TourSave FavoriteSchedule TourAsk A QuestionMore Details

2318 Excalibur Drive Indian Land SC 29707

Indian Land, SC2318 Excalibur Drive

Price$799,900

Est. Mortgage: $/month

Pending

MLS Number CAR4414774

  • Residential
  • Bedrooms 5
  • Bathroom 5
  • Square Feet 3,640
  • Acreage 0.26

Move-in ready and made for living large in the highly sought-after Preserve at Barber Rock! This beautifully maintained 5-bedroom, 4.5-bath home with a 3-car garage offers an exceptionally spacious and flexible floor plan designed for today's lifestyle. The main level features a private home office plus a guest bedroom with its own full bath, creating an ideal setup for overnight guests, multigenerational living, or a second work-from-home space. At the heart of the home, the light-filled chef's kitchen opens seamlessly to the main living areas, offering generous workspace, upscale finishes, and an easy flow for both everyday living and entertaining. Upstairs, the spacious primary suite provides a private retreat, while two additional bedrooms share a full bath. A separate bedroom and the large bonus room share another full bath, providing plenty of flexibility for family, guests, a media room, playroom, fitness space, or second living area. Step outside to one of the home's standout features-a beautifully deep and expansive backyard framed by a mature tree line. With so much open space and a peaceful natural backdrop, there's plenty of room to entertain, play, garden, or create the outdoor living space you've always envisioned. Residents of Preserve at Barber Rock also enjoy a community pool and a convenient Indian Land location just minutes from Ballantyne and Fort Mill, with easy access to shopping, dining, schools, recreation, and I-485. Spacious, versatile, beautifully maintained, and truly move-in ready-2318 Excalibur Drive offers the space to live, work, entertain, and grow. Schedule your private showing today!

Listed by Zhengzheng Wiley and Steven Wiley of Keller Williams South Park

$
$
%
$/month over payments
Federal 30-year interest rate: 7.4% last updated on Oct 15, 2026
* All Figures are estimates. Check with your bank or proposed mortgage company for actual interest rates.
This product uses the FRED® API but is not endorsed or certified by the Federal Reserve Bank of St. Louis.

Save FavoriteSchedule TourAsk A QuestionMore Details

4251 Acacia Road York SC 29745

York, SC4251 Acacia Road

Price$799,900

Est. Mortgage: $/month

Active With Contract

MLS Number CAR4426305

  • Residential
  • Bedrooms 3
  • Bathroom 2
  • Square Feet 2,917
  • Acreage 0.75

RARE LAKE WYLIE WATERFRONT OPPORTUNITY! Discover the possibilities at 4251 Acacia Road, ideally positioned in the heart of Lake Wylie on a beautiful, level waterfront lot with NO HOA and TWO DOCKS, both approved by Duke Energy. With approximately 0.75 acres, easy access to the shoreline and expansive water views, the setting is what makes this property truly special. The level lot provides exceptional usability from the home to the water, creating abundant space for outdoor living, entertaining and enjoying the Lake Wylie lifestyle. Two approved docks offer direct access to the lake and add tremendous versatility for boating, fishing, water activities or simply relaxing by the water. The property includes a 2-bedroom, 1-bath main residence with generous living areas, distinctive railroad brick flooring and unfinished upstairs space offering additional possibilities. A separate 1-bedroom, 1-bath guest house provides flexible space for visitors, a home office, studio or other uses, while a separate bathhouse adds convenience for days spent outdoors and on the lake. Whether your vision is to renovate the existing home, create a weekend lake retreat, explore investment possibilities or eventually design a waterfront home that takes full advantage of this exceptional setting, the value begins with the land and location. Opportunities to own a level Lake Wylie waterfront lot with two Duke Energy-approved docks and no HOA are difficult to duplicate. Bring your ideas and discover the potential of this unique property and its outstanding waterfront setting. Property is being sold AS IS. Seller will make no repairs.

Listed by Kim Hamrick of COMPASS

$
$
%
$/month over payments
Federal 30-year interest rate: 7.4% last updated on Oct 15, 2026
* All Figures are estimates. Check with your bank or proposed mortgage company for actual interest rates.
This product uses the FRED® API but is not endorsed or certified by the Federal Reserve Bank of St. Louis.

Save FavoriteSchedule TourAsk A QuestionMore Details

846 Old Us 221 Highway S Marion NC 28752

Marion, NC846 Old Us 221 Highway S

Price$799,900

Est. Mortgage: $/month

MLS Number CAR4417570

  • Residential
  • Bedrooms 3
  • Bathroom 3
  • Square Feet 2,529
  • Acreage 7.21

Coming Soon-Country Convenience with Exceptional Outdoor Living with beautiful mountain views in the heart of the Glenwood community with this custom built Donald Gardner floor plan home on 7+/- acres. Enjoy the best of both worlds with this 3-bedroom, 2½-bath, two-story home offering peaceful country living with convenient access to everyday amenities. The thoughtfully designed floor plan features custom touches throughout. The home features a main-level primary suite, spacious living areas, and a warm living room with a beautiful fireplace, custom kitchen, breakfast nook, formal dining room, 1/2 bath, while upstairs has the 2 additional bedrooms and full bath. The home offers a combination of hardwood, ceramic tile, and carpeted flooring, along with a covered front porch and covered patio along with a fire pit area and nice backyard that provides the perfect gathering spot for evenings with family and friends. A double garage provides parking and offers a bonus space above that offers storage/recreation options and includes a 1/2 bath. The property also includes a partial basement and a separate storage building for additional storage space. Outdoor living is truly a highlight, featuring a beautiful fenced, in-ground heated pool with a pool house complete with a ½ bath and outdoor shower along with a separate well and septic system. The pool has a new liner, adding extra peace of mind for the next owner. An inviting combination of indoor and outdoor spaces, this property offers a wonderful opportunity to enjoy all the amenities of comfortable country living without sacrificing convenience. Make your appointment to see this one of a kind property before it is gone.

Listed by Dennis Whitson of Whitson Realty

$
$
%
$/month over payments
Federal 30-year interest rate: 7.4% last updated on Oct 15, 2026
* All Figures are estimates. Check with your bank or proposed mortgage company for actual interest rates.
This product uses the FRED® API but is not endorsed or certified by the Federal Reserve Bank of St. Louis.

Virtual TourSave FavoriteSchedule TourAsk A QuestionMore Details

417 Blue Mist Way Arden NC 28704

Arden, NC417 Blue Mist Way

Price$799,900

Est. Mortgage: $/month

MLS Number CAR4413993

  • Residential
  • Bedrooms 3
  • Bathroom 3
  • Square Feet 2,699
  • Acreage 0.94

Imagine your mornings with coffee on the expansive wraparound porch, where year-round mountain views and the gentle sound of a babbling brook set the tone for a peaceful day. Set withing a gated community, this beautifully updated home is features an impressive two-story great room with gleaming wood floors and a dramatic stone fireplace with a hand hewn sycamore mantle-warm and welcoming in every season. The spacious primary suite is a private retreat with a remodeled, spa-like bath that includes dual vanities, a soaking tub and tiled step-in shower. The kitchen balances style and function with a gas cooktop, updated backsplash and an open layout that flows into the great room and breakfast area. Flexible living spaces let you tailor the home to your needs: a dedicated dining room or office, a large bonus room and a cozy screened porch offer options for work, relaxation, and hosting. Upstairs two generously sized bedrooms share a full bath. For added peace of mind, the roof, both HVAC systems and the water heater are less than five years old, and high-speed fiber has recently been run throughout the neighborhood. An unfinished basement.

Listed by Suzanne Beckmann of Howard Hanna Beverly-Hanks

$
$
%
$/month over payments
Federal 30-year interest rate: 7.4% last updated on Oct 15, 2026
* All Figures are estimates. Check with your bank or proposed mortgage company for actual interest rates.
This product uses the FRED® API but is not endorsed or certified by the Federal Reserve Bank of St. Louis.

Virtual TourSave FavoriteSchedule TourAsk A QuestionMore Details

606 Robinson Clemmer Road Dallas NC 28034

Dallas, NC606 Robinson Clemmer Road

Price$799,900

Est. Mortgage: $/month

MLS Number CAR4404365

  • Land
  • Acreage 14.79
  • County Gaston

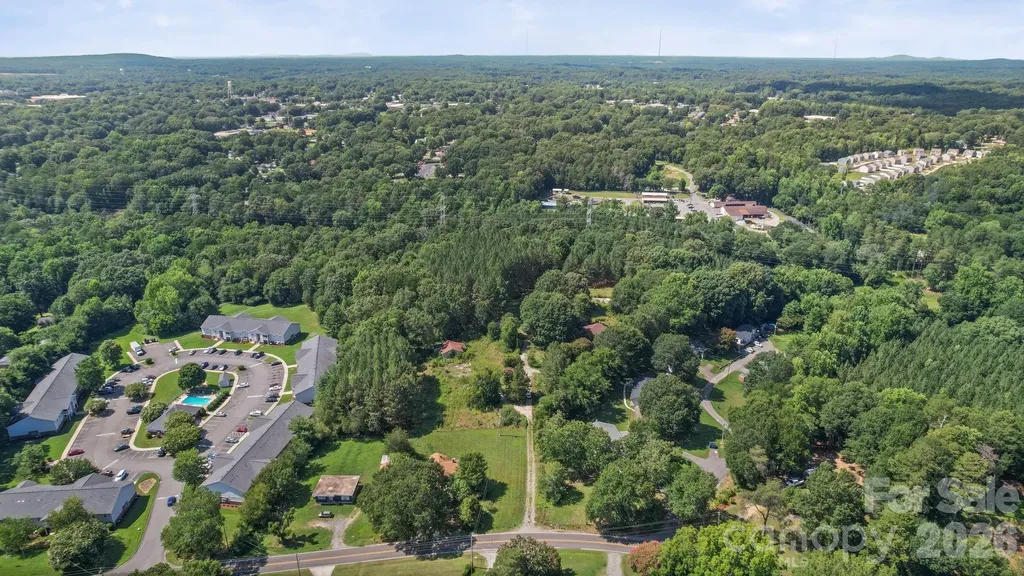
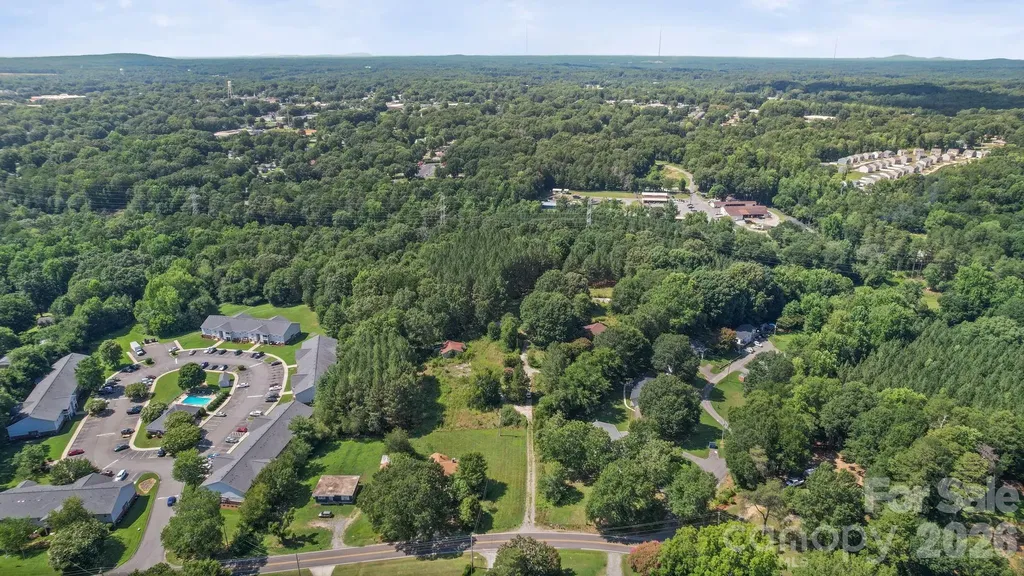
Prime Development Opportunity - 14.79 Acres in the Heart of Dallas! Rarely does a property with this combination of size, location, and potential become available. Situated on approximately 14.79 acres, this tract offers exceptional development potential in one of the area's most desirable and rapidly growing locations. Carpenter's Real Estate and its agents make no representations or warranties regarding development conditions, feasibility, costs, zoning approvals, or development possibilities. Buyers and buyers' agents are advised to perform their own due diligence and independently verify all information related to the property and its potential development.

Listed by Austin Hines of Dean Carpenters Real Estate Inc.

$
$
%
$/month over payments
Federal 30-year interest rate: 7.4% last updated on Oct 15, 2026
* All Figures are estimates. Check with your bank or proposed mortgage company for actual interest rates.
This product uses the FRED® API but is not endorsed or certified by the Federal Reserve Bank of St. Louis.

Save FavoriteSchedule TourAsk A QuestionMore Details

606 Robinson Clemmer Road Dallas NC 28034

Dallas, NC606 Robinson Clemmer Road

Price$799,900

Est. Mortgage: $/month

MLS Number CAR4405008

  • Residential
  • Bedrooms 2
  • Bathroom 1
  • Square Feet 864
  • Acreage 14.79

Prime Development Opportunity - 14.79 Acres in the Heart of Dallas! Rarely does a property with this combination of size, location, and potential become available. Situated on approximately 14.79 acres, this tract offers exceptional development potential in one of the area's most desirable and rapidly growing locations. Carpenter's Real Estate and its agents make no representations or warranties regarding development conditions, feasibility, costs, zoning approvals, or development possibilities. Buyers and buyers' agents are advised to perform their own due diligence and independently verify all information related to the property and its potential development.

Listed by Austin Hines of Dean Carpenters Real Estate Inc.

$
$
%
$/month over payments
Federal 30-year interest rate: 7.4% last updated on Oct 15, 2026
* All Figures are estimates. Check with your bank or proposed mortgage company for actual interest rates.
This product uses the FRED® API but is not endorsed or certified by the Federal Reserve Bank of St. Louis.

Save FavoriteSchedule TourAsk A QuestionMore Details

2421 Arden Gate Lane Charlotte NC 28262

Charlotte, NC2421 Arden Gate Lane

Price$799,900

Est. Mortgage: $/month

MLS Number CAR4408032

  • Residential
  • Bedrooms 6
  • Bathroom 5
  • Square Feet 4,035
  • Acreage 0.34

Welcome to this stunning basement home nestled in a prestigious, upscale neighborhood, where elegance and comfort come together seamlessly. Beautifully maintained and tastefully decorated throughout, this spacious residence features six generously sized bedrooms and five full bathrooms, providing ample room for family and guests. You can live and enjoy all three floors or use the basement, which has it's own entrance, for income with a two bedroom rental. Step inside to discover gorgeous hardwood floors that flow throughout the main and second levels, complemented by durable luxury vinyl plank flooring in the finished basement. The chef-inspired kitchen boasts elegant quartz countertops, brand-new appliances, and abundant workspace, making it ideal for both everyday living and entertaining. Built in sound system and whole house wired for high speed internet. With no carpet anywhere in the home, you'll enjoy a clean, modern aesthetic that's both stylish and low maintenance. The private, tree-lined backyard offers a peaceful retreat, perfect for relaxing, entertaining, or enjoying nature in your own backyard. This exceptional home combines spacious living and an unbeatable location, making it a rare opportunity you won't want to miss. Free One Year Home Warranty comes with the home.

Listed by Maxine Shaw McCravy of McCravy Realty Affiliates

$
$
%
$/month over payments
Federal 30-year interest rate: 7.4% last updated on Oct 15, 2026
* All Figures are estimates. Check with your bank or proposed mortgage company for actual interest rates.
This product uses the FRED® API but is not endorsed or certified by the Federal Reserve Bank of St. Louis.

Save FavoriteSchedule TourAsk A QuestionMore Details

Broker Reciprocity MLS Grid Logo © 2026 Listings courtesy of Canopy MLS as distributed by MLS GRID. IDX information is provided exclusively for consumers’ personal non-commercial use and may not be used for any purpose other than to identify prospective properties consumers may be interested in purchasing. The IDX data is deemed reliable but is not guaranteed by MLS GRID and may be subject to an end user license agreement prescribed by the Member Participant’s applicable MLS.  Based on information submitted to the MLS GRID as of October 16, 2026 12:30 PM EDT . All data is obtained from various sources and may not have been verified by broker or MLS GRID. Supplied Open House Information is subject to change without notice. All information should be independently reviewed and verified for accuracy. Properties may or may not be listed by the office/agent presenting the information. Some IDX listings have been excluded from this website.