and narrow your search. If you have fewer than 200 results, you can save your search.

Weaverville NC

r=6109-6120
170 Yates Cove Road Waynesville NC 28785

Waynesville, NC170 Yates Cove Road

Price$789,000

Est. Mortgage: $/month

MLS Number CAR4430510

  • Residential
  • Bedrooms 3
  • Bathroom 2
  • Square Feet 2,733
  • Acreage 4.79

Mountain views, acreage, and versatile spaces come together on this 4.79-acre property! Conveniently located just 2 minutes from Interstate 40, this 3-bedroom, 2-bath home features office space, family room, basement, covered front deck with a wraparound porch overlooking beautiful year-round mountain views. The spacious detached garage offers two vehicle bays plus three built-in stalls, providing plenty of room for vehicles, equipment, hobbies, or storage. An older barn sits along the road frontage and adds additional character and functionality to the property. Select light switches are Alexa-compatible for added convenience. With 4.79 acres, year-round mountain views, a family room, office, basement, substantial garage, and barn, this property offers plenty of space and flexibility for country living.

Listed by Heather Howell of Mountain Time Realty

$
$
%
$/month over payments
Federal 30-year interest rate: 7.4% last updated on Oct 8, 2026
* All Figures are estimates. Check with your bank or proposed mortgage company for actual interest rates.
This product uses the FRED® API but is not endorsed or certified by the Federal Reserve Bank of St. Louis.

Save FavoriteSchedule TourAsk A QuestionMore Details

201 Birch Lane Arden NC 28704

Arden, NC201 Birch Lane

Price$789,000

Est. Mortgage: $/month

MLS Number CAR4386730

  • MultiFamily
  • Bedrooms 9
  • Square Feet 4,036
  • Acreage 0.35
  • Property SubType Residential Income

An exceptional investment opportunity in a convenient South Asheville location, just outside the Asheville city limits. This well-maintained triplex features three spacious townhomes, each offering three bedrooms, two-and-a-half baths, a gas fireplace, private patio and attached one-car garage. With an established rental history and all three units tenant-occupied, the property provides immediate rental income and an attractive opportunity for investors seeking an established, potential income-producing asset. Alternatively, an owner-occupant could enjoy the flexibility of living in one townhome while generating potential rental income from the other two units. Recent roof replacements, additional parking and consistent property maintenance further enhance its long-term investment appeal. An additional advantage is the property's Buncombe County NS (Neighborhood Service) zoning, which allows for a mix of residential, commercial, business and service uses. Permitted uses within this zoning district include multifamily residential, professional and business offices, retail establishments, restaurants and certain other neighborhood-oriented commercial services, offering flexibility for investors considering future uses or redevelopment opportunities, subject to applicable county requirements. The parcel provides the ability to add additional units. Conveniently just minutes from Biltmore Village, Asheville Regional Airport, shopping, dining and major transportation corridors, the property offers a desirable combination of location, functionality and rental potential. Whether expanding an investment portfolio, exploring the possibilities of mixed-use zoning or seeking a primary residence with potential supplemental rental income, this versatile property presents an excellent opportunity in the Asheville market.

Listed by Leslie Young of Premier Sotheby’s International Realty

$
$
%
$/month over payments
Federal 30-year interest rate: 7.4% last updated on Oct 8, 2026
* All Figures are estimates. Check with your bank or proposed mortgage company for actual interest rates.
This product uses the FRED® API but is not endorsed or certified by the Federal Reserve Bank of St. Louis.

Save FavoriteSchedule TourAsk A QuestionMore Details

1304 Presson Farm Lane Monroe NC 28110

Monroe, NC1304 Presson Farm Lane

Price$789,000

Est. Mortgage: $/month

MLS Number CAR4424696

  • Residential
  • Bedrooms 4
  • Bathroom 3
  • Square Feet 3,498
  • Acreage 2.87

Welcome to 1304 Presson Farm Lane in Monroe, NC, beautifully situated on 2.869 acres in the sought-after Unionville/Piedmont area. This spacious home truly has it all! Step inside to a large living room with a cozy fireplace, along with both formal dining and breakfast areas. An additional family room provides the perfect place to relax and unwind with a fireplace. With 4 bedrooms, a private office, and a bonus room, there is plenty of space for everyone. The primary bedroom also offers a fireplace. The home features a brand-new roof, along with interior updates and an abundance of storage, including a large storage area conveniently located off the bonus room. The 3-car garage offers even more space and includes an EV charger. The outdoor setting is what makes this property truly special! Enjoy the beautiful covered pavilion overlooking a peaceful pond with a fountain. Adding a one-of-a-kind touch, the patio beneath the pavilion is designed in the shape of a guitar-a feature you won't find just anywhere! A fence outlines the back of the property, creating a wonderful setting for enjoying the outdoors. With nearly 3 acres, generous living spaces, incredible storage, a 3-car garage, and an outdoor retreat you'll want to enjoy year-round, this home is ready for you to live large and never want to leave home!

Listed by Debbie Clontz of Debbie Clontz Real Estate LLC

$
$
%
$/month over payments
Federal 30-year interest rate: 7.4% last updated on Oct 8, 2026
* All Figures are estimates. Check with your bank or proposed mortgage company for actual interest rates.
This product uses the FRED® API but is not endorsed or certified by the Federal Reserve Bank of St. Louis.

Virtual TourSave FavoriteSchedule TourAsk A QuestionMore Details

17410 Green Hill Road Charlotte NC 28278

Charlotte, NC17410 Green Hill Road

Price$789,000

Est. Mortgage: $/month

MLS Number CAR4412594

  • Residential
  • Bedrooms 3
  • Bathroom 2
  • Square Feet 2,060
  • Acreage 1.94

Rare opportunity on 1.99 acres with OPPORTUNITY FOR TWO ADDITIONAL LOTS, just outside the Palisades with no HOA! This well-maintained home is 2,060 sq ft with 3 bedrooms, 2 baths, an office, hardwood floors, and a main-level primary suite. The property does have the opportunity for two additional buildable lots, making room for future development, investment, or a multigenerational estate. Enjoy a private wooded setting with fruit trees, two-car attached garage, covered RV parking, and storage shed. Public water and sewer are available at the street. Buyer to verify subdivision, zoning, tax records, and development potential. Some photos have been virtually rendered.

Listed by Craig Tribus of Beycome Brokerage Realty LLC

$
$
%
$/month over payments
Federal 30-year interest rate: 7.4% last updated on Oct 8, 2026
* All Figures are estimates. Check with your bank or proposed mortgage company for actual interest rates.
This product uses the FRED® API but is not endorsed or certified by the Federal Reserve Bank of St. Louis.

Save FavoriteSchedule TourAsk A QuestionMore Details

17242 Pennington Drive Huntersville NC 28078
Open House

MLS Number CAR4427106

  • Residential
  • Next Open House: Sun 10/18 2:00 pm. to 4:00 pm.
  • Bedrooms 3
  • Bathroom 3
  • Square Feet 2,356

Meticulously maintained and extensively updated, 17242 Pennington Drive offers the rare combination of a move-in-ready home with many major improvements already completed-all just steps from Birkdale's restaurants, shopping, and entertainment.. Inside, several key features of the home include 10ft main level ceilings, updated kitchen with soft close cabinets and drawers, marble countertops and gas range, a primary bath with huge walk-in shower and radiant ceiling heating and a spacious laundry with dual washer hookups, farm sink and lots of storage. Outside, enjoy a new TimberTech heat-resistant deck overlooking a large, fully fenced-in back yard, mature landscaping and a Rachio smart irrigation system. Other notable features include a 2-car attached garage with extensive overhead storage and a Rinnai tankless water heater with endless hot water. Both HVAC systems were replaced in 2021 and a new roof was installed 2022.

Listed by Ben Hayes of Southern Homes of the Carolinas,Inc

$
$
%
$/month over payments
Federal 30-year interest rate: 7.4% last updated on Oct 8, 2026
* All Figures are estimates. Check with your bank or proposed mortgage company for actual interest rates.
This product uses the FRED® API but is not endorsed or certified by the Federal Reserve Bank of St. Louis.

Save FavoriteSchedule TourAsk A QuestionMore Details

210 Clear Vista Circle Asheville NC 28805

Asheville, NC210 Clear Vista Circle

Price$789,000

Est. Mortgage: $/month

MLS Number CAR4411634

  • Residential
  • Bedrooms 4
  • Bathroom 3
  • Square Feet 3,706
  • Acreage 0.92

Quiet Mountain Sanctuary Minutes from Downtown Asheville tucked away at the end of a private cul-de-sac on nearly an acre. This exceptional 4-bedroom + office, 2.5-bath, three-level home in the highly desirable Clear Vista community offers a rare blend of peaceful seclusion and everyday convenience. Enjoy beautiful mountain surroundings and dramatic winter views without feeling isolated-less than 10 minutes from downtown Asheville, approximately 5 minutes from the Blue Ridge Parkway, and convenient to I-40, I-240, and East Asheville amenities. Best of all, enjoy county-only residency with NO CITY TAXES, NO HOA, generous privacy between neighbors and a premium home warranty for peace of mind. Step inside to an impressive two-story foyer anchored by a grand open staircase and soaring 20-foot ceilings. The light-filled living room features 15-foot ceilings and French doors leading to the screened-in deck. The main level also includes a formal dining room with beautiful seasonal views, a dedicated library ideal for a quiet home office, and a spacious primary suite with a deep soaking tub, expanded vanity space, and walk-in closet. The two-car garage WITH ZERO STEP ENTRY opens directly into a welcoming multi functional mudroom, that leads to a convenient main-level laundry room equipped with a brand new washer and dryer. Outdoor living is a highlight, featuring an upper screened porch-perfect for bug-free relaxation-with structurally enhanced back decking. Gather on the lower-level sun deck overlooking a cathedral of mature trees, or spend time with family and friends on the custom stone patio complete with a built-in fire pit and matching stone bench. A roof less than two years old, newly carpeted office and new paint throughout add more valuable updates to this thoughtfully maintained home. Upstairs, you'll find three generously sized bedrooms and a full bath, while the lower level features a finished media room/den. Beyond the 3,700+ heated square feet is more than 1,500 square feet of versatile unfinished space, including a workshop with exterior access, home gym or hobby room, and pre-roughed plumbing ready for an in-law suite, guest quarters, or additional living space. More than simply a house, this warm, welcoming, lovingly cared for home with only two owners is a setting where everyday moments become cherished memories. NOTE: In Zillow, the street view does not show the correct property and a correction has been submitted. Please see photos for accurate views of the property.

Listed by Katerina Leeger of Town and Mountain Realty

$
$
%
$/month over payments
Federal 30-year interest rate: 7.4% last updated on Oct 8, 2026
* All Figures are estimates. Check with your bank or proposed mortgage company for actual interest rates.
This product uses the FRED® API but is not endorsed or certified by the Federal Reserve Bank of St. Louis.

Save FavoriteSchedule TourAsk A QuestionMore Details

158 Eagles Landing Drive Mooresville NC 28117
Open House

MLS Number CAR4408144

  • Residential
  • Next Open House: Sat 10/17 12:00 pm. to 2:00 pm.
  • Bedrooms 5
  • Bathroom 5
  • Square Feet 3,567

There's a terrific 3-2-1 buy-down program available for this property, making your payment for this stunning property super affordable!!! This breathtaking home is the perfect combination of high-end finishes and easy maintenance, featuring five bedrooms, three of which are their own primary suites, plus an office in the heart of the lake and commerce side of Mooresville. This property offers over 3,500 square feet of thoughtfully designed living space, an open-concept floor plan with a spacious great room complemented by a gourmet kitchen complete with a large island, gas cooktop, stainless appliances, double ovens, a walk-in pantry with custom shelving, and abundant storage. The main level includes a private guest suite with a full bath, making it ideal for multigenerational living or overnight guests and a stunning sunroom that's connected to the main living space, providing so much sunshine and expanding your entertaining space substantially. Both a private office and a gorgeous formal dining room round out the downstairs. Upstairs, there are two primary suites. The main primary suite has a luxurious bathroom and an outstanding closet with custom shelving. It connects into the oversized laundry room, which is also accessible through the hall. Two more generously sized secondary bedrooms and another bathroom with high end finishes complete the second floor. Tankless hot water means you will never run out of hot water! There are bidets for each toilet throughout the home. The gorgeous property has no carpet and will wow you with the stunning choices of hardwoods and tile throughout. The bright sunroom overlooks a beautifully fenced backyard featuring mature, tiered landscaping, an outstanding custom outdoor kitchen that you have to see to believe, irrigation system, and plenty of space for entertaining or relaxing year-round. Located in a sought-after neighborhood with sidewalks, walking trails, a playground, and a pond, this home is just minutes from Lake Norman, shopping, dining, and major commuter routes. The backyard will accommodate a pool. Book your showing today to see a low maintenance home with all the luxury finishes you've been wanting with three primary suites!

Listed by Rebekah Sosa of Mooresville Realty LLC

$
$
%
$/month over payments
Federal 30-year interest rate: 7.4% last updated on Oct 8, 2026
* All Figures are estimates. Check with your bank or proposed mortgage company for actual interest rates.
This product uses the FRED® API but is not endorsed or certified by the Federal Reserve Bank of St. Louis.

Save FavoriteSchedule TourAsk A QuestionMore Details

1139 Poplar Springs Church Road Shelby NC 28152

MLS Number CAR4417193

  • Commercial
  • Property SubType BUSINESS
  • Square Feet 4,560
  • Acreage 1.8

Fully operational daycare facility licensed for a total occupancy of up to 60 children and staff, with capacity established by county regulations and the existing septic system. This turnkey opportunity includes all furniture, fixtures, equipment, classroom materials, playground equipment, and other contents located both inside and outside the building. The facility is designed for childcare operations and offers an excellent opportunity for a childcare provider or business owner seeking a move-in-ready facility. Conveniently located in Shelby with ample parking and easy access. Buyer and buyer's agent responsible for verifying zoning, licensing requirements, occupancy limits, and intended use. Do not disturb staff, children, or ongoing business operations. All showings by appointment only through the listing agent.

Listed by Kent Hudson of Point 135 Real Estate

$
$
%
$/month over payments
Federal 30-year interest rate: 7.4% last updated on Oct 8, 2026
* All Figures are estimates. Check with your bank or proposed mortgage company for actual interest rates.
This product uses the FRED® API but is not endorsed or certified by the Federal Reserve Bank of St. Louis.

Save FavoriteSchedule TourAsk A QuestionMore Details

200 Ervin Road Mooresville NC 28117

MLS Number CAR4342823

  • Residential
  • Bedrooms 4
  • Bathroom 3
  • Square Feet 4,123
  • Acreage 0.68

Trillium Reserve at Lake Norman is a new community of custom single-family homes in Mooresville, NC, offering a limited opportunity with just 10 homesites available. Located next to Lake Norman, this community allows homeowners to build a home that fits their needs while staying close to everyday conveniences and outdoor recreation. Proximity to Lake Norman makes it easy to enjoy boating, fishing, waterfront dining, and time outdoors. With convenient access to I-77, commuting to Charlotte and nearby employment, shopping, and dining areas is straightforward. Families are served by the Mooresville Graded School District, with several private and charter school options also located nearby. Trillium Reserve at Lake Norman offers a variety of customizable floorplans, each with over 10,000 structural and decorative customizations. Looking for more customization? Additional changes are available through our Design Time option. Your Designer will be with you every step of the way to help bring your vision to life. Our quality homes are backed with an industry-leading 20-year warranty structural warranty. Learn more about how our homes are 80% more efficient than used homes and 50% more efficient than other new homes. The Devonshire is a 4+ bed, 2.5+ bath home featuring an open floorplan, 2 staircases, and many unique customization options. Inside the Foyer, there is a Living Room to one side and Dining Room to the other. In the main living area, the 2-story Family Room opens to the Kitchen with a large eat-in island. The Kitchen also has a walk-in pantry and hall leading to the Study. Private Study near back stairs can be used as an optional 5th bedroom. Upstairs, the spacious Owner's Suite has a walk-in closet and a private full bath. Bedrooms 2, 3, & 4 share a hallway bath. The Laundry Room is conveniently located on the same floor as all bedrooms. Oversized 2-car garage included. The Devonshire can be customized to include up to 7 Bedrooms and 8.5 Bathrooms. See also: 4342828 & 4342834

Listed by Katie Gamerdinger of BSI Builder Services

$
$
%
$/month over payments
Federal 30-year interest rate: 7.4% last updated on Oct 8, 2026
* All Figures are estimates. Check with your bank or proposed mortgage company for actual interest rates.
This product uses the FRED® API but is not endorsed or certified by the Federal Reserve Bank of St. Louis.

Virtual TourSave FavoriteSchedule TourAsk A QuestionMore Details

630 Nutgrove Drive NW Concord NC 28027

Concord, NC630 Nutgrove Drive NW

Price$786,660

Est. Mortgage: $/month

MLS Number CAR4429164

  • Residential
  • Bedrooms 5
  • Bathroom 5
  • Square Feet 3,536
  • Acreage 0.24

Welcome to The Sonoma located in the highly sought after community of Annsborough Park. Walking in from the front covered porch, you are greeted with a warm and inviting 2 story foyer. Just off of the foyer is a private study with glass paned French doors. The home opens up to your main living space, finished with crown molding and easily maintainable EVP flooring. The kitchen is a chefs dream, with stainless steel appliances, a gas cooktop with an overhead wooden exhaust hood and a kitchen island, complete with a sink. The family room is spacious and cozy with a gas fireplace. Through the French doors is a covered lanai with an additional patio, perfect for entertaining or just enjoying a morning coffee. A main level guest bedroom with a shared full bathroom provides an additional space for guests to have their own privacy. The main level laundry room is completed with a laundry tub and cabinets. Upstairs you will find a spacious loft that over looks the foyer and is perfect for an extra living space. An additional laundry room is centrally located and allows for easier laundry days. There are 3 additional bedrooms, one with its own private bathroom and another shared bathroom. Walking through the double doors you'll find the Owner's suite. With crown molding, LED lighting and plenty of natural lighting, you will feel like royalty. The walk-in closet is expansive and is perfect for any size wardrobe. Finally the en-suite is fit for a spa, with a separate tile decked tub and shower, dual vanity and private toilet area will allow for plenty of space and privacy for everyone to get ready in the mornings. Welcome to your new home!

Listed by Josh Allen and Mike Cummings of M/I Homes

$
$
%
$/month over payments
Federal 30-year interest rate: 7.4% last updated on Oct 8, 2026
* All Figures are estimates. Check with your bank or proposed mortgage company for actual interest rates.
This product uses the FRED® API but is not endorsed or certified by the Federal Reserve Bank of St. Louis.

Save FavoriteSchedule TourAsk A QuestionMore Details

0 Harrington Quick Road Monroe NC 28110

Monroe, NC0 Harrington Quick Road

Price$785,000

Est. Mortgage: $/month

MLS Number CAR4412429

  • Land
  • Acreage 21.9
  • County Union

Excellent long-term investment opportunity consisting of approximately 22 acres across multiple parcels in rapidly growing Union County. Ideally positioned just minutes from the highly desirable Weddington area to the west and the heart of Monroe, NC to the east. This property offers a unique combination of location, acreage, and future potential. Consider this property a blank canvas with numerous possibilities. Explore future development opportunities, hold the land as a long term investment, create a private recreational retreat, or build your own secluded homestead with room to spread out. With continued growth and investment throughout Union County, opportunities to secure acreage in this location are becoming increasingly difficult to find. Whether your vision is development, recreation, investment, or a private estate, this property offers the flexibility and land to bring that vision to life.

Listed by Marshall Casselman of EXP Realty LLC Ballantyne

$
$
%
$/month over payments
Federal 30-year interest rate: 7.4% last updated on Oct 8, 2026
* All Figures are estimates. Check with your bank or proposed mortgage company for actual interest rates.
This product uses the FRED® API but is not endorsed or certified by the Federal Reserve Bank of St. Louis.

Save FavoriteSchedule TourAsk A QuestionMore Details

13231 Fiore Place Huntersville NC 28078

Huntersville, NC13231 Fiore Place

Price$785,000

Est. Mortgage: $/month

Pending

MLS Number CAR4394253

  • Residential
  • Bedrooms 5
  • Bathroom 5
  • Square Feet 3,934
  • Acreage 0.31

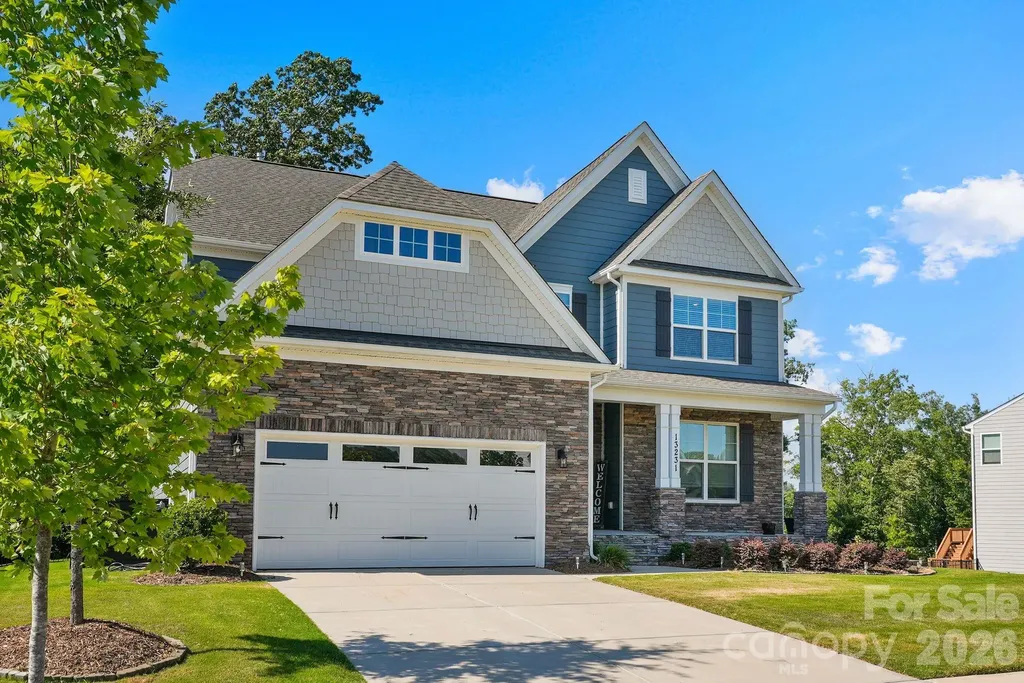
Come experience all this 2.5-story home in the Mirabella community has to offer. A covered front porch leads into an impressive open-concept main level anchored by an impressive kitchen featuring an island with seating and storage, gas cooktop, walk-in pantry, stainless steel appliances, and a butler's pantry complete with a beverage refrigerator. The kitchen flows into the dining area and living room, where a gas fireplace and direct access to the rear deck create the perfect setting for both everyday living and entertaining. The main level also features a guest suite with a full en-suite bath, ideal for visitors or multigenerational living, along with a dedicated office, convenient drop zone, and powder room. Upstairs, you'll find three en-suite bedrooms, including a primary retreat with TWO walk-in closets and en suite bath featuring a soaking tub, walk-in shower, and double vanity. The other 2 bedrooms share a full jack-and-jill bath. A versatile bonus room offers endless possibilities for a media room, playroom, fitness space, etc. while a centrally located laundry room adds everyday convenience. The third floor provides even more flexible living space with a bonus room or fifth bedroom and a full bath. Outside, enjoy the oversized deck overlooking the fenced backyard, complete with a full-yard automated irrigation system in both the back and front yards, for easy maintenance and year-round curb appeal. Garage also comes equipped with a dog washing station! Residents of Mirabella enjoy community amenities including a pool and playground, along with an unbeatable Huntersville location just minutes from Birkdale Village, Lake Norman, Blythe Landing, and Discovery Place Kids. With convenient access to shopping, dining, parks, and waterfront recreation, Mirabella offers the perfect balance of lifestyle, convenience, and neighborhood charm. $2000 lender credit available when using preferred lender. Don't miss the opportunity to make this exceptional property your next home.

Listed by Phil Puma of Puma & Associates Realty,Inc.

$
$
%
$/month over payments
Federal 30-year interest rate: 7.4% last updated on Oct 8, 2026
* All Figures are estimates. Check with your bank or proposed mortgage company for actual interest rates.
This product uses the FRED® API but is not endorsed or certified by the Federal Reserve Bank of St. Louis.

Virtual TourSave FavoriteSchedule TourAsk A QuestionMore Details

Broker Reciprocity MLS Grid Logo © 2026 Listings courtesy of Canopy MLS as distributed by MLS GRID. IDX information is provided exclusively for consumers’ personal non-commercial use and may not be used for any purpose other than to identify prospective properties consumers may be interested in purchasing. The IDX data is deemed reliable but is not guaranteed by MLS GRID and may be subject to an end user license agreement prescribed by the Member Participant’s applicable MLS.  Based on information submitted to the MLS GRID as of October 15, 2026 2:20 PM UTC . All data is obtained from various sources and may not have been verified by broker or MLS GRID. Supplied Open House Information is subject to change without notice. All information should be independently reviewed and verified for accuracy. Properties may or may not be listed by the office/agent presenting the information. Some IDX listings have been excluded from this website.