and narrow your search. If you have fewer than 200 results, you can save your search.

Weaverville NC

r=6505-6516
65 Walnut Street Marion NC 28752

Marion, NC65 Walnut Street

Price$750,000

Est. Mortgage: $/month

MLS Number CAR4394484

  • Residential
  • Bedrooms 5
  • Bathroom 4
  • Square Feet 2,750
  • Acreage 1

Welcome to the House of Music! This turn key house is ready for you to unpack and start your vacation. The builder took a historic home and gave it new life. He crafted this home to be on the short term rental market and has added unique touches that would make any guest feel at home and start making plans to rebook. Use this exquisite house as a second home or as short term rental. The lower level of this artistically designed duplex is ready to go, fully furnished. Up stairs is unfurnished and move in ready. Rent downstairs and live upstairs, or rent the whole property. The large level lot have several outdoor spots perfect for grilling, roasting marshmallows over the fire, and playing all sorts of yard games. There is more than enough parking in the wrap around pebble driveway. The craftsmanship on this fully renovated multifamily home will blow you away. You have to see this one in person. It is truly beautiful.

Listed by Rachel Sudnik of GreyBeard Realty

$
$
%
$/month over payments
Federal 30-year interest rate: 7.4% last updated on Oct 8, 2026
* All Figures are estimates. Check with your bank or proposed mortgage company for actual interest rates.
This product uses the FRED® API but is not endorsed or certified by the Federal Reserve Bank of St. Louis.

Save FavoriteSchedule TourAsk A QuestionMore Details

65 Walnut Street Marion NC 28752

Marion, NC65 Walnut Street

Price$750,000

Est. Mortgage: $/month

MLS Number CAR4399997

  • MultiFamily
  • Bedrooms 5
  • Square Feet 2,750
  • Acreage 1
  • Property SubType Residential Income

Welcome to the House of Music! This turn key house is ready for you to unpack and start your vacation. The builder took a historic home and gave it new life. He crafted this home to be on the short term rental market and has added unique touches that would make any guest feel at home and start making plans to rebook. Use this exquisite house as a second home or as short term rental. The lower level of this artistically designed duplex is ready to go, fully furnished. Up stairs is unfurnished and move in ready. Rent downstairs and live upstairs, or rent the whole property. The large level lot have several outdoor spots perfect for grilling, roasting marshmallows over the fire, and playing all sorts of yard games. There is more than enough parking in the wrap around pebble driveway. The craftsmanship on this fully renovated multifamily home will blow you away. You have to see this one in person. It is truly beautiful.

Listed by Rachel Sudnik of GreyBeard Realty

$
$
%
$/month over payments
Federal 30-year interest rate: 7.4% last updated on Oct 8, 2026
* All Figures are estimates. Check with your bank or proposed mortgage company for actual interest rates.
This product uses the FRED® API but is not endorsed or certified by the Federal Reserve Bank of St. Louis.

Save FavoriteSchedule TourAsk A QuestionMore Details

4904 Steepleton Way Charlotte NC 28215

Charlotte, NC4904 Steepleton Way

Price$750,000

Est. Mortgage: $/month

MLS Number CAR4415870

  • Residential
  • Bedrooms 4
  • Bathroom 4
  • Square Feet 3,279
  • Acreage 0.95

Space, quality, privacy, and possibilities come together in this exceptionally well-built and meticulously maintained custom brick home! Offering 4 bedrooms, 3.5 baths, over 3200 square feet of finished living space PLUS an incredible 2,300 square-foot unfinished basement, this home delivers the flexibility and storage space that are increasingly hard to find-all on a wooded, elevated lot of nearly an acre with NO HOA. A welcoming front porch leads into a thoughtfully designed interior featuring hardwood and tile flooring, custom details, and generous room sizes. The kitchen is equipped with custom cabinetry, a gas cooktop, and an oversized walk-in pantry, while the formal dining room is accented by a tray ceiling. A large laundry room provides even more everyday functionality. The spacious main-level primary suite features a tray ceiling, two oversized closets, and a private bath with a dramatic cathedral ceiling. Throughout the home, you'll find an extraordinary amount of storage, including extensive attic and basement space. Tucked away within the home is a unique “secret room” offering even more possibilities-imagine a speakeasy-inspired space, wine cellar, or temperature-controlled storage. And then there's the basement! With approximately 2,300 unfinished square feet and a finished half bath already in place, the possibilities are nearly endless. Create a home theater, recreation room, gym, workshop, hobby space, additional living areas, or the ultimate entertaining retreat. Tucked away within the home is a unique “secret room” offering even more possibilities-imagine a speakeasy-inspired space, wine cellar, or temperature-controlled storage. Outside, enjoy the privacy and natural setting of the wooded lot from the deck, redone deck in 2024, and pergola, added in 2025. Additional highlights include a 2024 new furnance, tankless water heater, full brick veneer exterior, insulated overhead garage door, and radiant barrier in the attic designed to assist with second-floor cooling efficiency. House is Prewired and ready for a home generator Located in an established neighborhood with no HOA and convenient access to I-485 and I-85, the property offers easy connectivity to UNC Charlotte, University Research Park, shopping, dining, employment centers, and surrounding Charlotte destinations. With more than 5,000 square feet of combined finished and unfinished space, nearly an acre of land, exceptional storage, custom construction, and a basement ready to bring your vision to life, this is far more than a typical 4-bedroom home. Come explore the space, craftsmanship, and possibilities for yourself!

Listed by Rebecca VanderKolk of Keller Williams Unlimited

$
$
%
$/month over payments
Federal 30-year interest rate: 7.4% last updated on Oct 8, 2026
* All Figures are estimates. Check with your bank or proposed mortgage company for actual interest rates.
This product uses the FRED® API but is not endorsed or certified by the Federal Reserve Bank of St. Louis.

Save FavoriteSchedule TourAsk A QuestionMore Details

5429 S Nc 16 Business Highway Maiden NC 28650

MLS Number CAR4379119

  • Residential
  • Bedrooms 1
  • Bathroom 1
  • Acreage 9.33

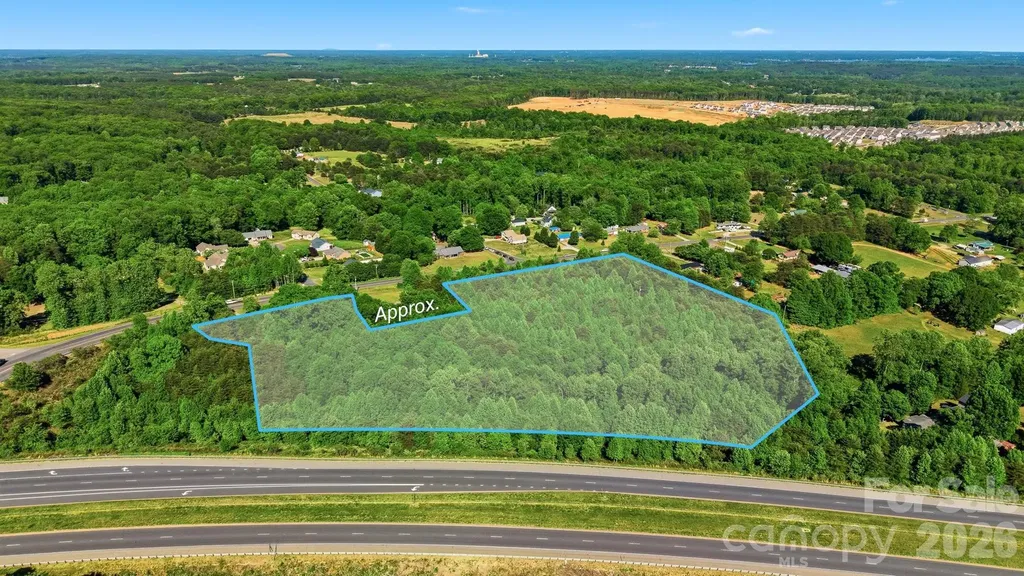
Bring your vision to life with this 9.33-acre property ideally located just off Hwy 16 and Business 16-offering the perfect blend of convenience and privacy. Zoned R-40 and situated in the desirable Bandys School District, this property presents endless possibilities for building your dream home or creating a private retreat. The land is already equipped with a private well and septic, adding value and a head start for your future plans. An old home place is located on the property and is being given no value-most likely a tear down-making way for new construction tailored to your needs. With its prime location, generous acreage, and flexible potential, opportunities like this don't come around often. Whether you're looking to build, invest, or create your own slice of country living with easy access to nearby amenities, this property is ready for your imagination to take over.

Listed by Stephanie Hefner of EXP Realty LLC Mooresville

$
$
%
$/month over payments
Federal 30-year interest rate: 7.4% last updated on Oct 8, 2026
* All Figures are estimates. Check with your bank or proposed mortgage company for actual interest rates.
This product uses the FRED® API but is not endorsed or certified by the Federal Reserve Bank of St. Louis.

Virtual TourSave FavoriteSchedule TourAsk A QuestionMore Details

5429 S Nc 16 Business Highway Maiden NC 28650

MLS Number CAR4423002

  • Land
  • Acreage 9.33
  • County Catawba

9.33 ACRES | BRING YOUR VISION! ?? Opportunity awaits with this 9.33-acre property conveniently located just off Hwy 16 and Business 16. Zoned R-40 and situated in the Bandys School District, this property offers plenty of space for your future plans. An existing dwelling is located on the property but is being given NO VALUE and is considered a tear-down. The value is in the land, location, and possibilities. A private well and septic system are currently located on the property; however, buyer should verify their condition, functionality, and suitability for future use. Whether you're looking for acreage to build your dream home, create a private retreat, or hold as an investment, this property offers 9.33 acres with convenient access while still providing room to spread out. Bring the plans. Bring the vision. The land is waiting. ????

Listed by Stephanie Hefner of EXP Realty LLC Mooresville

$
$
%
$/month over payments
Federal 30-year interest rate: 7.4% last updated on Oct 8, 2026
* All Figures are estimates. Check with your bank or proposed mortgage company for actual interest rates.
This product uses the FRED® API but is not endorsed or certified by the Federal Reserve Bank of St. Louis.

Save FavoriteSchedule TourAsk A QuestionMore Details

1943-1955 Glen Manor Court Lincolnton NC 28092
Active With Contract

MLS Number CAR4352525

  • MultiFamily
  • Bedrooms 8
  • Square Feet 1,808
  • Acreage 0.75
  • Property SubType Residential Income

Located in Lincoln County. Here is a excellent investment opportunity! Two duplex buildings-4 units. Each unit has an attached single car garage. Two bedrooms and one bathroom. Washer and dryer hookups are located inside garage. All units are currently under leases.

Listed by Kaylon Michael of Hometown Southern Realty LLC

$
$
%
$/month over payments
Federal 30-year interest rate: 7.4% last updated on Oct 8, 2026
* All Figures are estimates. Check with your bank or proposed mortgage company for actual interest rates.
This product uses the FRED® API but is not endorsed or certified by the Federal Reserve Bank of St. Louis.

Save FavoriteSchedule TourAsk A QuestionMore Details

1035 Mooresville Road Salisbury NC 28147

MLS Number CAR4423509

  • Commercial
  • Property SubType AUTOMOTIVE
  • Square Feet 6,300
  • Acreage 0.97

Turnkey auto service facility on a highly visible 0.97-acre corner lot fronting Mooresville Road, with sale to include the building, fixtures, and land. The original building was constructed in 1952 and expanded in 2023 with a 2,200-square-foot (40'x55') addition, bringing the facility to roughly 6,300 total square feet. Currently operating as an established auto repair shop, the property offers 9 service bays outfitted with an alignment rack and multiple two- and four-post lifts, a waste-oil heater for efficient shop heating, two restrooms, a front office with dual service counters, and a customer waiting area. Block and hard-stucco construction, city water and sewer, a heat pump on the high traffic HWY 150/Mooresville Road round out the package. Zoned NMX (Neighborhood Mixed Use), the site offers flexibility for a buyer looking to continue the current auto service use or explore other neighborhood-commercial possibilities. Located along a busy commercial corridor convenient to shopping, dining, and the surrounding Salisbury retail hub, this is a well-equipped, income-ready opportunity for an owner-operator or investor!

Listed by Cathy Griffin of Century 21 Towne and Country

$
$
%
$/month over payments
Federal 30-year interest rate: 7.4% last updated on Oct 8, 2026
* All Figures are estimates. Check with your bank or proposed mortgage company for actual interest rates.
This product uses the FRED® API but is not endorsed or certified by the Federal Reserve Bank of St. Louis.

Save FavoriteSchedule TourAsk A QuestionMore Details

19623 Oak Street Cornelius NC 28031

Cornelius, NC19623 Oak Street

Price$750,000

Est. Mortgage: $/month

MLS Number CAR4311973

  • Land
  • Acreage 0.7
  • County Mecklenburg

Devlopers & Investors Take Notice!! Large Flat .70 Acre Lot Ready to Be Developed in Prime, Booming Area! Located in The Transitioning Area of Downtown Cornelius. Very Close to Cain Center for the Arts, New 80 Million Dollar Development Called Mills Market. The Project is a Key Part of the Town's Downtown Master Plan. Bring Your Own Builder, No HOA, City Water & Sewer Hook Ups In Place. Next Door Lot is Also For Sale!

Listed by Sandy Reynolds of Southern Homes of the Carolinas,Inc

$
$
%
$/month over payments
Federal 30-year interest rate: 7.4% last updated on Oct 8, 2026
* All Figures are estimates. Check with your bank or proposed mortgage company for actual interest rates.
This product uses the FRED® API but is not endorsed or certified by the Federal Reserve Bank of St. Louis.

Save FavoriteSchedule TourAsk A QuestionMore Details

12545 Abbotsbury Court Charlotte NC 28277

MLS Number CAR4420703

  • Residential
  • Bedrooms 6
  • Bathroom 5
  • Square Feet 3,120
  • Acreage 0.66

An excellent opportunity to own in the desirable neighborhood of Hunter's Gate! This is one of the biggest houses and biggest lots in this neighborhood. The kitchen has been updated with granite countertops, stainless-steel gas range, and soft close cabinet doors and with drawers being solid wood dovetail. There are newer vinyl windows and the carpets upstairs in three of the bedrooms have been replaced with hardwood. The half bath has a dual flush newer toilet, and the master bath toilet has also been replaced not long ago. The home is being offered as is but bring your vision and creativity and continue renovating.

Listed by Patricia Limberakis of NorthGroup Real Estate LLC

$
$
%
$/month over payments
Federal 30-year interest rate: 7.4% last updated on Oct 8, 2026
* All Figures are estimates. Check with your bank or proposed mortgage company for actual interest rates.
This product uses the FRED® API but is not endorsed or certified by the Federal Reserve Bank of St. Louis.

Save FavoriteSchedule TourAsk A QuestionMore Details

225 Long Branch Road Swannanoa NC 28778

Swannanoa, NC225 Long Branch Road

Price$750,000

Est. Mortgage: $/month

Active With Contract

MLS Number CAR4419475

  • Residential
  • Bedrooms 2
  • Bathroom 3
  • Square Feet 2,675
  • Acreage 1.95

Gorgeous Timber Frame Retreat with Long-Range Mountain Views! This meticulously maintained timber frame home is privately nestled on 1.95 acres with stunning, year-round long-range views of Mount Pisgah. Lightly lived in as a summer home, this property offers exceptional craftsmanship and thoughtful custom details throughout. Enjoy two fireplaces, custom artisan craftsmanship, and beautiful custom cabinetry, shelving, and vanities crafted from Canary wood, cedar, birch, and cherry. Built-in dressers in both bedrooms, custom-made bathroom vanities, and a new Velux skylight add to the home?s distinctive character. All exterior doors have been replaced, and the roof was new in 2024.The second-floor bedroom is a peaceful retreat with its own private deck?the perfect spot to enjoy your morning coffee or an afternoon beverage while taking in the spectacular mountain views. The detached 1,500-square-foot heated garage is a dream for the hobbyist, craftsman, or car enthusiast, featuring impressive 14-foot ceilings, 12-foot overhead garage doors, and commercial 120/220-volt power. With privacy, breathtaking views, exceptional craftsmanship, and an extraordinary, detached garage, this one-of-a-kind mountain property is truly special. NO DRIVE BYS - HOUSE CANNOT BE SEEN FROM THE ROAD.

Listed by Kelly Frady and Sandra Justus of Howard Hanna Beverly-Hanks Asheville-North

$
$
%
$/month over payments
Federal 30-year interest rate: 7.4% last updated on Oct 8, 2026
* All Figures are estimates. Check with your bank or proposed mortgage company for actual interest rates.
This product uses the FRED® API but is not endorsed or certified by the Federal Reserve Bank of St. Louis.

Save FavoriteSchedule TourAsk A QuestionMore Details

483 Birdie Lane Bakersville NC 28705

Bakersville, NC483 Birdie Lane

Price$750,000

Est. Mortgage: $/month

MLS Number CAR4386186

  • Residential
  • Bedrooms 4
  • Bathroom 4
  • Square Feet 3,030
  • Acreage 2.18

Perched high on Sunset Mountain with magnificent long-range views, Birdie Lane offers a peaceful mountain retreat where natural beauty and comfortable living come together. This beautifully crafted Southland Log Home is thoughtfully positioned to take full advantage of the spectacular surroundings, with exceptional opportunities to relax, unwind, and enjoy unforgettable sunrises and radiant sunsets. Step inside to soaring ceilings, beautiful hardwood floors, and an inviting open-concept design. The spacious kitchen features stainless steel appliances and flows naturally into the living area, creating an ideal space for entertaining or enjoying everyday life. The main level includes two spacious bedrooms and bathrooms, along with a generously sized laundry room for added convenience. Upstairs, a charming loft overlooks the main living area and provides a versatile space for a home office, reading area, creative studio, or additional guest accommodations. The lower level expands the possibilities even further with a second living area and full kitchen featuring stainless steel appliances, an open living space, and a spacious private bedroom with an en-suite bath. Radiant-heated floors add an extra touch of comfort to the lower-level bath, making this space especially appealing for guests, extended stays, or potential rental use. Throughout the home, thoughtful details enhance both comfort and functionality, including generous walk-in closets that provide exceptional storage. A detached two-car garage offers ample room for vehicles, storage, or a dedicated workshop. With its elevated setting, expansive mountain views, flexible living spaces, and inviting design, Birdie Lane offers a wonderful opportunity to enjoy the best of mountain living in a home designed for both relaxation and everyday comfort.

Listed by Rhonda Phillips and Tonya McMahan of Howard Hanna Beverly-Hanks Burnville

$
$
%
$/month over payments
Federal 30-year interest rate: 7.4% last updated on Oct 8, 2026
* All Figures are estimates. Check with your bank or proposed mortgage company for actual interest rates.
This product uses the FRED® API but is not endorsed or certified by the Federal Reserve Bank of St. Louis.

Save FavoriteSchedule TourAsk A QuestionMore Details

116 Harbor Ridge Drive Statesville NC 28677

MLS Number CAR4413143

  • Residential
  • Bedrooms 3
  • Bathroom 3
  • Square Feet 2,596
  • Acreage 1.22

Imagine fall on Lake Norman - crisp mornings on the screened porch, evenings beside the wood-burning fireplace, and brilliant seasonal color surrounding your peaceful, wooded retreat. Built in 2023, this like-new, full-brick ranch sits on a 1.22-acre corner lot in gated Harbor Watch. T The open kitchen is designed for gathering, with an oversized quartz island, 6-burner gas range, two walk-in pantries, appliance garage, and custom cabinetry. It flows into a spacious great room anchored by a stacked-stone gas fireplace. The split-bedroom plan includes a serene primary suite with an exceptional room-sized custom closet and an adjoining flex room ideal for an office, nursery, dressing room, or quiet retreat. Additional highlights include a second office or study space, game room, whole-house Generac generator, attached two-car garage, detached garage/boathouse, and 946 square feet of basement workshop and storage space. Harbor Watch offers an exceptional Lake Norman lifestyle with a community boat launch, day slips, boat/RV storage, picnic areas, stocked catch-and-release fishing ponds, and access to two private islands reserved exclusively for residents - perfect for swimming, grilling, and relaxing by the water. Come experience the natural beauty, privacy, and slower pace of autumn in this special lake-access community. Pontoon boat, furnishings, lawn equipment, and workshop tools are also available for purchase.

Listed by Jennifer Korinchak of EXP Realty LLC Mooresville

$
$
%
$/month over payments
Federal 30-year interest rate: 7.4% last updated on Oct 8, 2026
* All Figures are estimates. Check with your bank or proposed mortgage company for actual interest rates.
This product uses the FRED® API but is not endorsed or certified by the Federal Reserve Bank of St. Louis.

Virtual TourSave FavoriteSchedule TourAsk A QuestionMore Details

Broker Reciprocity MLS Grid Logo © 2026 Listings courtesy of Canopy MLS as distributed by MLS GRID. IDX information is provided exclusively for consumers’ personal non-commercial use and may not be used for any purpose other than to identify prospective properties consumers may be interested in purchasing. The IDX data is deemed reliable but is not guaranteed by MLS GRID and may be subject to an end user license agreement prescribed by the Member Participant’s applicable MLS.  Based on information submitted to the MLS GRID as of October 14, 2026 8:15 AM UTC . All data is obtained from various sources and may not have been verified by broker or MLS GRID. Supplied Open House Information is subject to change without notice. All information should be independently reviewed and verified for accuracy. Properties may or may not be listed by the office/agent presenting the information. Some IDX listings have been excluded from this website.