and narrow your search. If you have fewer than 200 results, you can save your search.

Weaverville NC

r=6793-6804
237 Midway Crossing Clyde NC 28721

Clyde, NC237 Midway Crossing

Price$740,000

Est. Mortgage: $/month

MLS Number CAR4374416

  • Residential
  • Bedrooms 3
  • Bathroom 4
  • Square Feet 4,270
  • Acreage 0.78

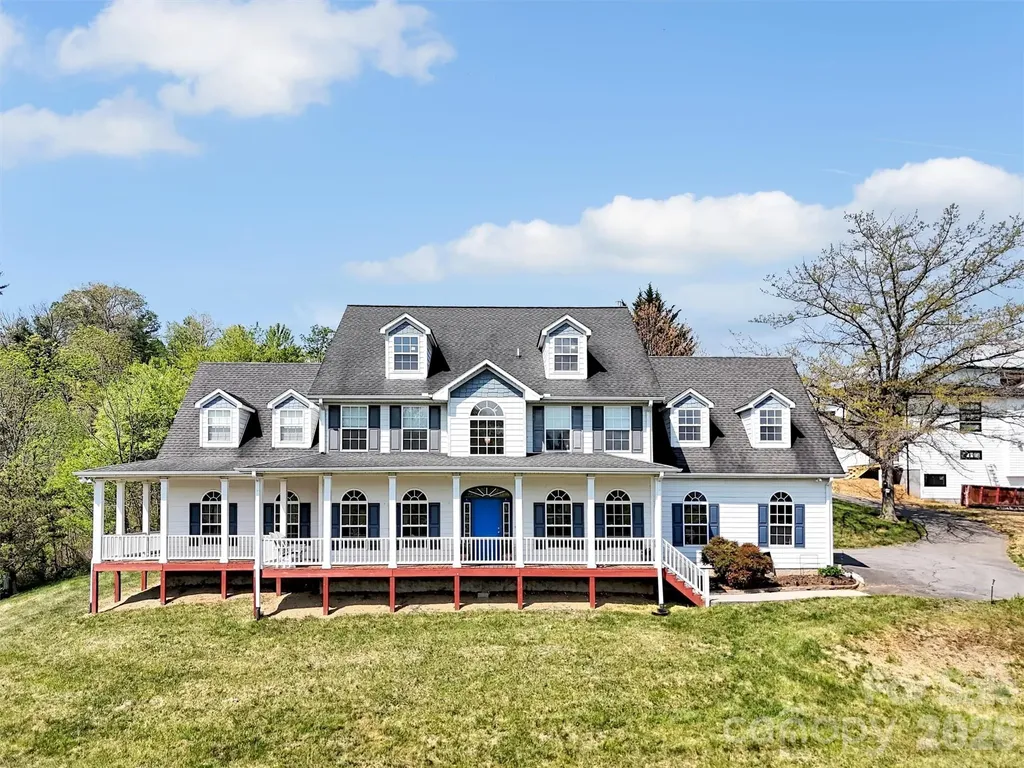
Wow! $59000. price reduction! Bring all reasonable offers! Bitter sweet for the sellers but they need to move. This is truly one of the most beautiful homes I've had the pleasure of bringing to market. Perfectly situated on a quiet cul-de-sac, this spacious residence offers stunning mountain views and timeless traditional styling throughout. Step inside to a grand two-story entry hall that sets the tone for the home's elegance. The main level features a private office, a formal dining room, and a well-appointed eat-in kitchen with granite countertops and a breakfast bar-perfect for both everyday living and entertaining. Unwind in the expansive great room, complete with a cozy natural gas fireplace, or enjoy movie nights in the dedicated media room with an adjoining cocktail bar. Outdoor living is just as impressive, with wraparound decking designed to take full advantage of the breathtaking views. The oversized primary suite is a true retreat, complemented by a luxurious primary bathroom you have to see to believe. Additional highlights include a two-car garage and a highly desirable location close to everything you need.

Listed by A. LaRue Allen of RE/MAX Executive

$
$
%
$/month over payments
Federal 30-year interest rate: 7.4% last updated on Oct 8, 2026
* All Figures are estimates. Check with your bank or proposed mortgage company for actual interest rates.
This product uses the FRED® API but is not endorsed or certified by the Federal Reserve Bank of St. Louis.

Save FavoriteSchedule TourAsk A QuestionMore Details

2617 Shady Lane Avenue Concord NC 28027

Concord, NC2617 Shady Lane Avenue

Price$740,000

Est. Mortgage: $/month

MLS Number CAR4369396

  • Residential
  • Bedrooms 6
  • Bathroom 5
  • Square Feet 5,717
  • Acreage 1.03

This exceptional 6,000 sq ft property offers a rare and versatile opportunity with three fully independent living spaces within one expansive home, all set on a private 1-acre lot. The home features a timeless exterior with elevated decks and multiple entrances, enhancing both functionality and flexibility. The main level (3 beds/2 baths) lives like a complete residence, showcasing bright, open living, dining, and kitchen areas filled with natural light from large windows. A four-season porch provides additional year-round living space with scenic views. While most of the home has been updated, the primary bath offers an opportunity for customization. The lower level expands the possibilities with two separate living quarters, each with private entrances, kitchens, living areas, bedrooms, and laundry. One unit is more spacious (3 beds/2 baths), while the other is a well-appointed, more compact option-ideal for extended family, guests, or rental income. Recent updates include three new HVAC units, a tankless water heater, fresh interior and exterior paint, updated kitchens and bathrooms, and new flooring throughout. Bright finishes and a clean, modern aesthetic create a move-in ready feel across all spaces. Outdoor areas offer privacy and room to relax, while the convenient location provides easy access to shopping, dining, and major roadways-combining everyday convenience with a peaceful residential setting. Adjacent land owned by the sellers and can be sold with the property.

Listed by John Bolos and KayLee Dowd of Keller Williams South Park

$
$
%
$/month over payments
Federal 30-year interest rate: 7.4% last updated on Oct 8, 2026
* All Figures are estimates. Check with your bank or proposed mortgage company for actual interest rates.
This product uses the FRED® API but is not endorsed or certified by the Federal Reserve Bank of St. Louis.

Save FavoriteSchedule TourAsk A QuestionMore Details

1851 29th Avenue Place NE Hickory NC 28601
Active With Contract

MLS Number CAR4404281

  • Residential
  • Bedrooms 3
  • Bathroom 4
  • Square Feet 3,640
  • Acreage 0.79

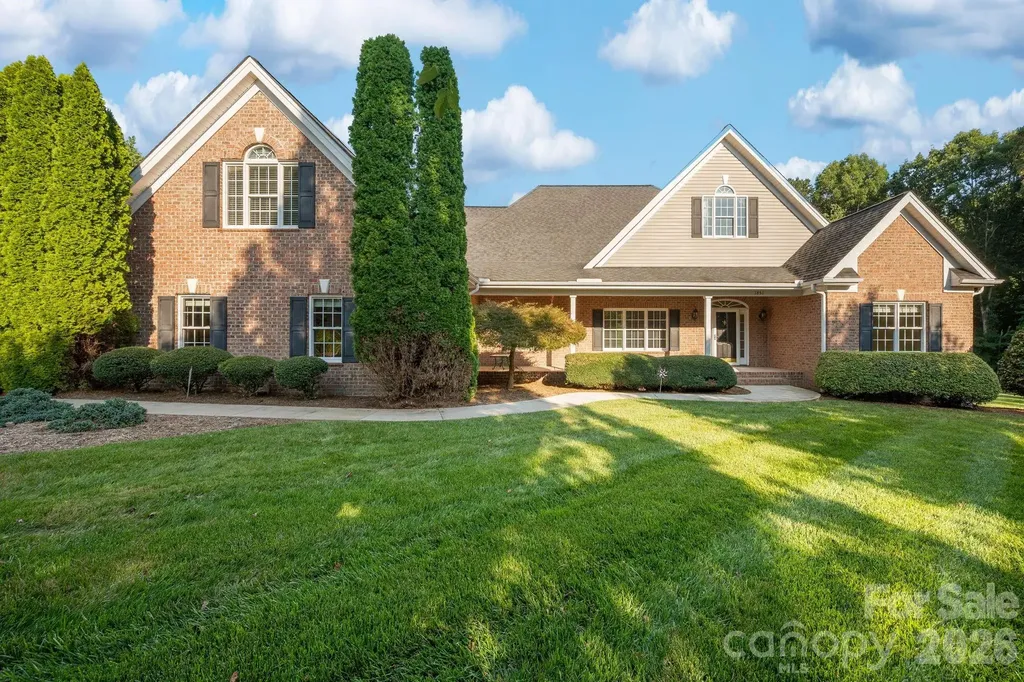
Rare opportunity to own a beautifully maintained custom home that truly has it all. This incredible property offers the perfect blend of quality craftsmanship, space, charm, privacy, and exceptional indoor-outdoor living that is so hard to come by. Fall in love immediately from the sweet curb appeal, covered rocking chair front porch, beautiful manicured landscaping, and to top it off with a stunning backyard oasis featuring an in-ground saltwater pool. Nestled at the end of a cul-de-sac in an established quiet neighborhood, siting on a level 0.79 acre setting, NO HOA, and no city taxes. Mostly brick home built in 2007, the thoughtfully designed floor plan offers primarily main-level living with a spacious bonus room upstairs providing a flex space for fitness area, guest retreat, or another bedroom, plus huge walk-in attic. Offering approximately 3,640 heated square feet, this impressive home features 3 bedrooms, 4 full baths, dedicated office, large laundry & pantry room with sink and extra refrigerator, finished 2-car garage with epoxy flooring, plus an outdoor storage shed with power. Step inside to welcoming foyer that opens to formal dining room featuring tray ceilings, plantation shutters, crown molding, and beautiful hardwood floors. Living room showcases cozy gas fireplace and seamlessly flows into the open-concept kitchen, breakfast area, and great room with vaulted ceilings. At the heart of the home the expansive kitchen designed for both everyday living and entertaining features granite countertops, new GE Caf matte white appliances with gas range, and large center island perfect for gatherings. Main-level primary suite with his-and-her walk-in closets, spacious en-suite bath complete with dual vanities, a jetted tub, and walk-in shower. Now step outside to the kind of backyard that makes you want to cancel your plans and stay home in your own private retreat. From the screened sunroom perfect for relaxing year-round, complete with a large covered back deck to that showstopping in-ground saltwater pool with diving board, full white privacy fence and backdrop of mature tree-lined serenity, every detail designed to enjoy life outside with family and friends. Ideal location just minutes from shopping, dining, schools, downtown Hickory, and 10 minutes to Lake Hickory Wittenburg Access and newly constructed Sandbar Marina and Grill. Updates include new Saltwater Chlorinator 2026 with 5 year transferrable warranty, whole house Water Filtration System 2024, converted to Saltwater Pool 2023, GE Cafe appliances 2025, Tankless Gas Water Heater 2024, In-Ground Irrigation System 2025, main level HVAC 2016 & 2023. *Sellers offering credit for new carpet and 1 year Home Warranty for peace of mind! So much to offer from this loved & well maintained home, schedule your private tour today.

Listed by Angelica Vicenti of Realty Executives of Hickory

$
$
%
$/month over payments
Federal 30-year interest rate: 7.4% last updated on Oct 8, 2026
* All Figures are estimates. Check with your bank or proposed mortgage company for actual interest rates.
This product uses the FRED® API but is not endorsed or certified by the Federal Reserve Bank of St. Louis.

Save FavoriteSchedule TourAsk A QuestionMore Details

19921 Wooden Tee Drive Davidson NC 28036

Davidson, NC19921 Wooden Tee Drive

Price$740,000

Est. Mortgage: $/month

Open House

MLS Number CAR4422688

  • Residential
  • Next Open House: Sun 10/25 2:00 pm. to 4:00 pm.
  • Bedrooms 4
  • Bathroom 4
  • Square Feet 3,277

Welcome home to this beautiful Davidson property! With 4 bedrooms, 3.5 baths, a bonus room, covered front porch, screened-in back porch, and fenced backyard, this home has so much to offer. The main level features beautiful wood laminate flooring throughout, along with a dining room with a tray ceiling and a study with French doors. The open-concept kitchen looks into the spacious family room, complete with a cozy gas fireplace. The kitchen offers plenty of space for entertaining, including a breakfast bar that seats 4-5, granite countertops, a pantry with solid shelving, and stainless steel appliances. The butler's pantry connects the kitchen to the dining room, making it ideal for storage. The breakfast area opens to the back patio and large, fenced-in backyard - perfect for enjoying your morning coffee or spending time outside. Upstairs, you'll find a spacious bonus room, the primary suite, two secondary bedrooms connected by a Jack-and-Jill bath, plus another bedroom with its own ensuite bath. You'll also love the private, open space beside the property, giving you a little extra privacy. And with easy access to the nearby greenway, it's easy to enjoy the outdoors right from home. This Davidson home truly has it all - don't miss your chance to see it!

Listed by Ashley Crawford of Southern Homes of the Carolinas,Inc

$
$
%
$/month over payments
Federal 30-year interest rate: 7.4% last updated on Oct 8, 2026
* All Figures are estimates. Check with your bank or proposed mortgage company for actual interest rates.
This product uses the FRED® API but is not endorsed or certified by the Federal Reserve Bank of St. Louis.

Save FavoriteSchedule TourAsk A QuestionMore Details

1058 13th Avenue Place NW Hickory NC 28601

MLS Number CAR4429107

  • Residential
  • Bedrooms 5
  • Bathroom 5
  • Square Feet 5,624
  • Acreage 0.41

Immaculate, spacious home in desirable NW Hickory neighborhood near parks, Lake Hickory and Downtown Hickory. Home is in excellent condition with lots of outdoor spaces: Covered wrap-around porch, back sunroom leading to a covered patio. Storage building. Wood floor, high-end finishes including Granite counters, stainless appliances and upgrades in the bathrooms. Spacious sunny mater suite with beautiful bedroom with extra space for a dressing area or large tub. The upper level has a beautiful loft area, an en-suite bathroom and two bedrooms with a jack and jill bathroom. Spacious, nicely finished separate living quarters in the basement with full kitchen, living area with gas log fireplace, full bath and two bedrooms with closets but no windows. This property is eligible under the First Look Initiative. All Owner Occupant offers will be responded to after 7 days on the market and Investor offers will be responded to after 30 days. However, all offers can be submitted during the First Look period.

Listed by Crystal Rogers of Elite Homes and Land,Inc.

$
$
%
$/month over payments
Federal 30-year interest rate: 7.4% last updated on Oct 8, 2026
* All Figures are estimates. Check with your bank or proposed mortgage company for actual interest rates.
This product uses the FRED® API but is not endorsed or certified by the Federal Reserve Bank of St. Louis.

Virtual TourSave FavoriteSchedule TourAsk A QuestionMore Details

5409 Cotton Top Court Waxhaw NC 28173

Waxhaw, NC5409 Cotton Top Court

Price$740,000

Est. Mortgage: $/month

MLS Number CAR4432664

  • Residential
  • Bedrooms 4
  • Bathroom 4
  • Square Feet 4,068
  • Acreage 1.43

A peaceful retreat awaits on this beautiful 1.43-acre cul-de-sac lot in Mineral Springs, where surrounding trees create a private setting and a picturesque backdrop. Two covered front porches bring welcoming Southern charm and offer inviting spots to sip morning coffee and enjoy the quiet of this wooded setting. With three spacious floors, brand-new carpet and neutral paint, this home offers room to spread out inside and unwind outdoors. Step inside to inviting spaces accented by classic architectural details and LVP flooring throughout the main level. Just off the foyer, an office with chair rail molding provides a dedicated space for work or a quiet reading retreat. The dining room's tray ceiling and chair rail detailing set the stage for memorable dinners, from holiday celebrations to evenings with friends. At the heart of the home, the spacious living room features a fireplace and opens to the kitchen, keeping everyone connected during gatherings. Granite countertops and an adjoining breakfast nook create a welcoming spot for meal preparation and leisurely breakfasts. A mudroom and half bath round out the main level. The second floor opens to an expansive loft accented by chair rail molding, with ample room to create a second living room, media room, or a spacious gathering spot for family and friends. The expansive primary suite offers room to create your own sitting area, along with a ceiling fan and an exceptionally generous walk-in closet. Its adjoining bath pairs dual sinks with a garden tub and a separate tiled shower, creating a comfortable retreat at the end of the day. Three secondary bedrooms offer generous closet space, with details including chair rail molding and a ceiling fan adding character and comfort. An additional full bath completes the upper level. The sprawling third floor delivers two expansive bonus areas and another full bath, offering room for everything from a game room to theater or even a spacious home office or bedroom. The outdoor spaces make the most of this remarkable setting. Enjoy meals on the deck, spend cool evenings beside the outdoor firepit on the stone patio, or settle into the hot tub after a long day surrounded by the beauty and privacy of the trees. A three-car garage with a courtyard-style layout provides ample parking and storage, while a recently replaced HVAC system adds peace of mind. Enjoy the tranquility of this beautiful cul-de-sac setting just a short distance from shopping and restaurants in quaint downtown Waxhaw and Wesley Chapel. Schedule your private showing and experience this peaceful retreat for yourself.

Listed by Colleen Eaton of Berkshire Hathaway HomeServices Carolinas Realty

$
$
%
$/month over payments
Federal 30-year interest rate: 7.4% last updated on Oct 8, 2026
* All Figures are estimates. Check with your bank or proposed mortgage company for actual interest rates.
This product uses the FRED® API but is not endorsed or certified by the Federal Reserve Bank of St. Louis.

Virtual TourSave FavoriteSchedule TourAsk A QuestionMore Details

180 Eagles Landing Lane Mocksville NC 27028

MLS Number CAR4422101

  • Residential
  • Bedrooms 4
  • Bathroom 5
  • Square Feet 3,231
  • Acreage 2.85

This stunning custom home offers up to six bedrooms, with a septic permit for four. It boasts low-maintenance Hardi siding, a roomy layout, and a large yard perfect for adding a detached garage or backyard pool. Conveniently situated on a quiet cul-de-sac lot, just minutes from I-40 between the highly desirable Mocksville and Advance, it's a quick, easy drive to Winston-Salem and Statesville. Inside, you'll love the beautiful eat-up island kitchen, spacious dining area for entertaining, and bright breakfast nook-not to mention the expansive wrap around outdoor deck and covered, screened back porch with fireplace & ceiling fan, along with the large back yard concrete patio. The full walk-out basement is already framed for extra living space and plumbed for a full bath. Whole house generator hook-up installed! Bring the pets as they will enjoy the large yard and underground fencing! Check photo captions for more details-this home is sure to impress!

Listed by Amanda Coleman of Tarheel Realty II

$
$
%
$/month over payments
Federal 30-year interest rate: 7.4% last updated on Oct 8, 2026
* All Figures are estimates. Check with your bank or proposed mortgage company for actual interest rates.
This product uses the FRED® API but is not endorsed or certified by the Federal Reserve Bank of St. Louis.

Virtual TourSave FavoriteSchedule TourAsk A QuestionMore Details

4237 Island Fox Lane Denver NC 28037

Denver, NC4237 Island Fox Lane

Price$740,000

Est. Mortgage: $/month

Open House

MLS Number CAR4432669

  • Residential
  • Next Open House: Tue 10/13 9:00 am. to 7:00 pm.
  • Bedrooms 4
  • Bathroom 4
  • Square Feet 3,490

4237 Island Fox Ln is a two-story Denver home with four bedrooms, three full bathrooms, one half bathroom and 3,490 square feet of living area. A kitchen island with an apron-front sink faces the two-story living room, where a fireplace and tall windows anchor the open layout. The dining area occupies a windowed bump-out beside the kitchen. The main-level primary bedroom has an adjoining bathroom with two vanities and a glass-enclosed shower. A loft overlooking the living room and three additional bedrooms occupy the upper level. The screened rear porch leads to a patio with a fire pit, and an attached three-car garage adds parking. Included 100-Day Home Warranty with buyer activation

Listed by Thomas Shoupe of Opendoor Brokerage LLC

$
$
%
$/month over payments
Federal 30-year interest rate: 7.4% last updated on Oct 8, 2026
* All Figures are estimates. Check with your bank or proposed mortgage company for actual interest rates.
This product uses the FRED® API but is not endorsed or certified by the Federal Reserve Bank of St. Louis.

Save FavoriteSchedule TourAsk A QuestionMore Details

311 Pisgah Mine Road Burnsville NC 28714

Burnsville, NC311 Pisgah Mine Road

Price$739,999

Est. Mortgage: $/month

MLS Number CAR4355546

  • Residential
  • Bedrooms 4
  • Bathroom 4
  • Square Feet 3,155
  • Acreage 15.11

Motivated Sellers!!! Perched at 3,117 feet in the mountains of Burnsville, this rare 15+ acre property borders 2,444 acres of protected National Forest and offers sweeping views of the Black Mountains. With pastures, springs, woodland trails, and expansive living spaces, this unique mountain retreat offers incredible potential for those seeking privacy, creativity, and room to make a home truly their own. Recently reintroduced to the market at a significant price reduction and priced below appraisal, it presents a rare opportunity in one of Western North Carolina's most beautiful settings. PLUS IT IS PRICED WELL BELOW RECENT APPRAISAL. Inside, the dramatic great room spans nearly 1,300 square feet beneath soaring 20-foot ceilings, creating an open living space filled with natural light. Eight skylights and expansive windows bring the outdoors in, including some stained-glass accents. The scale of this space invites creativity-perfect for gathering with friends, creating cozy reading corners, filling the home with plants, or hosting unforgettable mountain retreats. The spacious kitchen opens seamlessly into the great room, designed with entertaining and shared cooking in mind. Features include double ovens, gas cooktop, veggie sink, and abundant workspace, making it easy for multiple cooks to enjoy preparing meals together while staying connected to the living space and views beyond. The main level offers a flexible layout with two spacious bedrooms, two full baths, and a half bath for guests. The primary suite is privately positioned at the end of the hall and features walk-in closets nearby with an easy opportunity to create a connected ensuite bath and closet configuration if desired. The lower level expands the possibilities even further, offering two oversized bedrooms, a full bath, and an expansive mechanics/storage room with potential for a future kitchen or additional living area. This level could easily serve as a guest suite, multigenerational living space, or rental opportunity. A tandem two-car garage provides additional space for vehicles, workshop use, or hobby storage. Outdoor living is equally special. Expansive decks frame breathtaking mountain sunsets, while koi ponds, springs, and blooming gardens create a peaceful mountain setting. Three open pastures provide space for animals, gardening, or small-scale homesteading-making this property a true mini-farm and pollinator's paradise. Recent improvements provide peace of mind and a strong foundation for the next owner, including a new elaborate plumbing system, a premium 2024 roof with storm-nailed high-definition shingles and high-flow ventilation, a new well pump with updated wiring, and a new storage building. Recently reintroduced to the market at a significant price reduction and priced below recent appraisal, this property represents a rare opportunity to own a truly unique mountain home with incredible acreage, views, and room to make it your own. If you've been searching for privacy, creative space, and a mountain setting with unlimited potential, this Burnsville retreat is ready for its next chapter.

Listed by Angelia Peterson of Asheworth Group WNC Real Estate LLC
$
$
%
$/month over payments
Federal 30-year interest rate: 7.4% last updated on Oct 8, 2026
* All Figures are estimates. Check with your bank or proposed mortgage company for actual interest rates.
This product uses the FRED® API but is not endorsed or certified by the Federal Reserve Bank of St. Louis.

Save FavoriteSchedule TourAsk A QuestionMore Details

1421 Yellow Springs Drive Huntersville NC 28078

MLS Number CAR4395094

  • Residential
  • Bedrooms 5
  • Bathroom 4
  • Square Feet 3,471
  • Acreage 0.18

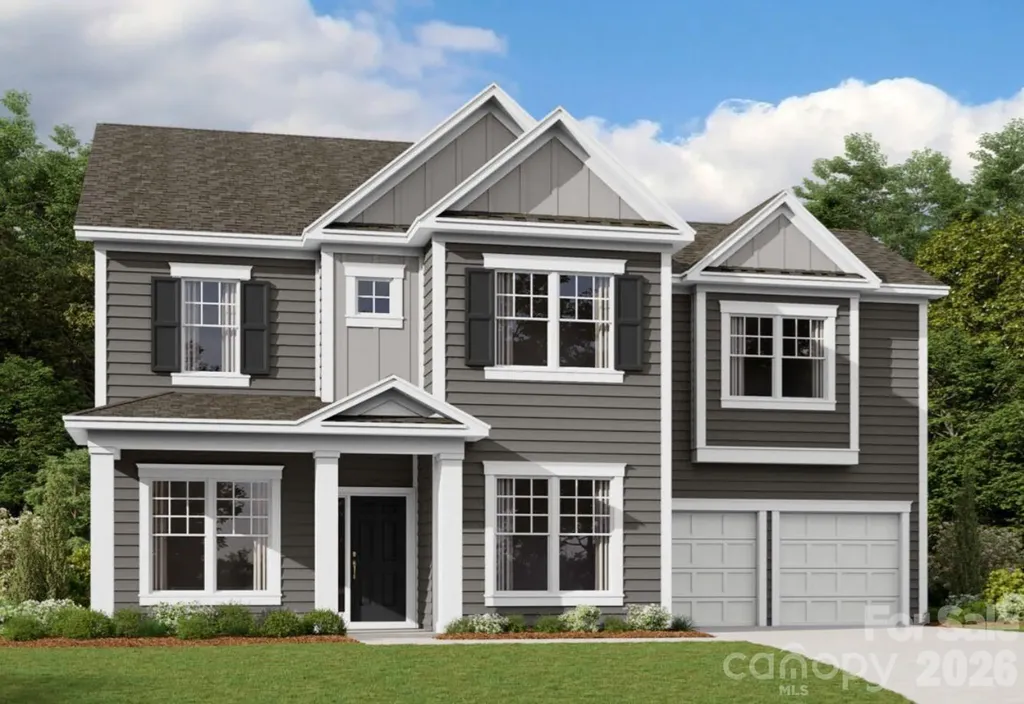
Welcome to the Wilson II! Walking in from your front covered porch you are greeted with an inviting and homey foyer. Off to one side is a formal dining room with 38" wainscotting and a tray ceiling. The home opens up to the kitchen, breakfast area and family room. The kitchen is equipped with stainless steel appliances, gas cooktop, overhead exhaust hood and kitchen island. The family room has plenty of natural lighting and a gas fireplace for those colder nights. Walking through the atrium door you'll find a covered extended covered porch, ideal for entertaining or enjoying a morning coffee. You'll notice throughout the main living areas and dining room is easily maintainable EVP flooring as well as 5" crown molding. Finishing this level is a guest bedroom featuring EVP flooring as well as a full shared bathroom. Upstairs you'll find 3 additional bedrooms, one with its own private bathroom, a shared bathroom and a media room. The laundry room has been centrally located and features a sink and overhead cabinets to ensure laundry days go smoothly. Walk through the double doors and you'll enter the owner's suite. Fit for royalty, this suite is accented with a tray ceiling, LED lighting and 5" crown molding. With enough room to fit a king size bed as well as other furniture, you may find it difficult to leave bed in the morning! The ensuite is fit for a spa, with an expanded tiled shower with dual shower heads, sitting area and separate drying area. The dual vanity allows for enough space to get ready in the morning and the separate toilet area provides maximum privacy. Finally, the large walk-in closet is sure to accommodate any size wardrobe. Welcome to your new home!

Listed by Josh Allen of M/I Homes

$
$
%
$/month over payments
Federal 30-year interest rate: 7.4% last updated on Oct 8, 2026
* All Figures are estimates. Check with your bank or proposed mortgage company for actual interest rates.
This product uses the FRED® API but is not endorsed or certified by the Federal Reserve Bank of St. Louis.

Save FavoriteSchedule TourAsk A QuestionMore Details

176 Charis Lane Statesville NC 28677

Statesville, NC176 Charis Lane

Price$739,990

Est. Mortgage: $/month

MLS Number CAR4391534

  • Residential
  • Bedrooms 2
  • Bathroom 6
  • Square Feet 4,058
  • Acreage 1.13

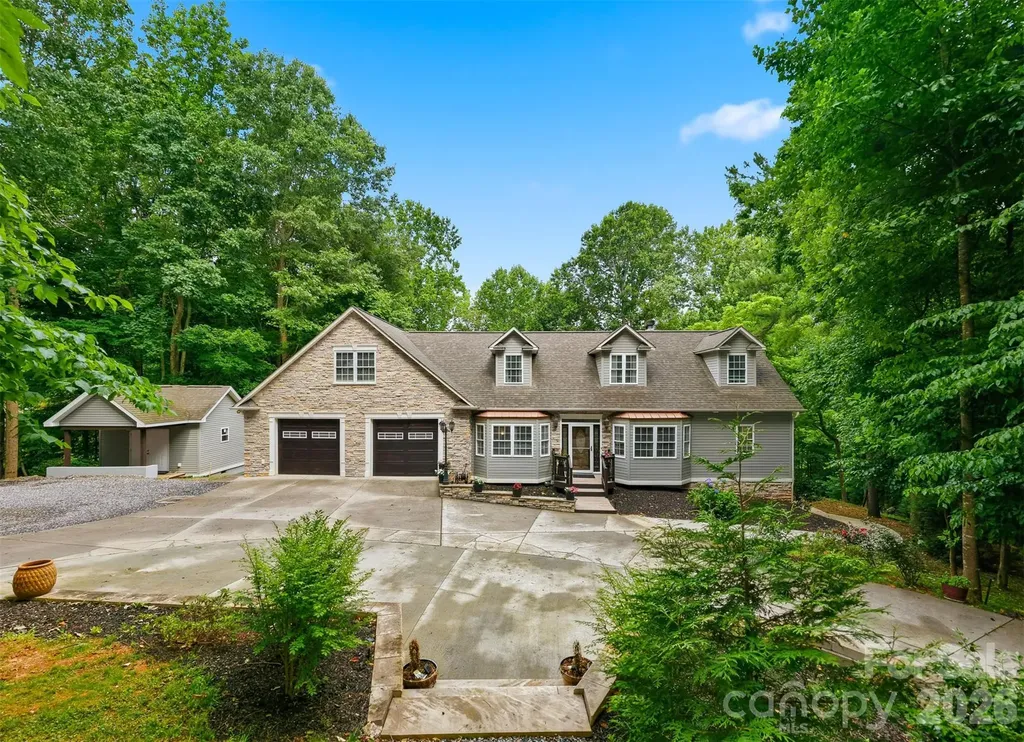
Tucked back on a wooded lot in Statesville, 176 Charis Ln gives you the privacy and space people are always looking for. The home has a great first impression with its stone exterior accents, large driveway, attached garage, mature trees, and peaceful setting. Inside, you'll find a warm and comfortable layout with plenty of room to spread out. The main living area has a rustic feel with wood accents, a stone fireplace, detailed ceiling work, and French doors leading out toward the backyard. The kitchen offers wood cabinetry, granite countertops, bar seating, tile flooring, and easy access to the outdoor space. The home offers multiple bedrooms and updated bathrooms, along with three bonus rooms that give the next owner a lot of flexibility. These spaces could work well as home offices, guest rooms, playrooms, workout rooms, hobby spaces, media rooms, or extra storage depending on what you need. The finished lower level is one of the standout features of the home. It includes additional living space, a kitchenette, full bathroom, sauna, and its own exterior access, making it a great setup for guests, extended family, entertaining, or just having a separate space to relax. Outside, the wooded backyard creates a private feel, with a screened porch, patio area, retaining walls, garden space, and a detached storage building. It feels tucked away, but still keeps you close to Statesville, shopping, dining, and major roads. With its flexible floor plan, finished lower level, garage space, wooded setting, and three bonus rooms, this home offers a lot more than the average property. It's a great option for anyone needing space, privacy, and room to make the home fit their lifestyle.

Listed by Tim Tellado of Osborne Real Estate Group LLC

$
$
%
$/month over payments
Federal 30-year interest rate: 7.4% last updated on Oct 8, 2026
* All Figures are estimates. Check with your bank or proposed mortgage company for actual interest rates.
This product uses the FRED® API but is not endorsed or certified by the Federal Reserve Bank of St. Louis.

Save FavoriteSchedule TourAsk A QuestionMore Details

2757 Parkway Avenue Charlotte NC 28208

Charlotte, NC2757 Parkway Avenue

Price$739,990

Est. Mortgage: $/month

MLS Number CAR4353410

  • Residential
  • Bedrooms 4
  • Bathroom 3
  • Square Feet 2,660
  • Acreage 0.16

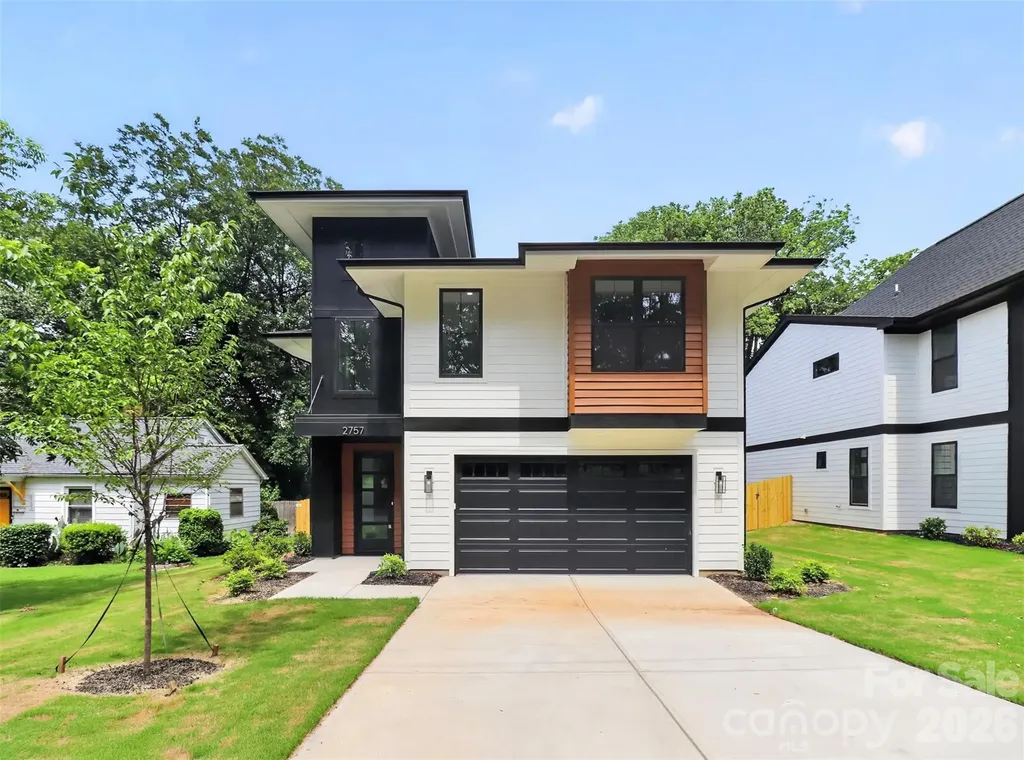
Experience prime Enderly Park location in this brand new build and enjoy seasonal view of Uptown from the front yard. This beautifully designed modern residence is currently complete and move in ready, offering you the rare opportunity to be the first owner to enjoy this spectacular build from KO Construction. On a large quarter-acre lot, enjoy prime location in Enderly Park with easy access to nearby retail and restaurants. Step inside to an open, spacious living area that flows seamlessly into a large gourmet kitchen and dining space - perfect for entertaining. Elevated modern finishes impress at every turn: beautiful engineered hardwood floors throughout, custom-level tile in the kitchen and bathrooms, and sleek, high-end selections that elevate the entire home. All kitchen appliances are included! Prepare to be wowed by the primary suite - an expansive retreat with generous space and luxurious details. The home features a convenient two-car garage, sodded front yard, and a fully fenced backyard. Complete with a builder warranty for complete peace of mind. Don't miss your chance to own a brand-new home in one of Charlotte's most desirable up-and-coming areas! FreeMoreWest and Thrift Road districts are home to beloved local spots like Pinky's Westside Grill, Noble Smoke, Town Brewing Co., Restaurant Constance, and Pizza Baby. You're also steps from Front Porch Sundays-one of Charlotte's premier open-air community markets featuring local artisans, live music, and food vendors. This property qualifies for 100% financing with no PMI and $10,000 in lender assistance for the following: Closing costs, rate buy down and loan amount reduction.

Listed by Jake Meinberg of Costello Real Estate and Investments LLC

$
$
%
$/month over payments
Federal 30-year interest rate: 7.4% last updated on Oct 8, 2026
* All Figures are estimates. Check with your bank or proposed mortgage company for actual interest rates.
This product uses the FRED® API but is not endorsed or certified by the Federal Reserve Bank of St. Louis.

Save FavoriteSchedule TourAsk A QuestionMore Details

Broker Reciprocity MLS Grid Logo © 2026 Listings courtesy of Canopy MLS as distributed by MLS GRID. IDX information is provided exclusively for consumers’ personal non-commercial use and may not be used for any purpose other than to identify prospective properties consumers may be interested in purchasing. The IDX data is deemed reliable but is not guaranteed by MLS GRID and may be subject to an end user license agreement prescribed by the Member Participant’s applicable MLS.  Based on information submitted to the MLS GRID as of October 13, 2026 10:16 AM UTC . All data is obtained from various sources and may not have been verified by broker or MLS GRID. Supplied Open House Information is subject to change without notice. All information should be independently reviewed and verified for accuracy. Properties may or may not be listed by the office/agent presenting the information. Some IDX listings have been excluded from this website.