and narrow your search. If you have fewer than 200 results, you can save your search.

Weaverville NC

r=6949-6960
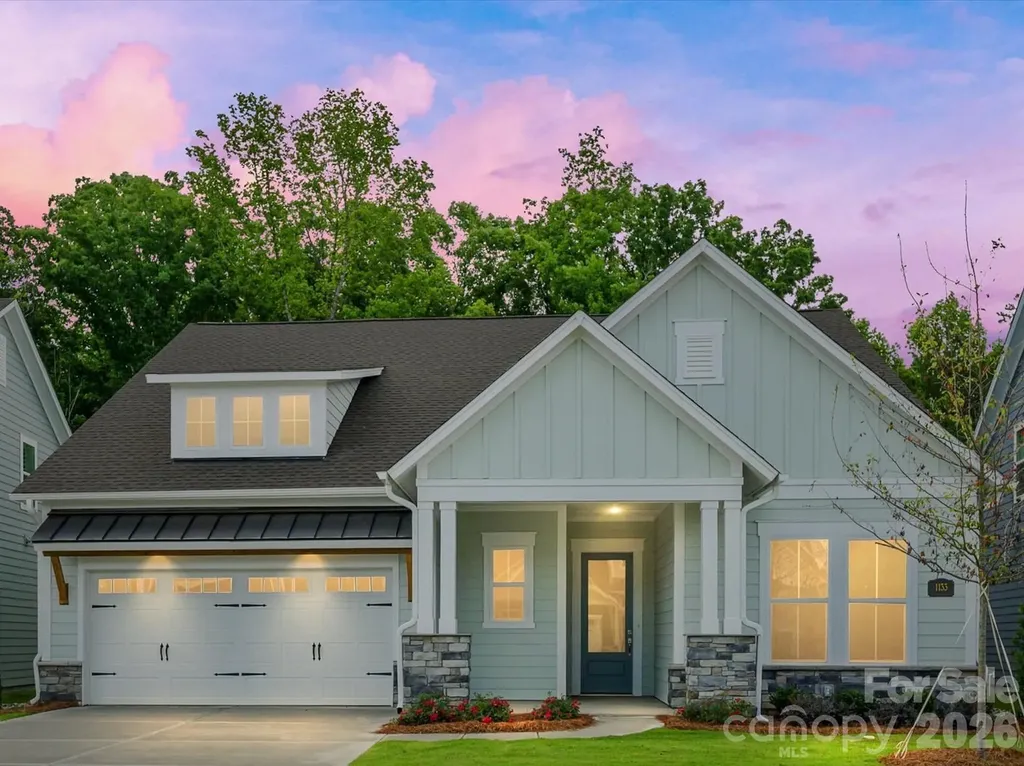
1133 Pastoral Place Waxhaw NC 28173

Waxhaw, NC1133 Pastoral Place

Price$729,000

Est. Mortgage: $/month

MLS Number CAR4392531

  • Residential
  • Bedrooms 2
  • Bathroom 3
  • Square Feet 2,086
  • Acreage 0.19

Location, location, location! Move into your NEW ranch home in a beautifully located Waxhaw community…minutes to shopping, restaurants, parks, medical and more! Top-quality craftsmanship and refined luxuries combine to make this 55+ living at its best. Open family, dining and sitting areas offer versatility. Relax in your cozy and sunny sitting area or in front of your family room fireplace! The gourmet kitchen island and open dining area offer multiple mealtime settings and stylish tile frames the stainless canopy hood to the ceiling. Your spacious owner's retreat is private. French doors are the finishing touch for your study. Stay organized with the convenience of extra room in your garage. RARE OPPORTUNITY ADJACENT TO CONSERVATION AREAS. Visit us today!

Listed by Zan Love and Jenny Miller of David Weekley Homes

$
$
%
$/month over payments
Federal 30-year interest rate: 7.4% last updated on Oct 8, 2026
* All Figures are estimates. Check with your bank or proposed mortgage company for actual interest rates.
This product uses the FRED® API but is not endorsed or certified by the Federal Reserve Bank of St. Louis.

Virtual TourSave FavoriteSchedule TourAsk A QuestionMore Details

2214 Holly Lane Shelby NC 28150

Shelby, NC2214 Holly Lane

Price$729,000

Est. Mortgage: $/month

MLS Number CAR4424669

  • Residential
  • Bedrooms 4
  • Bathroom 4
  • Square Feet 2,400
  • Acreage 0.28

Stunning waterfront lot with this 4 bedroom, 3.5 bath home with full finished basement. Main level has open kitchen dining and living room. Large sunroom with full waterfront views has separate in wall heat and ac unit. New unit being installed. Main floor has prefinished hardwood floors. Primary bedroom has ensuite bathroom and laundry. Full basement with family room w/ gas log fireplace, Kitchenette ,2 bedrooms 1.5 baths and LVP flooring through out. Utility room and lots of storage in basement area. Rear concrete patio great for adding outdoor kitchen or firepit area. Must see this property to appreciate the waterfront view! Seller to pay $10000 in buyers closing cost at acceptable offer

Listed by Myra Wilson of Clay & Associates Real Estate

$
$
%
$/month over payments
Federal 30-year interest rate: 7.4% last updated on Oct 8, 2026
* All Figures are estimates. Check with your bank or proposed mortgage company for actual interest rates.
This product uses the FRED® API but is not endorsed or certified by the Federal Reserve Bank of St. Louis.

Save FavoriteSchedule TourAsk A QuestionMore Details
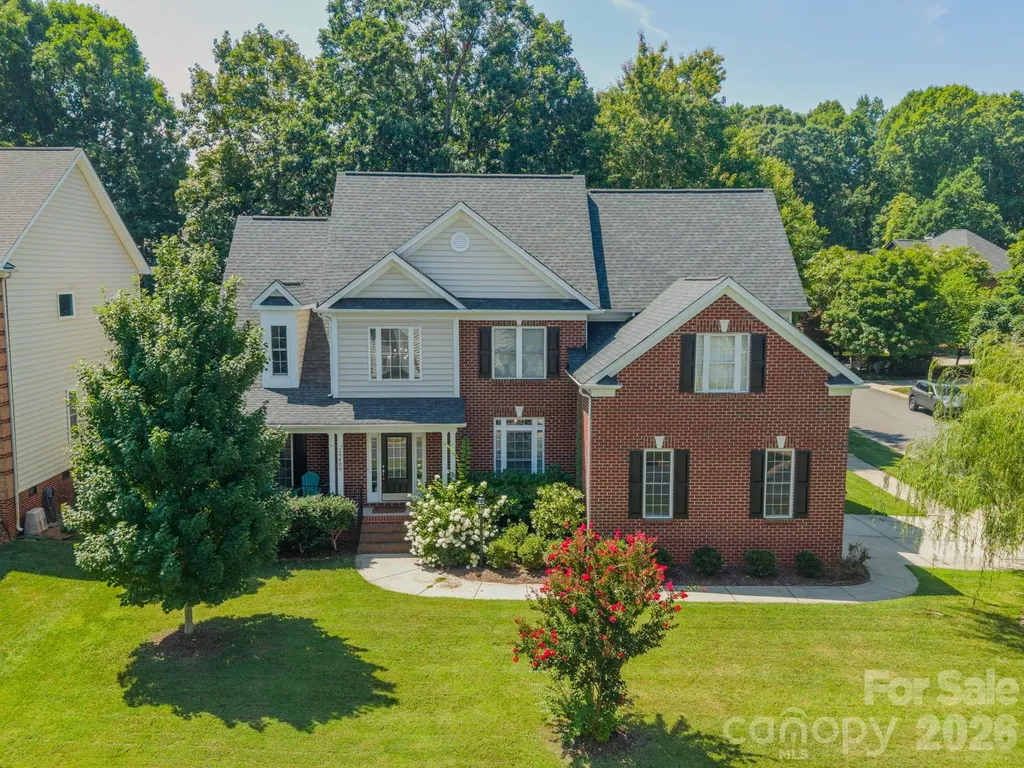
20400 Marblehead Court Cornelius NC 28031

Cornelius, NC20400 Marblehead Court

Price$729,000

Est. Mortgage: $/month

MLS Number CAR4405200

  • Residential
  • Bedrooms 5
  • Bathroom 3
  • Square Feet 2,880
  • Acreage 0.25

Stunning home located in the highly desirable Jetton Cove subdivision on the lakeside of Cornelius. Open floor plan with soaring ceilings in the great room, a spacious foyer. Light bright and airy floor plan with plenty of natural light. Gourmet kitchen with breakfast nook features quartz countertops, custom cabinets, stainless steal appliance and a gas stove. Main level master bedroom with luxury bathroom featuring quartz countertops, large walk in shower and luxury bath. Main level guest bedroom/office with another full bath. Hardwood floors flow throughout the lower level and upstairs hallway. Three additional spacious bedrooms and a full bath on the upper level. Jetton Cove features walking trails w/ lake views, walking trail at the end of the cul-de-sac and walking distance access to Jetton Park. Wont be disappointed.

Listed by Terri Lombardo of VentureREI LLC

$
$
%
$/month over payments
Federal 30-year interest rate: 7.4% last updated on Oct 8, 2026
* All Figures are estimates. Check with your bank or proposed mortgage company for actual interest rates.
This product uses the FRED® API but is not endorsed or certified by the Federal Reserve Bank of St. Louis.

Save FavoriteSchedule TourAsk A QuestionMore Details
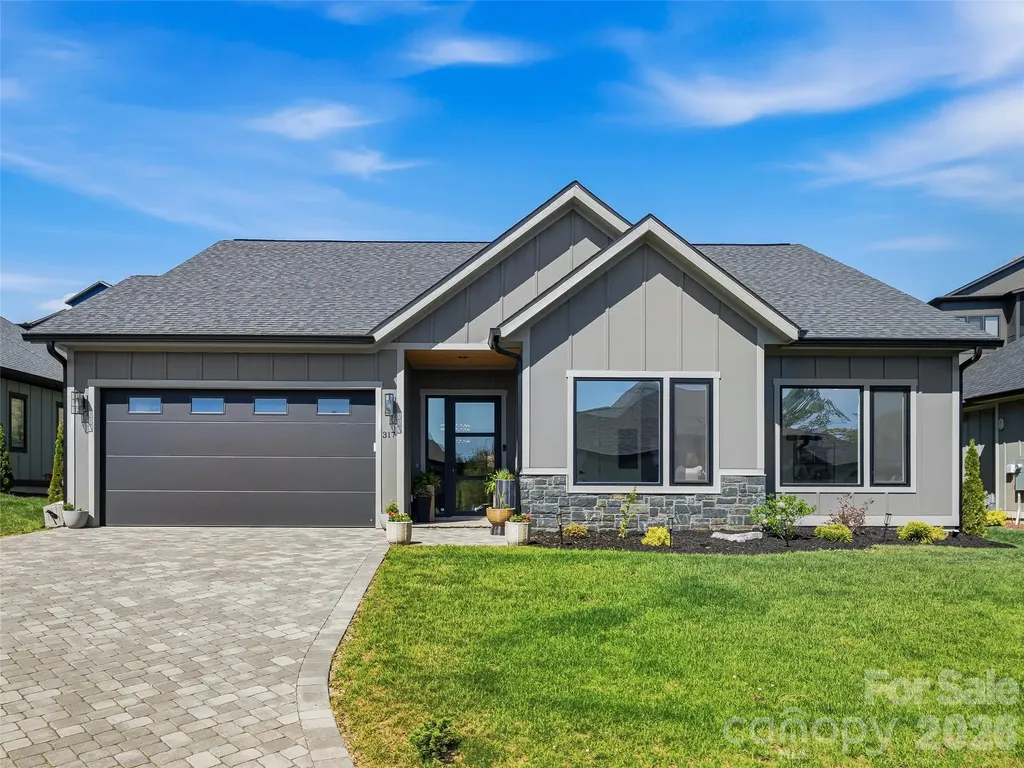
317 Avery Trail Drive Arden NC 28704

Arden, NC317 Avery Trail Drive

Price$729,000

Est. Mortgage: $/month

MLS Number CAR4373769

  • Residential
  • Bedrooms 3
  • Bathroom 3
  • Square Feet 2,005
  • Acreage 0.22

Seller offering a $10,000 mortgage rate buydown incentive. Located in the gated Victoria Hills community in Arden, this home offers a straightforward, low maintenance setting just minutes from Biltmore Park and everyday conveniences. The gated neighborhood is thoughtfully planned, with shared green spaces, a creek, and community amenities that add to the overall appeal. Inside, the focus is on clean, modern living. High ceilings, and an open layout create a bright, connected feel without wasted space. The kitchen stands out for both form and function, featuring quartz surfaces, a large island, a gas range, and sleek cabinetry that carries throughout the home. The main living area is anchored by a floor-to-ceiling fireplace with built-ins, giving the space structure and purpose. The primary suite is equally well done, with a fully outfitted walk-in closet and a bath that feels luxurious with double vanities, a freestanding soaking tub, and a glass-enclosed shower with a crisp, modern finish. Out back, the screened porch has been upgraded with a substantial stone fireplace, turning it into a true extension of the home ideal for catching the game or winding down in the evenings. The yard is level, fully fenced, and genuinely usable, with a convenient doggie door already installed.

Listed by McRae Hilliard of Howard Hanna Beverly-Hanks Asheville-Downtown

$
$
%
$/month over payments
Federal 30-year interest rate: 7.4% last updated on Oct 8, 2026
* All Figures are estimates. Check with your bank or proposed mortgage company for actual interest rates.
This product uses the FRED® API but is not endorsed or certified by the Federal Reserve Bank of St. Louis.

Virtual TourSave FavoriteSchedule TourAsk A QuestionMore Details

2154 Mohawk Drive Camden SC 29020

Camden, SC2154 Mohawk Drive

Price$729,000

Est. Mortgage: $/month

MLS Number CAR4434047

  • Residential
  • Bedrooms 4
  • Bathroom 3
  • Square Feet 3,200
  • Acreage 0.57

Enjoy the best of lake living in this elevated lake house, lending plenty of space, functionality, and outdoor features designed for making lasting memories on the water. Built in 1991, this inviting home features four bedrooms and three full bathrooms across two levels, with a finished lower level that provides additional living space and endless possibilities for guests, family, or entertaining.The main level offers three bedrooms and two full bathrooms, along with fresh paint throughout. Downstairs, the finished lower level includes an additional bedroom, a full bathroom, living space, a two-car garage, and a workshop-perfect for hobbies, storage, and all your lake toys. A new HVAC system installed in 2025 adds even more peace of mind. Step outside and experience the features that make this property a true lake lover's dream! The lot boasts a keystone retaining wall, a wrought iron fence enclosing the backyard, and a concrete parking pad for added convenience. Best of all, enjoy your own private concrete boat ramp, dock, and double jet ski launch, making it easy to spend your days cruising, fishing, swimming, and enjoying everything lake life has. A wonderful screened porch stretches across the front of the home, creating the perfect spot for morning coffee, relaxing evenings, and taking in the peaceful surroundings. Towering, mature oak trees provide beautiful shade and a welcoming setting for those long, laid-back lake days. Whether you're searching for a full-time residence, a weekend getaway, or a place to gather with family and friends, this lakefront property offers the space, amenities, and waterfront access to make your lake living dreams a reality!

Listed by Kimberly Puckett of Lake Wateree Properties

$
$
%
$/month over payments
Federal 30-year interest rate: 7.4% last updated on Oct 8, 2026
* All Figures are estimates. Check with your bank or proposed mortgage company for actual interest rates.
This product uses the FRED® API but is not endorsed or certified by the Federal Reserve Bank of St. Louis.

Save FavoriteSchedule TourAsk A QuestionMore Details

8011 James Query Road Charlotte NC 28227

Charlotte, NC8011 James Query Road

Price$728,990

Est. Mortgage: $/month

MLS Number CAR4395378

  • Residential
  • Bedrooms 4
  • Bathroom 4
  • Square Feet 3,330
  • Acreage 0.96

Welcome home to the beautiful Chasewood community! This community features large homesites with easy access to the interstate and local retail. Homesite 2 features a 2-story McDowell floorplan with PRIMARY ON THE MAIN LEVEL!! 4 total bedrooms, 3.5 full baths, and over 3,000 square feet of living space on a large lot of .96 acres make this home one you don't want to miss. Enter the main level and you are greeted by a dining room with tray ceiling, powder bath, laundry room with cabinetry and a family room that has expansive ceilings open to the second level and an electric fireplace with shiplap wall and black slate surround. Your large kitchen is complete with white cabinetry and contrasting stained island, matte black hardware, quartz countertops, tile backsplash, farmhouse sink, stainless appliances, including an electric cooktop, hood and wall oven. The open breakfast area off the kitchen leads you out to your screened porch to enjoy the tranquility of your new home. Find the primary bedroom with ensuite on the main level with added on tray ceiling. The primary bath offers dual vanities, tiled shower with bench seat and semi frameless door, separate water closet, tile flooring and large walk-in closet. On the upper level you are greeted with an oversized loft that features a large walk in closet space, 3 additional bedrooms, jack and jill bath with tub and shower combo that two bedrooms share and additional 3rd full bath with 5-foot tiled shower. Other wonderful extras are a drop zone at the garage entry, 9-foot ceilings on the 2nd floor, Enhanced Vinyl Plank flooring through the main living areas, composite stair treads with metal balusters. Visit today and find out more!

Listed by Michael Conley of Eastwood Homes

$
$
%
$/month over payments
Federal 30-year interest rate: 7.4% last updated on Oct 8, 2026
* All Figures are estimates. Check with your bank or proposed mortgage company for actual interest rates.
This product uses the FRED® API but is not endorsed or certified by the Federal Reserve Bank of St. Louis.

Save FavoriteSchedule TourAsk A QuestionMore Details
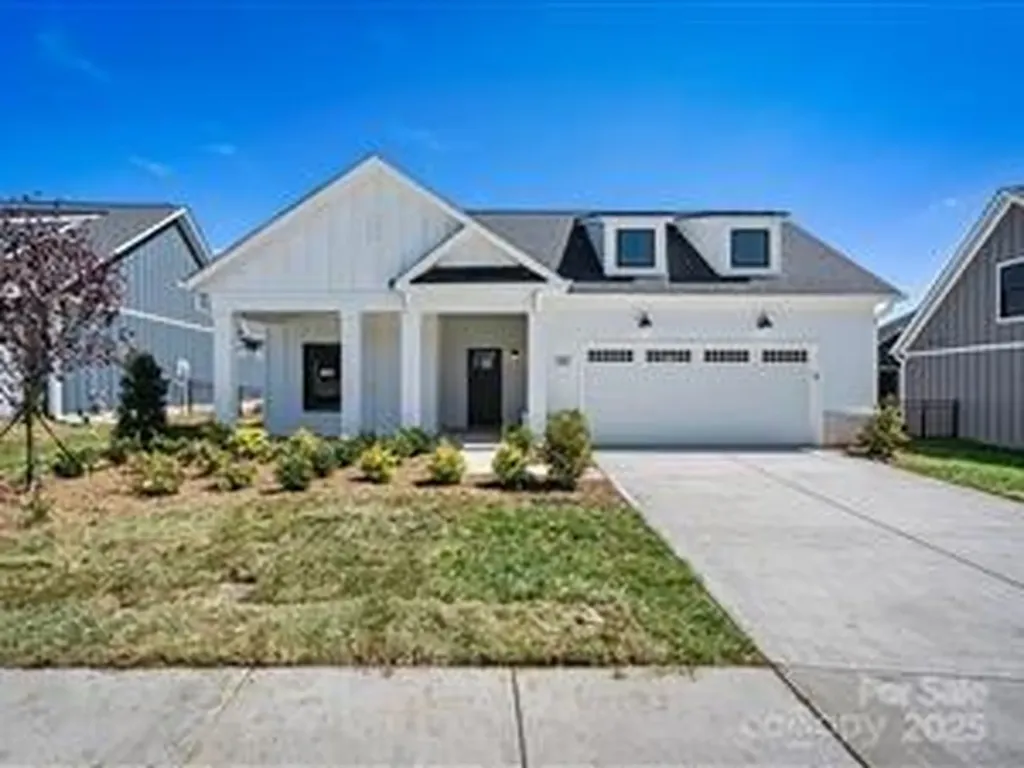
8129 Stillhouse Lane Harrisburg NC 28075

Harrisburg, NC8129 Stillhouse Lane

Price$728,860

Est. Mortgage: $/month

Pending

MLS Number CAR4238502

  • Residential
  • Bedrooms 2
  • Bathroom 2
  • Square Feet 2,054
  • Acreage 0.17

This luxury Promenade floor plan features a grand entrance foyer, open layout. Luxurious amenities, such as Gourmet Chef Kitchen with stacked cabinets to the ceiling, 30" Built-in Combination Convection Microwave / Wall Oven. Private den with Barn Doors, spacious Primary Suite with zero threshold universal shower with bench and transom window. Living room features a 42" Liner fireplace with Stacked stone. The Courtyards on Robinson Church is your premier 55+ active lifestyle community, with 4 community parks, walking trails, salt water pool and club house. This 77 home boutique neighbor is designed to offer the perfect blend of comfort, luxury, and low-maintenances living.

Listed by Ryan Plowman of Plowman Properties LLC.

$
$
%
$/month over payments
Federal 30-year interest rate: 7.4% last updated on Oct 8, 2026
* All Figures are estimates. Check with your bank or proposed mortgage company for actual interest rates.
This product uses the FRED® API but is not endorsed or certified by the Federal Reserve Bank of St. Louis.

Save FavoriteSchedule TourAsk A QuestionMore Details

628 Spooky Hollow Drive Rock Hill SC 29730

MLS Number CAR4383540

  • Residential
  • Bedrooms 4
  • Bathroom 5
  • Square Feet 3,976
  • Acreage 0.31

NEW FLOOR PLAN! The Cumberland features a stunning open foyer upon entry through the front door, and the tall ceilings gracefully carry through over the loft and into the gathering room toward the back of the home, which looks out to natural area underneath a beautiful covered lanai, perfect for relaxing! The first level contains the essentials: a massive primary bedroom with a DOUBLE SIDED SHOWER, huge closet with two distinct areas for separation, and a double vanity. The front of the home has an additional bedroom for a guest suite, and a home office with a generous amount of natural light! Upstairs, this home has a spacious loft that looks out over both the foyer and the gathering room, and two bedrooms with two full baths that are dedicated to each one. Off to the side, there's an oversized FINISHED STORAGE CLOSET on the second floor! The garage also comes built with a workshop or golf cart area, so no more sacrificing car parking to have your favorite toys in the garage. Come see this brand new plan today!

Listed by Deborah McMillan and Adela Hollar of Avencia Homes

$
$
%
$/month over payments
Federal 30-year interest rate: 7.4% last updated on Oct 8, 2026
* All Figures are estimates. Check with your bank or proposed mortgage company for actual interest rates.
This product uses the FRED® API but is not endorsed or certified by the Federal Reserve Bank of St. Louis.

Save FavoriteSchedule TourAsk A QuestionMore Details

121 Churchill Downs Drive Fairview NC 28730

MLS Number CAR4420443

  • Residential
  • Bedrooms 4
  • Bathroom 3
  • Square Feet 2,932
  • Acreage 0.61

Welcome to 121 Churchill Downs, a beautiful farm-style home tucked away in the peaceful, gated community of Fairview Downs, where scenic beauty and everyday comfort come together. Start your mornings with coffee on the charming wraparound deck as you take in the peaceful landscape and beautiful surroundings. The community offers its own inviting gathering area with a gazebo, playground, and walking trail, creating a wonderful setting to relax, stroll, and enjoy the outdoors. The quiet neighborhood, the rolling hills, and natural beauty make this a special place to call home. Inside, the home blends timeless farm-style charm with thoughtful updates, including new energy-efficient windows, beautiful new wood floors, and recessed lighting throughout the main level. The finished basement has a wet bar, and provides extra space for an office. The upper level has a laundry room, and 4 spacious bedrooms. Warm, welcoming spaces provide the perfect backdrop for both relaxed everyday living and entertaining family and friends. With its serene setting, rolling-hill views, gated community, and convenient proximity to Asheville, 121 Churchill Downs offers the best of both worlds, peaceful country-inspired living with the vibrant amenities of Asheville just minutes away.

Listed by Martha Lowe and Patty Nock of CENTURY 21 Mountain Lifestyles

$
$
%
$/month over payments
Federal 30-year interest rate: 7.4% last updated on Oct 8, 2026
* All Figures are estimates. Check with your bank or proposed mortgage company for actual interest rates.
This product uses the FRED® API but is not endorsed or certified by the Federal Reserve Bank of St. Louis.

Virtual TourSave FavoriteSchedule TourAsk A QuestionMore Details
22 Great Aspen Way Black Mountain NC 28711

MLS Number CAR4388934

  • Residential
  • Bedrooms 4
  • Bathroom 4
  • Square Feet 3,006
  • Acreage 1.57

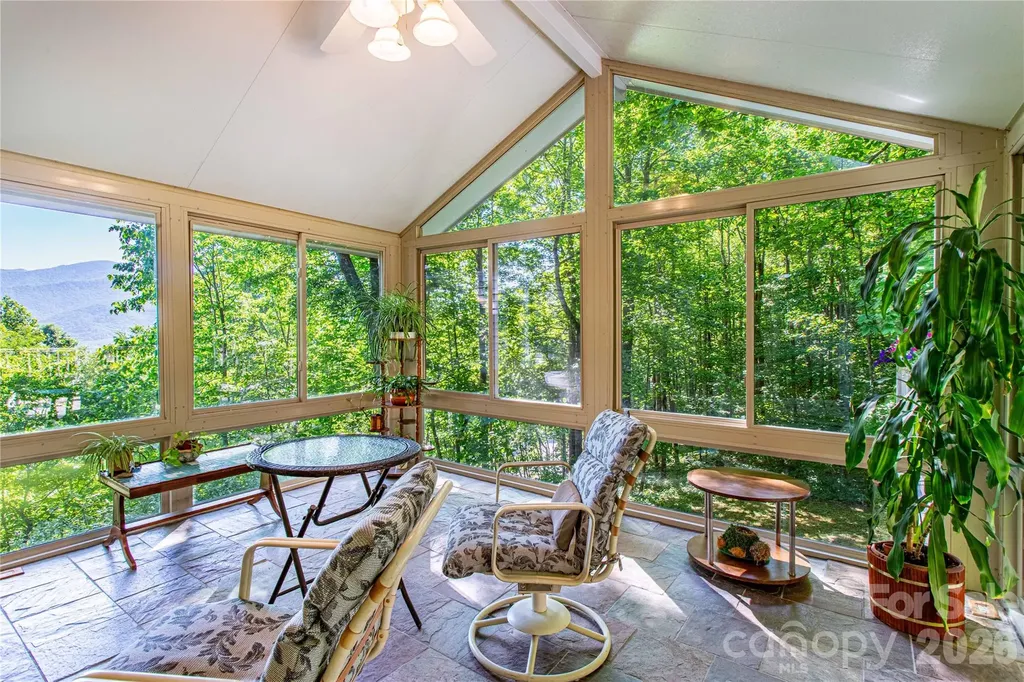
NEW ROOF AND SKYLIGHTS! Looking for a house with year-round mountain views and a gentle driveway? Oh, and priced below $730K in a private, gated neighborhood of $1million+ executive homes with high-speed internet that allows short-term rentals? All this, plus a brand new roof/skylights, and minutes to downtown Black Mountain and I-40. THIS BEAUTIFUL HOUSE IS THE MOUNTAIN HOME YOU'VE WANTED. Whether you are looking for a savvy investment opportunity, multigenerational living, or your dream house in the mountains, this house is a must see! In winter/early spring, you will enjoy views of the Burnett Reservoir and in the spring/summer you'll have more privacy and still enjoy mountain views. You'll also enjoy the radiant heated floors in your sunroom and lovely gas log fireplace in your living room with wood floors. Entertainment deck with built-in seating, possible downstairs apartment, den/office and another flex room on the main, full bath and laundry room on the main, main level eat-in kitchen with granite countertops, plenty of cabinets and storage, gleaming wood floors, and a jetted tub in the primary bath are just a few of the highlights of this beautiful home. Home is priced competitively to sell. Book your showing today!

Listed by Charmain Yobbi of Keller Williams Professionals

$
$
%
$/month over payments
Federal 30-year interest rate: 7.4% last updated on Oct 8, 2026
* All Figures are estimates. Check with your bank or proposed mortgage company for actual interest rates.
This product uses the FRED® API but is not endorsed or certified by the Federal Reserve Bank of St. Louis.

Virtual TourSave FavoriteSchedule TourAsk A QuestionMore Details

17023 Walker Wylie Drive Charlotte NC 28278

MLS Number CAR4432134

  • Residential
  • Bedrooms 4
  • Bathroom 4
  • Square Feet 2,590
  • Acreage 0.16

What's Special: Game Room | Covered Patio | North Facing Patio. New Construction - January Completion! Built by America's Most Trusted Home Builder. Welcome to the Presley at 17023 Walker Wylie Drive in The Coves on Lake Wylie! This thoughtfully designed home offers an open layout centered around a gourmet kitchen with a large island, abundant storage, and a seamless connection to the casual dining area and great room. Tray ceilings elevate both the great room and primary suite, adding style and character throughout the home. The private primary suite features a spacious walk-in closet and a luxurious bath with a separate soaking tub and shower. Two secondary bedrooms and a full bath on the main level provide comfort and flexibility for guests. Upstairs, a spacious game room, additional bedroom, and full bath create the perfect space for entertaining, hobbies, or overnight visitors. The covered outdoor living area extends your space for relaxing and gathering outdoors. Enjoy lakeside living at The Coves on Lake Wylie with planned amenities including a pool, pickleball courts, walking trails, a play area, and a dog park. Convenient access to Lake Wylie, I-77, shopping, dining, and outdoor recreation makes everyday living easy. Additional Highlights Include: additional windows at great room, door from primary closet to laundry room, and 4' garage extension. Photos are for representative purposes only. MLS#4432134

Listed by Cindy Lisiecki of Taylor Morrison of Carolinas Inc

$
$
%
$/month over payments
Federal 30-year interest rate: 7.4% last updated on Oct 8, 2026
* All Figures are estimates. Check with your bank or proposed mortgage company for actual interest rates.
This product uses the FRED® API but is not endorsed or certified by the Federal Reserve Bank of St. Louis.

Virtual TourSave FavoriteSchedule TourAsk A QuestionMore Details

187 Eve Ash Lane Mooresville NC 28115

Mooresville, NC187 Eve Ash Lane

Price$727,800

Est. Mortgage: $/month

MLS Number CAR4378639

  • Residential
  • Bedrooms 4
  • Bathroom 3
  • Square Feet 3,029
  • Acreage 0.4

The Dawson blends smart design with everyday comfort in a way that feels instantly like home. With both the main suite and a guest room conveniently located on the first floor, it's designed for ease and flexibility. The spacious, open-concept kitchen and family room offer the perfect backdrop for everything from quiet evenings to lively gatherings. Need a home office, playroom, or formal dining area? The versatile flex room space adapts to your lifestyle. Nestled in the highly sought-after Adalyn Park community, this home places you just minutes from downtown Mooresville and convenient access to I-77. It's easy to see why this area is becoming one of the Charlotte region's most desirable suburbs. Enjoy the charm of local shops and restaurants, along with the convenience of nearby national retailers-everything you need is right at your fingertips. *New Construction. This home is currently under construction. Since this is an active jobsite, we request contacting a Representative before entering the jobsite.

Listed by Chad Little of Niblock Development Corp

$
$
%
$/month over payments
Federal 30-year interest rate: 7.4% last updated on Oct 8, 2026
* All Figures are estimates. Check with your bank or proposed mortgage company for actual interest rates.
This product uses the FRED® API but is not endorsed or certified by the Federal Reserve Bank of St. Louis.

Save FavoriteSchedule TourAsk A QuestionMore Details

Broker Reciprocity MLS Grid Logo © 2026 Listings courtesy of Canopy MLS as distributed by MLS GRID. IDX information is provided exclusively for consumers’ personal non-commercial use and may not be used for any purpose other than to identify prospective properties consumers may be interested in purchasing. The IDX data is deemed reliable but is not guaranteed by MLS GRID and may be subject to an end user license agreement prescribed by the Member Participant’s applicable MLS.  Based on information submitted to the MLS GRID as of October 12, 2026 7:23 PM UTC . All data is obtained from various sources and may not have been verified by broker or MLS GRID. Supplied Open House Information is subject to change without notice. All information should be independently reviewed and verified for accuracy. Properties may or may not be listed by the office/agent presenting the information. Some IDX listings have been excluded from this website.