and narrow your search. If you have fewer than 200 results, you can save your search.

Weaverville NC

r=7057-7068
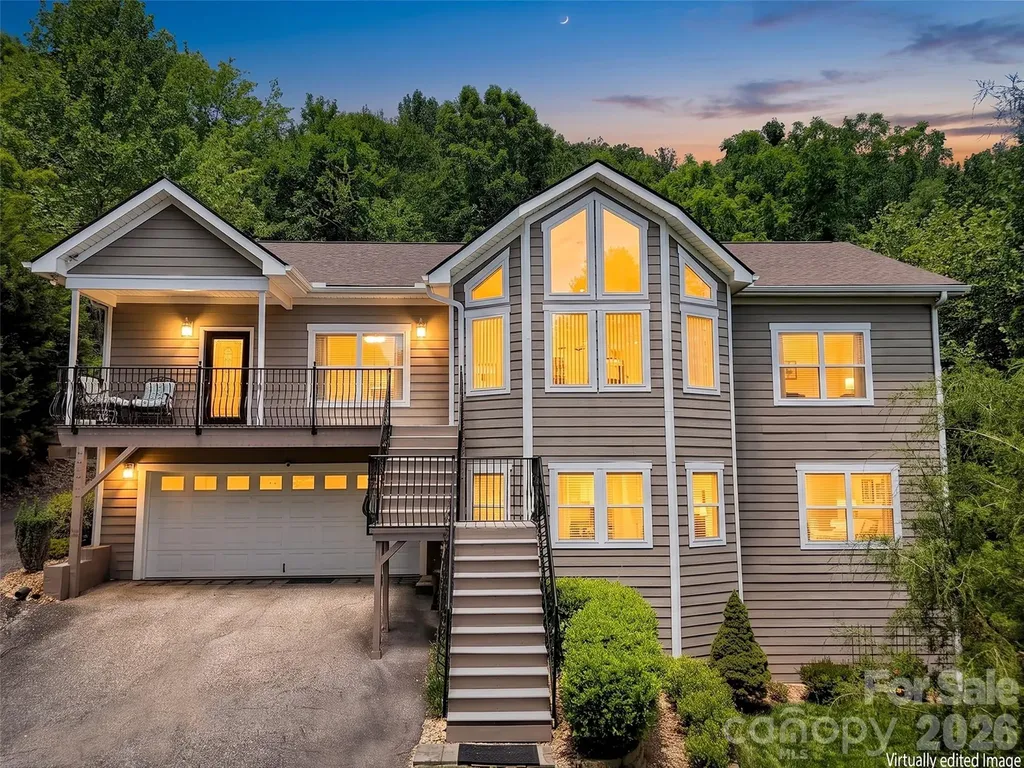
177 Skyview Circle Asheville NC 28804

Asheville, NC177 Skyview Circle

Price$725,000

Est. Mortgage: $/month

MLS Number CAR4427276

  • Residential
  • Bedrooms 4
  • Bathroom 4
  • Square Feet 2,843
  • Acreage 0.48

Nestled among beautiful hardwoods in north Asheville's desirable Hills of Beaverdam, this inviting home boasts impeccable curb appeal with its front lawn and mature landscaping, and an ultra-private, wooded backyard complete with a newer deck and winter views. Step inside to find hardwood floors, an office or den, formal dining room, and a great room anchored by a cozy gas stove. A bright kitchen features a breakfast bar, stainless steel appliances including a gas stove, and updated countertops. Upstairs, convenience is key with all four spacious bedrooms and two baths on the same level. The finished walk-out basement delivers a newer bathroom, ample storage, patio access, and lots of space for play, crafts, fitness, and family time. Enjoy peace of mind with a roof replaced in 2019 and a new furnace + heat pump in 2026, all while being just minutes from Merrimon Ave's best shopping and dining and the energy of Asheville's vibrant downtown. Don't miss this gem - schedule your showing today and make this your happy place!

Listed by Gaia Goldman of Howard Hanna Beverly-Hanks Asheville-Biltmore Park

$
$
%
$/month over payments
Federal 30-year interest rate: 7.4% last updated on Oct 8, 2026
* All Figures are estimates. Check with your bank or proposed mortgage company for actual interest rates.
This product uses the FRED® API but is not endorsed or certified by the Federal Reserve Bank of St. Louis.

Save FavoriteSchedule TourAsk A QuestionMore Details

6978 Pebble Bay Drive Denver NC 28037

Denver, NC6978 Pebble Bay Drive

Price$725,000

Est. Mortgage: $/month

MLS Number CAR4432631

  • Residential
  • Bedrooms 3
  • Bathroom 3
  • Square Feet 2,265
  • Acreage 1.04

Full brick ranch on a flat, private lot over an acre in Pebble Bay, with a floor plan that works from the front door to the back porch. Large rooms, high ceilings, and hardwood floors throughout give the open living space room to breathe, and the great room has a gas log fireplace. The kitchen has granite counters and plenty of space to cook and gather. You get 3 bedrooms and 3 full baths, a main level laundry room, and a sunroom for extra flexibility. The screened porch is the standout: quiet, private, and surrounded by tall pines, with a deck and patio for more room outside. The 3 car side entry garage holds vehicles, tools, and gear. In ground irrigation and accent lighting keep the landscaping sharp after dark. The level backyard leaves room to add a pool, a detached garage, or whatever fits your plans, subject to HOA and county approval. Roof replaced in 2025. Water heater replaced in 2023. The seller is motivated and is offering a $5,000 buyer credit and a home warranty. Easy to show. Call today.

Listed by Mike Feehley of Ivester Jackson Christie's

$
$
%
$/month over payments
Federal 30-year interest rate: 7.4% last updated on Oct 8, 2026
* All Figures are estimates. Check with your bank or proposed mortgage company for actual interest rates.
This product uses the FRED® API but is not endorsed or certified by the Federal Reserve Bank of St. Louis.

Save FavoriteSchedule TourAsk A QuestionMore Details

24 Sunnie Rae Lane Candler NC 28715

Candler, NC24 Sunnie Rae Lane

Price$725,000

Est. Mortgage: $/month

MLS Number CAR4368126

  • Residential
  • Bedrooms 4
  • Bathroom 3
  • Square Feet 3,160
  • Acreage 1.28

Well underpriced due to our current market this home is a steal! Start you day with stunning year-round, long-range southern views from this exceptional 4-bedroom, 3-bath modern contemporary home. Nestled just 10 minutes from West Asheville and under 20 minutes to downtown Asheville, Canton and Waynesville. This home offers both convenience and tranquility with ample storage and a bonus room office space on the main level. Designed for modern living, the open floor plan features a spacious, light-filled livingroom with vaulted ceilings and breathtaking sunrise views. The expansive kitchen is a true centerpiece, showcasing a large island, sleek quartz countertops, clean-lined contemporary cabinetry, and abundant pantry storage. The main level-conveniently accessible with parking at the rear-also includes a formal dining room and generous living space perfect for entertaining or relaxing. Downstairs, the home offers a versatile 2-bedroom apartment with a private entrance, full kitchen, and an oversized family room-ideal for guests, rental income, or multigenerational living. Located in a prime community with easy access to everything Asheville has to offer, this property truly combines style, space, and an unbeatable setting. Come and see this meticulously maintained mountain home before someone else snaps it up.

Listed by Reese Morgani and Collin O'Berry of Keller Williams Professionals

$
$
%
$/month over payments
Federal 30-year interest rate: 7.4% last updated on Oct 8, 2026
* All Figures are estimates. Check with your bank or proposed mortgage company for actual interest rates.
This product uses the FRED® API but is not endorsed or certified by the Federal Reserve Bank of St. Louis.

Virtual TourSave FavoriteSchedule TourAsk A QuestionMore Details

1804 Meadowood Lane Charlotte NC 28211

Charlotte, NC1804 Meadowood Lane

Price$725,000

Est. Mortgage: $/month

MLS Number CAR4424678

  • Residential
  • Bedrooms 3
  • Bathroom 3
  • Square Feet 2,611
  • Acreage 0.09

Welcome to 1804 Meadowood Lane, a rare gems nestled in one of South Charlotte's most coveted and central locations. This light-filled end unit sits perfectly at the front of a quiet, beautifully landscaped neighborhood of Providence Place, offering effortless access alongside a serene, park-like setting that feels like a private refuge. Combining unbeatable convenience with highly sought-after architectural custom design features, this property delivers a lifestyle of effortless luxury. Step inside to an airy, freshly painted floor plan defined by soaring high ceilings, elegant arch pass-thrus, custom built-ins, classic plantation shutters. wood flooring, and so much more. The main level features a seamlessly connected, generously sized Great Room and formal Dining area centered around an elegant gas fireplace. The well laid-out Kitchen flows naturally into a bright breakfast area, which provides direct access to a lovely backyard patio-perfect for morning coffee or outdoor dining. The dual crown jewels of the property are the main level primary and sun-lit Sunroom. The hard-to-find Primary down is a main-level retreat bathed in cascading light from a large wall of windows and features an ensuite bath with dual vanities, a separate soaking tub and shower, and generous walk-in closet. And equally desirable on the back of the property, you will find the home's additional stand-out room - the lovely Sunroom surrounded by three sides of light. Overlooking a lush, green grassy area with total privacy from neighboring properties, this sunroom serves as your own private sanctuary for nature watching and relaxation. Upstairs, the thoughtful floor plan continues with two additional generously sized secondary bedrooms and a expansive, flexible loft space-ideal for a home office, media room, or secondary living area. Storage is generous throughout this home, boasting a dedicated pantry, two linen closets, a china closet, stairwell storage, a walk-in attic, and a pull-down attic space. Complete with a rare two-car Garage, this townhome places you just minutes from SouthPark Mall, Cotswold shopping, top-tier restaurants, and scenic walking trails. All this plus being in the highly rated school zone of Sharon, AG and Myers Park High School.

Listed by Sherry George of Dickens Mitchener & Associates Inc

$
$
%
$/month over payments
Federal 30-year interest rate: 7.4% last updated on Oct 8, 2026
* All Figures are estimates. Check with your bank or proposed mortgage company for actual interest rates.
This product uses the FRED® API but is not endorsed or certified by the Federal Reserve Bank of St. Louis.

Save FavoriteSchedule TourAsk A QuestionMore Details

2150 Fox Creek Trail Lincolnton NC 28092

Lincolnton, NC2150 Fox Creek Trail

Price$725,000

Est. Mortgage: $/month

MLS Number CAR4424180

  • Residential
  • Bedrooms 3
  • Bathroom 2
  • Square Feet 1,968
  • Acreage 11.47

Welcome to 2150 Fox Creek Trail, where privacy, acreage, and convenience come together just 12 minutes from downtown Lincolnton! This full-brick ranch sits on just shy of 12 acres in a rare private setting surrounded by mature woods and trails to explore. Inside, the home offers 3 bedrooms and 2 full baths with hardwood flooring, an open-concept living area, spacious dining area, bar-height counter seating, and a dedicated office with built-ins. An unfinished bonus room over the garage provides excellent potential for additional living, hobby, or storage space. Enjoy the peaceful setting from the covered front and back porches. Outside, the property really sets itself apart with a 1,200-square-foot wired workshop featuring a toilet, garage door, and attached lean-to-ideal for equipment, hobbies, a home workshop, or additional storage. Wired storage building. With nearly 12 acres, abundant woods and trails, there is plenty of room to enjoy the outdoors and the privacy that is increasingly hard to find. Convenient to downtown Lincolnton with easy access toward Cherryville, this property offers the space and setting of country living without sacrificing convenience.

Listed by Jennifer Walker of Keller Williams Advantage

$
$
%
$/month over payments
Federal 30-year interest rate: 7.4% last updated on Oct 8, 2026
* All Figures are estimates. Check with your bank or proposed mortgage company for actual interest rates.
This product uses the FRED® API but is not endorsed or certified by the Federal Reserve Bank of St. Louis.

Virtual TourSave FavoriteSchedule TourAsk A QuestionMore Details

1912 Parson Drive Charlotte NC 28205

Charlotte, NC1912 Parson Drive

Price$725,000

Est. Mortgage: $/month

MLS Number CAR4431198

  • Residential
  • Bedrooms 3
  • Bathroom 3
  • Square Feet 1,440
  • Acreage 0.17

Welcome to this charming Villa Heights bungalow, where a functional floor plan, inviting outdoor spaces, and thoughtfully updated major systems come together in one of Charlotte's most desirable neighborhoods. Built in 2007, the home offers added peace of mind with a new roof and gutter guards in 2024, HVAC and heat pump in late 2025, and windows replaced around 2019. Step inside to a bright and welcoming open floor plan, where the living room is filled with ample natural light, creating a warm and inviting atmosphere throughout the main living space. The seamless flow between the living room and kitchen makes the home equally suited for everyday living and entertaining. The kitchen offers plenty of countertop space for the home chef, while the main-level primary bedroom adds convenience and functionality to the floor plan. Upstairs, you'll find two additional bedrooms separated by a full bathroom, providing a comfortable setup for family, guests, or a home office. The outdoor spaces are just as inviting. Enjoy your morning coffee from the charming front porch, or head out back to the screened-in porch added in 2025, complete with an additional uncovered deck area perfect for grilling and relaxing. Step into the fully fenced backyard and you'll find a private oasis in the heart of Villa Heights, featuring a quaint firepit area, plenty of room for gardening, and space for pets to enjoy. Located in the highly popular Villa Heights neighborhood, this home puts you just minutes from the restaurants, breweries, shops, and entertainment of NoDa and Plaza Midwood, while being only 2.5 miles from Uptown Charlotte and approximately 0.9 miles from the nearest light rail stop. Enjoy the charm of a neighborhood setting with incredible access to everything Charlotte has to offer!

Listed by Jeremy Nord of Howard Hanna Allen Tate Charlotte South

$
$
%
$/month over payments
Federal 30-year interest rate: 7.4% last updated on Oct 8, 2026
* All Figures are estimates. Check with your bank or proposed mortgage company for actual interest rates.
This product uses the FRED® API but is not endorsed or certified by the Federal Reserve Bank of St. Louis.

Save FavoriteSchedule TourAsk A QuestionMore Details

3116 Creighton Drive Charlotte NC 28205

Charlotte, NC3116 Creighton Drive

Price$725,000

Est. Mortgage: $/month

Pending

MLS Number CAR4382837

  • Residential
  • Bedrooms 3
  • Bathroom 3
  • Square Feet 2,050
  • Acreage 0.13

Seller offering up to a 1% credit with an acceptable offer. Qualified buyers may also receive a lender credit of up to 1% of the purchase price when financing this home through the preferred lender, applicable to closing costs or a rate buydown. Buyer must qualify; subject to lender approval and program guidelines. Modern design, thoughtful upgrades, no HOA, and an in-town Charlotte location - now offered at $725,000. This beautifully maintained 3-bedroom, 2.5-bath home offers an open, airy floor plan with soaring 10' ceilings on the main level and spaces designed for both everyday living and entertaining. The contemporary kitchen opens seamlessly to the main living area, creating an inviting space for everyday living and entertaining, with easy access to the covered rear patio and shaded backyard. Upstairs, the oversized primary suite offers a relaxing retreat with a spa-inspired walk-in shower, complemented by two additional bedrooms that provide flexibility for guests, a home office, or additional living space. Thoughtful upgrades throughout include whole-home water filtration, Ecobee smart thermostats with room sensors, Martin Logan in-ceiling surround speakers, motorized stairwell blinds, blackout blinds in all bedrooms, and EV-ready electrical capacity with room for a 60A connection. The oversized, fully finished two-car garage provides additional depth and width for vehicles, storage, workshop space, or a home gym. Outside, beautifully maintained landscaping features Zoysia grass in the front and tall fescue in the rear. Located minutes from Plaza Midwood, Ovens Auditorium, Bojangles Coliseum and Uptown, this home offers a rare combination of newer construction, modern amenities, outdoor living and no HOA in a convenient in-town location.

Listed by Jodi Bloom of EXP Realty LLC Ballantyne

$
$
%
$/month over payments
Federal 30-year interest rate: 7.4% last updated on Oct 8, 2026
* All Figures are estimates. Check with your bank or proposed mortgage company for actual interest rates.
This product uses the FRED® API but is not endorsed or certified by the Federal Reserve Bank of St. Louis.

Virtual TourSave FavoriteSchedule TourAsk A QuestionMore Details

529 Catspaw Road Statesville NC 28677

Statesville, NC529 Catspaw Road

Price$725,000

Est. Mortgage: $/month

MLS Number CAR4405524

  • Residential
  • Bedrooms 4
  • Bathroom 4
  • Square Feet 2,524

WATERFRONT!! Welcome to luxury lakefront living at 529 Catspaw Road, where breathtaking panoramic views of Lake Norman take center stage from every level of this beautifully appointed three-story end-unit townhome. Offering the perfect blend of upscale comfort and waterfront relaxation, this exceptional home provides effortless access to lake life with an assigned boat slip through the HOA and a private dock featuring a newer boat lift (2024). The expansive deck is ideal for entertaining, dining al fresco, or simply relaxing while taking in spectacular sunsets over the water. Inside, the main level features a thoughtfully updated kitchen with tile flooring, stainless steel appliances, beverage refrigerator, double-door refrigerator, double convection oven, and microwave. The adjoining living area is designed for both everyday living and entertaining, showcasing luxury vinyl plank flooring, plantation shutters, a stunning stone gas-log fireplace, full wet bar, and incredible lake views. The upper level offers three bedrooms and two full bathrooms, including a spacious primary suite with a walk-in closet, dual vanities, tiled bathroom flooring, and a private balcony overlooking the lake-creating a peaceful retreat to start and end each day. The walk-out lower level provides exceptional flexibility with an additional bedroom, full bathroom, flex space, laundry room, and direct access to the covered patio leading to the dock. A convenient laundry chute connecting the upper level to the basement adds another thoughtful touch. With four bedrooms and three-and-a-half bathrooms, this home offers ample space for full-time lake living, guests, or a dedicated home office. Additional improvements include an oversized water heater and all-new high-rise toilets throughout. The $22,000 special assessment for dock replacement has already been paid by the seller. Seller is also offering a $1,500 allowance toward a new awning.--NEW ROOF SEPT/OCT 2026! Enjoy the privacy of an end unit, stunning water views, and the coveted Lake Norman lifestyle in this one-of-a-kind waterfront home. Seller reports that a known structural condition dating back to the original construction has caused a rise in the dining room floor, with no observed change over many years. Boat slip is assigned by the HOA and is not deeded.

Listed by Kristi Madison Pfeufer of Madison & Company Realty

$
$
%
$/month over payments
Federal 30-year interest rate: 7.4% last updated on Oct 8, 2026
* All Figures are estimates. Check with your bank or proposed mortgage company for actual interest rates.
This product uses the FRED® API but is not endorsed or certified by the Federal Reserve Bank of St. Louis.

Save FavoriteSchedule TourAsk A QuestionMore Details

550 Dills Road Rutherfordton NC 28139

Rutherfordton, NC550 Dills Road

Price$725,000

Est. Mortgage: $/month

MLS Number CAR4426637

  • Residential
  • Bedrooms 3
  • Bathroom 2
  • Square Feet 2,400
  • Acreage 15.96

Adorable 2,400 SF contemporary farmhouse on ±15.96 acres of unrestricted land with pond and creek. Home completed in 2024 features an open floor plan, sliding barn doors, large mud/laundry room with sink, kitchen with double farmhouse sink, oversized primary suite with dual walk-in closets. Primary bath includes a large walk-in shower and is stubbed in for a future garden tub. A charming ±1,500 SF barn with old-wood facia and new barn doors. Property is currently operated as a cattle farm and is ideal for horses, livestock, or agricultural use. No zoning restrictions allow residential, agricultural, or commercial flexibility. Infrastructure includes new 2024 well and septic. The acreage offers privacy, usability, and long-term development potential in a supply-constrained Western NC market. Completed in 2024, the structure delivers modern construction, efficient systems, and immediate usability. The building features open, adaptable interior space with ample parking.

Listed by Dan Gerst of Ferguson Real Estate & Associates

$
$
%
$/month over payments
Federal 30-year interest rate: 7.4% last updated on Oct 8, 2026
* All Figures are estimates. Check with your bank or proposed mortgage company for actual interest rates.
This product uses the FRED® API but is not endorsed or certified by the Federal Reserve Bank of St. Louis.

Save FavoriteSchedule TourAsk A QuestionMore Details

12206 Anne Blount Alley Davidson NC 28078

Davidson, NC12206 Anne Blount Alley

Price$725,000

Est. Mortgage: $/month

Coming Soon

MLS Number CAR4432296

  • Residential
  • Bedrooms 4
  • Bathroom 4
  • Square Feet 3,048
  • Acreage 0.16

The best of both worlds, right on the Huntersville and Davidson line. Built in 2021 in Mayes Hall, this 4-bedroom, 4-full-bath farmhouse-style home offers more than 3,000 square feet, with a covered front porch that looks out over open green space and the neighborhood's walking paths. Step inside and the light hits you first. Hardwood floors run throughout the main level, and a staircase with wood treads and modern horizontal black railings sets the tone in the foyer. The open kitchen features white shaker cabinetry, dark quartz counters, a subway tile backsplash, a gas cooktop under a custom range hood, a wall oven and microwave, a walk-in pantry, and a large island with seating. It flows straight into the family room, where a linear fireplace and a wall of sliding glass doors bring the outdoors in, and the dining area opens directly to the patio. A main-level bedroom with its own full bath and patio access works perfectly as a guest suite or home office, and a drop zone with a built-in bench sits just off the rear-load two-car garage. Upstairs, a bright open loft makes a great second living space or media room. The primary suite features a tray ceiling, a spa-style bath with a dual vanity and an oversized glass walk-in shower, and a huge walk-in closet. Two more bedrooms, two more full baths, and a laundry room round out the second floor. Out back, a covered patio with a ceiling fan leads to an expanded paver patio framed by mature privacy landscaping, a great spot for grilling, gathering, or relaxing in the evening. Davidson is one of the Lake Norman area's most charming small towns. Its walkable Main Street is lined with local shops, restaurants, and coffee spots, and it is anchored by Davidson College, founded in 1837, and a historic district full of classic architecture. Spend Saturday mornings at the year-round farmers market next to Town Hall, catch Concerts on the Green in the summer and Christmas in Davidson in December, or head out on the South Prong Rocky River Greenway. Lake Norman, Birkdale Village, and I-77 are all close by, with an easy drive to uptown Charlotte. .

Listed by Josh Finigan of EXP Realty LLC Ballantyne

$
$
%
$/month over payments
Federal 30-year interest rate: 7.4% last updated on Oct 8, 2026
* All Figures are estimates. Check with your bank or proposed mortgage company for actual interest rates.
This product uses the FRED® API but is not endorsed or certified by the Federal Reserve Bank of St. Louis.

Save FavoriteSchedule TourAsk A QuestionMore Details

4726 Walden Court Charlotte NC 28210

Charlotte, NC4726 Walden Court

Price$725,000

Est. Mortgage: $/month

Open House

MLS Number CAR4408855

  • Residential
  • Next Open House: Sat 10/17 12:00 pm. to 2:00 pm.
  • Bedrooms 3
  • Bathroom 2
  • Square Feet 1,573

Located on a quiet cul-de-sac in one of Charlotte's most sought-after neighborhoods, this beautifully updated ranch offers the rare combination of timeless charm, modern updates, and an unbeatable SouthPark location. Situated on a spacious, level homesite shaded by mature trees, the backyard provides endless possibilities for entertaining, play, gardening, or creating your own private outdoor retreat. A screened porch overlooks the peaceful setting and offers the perfect spot for morning coffee or evening relaxation. Inside, hardwood floors flow throughout the home, while the renovated kitchen opens seamlessly to the family and gathering areas, creating an inviting space for everyday living and entertaining. Fresh interior and exterior paint, updated bathrooms, newer windows, a new roof (2026), HVAC (2019), and a new range (2026) make this home truly move-in ready. Just moments from SouthPark's premier shopping, dining, and entertainment, you'll enjoy a walkable lifestyle with easy access to Whole Foods, the SouthPark Mall district, greenways, parks, and some of Charlotte's most sought-after amenities. Residents also have the opportunity to join the neighborhood swim and tennis club. With Uptown Charlotte less than 20 minutes away, this exceptional home offers the perfect balance of convenience, character, and location.

Listed by Adrienne Priest and Kendra Reich of Helen Adams Realty

$
$
%
$/month over payments
Federal 30-year interest rate: 7.4% last updated on Oct 8, 2026
* All Figures are estimates. Check with your bank or proposed mortgage company for actual interest rates.
This product uses the FRED® API but is not endorsed or certified by the Federal Reserve Bank of St. Louis.

Virtual TourSave FavoriteSchedule TourAsk A QuestionMore Details

93 Broadway Street Asheville NC 28801
Active With Contract

MLS Number CAR4340400

  • Commercial
  • Property SubType RETAIL
  • Square Feet 1,800
  • Acreage 0.15

Great opportunity in downtown Asheville at the intersection of Woodfin and Broadway just behind the Lazy Diamond and 1/2 block from the 240 Connector. Owner financing a possibility at commercial lending rates. Block building with rollup door. A perfect empty slate for redevelopment. 0.15 Acre corner lot in the heart of the North Lexington Avenue district. Could easily be a great dive bar or food service or a small warehouse (or all of the above). A great long term hold.••Highlights••Perfect as an empty slate redevelopment project•Could be a great dive bar, restaurant, food service, small warehouse. Excellent location at the intersection of Woodfin and Broadway - multiple signalized intersections•1/2 a block from the 240 Connector. Located in the heart of the North Lexington Avenue district•A great long-term hold.

Listed by Greg Palombi of Dewey Property Advisors

$
$
%
$/month over payments
Federal 30-year interest rate: 7.4% last updated on Oct 8, 2026
* All Figures are estimates. Check with your bank or proposed mortgage company for actual interest rates.
This product uses the FRED® API but is not endorsed or certified by the Federal Reserve Bank of St. Louis.

Save FavoriteSchedule TourAsk A QuestionMore Details

Broker Reciprocity MLS Grid Logo © 2026 Listings courtesy of Canopy MLS as distributed by MLS GRID. IDX information is provided exclusively for consumers’ personal non-commercial use and may not be used for any purpose other than to identify prospective properties consumers may be interested in purchasing. The IDX data is deemed reliable but is not guaranteed by MLS GRID and may be subject to an end user license agreement prescribed by the Member Participant’s applicable MLS.  Based on information submitted to the MLS GRID as of October 12, 2026 11:16 AM UTC . All data is obtained from various sources and may not have been verified by broker or MLS GRID. Supplied Open House Information is subject to change without notice. All information should be independently reviewed and verified for accuracy. Properties may or may not be listed by the office/agent presenting the information. Some IDX listings have been excluded from this website.