and narrow your search. If you have fewer than 200 results, you can save your search.

Weaverville NC

r=7489-7500
10 Dale Street Asheville NC 28806

Asheville, NC10 Dale Street

Price$699,000

Est. Mortgage: $/month

MLS Number CAR4421606

  • Residential
  • Bedrooms 4
  • Bathroom 2
  • Square Feet 1,745
  • Acreage 0.18

Historic West Asheville character, thoughtful modern updates, and a walkable location just off Haywood Road come together at 10 Dale Street. Built in 1930 and modernized for today, this light-filled home preserves the charm and personality buyers love in an older Asheville home while offering updated finishes, appliances, and meaningful improvements-including a new professionally encapsulated and conditioned crawlspace system. With 4 bedrooms, 2 full baths, and approximately 1745 square feet, the home offers plenty of flexibility across two levels. Natural light pours into the living spaces, where wood floors and original character blend easily with the home's modernized style. Two bedrooms and a full bath are located on the main level, while the finished daylight lower level adds two additional bedrooms, a second full bath, laundry, storage, and both interior and exterior access-ideal for guests, working from home, a second living area, fitness space, or hobbies. And then there's the location. Haywood Road is approximately a 10-minute walk, putting some of West Asheville's favorite restaurants, bars, shops, and gathering spots within easy reach. Walk for ice cream at The Hop, dinner at Nine Mile or Botiwalla, or simply head out and explore one of Asheville's most vibrant neighborhood corridors. The outdoor spaces make it just as easy to stay home. Start the morning with coffee on the screened porch while watching the birds, or enjoy the large fenced yard (both front and back) with room for pets, yard games, gardening, and gatherings. The elevated rear deck provides a wonderful perch for sunsets and fall color across the neighborhood. A brand-new modern shed installed in 2026 and set up for future power offers even more possibilities for storage, a workshop, hobbies, or creative space. Recent improvements add substance behind the style. The home's fresh green exterior gives it a distinctive new look, while the new crawlspace system represents an extensive professional upgrade, including insulated encapsulation, moisture-control treatment, a dedicated dehumidifier and condensate pump, plus a five-year maintenance program-a particularly valuable improvement in a home of this vintage. Other updates include : new roof in 2023, front yard renovation (fence , sod, drainage, concrete pavers) 2024, radon mitigation system , lower level bathroom renovation 2020. Add off-street parking, city water and sewer, no HOA, generous indoor and outdoor living space, and a truly walkable West Asheville setting, and 10 Dale Street offers something special: the character of a historic Asheville home, thoughtfully modernized for the way people live today.

Listed by Kirsten Paris of EXP Realty LLC

$
$
%
$/month over payments
Federal 30-year interest rate: 7.4% last updated on Oct 8, 2026
* All Figures are estimates. Check with your bank or proposed mortgage company for actual interest rates.
This product uses the FRED® API but is not endorsed or certified by the Federal Reserve Bank of St. Louis.

Save FavoriteSchedule TourAsk A QuestionMore Details

4870 Summerside Drive Clover SC 29710

Clover, SC4870 Summerside Drive

Price$699,000

Est. Mortgage: $/month

MLS Number CAR4394846

  • Residential
  • Bedrooms 6
  • Bathroom 4
  • Square Feet 4,337
  • Acreage 0.35

Experience a larger, more relaxed Lake Wylie lifestyle in this beautifully upgraded 6-bedroom, 4-bath modern farmhouse home offering 4,337 square feet of thoughtfully designed living space. Situated on a private 0.35-acre lot in Somerset Autumn Cove with only one neighboring home, this property provides the perfect blend of space, comfort, and convenience within the highly sought-after Clover School District. The open-concept main level features luxury vinyl plank flooring, wood staircases, crown molding, custom wainscoting, designer lighting, and accent walls. The spacious kitchen is the heart of the home, showcasing granite countertops, a gas cooktop, abundant cabinetry, and a large center island with seating for four, all flowing seamlessly into the breakfast area, dining room, and family room. Custom sliding farmhouse doors add character and style throughout. The primary suite serves as a private retreat with a spa-inspired bath featuring a statement bubble chandelier, soaking tub, oversized walk-in shower, dual vanities, and a large walk-in closet. Upstairs, an open loft area offers flexible space for a playroom, office, or media room. The fully finished walkout basement adds exceptional versatility with a bedroom, full bath, wine room, secondary living/media room, and additional flex space ideal for a gym, office, hobby room, or guest accommodations. It's also excellent for Multi-generational living. Outdoor living shines with an elevated deck, covered patio, expansive backyard, and fire pit area-perfect for entertaining, relaxing, pets, play, and enjoying the outdoors. A community pool and access to a boat lot is also available. Just minutes from Lake Wylie's boating, dining, parks, and recreation, this home offers the ideal combination of lake-area living and convenient access to Charlotte. **With an approved offer, our preferred lender is offering $2,500 towards closing costs.

Listed by Greg Forrest of Coldwell Banker Realty

$
$
%
$/month over payments
Federal 30-year interest rate: 7.4% last updated on Oct 8, 2026
* All Figures are estimates. Check with your bank or proposed mortgage company for actual interest rates.
This product uses the FRED® API but is not endorsed or certified by the Federal Reserve Bank of St. Louis.

Virtual TourSave FavoriteSchedule TourAsk A QuestionMore Details

505 E 6th Street Charlotte NC 28202

MLS Number CAR4392815

  • Condo
  • Bedrooms 2
  • Bathroom 2
  • Square Feet 1,986

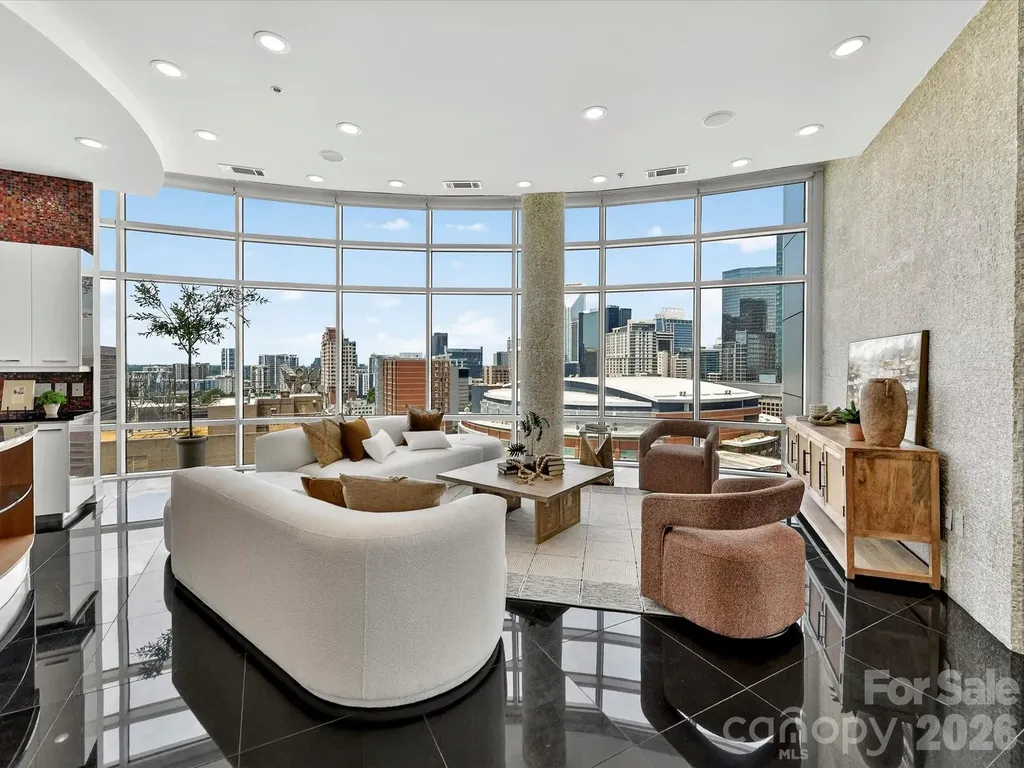
Experience elevated Uptown living in this stunning 16th-floor corner residence in the Courtside building. Offering 1986 square feet of thoughtfully updated living space, this luxury condominium combines sophisticated design, expansive city views, and an unbeatable location in the heart of Charlotte. The open-concept floor plan is enhanced by soaring 10-foot finished ceilings, black marble flooring, abundant natural light, and floor-to-ceiling windows that showcase panoramic skyline views. The spacious living and dining areas flow seamlessly, creating the perfect setting for both everyday living and entertaining. A stylish wet bar adds convenience and elegance for hosting guests. The beautifully updated kitchen features GE Profile appliances, modern cabinetry, generous storage, and ample workspace. The primary suite serves as a private retreat with new carpeting, a spacious walk-in closet, and a renovated en-suite bath featuring premium Grohe fixtures. The secondary bedroom is equally inviting with new carpet and direct access to an updated full bath. Residents enjoy the best views in Charlotte and a premier Uptown location just steps from restaurants, entertainment, sporting events, cultural attractions, and the light rail. This is a rare opportunity to own a spacious, move-in-ready condominium offering luxury, convenience, and spectacular city living in one of Charlotte's most desirable addresses.

Listed by Abby Baker of ProStead Realty

$
$
%
$/month over payments
Federal 30-year interest rate: 7.4% last updated on Oct 8, 2026
* All Figures are estimates. Check with your bank or proposed mortgage company for actual interest rates.
This product uses the FRED® API but is not endorsed or certified by the Federal Reserve Bank of St. Louis.

Virtual TourSave FavoriteSchedule TourAsk A QuestionMore Details

45 Asheland Avenue Asheville NC 28801

MLS Number CAR4342608

  • Condo
  • Bedrooms 2
  • Bathroom 2
  • Square Feet 1,076

Turn-key, income-producing short-term rental condominium in the heart of downtown Asheville. Located just blocks from the city's most sought-after restaurants, breweries, live music venues, and shops, this eastfacing residence is offered fully furnished, providing an immediate, low-effort investment opportunity. 45 Asheland Avenue is a boutique condominium community in Asheville's highly desirable South Slope neighborhood, one of downtown's strongest and most consistent short-term rental markets. Unit #306 features secure, deeded parking and climate-controlled storage, both conveniently located on the same floor as the residence, a rare amenity that enhances owner and guest convenience. Enjoy effortless ownership, strong rental appeal, and a prime downtown location with walkable access to everything Asheville has to offer.

Listed by William Coin and Scott Mills of Howard Hanna Beverly-Hanks Biltmore Avenue

$
$
%
$/month over payments
Federal 30-year interest rate: 7.4% last updated on Oct 8, 2026
* All Figures are estimates. Check with your bank or proposed mortgage company for actual interest rates.
This product uses the FRED® API but is not endorsed or certified by the Federal Reserve Bank of St. Louis.

Save FavoriteSchedule TourAsk A QuestionMore Details

131 Baywatch Drive Mooresville NC 28117

Mooresville, NC131 Baywatch Drive

Price$699,000

Est. Mortgage: $/month

MLS Number CAR4420132

  • Residential
  • Bedrooms 3
  • Bathroom 3
  • Square Feet 2,366
  • Acreage 0.46

Lake Norman Waterfront Opportunity - Make It Your Own! PLEASE VIEW ATTACHED VIDEO FOR INSPIRATION! Welcome to an incredible opportunity to create your dream home on beautiful Lake Norman! Why pay for someone else's vision and finishes when you can put your personal stamp on this great property? Situated on nearly half an acre with a permitted dock and gorgeous water views, this 3 bedroom (per tax records & must be verified by septic capacity), 3 bath waterfront home offers the setting, space, and potential to become something truly special! Step inside and immediately take in the lake through the dramatic floor-to-ceiling windows on the main level, filling the home with natural light and showcasing the beautiful waterfront setting. A wood burning fireplace adds warmth and character, while the spacious floor plan and blank canvas provide plenty of room to reimagine the home and personalize every last detail. One of the highlights is the expansive covered deck overlooking the lake-the perfect place for morning coffee, evening sunsets, entertaining friends, or simply relaxing and enjoying life on Lake Norman. The walk-out basement level provides additional living space and boasts an additional kitchen area with easy access to the backyard, lake, and dock ... an entertainer's dream. This property is being sold strictly AS-IS. THE SELLERS WILL MAKE NO REPAIRS & WILL PROVIDE NO CONCESSIONS OR CREDITS FOR REPAIRS. This is an opportunity for buyers who recognize the value of a Lake Norman waterfront property, just off Brawley School Road, and want the freedom to renovate, update, and customize the home to fit their own vision. No septic permit has been located on file with Iredell County. Buyers are encouraged to perform their own due diligence regarding all aspects of the home. Enjoy boating, fishing, paddleboarding, entertaining, and everything the Lake Norman lifestyle has to offer-all while being conveniently located just off Brawley School Road, with shopping, dining, schools, and everyday conveniences just minutes away. Beautiful views. Permitted dock. Nearly half an acre. Endless potential. Bring your vision and make this Lake Norman waterfront property your own.

Listed by Tara Franco of Relevate Real Estate Inc.

$
$
%
$/month over payments
Federal 30-year interest rate: 7.4% last updated on Oct 8, 2026
* All Figures are estimates. Check with your bank or proposed mortgage company for actual interest rates.
This product uses the FRED® API but is not endorsed or certified by the Federal Reserve Bank of St. Louis.

Virtual TourSave FavoriteSchedule TourAsk A QuestionMore Details

300 Caroline Lane Pisgah Forest NC 28768

Pisgah Forest, NC300 Caroline Lane

Price$699,000

Est. Mortgage: $/month

Pending

MLS Number CAR4426646

  • Residential
  • Bedrooms 3
  • Bathroom 3
  • Square Feet 2,170
  • Acreage 0.5

Searching for a private mountain getaway without the steep mountain road? Welcome home to this serene property nestled at the end of a cul-de-sac in lovely Middlemount Subdivision. All the nature, wildlife and peace that you desire, yet close to the shopping and amenities you need. This home has been meticulously cared for and updated with an eye for functionality and design. Your guests will first be met with the charming stone walk way to the front entrance. The large deck has plenty of room for dining, entertaining or just relaxing. One level living with a split bedroom floor plan featuring 3 bedrooms, 2 bathrooms and a half bath, gives you plenty of room to spread out. From the living room and kitchen areas, you have the perfect sightline to your back yard oasis. Bright blooming flowers and lush greenery surround your very own waterfall feature. Updates such as new quartz counter tops and kitchen sink, remodeled bathrooms, crown molding, coffered ceiling, new screened in porch with ClearView screens and a newer HVAC give you peace of mind while leaving the home looking fresh and stylish. Don't miss your chance for a private tour.

Listed by Sara McCord of Keller Williams Mtn Partners,LLC

$
$
%
$/month over payments
Federal 30-year interest rate: 7.4% last updated on Oct 8, 2026
* All Figures are estimates. Check with your bank or proposed mortgage company for actual interest rates.
This product uses the FRED® API but is not endorsed or certified by the Federal Reserve Bank of St. Louis.

Save FavoriteSchedule TourAsk A QuestionMore Details

230 N Brackenbury Lane Charlotte NC 28270

Charlotte, NC230 N Brackenbury Lane

Price$699,000

Est. Mortgage: $/month

MLS Number CAR4366957

  • Residential
  • Bedrooms 5
  • Bathroom 3
  • Square Feet 3,726
  • Acreage 0.23

Exceptional custom-built home tucked at the end of a quiet cul-de-sac in the heart of highly sought-after Sardis Woods. With approximately 3,700 SF of heated living area across four thoughtfully designed levels, this is the kind of space - and craftsmanship - that simply cannot be replicated in today's Charlotte market. Featured in the 1987 Parade of Homes, this residence was built to impress and has only grown more timeless with age. Main Level - Crafted for Entertaining: Rich hardwood floors and crafted wood trim set the tone from the moment you enter. A welcoming living room is anchored by a distinct floor-to-ceiling bay window, flowing into a formal dining room, updated kitchen with modern appliances, and a breakfast bar that opens into a warm family room with a cozy fireplace. An adjacent sunroom/office provides a serene retreat. Soaring 9-10+ foot ceilings throughout add an airy, elevated feel, and a centrally located half bath serves the entire main level with ease. Two brand-new HVAC units ensure year-round comfort and peace of mind for years to come. Please note the first story furnace is gas, and the other two are electric. The gas furnace and 3rd AC system was replaced in 2022. Upper Level - Spacious, Light-Filled Bedrooms: Four generously sized bedrooms each offer ample natural light and closet space. The showstopping primary suite features dramatic cathedral ceilings, a stunning half-moon window, and a luxurious ensuite with dual walk-in closets, a private water closet, an extended vanity, step-in tiled shower, and a soaking tub - all bathed in natural light with custom windows framing wooded views. A second full bath serves the remaining bedrooms. Third Level - 5th Bedroom / Bonus Room | 712 SF: The top level delivers 712 SF of flexible living space - two windows, great ceiling height, and a layout naturally divided by a short hallway into two distinct areas. Use it as a true 5th bedroom, a guest suite with a sitting room, a home gym and hobby space, a media room, or a combination of all of the above. Rarely does a home offer this kind of flexibility. Lower Level - Garage Entry: The partial below-grade entry level provides direct access to the side-load two-car garage - thoughtfully positioned to preserve the home's stunning street-facing curb appeal - along with a landing and stair access to the main level above. Outdoor Living & Curb Appeal: A large front yard set well back from the street creates exceptional privacy and presence. An extended rear deck is perfect for entertaining, with a low-maintenance backyard nestled among mature trees. An Even Better Location: Sardis Woods is one of Charlotte's most beloved neighborhoods - tree-lined streets, architecturally diverse homes, and true community character, just 10 miles from Uptown. Minutes from Charlotte Christian School and Providence Day School, two of the city's most prestigious private institutions. Close to McAlpine Creek Greenway, multiple parks, Galleria Village, and South Park Mall. Space like this, craftsmanship like this, in a neighborhood like this - it doesn't come along often. Schedule your private showing today. Seller is open to lease to buy, and/or seller financing. Reach out to agent for details!

Listed by Juan Pablo Vidal Garcia and Nick Chambers of JPVG Real Estate

$
$
%
$/month over payments
Federal 30-year interest rate: 7.4% last updated on Oct 8, 2026
* All Figures are estimates. Check with your bank or proposed mortgage company for actual interest rates.
This product uses the FRED® API but is not endorsed or certified by the Federal Reserve Bank of St. Louis.

Virtual TourSave FavoriteSchedule TourAsk A QuestionMore Details

113 Ballantree Drive Asheville NC 28803

Asheville, NC113 Ballantree Drive

Price$699,000

Est. Mortgage: $/month

MLS Number CAR4417051

  • Residential
  • Bedrooms 6
  • Bathroom 5
  • Square Feet 4,329
  • Acreage 0.75

Discover exceptional space, flexibility, and privacy in this expansive home tucked away in the desirable Ballantree subdivision. Set on about .75 wooded acres at the end of a peaceful cul-de-sac, this two-and-a -half story home offers an impressive floorplan with room for everyday living, entertaining, working from home, and hosting guests. The main level welcomes you with a two- story foyer, formal living and dining spaces, and a spacious eat-in kitchen that flows naturally into the family room. A Danish-designed HWAM wood stove creates a warm and inviting gathering space, while the home's abundant windows bring in natural light. With six bedrooms and five full bathrooms, the home offers exceptional versatility. The Primary suite features a private deck, while a main- level bedroom and full bathroom provide an ideal option for guests or those seeking one- level living. Upstairs, additional bedrooms and living space provide plenty of room for family and guests, The third-floor bonus room offers even more flexibility and could easily serve as a media room, home office, gym, playroom, or creative space. One of the home's most distinctive features is the fully equipped basement apartment with its own entrance and deck. Whether used for extended family, guests, a private workspace, or potential rental income, this separate living area adds tremendous versatility to the property. Outside, enjoy the privacy of the wooded lot, multiple decks, and a peaceful cul-de-sac setting. You are conveniently located near shopping, dining, grocery stores, walking trails at Givens Estate and the Mountain to Sea Trail, and downtown Asheville is approximately 15 minutes away.

Listed by Heather Leslie and Lisa Jackson of Asheville Realty Group

$
$
%
$/month over payments
Federal 30-year interest rate: 7.4% last updated on Oct 8, 2026
* All Figures are estimates. Check with your bank or proposed mortgage company for actual interest rates.
This product uses the FRED® API but is not endorsed or certified by the Federal Reserve Bank of St. Louis.

Virtual TourSave FavoriteSchedule TourAsk A QuestionMore Details

23 Old Applewood Lane Hendersonville NC 28739

MLS Number CAR4432097

  • Residential
  • Bedrooms 3
  • Bathroom 3
  • Square Feet 2,561
  • Acreage 0.89

Welcome to Bluebird Hollow! The adjacent lot is included, adding to the sense of privacy and providing even more space to enjoy beautiful surroundings. Gorgeous mature shade trees, lovely landscaping and an expansive lawn create a peaceful setting that feels special from the moment you arrive. A large garden shed provides wonderful space for gardening tools and outdoor equipment, while the screened patio offers an inviting spot to relax and enjoy the setting. Inside, the home offers a comfortable and functional layout with a spacious living room featuring a gas fireplace and cathedral ceiling, a dining room with easy access to the outdoors, and a well-appointed kitchen with granite countertops, gas range and pantry. The main-level primary suite includes a sitting area and walk-in closet, while the split-bedroom design provides privacy for family and guests. A new HVAC system in 2024 adds to the home's thoughtful updates. The daylight basement provides even more flexibility with a generous recreation/hobby area and full bath. The oversized two-car garage is a standout, offering a workshop area, storage shelving and plenty of room for tools, projects and additional storage. The location is hard to beat, so enjoy the peaceful setting of Bluebird Hollow while remaining convenient to downtown Hendersonville, shopping, dining and everyday necessities. With its gorgeous grounds, mature shade trees, added privacy, flexible living space and exceptional garage, this is a wonderful place to call home.

Listed by Margo Barbee of Premier Sotheby’s International Realty

$
$
%
$/month over payments
Federal 30-year interest rate: 7.4% last updated on Oct 8, 2026
* All Figures are estimates. Check with your bank or proposed mortgage company for actual interest rates.
This product uses the FRED® API but is not endorsed or certified by the Federal Reserve Bank of St. Louis.

Save FavoriteSchedule TourAsk A QuestionMore Details

0 Us 64 Highway Hendersonville NC 28792

Hendersonville, NC0 Us 64 Highway

Price$699,000

Est. Mortgage: $/month

MLS Number CAR4230460

  • Land
  • Acreage 4.04
  • County Henderson

Prime Commercial Land for Sale - 3.95 Acres on Highway 64, Hendersonville, NC! Located in Opportunity Zone, this is a Rare opportunity to own 4.04 acres of unimproved commercial land in a high-traffic, high-visibility location! This prime property fronts Highway 64 East, just off Interstate 26, making it a perfect for retail, restaurant, hospitality, or mixed-use development. Key Highlights: Exceptional Location - Positioned directly across from Walmart, surrounded by national retailers, restaurants, and thriving businesses. High Traffic & Visibility - Frontage on Highway 64 & Old Chimney Rock Rd with excellent exposure to thousands of daily commuters and shoppers. Easy Access - Conveniently located just off I-26, ensuring seamless connectivity to Asheville, Greenville, and beyond. Endless Potential - Ideal for retail, medical, office, hotel, or restaurant development. This is an unparalleled chance to secure a prime commercial site in one of Hendersonville's busiest corridors.

Listed by Becky Fisher and David Lee of Keller Williams Mtn Partners,LLC

$
$
%
$/month over payments
Federal 30-year interest rate: 7.4% last updated on Oct 8, 2026
* All Figures are estimates. Check with your bank or proposed mortgage company for actual interest rates.
This product uses the FRED® API but is not endorsed or certified by the Federal Reserve Bank of St. Louis.

Save FavoriteSchedule TourAsk A QuestionMore Details

629 Bracket Street Fort Mill SC 29708

Fort Mill, SC629 Bracket Street

Price$699,000

Est. Mortgage: $/month

MLS Number CAR4354842

  • Residential
  • Bedrooms 4
  • Bathroom 3
  • Square Feet 2,284
  • Acreage 0.15

BAXTER VILLAGE!! This wonder Saussy Burbank home with 2 car detached garage sits right in Town Center on a quiet cul de sac! Walkable to Town Center! 3/4 beds, 2.5 baths wonderful outdoor area with fireplace and hot tub and detached garage! Fenced yard! Eat in kitchen opens to the living room , with fireplace , formal dining room , and bad on main with half bath in hallway. 3 beds and laundry room on upper level. Bright and open , well kept home, stainless appliances.

Listed by Judi Kerestan of Kerestan Realty

$
$
%
$/month over payments
Federal 30-year interest rate: 7.4% last updated on Oct 8, 2026
* All Figures are estimates. Check with your bank or proposed mortgage company for actual interest rates.
This product uses the FRED® API but is not endorsed or certified by the Federal Reserve Bank of St. Louis.

Save FavoriteSchedule TourAsk A QuestionMore Details

7903 Long Nook Lane Charlotte NC 28277

Charlotte, NC7903 Long Nook Lane

Price$699,000

Est. Mortgage: $/month

MLS Number CAR4414616

  • Residential
  • Bedrooms 4
  • Bathroom 3
  • Square Feet 2,720
  • Acreage 0.38

Jump on this 4 BR home 2.5 BT that has lots of upgrades already done for you in a low maintenance brick/fiber cement home with lots of natural light. New windows. Updated Kitchen has white cabinets w/ lots of granite counter space, SS appliances, coffee bar area, Gooseneck faucet & double sink. Higher ceilings including foyer, LR, & den with wood floors& fireplace has large window overlooking flat backyard. Separate main level private office or could be playroom. Cathedral ceiling Primary suite has spacious BR, lots of windows, & updated bath with soaking tub, walkin shower & double sink vanity. Walkin closet with pulldown attic. Desirable outdoor space with big deck, a patio with firepit & irrigation for large flat yard (corner lot) with mature trees. Extras you don't always get include front and back stairs, separate main level laundry room ,laundry chute, side load garage, workshop in garage. Located on a culdesac street in Provincetown that is close to Stonecrest, Blakeney shopping and easy access to 485.Highly rated schools as well as brand new Cato Ridge middle. Other updates include: Powder room with new vanity, toilet and flooring in past year. upstairs hall bath with new water resistant flooring, Upstairs furnace 2021,All lighting in bathrooms replaced

Listed by Prince Dixon Witt of Dickens Mitchener & Associates Inc

$
$
%
$/month over payments
Federal 30-year interest rate: 7.4% last updated on Oct 8, 2026
* All Figures are estimates. Check with your bank or proposed mortgage company for actual interest rates.
This product uses the FRED® API but is not endorsed or certified by the Federal Reserve Bank of St. Louis.

Save FavoriteSchedule TourAsk A QuestionMore Details

Broker Reciprocity MLS Grid Logo © 2026 Listings courtesy of Canopy MLS as distributed by MLS GRID. IDX information is provided exclusively for consumers’ personal non-commercial use and may not be used for any purpose other than to identify prospective properties consumers may be interested in purchasing. The IDX data is deemed reliable but is not guaranteed by MLS GRID and may be subject to an end user license agreement prescribed by the Member Participant’s applicable MLS.  Based on information submitted to the MLS GRID as of October 11, 2026 3:15 AM UTC . All data is obtained from various sources and may not have been verified by broker or MLS GRID. Supplied Open House Information is subject to change without notice. All information should be independently reviewed and verified for accuracy. Properties may or may not be listed by the office/agent presenting the information. Some IDX listings have been excluded from this website.