and narrow your search. If you have fewer than 200 results, you can save your search.

Weaverville NC

r=7897-7908
111 Wipprecht Drive Spruce Pine NC 28777

Spruce Pine, NC111 Wipprecht Drive

Price$675,000

Est. Mortgage: $/month

MLS Number CAR4361274

  • Residential
  • Bedrooms 3
  • Bathroom 3
  • Square Feet 3,000
  • Acreage 0.79

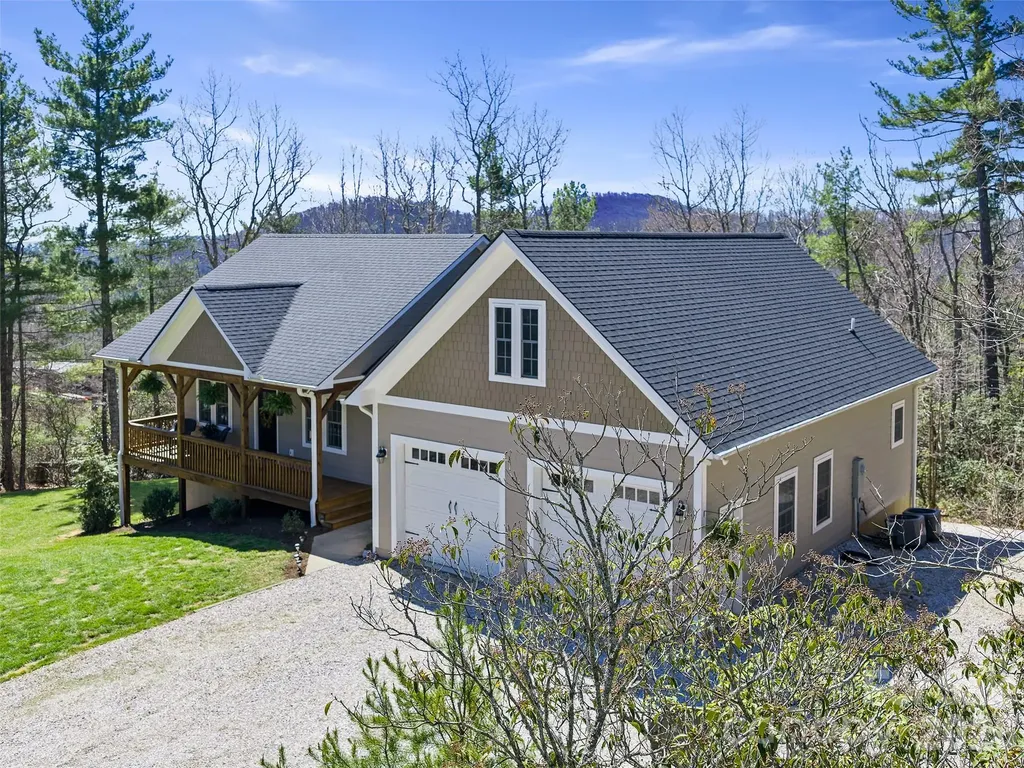
Ever wanted to live on the Blue Ridge Parkway? This home is the next best thing! Walking distance to the Parkway, this move-in ready and impeccably maintained 3-bedroom, 3-bath home, built in 2019, is located in the highly desirable Humpback Mountain area and offers amazing views. Featuring open-concept living on both levels, the main floor provides convenient one-level living, while the lower level includes a spacious family room, additional bedroom and bath, plus a workshop or multi-functional space with endless possibilities and abundant storage. Step outside your door to nearly 400 acres of protected wilderness, perfect for nature lovers and outdoor enthusiasts. This home combines modern comfort, thoughtful design, and an unbeatable mountain setting-ideal for full-time living or a relaxing retreat

Listed by Cherie Fox-Parker of Howard Hanna Beverly-Hanks Burnville

$
$
%
$/month over payments
Federal 30-year interest rate: 7.4% last updated on Oct 8, 2026
* All Figures are estimates. Check with your bank or proposed mortgage company for actual interest rates.
This product uses the FRED® API but is not endorsed or certified by the Federal Reserve Bank of St. Louis.

Save FavoriteSchedule TourAsk A QuestionMore Details

314 W Glenview Drive Salisbury NC 28147

Salisbury, NC314 W Glenview Drive

Price$675,000

Est. Mortgage: $/month

Active With Contract

MLS Number CAR4411797

  • Residential
  • Bedrooms 3
  • Bathroom 2
  • Square Feet 2,871
  • Acreage 1.13

This stunning custom all-brick home sits in one of Salisbury's most sought-after neighborhoods and is packed with upgrades. Offering around 2,900 sq. ft. of living space, it boasts 9-ft ceilings, detailed moldings, hardwood floors with inlaid custom bookcases, plantation shutters throughout, and a freshly painted interior. The spacious primary suite features a large walk-in closet, while the split bedroom layout adds privacy. Enjoy a formal dining room, a great room with a stone fireplace and built-ins, and a kitchen with a large island, double ovens, and custom eucalyptus cabinets. Relax on the covered back porch with columns and a gas grill hook-up, all on a beautiful 1+ acre lot. Bonus features include 890 sq. ft. of unfinished upper storage with walk-up access, perfect for a future bonus room, plus a conditioned crawlspace with a dehumidifier. The community offers walking trails, a pool, tennis and pickleball courts, a clubhouse, and a cabana. Conveniently close to VA and Novant hospitals, shopping, Hwy 150 to Mooresville, and I-85 to Charlotte, Winston-Salem, and Greensboro.

Listed by Debbie Tuck of Southern Homes of the Carolinas,Inc

$
$
%
$/month over payments
Federal 30-year interest rate: 7.4% last updated on Oct 8, 2026
* All Figures are estimates. Check with your bank or proposed mortgage company for actual interest rates.
This product uses the FRED® API but is not endorsed or certified by the Federal Reserve Bank of St. Louis.

Save FavoriteSchedule TourAsk A QuestionMore Details

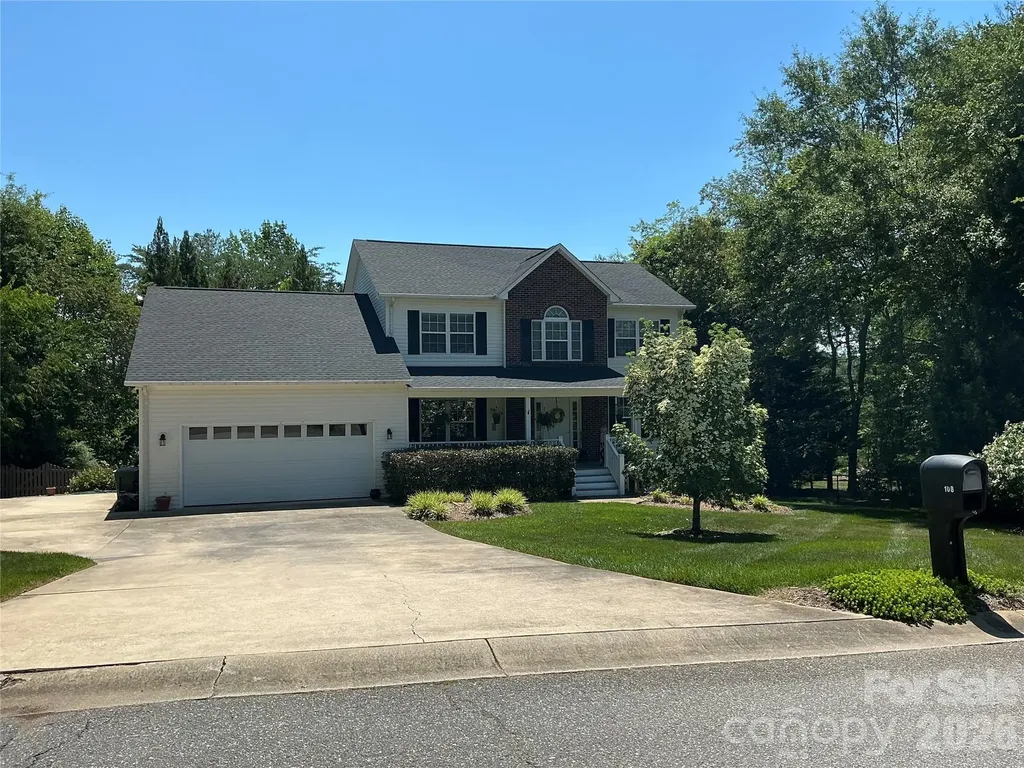
108 Clearwater Drive Morganton NC 28655

Morganton, NC108 Clearwater Drive

Price$675,000

Est. Mortgage: $/month

MLS Number CAR4406370

  • Residential
  • Bedrooms 5
  • Bathroom 4
  • Square Feet 3,882
  • Acreage 0.51

Two story home with completed walk out basement. Beautiful private yard with professional landscaping with fenced in yard. Close to shopping, downtown and schools. Master is on main floor with remodeled en suite bathroom and custom closet. Open floor plan in kitchen and family room includes formal living room and dining room. Sliding glass door leads to covered large covered 3 bedrooms upstairs and one bathroom. One very large bedroom could be used as playing area or office. Basement includes family room with gas fireplace, kitchen, one bedroom, 1 bathroom and office or another den. French doors lead out to covered porch.

Listed by Andrea Ochoa of Collective Realty LLC

$
$
%
$/month over payments
Federal 30-year interest rate: 7.4% last updated on Oct 8, 2026
* All Figures are estimates. Check with your bank or proposed mortgage company for actual interest rates.
This product uses the FRED® API but is not endorsed or certified by the Federal Reserve Bank of St. Louis.

Save FavoriteSchedule TourAsk A QuestionMore Details

343 White Pine Drive Fletcher NC 28732

Fletcher, NC343 White Pine Drive

Price$675,000

Est. Mortgage: $/month

MLS Number CAR4418799

  • Residential
  • Bedrooms 4
  • Bathroom 3
  • Square Feet 2,395
  • Acreage 1.17

This is a must see single level, multi-generational well maintained 4 bedroom, 2.5 bath home in Fletcher with 1.17 acres. Tons of space inside and out with endless possibilities, waiting for the perfect buyer. Enjoy nature on the newly redone back porch or on the side screened in porch with its own fenced in area. Large lot with its own little backyard oasis giving you a private feel. Inside has plenty of room with an open concept for anything you can imagine. Large windows in the main living area to let in the natural light and connect the spaces. This really is a must see in person to appreciate the size and potential that this home has to offer. This home has been well loved and impeccably maintained and ready for the next buyer to love it as much as they have.

Listed by Tomika Gelette of Fathom Realty

$
$
%
$/month over payments
Federal 30-year interest rate: 7.4% last updated on Oct 8, 2026
* All Figures are estimates. Check with your bank or proposed mortgage company for actual interest rates.
This product uses the FRED® API but is not endorsed or certified by the Federal Reserve Bank of St. Louis.

Virtual TourSave FavoriteSchedule TourAsk A QuestionMore Details

3654 S Dobys Bridge Road Fort Mill SC 29715

MLS Number CAR4366903

  • Residential
  • Bedrooms 2
  • Bathroom 2
  • Square Feet 2,195
  • Acreage 12.13

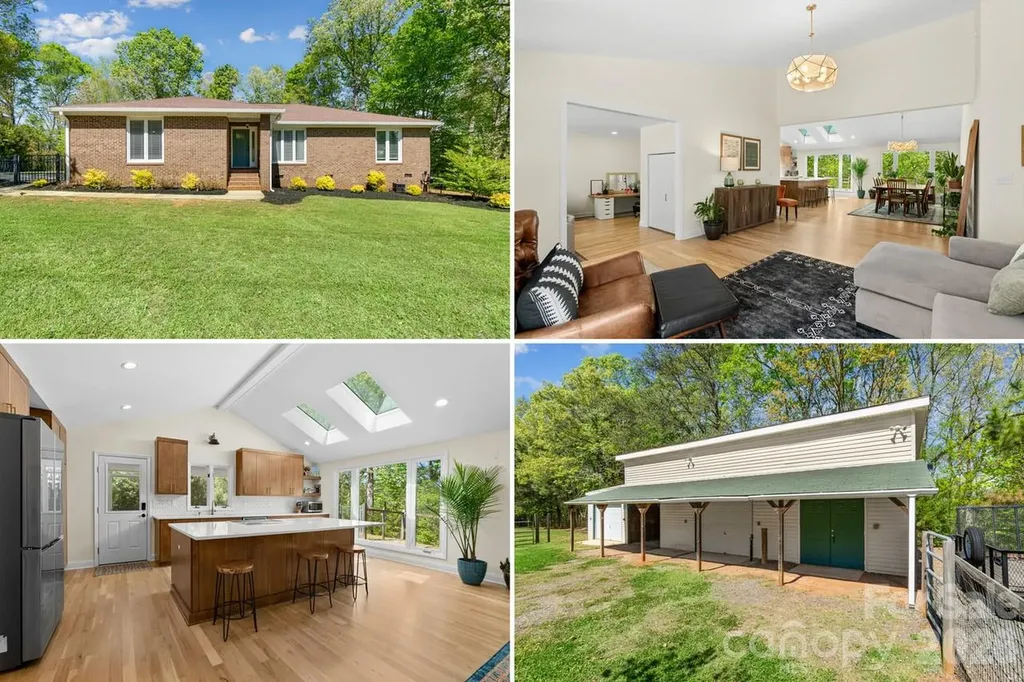
Calling all Equestrians…Tucked away on over 12 private wooded acres, this fully renovated modern retreat offers a rare blend of design, seclusion, and connection to nature-just minutes from the heart of Fort Mill, Indian Land, or Ballantyne. Thoughtfully reimagined, the home features a bright, open interior with clean lines, updated finishes, and expansive windows that bring the outdoors in. Every space has been curated for comfort and simplicity, creating a move-in-ready escape that feels both elevated and effortless. Step outside and experience a property that invites both relaxation and possibility. The landscape unfolds with mature trees, gently winding terrain, and peaceful Sugar Creek below-creating a setting that feels far removed from the everyday. A fenced pasture and multiple bay horse barn add a functional dimension, offering space for equestrian use for horses, hobby farming, or simply enjoying the openness and character of the land. With a little clearing of the land, there is opportunity for additional pasture space or a settling space by the creek. Perfect as a private retreat, this home delivers a sense of escape without sacrificing convenience. Modern updates, low-maintenance living, and unmatched privacy make it an ideal fit for those seeking something truly different from the ordinary. If you've been searching for space and to own your own private corner of Fort Mill - this is where it all comes together.

Listed by Sherry Avant of Stephen Cooley Real Estate

$
$
%
$/month over payments
Federal 30-year interest rate: 7.4% last updated on Oct 8, 2026
* All Figures are estimates. Check with your bank or proposed mortgage company for actual interest rates.
This product uses the FRED® API but is not endorsed or certified by the Federal Reserve Bank of St. Louis.

Virtual TourSave FavoriteSchedule TourAsk A QuestionMore Details

8300 Hickory Drive Charlotte NC 28215

Charlotte, NC8300 Hickory Drive

Price$675,000

Est. Mortgage: $/month

MLS Number CAR4390984

  • Land
  • Acreage 3.42
  • County Mecklenburg

Rare Lot in Charlotte of this size in a neighborhood with a nature retreat and NO HOA! This quaint circle off of Robinson Church Road is ready to Build on. Opportunity to be creative with N1-A zoning....Beautiful Tranquil Wooded Lot inside the 485 belt loop Back on the Market ! 3.417 acres ,rectangular Lot. 650x202x626x204. Secluded Neighborhood Hickory Acres, Pine Circle was never completed by the original developer, and this Lot helps complete the oval.Priced to Sell, A Lot one block away closed for $899k 8120 hickory dr.(3.2 acres). https://listings.carolinahomephotos.com/videos/01a02bd9-2d60-70d1-97f5-7ce63c8348be

Listed by Sondra Blaser of RE/MAX Executive

$
$
%
$/month over payments
Federal 30-year interest rate: 7.4% last updated on Oct 8, 2026
* All Figures are estimates. Check with your bank or proposed mortgage company for actual interest rates.
This product uses the FRED® API but is not endorsed or certified by the Federal Reserve Bank of St. Louis.

Virtual TourSave FavoriteSchedule TourAsk A QuestionMore Details

12930 Hamilton Road Charlotte NC 28273

Charlotte, NC12930 Hamilton Road

Price$675,000

Est. Mortgage: $/month

MLS Number CAR4377146

  • Residential
  • Bedrooms 3
  • Bathroom 4
  • Square Feet 2,373
  • Acreage 1.01

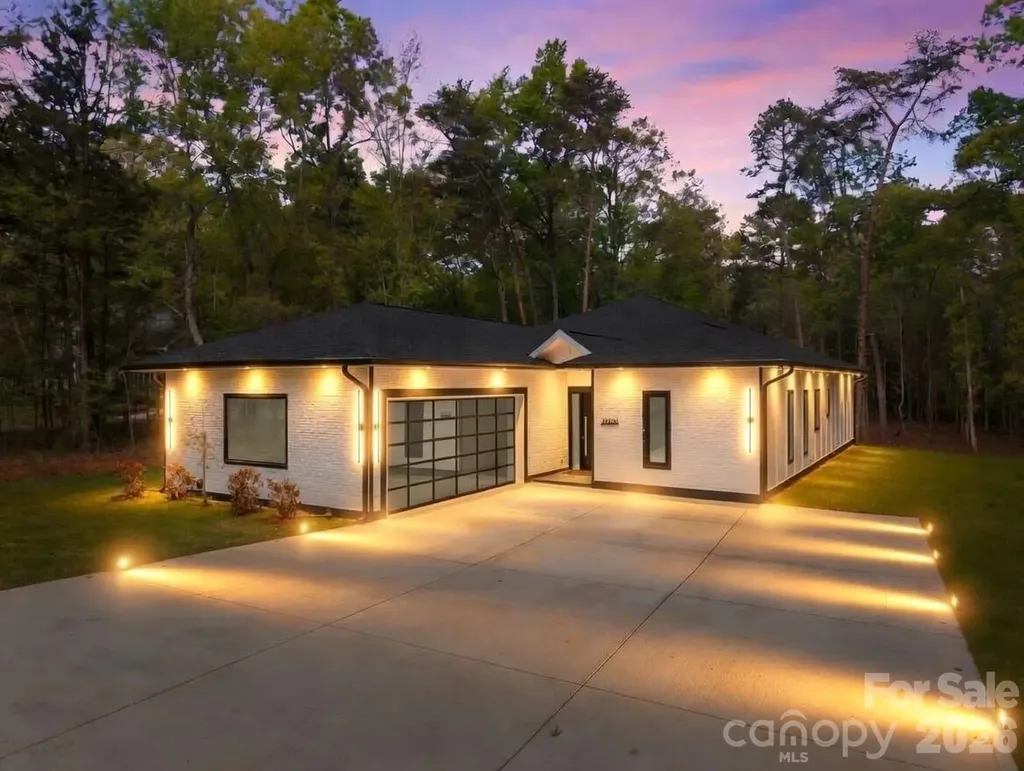
Stunning new construction on a private 1+ acre lot in the heart of Southwest Charlotte's premier retail and dining district. This modern one-story home offers over 3,000 sq ft of total space, including 2,373 sq ft of open, light-filled living area with 10' ceilings and a seamless layout designed for both comfort and entertaining. The chef's kitchen features quartz countertops, high-end appliances, soft-close cabinetry, a large island, and a walk-in pantry. The primary suite includes his-and-hers walk-in closets and a custom glass shower. All bedrooms offer walk-in closets and private glass-panel showers. A spacious rear patio overlooks the deep, wooded backyard, complete with an outdoor fireplace for year-round enjoyment. The oversized two-car garage and extended concrete drive provide ample parking. The expansive lot offers exceptional potential for a future pool, guest house, or additional garage. Premium exterior finishes include architectural stone accents and durable fiber-cement siding. A rare opportunity to own a private modern estate in a highly desirable Southwest Charlotte corridor.

Listed by Calvin B Bakhtiyarov of One Charlotte Realty,Inc

$
$
%
$/month over payments
Federal 30-year interest rate: 7.4% last updated on Oct 8, 2026
* All Figures are estimates. Check with your bank or proposed mortgage company for actual interest rates.
This product uses the FRED® API but is not endorsed or certified by the Federal Reserve Bank of St. Louis.

Virtual TourSave FavoriteSchedule TourAsk A QuestionMore Details

117 Hummingbird Lane Columbus NC 28722

Columbus, NC117 Hummingbird Lane

Price$675,000

Est. Mortgage: $/month

MLS Number CAR4429441

  • Residential
  • Bedrooms 3
  • Bathroom 3
  • Square Feet 2,590
  • Acreage 1.87

Perfectly positioned at the intersection of privacy and convenience, this inviting home offers the best of both worlds. Located just 2 miles from downtown Columbus and only minutes to I-26, you'll enjoy easy access to shopping, dining, and everyday essentials while still savoring a peaceful, private setting. Designed with both entertaining and everyday living in mind, the home features a thoughtful layout that provides seamless gathering spaces along with quiet areas for relaxation. The partial basement offers endless potential-a blank canvas ready to be transformed into additional living space, a home gym, workshop, or whatever suits your needs. Outside, a detached two-car garage provides excellent flexibility for storage, hobbies, or a dedicated workshop. Situated on a generous 1.82-acre corner lot, the property offers space to spread out and enjoy the outdoors. Recent updates include a brand-new HVAC system installed in early 2026, providing comfort and peace of mind for years to come. This property truly checks all the boxes-location, space, and potential. Schedule your showing today!

Listed by Cindy Hogston of EXP Realty LLC

$
$
%
$/month over payments
Federal 30-year interest rate: 7.4% last updated on Oct 8, 2026
* All Figures are estimates. Check with your bank or proposed mortgage company for actual interest rates.
This product uses the FRED® API but is not endorsed or certified by the Federal Reserve Bank of St. Louis.

Save FavoriteSchedule TourAsk A QuestionMore Details

2331 Currant Street Fort Mill SC 29715

Fort Mill, SC2331 Currant Street

Price$675,000

Est. Mortgage: $/month

MLS Number CAR4382796

  • Residential
  • Bedrooms 4
  • Bathroom 3
  • Square Feet 2,436
  • Acreage 0.16

Welcome to Carolina Orchards, one of the area's premier active adult 55+ communities! This rare 1.5-story Abbeyville plan is loaded with upgrades and designed for easy living and effortless entertaining. Step inside to an open-concept floor plan featuring a stunning floor-to-ceiling stone fireplace and a beautifully appointed kitchen with a large island, gas cooktop, stainless steel appliances, pantry, raised dishwasher, and wall microwave. Just off the oversized garage, you'll love the convenient drop zone area that adds both function and organization to everyday living. The garage itself is upgraded with a durable polyaspartic floor coating. The elegant primary suite offers a spacious walk-in closet with a custom closet system, dual vanities, and a beautifully tiled shower. Upstairs, the possibilities are endless with a large loft, 4th bedroom, full bath, and an enormous walk-in finished storage area - perfect for guests, hobbies, or additional living space. Enjoy the maintenance-free backyard from the private screened lanai or entertain on the paver patio. Carolina Orchards offers true resort-style living with incredible amenities including a clubhouse, fitness center, tennis, pickleball & bocce courts, indoor & outdoor pools, ballroom, meeting rooms, and countless social activities. This is the lifestyle you've been waiting for!

Listed by Calla Wilcox of Helen Adams Realty

$
$
%
$/month over payments
Federal 30-year interest rate: 7.4% last updated on Oct 8, 2026
* All Figures are estimates. Check with your bank or proposed mortgage company for actual interest rates.
This product uses the FRED® API but is not endorsed or certified by the Federal Reserve Bank of St. Louis.

Save FavoriteSchedule TourAsk A QuestionMore Details

192 Tillery Park Drive Mount Gilead NC 27306
Coming Soon

MLS Number CAR4427577

  • Residential
  • Bedrooms 2
  • Bathroom 3
  • Square Feet 2,121
  • Acreage 1.91

Enjoy the best of lake living in this inviting log home situated on a large waterfront lot with beautiful lake views and easy water access. An adjacent second lot is also available with an acceptable offer, providing an exceptional opportunity for additional privacy, recreation, or future possibilities. Inside, the home features a remodeled kitchen and updated baths, along with an open-concept layout that seamlessly connects the kitchen and family room. A spacious loft above the main living area adds valuable flexibility for guests, an office, playroom, or additional living space. Tucked just off the main channel, the property offers a peaceful setting away from heavy boat traffic while still providing convenient access to the lake. The main-level deck is the perfect place to relax, entertain, and enjoy the water views. The primary bedroom offers a private retreat with a newly remodeled ensuite bath. A spacious carport provides convenient storage and parking, while the finished space above the carport offers even more possibilities-whether used for additional storage, a workshop, hobby space, home office, guest area, or your own creative vision. With a spacious waterfront setting, potential for additional acreage, thoughtful updates, and versatile living spaces, this property offers a wonderful opportunity to enjoy the lake lifestyle. Professional measurements and photos will be added before active date. Septic for 3 bedroom. There are three sleeping rooms in the basement with no windows. Window in one room was covered prior to current owners' purchase.

Listed by Kecia Smith of Four Seasons Realty Albemarle

$
$
%
$/month over payments
Federal 30-year interest rate: 7.4% last updated on Oct 8, 2026
* All Figures are estimates. Check with your bank or proposed mortgage company for actual interest rates.
This product uses the FRED® API but is not endorsed or certified by the Federal Reserve Bank of St. Louis.

Save FavoriteSchedule TourAsk A QuestionMore Details

502 Queen Street Boone NC 28607

Boone, NC502 Queen Street

Price$675,000

Est. Mortgage: $/month

Active With Contract

MLS Number CAR4425596

  • Residential
  • Bedrooms 4
  • Bathroom 3
  • Square Feet 2,091
  • Acreage 0.74

Downtown Boone living with space, flexibility, and a rare amount of parking. This 4-bedroom, 3-bath home sits on approximately three-quarters of an acre less than half a mile from downtown Boone and under a mile from Appalachian State University, with King Street shops and restaurants in a walkable location. The home offers multiple entrances, two kitchens, and two laundry areas, creating a versatile layout with options for extended family, guests, or separate living spaces. The lower-level features one bedroom, a full bath, kitchen, and its own laundry/utility closet. It has a separate exterior entrance while also connecting internally to the main level. The main floor includes a larger kitchen, laundry room, full bath, bedroom, spacious living room, and dining area. Large windows bring in abundant natural light, while a sliding glass door opens to the recently updated deck. Upstairs are two additional bedrooms and a third full bath that connect to the main floor. Outside, the property offers a large, flat parking area, multiple access points to the home, and a fenced yard area for dogs. There is no HOA. Recent updates include HVAC and water heater replacement in 2022/2023, refrigerator and range from 2022, along with flooring replacement and interior painting in 2022. Home is connected to town water and sewer. The flexible floor plan creates several possibilities, including using the lower level as a separate living area or occupying the upper portion of the home while renting the lower level. Long-term rentals are permitted. Property is zoned R1 and cannot be rented by the bedroom. Buyers should verify intended use with the Town of Boone.

Listed by Vandi Montero of Keller Williams High Country

$
$
%
$/month over payments
Federal 30-year interest rate: 7.4% last updated on Oct 8, 2026
* All Figures are estimates. Check with your bank or proposed mortgage company for actual interest rates.
This product uses the FRED® API but is not endorsed or certified by the Federal Reserve Bank of St. Louis.

Virtual TourSave FavoriteSchedule TourAsk A QuestionMore Details

37421 Mandrake Court Indian Land SC 29707

Indian Land, SC37421 Mandrake Court

Price$675,000

Est. Mortgage: $/month

MLS Number CAR4418049

  • Residential
  • Bedrooms 3
  • Bathroom 4
  • Square Feet 2,887
  • Acreage 0.2

Welcome home to this spacious and inviting ranch located in the popular Sun City community! Perfectly tucked away on a quiet cul-de-sac and surrounded by mature trees, this home offers a wonderful sense of privacy. Fresh paint and new carpet give the home a bright, refreshed feel, while beautiful hardwood floors, arched entryways, and an open floor plan add warmth and character throughout. A formal dining room is perfect for gatherings, while the easy-flowing layout, generous room sizes, and abundant storage make everyday living comfortable and convenient. Step outside and enjoy the large, usable fenced backyard, offering plenty of room for your four-legged friends to run and play. Relax on the lanai, entertain on the beautiful paver patio, or simply unwind while taking in the peaceful tree-lined setting and gorgeous sunset views. Living in Sun City means having incredible amenities right at your fingertips! Enjoy the clubhouse, golf course, pickleball, swimming, arts and crafts groups, and plenty of opportunities to stay active and social. With comfortable one-level living, fantastic outdoor space, and all that Sun City has to offer, this home is ready to welcome its next owner!

Listed by Kim Bigach of Keller Williams Connected

$
$
%
$/month over payments
Federal 30-year interest rate: 7.4% last updated on Oct 8, 2026
* All Figures are estimates. Check with your bank or proposed mortgage company for actual interest rates.
This product uses the FRED® API but is not endorsed or certified by the Federal Reserve Bank of St. Louis.

Save FavoriteSchedule TourAsk A QuestionMore Details

Broker Reciprocity MLS Grid Logo © 2026 Listings courtesy of Canopy MLS as distributed by MLS GRID. IDX information is provided exclusively for consumers’ personal non-commercial use and may not be used for any purpose other than to identify prospective properties consumers may be interested in purchasing. The IDX data is deemed reliable but is not guaranteed by MLS GRID and may be subject to an end user license agreement prescribed by the Member Participant’s applicable MLS.  Based on information submitted to the MLS GRID as of October 9, 2026 7:16 PM UTC . All data is obtained from various sources and may not have been verified by broker or MLS GRID. Supplied Open House Information is subject to change without notice. All information should be independently reviewed and verified for accuracy. Properties may or may not be listed by the office/agent presenting the information. Some IDX listings have been excluded from this website.