and narrow your search. If you have fewer than 200 results, you can save your search.

Weaverville NC

r=8305-8316
9057 Treetop Way NW Concord NC 28027

Concord, NC9057 Treetop Way NW

Price$650,000

Est. Mortgage: $/month

MLS Number CAR4421858

  • Residential
  • Bedrooms 3
  • Bathroom 3
  • Square Feet 2,515
  • Acreage 0.17

Best of the best. No detail is missed in this immaculate, exceptionally maintained home. Prime, prime, prime location in this mature adult community. Backs to a pond with a fountain and a protected forest preserve. What a view!! You know your home as soon as you step out, looking at the beautiful covered porch and landscaping. Enjoy the side patio with an awning for summer days, as well as the screened porch off the patio and primary bedroom. White kitchen with stainless-steel appliances and a large pantry. Large functional laundry room with utility sink and cabinetry. Sunny, bright open floor plan with den and split bedrooms for privacy. Second-floor bonus room with a full bedroom and bathroom. See the list of upgrades and features in the media section. This is the one that changes your lifestyle. Easy to show! Close to grocery stores and restaurants. Easy access to all medical and I-85.

Listed by Cathleen Staskel of Howard Hanna Allen Tate Lake Norman

$
$
%
$/month over payments
Federal 30-year interest rate: 7.28% last updated on Oct 1, 2026
* All Figures are estimates. Check with your bank or proposed mortgage company for actual interest rates.
This product uses the FRED® API but is not endorsed or certified by the Federal Reserve Bank of St. Louis.

Save FavoriteSchedule TourAsk A QuestionMore Details

1 Pheasant Ridge Drive Asheville NC 28804

Asheville, NC1 Pheasant Ridge Drive

Price$650,000

Est. Mortgage: $/month

MLS Number CAR4424381

  • Residential
  • Bedrooms 3
  • Bathroom 3
  • Square Feet 2,845
  • Acreage 0.5

There's a lot to like about 1 Pheasant Ridge. Tucked into the peaceful Woodland Hills neighborhood just north of Asheville, this meticulously maintained ranch offers the kind of space and flexibility that's hard to come by-over 2800 square feet, a thoughtful layout, two garages, and plenty of room to spread out. The main level is bright, comfortable, and easy to live in, with an open floor plan, hardwood floors throughout the living areas, three bedrooms, and two full baths. Two gas fireplaces for those cool days and evenings. The kitchen flows naturally into the dining and living spaces, creating a layout that works just as well for everyday life as it does for having friends over. A full two-car garage and expansive back porch add to the livability and charm. Downstairs, a second living room, kitchenette, two bonus rooms, and a full bath create a surprisingly versatile second living space-perfect for guests, a home office, hobbies, a hangout space, or income potential. There's also a second garage, giving you even more room for cars, bikes, gear, projects, and all the things that come with mountain living. Outside, the home sits on a corner lot in a quiet, tucked-away setting. Take a walk down to the neighborhood lake, then head into Weaverville for coffee, dinner, or a stroll along Main Street. Lake Louise Park is just a short drive away, and Asheville is close enough (10min) to enjoy all that the city has to offer without feeling like you live in the middle of it. With hardwood floors upstairs, LVP throughout the lower level, a new roof, two garages, multiple living spaces, and a layout that can grow and change with you, 1 Pheasant Ridge is a home that quietly checks a lot of boxes-comfortable, well cared for, and close to everything that makes this part of Western North Carolina so appealing.

Listed by Claire Stanhope of Town and Mountain Realty

$
$
%
$/month over payments
Federal 30-year interest rate: 7.28% last updated on Oct 1, 2026
* All Figures are estimates. Check with your bank or proposed mortgage company for actual interest rates.
This product uses the FRED® API but is not endorsed or certified by the Federal Reserve Bank of St. Louis.

Save FavoriteSchedule TourAsk A QuestionMore Details

930 Jetton Street Davidson NC 28036

MLS Number CAR4309851

  • Condo
  • Bedrooms 3
  • Bathroom 2
  • Square Feet 1,508

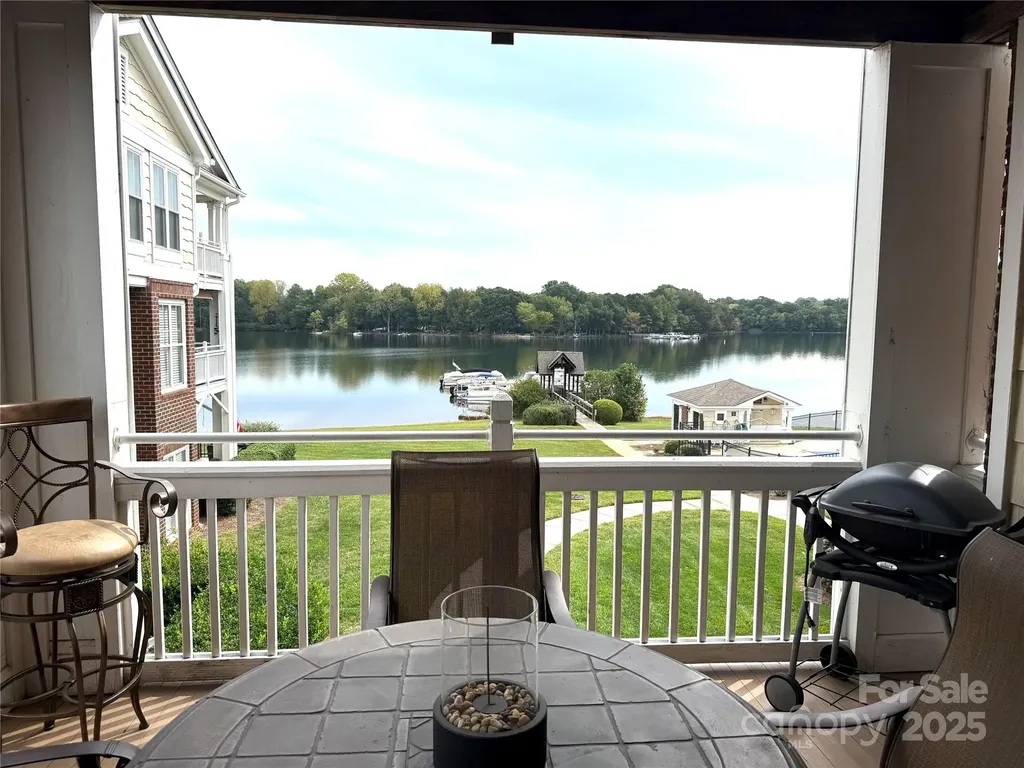
Enjoy lake living in this Spinnaker Point end unit condo on Lake Davidson, complete with a boat slip and pontoon boat (as is) Million Dollar views can be seen from every window! Plantation shutters and new LVP throughout most of the condo. The open floor plan has a fireplace, built-ins and a kitchen bar area. The primary bedroom has deck access and a custom walk in closet. There is additional storage room just outside the condo. The community offers lake access, kayak and paddle board launch, swimming pool and tennis courts. Condo is Unit #20, on second floor of Building 2. Boat and slip first on the left facing the lake. Deeded boat slip included. Some furniture is staying - in the process of marking what will remain.

Listed by Aubie Cook of EXP Realty LLC

$
$
%
$/month over payments
Federal 30-year interest rate: 7.28% last updated on Oct 1, 2026
* All Figures are estimates. Check with your bank or proposed mortgage company for actual interest rates.
This product uses the FRED® API but is not endorsed or certified by the Federal Reserve Bank of St. Louis.

Save FavoriteSchedule TourAsk A QuestionMore Details

140 Pine Bluff Drive Mooresville NC 28117

Mooresville, NC140 Pine Bluff Drive

Price$650,000

Est. Mortgage: $/month

MLS Number CAR4355986

  • Residential
  • Bedrooms 4
  • Bathroom 4
  • Square Feet 3,618
  • Acreage 0.46

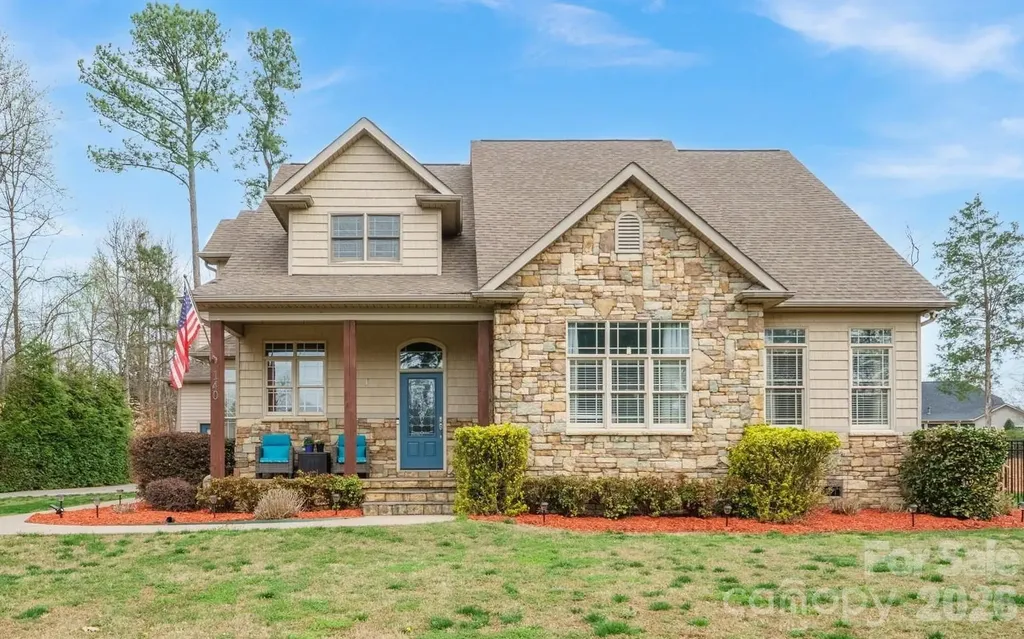
Buyers Loss, Your Gain due to buyers not being able to perform. Dream no more-your perfect lake access home is here! No HOA! Vacation Rental friendly! Tucked away on a quiet street, this impressive 3,600+ sq ft home with a FOUR-car garage with 9 ft insulated garage doors captures the sought-after Lake Norman lifestyle, offering amazing outdoor living and easy lake access. The fully fenced backyard is a private escape, designed for both relaxation and family fun. Spend sunny days lounging in the sparkling saltwater pool, gentle on your skin, with a custom outdoor kitchen completing the ultimate backyard oasis. The spacious driveway has plenty of room for boat or RV parking, complete with a 220 RV hookup, making spontaneous lake trips effortless with the community boat ramp just minutes away. Inside, the home blends luxury, comfort, and practicality with soaring 10-foot ceilings, luxury vinyl plank floors, and sunlight streaming through large windows. The rare first-floor primary suite is a true retreat, featuring a spa-like ensuite with a custom walk-in shower, soaking tub, and walk-in closet. A handy drop zone off the garage keeps daily life organized. Private second living quarters with its own entrance includes a bedroom, office/bedroom, kitchen, dining, and generous living space-perfect for extended family, guests, or even a home office, gym, or media room. Ample storage, including floored attic space, adds to the functionality. There are two 50-gallon water heaters. Located near top-rated Woodland Heights schools and just 1 minute from the lake, this property offers the perfect mix of luxury, lifestyle, and location. With no HOA and vacation rental potential, the possibilities are endless! Home is being sold AS-IS, no repairs will be made.

Listed by Amy Clovis and Kelly Goddard of NorthGroup Real Estate LLC

$
$
%
$/month over payments
Federal 30-year interest rate: 7.28% last updated on Oct 1, 2026
* All Figures are estimates. Check with your bank or proposed mortgage company for actual interest rates.
This product uses the FRED® API but is not endorsed or certified by the Federal Reserve Bank of St. Louis.

Save FavoriteSchedule TourAsk A QuestionMore Details

689 Birchway Drive Fort Mill SC 29715

Fort Mill, SC689 Birchway Drive

Price$650,000

Est. Mortgage: $/month

MLS Number CAR4413364

  • Residential
  • Bedrooms 2
  • Bathroom 2
  • Square Feet 2,226
  • Acreage 0.15

More time living - Less time maintaining! Popular Martin Ray floor plan in Carolina Orchards. Single-story, open-concept plan - 2 BD, 2 BA, OFFICE/FLEX, SUNroom, Screened Porch. OPEN KITCHEN and DINING room. KITCHEN has large granite island, coffee nook, BUTLER'S AREA, and lots of storage. Stainless steel appliances, gas cooktop, microwave, and pendant lighting over island. Refrigerator remains. Separate DINING ROOM. Large GREAT ROOM flows into SUNROOM which is currently being used as a sitting area. SCREENED PORCH. PAVER PATIO with gas hookup for grill, if desired. OWNER'S SUITE with walk-in tiled shower, double vanities, and walk-in closet. LAUNDRY room with built-in cabinets. DROP ZONE leads to the 2-car tandem GARAGE (means there's room for your golf cart, or just extra storage) with 3 4x8 overhead STORAGE racks. Smart home includes keyless entry, and a Ring doorbell. Tons of amenities: indoor/outdoor pools, hot tub, lighted tennis and pickleball courts, bocce ball, corn hole, shuffleboard, fitness center, dog park, grandkids' playground, outdoor fireplace, pavilion with grill area, full-time activities director, and plenty of social activities. Convenient location close to dining, shopping, grocery, medical, Anne Springs Close Greenway, and major thoroughfares. Come take a look!

Listed by Doe Steely of Coldwell Banker Realty

$
$
%
$/month over payments
Federal 30-year interest rate: 7.28% last updated on Oct 1, 2026
* All Figures are estimates. Check with your bank or proposed mortgage company for actual interest rates.
This product uses the FRED® API but is not endorsed or certified by the Federal Reserve Bank of St. Louis.

Save FavoriteSchedule TourAsk A QuestionMore Details

5217 Londonderry Road Charlotte NC 28210

Charlotte, NC5217 Londonderry Road

Price$650,000

Est. Mortgage: $/month

Active With Contract

MLS Number CAR4426542

  • Residential
  • Bedrooms 3
  • Bathroom 2
  • Square Feet 1,734
  • Acreage 0.36

Welcome to 5217 Londonderry Road in the heart of thriving Madison Park! Exciting location, conveniently located near SouthEnd, Park Road Shopping Center, and SouthPark, with an easy commute to Uptown and Charlotte Douglas International Airport! Single-story homes with this much charm and space are hard to find! The beautifully updated cottage-style kitchen opens to the lovely dining area and flows into two spacious, light and bright living areas, making the home both comfortable and perfect for entertaining! Step outside to the huge screened-in porch and newly refinished deck overlooking a beautiful, level lot of more than 1/3 acre! Thoughtful updates and intentional details can be found throughout, including fresh paint, on-trend light fixtures, and updated ceiling fans. All of this in a top-rated high school zone and one of Charlotte's most convenient, sought-after neighborhoods!

Listed by Tiffany White of Corcoran HM Properties

$
$
%
$/month over payments
Federal 30-year interest rate: 7.28% last updated on Oct 1, 2026
* All Figures are estimates. Check with your bank or proposed mortgage company for actual interest rates.
This product uses the FRED® API but is not endorsed or certified by the Federal Reserve Bank of St. Louis.

Save FavoriteSchedule TourAsk A QuestionMore Details

6247 Six String Court Fort Mill SC 29708

Fort Mill, SC6247 Six String Court

Price$650,000

Est. Mortgage: $/month

MLS Number CAR4425602

  • Residential
  • Bedrooms 4
  • Bathroom 4
  • Square Feet 2,245
  • Acreage 0.16

BEST VALUE IN MASONS BEND! Welcome to this beautifully maintained 4-bedroom, 3.5-bath home in highly sought-after Masons Bend, one of Fort Mill's premier lifestyle communities known for its exceptional amenities, scenic walking trails, and direct access to the Catawba River. This move-in ready home offers a highly functional open floor plan designed for both comfortable everyday living and easy entertaining. Despite its efficient footprint, the home lives larger than its square footage and offers the rare combination of 4 bedrooms, 3.5 bathrooms, and flexible living spaces-making it an outstanding value in the neighborhood. The main level features a dedicated home office with elegant French doors, ideal for remote work, studying, or a private flex space. The spacious kitchen opens seamlessly to the main living areas and showcases quartz countertops, desirable finishes, ample cabinetry, and a layout designed for gathering. Primary Suite is also located on main level, offering beautiful wood flooring and a view towards the back yard. Neutral colors throughout create a bright, clean, and timeless aesthetic that complements any style. Upstairs, the well-designed floor plan maximizes space and functionality with generously sized bedrooms and thoughtfully placed bathrooms to accommodate family and guests. Every space has been exceptionally cared for, reflecting true pride of ownership. Enjoy outdoor living year-round from the covered porch-perfect for morning coffee, relaxing evenings, or entertaining guests. Masons Bend offers a lifestyle that is hard to match, with resort-style amenities, walking and nature trails, community gathering spaces, and access to the Catawba River for kayaking, paddleboarding, and outdoor recreation. Conveniently located near Fort Mill schools, shopping, dining, and major commuter routes. A rare opportunity to own a well-appointed 4-bedroom home in Masons Bend at a highly competitive price point-offering exceptional value in one of Fort Mill's most desirable communities.

Listed by Andreea Maleady of Coldwell Banker Realty

$
$
%
$/month over payments
Federal 30-year interest rate: 7.28% last updated on Oct 1, 2026
* All Figures are estimates. Check with your bank or proposed mortgage company for actual interest rates.
This product uses the FRED® API but is not endorsed or certified by the Federal Reserve Bank of St. Louis.

Save FavoriteSchedule TourAsk A QuestionMore Details

11926 Grey Partridge Drive Charlotte NC 28278

MLS Number CAR4381205

  • Residential
  • Bedrooms 4
  • Bathroom 3
  • Square Feet 3,556
  • Acreage 0.25

PRICE IMPROVEMENT!! Welcome home to charming 11926 Grey Partridge Drive in the Chapel Cove Community where each and every home is Energy Star Certified saving you up to 30% on energy usage. Home is move in ready and beautifully situated overlooking the neighborhood pond from the back patio and fenced yard. This community is ideally located in the Steele Creek/Lake Wylie area with shared lake access points. This beautiful home boasts of open floor plan with abundant natural light throughout, chef's kitchen with granite countertops and designer cabinets, a screened patio overlooking the lovely private neighborhood pond, hardwood floors on main level. Also included in the 3 bay garage is an electric charging station for energy efficient vehicles. The home has recently been painted, landscaped, staged and is move in ready for you to call your own. Upstairs, the laundry room is conveniently located near all bedrooms. As a bonus, the home features a dedicated cinema/theater room, and the couches, speakers, screen, and media equipment will be conveyed with the sale. If outdoor living is your vibe then you need look no further. This home offers a completely fenced backyard with extended brick paver patio for entertainment and enjoyment beyond the generous screened porch with two outdoor ceiling fans making outdoor entertaining enjoyable year round. Take advantage of the highly sought-after community amenities that make this neighborhood so attractive. Don't miss out because this gem will not last long. Make it yours today.

Listed by Cynthia Wiley and RA Wiley of Helen Adams Realty

$
$
%
$/month over payments
Federal 30-year interest rate: 7.28% last updated on Oct 1, 2026
* All Figures are estimates. Check with your bank or proposed mortgage company for actual interest rates.
This product uses the FRED® API but is not endorsed or certified by the Federal Reserve Bank of St. Louis.

Save FavoriteSchedule TourAsk A QuestionMore Details

16 Gracelyn Road Asheville NC 28804

Asheville, NC16 Gracelyn Road

Price$650,000

Est. Mortgage: $/month

MLS Number CAR4423922

  • Residential
  • Bedrooms 3
  • Bathroom 2
  • Square Feet 1,567
  • Acreage 0.21

Live in a piece of Asheville history in this 1925 Brick Home. Great central location just off Merrimon Ave. Walk to restaurants, shopping, etc. Convenient to UNCA, and all that Asheville has to offer. Per Buncombe County, 2027 Tax Value is $699,100, see attachments. Currently set up as two units, main level with 1BR/1BA and 2nd level with 2BR/1BA. Perfect for multi-generational living. Zoning is RS8. Laundry and storage area in the unfinished basement. Detached 2 car garage. Covered front porch. Downstairs bedroom wardrobe will remain.

Listed by Denise Girouard of Cornerstone Real Estate Cons.

$
$
%
$/month over payments
Federal 30-year interest rate: 7.28% last updated on Oct 1, 2026
* All Figures are estimates. Check with your bank or proposed mortgage company for actual interest rates.
This product uses the FRED® API but is not endorsed or certified by the Federal Reserve Bank of St. Louis.

Save FavoriteSchedule TourAsk A QuestionMore Details

11932 Crabapple Lane Huntersville NC 28078

MLS Number CAR4373724

  • Residential
  • Bedrooms 3
  • Bathroom 3
  • Square Feet 2,549
  • Acreage 0.7

Come experience everything this new construction home has to offer, perfectly situated on a 0.7-acre lot with no HOA-a rare find! Step inside to discover engineered hardwood herringbone flooring flowing throughout most of the main the main level, setting the tone for a thoughtfully designed interior. The primary suite on the main level features a generous walk-in closet and an ensuite bath with a walk-in shower, freestanding tub, and double vanity. The kitchen is both stylish and functional, complete with an island, walk-in pantry, and stainless steel appliances, all opening into the living room with direct access to the covered back patio-ideal for entertaining or relaxing outdoors. The main level also includes a dedicated dining room, two additional bedrooms, a full bath, and a conveniently located laundry room. Upstairs, you'll find a 13' x 20' bonus room, a full bath, and a walk-in utility closet offering ample storage. For added peace of mind, the seller is offering a 2-10 new construction home warranty (Simple Plan with $189 service fee) at closing. Please see attached for the pricing and coverage. Located just a short drive from Lake Norman, parks, dining, shopping, and more, this home truly combines comfort, convenience, and modern living.

Listed by Phil Puma of Puma & Associates Realty,Inc.

$
$
%
$/month over payments
Federal 30-year interest rate: 7.28% last updated on Oct 1, 2026
* All Figures are estimates. Check with your bank or proposed mortgage company for actual interest rates.
This product uses the FRED® API but is not endorsed or certified by the Federal Reserve Bank of St. Louis.

Virtual TourSave FavoriteSchedule TourAsk A QuestionMore Details

7727 Mcwhirter Road Mint Hill NC 28227

Mint Hill, NC7727 Mcwhirter Road

Price$650,000

Est. Mortgage: $/month

MLS Number CAR4425623

  • Land
  • Acreage 2.36
  • County Mecklenburg

Rare ±2.36-acre residential infill and development opportunity near the heart of Mint Hill. The property features approximately 325 feet of frontage along McWhirter Road, favorable topography and a relatively regular site configuration. Located within Mint Hill's DO-A Downtown Neighborhood Overlay District with convenient access to Downtown Mint Hill, Fairview Road and Matthews-Mint Hill Road. Existing duplex provides potential interim income while a buyer evaluates or pursues future development plans. An additional ±3.72-acre property nearby on Philadelphia Church Road is separately offered for sale under MLS #4406901, providing the potential to control approximately 6.08 acres in the immediate area. Properties are separately owned and offered. Development potential subject to zoning, site conditions, utility availability and Town approval

Listed by Rusty Gibbs of Ascent Real Estate Partners,L

$
$
%
$/month over payments
Federal 30-year interest rate: 7.28% last updated on Oct 1, 2026
* All Figures are estimates. Check with your bank or proposed mortgage company for actual interest rates.
This product uses the FRED® API but is not endorsed or certified by the Federal Reserve Bank of St. Louis.

Save FavoriteSchedule TourAsk A QuestionMore Details

7727 Mcwhirter Road Mint Hill NC 28227

Mint Hill, NC7727 Mcwhirter Road

Price$650,000

Est. Mortgage: $/month

MLS Number CAR4425559

  • MultiFamily
  • Bedrooms 4
  • Square Feet 1,820
  • Acreage 2.36
  • Property SubType Residential Income

Unique opportunity to acquire ±2.36 acres near the heart of Mint Hill with an existing duplex providing interim income while evaluating the property's longer-term development potential. The property offers approximately 325 feet of frontage on McWhirter Road and is located within Mint Hill's DO-A Downtown Neighborhood Overlay District. One side of the duplex is currently vacant, providing an opportunity for immediate occupancy or additional rental income. The other side has been occupied by the same tenant for approximately eight years at $1,325/month, believed to be below market, with the current lease expiring 12/31/26. An additional ±3.72-acre property nearby on Philadelphia Church Road is separately offered for sale under MLS #4406901, creating a potential larger development opportunity. Development potential subject to zoning, site conditions, utility availability and Town approval.

Listed by Rusty Gibbs of Ascent Real Estate Partners,L

$
$
%
$/month over payments
Federal 30-year interest rate: 7.28% last updated on Oct 1, 2026
* All Figures are estimates. Check with your bank or proposed mortgage company for actual interest rates.
This product uses the FRED® API but is not endorsed or certified by the Federal Reserve Bank of St. Louis.

Save FavoriteSchedule TourAsk A QuestionMore Details

Broker Reciprocity MLS Grid Logo © 2026 Listings courtesy of Canopy MLS as distributed by MLS GRID. IDX information is provided exclusively for consumers’ personal non-commercial use and may not be used for any purpose other than to identify prospective properties consumers may be interested in purchasing. The IDX data is deemed reliable but is not guaranteed by MLS GRID and may be subject to an end user license agreement prescribed by the Member Participant’s applicable MLS.  Based on information submitted to the MLS GRID as of October 8, 2026 1:19 PM UTC . All data is obtained from various sources and may not have been verified by broker or MLS GRID. Supplied Open House Information is subject to change without notice. All information should be independently reviewed and verified for accuracy. Properties may or may not be listed by the office/agent presenting the information. Some IDX listings have been excluded from this website.