and narrow your search. If you have fewer than 200 results, you can save your search.

Woodfin NC

r=2773-2784
2111 Tatton Hall Road Fort Mill SC 29715

Fort Mill, SC2111 Tatton Hall Road

Price$1,350,000

Est. Mortgage: $/month

Active With Contract

MLS Number CAR4417634

  • Residential
  • Bedrooms 5
  • Bathroom 5
  • Square Feet 4,131
  • Acreage 0.51

Welcome to a home where nature, comfort, and community come together. This stunning 5-bedroom, 4.5-bath home with a bonus room offers space for every lifestyle, nestled on a beautiful wooded half-acre lot with just one neighbor. Step inside to soaring two-story ceilings and an impressive two-story stone fireplace anchoring the great room. Natural light fills the main level, with peaceful views of nothing but mature green trees from nearly every window. The main level features a spacious primary suite plus a private guest suite, offering flexibility for guests, multigenerational living, or a home office. Upstairs, you'll find 3 additional bedrooms, 2 bathrooms, and the bonus room, creating plenty of room for family, hobbies, movie nights, or a dedicated work-from-home space. Step outside to the covered back porch, complete with a gas fireplace-the perfect spot for morning coffee, relaxing evenings, or gathering with friends year-round. The wooded setting creates a true sense of privacy and tranquility while still keeping you connected to everything Springfield has to offer. Located in the sought-after Springfield Golf Club community, this home offers a serene escape with incredible neighborhood amenities and plenty of opportunities to connect. A home that truly fits every lifestyle-room to gather, room to retreat, and a setting you'll love coming home to.

Listed by Ashley Lapointe of Costello Real Estate and Investments LLC

$
$
%
$/month over payments
Federal 30-year interest rate: 7.4% last updated on Oct 8, 2026
* All Figures are estimates. Check with your bank or proposed mortgage company for actual interest rates.
This product uses the FRED® API but is not endorsed or certified by the Federal Reserve Bank of St. Louis.

Save FavoriteSchedule TourAsk A QuestionMore Details

110 Southpoint Lane New London NC 28127

New London, NC110 Southpoint Lane

Price$1,350,000

Est. Mortgage: $/month

MLS Number CAR4367268

  • Residential
  • Bedrooms 4
  • Bathroom 4
  • Square Feet 3,172
  • Acreage 0.05

Introducing an exceptional pre-sale opportunity in the gated lakefront community of Old North State Club. These luxury townhomes are designed for elevated living, blending modern architecture, high-end finishes, and the ease of low-maintenance ownership. Each home offers spacious open-concept interiors, quality craftsmanship, and a signature rooftop outdoor living space-ideal for entertaining guests or unwinding while taking in beautiful lake views and evening sunsets. Perfect as a primary residence or luxury getaway, these townhomes provide a rare combination of privacy, recreation, and natural beauty. Buyers who secure early contracts may have the opportunity to personalize select finishes and features. Join the Old North State Club and enjoy a full-service marina, dining, fitness, tennis/pickleball, pools & more. It's hard to believe it is just an hour's drive from Charlotte, the Triad & just a bit further from Raleigh. Experience the best of lakefront living in one of North Carolina's most desirable private communities. Pre-sale opportunities are limited-secure your place today.

Listed by Rob Brady of Old North State Realty

$
$
%
$/month over payments
Federal 30-year interest rate: 7.4% last updated on Oct 8, 2026
* All Figures are estimates. Check with your bank or proposed mortgage company for actual interest rates.
This product uses the FRED® API but is not endorsed or certified by the Federal Reserve Bank of St. Louis.

Save FavoriteSchedule TourAsk A QuestionMore Details

110 Southpoint Lane New London NC 28127

New London, NC110 Southpoint Lane

Price$1,350,000

Est. Mortgage: $/month

MLS Number CAR4367331

  • Residential
  • Bedrooms 4
  • Bathroom 4
  • Square Feet 3,172
  • Acreage 0.05

Introducing an exceptional pre-sale opportunity in the gated lakefront community of Old North State Club. These luxury townhomes are designed for elevated living, blending modern architecture, high-end finishes, and the ease of low-maintenance ownership. Each home offers spacious open-concept interiors, quality craftsmanship, and a signature rooftop outdoor living space-ideal for entertaining guests or unwinding while taking in beautiful lake views and evening sunsets. Perfect as a primary residence or luxury getaway, these townhomes provide a rare combination of privacy, recreation, and natural beauty. Buyers who secure early contracts may have the opportunity to personalize select finishes and features. Join the Old North State Club and enjoy a full-service marina, dining, fitness, tennis/pickleball, pools & more. It's hard to believe it is just an hour's drive from Charlotte, the Triad & just a bit further from Raleigh. Experience the best of lakefront living in one of North Carolina's most desirable private communities. Pre-sale opportunities are limited-secure your place today.

Listed by Rob Brady of Old North State Realty

$
$
%
$/month over payments
Federal 30-year interest rate: 7.4% last updated on Oct 8, 2026
* All Figures are estimates. Check with your bank or proposed mortgage company for actual interest rates.
This product uses the FRED® API but is not endorsed or certified by the Federal Reserve Bank of St. Louis.

Save FavoriteSchedule TourAsk A QuestionMore Details

110 Southpoint Lane New London NC 28127

New London, NC110 Southpoint Lane

Price$1,350,000

Est. Mortgage: $/month

MLS Number CAR4367345

  • Residential
  • Bedrooms 4
  • Bathroom 4
  • Square Feet 3,172
  • Acreage 0.05

Introducing an exceptional pre-sale opportunity in the gated lakefront community of Old North State Club. These luxury townhomes are designed for elevated living, blending modern architecture, high-end finishes, and the ease of low-maintenance ownership. Each home offers spacious open-concept interiors, quality craftsmanship, and a signature rooftop outdoor living space-ideal for entertaining guests or unwinding while taking in beautiful lake views and evening sunsets. Perfect as a primary residence or luxury getaway, these townhomes provide a rare combination of privacy, recreation, and natural beauty. Buyers who secure early contracts may have the opportunity to personalize select finishes and features. Join the Old North State Club and enjoy a full-service marina, dining, fitness, tennis/pickleball, pools & more. It's hard to believe it is just an hour's drive from Charlotte, the Triad & just a bit further from Raleigh. Experience the best of lakefront living in one of North Carolina's most desirable private communities. Pre-sale opportunities are limited-secure your place today.

Listed by Rob Brady of Old North State Realty

$
$
%
$/month over payments
Federal 30-year interest rate: 7.4% last updated on Oct 8, 2026
* All Figures are estimates. Check with your bank or proposed mortgage company for actual interest rates.
This product uses the FRED® API but is not endorsed or certified by the Federal Reserve Bank of St. Louis.

Save FavoriteSchedule TourAsk A QuestionMore Details

669 Kenway Loop Mooresville NC 28117

Mooresville, NC669 Kenway Loop

Price$1,350,000

Est. Mortgage: $/month

MLS Number CAR4266540

  • Residential
  • Bedrooms 3
  • Bathroom 2
  • Square Feet 980
  • Acreage 1.25

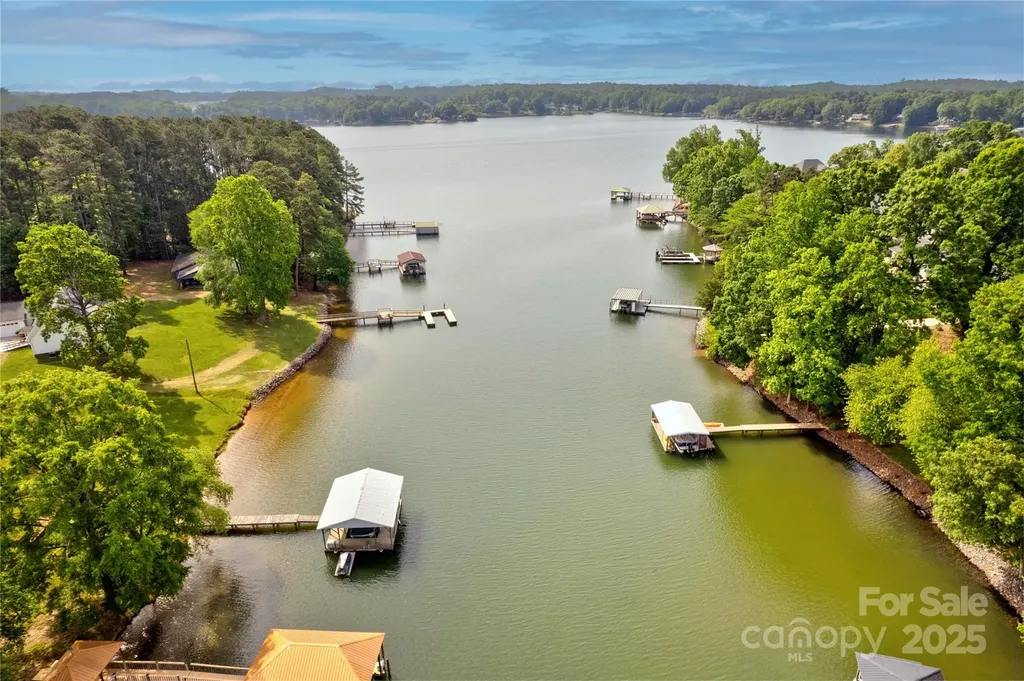
Discover the rare opportunity to own a prime waterfront lot on the shimmering shores of Lake Norman! This stunning property offers breathtaking open water views, gentle topography, and direct lake access-perfect for your custom-built dream home or a serene weekend getaway. Property Features: o Expansive lot with mature trees for added privacy o Slope ideal for walk-out basement plans o Dock permit eligibility - bring your boat and water toys! o No HOA - flexibility to create your vision o Ideal orientation for sunset views over the lake Location, Location, Location Tucked away on a peaceful cove, yet minutes from Mooresville's vibrant shopping, dining, and top-rated schools. Easy access to I-77 and less than an hour to Charlotte. Whether you're an investor, builder, or future homeowner, this is a golden opportunity to secure a slice of Lake Norman paradise with unlimited potential. Don't miss out-this kind of lot is becoming increasingly rare.

Listed by Amy Evans of Howard Hanna Allen Tate Concord

$
$
%
$/month over payments
Federal 30-year interest rate: 7.4% last updated on Oct 8, 2026
* All Figures are estimates. Check with your bank or proposed mortgage company for actual interest rates.
This product uses the FRED® API but is not endorsed or certified by the Federal Reserve Bank of St. Louis.

Save FavoriteSchedule TourAsk A QuestionMore Details

107 Barlow Street Marvin NC 28173

Marvin, NC107 Barlow Street

Price$1,350,000

Est. Mortgage: $/month

MLS Number CAR4412765

  • Residential
  • Bedrooms 6
  • Bathroom 6
  • Square Feet 4,863
  • Acreage 0.68

Set in the highly desirable village of Marvin, this beautifully appointed home combines a thoughtfully designed floor plan with gracious living spaces, beautiful updates, and exceptional space for both everyday living and entertaining! The main level features a primary suite, dedicated home office, gracious living spaces, and a beautiful sunroom overlooking the landscaped backyard. The bright, beautifully appointed kitchen features a center island, granite countertops, gas cooktop, stainless steel appliances and a large walk-in pantry, with an easy flow into the surrounding sunroom and living spaces. A butler's pantry adds additional storage and serving space, while hardwood floors, extensive millwork and plantation shutters add warmth and character throughout the main level. The primary suite includes an adjoining sitting room or second office with its own beverage refrigerator and coffee bar, creating a private retreat or an additional workspace. Upstairs, a larger bedroom with a generous walk-in closet and private en-suite bath offers the flexibility of a second primary suite or private guest accommodations. Additional bedrooms and a large bonus/family room provide even more options for living and gathering. Laundry on both levels adds another level of convenience. Outdoor living is equally inviting with a beautiful flagstone patio featuring outdoor lighting, seating, and a grilling area overlooking the large, level backyard. Recent improvements include a newer downstairs HVAC system (2024), new hardwood flooring on the upstairs landing, hallway, and bonus room, plantation shutters throughout, upgraded light fixtures and ceiling fans, irrigation, extensive landscaping, and a spacious garage with built-in cabinetry and epoxy flooring. Additional features include a drop zone with built-in lockers, tankless water heater, granite countertops in all secondary full baths, and wiring for surround sound. Situated on a premium .68-acre lot, 107 Barlow Street offers an exceptional combination of space, flexibility and thoughtful updates in a community with an approved and fully funded GATED entrance planned for future installation. Come experience this exceptional Marvin home for yourself!

Listed by Elizabeth Davis of Keller Williams Unified

$
$
%
$/month over payments
Federal 30-year interest rate: 7.4% last updated on Oct 8, 2026
* All Figures are estimates. Check with your bank or proposed mortgage company for actual interest rates.
This product uses the FRED® API but is not endorsed or certified by the Federal Reserve Bank of St. Louis.

Virtual TourSave FavoriteSchedule TourAsk A QuestionMore Details

Tbd Shady Lane Mill Spring NC 28756

Mill Spring, NCTbd Shady Lane

Price$1,350,000

Est. Mortgage: $/month

MLS Number CAR4081619

  • Land
  • Acreage 76.13
  • County Polk

Escape to your own private retreat on this stunning 76-acre property. Nestled along the banks of the serene Green River, you'll be captivated by the absolutely picture-perfect scenery that surrounds you. Immerse yourself in the peace and tranquility that this property offers, making it an ideal sanctuary for those seeking solace in nature. As you explore the grounds, you'll be greeted by a majestic hardwood forest that adds to the natural beauty of this hidden gem. In the winter months there are great mountain views that will leave you in awe. Whether you're looking for a peaceful getaway or a place to call home, this 76-acre private retreat is sure to exceed your expectations. Don't miss out on this opportunity to experience one of nature's best kept secrets.

Listed by Jeremy Spurlin of Walker Wallace and Emerson Realty

$
$
%
$/month over payments
Federal 30-year interest rate: 7.4% last updated on Oct 8, 2026
* All Figures are estimates. Check with your bank or proposed mortgage company for actual interest rates.
This product uses the FRED® API but is not endorsed or certified by the Federal Reserve Bank of St. Louis.

Save FavoriteSchedule TourAsk A QuestionMore Details

339 Merrimon Avenue Asheville NC 28801

MLS Number CAR4387118

  • Commercial
  • Property SubType OFFICE
  • Square Feet 3,821
  • Acreage 0.18

Unique opportunity to own a 3,821 SF turn-key office on 0.18 acres in a prime North Asheville location. Featuring legacy signage, exceptional visibility, and approximately 20,000 vehicles per day (VPD) along Merrimon Avenue, the property offers 55 feet of frontage in one of Asheville's most sought-after commercial corridors. 2,929 SF of finished area and 901 SF of storage space. Tasteful finishes, stylish details, hardwood flooring, abundant natural light, and a thoughtful multi-use layout make this an ideal Class A office and/or professional services property. Well-suited for an owner-user or investor, the building has been fully renovated (2018) and represents a rare opportunity to acquire a move-in-ready asset in a high-demand market where properties of this quality seldom become available. Current Tenant has outgrown the space and will be relocating locally. The property includes nine on-site parking spaces, with additional neighborhood parking available for staff. Conveniently located just minutes from Interstate 240, Interstate 26, and major thoroughfares, including Charlotte Street and Broadway, the property provides outstanding accessibility for clients, customers, and employees. Virtual tour and additional details available on the website.

Listed by Abigail Farrow of Likewise Commercial Real Estate

$
$
%
$/month over payments
Federal 30-year interest rate: 7.4% last updated on Oct 8, 2026
* All Figures are estimates. Check with your bank or proposed mortgage company for actual interest rates.
This product uses the FRED® API but is not endorsed or certified by the Federal Reserve Bank of St. Louis.

Virtual TourSave FavoriteSchedule TourAsk A QuestionMore Details

3053 Fish Story Court Fort Mill SC 29708

Fort Mill, SC3053 Fish Story Court

Price$1,350,000

Est. Mortgage: $/month

MLS Number CAR4423268

  • Residential
  • Bedrooms 4
  • Bathroom 4
  • Square Feet 3,829
  • Acreage 0.35

Exceptional craftsmanship meets resort-style living in this extensively upgraded, turnkey home boasting custom designer lighting, heavy crown molding, custom window treatments through out including plantation shutters and shades, and LVP flooring. The gourmet kitchen is a chef's dream, featuring top-tier Caf and Monogram appliances, a 6 burner gas cook top, double wall ovens, a built-in microwave, a farmhouse sink, a marble backsplash, a walk-in pantry, a granite-topped island, and surrounding quartz countertops. Entertaining is effortless with a dedicated wine room featuring a wine fridge and custom cabinetry, a grand foyer with porcelain tile floors, a custom cast stone gas fireplace in the living room, an integrated sound system, and a large drop zone. The main-level primary suite serves as a luxury retreat, offering custom built-in closet organizers and an en-suite bath complete with granite counters, dual vanities, a deep European style soaking tub, and a custom tile shower. Upstairs, a spacious loft features custom built-ins alongside three large secondary bedrooms, each equipped with a walk-in closet and ensuite or hall bath access. Step outside to a luxurious 2024 gunite heated pool with a marble patio and spa, relax under the tile-floor pergola or covered porch by the cozy fireplace and enjoy the seasonal river views. Practical extras include a whole-house water filtration system, full-yard irrigation, an integrated security system, and a 3-car garage setup with built-in storage. This magnificent home is located in the highly desirable community of Masons Bend. Amenities include a premier clubhouse complete with an olympic-size pool, splash pool, gym, playground, gas fire pit and walking trails all perfectly situated on the Catawba River! Fort Mill award-winning schools. Easy drive to uptown Charlotte and the CLT airport.

Listed by Katie Pierson and Angela Cerbelli of Assist2sell Buyers & Sellers 1st Choice LLC

$
$
%
$/month over payments
Federal 30-year interest rate: 7.4% last updated on Oct 8, 2026
* All Figures are estimates. Check with your bank or proposed mortgage company for actual interest rates.
This product uses the FRED® API but is not endorsed or certified by the Federal Reserve Bank of St. Louis.

Save FavoriteSchedule TourAsk A QuestionMore Details

1480 Odalu Trail Maggie Valley NC 28751

Maggie Valley, NC1480 Odalu Trail

Price$1,350,000

Est. Mortgage: $/month

MLS Number CAR4427484

  • Residential
  • Bedrooms 3
  • Bathroom 4
  • Square Feet 2,647
  • Acreage 2.41

Create your mountain retreat at 1480 Odalu Trail with this proposed 3-bedroom log-style home in Maggie Valley, offered at $1,350,000 as a land/home package on approximately 2.4 acres. Located in the gated Smoky Mountain Retreat at Eagles Nest community, this planned custom residence is designed to capture long-range mountain views while providing comfortable main-level living, expansive outdoor spaces, and timeless mountain character. Inspired by the design of 102 Iga Trail, the proposed 3-bedroom, 3.5-bath residence offers approximately 2,647 heated square feet, including approximately 1,394 square feet on the main level and 1,253 square feet on the finished walk-out lower level. Designed with ease of everyday living in mind, the main floor features one-step entry into the home, 10-foot ceilings, 8-foot doors, a primary ensuite, laundry room, kitchen, living room, half bath, and access to the upper outdoor living area. The living space is planned around a 42-inch wood-burning fireplace with gas starter, creating a natural gathering point while complementing the home's mountain setting. Planned architectural and construction features include hand-hewn log siding, steel-reinforced poured concrete walls, hurricane-rated windows, hardwood flooring, vaulted tongue-and-groove ceilings, and exposed beams. The combination of natural wood, substantial construction, and large windows is designed to bring mountain character and views into the living spaces. The main-level primary suite is planned as a private retreat with custom wood closet systems and a spa-inspired bathroom. Having the primary bedroom and laundry on the main floor provides the convenience many buyers seek in a mountain home. The proposed kitchen is designed for both everyday use and entertaining, with a gas range, island drawer microwave, vented range hood, and generous connection to the main living area. The finished walk-out lower level is planned to provide additional bedrooms, bathrooms, and recreation space, giving owners and guests room to spread out. Direct access to the covered lower deck extends the living area outdoors and takes advantage of the mountain setting. Outdoor living is a major feature of the proposed design. Planned 12-by-48-foot decks on both levels provide more than 1,100 square feet of additional outdoor space. Enjoy morning coffee, outdoor dining, entertaining, or quiet evenings surrounded by long-range mountain views from this approximately 2.4-acre homesite. Additional proposed features include dual-zone Carrier HVAC, a tankless gas water heater, an encapsulated crawl space with dehumidifier, and a 24-by-24-foot two-car garage. This proposed 3-bedroom log-style home in Maggie Valley is located within Smoky Mountain Retreat at Eagles Nest, a premier gated log home community with paved access. The HOA fee is approximately $1,700 per year. The setting offers privacy and mountain surroundings while remaining convenient to Maggie Valley dining and shopping, nearby Waynesville, Cataloochee Ski Area, and the Blue Ridge Parkway. For buyers searching for a custom mountain home with acreage, long-range views, main-level living, a primary suite on the main floor, extensive deck space, and gated community access in Western North Carolina, 1480 Odalu Trail offers the opportunity to create a home designed around the mountain lifestyle. This home has not yet been built. The offering is a proposed land/home package that includes the lot and planned residence. Square footage and features are based on proposed plans. Final home design, dimensions, materials, appliances, finishes, site work, improvements, pricing, specifications, and completion timeline are subject to the executed agreements between the buyer, seller, and builder.

Listed by Jason Revelia of Better Homes and Gardens Real Estate Heritage

$
$
%
$/month over payments
Federal 30-year interest rate: 7.4% last updated on Oct 8, 2026
* All Figures are estimates. Check with your bank or proposed mortgage company for actual interest rates.
This product uses the FRED® API but is not endorsed or certified by the Federal Reserve Bank of St. Louis.

Save FavoriteSchedule TourAsk A QuestionMore Details

12 S Lexington Avenue Asheville NC 28801
Open House

MLS Number CAR4417722

  • Condo
  • Next Open House: Sun 10/18 2:00 pm. to 4:00 pm.
  • Bedrooms 2
  • Bathroom 2
  • Square Feet 1,550

A rare southwest-facing corner unit - 1,500 square feet of two-bedroom, two-bath living in the heart of downtown Asheville. Very high ceilings, oversized windows, exposed ductwork, and wide plank wood flooring give the space an industrial, New York loft-inspired edge, while flooding it with natural light all day long. The kitchen is outfitted with a Sub-Zero wine fridge for the entertainer in you, and a new (2023) heat pump means peace of mind for years to come. From the covered balcony, take in long-range mountain views alongside the iconic church spires lining Church Street - a view that's tough to come by downtown. And the block can't be beat: The Rhu is right next door for coffee and pastries, Curate is just around the corner for tapas, and you're surrounded by art galleries, boutique shopping, and some of Asheville's best breweries - all on foot. The building itself is part of the appeal: secure, deeded parking, elevator access, concierge service, a lobby intercom system, and a community rooftop terrace with sweeping city and mountain views. Whether as a full-time residence or a lock-and-leave city retreat, #407 delivers a rare combination of space, exposure, character, and location that doesn't come up often.

Listed by William Coin and Scott Mills of Howard Hanna Beverly-Hanks Biltmore Avenue

$
$
%
$/month over payments
Federal 30-year interest rate: 7.4% last updated on Oct 8, 2026
* All Figures are estimates. Check with your bank or proposed mortgage company for actual interest rates.
This product uses the FRED® API but is not endorsed or certified by the Federal Reserve Bank of St. Louis.

Virtual TourSave FavoriteSchedule TourAsk A QuestionMore Details

188 N Main Street Mooresville NC 28115

MLS Number CAR4350044

  • Commercial
  • Property SubType RETAIL
  • Square Feet 3,880
  • Acreage 0.08

FOR SALE is the entire building including both suites, and featuring the main level tenant beer and wine bar tenant operator celebrating its 7 year anniversary this August 2026. Also included is the second floor space currently leased to a photography studio with an address of 106 W Moore Ave. This space is this second story walk-up space located on the corner of N Main Street and Moore Street and above 188 N Main St., featuring 1,940SF of heated space. This is a great investment property opportunity. Do not disturb tenant.

Listed by Rob Cassam of Carolina Realty Advisors

$
$
%
$/month over payments
Federal 30-year interest rate: 7.4% last updated on Oct 8, 2026
* All Figures are estimates. Check with your bank or proposed mortgage company for actual interest rates.
This product uses the FRED® API but is not endorsed or certified by the Federal Reserve Bank of St. Louis.

Virtual TourSave FavoriteSchedule TourAsk A QuestionMore Details

Broker Reciprocity MLS Grid Logo © 2026 Listings courtesy of Canopy MLS as distributed by MLS GRID. IDX information is provided exclusively for consumers’ personal non-commercial use and may not be used for any purpose other than to identify prospective properties consumers may be interested in purchasing. The IDX data is deemed reliable but is not guaranteed by MLS GRID and may be subject to an end user license agreement prescribed by the Member Participant’s applicable MLS.  Based on information submitted to the MLS GRID as of October 12, 2026 10:45 AM UTC . All data is obtained from various sources and may not have been verified by broker or MLS GRID. Supplied Open House Information is subject to change without notice. All information should be independently reviewed and verified for accuracy. Properties may or may not be listed by the office/agent presenting the information. Some IDX listings have been excluded from this website.