and narrow your search. If you have fewer than 200 results, you can save your search.

Woodfin NC

r=301-312
1016 Devore Lane Matthews NC 28105

MLS Number CAR4352561

  • Commercial
  • Property SubType RETAIL
  • Square Feet 40,000
  • Acreage 4.15

Outstanding investment opportunity in the retail hub of Matthews. The tenant, Pike's Nursery, is a national chain with the parent organization 135 years old. The absolute net lease has 11 years remaining on the first term, with multiple additional option periods. The structure was build in 2016. In March, 2027, the rent will increase by 10%, creating a capitalization rate of 6.5%. This property is located within a few minutes of virtually every retailer of note and 4,000 apartment units.

Listed by Terry Peterson of NAI Beverly-Hanks

$
$
%
$/month over payments
Federal 30-year interest rate: 7.28% last updated on Oct 1, 2026
* All Figures are estimates. Check with your bank or proposed mortgage company for actual interest rates.
This product uses the FRED® API but is not endorsed or certified by the Federal Reserve Bank of St. Louis.

Virtual TourSave FavoriteSchedule TourAsk A QuestionMore Details

633+ Tribal Road Blacksburg SC 29702

MLS Number CAR4371292

  • Commercial
  • Property SubType INDUSTRIAL
  • Acreage 46.5

Prime Development Opportunity: Approximately 46.5 Acres Located approximately 800 feet off I-85 Exit 104 at Tribal Rd. Property consist of 10 parcels all being sold together and includes 4 stick built homes and two manufactured homes. Approximately 900 feet of road frontage. County water and sewer being installed per sellers and will be accessible along Tribal Rd. Conveniently located approximately 6 miles from Catawba Two Kings Casino. Excellent potential for residential development, industrial, or mixed use. Do Not Disturb Tenants or Owners. You MUST have an appointment to see property.

Listed by Buddy Harper of Buddy Harper Team Realty

$
$
%
$/month over payments
Federal 30-year interest rate: 7.28% last updated on Oct 1, 2026
* All Figures are estimates. Check with your bank or proposed mortgage company for actual interest rates.
This product uses the FRED® API but is not endorsed or certified by the Federal Reserve Bank of St. Louis.

Save FavoriteSchedule TourAsk A QuestionMore Details

1929 Tree View Trail Arden NC 28704

Arden, NC1929 Tree View Trail

Price$4,750,000

Est. Mortgage: $/month

MLS Number CAR4380679

  • Residential
  • Bedrooms 4
  • Bathroom 8
  • Square Feet 8,126
  • Acreage 1.76

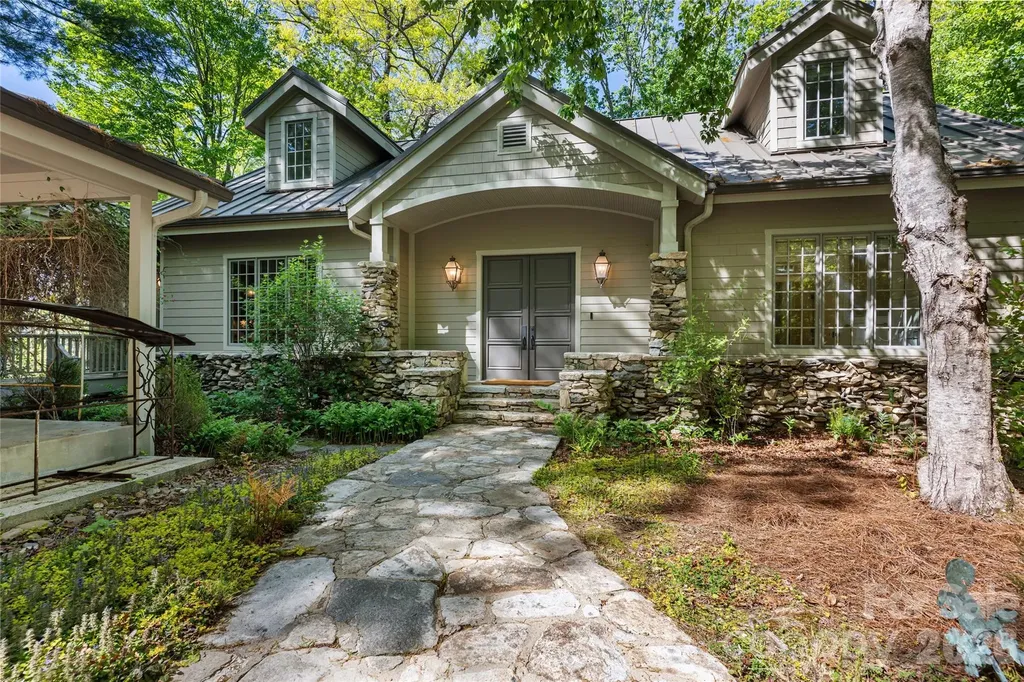
This luxury mountain enclave in Arden's premier gated community combines sophisticated French Country charm with the world-class amenities of The Cliffs at Walnut Cove. A gentle driveway and expansive brick-paver private courtyard provide a grand welcome to the home, where long-range mountain vistas are visible from nearly every room. The heart of the residence is a professional French Country kitchen featuring oak and copper accents, a separate pantry, and a sunlit breakfast room with a retractable wall that opens directly to the outdoor dining porch. On the main level, the primary suite serves as a true sanctuary with beamed ceilings, a private screened porch, and a spa-inspired bath complete with radiant heat floors, a steam shower, and a whirlpool tub. The home's architecture is defined by soaring two-story beamed ceilings and clerestory windows that flood the space with natural light. A home elevator offers easy access to the terrace level, where hidden bookcase doorways lead to private guest quarters and a gorgeous oak wet bar. Outdoor living is equally impressive, featuring a fenced level yard, four private screened porches, and an expansive flagstone terrace framed by a stone retaining wall and a built-in gas firepit-perfect for enjoying the cool mountain air. Living in The Cliffs at Walnut Cove provides a lifestyle of unparalleled luxury. Residents enjoy access to a Jack Nicklaus Signature golf course, a state-of-the-art wellness center with indoor and outdoor pools, and miles of hiking trails that connect directly to the Blue Ridge Parkway. The community's social life centers around the elegant clubhouse and the Golf House Tavern, offering both fine and casual dining options just minutes from your front door.

Listed by Josh Smith of Walnut Cove Realty/Allen Tate/Beverly-Hanks

$
$
%
$/month over payments
Federal 30-year interest rate: 7.28% last updated on Oct 1, 2026
* All Figures are estimates. Check with your bank or proposed mortgage company for actual interest rates.
This product uses the FRED® API but is not endorsed or certified by the Federal Reserve Bank of St. Louis.

Virtual TourSave FavoriteSchedule TourAsk A QuestionMore Details

1957 Cold Mountain Road Lake Toxaway NC 28747

MLS Number CAR4377790

  • Residential
  • Bedrooms 4
  • Bathroom 6
  • Square Feet 4,577
  • Acreage 0.68

Set along the pristine shores of Lake Toxaway, this exceptional custom home offers a rare blend of luxury, comfort, and breathtaking natural beauty. Featuring 4 spacious bedrooms and 5½ baths, the residence is thoughtfully designed to capture stunning lake views from nearly every angle. At the heart of the home, a grand great room showcases a striking stone wood-burning fireplace, soaring beamed cathedral ceilings, and a dramatic wall of windows that frame panoramic views of the water. The chef's kitchen is equally impressive, equipped with a Viking oven and range, multiple dishwashers, a generous island, and even a built-in pizza oven located in the den-perfect for entertaining family and guests. Designed for both relaxation and convenience, the home includes a private sauna, elevator access, and a whole-home generator for peace of mind. Outside, a circular drive provides easy access, while expansive lakeside porches invite you to unwind and take in the serene surroundings. The property's extensive docking and boathouse, connected by a paved cart path from the home, make enjoying lake life effortless. Ideally located across lake from the Club, golf course, and marina, this residence offers the ultimate Lake Toxaway lifestyle-where refined living meets the tranquility of the mountains.

Listed by Kenneth McCall of Lake Toxaway Co.

$
$
%
$/month over payments
Federal 30-year interest rate: 7.28% last updated on Oct 1, 2026
* All Figures are estimates. Check with your bank or proposed mortgage company for actual interest rates.
This product uses the FRED® API but is not endorsed or certified by the Federal Reserve Bank of St. Louis.

Save FavoriteSchedule TourAsk A QuestionMore Details

19329 Watermark Drive Cornelius NC 28031
Active With Contract

MLS Number CAR4375648

  • Condo
  • Bedrooms 5
  • Bathroom 7
  • Square Feet 6,328

Welcome to Watermark Penthouse #261/262. This high-style, low maintenance double penthouse offers more than 6,300 SF of luxury living serviced by an elevator that opens right into your home. Occupying the entire 6th floor of building 200 at Watermark, the effortless ease of ownership enables you to hop on the elevator and leave for a weekend or a season... As you enter the home, to the left there is a gallery hallway, and you are greeted by the sight of treetops and expansive views that feature stunning sunsets just outside your resort-facing terrace. The Chef's kitchen features dual islands and custom cabinetry, anchored by a 60" WOLF Gas Range with double oven, 6 burners & double griddle, serviced with a designer hood. WOLF Steam oven and additional wall oven ensure the cook can host for 2 or twenty. TRUE refrigerator/freezer, refrigerated drawers, beverage fridge, ice maker, microwave, dishwasher & trash compactor make this space as functional as it is beautiful. A full-sized scullery/walk in pantry provides another prep area with an additional dishwasher, and plenty of storage space. Adjacent to the kitchen is a dining area that seats 8, with floor to ceiling windows overlooking the pool. The nearly 1,000SF primary suite has a seating area, morning kitchen, primary bath with steam shower, stone soaking tub, as featured in "The Madison," a truly boutique style closet with floor to ceiling lighted shelving, displays for scarves, handbags, sunglasses, watches, a stacked W/D and a steam cleaner. Four additional en suite bedrooms provide plenty of room for family and friends, including one with its own private balcony, and another with a wet room style shower & bathtub. The main living area has an open plan that is anchored by a 2-sided gas fireplace, and is open to both the kitchen and outdoor terrace area. The covered terrace, at 41' in length, provides ample seating & dining space, and offers an outdoor cooking area with electric grille, wet bar, and under counter refrigerator. Remote controlled sunshades provide screening & privacy as needed. Oversized stacking sliders help meld indoor/outdoor living. Opposite the living room, is the lounge, which could also be utilized as a formal dining room. A lunar-themed media room, complete with popcorn maker, candy station, beverage fridge, & even its own powder bath, offers a fun space for gathering. A private office with its own balcony, an oversized laundry room, and a sliding mirror-hidden coat & storage closet ensures the PH is as stylish as it is functional. There is even in-unit access to the trash chute. **TWO separate DEEDED, PRIVATE 2 car GARAGES totaling 1,364SF, 1 with a private EV charger, and 2 DEEDED STORAGE units for an add'l 367SF help this Penthouse live like a home. Control4 Home automation allows you to control lights, music, and ambiance from a touchscreen or your phone whether you are on property, or traveling. The Butterfly app enables you to grant & monitor access into the gate, the building, or the unit. Watermark amenities include a resort sized pool & spa with cabanas, community clubhouse with billiards, boardroom & bar area, gym with Peloton equipment, putting green, dog park, fire pit, and pickleball court, plus community car wash & EV charging stations, are all overseen by an on-site property manager. This gated community is walking distance to shops and restaurants, including Michelin-recommended Hello Sailor, and Holiday Marina, where boat slips are available for lease. Just 30 minutes to Uptown Charlotte, or Charlotte Douglas International Airport.

Listed by Colleen Ludington of Ivester Jackson Christie's

$
$
%
$/month over payments
Federal 30-year interest rate: 7.28% last updated on Oct 1, 2026
* All Figures are estimates. Check with your bank or proposed mortgage company for actual interest rates.
This product uses the FRED® API but is not endorsed or certified by the Federal Reserve Bank of St. Louis.

Virtual TourSave FavoriteSchedule TourAsk A QuestionMore Details

332 Walnut Valley Parkway Arden NC 28704

Arden, NC332 Walnut Valley Parkway

Price$4,750,000

Est. Mortgage: $/month

MLS Number CAR4396181

  • Residential
  • Bedrooms 3
  • Bathroom 4
  • Square Feet 5,267
  • Acreage 1.13

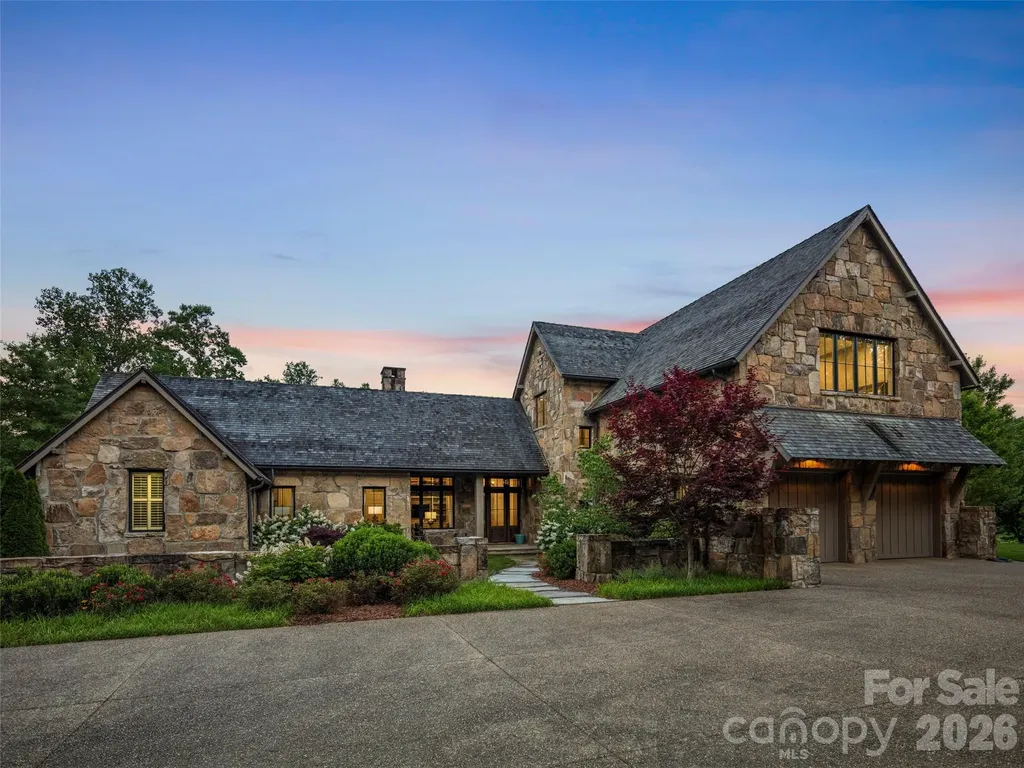
Nestled within the gates of the ultra-exclusive Cliffs at Walnut Cove, this estate is a masterwork of rustic elegance and refined luxury. The property is perfectly poised on a premier homesite between the 14th and 15th greens of the signature Jack Nicklaus-designed golf course. This rare location offers a front-row seat to the prestigious Biltmore Championship, backdropped by manicured fairways and breathtaking Blue Ridge mountain vistas. From the moment you arrive, the estate commands attention with its striking architectural artistry. Built to the highest standards, this superior Glenwood home design features massive, solid chiseled stone elements that evoke the historic grandeur of the nearby Biltmore Estate, establishing an immediate sense of permanence and prestige. Inside, the interior is defined by magnificent soaring beams and rich, hand-selected floors crafted entirely from reclaimed red oak wood, infusing the space with matchless character and history. The home's crown jewel is the expansive, enclosed all-season porch. Designed for year-round enjoyment, this spectacular space seamlessly blurs the line between indoor luxury and outdoor majesty. It provides a private, dramatic vantage point to take in the sweeping mountain landscape and the rolling greens below. Spanning three bedrooms and three-and-a-half beautifully appointed baths, the floor plan is thoughtfully zoned to effortlessly balance grand-scale entertaining with intimate, everyday living. Beyond your private oasis lies The Club Village, a magnificent European-style campus that serves as the social heart of the community. Here, you can dine at the Tudor-style Tavern, unwind in the new open-air beer garden, or access the sprawling Wellness Center. This 18,000-square-foot facility features a heated indoor lap pool, a Junior Olympic outdoor pool, Har-Tru tennis courts, a luxury spa, and miles of private hiking trails, all adjacent to the nearby Pisgah National Forest. Life here offers the perfect harmony of absolute security, elite recreation, and total privacy, all just minutes from downtown Asheville.

Listed by Josh Smith and Angelina Stevens Kirkwood of Walnut Cove Realty/Allen Tate/Beverly-Hanks

$
$
%
$/month over payments
Federal 30-year interest rate: 7.28% last updated on Oct 1, 2026
* All Figures are estimates. Check with your bank or proposed mortgage company for actual interest rates.
This product uses the FRED® API but is not endorsed or certified by the Federal Reserve Bank of St. Louis.

Virtual TourSave FavoriteSchedule TourAsk A QuestionMore Details

1243 Cook House Road Sylva NC 28779
Pending

MLS Number CAR4416824

  • Residential
  • Bedrooms 4
  • Bathroom 5
  • Square Feet 4,690
  • Acreage 2

Situated within the breathtaking natural beauty of Balsam Mountain Preserve, this new construction exceptional four ensuite bedroom home combines refined mountain luxury with an extraordinary sense of place. Framed by panoramic mountain views and the soothing sounds of a nearby creek, the home offers a rare opportunity to experience the serenity, privacy, and adventure of life at elevation. The open-concept main level is designed for effortless living and entertaining, anchored by a dramatic stone fireplace in the living room and expansive windows that invite the surrounding landscape indoors. A beautifully appointed chef's kitchen features a generous walk-in pantry and flows seamlessly into the dining and living spaces. The true heart of the home may be the spectacular covered outdoor porch, where mountain living reaches its finest expression. Complete with a built-in grill, a striking two-sided stone fireplace, and ample room for both comfortable living and outdoor dining, it is an idyllic setting for morning coffee, sunset cocktails, or evenings gathered around the fire. The lower level expands the home's lifestyle possibilities with a spacious recreation room featuring a bar and its own fireplace, along with a flexible bonus space perfectly suited for a private exercise room, home gym, office, or wellness retreat. The lower-level deck offers additional outdoor living space, with room to create a private terrace and hot tub-an ideal retreat for soaking beneath the stars while surrounded by the sounds of nature. A uniquely level driveway provides exceptional convenience, a rare luxury in the mountains, while the home's thoughtful design maximizes both indoor comfort and its remarkable natural setting. Just moments from miles of hiking trails and Balsam Mountain Preserve's private Dark Ridge Camp, the property places outdoor adventure and world-class mountain amenities right at your doorstep. Elegant yet inviting, sophisticated yet deeply connected to nature, this is mountain living at its most extraordinary-a home where panoramic views, the sound of rushing water, fireside gatherings, and the beauty of Balsam Mountain become part of everyday life.

Listed by Sean McLaughlin of BMP David Southworth Real Estate LLC

$
$
%
$/month over payments
Federal 30-year interest rate: 7.28% last updated on Oct 1, 2026
* All Figures are estimates. Check with your bank or proposed mortgage company for actual interest rates.
This product uses the FRED® API but is not endorsed or certified by the Federal Reserve Bank of St. Louis.

Save FavoriteSchedule TourAsk A QuestionMore Details

1650 Maryland Avenue Charlotte NC 28209

Charlotte, NC1650 Maryland Avenue

Price$4,725,000

Est. Mortgage: $/month

Active With Contract

MLS Number CAR4335339

  • Residential
  • Bedrooms 8
  • Bathroom 8
  • Square Feet 6,351
  • Acreage 0.32

Stunning new construction by Sixteen Penny Construction, Inc. located in the heart of the Myers Park area, just a short walk to Freedom Park and Park Road Shopping Center. This thoughtfully designed home offers 6 bedrooms, 4 full baths, and 2 half baths across 5,529 square feet of heated living space, plus an additional 822-square-foot carriage house, featuring 2 bedrooms and 1 full bathroom, with kitchenette. Designer lighting throughout complements tall ceilings, European white oak hardwood floors, and an abundance of natural light. The open floor plan is filled with natural light and showcases solid core doors, custom built-ins in the great room, and refined architectural detailing throughout. The chef’s kitchen features semi-custom cabinetry, a large island with bar seating, high-end Sub-Zero and Wolf appliances, a scullery, and seamless flow into the main living areasideal for both everyday living and entertaining. The primary suite on the main level includes a spacious walk-in closet and a spa-like bath with soaking tub and walk-in shower, along with a dedicated main-level laundry. A second main-level bedroom offers flexibility as an additional bedroom or private office. Upstairs includes a full laundry room, expansive bonus room, gym/flex space, refreshment bar, ample storage, and well-appointed secondary bedrooms. Outdoor living is enhanced by the generous backyard and cozy fireplace on the rear-covered porch, creating inviting spaces for year-round enjoyment. Additional highlights include a porte-cochre, mudroom with drop zone, unattached two-car garage, carriage house, and generous storage throughoutoffering a rare opportunity to own luxury, new construction residence in one of Charlotte’s most sought-after neighborhoods. Lot will accommodate a pool at buyer expense. Following link to Design Catalog: https://www.canva.com/design/DAG-TvyBNrE/hgLBL1Bfed4qUSzXE2MsYQ/edit?utm_content=DAG-TvyBNrE&utm_campaign=designshare&utm_medium=link2&utm_source=sharebutton

Listed by Winnie Simmons of Dickens Mitchener & Associates Inc

$
$
%
$/month over payments
Federal 30-year interest rate: 7.28% last updated on Oct 1, 2026
* All Figures are estimates. Check with your bank or proposed mortgage company for actual interest rates.
This product uses the FRED® API but is not endorsed or certified by the Federal Reserve Bank of St. Louis.

Save FavoriteSchedule TourAsk A QuestionMore Details

62 Destination Drive Asheville NC 28806

Asheville, NC62 Destination Drive

Price$4,700,000

Est. Mortgage: $/month

MLS Number CAR4168386

  • Land
  • Acreage 68
  • County Buncombe

Discover Crest Mountain, a rare chance to shape Asheville's luxury real estate landscape. This prestigious gated community, just minutes from downtown and the River Arts District offers an ideal blend of accessibility and mountain tranquility. Spanning 68 acres with 126 prime homesites, Crest Mountain features stunning mountain and city vistas with old-growth forests. Its development-ready infrastructure includes paved roads, fiber optic and city water/sewer services, enabling immediate project launch. Perfectly positioned to tap into Asheville's thriving real estate market and ever growing demand for luxury mountain homes. Seize this opportunity to revitalize Asheville's next iconic community.

Listed by Theresa Turchin of Premier Sotheby’s International Realty

$
$
%
$/month over payments
Federal 30-year interest rate: 7.28% last updated on Oct 1, 2026
* All Figures are estimates. Check with your bank or proposed mortgage company for actual interest rates.
This product uses the FRED® API but is not endorsed or certified by the Federal Reserve Bank of St. Louis.

Save FavoriteSchedule TourAsk A QuestionMore Details

87 Misty Valley Parkway Arden NC 28704

Arden, NC87 Misty Valley Parkway

Price$4,695,000

Est. Mortgage: $/month

MLS Number CAR4359985

  • Residential
  • Bedrooms 4
  • Bathroom 6
  • Square Feet 6,301
  • Acreage 2.44

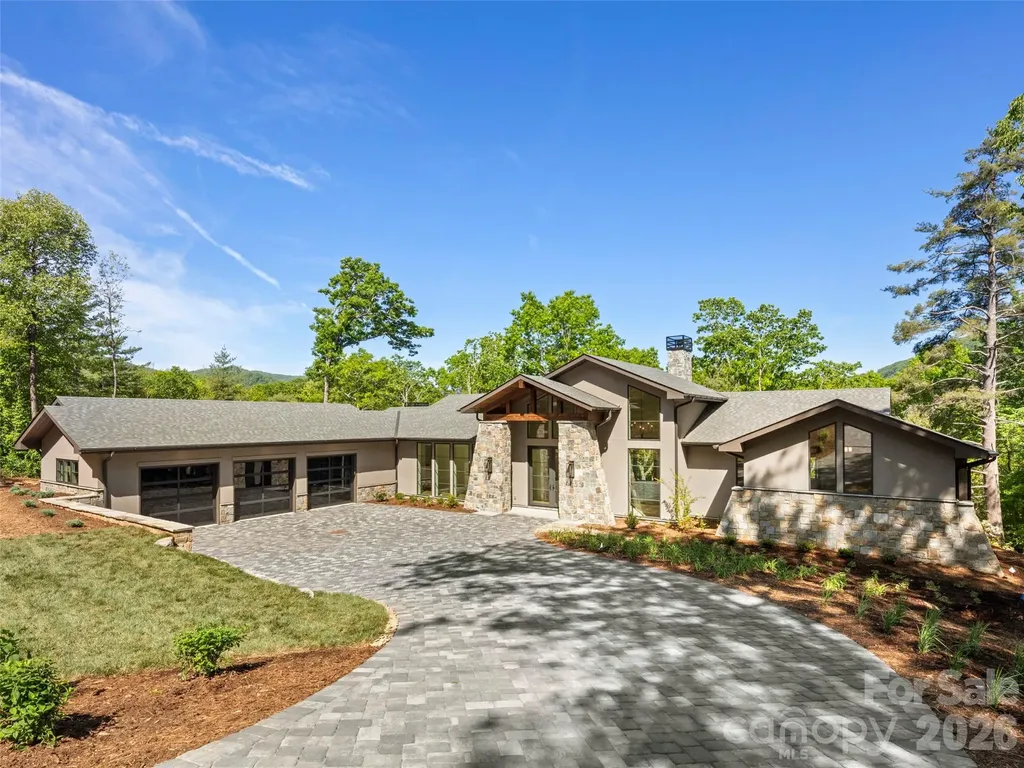
Nestled within the prestigious gates of The Cliffs at Walnut Cove, this masterfully designed mountain transitional estate offers a rare combination of high-altitude privacy and sophisticated luxury. Occupying a prime position close to a gate, this residence provides access to the Blue Ridge Parkway and the vibrant cultural hub of Asheville. This newly completed residence allows homeowners to be the first to enjoy its bespoke finishes and modern amenities. Members of this exclusive community enjoy an unparalleled lifestyle centered around a world-class wellness center, Jack Nicklaus Signature golf course, and the social elegance of the award-winning clubhouse and "The Tavern." The architectural narrative of the home begins with a striking exterior of natural stone and timber, leading into an expansive interior of meticulously crafted living space. The main level is anchored by a breathtaking great room where floor-to-ceiling windows frame long-range mountain vistas, seamlessly connecting the indoors to a sprawling screened porch and an open-air deck equipped with a majestic stone fireplace. At the heart of the home, a gourmet kitchen features a massive island, custom cabinetry, and professional-grade appliances, flowing effortlessly into a sun-drenched dining area. The primary wing on the main floor serves as a private retreat, boasting a vaulted owner's suite and a spa-like bath with a freestanding soaking tub and a massive glass-enclosed rain shower. The terrace level is a tour de force of entertainment, thoughtfully designed for grand-scale social gatherings. This level features a massive game room anchored by a large, custom-crafted bar, providing the ultimate setting for hosting friends or relaxing after a day on the course. Thoughtful design continues throughout the residence with high-end finishes including wide-plank oak flooring, designer lighting, and modern cable-rail staircases. The versatile floor plan includes a sophisticated home office and multiple guest suites with private baths. Beyond the glass, the outdoor living spaces are second to none, highlighted by a lower-level stone terrace perfect for evening gatherings under the stars. Completing this exceptional offering is an oversized three-car garage, a whole house generator, and an elevator that services both levels, ensuring this home remains a lifetime legacy property in Western North Carolina's most coveted community.

Listed by Josh Smith of Walnut Cove Realty/Allen Tate/Beverly-Hanks

$
$
%
$/month over payments
Federal 30-year interest rate: 7.28% last updated on Oct 1, 2026
* All Figures are estimates. Check with your bank or proposed mortgage company for actual interest rates.
This product uses the FRED® API but is not endorsed or certified by the Federal Reserve Bank of St. Louis.

Virtual TourSave FavoriteSchedule TourAsk A QuestionMore Details

504 Bear Paw Drive Waxhaw NC 28173

Waxhaw, NC504 Bear Paw Drive

Price$4,655,000

Est. Mortgage: $/month

MLS Number CAR4376310

  • Residential
  • Bedrooms 4
  • Bathroom 5
  • Square Feet 5,400
  • Acreage 0.76

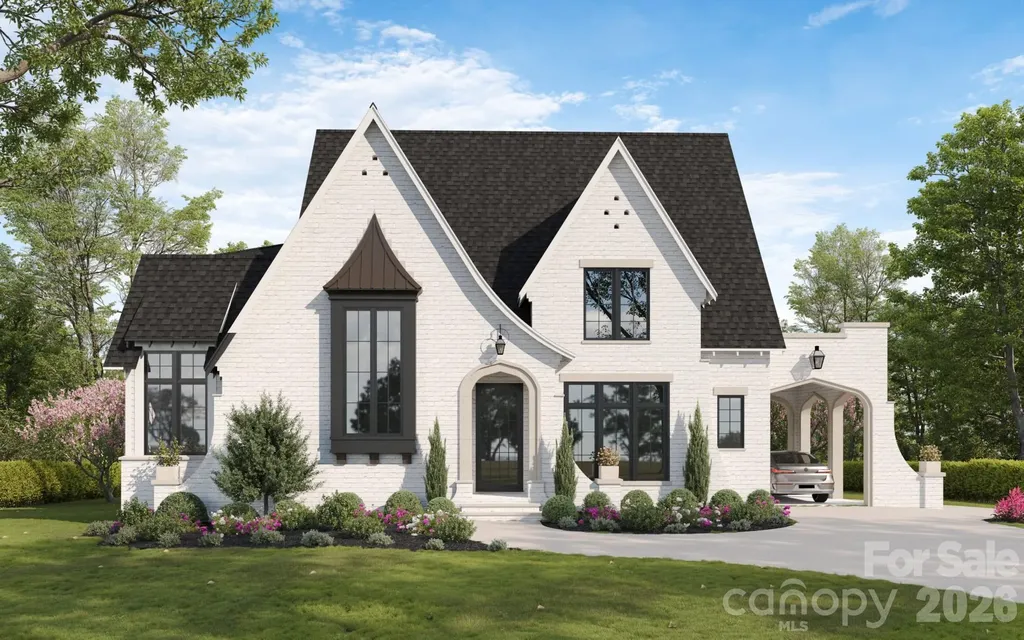
Seize a rare opportunity to own a to-be-built luxury estate by Arcadia Homes on the final remaining golf course homesite in the prestigious, gated community of Longview-one of South Charlotte's most sought-after addresses for elevated living. Perfectly positioned along the 3rd fairway, this expansive 0.76-acre, level lot offers sweeping golf course views and serves as the backdrop for a thoughtfully designed modern Mediterranean residence. This custom home is designed to maximize its exceptional setting, featuring soaring windows across both levels that flood the interior with natural light and frame panoramic views. The open-concept layout blends refined elegance with everyday functionality, highlighted by a dramatic two-story family room, chef's kitchen with oversized island and scullery, formal and casual dining spaces, and a private study. Indoor and outdoor living are seamlessly connected through multiple covered terraces, balconies, and an expansive outdoor living area, ideal for entertaining or quiet relaxation. A main-level guest suite offers flexibility, while the upper level is anchored by a luxurious owner's retreat with a private balcony, spa-inspired bath, and dual custom closets. Additional ensuite bedrooms, a loft overlooking the main living area, and a flexible bonus/media space complete the design. Additional features include a three-car garage with golf cart storage, private elevator, mudroom, and well-appointed utility spaces, all thoughtfully integrated into the home's layout. Longview is renowned for its Jack Nicklaus Signature 18-hole golf course, premier practice facilities, and world-class amenities, including a clubhouse with fine dining, fitness center, tennis courts, resort-style pools, and a dedicated youth lodge. In a market where opportunities like this are nearly nonexistent, this offering combines a premier homesite with a custom luxury residence-delivering the ultimate in privacy, prestige, and lifestyle. Photos and Floor plans shown are just renderings and are subject to Builder/HOA architectural guidelines. Buyers can also start from scratch!

Listed by Deb White of COMPASS

$
$
%
$/month over payments
Federal 30-year interest rate: 7.28% last updated on Oct 1, 2026
* All Figures are estimates. Check with your bank or proposed mortgage company for actual interest rates.
This product uses the FRED® API but is not endorsed or certified by the Federal Reserve Bank of St. Louis.

Save FavoriteSchedule TourAsk A QuestionMore Details

2800 Waxhaw Indian Trail Road S Waxhaw NC 28173

MLS Number CAR4407694

  • Residential
  • Bedrooms 3
  • Bathroom 5
  • Square Feet 3,957
  • Acreage 49.24

Discover an exceptional opportunity to own 49.23± acres in desirable Waxhaw, North Carolina. This impressive Union County property combines luxury country living, productive pastureland, recreational opportunities, and investment potential. With over 2,400 feet of combined road frontage along Grover Rogers Road and Waxhaw Indian Trail Road South, the property offers outstanding accessibility, visibility, and versatility. A scenic 600-foot private driveway leads to a beautifully designed barndominium featuring three bedrooms, four-and-a-half bathrooms, and three fireplaces. The thoughtfully designed home blends rustic character with modern comfort, making it ideal as a primary residence, family retreat, or country estate. Outside, enjoy a private swimming pool perfect for relaxing or entertaining. The land is predominantly open pasture, providing excellent opportunities for horses, livestock, hay production, hobby farming, or simply enjoying expansive views. The property's layout also allows flexibility for future agricultural improvements or recreational use. Two scenic ponds enhance both the beauty and functionality of the property. They provide fishing opportunities, attract local wildlife, and create peaceful water views throughout the landscape. Deer, waterfowl, and other native wildlife frequently utilize the property, making it equally appealing for outdoor enthusiasts. One of the property's most valuable features is its extensive road frontage. Combined with nearly 50 acres of mostly open land, the property may offer future subdivision or development potential, subject to buyer due diligence, zoning regulations, and county approvals. Located in one of Union County's most sought-after areas, this property offers the privacy of rural living while remaining just minutes from downtown Waxhaw and within convenient reach of Charlotte's shopping, dining, employment, and entertainment. Properties offering this combination of quality improvements, open pasture, multiple ponds, significant road frontage, and an outstanding Waxhaw location are increasingly difficult to find. Whether you're looking for a private estate, equestrian property, working farm, recreational retreat, or long-term investment, this property offers exceptional versatility and lasting value.

Listed by Justin Blackwell of Whitetail Properties Real Estate LLC

$
$
%
$/month over payments
Federal 30-year interest rate: 7.28% last updated on Oct 1, 2026
* All Figures are estimates. Check with your bank or proposed mortgage company for actual interest rates.
This product uses the FRED® API but is not endorsed or certified by the Federal Reserve Bank of St. Louis.

Save FavoriteSchedule TourAsk A QuestionMore Details

Broker Reciprocity MLS Grid Logo © 2026 Listings courtesy of Canopy MLS as distributed by MLS GRID. IDX information is provided exclusively for consumers’ personal non-commercial use and may not be used for any purpose other than to identify prospective properties consumers may be interested in purchasing. The IDX data is deemed reliable but is not guaranteed by MLS GRID and may be subject to an end user license agreement prescribed by the Member Participant’s applicable MLS.  Based on information submitted to the MLS GRID as of October 4, 2026 10:45 PM UTC . All data is obtained from various sources and may not have been verified by broker or MLS GRID. Supplied Open House Information is subject to change without notice. All information should be independently reviewed and verified for accuracy. Properties may or may not be listed by the office/agent presenting the information. Some IDX listings have been excluded from this website.