and narrow your search. If you have fewer than 200 results, you can save your search.

Woodfin NC

r=373-384
6905 Shinnecock Hill Lane Charlotte NC 28277

Charlotte, NC6905 Shinnecock Hill Lane

Price$4,200,000

Est. Mortgage: $/month

MLS Number CAR4352771

  • Residential
  • Bedrooms 5
  • Bathroom 10
  • Square Feet 10,844
  • Acreage 1

A Charlotte Palace of Unrivaled Luxury on Piper Glen Lake! Discover a truly one-of-a-kind waterfront estate nestled in the heart of Charlotte, overlooking the serene lake at Piper Glen Country Club. This stately residence presents a unique opportunity for today's discerning buyer, offering meticulous finishes and detailing rarely found. The inspiring, grand entrance immediately captivates with panoramic lake views from this notable property. Step inside to soaring ceilings, exquisite marble floors, and custom designer lighting. The main living spaces open seamlessly to a sprawling rear terrace, inviting the beauty of the outdoors in. The gourmet kitchen is a chef's dream, appointed with Wolf and Subzero appliances, a center island, and breakfast bar and a sunny breakfast room-the perfect setting to start your day. Adjacent is a cozy keeping room with a fireplace, while the elegant formal dining room and butler's pantry are ideal for sophisticated entertaining. The spectacular Primary Suite is a true sanctuary, featuring a fireplace, expansive sunrise views, and two private baths complete with a morning bar, steam shower, bidet, and custom dressing areas. The upper level is home to three spacious ensuite bedrooms, each with a balcony overlooking the lake, built-in desks, and expansive walk-in closets. This floor also includes a flexible room perfect for an office and an expansive bonus room with a built-in wet bar, balconies, and convenient laundry facilities. The lower level is dedicated to amazing recreational amenities, including a home theater with stadium seating, a fully outfitted bar, and versatile space ready for billiards, poker, and home gym. It also features a private office and a pool bath with a changing area, which opens to an expansive summer porch overlooking the pool and spa. The shoreline offers a tranquil terrace with a tree canopy and a dedicated fishing spot. Additional practical luxuries include an elevator servicing all three levels and an additional lower-level garage with workshop space and Private Guest Retreat! Presenting in pristine condition and ready for immediate occupancy, this distinguished estate is truly one of Charlotte's finest. Welcome to the ultimate in vacation living, every day. Perfection awaits in Piper Glen-Welcome Home.

Listed by Jean Benham of Howard Hanna Allen Tate SouthPark

$
$
%
$/month over payments
Federal 30-year interest rate: 7.28% last updated on Oct 1, 2026
* All Figures are estimates. Check with your bank or proposed mortgage company for actual interest rates.
This product uses the FRED® API but is not endorsed or certified by the Federal Reserve Bank of St. Louis.

Virtual TourSave FavoriteSchedule TourAsk A QuestionMore Details

2301 Queens Road E Charlotte NC 28207

Charlotte, NC2301 Queens Road E

Price$4,200,000

Est. Mortgage: $/month

Active With Contract

MLS Number CAR4375058

  • Residential
  • Bedrooms 4
  • Bathroom 5
  • Square Feet 4,567
  • Acreage 0.62

Nestled on a beautifully landscaped .66-acre corner lot along prestigious Queens Road East, this exceptional Myers Park residence offers timeless architecture, impeccable craftsmanship, and the effortless elegance that defines Charlotte's most coveted neighborhood. Designed for both gracious entertaining and comfortable everyday living, the home spans nearly 4,700 square feet of thoughtfully updated living space. Sun-filled interiors, beautifully proportioned rooms, and sophisticated finishes create a warm yet refined atmosphere throughout. Every detail has been meticulously maintained, allowing the next owner to move in and simply enjoy. The spacious main-level primary suite provides a private retreat, while generous gathering spaces flow seamlessly to the outdoor living areas and lush grounds. Whether hosting an intimate dinner party, celebrating with family and friends, or enjoying a quiet morning overlooking the gardens, this home offers an exceptional lifestyle both inside and out. Located in the heart of Myers Park and adjacent to one of Charlotte's most distinguished private clubs, this is a rare opportunity to own a home that combines location, beauty, privacy, and enduring quality. Homes of this caliber-where classic architecture meets impeccable condition-seldom become available. 2301 Queens Road East is more than a residence; it is a home that has been thoughtfully cared for and beautifully lived in, ready to welcome its next chapter.

Listed by J.J. Olszowy of Ivy Property Group LLC

$
$
%
$/month over payments
Federal 30-year interest rate: 7.28% last updated on Oct 1, 2026
* All Figures are estimates. Check with your bank or proposed mortgage company for actual interest rates.
This product uses the FRED® API but is not endorsed or certified by the Federal Reserve Bank of St. Louis.

Save FavoriteSchedule TourAsk A QuestionMore Details

93 Lombard Street Waynesville NC 28786

Waynesville, NC93 Lombard Street

Price$4,200,000

Est. Mortgage: $/month

MLS Number CAR4428824

  • Residential
  • Bedrooms 4
  • Bathroom 5
  • Square Feet 5,450
  • Acreage 3.7

Magnificent Private Mountaintop Luxury Home with Sweeping Breathtaking Views. Experience refined mountain living in this stunning open-plan home designed to accommodate the most demanding tastes - Craftsman, Contemporary, or Mountain Modern. Set on approximately 3.7 acres atop a private flat ridge, this 5,484 sqft residence blends breathtaking long-range vistas with the finest craftsmanship throughout. The main level showcases an expansive Master Suite with a private sitting area, a vast walk-in closet, and a spa-inspired bath featuring dual lavatories, separate water closets, a soaking tub with panoramic views, and an open shower with body sprays, ceiling-mounted rain head, and multiple showerheads. Chef's Kitchen with Sub-Zero and Wolf appliances, solid cherry cabinetry and a movable center island. Radiant-heated Italian porcelain tile floor on the Main Level, solid Brazilian cherry wood floors on the Upper Level and staircases, vaulted wood ceilings, and high-end windows framing year-round mountain scenery. Upper Level boasts three ensuite bedrooms and a versatile flex space (currently an office/exercise area) offering privacy and flexibility. Outdoor living is elevated with a large, flat, landscaped yard, multiple gathering areas, fire pit and a grand pavilion - ideal for entertaining, weddings, or simply soaking in the views. Owner financing available. Pavilion can easily be converted into a 3 car Garage. Prime Location: Only 10 minutes to downtown Waynesville, 5 minutes to the historic Waynesville Inn & Golf Club, 30 minutes to downtown Asheville and 35 minutes to the Asheville Regional Airport.

Listed by Mark Fields of MARK FIELDS REAL ESTATE

$
$
%
$/month over payments
Federal 30-year interest rate: 7.28% last updated on Oct 1, 2026
* All Figures are estimates. Check with your bank or proposed mortgage company for actual interest rates.
This product uses the FRED® API but is not endorsed or certified by the Federal Reserve Bank of St. Louis.

Save FavoriteSchedule TourAsk A QuestionMore Details

5204 Masons Ferry Road Clover SC 29710

Clover, SC5204 Masons Ferry Road

Price$4,195,000

Est. Mortgage: $/month

MLS Number CAR4390360

  • Residential
  • Bedrooms 4
  • Bathroom 6
  • Square Feet 5,740
  • Acreage 1.88

Listed by Brittany Jackson of Southern Nest Realty Inc

$
$
%
$/month over payments
Federal 30-year interest rate: 7.28% last updated on Oct 1, 2026
* All Figures are estimates. Check with your bank or proposed mortgage company for actual interest rates.
This product uses the FRED® API but is not endorsed or certified by the Federal Reserve Bank of St. Louis.

Virtual TourSave FavoriteSchedule TourAsk A QuestionMore Details

5049-1 Trinity Church Road Kannapolis NC 28081

MLS Number CAR4419622

  • Residential
  • Bedrooms 5
  • Bathroom 6
  • Square Feet 5,237
  • Acreage 11

Proposed estate home on 11 acres designed and to be built by E.S. Johnson Builders. The Whitehall is an elegant interpretation of the English Arts & Crafts tradition, blending romantic architecture with a gracious, highly livable floor plan. Steeply pitched gables, warm stone accents, painted masonry, metal roof details and carefully proportioned windows create a distinctive exterior with warmth and architectural depth. Inside, the main level is designed around generous gathering spaces and effortless indoor-outdoor living. The family room, kitchen and dining area flow naturally together, with a large center island serving as the heart of the home. A separate scullery and pantry provide exceptional entertaining and everyday function while keeping the primary kitchen beautifully composed. The private primary suite occupies its own wing, with a spacious bath and divided dressing areas. A dedicated office, private guest suite, pool bath, drop zone, laundry room and generous garage spaces complete the main level. Upstairs, additional bedrooms, a bunk room, recreation room, exercise room and Vista Porch provide exceptional comfort for family and guests. Nestled in a serene setting with exquisite topography, this expansive parcel gives you room to spread out-with no HOA restrictions and access to city water! Unmatched Convenience & Location: Education & Community: Less than 15 minutes to Cannon School, and convenient to the vibrant downtown areas of Kannapolis, Concord, and Davidson. Commuter Friendly: Quick, easy access to I-85 makes commuting into Charlotte or traveling via Charlotte-Douglas International Airport a breeze. Growth & Amenities: Located in booming Kannapolis-a "City with Momentum"-with an exciting new golf course coming 5 minutes away in 2027!

Listed by Clark Goff of Howard Hanna Allen Tate Davidson

$
$
%
$/month over payments
Federal 30-year interest rate: 7.28% last updated on Oct 1, 2026
* All Figures are estimates. Check with your bank or proposed mortgage company for actual interest rates.
This product uses the FRED® API but is not endorsed or certified by the Federal Reserve Bank of St. Louis.

Save FavoriteSchedule TourAsk A QuestionMore Details

975 Mcafee Court York SC 29745

York, SC975 Mcafee Court

Price$4,160,000

Est. Mortgage: $/month

MLS Number CAR4287949

  • Land
  • Acreage 158.48
  • County York

Stunning 158 tract of land on Hwy 5 zoned RUD with over 2200 feet of road frontage on Highway 5. Perfect for single family development. This sprawling landscape with rolling hills and abundant trees is minutes from York's shopping, dining and schools. 104 Lot Preliminary Plat approved by York County. Hwy 5 is publicly maintained and McAfee Road is privately maintained. Call now for details!

Listed by Bill Hargrove and Billy Hargrove of Carolina Dream Realty

$
$
%
$/month over payments
Federal 30-year interest rate: 7.28% last updated on Oct 1, 2026
* All Figures are estimates. Check with your bank or proposed mortgage company for actual interest rates.
This product uses the FRED® API but is not endorsed or certified by the Federal Reserve Bank of St. Louis.

Save FavoriteSchedule TourAsk A QuestionMore Details

2129 Queens Road W Charlotte NC 28207
Pending

MLS Number CAR4382340

  • Condo
  • Bedrooms 3
  • Bathroom 4
  • Square Feet 3,103

Myers Park has long stood as one of Charlotte's most iconic neighborhoods a sanctuary of tree-lined boulevards, timeless architecture, and proximity to the city's most cherished institutions. Its streets tell a story , a narrative that continues to inspire. Within this coveted setting, 2129 Queens Road West introduces a new chapter, one that pairs the prestige of location with the simplicity of a lock-and-leave lifestyle. Thoughtfully designed to harmonize with its historic surroundings, this boutique community redefines effortless living. With only 13 residences, each spanning 2,958 to 4,111 square feet, these homes embody a delicate balance: old-world artistry complemented by sleek, tailored millwork that anchors every space in modern precision. Two side-by-side parking spaces in a secure, gated garage ensure convenience without compromise. From private balconies, take in the views of Myers Park Country Club, its lush fairways, and the shimmering skyline of Uptown Charlotte. This is a daily reminder that beauty and vibrancy are always within reach. Clean-lined silhouettes and understated ornamentation reinterpret classical European influences through a contemporary lens, creating interiors that feel both timeless and distinctly now.

Listed by Becca Waybright of Helen Adams Realty

$
$
%
$/month over payments
Federal 30-year interest rate: 7.28% last updated on Oct 1, 2026
* All Figures are estimates. Check with your bank or proposed mortgage company for actual interest rates.
This product uses the FRED® API but is not endorsed or certified by the Federal Reserve Bank of St. Louis.

Save FavoriteSchedule TourAsk A QuestionMore Details

0 Statesville Road Huntersville NC 28078

Huntersville, NC0 Statesville Road

Price$4,100,000

Est. Mortgage: $/month

MLS Number CAR4375251

  • Land
  • Acreage 8.8
  • County Mecklenburg

8.5 acres in Huntersville at intersection of Statesville Road, (highway 21) and Mt. Holly Huntersville road. Property is surrounded by commercial properties and touches HC. Directly across Hwy 21 from Honda car dealership and numerous other large businesses. Property would need to be rezoned and approved by Huntersville NC. Numerous types of development would work on this property, surrounded by new homes and development all over. Close to Hospital and new car dealerships up and down 21. Great mini storage site, retail, gas convenient store, shops. Land can be divided into smaller parcels, price negotiable.

Listed by Steven Goodman of SK Goodman Inc

$
$
%
$/month over payments
Federal 30-year interest rate: 7.28% last updated on Oct 1, 2026
* All Figures are estimates. Check with your bank or proposed mortgage company for actual interest rates.
This product uses the FRED® API but is not endorsed or certified by the Federal Reserve Bank of St. Louis.

Save FavoriteSchedule TourAsk A QuestionMore Details

17 Falling Waters Trail Arden NC 28704

Arden, NC17 Falling Waters Trail

Price$4,100,000

Est. Mortgage: $/month

MLS Number CAR4425332

  • Residential
  • Bedrooms 4
  • Bathroom 5
  • Square Feet 4,896
  • Acreage 1.58

Beautifully situated in the wooded landscape of The Cliffs at Walnut Cove, this grand yet inviting home is a celebration of timeless craftsmanship and its natural surroundings. Mature woods and extensive perennial gardens create a remarkable sense of seclusion, while stone and natural-edge cedar siding and a cascading water feature allow the home to settle beautifully into the landscape. Inside, a substantial post-and-beam design lends warmth and authenticity to beautifully proportioned rooms. Paneled and beamed ceilings, elegant full-masonry fireplaces and thoughtful finishes speak to a level of craftsmanship that feels both enduring and refined. At the heart of the home, the stunning gourmet kitchen features a generous granite island, butler's pantry and an effortless connection to the drop zone and breezeway leading to the two-car garage. An inviting screened porch offers a front-row seat to the surrounding gardens and woodland, the perfect setting for quiet mornings, lingering evenings and the sounds of nature. Geothermal heating adds efficient comfort, while a thoughtfully regraded driveway provides a smoother, more gracious approach. Rich in character yet wonderfully serene, this is a home where architecture, craftsmanship and nature come together with uncommon ease.

Listed by Marilyn Wright of Premier Sotheby’s International Realty

$
$
%
$/month over payments
Federal 30-year interest rate: 7.28% last updated on Oct 1, 2026
* All Figures are estimates. Check with your bank or proposed mortgage company for actual interest rates.
This product uses the FRED® API but is not endorsed or certified by the Federal Reserve Bank of St. Louis.

Save FavoriteSchedule TourAsk A QuestionMore Details
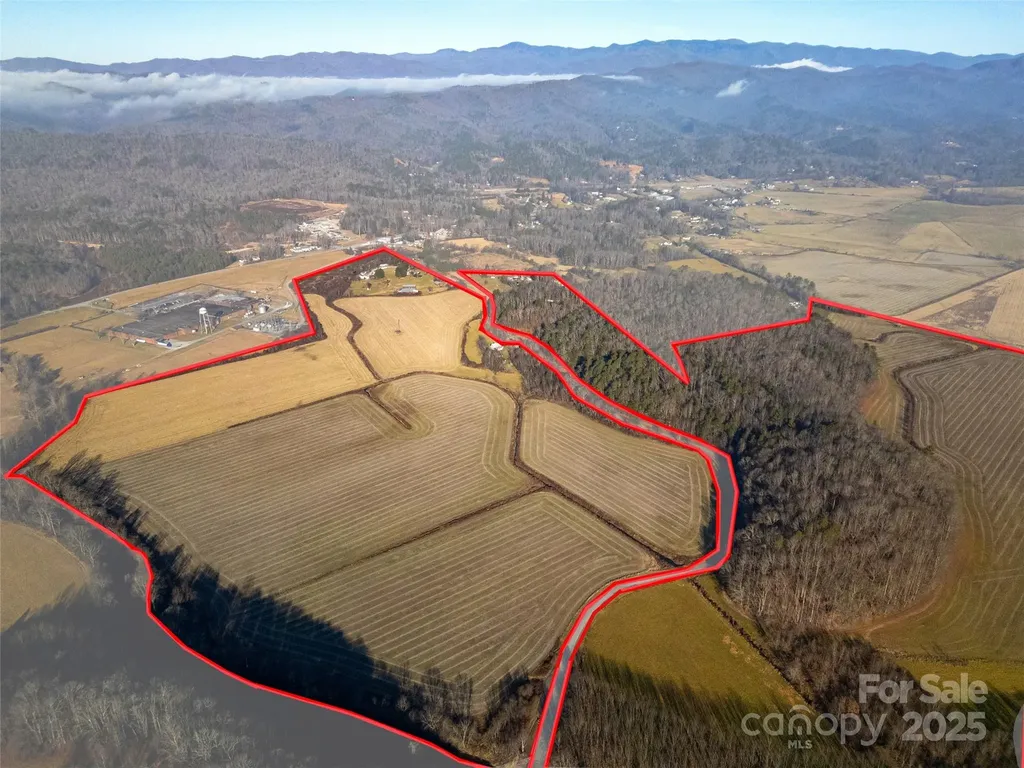
000 Lyons Mountain Road Brevard NC 28712

Brevard, NC000 Lyons Mountain Road

Price$4,000,000

Est. Mortgage: $/month

Active With Contract

MLS Number CAR4334419

  • Land
  • Acreage 258
  • County Transylvania

Once in a lifetime opportunity to own 250+ acres, much of which runs along the unparalleled French Broad River, in Transylvania County. Accompanied with long range views and plenty of pasture land suitable for farming both livestock and crops, there are a number of possibilities. Three vacant, site-built homes, 140 412, and 421 Lyons Mt Rd, are ready to be renovated by a new owner. And with over 20 tenant occupied trailers, there is a built-in revenue source along with an agricultural lease as well. The elevated, gently sloped, build sites with beautiful views of the pastures, provide potential for new construction in the form of a single family residence, family compound, or other development opportunities. With easy access to Highway 64, you can be in downtown Brevard in a matter of minutes. The location is also convenient to Lake Toxaway, Pisgah National Forest, and Gorges State Park. If you have been in search of farmland, river frontage, views, and/or an income producing opportunity with room to expand, this is the property for you. The seller is also open to selling off parcels of the expansive acreage. Make your appointment today! A small portion of this property(13+/-acres) is under contract.

Listed by Andrew Freeman of Howard Hanna Beverly-Hanks Brevard Downtown

$
$
%
$/month over payments
Federal 30-year interest rate: 7.28% last updated on Oct 1, 2026
* All Figures are estimates. Check with your bank or proposed mortgage company for actual interest rates.
This product uses the FRED® API but is not endorsed or certified by the Federal Reserve Bank of St. Louis.

Save FavoriteSchedule TourAsk A QuestionMore Details

9832 Harrisburg Road Charlotte NC 28215

Charlotte, NC9832 Harrisburg Road

Price$4,000,000

Est. Mortgage: $/month

MLS Number CAR4266132

  • Land
  • Acreage 15.76
  • County Mecklenburg

Adjacent to Harrisburg Rd and Camp Stewart Rd. Great location to build houses and commercial buildings. Less than a mile from I-485 exit 39.

Listed by Jinhee Lee Inc

$
$
%
$/month over payments
Federal 30-year interest rate: 7.28% last updated on Oct 1, 2026
* All Figures are estimates. Check with your bank or proposed mortgage company for actual interest rates.
This product uses the FRED® API but is not endorsed or certified by the Federal Reserve Bank of St. Louis.

Save FavoriteSchedule TourAsk A QuestionMore Details

0 Nc Highway 90 E None Lenoir NC 28645

Lenoir, NC0 Nc Highway 90 E None

Price$4,000,000

Est. Mortgage: $/month

MLS Number CAR4120587

  • Land
  • Acreage 815
  • County Caldwell

This 815 +/- acre property in Caldwell County offers a serene mountain escape just 6 miles south of Blowing Rock, North Carolina. Surrounded by mature trees, streams, and scenic walks along rhododendron, it's perfect for nature lovers. Sharing boundary with 4.5 miles of adjacent Pisgah National Forest, outdoor recreation opportunities are plentiful. The land is currently under forest management, providing an annual reduction in county land taxes. For access details, please contact the listing broker.

Listed by Todd Dowdle of Yadkin Real Estate LLC

$
$
%
$/month over payments
Federal 30-year interest rate: 7.28% last updated on Oct 1, 2026
* All Figures are estimates. Check with your bank or proposed mortgage company for actual interest rates.
This product uses the FRED® API but is not endorsed or certified by the Federal Reserve Bank of St. Louis.

Save FavoriteSchedule TourAsk A QuestionMore Details

Broker Reciprocity MLS Grid Logo © 2026 Listings courtesy of Canopy MLS as distributed by MLS GRID. IDX information is provided exclusively for consumers’ personal non-commercial use and may not be used for any purpose other than to identify prospective properties consumers may be interested in purchasing. The IDX data is deemed reliable but is not guaranteed by MLS GRID and may be subject to an end user license agreement prescribed by the Member Participant’s applicable MLS.  Based on information submitted to the MLS GRID as of October 5, 2026 2:17 AM UTC . All data is obtained from various sources and may not have been verified by broker or MLS GRID. Supplied Open House Information is subject to change without notice. All information should be independently reviewed and verified for accuracy. Properties may or may not be listed by the office/agent presenting the information. Some IDX listings have been excluded from this website.