and narrow your search. If you have fewer than 200 results, you can save your search.

Woodfin NC

r=3769-3780
452 Voyager Lane NE Concord NC 28025

Concord, NC452 Voyager Lane NE

Price$1,095,000

Est. Mortgage: $/month

MLS Number CAR4378287

  • Residential
  • Bedrooms 3
  • Bathroom 4
  • Square Feet 3,261
  • Acreage 0.46

This beautifully designed 3-bedroom home offers comfort, style, and smart functionality. At the heart of the home, a spacious open-concept living area connects the kitchen, dining, and family rooms-perfect for everyday living and entertaining. The standout feature is the luxurious primary suite, tucked away for privacy, featuring dual walk-in closets and a well-appointed bathroom with a soaking tub, separate shower, and dual vanities. Two additional bedrooms provide space for family or guests, making this home as flexible as it is inviting. The upstairs features a generously sized bonus room with full bathroom. This versatile space can be used as a media room, playroom, or private guest suite. Ideally situated minutes from Concord's vibrant dining, shopping, and entertainment, as well as convenient access to Atrium Health Cabarrus and Charlotte, Cordera offers the perfect balance of seclusion and connectivity. *New Construction. This home is currently under construction. Since this is an active jobsite, we request contacting a Representative before entering the jobsite.

Listed by Chad Little of Niblock Development Corp
$
$
%
$/month over payments
Federal 30-year interest rate: 7.4% last updated on Oct 8, 2026
* All Figures are estimates. Check with your bank or proposed mortgage company for actual interest rates.
This product uses the FRED® API but is not endorsed or certified by the Federal Reserve Bank of St. Louis.

Save FavoriteSchedule TourAsk A QuestionMore Details

1044 Wessington Manor Lane Fort Mill SC 29715
Pending

MLS Number CAR4379783

  • Residential
  • Bedrooms 4
  • Bathroom 5
  • Square Feet 3,441
  • Acreage 0.46

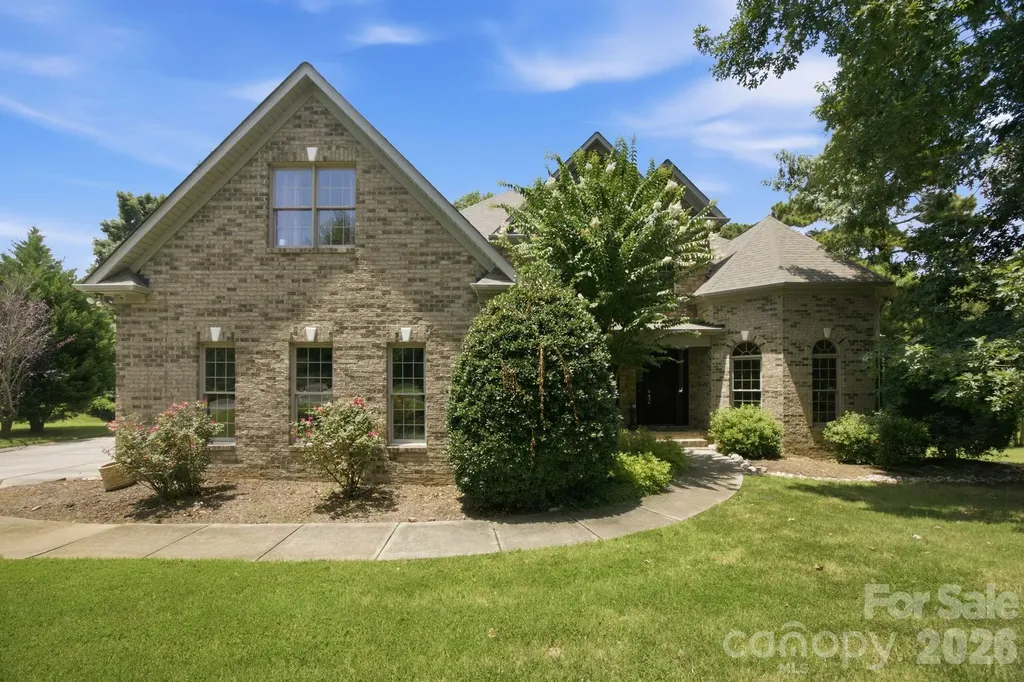
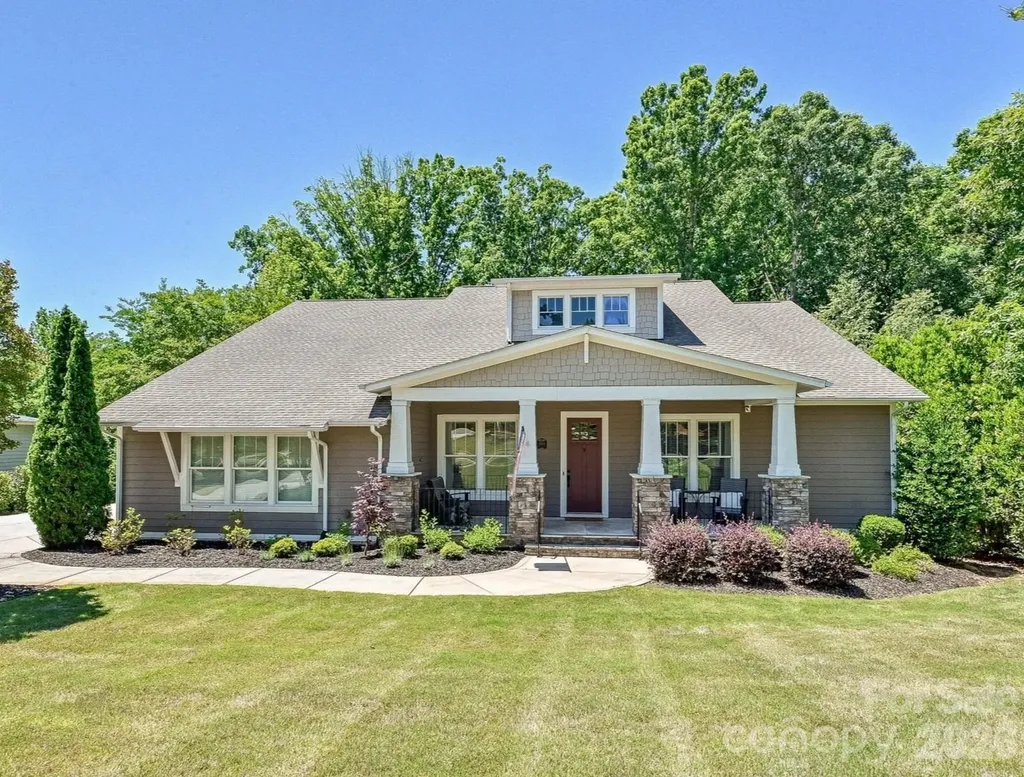
Beautifully maintained, Craftsman-inspired 4-bedroom home in Springfield, one of Fort Mill's most sought-after communities, known for its active amenities and connected neighborhood feel. Situated on a private wooded homesite backing to the 10th hole at Springfield Golf Club, this property offers a rare combination of main-level living, tasteful interior finishes, private outdoor living, and convenient access to Springfield's exceptional amenities. Thoughtfully designed for everyday living, the floor plan features four bedrooms on the main level, including a spacious primary suite and a secondary bedroom with private en-suite bath. A dedicated office with French doors and a spacious bonus room with full bath and walk-in attic storage upstairs add flexibility. The open-concept kitchen includes a large island with seating, gas cooktop, wall oven, microwave, tile backsplash, and spacious pantry, flowing seamlessly into the dining area and living room with stone fireplace. The rear screened porch with stone fireplace is a standout feature, creating a comfortable outdoor living space overlooking the fully fenced backyard and mature trees, providing a natural buffer from the fairway. It is an ideal spot for morning coffee, quiet evenings, or gathering with friends and family. The adjoining deck provides additional room for grilling, entertaining, or simply enjoying the peaceful wooded setting. The primary suite features a vaulted ceiling, dual vanities, soaking tub, tiled shower, and walk-in closet with custom closet system. Additional highlights include 10-foot ceilings, extensive moldings, arched openings, prefinished hardwood floors, drop zone, laundry room with cabinetry and folding station, irrigation system, and side-load 3-car garage. Residents enjoy Springfield's clubhouse, fitness center, pool, tennis courts, parks, trails, and easy access to Springfield Golf Club, one of the area's most popular courses. Known for its active and connected atmosphere, Springfield offers the chance to enjoy community, recreation, and convenience all in one location. The Anne Springs Close Greenway is just across from the community entrance, with over 2,100 acres of preserved natural beauty, lakes, and trails for hiking, biking, horseback riding, and outdoor recreation. Convenient to Fort Mill schools, shopping, dining, I-77, Charlotte, and Charlotte Douglas International Airport.

Listed by Scott Wurtzbacher of W Realty Group Inc.

$
$
%
$/month over payments
Federal 30-year interest rate: 7.4% last updated on Oct 8, 2026
* All Figures are estimates. Check with your bank or proposed mortgage company for actual interest rates.
This product uses the FRED® API but is not endorsed or certified by the Federal Reserve Bank of St. Louis.

Save FavoriteSchedule TourAsk A QuestionMore Details

11 Timber Hill Drive Leicester NC 28748

Leicester, NC11 Timber Hill Drive

Price$1,095,000

Est. Mortgage: $/month

MLS Number CAR4395563

  • Residential
  • Bedrooms 4
  • Bathroom 4
  • Square Feet 2,902
  • Acreage 1.46

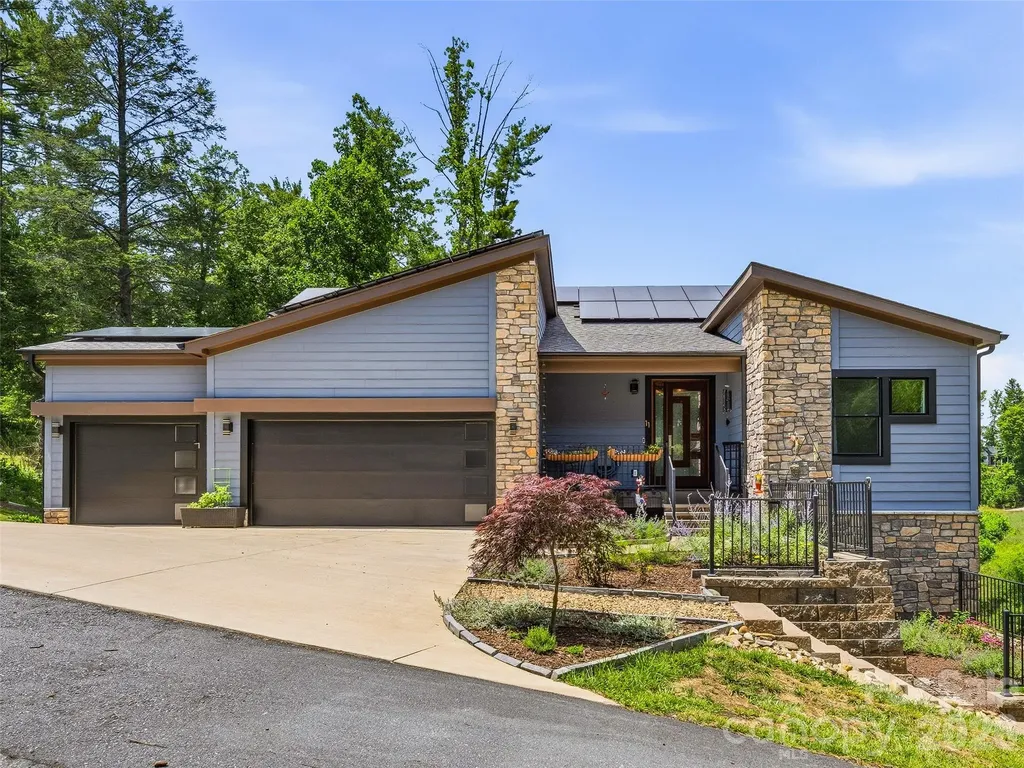
Experience elevated mountain living at its finest in this exceptional custom-built home. Resting on an acre and a half within the rolling hills of Leicester, this thoughtfully designed residence captures long-range mountain and sunset views while providing the peace and privacy of nature all around. The open-concept main level features 10-foot ceilings, abundant natural light, and seamless flow between the great room, dining area and gourmet kitchen. The kitchen showcases custom dual-tone cabinetry, under-cabinet lighting, Silestone countertops, a large island with seating, and premium KitchenAid appliances. The dining room features custom wall coverings, automatic shades and a one-of-a-kind hand-forged lighting fixture. The inviting living room offers a gas fireplace and the perfect setting to relax and enjoy the ever-changing mountain views. The expansive covered deck is perfect for entertaining guests. The main-level primary suite provides a private retreat with mountain views, additional deck access, and a beautifully appointed ensuite bath. Two additional guest bedrooms provide room for family and guests. Other highlights include the custom mahogany and glass dual front door, custom lighting and fans. The terrace level expands the living experience with a spacious family room, additional guest suite, bonus/flex space, half bath, and access to a second covered composite deck overlooking the mountains. Large walk-in basement provides tons of storage space, easy access to home mechanical systems and a partially completed space with window access which could easily be converted into a 5th bedroom. Whole-house solar with Fortress Power battery backup ensures endless power. Other features include dual-zone Lennox HVAC, tankless water heater, UV water filtration system, and EV charging station. Professionally serviced, encapsulated crawlspace with industrial dehumidifier.

Listed by Sally West of Howard Hanna Beverly-Hanks Asheville-Biltmore Park

$
$
%
$/month over payments
Federal 30-year interest rate: 7.4% last updated on Oct 8, 2026
* All Figures are estimates. Check with your bank or proposed mortgage company for actual interest rates.
This product uses the FRED® API but is not endorsed or certified by the Federal Reserve Bank of St. Louis.

Virtual TourSave FavoriteSchedule TourAsk A QuestionMore Details

287 Shady Creek Lane Hendersonville NC 28739

Hendersonville, NC287 Shady Creek Lane

Price$1,095,000

Est. Mortgage: $/month

MLS Number CAR4378785

  • Residential
  • Bedrooms 4
  • Bathroom 4
  • Square Feet 4,213
  • Acreage 2.73

Welcome home to this private mountain retreat on 2.73 acres in the desirable Willow Road area of Hendersonville. This light and bright property features an abundance of windows that bathe many rooms in natural light. The heart of the home flows to beautiful outdoor living spaces, featuring a sparkling pool surrounded by lush, vibrant landscaping with gorgeous flowers from spring through fall. It is a gardener's paradise and an entertainer's delight. Inside, the expansive primary suite serves as a peaceful haven, complete with a fireplace, large his-and-hers closets, and an ensuite bathroom with a separate shower and soaking tub. With tall ceilings throughout and plenty of room to entertain. Upstairs are three bedrooms, including two with their own separate flex space. Breathtaking views of the Blue Ridge mountains from the spacious covered front porch. Car enthusiasts will love the oversized four-car garage plus a separate workshop with extra storage and a separate gym. There are fruit trees on the property including peach and pear trees. The attic can be fully finished out for more space, a playroom, or extra storage. There is a level RV parking spot with power for a large RV between the garage and workshop/gym. This listing contains digitally altered and staged photos.

Listed by Jodie Tolbert of Howard Hanna Beverly-Hanks Asheville-Biltmore Park

$
$
%
$/month over payments
Federal 30-year interest rate: 7.4% last updated on Oct 8, 2026
* All Figures are estimates. Check with your bank or proposed mortgage company for actual interest rates.
This product uses the FRED® API but is not endorsed or certified by the Federal Reserve Bank of St. Louis.

Virtual TourSave FavoriteSchedule TourAsk A QuestionMore Details

295 E Chestnut Street Asheville NC 28801

Asheville, NC295 E Chestnut Street

Price$1,095,000

Est. Mortgage: $/month

MLS Number CAR4427544

  • MultiFamily
  • Square Feet 3,875
  • Acreage 0.21
  • Property SubType Residential Income

Rare opportunity to acquire a fully occupied, extensively renovated 6-unit multifamily property in desirable North Asheville. Located on a quiet, tree-lined residential street, 295 E. Chestnut Street is approximately one mile from downtown Asheville and within easy walking distance of restaurants, retail and neighborhood amenities. Trader Joe's, Harris Teeter and Whole Foods are all within approximately ½ mile. The property features four 1-bedroom and two studio apartments, ample on-site parking, individual electric meters and substantial kitchen and bathroom updates. Convenient access to Charlotte Street and I-240 further enhances the location. A compelling opportunity for investors seeking an established, income-producing Asheville multifamily asset.

Listed by John Menkes and Jeremy Goldstein of G/M Property Group

$
$
%
$/month over payments
Federal 30-year interest rate: 7.4% last updated on Oct 8, 2026
* All Figures are estimates. Check with your bank or proposed mortgage company for actual interest rates.
This product uses the FRED® API but is not endorsed or certified by the Federal Reserve Bank of St. Louis.

Virtual TourSave FavoriteSchedule TourAsk A QuestionMore Details

579 Morning Glory Court Lake Wylie SC 29710

Lake Wylie, SC579 Morning Glory Court

Price$1,095,000

Est. Mortgage: $/month

MLS Number CAR4403862

  • Residential
  • Bedrooms 4
  • Bathroom 5
  • Square Feet 5,655
  • Acreage 1.46

Experience refined living in this exceptional 4-bedroom, 4.5-bathroom residence, perfectly positioned at the end of a quiet cul-de-sac and surrounded by a lush, wooded tree line that delivers privacy, serenity, and a true estate-like feel. Set on nearly 1.5 acres, this home blends architectural elegance with modern comfort and flexibility. A dramatic two-story foyer opens to an impressive great room with soaring ceilings, abundant natural light, and beautiful backyard views, creating a warm and inviting space perfect for both everyday living and entertaining. The thoughtfully designed floor plan features a formal living room, formal dining room, great room, multiple living and gathering spaces, and a spacious first-floor primary suite complete with tray ceilings and a luxurious en-suite bath. The finished walkout basement provides incredible versatility with the potential for a second primary suite, additional living areas, and flexible spaces that can easily accommodate guests, hobbies, a home office, fitness room, or multi-generational living. Step outside to enjoy the expansive private deck overlooking a beautifully wooded backyard. Mature trees and colorful crape myrtles create tranquil, rain forest-like views that provide year-round beauty and privacy, making it the perfect place to relax with your morning coffee or unwind at the end of the day. Whether you're searching for an executive estate, a home designed for entertaining, or a property with the flexibility to accommodate multiple generations under one roof, this remarkable residence offers exceptional space, privacy, and timeless appeal in an unforgettable setting!

Listed by Will Hudson of DASH Carolina

$
$
%
$/month over payments
Federal 30-year interest rate: 7.4% last updated on Oct 8, 2026
* All Figures are estimates. Check with your bank or proposed mortgage company for actual interest rates.
This product uses the FRED® API but is not endorsed or certified by the Federal Reserve Bank of St. Louis.

Virtual TourSave FavoriteSchedule TourAsk A QuestionMore Details

116 Marin Court Mount Holly NC 28120

Mount Holly, NC116 Marin Court

Price$1,095,000

Est. Mortgage: $/month

Active With Contract

MLS Number CAR4420459

  • Residential
  • Bedrooms 4
  • Bathroom 5
  • Square Feet 5,076
  • Acreage 0.6

Welcome to this beautifully updated home in Stonewater a waterfront community, where thoughtful renovations, spacious living areas, and exceptional outdoor spaces come together. Situated on a cul-de-sac lot, this home offers an inviting open floor plan with hardwood floors throughout the main living areas (no carpet) and a stunning two-story family room. The remodeled kitchen is designed to impress with new appliances, a spacious island, custom hood, brass handles, and beautiful quartz countertops. The main-level primary suite provides a private retreat, featuring a completely remodeled bathroom with a gorgeous tiled shower and glass enclosure, floating tub, new chandelier and sconces, and an new vanity with new countertops. Upstairs, you'll find three additional bedrooms, two full bathrooms both updated, and generous walk-in attic storage. The finished basement expands the living space with a huge entertainment area, pool table, secondary kitchen, and bar-perfect for game nights, watching the big game, or entertaining a crowd. The basement walks out to a covered stone patio and private outdoor area featuring a stone fire pit, creating the perfect setting for cozy evenings year-round. Outdoor living continues with a spacious Trex deck overlooking the private backyard setting. Additional highlights include a three-car garage, new roof, two new HVAC systems, exterior paint approximately two years ago, and LVP flooring in the basement. With its beautifully renovated spaces, flexible living areas, impressive entertaining options, and desirable waterfront community setting, this home offers the lifestyle you've been looking for-inside and out.

Listed by Laura Maultsby of Maultsby Realty Group

$
$
%
$/month over payments
Federal 30-year interest rate: 7.4% last updated on Oct 8, 2026
* All Figures are estimates. Check with your bank or proposed mortgage company for actual interest rates.
This product uses the FRED® API but is not endorsed or certified by the Federal Reserve Bank of St. Louis.

Virtual TourSave FavoriteSchedule TourAsk A QuestionMore Details

1168 Snowy Owl Road Camden SC 29020

Camden, SC1168 Snowy Owl Road

Price$1,095,000

Est. Mortgage: $/month

Active With Contract

MLS Number CAR4390739

  • Residential
  • Bedrooms 6
  • Bathroom 4
  • Square Feet 4,459
  • Acreage 0.74

Fantastic Lake Wateree home with gorgeous main channel sunset views! This custom build beauty was new in 2006 and has been perfectly maintained. Offering 4 bedrooms and 4 full bathrooms, plus 5th and 6th rooms used as bedrooms and enough heated/cooled storage space for more. The kitchen is a chef's dream with ample granite counter space, custom maple cabinetry with double-deep cabinets fitted with pull-out roller shelves for easy access, built-in gas cook-top, double stainless ovens; the works! You're greeted by a craftsman style rock entry leading to a majestic foyer with soaring high ceilings, wrap-around staircase to the balcony. The master suite is stunning, complete with a huge dual wet-wall walk-in shower that you'll never want to leave. Hardwood floors on the main, high smooth ceilings, heavy moldings; just gorgeous. One of the 2nd floor rooms is a suite in itself, complete with a den-like seating area and private veranda. Porches on every level to enjoy the lake and your own private outdoor hot tub! Hardscaping, landscaping, shoreline stabilization, and an elaborate dock with 2 boat lifts and 2 jet-ski ports are in-place and ready to enjoy. This home needs nothing but a new owner to make new memories!

Listed by Kimberly Puckett of Lake Wateree Properties

$
$
%
$/month over payments
Federal 30-year interest rate: 7.4% last updated on Oct 8, 2026
* All Figures are estimates. Check with your bank or proposed mortgage company for actual interest rates.
This product uses the FRED® API but is not endorsed or certified by the Federal Reserve Bank of St. Louis.

Save FavoriteSchedule TourAsk A QuestionMore Details

16818 Harbor View Road Charlotte NC 28278

Charlotte, NC16818 Harbor View Road

Price$1,095,000

Est. Mortgage: $/month

MLS Number CAR4423945

  • Residential
  • Bedrooms 5
  • Bathroom 6
  • Square Feet 4,947
  • Acreage 0.34

Beautiful new construction in the Palisades area! This 5-bedroom, 4.2 bath home features a beautiful, wooded lot adjacent to a 2.25ac tree save and undisturbed natural area. The first floor has a spectacular open kitchen and breakfast, great room with fireplace, keeping room, drop zone leading to laundry room, study, primary bedroom with large bath and closet, a spacious covered deck, and a 2-car garage. The 2nd floor features a bedroom with ensuite bath and 2 bedrooms connected with a jack and jill bath, large bonus room featuring a homework desk and plenty of storage. The basement is built for true multi-generational living with a 2nd primary bedroom, large bath, 2nd kitchen, living room, powder room and workout room or media room. The home also includes structured wiring for networking, speakers and security. The home is adjacent to the Palisades community, just a short walk to Lake Wylie, Palisades Episcopal School, Palisades Country Club, and Palisades High School. This beautiful new home will be ready to close in January 2027 with that unmistakably wonderful new home smell...

Listed by David Kost of Four South Group LLC

$
$
%
$/month over payments
Federal 30-year interest rate: 7.4% last updated on Oct 8, 2026
* All Figures are estimates. Check with your bank or proposed mortgage company for actual interest rates.
This product uses the FRED® API but is not endorsed or certified by the Federal Reserve Bank of St. Louis.

Save FavoriteSchedule TourAsk A QuestionMore Details

176 Quail Cove Road Lake Lure NC 28746

MLS Number CAR4376601

  • Condo
  • Bedrooms 4
  • Bathroom 4
  • Square Feet 2,374

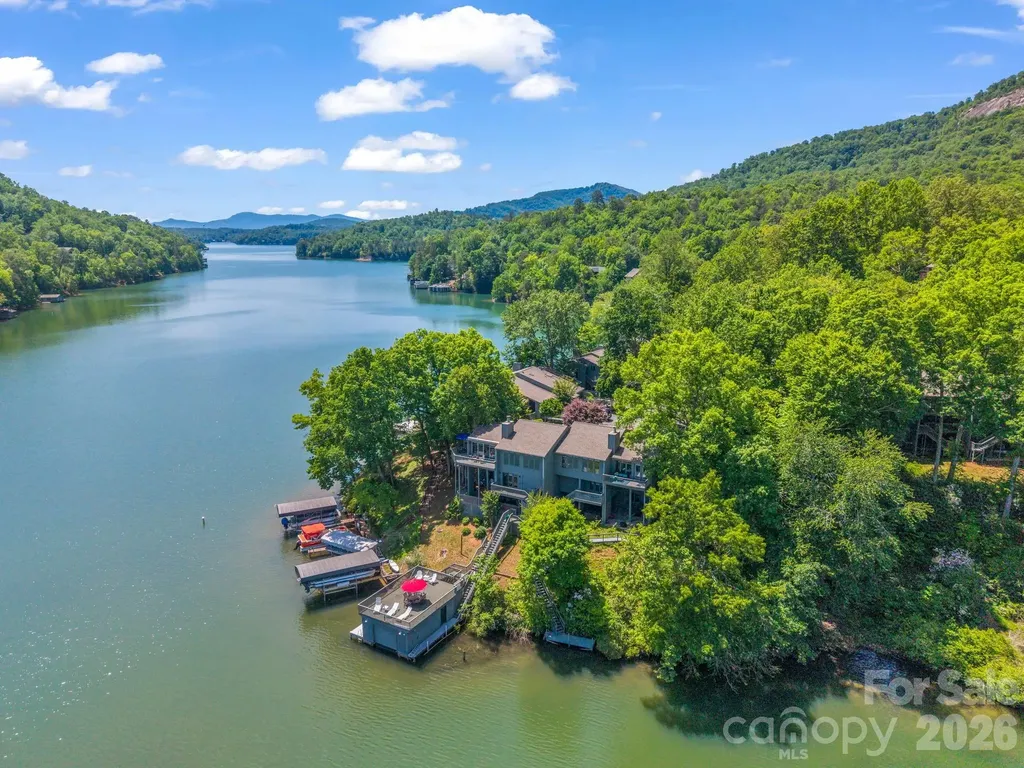
No $11,000 initiation fee! Motivated seller, bring all offers. Welcome to this lakefront luxury condominium with a private dock and boat slip. Along the pristine shoreline of Quail Cove at Rumbling Bald, this exceptional lakefront condominium epitomizes the chic mountain lifestyle, blending direct lake access with a sophisticated, low-maintenance design. As a desired end unit, the home commands a premier position on the water, complete with a private dock. Just off the back stairs, a lakeside dock invites quiet mornings by the water or an easy kayak launch, while a separate boat slip is just a short distance for added convenience. The interior is a masterclass in rustic elegance, where soaring tongue-and-groove ceilings and oak wood flooring meets the warm glow of the stone fireplace with custom built-ins. The updated kitchen, refined with granite countertops, stainless steel appliances and a breakfast bar, flows effortlessly into the open floor plan with an abundance of natural light. Enjoy dining in the sunroom, where walls of windows frame stunning views of the water and mountain peaks beyond. The layout is thoughtfully curated for privacy and versatility, headlined by a secluded primary sanctuary on its dedicated level, featuring a spa-inspired whirlpool tub and extensive wardrobe storage. Two additional bedrooms on the main level, one a private en suite with tiled shower, provide ample space for guests, while lower-level living quarters boast their separate entrance with a private bedroom and bath, offering a convertible living area for guests, a workshop/office or a rental. There are multiple levels of private decking that lead down to an expansive paver patio and a luxury hot tub, creating an enviable setting for lakeside entertaining and grilling. Life at Quail Cove is further elevated by the world-class amenities of Rumbling Bald. Whether enjoying a morning on one of the two championship golf courses, relaxing at the full-service spa or spending the afternoon at the private lakefront beach, every detail of this property is designed for an uncompromising lifestyle. More amenities include restaurants, a coffee shop, indoor and outdoor pools, sports courts and more! With the added convenience of a negotiable pontoon boat and golf cart, this is a rare opportunity to enter into a fully realized lakeside retreat where luxury and nature coexist in harmony.

Listed by Mariah Leahy and Lyn Weaver of Premier Sotheby’s International Realty

$
$
%
$/month over payments
Federal 30-year interest rate: 7.4% last updated on Oct 8, 2026
* All Figures are estimates. Check with your bank or proposed mortgage company for actual interest rates.
This product uses the FRED® API but is not endorsed or certified by the Federal Reserve Bank of St. Louis.

Virtual TourSave FavoriteSchedule TourAsk A QuestionMore Details

40 Adohi Trail Maggie Valley NC 28751

Maggie Valley, NC40 Adohi Trail

Price$1,095,000

Est. Mortgage: $/month

MLS Number CAR4385842

  • Residential
  • Bedrooms 4
  • Bathroom 5
  • Square Feet 3,398
  • Acreage 1.9

Conveniently located at the southeastern edge of the Great Smoky Mountain National Park at 4,100 feet elevation gated luxury log home community. Long range mountain views to Smoky Mountain National Park. Sits on a heavily wooded lot with a waterfall trail across the private street. Only five miles to I-40 Maggie Valley exit and 30 miles to Asheville city shops and amenities and Biltmore mansion. Short drive to Cherokee home of the newly expanded Cherokee Casino and event center. Take a scenic hike within the community or the many nearby hiking trails. Fifteen minute drive to the popular and scenic Blue Ridge Parkway. All four bedrooms have private baths. The home features two primary bedrooms on the main floor with large screen TVs. Game room bar and kitchenette with unique log pool table, game table, dart board, ping pong table, fireplace and large screen TV. All wood floors on main and upper levels. Relax in the living area with mountain themed decorations surrounding a massive stone floor to ceiling fireplace and wood beamed ceiling. Recently replaced roof, re-stained log exterior, new split energy efficient heat pump HVAC systems, new safety railing system. Completely wired for backup generator system with its own electrical panel. Modern upscale appliances including Bosch refrigerator. One of the best 5 star vacation rental homes in the area, comfortably sleeps 10. Ideal for two family rental. Rental history available upon request. Oversized two car garage with workbench. Furniture and accessories are included with some exceptions.

Listed by Tom Johnson of Smoky Mountain Retreat Realty

$
$
%
$/month over payments
Federal 30-year interest rate: 7.4% last updated on Oct 8, 2026
* All Figures are estimates. Check with your bank or proposed mortgage company for actual interest rates.
This product uses the FRED® API but is not endorsed or certified by the Federal Reserve Bank of St. Louis.

Save FavoriteSchedule TourAsk A QuestionMore Details

1127 Allen Street Charlotte NC 28205

Charlotte, NC1127 Allen Street

Price$1,095,000

Est. Mortgage: $/month

Pending

MLS Number CAR4412112

  • Residential
  • Bedrooms 4
  • Bathroom 5
  • Square Feet 3,154
  • Acreage 0.16

Luxury new construction meets timeless design in this stunning Belmont home, where thoughtful craftsmanship and high-end finishes shine throughout. Filled with natural light from oversized windows, the open-concept main level is designed for effortless entertaining, anchored by a beautiful fireplace and featuring gorgeous hardwood floors throughout the entire home. The designer kitchen seamlessly connects to the living and dining spaces, while the adjacent scullery provides exceptional prep space and additional storage-making hosting everything from intimate dinners to large gatherings a breeze. Completing the main level is a spacious dining room, covered rear porch, powder room, and a flexible guest suite with an en suite bath which could easily be used as an exceptional home office. Upstairs, the luxurious primary suite is a true retreat with vaulted ceilings, a spa-inspired bath featuring a zero-entry shower, freestanding soaking tub, dual vanities, and an expansive custom walk-in closet. Two additional bedrooms each offer private en suite bathrooms, while the convenient upstairs laundry room adds everyday functionality. Every closet in the home is outfitted with custom built-in shelving and organization systems. Outside, enjoy a detached garage and a private backyard shaded by mature trees, offering just the right amount of outdoor space to relax, entertain, or play. Located in one of Charlotte's fastest-growing neighborhoods, this exceptional home is just minutes from Uptown, Plaza Midwood, and neighborhood favorites like Ace No. 3 and Lew's BBQ, offering the perfect blend of luxury living and urban convenience.

Listed by Laura Grant of My Townhome

$
$
%
$/month over payments
Federal 30-year interest rate: 7.4% last updated on Oct 8, 2026
* All Figures are estimates. Check with your bank or proposed mortgage company for actual interest rates.
This product uses the FRED® API but is not endorsed or certified by the Federal Reserve Bank of St. Louis.

Save FavoriteSchedule TourAsk A QuestionMore Details

Broker Reciprocity MLS Grid Logo © 2026 Listings courtesy of Canopy MLS as distributed by MLS GRID. IDX information is provided exclusively for consumers’ personal non-commercial use and may not be used for any purpose other than to identify prospective properties consumers may be interested in purchasing. The IDX data is deemed reliable but is not guaranteed by MLS GRID and may be subject to an end user license agreement prescribed by the Member Participant’s applicable MLS.  Based on information submitted to the MLS GRID as of October 15, 2026 6:50 PM UTC . All data is obtained from various sources and may not have been verified by broker or MLS GRID. Supplied Open House Information is subject to change without notice. All information should be independently reviewed and verified for accuracy. Properties may or may not be listed by the office/agent presenting the information. Some IDX listings have been excluded from this website.