and narrow your search. If you have fewer than 200 results, you can save your search.

Woodfin NC

r=3793-3804
309 Stonewater Bay Lane Mount Holly NC 28120

Mount Holly, NC309 Stonewater Bay Lane

Price$1,089,000

Est. Mortgage: $/month

MLS Number CAR4416321

  • Residential
  • Bedrooms 6
  • Bathroom 5
  • Square Feet 5,892
  • Acreage 0.72

Exceptional space meets the lake lifestyle in this impressive Stonewater community full-brick, six-bedroom home offering nearly 5,900 square feet across three finished levels. Designed for growing needs and effortless entertaining, this home features a finished walk-out basement, three-car side-entry garage, private 0.72-acre lot and multiple outdoor living spaces. The main level welcomes you with a dramatic two-story foyer and great room featuring marble flooring, fireplace and abundant natural light. A spacious kitchen with island, double ovens, pantry and nearby butler's pantry provides an inviting hub for everyday living and entertaining. Upstairs, generous bedrooms offer flexibility for family, and the main level bedroom for guests or work-from-home needs. The finished walk-out basement adds an exceptional recreation level with media room, bedroom, full bath, bar/entertainment area and expansive living space. Outside, enjoy a covered patio with outdoor kitchen, Trex deck and private, level backyard. Best of all, the Stonewater lifestyle that this home offers includes a DEEDED BOAT SLIP WITH LIFT on Mountain Island Lake making lake access convenient and quick. Also enjoy the pool, clubhouse, pickleball, tennis, basketball, playground, walking trails, kayak launch and boat/RV storage. A rare combination of space, amenities and lake lifestyle just minutes from Charlotte, CLT Airport and the U.S. National Whitewater Center. For buyers seeking substantial living space, a finished basement and the ability to enjoy beautiful Mountain Island Lake without giving up a private, spacious home site or paying a waterfront-home premium, this Stonewater property deserves a closer look.

Listed by Kevin Keeter of Real Broker,LLC

$
$
%
$/month over payments
Federal 30-year interest rate: 7.4% last updated on Oct 8, 2026
* All Figures are estimates. Check with your bank or proposed mortgage company for actual interest rates.
This product uses the FRED® API but is not endorsed or certified by the Federal Reserve Bank of St. Louis.

Virtual TourSave FavoriteSchedule TourAsk A QuestionMore Details

258 Mavrick Drive Mills River NC 28759
Open House

MLS Number CAR4414114

  • Residential
  • Next Open House: Sat 10/17 2:00 pm. to 4:00 pm.
  • Bedrooms 3
  • Bathroom 3
  • Square Feet 2,721

Experience the best of Mills River living from a premier lot in The Reserves at Roper Farm, where scenic mountain surroundings and a genuine sense of community come together. The backyard opens to scenic views of rolling hills, farmland, and the surrounding mountains, creating a beautiful backdrop for quiet mornings and evenings around the fire. A screened porch leads to a custom flagstone patio with fire pit and a sprawling, fully fenced backyard-ideal for play, entertaining, or simply enjoying the surroundings. Beyond the home, a vibrant neighborhood atmosphere and active social calendar bring neighbors together for game nights, seasonal potlucks, and regular owner gatherings. Inside, soaring ceilings and abundant natural light highlight the open main-level living space and kitchen equipped with ZLINE appliances. A main-level primary retreat and dedicated home office offer everyday convenience, while upstairs features two additional bedrooms and a spacious bonus room. A whole-house generator and tankless water heater add comfort and peace of mind. Ideally located with convenient access to Asheville Regional Airport (6.5mi), downtown Hendersonville (8.9mi), and Pisgah National Forest (13mi), this home offers a rare combination of neighborhood connection, scenic surroundings, and everyday convenience in the heart of Mills River.

Listed by Coty Jude of Walnut Cove Realty/Allen Tate/Beverly-Hanks

$
$
%
$/month over payments
Federal 30-year interest rate: 7.4% last updated on Oct 8, 2026
* All Figures are estimates. Check with your bank or proposed mortgage company for actual interest rates.
This product uses the FRED® API but is not endorsed or certified by the Federal Reserve Bank of St. Louis.

Virtual TourSave FavoriteSchedule TourAsk A QuestionMore Details

222 Lord Dunluce Street Rock Hill SC 29732

Rock Hill, SC222 Lord Dunluce Street

Price$1,085,000

Est. Mortgage: $/month

Active With Contract

MLS Number CAR4374854

  • Residential
  • Bedrooms 4
  • Bathroom 4
  • Square Feet 5,233
  • Acreage 1

Tucked in a prime location between York and downtown Rock Hill, 222 Lord Dunluce Street offers the perfect blend of space, comfort, and convenience-plus the added bonus of NO city taxes. Built in 2009 and meticulously maintained, this home sits on a stunning 1-acre lot with a sprawling, well maintained lawn and irrigation system and mature trees that provide shade, privacy, and a peaceful setting. The outdoor living is truly exceptional, featuring a covered patio with a built-in grill, refrigerator, and gas log fireplace, an adjacent sun deck, and plenty of room to relax-whether it's enjoying an afternoon nap in a hammock or entertaining guests year-round. A set of wide brick stairs with black metal railing leads to the welcoming front porch with double mahogany doors leading into a grand 2-story foyer with a winding staircase. Inside, you'll find hardwood floors and extensive crown moldings throughout the main living areas and primary suite, adding warmth and elegance. The primary suite on the main level is a true retreat-spacious enough for a seating area and thoughtfully updated with a beautifully remodeled bathroom featuring dual vanities, expansive counter space, a frameless glass shower, soaking tub, and a custom walk-in closet with built-ins for optimal organization. The main floor also includes a private office with French doors, coffered ceiling, and its own gas log fireplace, a formal dining room, a large laundry room with sink, a built-in desk, and a functional, open layout perfect for everyday living. The kitchen offers extensive custom cherry cabinetry, granite countertops, a walk-in pantry, a connected dining area, and flows seamlessly into the impressive 2-story living room with stone fireplace. Upstairs, you'll find three generously sized bedrooms, including a Jack-and-Jill bathroom shared by two rooms and a third bedroom with a large ensuite bathroom with separate shower and tub. The oversized bonus room provides incredible flexibility-ideal for a media room, playroom, gym, or additional living space. Additional highlights include an oversized 3-car garage, timeless architectural details throughout, and the freedom of NO HOA. This home checks all the boxes-space, character, outdoor living, and location. A rare find in the Rock Hill area!

Listed by Kim Bigach and Erin Watson of Keller Williams Connected

$
$
%
$/month over payments
Federal 30-year interest rate: 7.4% last updated on Oct 8, 2026
* All Figures are estimates. Check with your bank or proposed mortgage company for actual interest rates.
This product uses the FRED® API but is not endorsed or certified by the Federal Reserve Bank of St. Louis.

Save FavoriteSchedule TourAsk A QuestionMore Details

119 Mountain Bluff Trail Hendersonville NC 28792

MLS Number CAR4422233

  • Residential
  • Bedrooms 3
  • Bathroom 4
  • Square Feet 3,782
  • Acreage 4.29

Perched above the Hickory Nut Gorge at nearly 3000 feet in elevation, escape to this grand mountain oasis where privacy, space & scenery come together in perfect harmony. Spanning over 4 private acres, a rare homestead offering immersion into nature's wonders: a cascading waterfall, a natural soaking pool, lush gardens, a treehouse overlooking the creek, wild mountain flora that changes with the seasons. Here, life unfolds to the rhythm of soft breezes through the laurels. With nearly 3,700 square feet of light-filled living space designed for comfort & connection, the spacious chef's kitchen radiates hospitality while the grand foyer extends a warm welcome inside. Thoughtful touches throughout are a perfect balance of luxury and livability. Gleaming knotty pine floors lead to an inviting living room, centered by a striking stone fireplace- creating a perfect setting for conversation, or for quiet reflection. The main-level primary suite is a sanctuary boasting dual walk-in closets, clawfoot tub, tiled shower, a bidet and an impressive double vanity. Two oversized guest rooms & a full bath complete the upper level; the lower level features a half bathroom, billiards, central vac system, and, an amazing surplus of usable storage The 360 covered wraparound porch frames mountain vistas, while the private waterfall provides a soothing natural cadence; its melody drifts inside through every open window. An enormous detached garage workshop, a rainwater catchment system, chicken coop, raised garden beds and pond add dimension to this sustained mountain living. Equipped with modern comforts: fiber optic internet; whole-house generator; on-demand water heater & zoned HVAC; an owned 500-gallon propane tank- all providing seamless access to the essentials. Home isn't just a place, it's a feeling; a refuge that delivers a notable sense of belonging. Elevate & live the life you love! *most furnishings available/included; list available.

Listed by Candi Guffey of Looking Glass Realty,Hendersonville

$
$
%
$/month over payments
Federal 30-year interest rate: 7.4% last updated on Oct 8, 2026
* All Figures are estimates. Check with your bank or proposed mortgage company for actual interest rates.
This product uses the FRED® API but is not endorsed or certified by the Federal Reserve Bank of St. Louis.

Virtual TourSave FavoriteSchedule TourAsk A QuestionMore Details

3695 Nc 9 Highway N Mill Spring NC 28756

Mill Spring, NC3695 Nc 9 Highway N

Price$1,085,000

Est. Mortgage: $/month

MLS Number CAR4364501

  • Residential
  • Bedrooms 4
  • Bathroom 4
  • Square Feet 3,281
  • Acreage 5.38

Nestled on 5.38 private acres along the gently flowing Britten Creek, this exceptional luxury cabin estate offers over 4,000 square feet of combined living space across a 4-bedroom, 4-bath main residence Cabin built in 2017 and a beautifully appointed 2-bedroom, 1-bath guest house (cottage) was built in the 1930's. There is also a detached workshop for added versatility. Designed for full-time living, multi-generational flexibility, or income potential, the main home features warm wood flooring throughout, a stunning central fireplace, and a modern kitchen crafted for both everyday comfort and effortless entertaining. A thoughtfully designed lower level with its own exterior access, full bath, and partial kitchen creates ideal space for guests, extended family, or rental use. Perfectly positioned just minutes from Lake Lure, Chimney Rock, Saluda, and Tryon Equestrian Center, this property blends convenience with the privacy of a true mountain retreat. From the moment you arrive, the setting captivates. Britten Creek gently wraps the property, creating a rare, almost island-like sanctuary, while the surrounding landscape unfolds in soft, elevated contours reminiscent of a private retreat. Inside, expansive windows bathe the home in natural light and frame serene views of water, trees, and mountain air beyond. Step onto the covered porch or deck and let the sound of the creek slow the pace of your day, inviting rest and reflection. Whether hosting in the guest house, creating in the workshop, or simply enjoying the quiet beauty around you, this is more than a home-it's a place where nature, craftsmanship, and lifestyle come together in perfect harmony. Schedule your private showing and discover the lifestyle waiting for you.

Listed by Dotty Allen and Ricky Poteat of Foothills Homes and Land,LLC

$
$
%
$/month over payments
Federal 30-year interest rate: 7.4% last updated on Oct 8, 2026
* All Figures are estimates. Check with your bank or proposed mortgage company for actual interest rates.
This product uses the FRED® API but is not endorsed or certified by the Federal Reserve Bank of St. Louis.

Save FavoriteSchedule TourAsk A QuestionMore Details

8720 Potter Road S Waxhaw NC 28173

Waxhaw, NC8720 Potter Road S

Price$1,085,000

Est. Mortgage: $/month

MLS Number CAR4415821

  • Land
  • Acreage 20.56
  • County Union

BEAUTIFUL 20+ ACRE EQUESTRIAN & BUILD-READY PROPERTY | WAXHAW, NC NOW OFFERING FLEXIBLE ACREAGE OPTIONS PURCHASE ALL 20+ ACRES OR EXPLORE AN 8- OR 12-ACRE TRACT! Take a look at this gorgeous 20+ acre unrestricted property on Potter Road in the heart of Union County! Currently consisting of two parcels being offered together, this exceptional property offers a unique opportunity for buyers looking for acreage, privacy, and the freedom to create their dream country lifestyle. Don't need all 20+ acres? We are open to selling approximately 8 or 12 acres separately! We understand that not everyone needs 20 acres, and we're willing to work with interested buyers to explore potential property divisions. Our preference is to create an 8- or 12-acre tract while preserving the larger remaining parcel's eligibility for the agricultural-use tax program. Interested in a smaller tract? Reach out! We're happy to discuss potential lot lines, surveys, and options that could work for everyone. Final acreage and boundaries would be subject to an agreed-upon survey and applicable approvals. BUILD YOUR DREAM HOME WITHOUT STARTING FROM SCRATCH! This property is truly build-ready, featuring an approved 4-bedroom homesite with a paid septic permit, plus water and power already established. Imagine building your dream home overlooking beautiful rolling pastures, surrounded by open space, privacy, and breathtaking country sunsets. EXCEPTIONALLY IMPROVED & READY TO ENJOY The property features an impressive collection of established improvements, including: 42' 25' metal garage on a concrete slab 18' 45' covered RV storage with a 50-amp hookup Full perimeter fencing Multiple fenced and sectioned pastures Shed-row barn with equestrian amenities Chicken coop and small-animal run-in Large established garden area Established pastures with potential for hay production and baling Water and electricity already on-site Whether you envision horses grazing in the pastures, raising livestock, establishing a homestead, or simply enjoying the peace and freedom of country living, this property offers an incredible head start. POTENTIAL AGRICULTURAL PROPERTY-TAX BENEFITS Another significant advantage is that the property is currently enrolled in an agricultural-use tax program, which may offer substantial property-tax savings for qualifying owners. Our goal in considering an 8- or 12-acre division is to preserve the larger remaining tract's potential eligibility for the program. Continued participation would depend on applicable acreage, use, ownership, and county requirements. We're happy to share information about the program and discuss what may be required to maintain these benefits. PEACEFUL. PRIVATE. IMPROVED. BUILD-READY. Properties offering this combination of acreage, established infrastructure, flexibility, and country charm are becoming increasingly difficult to find in Waxhaw and Union County. Purchase the entire 20+ acres or let's discuss creating the perfect 8- or 12-acre property for you! Bring your horses, bring your animals, build your dream home, and start living the country lifestyle you've always wanted. Interested? Send us a message to learn more, discuss acreage options, or schedule a private showing!

Listed by Brad Baranowski of ElleBee Realty and Associates

$
$
%
$/month over payments
Federal 30-year interest rate: 7.4% last updated on Oct 8, 2026
* All Figures are estimates. Check with your bank or proposed mortgage company for actual interest rates.
This product uses the FRED® API but is not endorsed or certified by the Federal Reserve Bank of St. Louis.

Save FavoriteSchedule TourAsk A QuestionMore Details

16619 Flintrock Falls Lane Charlotte NC 28278

MLS Number CAR4396273

  • Residential
  • Bedrooms 5
  • Bathroom 6
  • Square Feet 5,348
  • Acreage 0.4

Experience elevated living in Eagles Landing at The Palisades, a sought-after gated community. This stunning three-level, full-brick home features 5 bedrooms, 5 baths, exceptional golf course views, a fully renovated gourmet kitchen all on a landscaped, .4 acre lot. The main level offers a seamless flow with hardwood floors throughout, a gourmet kitchen featuring two islands-an oversized work island and a 9-foot gathering island designed for entertaining that comfortably seats eight-along with GE Café appliances, extensive cabinetry, breakfast nook, dining room, spacious great room with fireplace, and a guest bedroom with full bath. Upstairs, the primary suite offers a comfortable sitting area or home office, two custom walk-in closets, and a well-appointed bath with dual vanities and a whirlpool soaking tub. This level also includes two additional bedrooms, each with an ensuite bath and walk-in closet, plus a spacious bonus room that works beautifully as a study, exercise room, or playroom. The third floor offers a large bedroom with full bath and an expansive bonus room suited for a media room, home office, fitness area, or additional living space. Enjoy outdoor living with views of the 15th fairway from the fully screened sunroom, or dine beneath the solar-lit pergola deck. The fully fenced, landscaped yard provides direct access to The Palisades' extensive walking trails. Additional features include abundant storage, a 2-car side-loading garage, and a separate single garage. Recent upgrades include a new roof, first-floor repainting, exterior paint, and new sunroom screens in 2026; a full kitchen remodel, new main-level flooring, and paint in 2023; replaced backyard retaining walls, French drains, new irrigation, and new pavers in 2022; replaced deck floor, pergola addition, and refinished sunroom in 2021 finished third floor with bedroom, full bathroom, and bonus room in 2017.

Listed by Hala Matar of Redfin Corporation

$
$
%
$/month over payments
Federal 30-year interest rate: 7.4% last updated on Oct 8, 2026
* All Figures are estimates. Check with your bank or proposed mortgage company for actual interest rates.
This product uses the FRED® API but is not endorsed or certified by the Federal Reserve Bank of St. Louis.

Virtual TourSave FavoriteSchedule TourAsk A QuestionMore Details

Alleghany/ashley Alleghany Street Charlotte NC 28208

MLS Number CAR4212803

  • Land
  • Acreage 1.73
  • County Mecklenburg

Hard to find Commercial land approximately 1.73 Acres in a sought-after area in Charlotte. Alleghany by Ashley off Freedom Drive. City View Shopping Center Out Parcels 3 & 4. Two parcels to be sold together. PIDs 06714218 and 06714219. Check this out....."Many possibilities" This land is close to Camp Greene Park. Note!! Tax Value above is only for parcel 06714218.

Listed by Grace Obuseh of JJ Realty Company

$
$
%
$/month over payments
Federal 30-year interest rate: 7.4% last updated on Oct 8, 2026
* All Figures are estimates. Check with your bank or proposed mortgage company for actual interest rates.
This product uses the FRED® API but is not endorsed or certified by the Federal Reserve Bank of St. Louis.

Save FavoriteSchedule TourAsk A QuestionMore Details

Alleghany/ashley Alleghany Street Charlotte NC 28208

MLS Number CAR4212278

  • Commercial
  • Property SubType BUSINESS
  • Acreage 1.73

Hard to find Commercial land 1.73 Acres in a sought-after area in Charlotte. Alleghany by Ashley off Freedom Drive. City View Shopping Center Out Parcels 3 & 4. Two parcels to be sold together. PIDs 06714218 and 06714219. Check this out....."Many possibilities" This land is close to Camp Greene Park. Note!! Tax Value above is only for parcel 06714218.

Listed by Grace Obuseh of JJ Realty Company

$
$
%
$/month over payments
Federal 30-year interest rate: 7.4% last updated on Oct 8, 2026
* All Figures are estimates. Check with your bank or proposed mortgage company for actual interest rates.
This product uses the FRED® API but is not endorsed or certified by the Federal Reserve Bank of St. Louis.

Save FavoriteSchedule TourAsk A QuestionMore Details
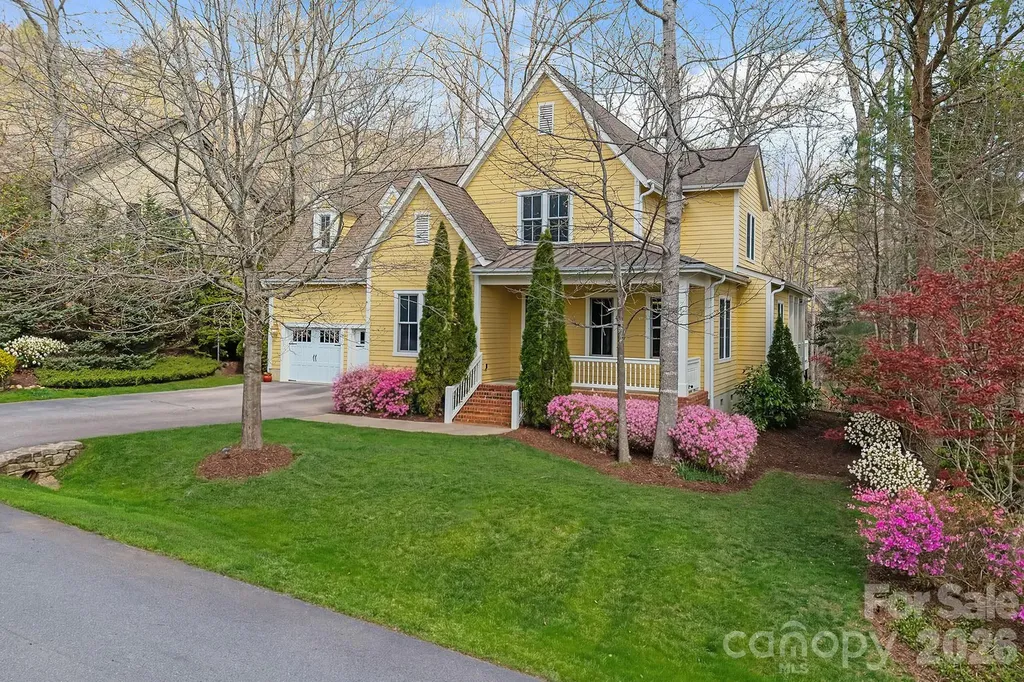
25 E Owl Creek Lane Fairview NC 28730

Fairview, NC25 E Owl Creek Lane

Price$1,080,000

Est. Mortgage: $/month

MLS Number CAR4365115

  • Residential
  • Bedrooms 5
  • Bathroom 5
  • Square Feet 3,520
  • Acreage 0.34

Welcome to 25 East Owl Creek Lane, an exceptional home located in the heart of Southcliff-one of Western North Carolina's most desirable gated communities. Designed for those who value privacy, quality, and connection to nature, this meticulously maintained 5-bedroom, 4.5-bathroom residence offers luxury living just minutes from Downtown Asheville and the Blue Ridge Parkway. Set on a majestic, tree-lined street that ends in a cul-de-sac, this property offers a uniquely private and peaceful setting. A charming covered front porch invites you in, with mountain views from the front yard and a serene natural backdrop. Step through the grand foyer into an expansive, open-concept living space filled with custom details-gleaming hardwood floors, 8-foot doors, and luxury crown molding throughout. The great room, centered around a cozy stone fireplace, flows effortlessly into the upscale chef's kitchen featuring upgraded appliances, gorgeous cabinetry, striking countertops, and a large island with a raised breakfast bar. The oversized primary suite is conveniently located on the main level and features tray ceilings, dual walk-in closets, and a luxurious en suite bath complete with dual vanities, a tiled walk-in shower, and a jacuzzi soaking tub-perfect for unwinding at the end of the day. Step out onto the large covered back deck to enjoy a private, wooded setting-ideal for morning coffee, evening dinners, or quiet relaxation year-round. As a resident of Southcliff, you'll enjoy access to over six miles of private hiking trails, scenic parks, playgrounds, community fire pits, and a covered pavilion. This thoughtfully planned community offers the best of both worlds: tranquil mountain living with easy access to the culture, dining, and the charm of Asheville.

Listed by Marie Reed of Keller Williams Professionals

$
$
%
$/month over payments
Federal 30-year interest rate: 7.4% last updated on Oct 8, 2026
* All Figures are estimates. Check with your bank or proposed mortgage company for actual interest rates.
This product uses the FRED® API but is not endorsed or certified by the Federal Reserve Bank of St. Louis.

Virtual TourSave FavoriteSchedule TourAsk A QuestionMore Details

881 Handy Road Denton NC 27239

Denton, NC881 Handy Road

Price$1,080,000

Est. Mortgage: $/month

MLS Number CAR4403376

  • Residential
  • Bedrooms 3
  • Bathroom 5
  • Square Feet 6,954
  • Acreage 20.43

Gracious Living at its best! Large home with more than ample space for living and entertaining. 2 Bedrooms on the main level with en suite baths, plus a hall half bath, formal dining room, wood-paneled office with bay window, large living room with fireplace (gas Logs included) and deck access, great kitchen with plenty of prep space, sunroom with deck access, family room, back foyer for family and friends' entry with walk-in pantry, laundry room, and lower-level garage space. From the family room, there is an upstairs bedroom and bath. From the foyer, stairs lead up to a craft room (with walk-in attic access) and down to the basement, which has a full bath, a game room with terrace access, and tons of unfinished space for future development. The lower level also includes a workshop and the utility area for all HVAC components. One is availed a real plus living near a small town like Denton. Its residents are friendly, industrious, and civic-minded. It's the center of several festivals during the year, with a quaint, centrally located city park. Four miles down the road is the well-known “Denton Farm Park,” home to the popular “Christmas Train,” musical events, and special-interest demonstrations. This property also offers plenty of opportunities for outdoor enthusiasts. It's a short drive to the Uwharrie National Forest, High Rock Land, Badin Lake, and Lake Tillery for year-round boating, fishing, kayaking, and Hiking. A beautiful, family-oriented park (Dan Nicholas) near historic Salisbury, NC, also offers fishing, hiking, waterfowl viewing, and more. More activities are found just 30 min. The NC Zoo in Asheboro is listed as one of the finest in the nation. Close to the zoo is Seagrove, NC, a major center for buying the finest grades of pottery from its highly skilled resident artisans. You'll have plenty to do and see from your central Location at 881 Handy Road. Plus MUCH MUCH More.

Listed by Andy Morris of Uwharrie Real Estate LLC

$
$
%
$/month over payments
Federal 30-year interest rate: 7.4% last updated on Oct 8, 2026
* All Figures are estimates. Check with your bank or proposed mortgage company for actual interest rates.
This product uses the FRED® API but is not endorsed or certified by the Federal Reserve Bank of St. Louis.

Virtual TourSave FavoriteSchedule TourAsk A QuestionMore Details

510 Meadow Ridge Drive Belmont NC 28012

Belmont, NC510 Meadow Ridge Drive

Price$1,079,970

Est. Mortgage: $/month

Active With Contract

MLS Number CAR4412652

  • Residential
  • Bedrooms 5
  • Bathroom 6
  • Square Feet 4,175
  • Acreage 0.34

Set within the highly desirable McLean South Shore community in charming Belmont,NC , this exceptional residence offers nearly 4,200 square feet of elevated living, thoughtfully designed for both refined entertaining and effortless everyday life. With five ensuite bedrooms, each with its own walk-in closet, a dedicated office, a versatile bonus/rec room, and a beautifully landscaped, gently sloping fenced backyard, this home delivers the rare combination of luxury, flexibility, and function. The heart of the home is an expansive open-concept living space where the kitchen, dining and great room flow seamlessly together. Two dramatic 16-foot sliding glass doors open to an extended covered rear paver patio creating an exceptional indoor-outdoor living experience and bringing the natural beauty of the setting into the home. The chef-inspired kitchen is both sophisticated and inviting, featuring an oversized waterfall quartz island, quartz countertops, abundant cabinetry, designer lighting, and premium finishes. A formal dining room, dedicated office and auxiliary office add elegance and versatility, while the main-level guest suite-with a private ensuite bath and walk-in closet-offers an ideal retreat for overnight guests or multigenerational living. Upstairs, the luxurious primary suite overlooks the lot and features a spa-inspired bath with dual vanities, frameless glass shower, and generous walk-in closet. Three additional ensuite bedrooms, each with a walk-in closet, provide exceptional privacy and comfort. A spacious bonus room offers endless possibilities as a media room, playroom, fitness space, or additional lounge. Built just four years ago, this residence has been thoughtfully designed with built-ins flanking the fireplace, custom closet systems i, upgraded designer lighting, coordinating quartz countertops, and an oversized three-car garage. Outside, the fenced backyard provides a rare sense of usable space, while the protected natural setting creates a peaceful backdrop for everyday living. McLean South Shore residents enjoy an impressive collection of amenities, including a resort-style pool, clubhouse, playground, ponds, and kayak and paddleboard launch. Morningstar marina and Drift waterfront restaurant are conveniently located at the entrance of the community. Residents enjoy a peaceful, nature-filled setting with miles of walking trails and access to the Carolina Thread Trail, creating a true extension of your backyard. The nearby Daniel Stowe Conservancy and Trailhead Store add even more opportunities to enjoy the outdoors, while charming downtown Belmont is just minutes away. A home of this caliber, offering five ensuite bedrooms, versatile floorplan exceptional outdoor space, sophisticated upgrades, and an amenity-rich waterfront community setting, is truly a rare offering.

Listed by Adrienne Burke of Corcoran HM Properties

$
$
%
$/month over payments
Federal 30-year interest rate: 7.4% last updated on Oct 8, 2026
* All Figures are estimates. Check with your bank or proposed mortgage company for actual interest rates.
This product uses the FRED® API but is not endorsed or certified by the Federal Reserve Bank of St. Louis.

Virtual TourSave FavoriteSchedule TourAsk A QuestionMore Details

Broker Reciprocity MLS Grid Logo © 2026 Listings courtesy of Canopy MLS as distributed by MLS GRID. IDX information is provided exclusively for consumers’ personal non-commercial use and may not be used for any purpose other than to identify prospective properties consumers may be interested in purchasing. The IDX data is deemed reliable but is not guaranteed by MLS GRID and may be subject to an end user license agreement prescribed by the Member Participant’s applicable MLS.  Based on information submitted to the MLS GRID as of October 15, 2026 9:19 PM UTC . All data is obtained from various sources and may not have been verified by broker or MLS GRID. Supplied Open House Information is subject to change without notice. All information should be independently reviewed and verified for accuracy. Properties may or may not be listed by the office/agent presenting the information. Some IDX listings have been excluded from this website.