and narrow your search. If you have fewer than 200 results, you can save your search.

Woodfin NC

r=3877-3888
334 Willow Top Lane Lake Lure NC 28746

Lake Lure, NC334 Willow Top Lane

Price$1,050,000

Est. Mortgage: $/month

MLS Number CAR4388820

  • Residential
  • Bedrooms 3
  • Bathroom 4
  • Square Feet 3,885
  • Acreage 1.14

Sellers are offering a $15,000 remodeling credit with any accepted offer through December 1, 2026! Where panoramic mountain views meet the feel of a private rainforest retreat, this one-of-a-kind custom home offers a rare combination of privacy, natural beauty, and refined mountain living. Located at the very end of a quiet cul-de-sac within the gated Vista at Bill's Mountain community, the property is surrounded by protected natural beauty, with a rushing mountain stream and walking trail just beyond the backyard. Long-range mountain views take center stage, while expansive windows, soaring ceilings, and an open floor plan bring the outdoors in and fill the home with natural light. A dramatic stone fireplace anchors the main living area and creates an easy connection between the interior and multiple outdoor living spaces. The main-level primary suite offers a private retreat with direct access to the outdoor living areas. Multiple levels provide exceptional flexibility, with spacious recreation areas, guest accommodations, and bonus rooms that can easily serve as additional sleeping quarters, a home office, gym, or hobby space. With fewer than 100 homes spread throughout this 800-acre gated community, privacy is one of this property's greatest luxuries. Enjoy the sights and sounds of nature from your own mountain retreat while remaining close to all Lake Lure has to offer!

Listed by Jenn Saltouros and Valerie Frey of Howard Hanna Beverly-Hanks,Lake Lure

$
$
%
$/month over payments
Federal 30-year interest rate: 7.4% last updated on Oct 15, 2026
* All Figures are estimates. Check with your bank or proposed mortgage company for actual interest rates.
This product uses the FRED® API but is not endorsed or certified by the Federal Reserve Bank of St. Louis.

Save FavoriteSchedule TourAsk A QuestionMore Details

1397 Ridgewood Drive Rock Hill SC 29732

Rock Hill, SC1397 Ridgewood Drive

Price$1,050,000

Est. Mortgage: $/month

MLS Number CAR4423330

  • Residential
  • Bedrooms 7
  • Bathroom 5
  • Square Feet 5,761
  • Acreage 0.5

Welcome to your private retreat in Water Edge, located less than a mile from the boat landing with access to a community pool and clubhouse overlooking Lake Wylie. Designed for effortless living and standout entertaining, this luxury home features a 3-car attached garage, rich hardwood floors, and a light-filled living room anchored by custom built-ins and a striking stone fireplace. At the heart of the home, the chef-inspired kitchen makes hosting simple, equipped with a center island, gas cooktop, wall oven, pantry, sunny breakfast area, and an adjoining keeping room perfect for casual conversations. The main-floor primary suite serves as a tranquil getaway, boasting a lit double tray ceiling, dual sinks, a custom tiled shower, and a deep whirlpool tub. Upstairs offers four spacious bedrooms, a jack-and-jill bath, and a versatile bonus room ideal for media or play. The walk-out basement transforms into an impressive secondary living space, featuring a full rec room centered around a custom bar with its own refrigerator and dishwasher, plus two additional bedrooms, a full bath, and extensive unfinished storage. Outside, your private outdoor sanctuary awaits-enjoy peaceful mornings on the screened porch or host poolside gatherings in the fully fenced backyard, complete with an inground pool, stone and paver patios, and a separate fenced pet area. The community sewer system includes infrastructure maintained by the HOA through Carolina Lift Stations, Inc.

Listed by Jordan Norman of Howard Hanna Allen Tate Rock Hill

$
$
%
$/month over payments
Federal 30-year interest rate: 7.4% last updated on Oct 15, 2026
* All Figures are estimates. Check with your bank or proposed mortgage company for actual interest rates.
This product uses the FRED® API but is not endorsed or certified by the Federal Reserve Bank of St. Louis.

Save FavoriteSchedule TourAsk A QuestionMore Details

7197 Windy Ridge Drive Iron Station NC 28080

Iron Station, NC7197 Windy Ridge Drive

Price$1,050,000

Est. Mortgage: $/month

MLS Number CAR4417271

  • Residential
  • Bedrooms 3
  • Bathroom 3
  • Square Feet 3,182
  • Acreage 1

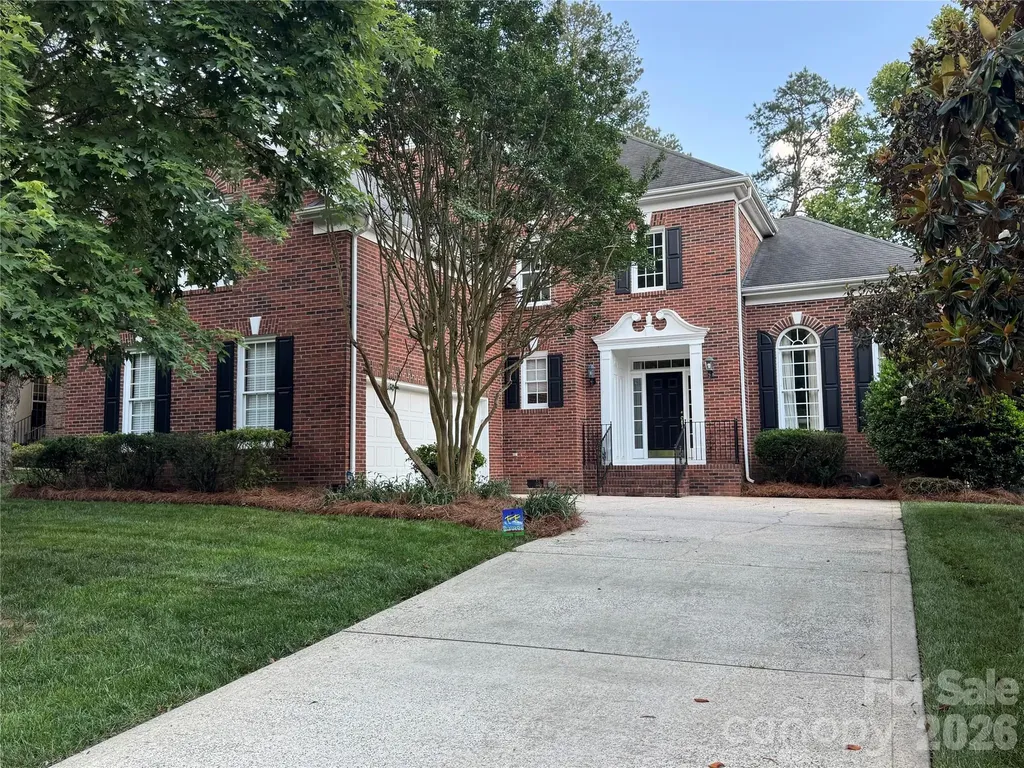
Custom craftsmanship, exceptional one-level living and a setting that feels worlds away. Nestled beneath a canopy of mature trees in the established Autumn Woods community, this 3,192-square-foot custom home by LC Dellinger Builders combines quality construction, generous living spaces and an exceptionally versatile ranch-style floor plan with three bedrooms, a dedicated office/study and an oversized upper-level bonus room. A winding drive framed by professional landscaping creates an impressive approach to the all-brick exterior, accented by stone, timber details and illuminated entry columns. Inside, hardwood flooring, substantial moldings, abundant natural light and thoughtful architectural details reflect the craftsmanship found throughout the home. At the heart of the floor plan is an extraordinary kitchen designed with both everyday living and entertaining in mind. Custom furniture-style cabinetry provides an abundance of storage, complemented by granite countertops, stainless steel appliances, a center island, extensive workspace and a light-filled breakfast area overlooking the backyard. The adjoining great room features a stone fireplace with built-ins, hardwood flooring and oversized windows that bring the wooded surroundings indoors. A separate dining room provides additional space for gatherings. The main-level primary suite offers a private retreat with a tray ceiling, spacious bath featuring separate vanity areas, a tiled walk-in shower and soaking tub with custom tile surround, plus an exceptionally large walk-in closet/dressing room with extensive built-in organization. Two additional bedrooms, a full bath and dedicated office/study are also located on the main level, creating a floor plan that offers true one-level everyday living. Upstairs, the expansive bonus room provides valuable flex space for a media room, recreation area, home office, hobbies or guests, while accessible attic areas add practical storage. Outdoor living is equally impressive. An approximately 472-square-foot screened porch stretches across the rear of the home, offering multiple seating and dining areas beneath a wood-plank ceiling with recessed lighting, ceiling fan and speakers. A direct gas line provides convenient grilling access while the beautifully landscaped and irrigated yard creates a peaceful backdrop surrounded by mature trees. Quality extends well beyond the finishes. The home was constructed using engineered wood products with an I-joist floor system and 7/8-inch OSB subfloor and features a sealed and encapsulated crawlspace, Kinetico five-filter water filtration system, whole-yard and landscape-bed irrigation with timer and rain sensor, gutter guards, exterior low-voltage lighting and a newer 10' x 12' storage shed. Structural plans and drawings are available for the new owner. Additional highlights include a three-car garage with substantial workbench and tool storage, a laundry/mudroom with an additional shower, and thoughtful storage throughout. Included in the purchase is space #11 in the gated HOA owned storage area. Beautifully maintained, exceptionally well built and designed for the way people actually live, 7197 Windy Ridge offers the privacy and character of a custom home with the convenience of primarily one-level living in one of Iron Station's established communities.

Listed by Michael Morgan and Jeana Morgan of RE/MAX Executive

$
$
%
$/month over payments
Federal 30-year interest rate: 7.4% last updated on Oct 15, 2026
* All Figures are estimates. Check with your bank or proposed mortgage company for actual interest rates.
This product uses the FRED® API but is not endorsed or certified by the Federal Reserve Bank of St. Louis.

Virtual TourSave FavoriteSchedule TourAsk A QuestionMore Details

3039 Florida Avenue Charlotte NC 28205

Charlotte, NC3039 Florida Avenue

Price$1,050,000

Est. Mortgage: $/month

MLS Number CAR4378723

  • Residential
  • Bedrooms 5
  • Bathroom 5
  • Square Feet 2,635
  • Acreage 0.17

Classic Plaza Midwood Craftsman With Room To Grow! This Quintessential Arts & Crafts Two-Story Home Delivers The Flexible Living Spaces You've Been Searching For... Perfect For Growing Households, Multigenerational Living, Or Those Craving Extra Room To Live, Work, And Entertain In Style. From The Charming Front Porch Complete With A Built-In Gate, Enjoy Rocking Chair Evenings Overlooking The Beautifully Landscaped Yard And Freshly Painted Exterior That Gives This Home Incredible Curb Appeal. Inside, The Main Level Offers The Layout Everyone Wants Featuring A Spacious Primary Suite On The Main Floor, Multiple Living Spaces, A Dedicated Dining Area, And A Completely Reimagined Kitchen That Has Been Thoughtfully Renovated With Style And Function In Mind. A Cozy Rear Den Or Breakfast Nook Opens Beautifully Toward The Outdoor Patio Creating The Ultimate Indoor/Outdoor Living Experience. Tucked Behind An Electric Gate, The Backyard Feels Like Your Own Private Retreat Complete With A Detached Two-Car Garage Full Of Character And Charm. Above The Garage You'll Find A Fully Finished Approx. 375 Sq Ft Mother-In-Law Suite/Second Living Quarters Featuring A Full Bath, Kitchenette, Dining Area, And Studio-Style Bedroom Setup - Ideal For Guests, Extended Stays, A Private Office, Art Studio, Or Potential Airbnb Opportunity. Upstairs In The Main Home, Four Additional Bedrooms And Two Jack-And-Jill Bathrooms Provide Plenty Of Space For Everyone To Spread Out And Enjoy. Whether You're Hosting Game Days, Welcoming Family For The Holidays, Or Simply Looking For A Home That Grows With You, This One Checks Every Box. Perfectly Positioned Just Moments From Midwood Park And Conveniently Located Between The Restaurants, Breweries, And Shopping Of Both Plaza Midwood And NoDa! This Is An Incredible Opportunity To Own A Truly Special Home Packed With Character, Flexibility, And Value.

Listed by Jeff King of Savvy + Co Real Estate

$
$
%
$/month over payments
Federal 30-year interest rate: 7.4% last updated on Oct 15, 2026
* All Figures are estimates. Check with your bank or proposed mortgage company for actual interest rates.
This product uses the FRED® API but is not endorsed or certified by the Federal Reserve Bank of St. Louis.

Save FavoriteSchedule TourAsk A QuestionMore Details

5401 Haynes Hall Place Charlotte NC 28270

Charlotte, NC5401 Haynes Hall Place

Price$1,050,000

Est. Mortgage: $/month

Active With Contract

MLS Number CAR4403065

  • Residential
  • Bedrooms 3
  • Bathroom 3
  • Square Feet 2,991
  • Acreage 0.16

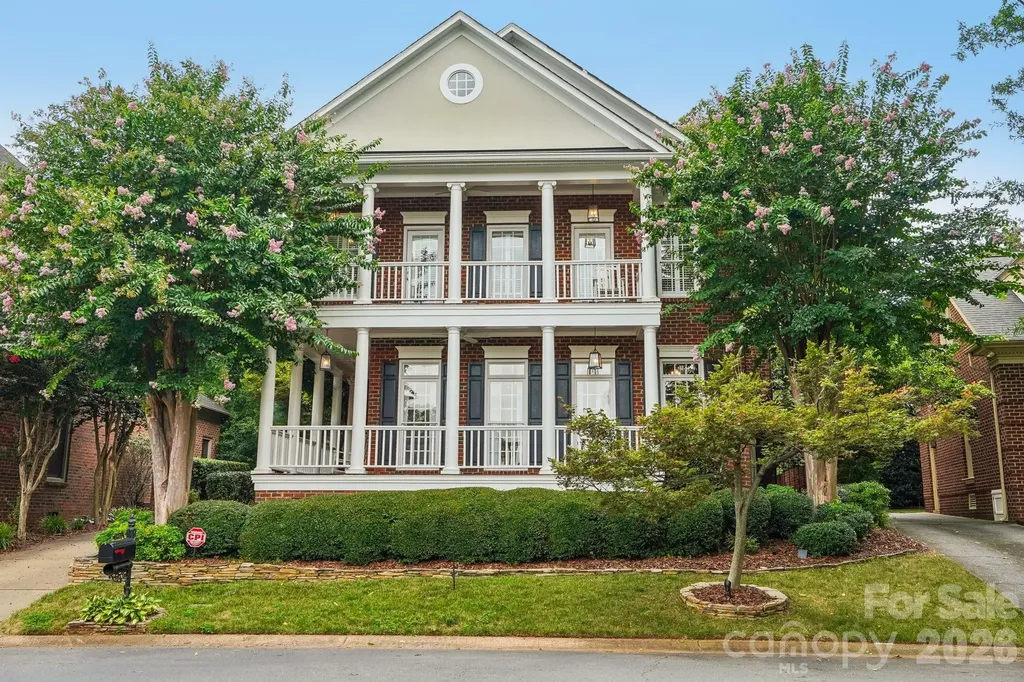
Welcome home to this stunning Charleston-style residence in the highly sought-after Saint Michaels neighborhood - an intimate enclave of just 36 homes on a private road, known for its tight-knit community and easy neighborhood gatherings. This home welcomes you with soaring high ceilings, rich hardwood floors throughout, and an abundance of natural light pouring in. The open floor plan flows effortlessly from room to room, ideal for both everyday living and entertaining. A cozy gas fireplace anchors the living room, while a dedicated home office with custom built-in shelving offers the perfect work-from-home setup. The sun room's sliding windows blur the line between indoor and outdoor living, creating a bright, versatile space year-round. True to its Charleston-style charm, the home features covered porches on both the main and upper levels - ideal for morning coffee or winding down in the evening. Out back, a private yard offers a peaceful retreat for gatherings, gardening, or simply enjoying the outdoors. Set in a clean and quiet community, this home is just minutes from Charlotte's premier shopping and dining in Cotswold and SouthPark, and zoned for highly ranked schools - all just 20 minutes from Uptown Charlotte. A rare blend of privacy, luxury, and location.

Listed by Lane Sulhan of Nestlewood Realty,LLC

$
$
%
$/month over payments
Federal 30-year interest rate: 7.4% last updated on Oct 15, 2026
* All Figures are estimates. Check with your bank or proposed mortgage company for actual interest rates.
This product uses the FRED® API but is not endorsed or certified by the Federal Reserve Bank of St. Louis.

Virtual TourSave FavoriteSchedule TourAsk A QuestionMore Details

0 801 Highway Mt Ulla NC 28125

Mt Ulla, NC0 801 Highway

Price$1,050,000

Est. Mortgage: $/month

MLS Number CAR4429267

  • Land
  • Acreage 42.42
  • County Rowan

Discover the possibilities on this beautiful 42+ acre property, offering a wonderful combination of open pasture, natural land and a pond. With plenty of space and a peaceful rural setting, this property is ideal for livestock, horses, farming or building your dream home. The acreage provides ample room for grazing, gardening, outdoor activities, or simply enjoying the privacy and beauty of the countryside. Whether you are looking for a working farm, a private homestead or additional acreage, this 42+ acre tract offers tremendous potential.

Listed by Barbara Shraga of Coldwell Banker Realty

$
$
%
$/month over payments
Federal 30-year interest rate: 7.4% last updated on Oct 15, 2026
* All Figures are estimates. Check with your bank or proposed mortgage company for actual interest rates.
This product uses the FRED® API but is not endorsed or certified by the Federal Reserve Bank of St. Louis.

Save FavoriteSchedule TourAsk A QuestionMore Details

26 Grindstaff Drive Asheville NC 28803

Asheville, NC26 Grindstaff Drive

Price$1,050,000

Est. Mortgage: $/month

Open House

MLS Number CAR4423848

  • Residential
  • Next Open House: Sun 10/18 2:00 pm. to 4:00 pm.
  • Bedrooms 3
  • Bathroom 4
  • Square Feet 2,322

New construction in the heart of Asheville, thoughtfully designed with quality finishes, modern technology, and an exceptionally convenient location. This 3-bedroom, 2.5-bath home offers 2,322 square feet of finished living space, including a main-level primary suite, just minutes from Mission Hospital, downtown Asheville, Biltmore Village, and with Asheville High School only a block away. The interior combines warmth and functionality with solid wood flooring and cabinetry, quartz countertops, and carefully selected finishes throughout. The main-level primary suite offers everyday convenience and privacy, with a beautifully appointed bath featuring a lighted, defogging mirror. Modern conveniences include dual-zone thermostats, an on-demand hot water system, programmable RGB lighting throughout the first floor and porches, a Ring 2K video doorbell, and keypad entry. Built with energy efficiency and long-term performance in mind, the home features 2x6 framing, spray foam insulation, and exterior ZIP System construction designed to create a tighter, quieter, more efficient home. Smart Siding provides a durable exterior with longer intervals between repainting, while Trex decking extends across the porches and steps for easy outdoor living. The basement also offers an opportunity to add additional finished space. For those wanting a garage, HRC-approved plans are already in place. Best of all, this home puts you close to nearly everything that makes Asheville desirable. Walkable to Asheville High and just minutes from downtown, Mission Hospital, Biltmore Village, restaurants, shops, and everyday conveniences, it offers the rare combination of brand-new construction, thoughtful finishes, a main-level primary suite, and true in-town location.

Listed by Toni Ewing of Asheville Crafted Real Estate,LLC

$
$
%
$/month over payments
Federal 30-year interest rate: 7.4% last updated on Oct 15, 2026
* All Figures are estimates. Check with your bank or proposed mortgage company for actual interest rates.
This product uses the FRED® API but is not endorsed or certified by the Federal Reserve Bank of St. Louis.

Virtual TourSave FavoriteSchedule TourAsk A QuestionMore Details

18324 Turnberry Court Davidson NC 28036

Davidson, NC18324 Turnberry Court

Price$1,050,000

Est. Mortgage: $/month

MLS Number CAR4388650

  • Residential
  • Bedrooms 5
  • Bathroom 3
  • Square Feet 3,509
  • Acreage 0.21

Beautiful 5-bed, 3-bath home on a quiet cul-de-sac in Davidson's sought-after River Run community. Enjoy stunning fairway views, bright open living spaces, a spacious kitchen, and flexible bedroom options ideal for guests or work-from-home. Just steps from the Tennis Center, Pickleball courts, Pool, and Fitness facilities. (Membership required for River Run amenities.) Exceptional outdoor living and prime golf-course frontage make this a rare opportunity. This home truly has it all and won't last long. Price just reduced.

Listed by Tori Ray of ERA Live Moore

$
$
%
$/month over payments
Federal 30-year interest rate: 7.4% last updated on Oct 15, 2026
* All Figures are estimates. Check with your bank or proposed mortgage company for actual interest rates.
This product uses the FRED® API but is not endorsed or certified by the Federal Reserve Bank of St. Louis.

Save FavoriteSchedule TourAsk A QuestionMore Details

528 Weddington Road Weddington NC 28104

Weddington, NC528 Weddington Road

Price$1,050,000

Est. Mortgage: $/month

MLS Number CAR4431951

  • Land
  • Acreage 6.96
  • County Union

Rare opportunity to build your dream home on a beautiful 6.92-acre homesite in highly desirable Weddington! Ideally located with convenient access to everything Weddington has to offer, this spacious property provides the perfect setting to create a custom home with plenty of room for privacy and outdoor living. Pond on property. Soils report on file. Bring your builder and your vision to create the home you've been waiting for!!

Listed by Kylie Holt of Sutton Real Estate Group LLC

$
$
%
$/month over payments
Federal 30-year interest rate: 7.4% last updated on Oct 15, 2026
* All Figures are estimates. Check with your bank or proposed mortgage company for actual interest rates.
This product uses the FRED® API but is not endorsed or certified by the Federal Reserve Bank of St. Louis.

Save FavoriteSchedule TourAsk A QuestionMore Details

5129 Watermead Lane Belmont NC 28012

Belmont, NC5129 Watermead Lane

Price$1,050,000

Est. Mortgage: $/month

MLS Number CAR4384748

  • Residential
  • Bedrooms 5
  • Bathroom 4
  • Square Feet 4,347
  • Acreage 0.5

Owner financing options available with below market interest rates! Call listing agent to discuss the details! Beautiful, spacious custom home in Belmont's premier gated community, Reflection Pointe, just steps from Lake Wylie and neighborhood amenities. All-brick transitional design, painted with "European Wash" Accent with 5 bedrooms, 3.5 baths and approximately 4,347 square feet HLA gives you the space you've been looking for, plus a lush half-acre private lot. Inside, you'll love the warm hardwood floors, gracious 2-story layout, inviting great room with fireplace, and a true entertainer's kitchen featuring Bosch appliances including double ovens and a warming drawer, gas cooktop, generous granite island. The main-level layout is designed for comfort and convenience with a spacious primary retreat offering a soaking tub, walk-in closet, and easy access to the laundry room on the same level. Upstairs you'll find additional bedrooms and baths, giving everyone their own space along with flexible options for a bonus room, home office, or media room. Thoughtful details continue throughout the home with insulated windows, tankless gas water heater, in-ground irrigation, and an oversized attached garage plus golf cart bay and keypad entry. Step outside to a covered porch/lanai that extends your living space outdoors and overlooks the landscaped backyard that gently leads to a community walking trail, serene pond, and fountain. From sunrise walks to sunset strolls, you're perfectly positioned to enjoy the natural beauty that makes Reflection Pointe so special. Living here feels like vacation every day: enjoy the clubhouse, pool, lighted tennis courts, playground, recreation areas, 22 ponds with working fountains throughout the community and community beach right on Lake Wylie, plus boat/trailer storage included in the HOA fee. Only 25 miles to Mountain Island Lake for lake boating. Spend evenings at the community pavilion by the marina, relax on the sandy beach, and watch the sunset over the main channel of Lake Wylie. All of this in the sought-after Belmont location with highly rated Belmont Central Elementary and easy access to shopping, dining, and historic downtown Belmont. Great backyard level and ready for a pool install! Great access to the Douglas Airport, the White Water Center and Downtown Charlotte! Great place to be! * Please note some images are digitally staged, there is no existing swimming pool.

Listed by David Wigfield of Century 21 Echelon

$
$
%
$/month over payments
Federal 30-year interest rate: 7.4% last updated on Oct 15, 2026
* All Figures are estimates. Check with your bank or proposed mortgage company for actual interest rates.
This product uses the FRED® API but is not endorsed or certified by the Federal Reserve Bank of St. Louis.

Virtual TourSave FavoriteSchedule TourAsk A QuestionMore Details

174 Logan Crossing Drive Davidson NC 28036

Davidson, NC174 Logan Crossing Drive

Price$1,050,000

Est. Mortgage: $/month

Open House

MLS Number CAR4424193

  • Residential
  • Next Open House: Sun 10/18 12:00 pm. to 2:00 pm.
  • Bedrooms 4
  • Bathroom 4
  • Square Feet 3,220

Rare opportunity to own a fully renovated home in Anniston - complete with a saltwater pool - for under $1.1 million! The sellers purchased this home last May with plans to remain here for decades. They spent the following year completing a top-to-bottom, inside-and-out renovation, updating both the systems & aesthetics to create a home that was beautiful to live in and perfect for entertaining. Then, an opportunity arose to move back home and be near their entire family - & this stunning, freshly remodeled home unexpectedly became available. This was not a lipstick renovation. The sellers had no plans to leave, so they invested the money, time & attention required to do things right. The one thing they didn't need to change was the floor plan. This home already had a fantastic layout designed for everyday living, entertaining & working from home. Located on Logan Crossing, one of Anniston's original streets, the home sits on an impressive 0.8-acre lot extending beyond the fence line. It's also on the same street as the entrance to Anniston's stunning natural walking trails, making it easy to enjoy beautiful outdoor spaces just moments from home. Established trees provide shade, privacy & natural beauty that only time can create. Before you reach the front door, you'll fall in love with the wraparound front porch. Whether you're unwinding with a good book in a rocking chair or catching up with neighbors, this will quickly become a favorite spot. Inside, the quality and scope of the renovations are immediately apparent. High-end, wide-plank, light oak engineered hardwood flooring, hand-selected lighting & fresh paint extend throughout the home. The living room features new custom cabinetry flanking the gas fireplace. It accommodates plenty of seating for movie nights & get-togethers while still feeling cozy and inviting. The living room opens to the large eat-in kitchen, featuring a new custom-built 10-foot island with seating for eight, crisp cabinetry & a full suite of appliances that convey - including a new refrigerator. For larger gatherings, the formal dining room provides the perfect setting for holiday meals & special occasions. The main-level primary suite features perfectly placed windows with new motorized treatments, abundant natural light & gorgeous backyard views. The primary bathroom includes a freestanding soaking tub, separate walk-in shower, dual vanities & a spacious walk-in closet. An oversized laundry room, spacious pantry & fully updated powder room are also located on the main level. Heading upstairs, you'll notice the tasteful new carpet runner, added for traction, along with new stair railings & balusters. The second floor features three generously sized bedrooms. Two include attached full bathrooms with recently renovated showers & modern finishes. Behind French doors, a massive bonus room offers abundant seating space & is practically made for Super Bowl parties. You'll also find a light-filled office with a fun chandelier - ideal for working from home or creating a quiet homework space. As stunning as the interior is, the outdoor living and entertaining areas are where the real magic happens. Doors from the living room open to a newly rescreened and repainted porch, complete with an outdoor heater for year-round comfort. New speakers let you enjoy music whether you're relaxing on the porch, spending a summer afternoon in the pool or settling in for a crisp fall evening. The backyard is a true oasis, featuring a low-maintenance saltwater pool with a brand-new, high-efficiency pump. The surrounding pool deck has been refreshed with pool-grade paint designed to remain cooler underfoot. A darling storage building adds charm and practical space. Add entirely new American Standard heating and cooling systems, a new crawl-space dehumidifier, fresh landscaping & new plantings - and the only thing left to do at this fabulous home is MOVE IN!

Listed by Brad Cook of Real Broker,LLC

$
$
%
$/month over payments
Federal 30-year interest rate: 7.4% last updated on Oct 15, 2026
* All Figures are estimates. Check with your bank or proposed mortgage company for actual interest rates.
This product uses the FRED® API but is not endorsed or certified by the Federal Reserve Bank of St. Louis.

Save FavoriteSchedule TourAsk A QuestionMore Details

313 Solomon Street Charlotte NC 28216

Charlotte, NC313 Solomon Street

Price$1,050,000

Est. Mortgage: $/month

Open House

MLS Number CAR4370384

  • Residential
  • Next Open House: Sun 10/18 1:00 pm. to 3:00 pm.
  • Bedrooms 3
  • Bathroom 4
  • Square Feet 3,017

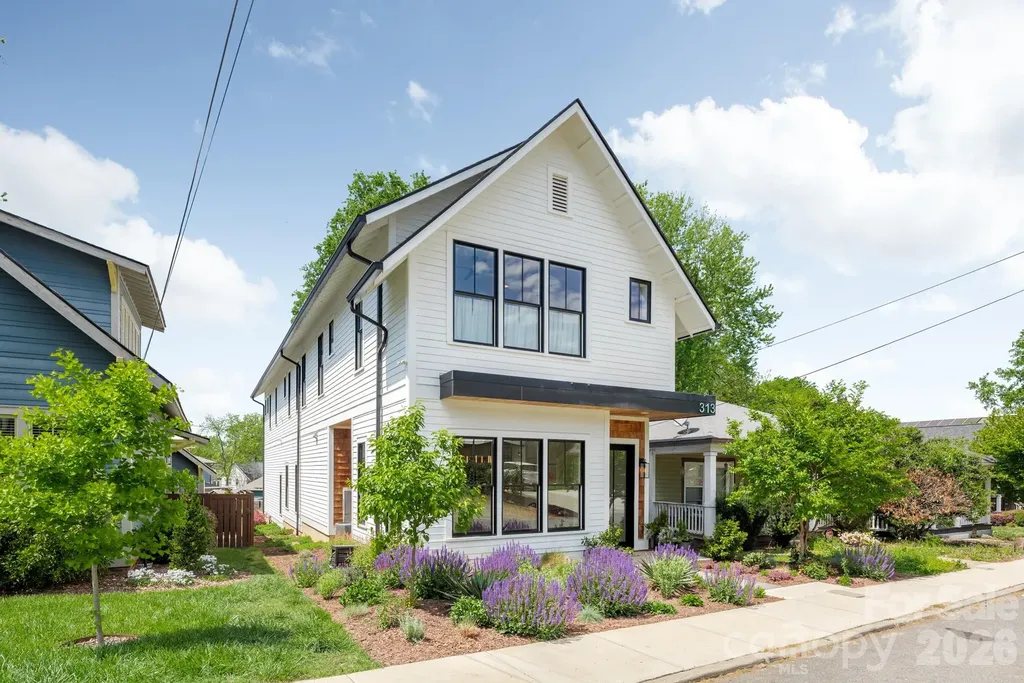
Modern, Charming, and Sleek are words that describe 313 Solomon Street in Charlotte's Biddleville Neighborhood! Developed and Built by MBH Construction, a local Builder known for unique, custom homes built with exceptional materials, precision and care, this modern craftsman home is waiting for you to come make it your new in-town pad. Step inside to an open plan with spacious, natural light-filled rooms, tall ceilings and premium finishes. Fresh and stylish interior details include site-finished matte hardwood floors, extensive trim and door package, designer tile/hardware/lighting/plumbing fixtures, custom kitchen and baths, upgraded appliances including 42” refrigerator and 36” gas range, and much more. The morning room off the kitchen is a perfect spot to enjoy the fireplace while sipping on your favorite cup of joe. For evenings, the sunken living room includes a wet bar and makes a perfect conversation pit and lounge space. An upstairs bonus room / loft can be your fun in-formal hangout area prior to retreating into your oversized primary suite. For all you outdoor lovers and wheel enthusiasts, the oversized garage is a dream and makes for a chill outdoor room while retaining plenty of space for your toys. Outside, this home has curb appeal galore with numerous architectural details including cedar accents, exposed soffits and rafter-tails, and heavy window and door moldings. This property is landscaped from front to back and has beautiful flowering bushes and pollinator gardens. Even more: electric car charging outlet, spray foam insulation (roof deck/exterior walls) and floored attic. This unique, special home does not disappoint. Schedule a tour TODAY!

Listed by Michael Doney of 5 Points Realty

$
$
%
$/month over payments
Federal 30-year interest rate: 7.4% last updated on Oct 15, 2026
* All Figures are estimates. Check with your bank or proposed mortgage company for actual interest rates.
This product uses the FRED® API but is not endorsed or certified by the Federal Reserve Bank of St. Louis.

Save FavoriteSchedule TourAsk A QuestionMore Details

Broker Reciprocity MLS Grid Logo © 2026 Listings courtesy of Canopy MLS as distributed by MLS GRID. IDX information is provided exclusively for consumers’ personal non-commercial use and may not be used for any purpose other than to identify prospective properties consumers may be interested in purchasing. The IDX data is deemed reliable but is not guaranteed by MLS GRID and may be subject to an end user license agreement prescribed by the Member Participant’s applicable MLS.  Based on information submitted to the MLS GRID as of October 16, 2026 10:05 AM EDT . All data is obtained from various sources and may not have been verified by broker or MLS GRID. Supplied Open House Information is subject to change without notice. All information should be independently reviewed and verified for accuracy. Properties may or may not be listed by the office/agent presenting the information. Some IDX listings have been excluded from this website.