and narrow your search. If you have fewer than 200 results, you can save your search.

Woodfin NC

r=5941-5952
151 Monarch Road Hendersonville NC 28739

Hendersonville, NC151 Monarch Road

Price$799,000

Est. Mortgage: $/month

MLS Number CAR4427709

  • Residential
  • Bedrooms 4
  • Bathroom 3
  • Square Feet 2,458
  • Acreage 0.99

A garden patio beside a bubbling fountain. A screened porch with skylights overhead. A stone fireplace for evenings indoors. At 151 Monarch, there is more than one place to settle in and enjoy the surroundings. Located on nearly an acre in gated Fox Run Preserve, this Arts and Crafts home offers an appealing balance of wooded grounds, established gardens, and comfortable gathering spaces. A retaining wall, climbing roses, and gravel paths give the landscape its character, while raised garden beds provide room for the next season's plantings. The vaulted screened porch extends the living space outdoors, with a beadboard ceiling and views into the trees. Enter the side yard and take a stroll down your private nature trail. Inside, vaulted ceilings add volume to the living and dining areas, while wood floors and custom built-ins lend warmth. A welcoming stone fireplace anchors the living room. The kitchen brings everyone together around an island and breakfast bar, with granite surfaces, richly finished cabinetry, stainless steel appliances, and gas cooking. A walk-in pantry provides generous storage, and French doors connect the dining area to the screened porch. The 2,458-square-foot layout places three bedrooms and the laundry on the main floor. Positioned away from the secondary bedrooms, the primary suite features a tray ceiling, two walk-in closets, and an adjoining bath with separate vanities and a spacious tiled shower. Upstairs, a fourth bedroom and third full bath offer additional separation and flexibility for overnight guests, work, or hobbies. A brick paver driveway and broad covered front porch complete the home's welcoming exterior. Beyond the property, Fox Run Preserve's trails, community pond, preserved green space, and park with fire pits offer more opportunities to enjoy the outdoors. Downtown Hendersonville and Flat Rock are conveniently nearby. Schedule your showing and experience 151 Monarch for yourself.

Listed by Jonathon Reale and David Lee of Keller Williams Mtn Partners,LLC

$
$
%
$/month over payments
Federal 30-year interest rate: 7.4% last updated on Oct 15, 2026
* All Figures are estimates. Check with your bank or proposed mortgage company for actual interest rates.
This product uses the FRED® API but is not endorsed or certified by the Federal Reserve Bank of St. Louis.

Save FavoriteSchedule TourAsk A QuestionMore Details

1363 Regions Boulevard Indian Land SC 29707

MLS Number CAR4427746

  • Residential
  • Bedrooms 5
  • Bathroom 4
  • Square Feet 3,261
  • Acreage 0.24

Welcome home to the gated community of Bretagne, where every day feels like a getaway! This Craftsman-style home greets you with a covered front porch and a warm, open floor plan with crown molding and cased windows throughout. Gather by the upgraded gas fireplace in the great room, or entertain in the gourmet kitchen. It has KitchenAid appliances, including a wall oven, a convection microwave, and an electric cooktop beneath a custom wood hood. Soft-close cabinetry, quartz countertops, and a generous curved island complete the space. The butler's pantry, with its wine rack and glass-front cabinets, makes hosting effortless. The breakfast nook opens to the new three-season porch, which leads out to the patio and a large, level fenced yard backing to common area with newly planted trees. The main-level primary suite is your retreat, with a spa-inspired bath featuring a quartz dual vanity and a tiled shower with a bench, rainfall head, and semi-frameless glass. A main-level study with a closet could be a 6th bedroom. Upstairs are 3 bedrooms, 2 full baths, a large bedroom/bonus room, and walk-in attic storage. The finished 3-car garage has insulated walls, storage, and an outlet for a fridge or golf cart. Enjoy the clubhouse, pool, and playground, all just minutes from Ballantyne, Hwy 521 shopping and dining, and I-485 for an easy commute to Charlotte. Upgrade Your Life!

Listed by Denise OFarrell of ProStead Realty

$
$
%
$/month over payments
Federal 30-year interest rate: 7.4% last updated on Oct 15, 2026
* All Figures are estimates. Check with your bank or proposed mortgage company for actual interest rates.
This product uses the FRED® API but is not endorsed or certified by the Federal Reserve Bank of St. Louis.

Virtual TourSave FavoriteSchedule TourAsk A QuestionMore Details

547 Pinnacle Peak Lane Flat Rock NC 28731

Flat Rock, NC547 Pinnacle Peak Lane

Price$799,000

Est. Mortgage: $/month

Pending

MLS Number CAR4380759

  • Residential
  • Bedrooms 3
  • Bathroom 3
  • Square Feet 3,147
  • Acreage 0.8

Exceptional home in highly desirable Kenmure, a gated golf course community offering upscale amenities and an outstanding mountain lifestyle. Situated on almost an acre of beautifully landscaped grounds with the utmost privacy, this stunning home is surrounded by a peaceful natural setting and features level entry and driveway access for easy living. The main level showcases an inviting open floor plan with upscale finishes and exceptional attention to detail throughout, including hardwood floors and custom blinds. The dramatic great room features vaulted ceilings, a magnificent floor-to-ceiling stone gas fireplace with hearth and a wall of windows and sliders that open to the deck while framing gorgeous views of the private natural surroundings. The great room flows seamlessly into the dining room and spacious kitchen, creating the perfect atmosphere for entertaining and family gatherings. The chef's kitchen is beautifully appointed with granite countertops, tile backsplash, abundant cabinetry, wine refrigerator, high-end stainless steel appliances and a charming breakfast nook area. The elegant dining room is highlighted by two large picture windows that perfectly capture the beauty of the outdoor setting. The luxurious primary suite offers a designer walk-in closet plus an additional closet, a spa-inspired bath with tile walk-in shower and glass door, double vanity, soaking tub, and private water closet. A private door from the primary suite leads directly to the inviting screened porch, creating a peaceful retreat to enjoy the tranquil surroundings. Completing the main level is a study with designer walk-in closet, powder bath and a spacious mudroom/laundry room with built-in cabinetry/pantry, shelving and washer/dryer hookup. The lower level provides exceptional additional living space featuring a spacious family room with wet bar and cabinetry, two guest bedrooms and a full bath with walk-in shower and granite vanity. There is also a second laundry room with utility sink and generous storage areas. Outdoor living is truly exceptional with multiple spaces designed to enjoy the beauty and privacy of this remarkable property, including the covered front porch, gorgeous screened porch, upper-level deck and lower-level deck with direct backyard access making it especially pet friendly. Additional highlights include a newer roof installed in 2022, Eco water and filtration system and lawn maintenance provided by the HOA for low-maintenance living. Priced below recent appraisal. Located in one of Kenmure's most desirable areas, this stunning home offers luxury, comfort, privacy and exceptional craftsmanship in an unforgettable setting.

Listed by Terri Eisenhauer of RE/MAX Results

$
$
%
$/month over payments
Federal 30-year interest rate: 7.4% last updated on Oct 15, 2026
* All Figures are estimates. Check with your bank or proposed mortgage company for actual interest rates.
This product uses the FRED® API but is not endorsed or certified by the Federal Reserve Bank of St. Louis.

Save FavoriteSchedule TourAsk A QuestionMore Details

3975 Plantation Drive Morganton NC 28655

Morganton, NC3975 Plantation Drive

Price$799,000

Est. Mortgage: $/month

MLS Number CAR4427771

  • Residential
  • Bedrooms 3
  • Bathroom 3
  • Square Feet 4,586
  • Acreage 1.45

Southern elegance on a rare double lot in the gated golf community of Silver Creek Plantation! Set on 1.45 private acres with long-range mountain views, this home is the first inside the gate. A striking stone fireplace anchors the main living area, and the gourmet kitchen offers granite counters, a gas range, stainless appliances and a walk-in pantry. The main-level primary suite features two walk-in closets and a spa bath with a jetted tub, walk-in shower and dual vanities. Two more main-level bedrooms have built-in shelving. The fully finished daylight lower level adds a second kitchen, full bath, billiards/game room, office and flex room, plus its own private entrance reached by a landscaped second driveway and walking path. It's ideal for guests or extended stays. Also includes a 3-car garage with workbench, HVAC (2023), radon mitigation, Leaf Filter gutters, a tankless water heater, central vacuum and irrigation. Community amenities include an 18-hole Tom Jackson-designed golf course, clubhouse with restaurant and pro shop, pool, tennis courts, putting green, walking trails, fishing pond and nighttime security. Internet and cable are included in the HOA, and there are NO city taxes. Just minutes to I-40, less than 15 minutes to Lake James and downtown Morganton, close to Lake James State Park, South Mountains State Park and Linville Gorge, and about 45 minutes to Asheville.

Listed by Melissa Plemmons of EXP Realty LLC Ballantyne

$
$
%
$/month over payments
Federal 30-year interest rate: 7.4% last updated on Oct 15, 2026
* All Figures are estimates. Check with your bank or proposed mortgage company for actual interest rates.
This product uses the FRED® API but is not endorsed or certified by the Federal Reserve Bank of St. Louis.

Virtual TourSave FavoriteSchedule TourAsk A QuestionMore Details

416 E 33rd Street Charlotte NC 28205

Charlotte, NC416 E 33rd Street

Price$799,000

Est. Mortgage: $/month

MLS Number CAR4427456

  • Residential
  • Bedrooms 3
  • Bathroom 4
  • Square Feet 2,519

Looking for luxury living in NoDa without sacrificing space? This 2,519 sqft brownstone-style townhome gives you the walkability of NoDa with the space of a much larger home! From the moment you step inside, you'll appreciate the magazine-worthy design, refined finishes, and attention to detail throughout. Beyond its stately presentation, this home offers an added level of confidence for its next owner. A recent appraisal came in at $810,000, the home comes with a comprehensive 2-10 Home Warranty, and a pre-listing home inspection has already been completed. These thoughtful extras provide valuable insight into the home's condition and added peace of mind as you make it your own. In addition to all of this, every room in this townhome has its own en-suite bathroom! Adding to all of this, the seller is willing to entertain rate buydown options as well! Stylish, exceptionally maintained, and just a minute from the restaurants, breweries, entertainment, and energy of NoDa, this is a rare opportunity to enjoy an elevated Charlotte lifestyle in one of the city's most vibrant neighborhoods.

Listed by Joseph Smallbone of NextHome Paramount

$
$
%
$/month over payments
Federal 30-year interest rate: 7.4% last updated on Oct 15, 2026
* All Figures are estimates. Check with your bank or proposed mortgage company for actual interest rates.
This product uses the FRED® API but is not endorsed or certified by the Federal Reserve Bank of St. Louis.

Virtual TourSave FavoriteSchedule TourAsk A QuestionMore Details

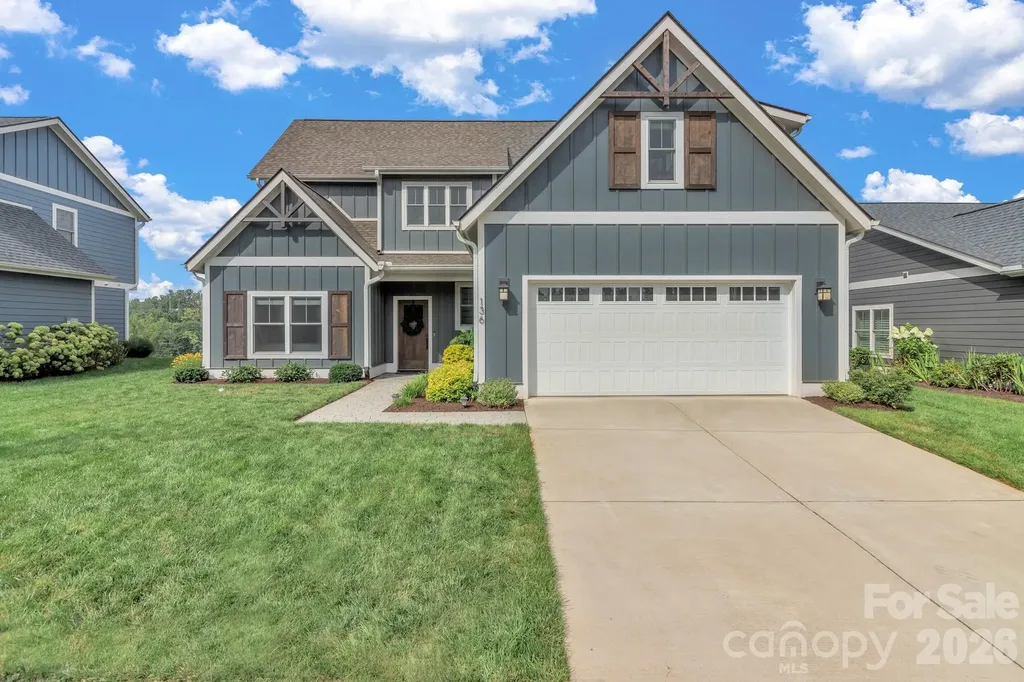
136 Ellis Lane Arden NC 28704

Arden, NC136 Ellis Lane

Price$799,000

Est. Mortgage: $/month

MLS Number CAR4407016

  • Residential
  • Bedrooms 4
  • Bathroom 4
  • Square Feet 2,859
  • Acreage 0.19

Welcome to this beautifully appointed 2022-built home in the highly sought-after and private Ellis Place community. Offering over 2,800 square feet of thoughtfully designed living space, this 4-bedroom, 4-bathroom home combines modern luxury, breathtaking mountain views, and an unbeatable location just 5 minutes from Biltmore Park and a short drive to downtown Asheville and Asheville Regional Airport. The main level features an open-concept floor plan designed for both comfortable everyday living and effortless entertaining. The spacious living room is highlighted by a stunning stone gas fireplace and expansive windows that flood the home with natural light while showcasing beautiful mountain views. The gourmet kitchen is the heart of the home, featuring a large granite island, stainless steel appliances, a gas range, custom white cabinetry, a walk-in pantry, and a separate dining area perfect for hosting family and friends. The luxurious primary suite is conveniently located on the main level and offers private access to the covered back porch, where upgraded Trex decking provides the perfect space to relax and enjoy the mountain scenery. The spa-inspired primary bathroom features a soaking tub, beautifully tiled walk-in shower, dual vanities, and a spacious custom walk-in closet. A second bedroom, full bathroom, and laundry room complete the main level, providing the convenience of one-level living. Upstairs, you'll find two generously sized guest bedrooms-used only occasionally by visiting guests-each with its own private full bathroom, ensuring comfort and privacy for family and friends. A spacious flex room provides endless possibilities as a second living area, media room, home office, or playroom. Designed to maximize natural light and capture the surrounding mountain views, this exceptional home offers quality craftsmanship, a highly functional layout, and premium finishes throughout. With its peaceful setting in Ellis Place and convenient access to shopping, dining, the Blue Ridge Mountains, downtown Asheville, and the airport, this move-in-ready home offers the perfect blend of luxury, comfort, and location.

Listed by Aleksey Davidchuk of NextHome Partners

$
$
%
$/month over payments
Federal 30-year interest rate: 7.4% last updated on Oct 15, 2026
* All Figures are estimates. Check with your bank or proposed mortgage company for actual interest rates.
This product uses the FRED® API but is not endorsed or certified by the Federal Reserve Bank of St. Louis.

Virtual TourSave FavoriteSchedule TourAsk A QuestionMore Details

5132 Camilla Drive Charlotte NC 28226

Charlotte, NC5132 Camilla Drive

Price$799,000

Est. Mortgage: $/month

MLS Number CAR4432368

  • Residential
  • Bedrooms 4
  • Bathroom 3
  • Square Feet 2,925
  • Acreage 0.37

Charming 1 1/2 story home in the heart of desirable Carmel Woods, offering beautifully updated interiors, flexible living spaces, and a private backyard retreat! The spacious family room features a painted brick fireplace and additional flex space perfect for casual dining, a game table, or cozy sitting area. The dining room opens to a beautifully renovated kitchen featuring white cabinetry, quartz countertops, charming black-and-white penny tile accents, stainless steel appliances, and a six-burner gas range. A convenient laundry room offers the perfect opportunity for a drop zone. The versatile floor plan includes two bedrooms on the main level, two additional bedrooms upstairs, a bonus room, and beautifully renovated bathrooms. Outdoor living is equally inviting with a wonderful three-season sunroom, spacious deck perfect for grilling, brick patio, built-in firepit, and a large fenced backyard offering exceptional privacy and beautifully refreshed landscaping. An impressive 450-square-foot walk-in crawl space provides abundant storage or potential workshop space. Thoughtful improvements include a Level 2 EV charger (2025), backyard landscaping renovation (2023), architectural shingle roof and sunroom roof (2022), bathroom renovations (2022), replacement windows (2020), kitchen renovation with new appliances (2018), Rinnai tankless water heater (2016), Trane HVAC system with 95% efficient two-stage furnace (2014), and upgraded 200-amp electrical panel with whole-home surge protection (2010). A wonderful combination of classic Cape Cod charm, modern updates, and inviting indoor and outdoor living spaces in an established South Charlotte neighborhood!

Listed by Rebecca McGrath of COMPASS

$
$
%
$/month over payments
Federal 30-year interest rate: 7.4% last updated on Oct 15, 2026
* All Figures are estimates. Check with your bank or proposed mortgage company for actual interest rates.
This product uses the FRED® API but is not endorsed or certified by the Federal Reserve Bank of St. Louis.

Save FavoriteSchedule TourAsk A QuestionMore Details

1121 Hillshire Meadow Drive Matthews NC 28105
Open House

MLS Number CAR4431907

  • Residential
  • Next Open House: Sat 10/24 11:00 am. to 1:00 pm.
  • Bedrooms 4
  • Bathroom 3
  • Square Feet 2,960

Welcome to 1121 Hillshire Meadow Drive, nestled in the established Providence Hills community of Matthews, NC! This spacious 4 bedroom, 3 bathroom home offers approximately 2,960 square feet of living space, combining comfort, functionality, and the opportunity to make it your own. With its inviting layout, generous living areas, and desirable location, this property offers an excellent setting for everyday living and entertaining. Step inside and discover a home designed with versatility in mind. Multiple living spaces provide room to relax, gather, entertain, or create areas that complement your lifestyle. Whether hosting celebrations, enjoying a quiet evening, or simply spreading out, the flexible floor plan offers possibilities throughout. The kitchen serves as a central gathering space, featuring an island that provides additional preparation space and functionality. The adjoining living areas create opportunities for comfortable gatherings and memorable moments. The home's four bedrooms offer flexibility for a variety of needs, including guest accommodations, a home office, creative space, or additional living arrangements. With three full bathrooms, the floor plan provides added convenience and functionality. Thoughtfully arranged spaces throughout the home offer opportunities to personalize each room and bring your vision to life. Enjoy the warmth and character of a fireplace, creating an inviting atmosphere for relaxing evenings. Step outside onto the rear deck, where you can enjoy fresh air, outdoor dining, weekend gatherings, or simply unwind after a busy day. The outdoor space provides additional possibilities for creating your own retreat, while the two car garage offers convenient parking and additional storage options. Located in the Providence Hills community, this property offers the charm of an established neighborhood while remaining conveniently situated near the shopping, restaurants, parks, and recreational opportunities found throughout Matthews and the surrounding Charlotte area. Nearby roadways provide access to additional employment centers, entertainment destinations, and everyday conveniences across the region. Whether you're seeking generous interior space, flexible living arrangements, outdoor enjoyment, or the opportunity to add your personal touches, 1121 Hillshire Meadow Drive offers plenty to explore. With its combination of size, functionality, and location, this property presents an exciting opportunity to create the home you've envisioned. Don't miss your opportunity to experience this Matthews property firsthand. Schedule your private showing today and discover everything 1121 Hillshire Meadow Drive has to offer!

Listed by Danny Mullen of Coldwell Banker Realty

$
$
%
$/month over payments
Federal 30-year interest rate: 7.4% last updated on Oct 15, 2026
* All Figures are estimates. Check with your bank or proposed mortgage company for actual interest rates.
This product uses the FRED® API but is not endorsed or certified by the Federal Reserve Bank of St. Louis.

Save FavoriteSchedule TourAsk A QuestionMore Details

3610 Oakwood Avenue Charlotte NC 28205

Charlotte, NC3610 Oakwood Avenue

Price$799,000

Est. Mortgage: $/month

MLS Number CAR4431301

  • Residential
  • Bedrooms 3
  • Bathroom 2
  • Square Feet 1,780
  • Acreage 0.16

Welcome to 3610 Oakwood Avenue, a timeless bungalow tucked on a beautiful neighborhood street just minutes from Neighborhood Theater, Artisan's Palate, Local Loaf, Divine Barrel, and all of the shops and restaurants lining NoDa. This three bed, two full bath home has an open living plan with large windows that bring in lots of natural light and an airy feeling throughout. Classic architecture and finishes include hardwood floors, a welcoming arched casement opening in the living room, black and white tiled floors and walls in the secondary bathroom, and stunning molding work throughout. Modern enhancements include gas range with stainless hood, thoughtful built ins for added storage, whole home audio system, and a new roof! The primary suite is unexpected at every turn with vaulted ceilings and expansive built ins on a ladder rail. The primary bath includes dual vanities, soaker tub, toilet closet, and walk-in dual head shower system with rain shower. A large walk-in closet with an attached laundry closet completes this rare primary suite. Outdoor living has no compromises. Choose from your fenced in backyard complete with flagstone patio and fire pit, a screened in porch for year round enjoyment, or the rocking chair front porch. Quick access This home has been adored by the current owners and is ready for its next owner!

Listed by Katherine Hickman of Helen Adams Realty

$
$
%
$/month over payments
Federal 30-year interest rate: 7.4% last updated on Oct 15, 2026
* All Figures are estimates. Check with your bank or proposed mortgage company for actual interest rates.
This product uses the FRED® API but is not endorsed or certified by the Federal Reserve Bank of St. Louis.

Save FavoriteSchedule TourAsk A QuestionMore Details

2 Bevlyn Drive Asheville NC 28803

Asheville, NC2 Bevlyn Drive

Price$799,000

Est. Mortgage: $/month

MLS Number CAR4417526

  • Residential
  • Bedrooms 4
  • Bathroom 3
  • Square Feet 2,902
  • Acreage 0.51

Freshly positioned at an exceptional value in sought-after Oak Forest! Extensively remodeled with a discerning eye for design, functionality and detail, this classic brick ranch offers nearly 2,900 SF of beautifully updated living space on a generous half-acre lot. Thoughtfully reimagined by its current owner, a longtime Beverly Hills and Los Angeles real estate professional, the home pairs timeless character with sophisticated, highly functional updates throughout. Solid oak interior doors with Emtek hardware, custom Art Deco-inspired stained glass, refinished hardwood floors, designer lighting and new Andersen double-pane windows are complemented by a 2022 dual-zoned HVAC system, adding modern comfort to the home's extensive updates. The stylish kitchen features premium LG and Thermador appliances, while three beautifully renovated baths and thoughtfully redesigned closets continue the elevated aesthetic. Three bedrooms and two baths on the main level provide the convenience of easy one-level living, while the expansive finished walk-out lower level adds a fourth bedroom, family room, bonus space and exceptional flexibility for guests, work or recreation. Outdoor living is equally inviting with a screened porch, pergola lounge area, private fenced patio with low-maintenance turf, paver walkways and extensive landscaping. A greenhouse, storage shed and attached carport add even more functionality. Conveniently located in established Oak Forest with easy access to South Asheville amenities, Biltmore Village and downtown Asheville. A rare opportunity to enjoy the character of an established Asheville home with the benefit of extensive, thoughtfully executed updates-without taking on the renovation yourself. Go & Show!

Listed by Christian Witt and Barbara Fiedler of Asheville Realty Group

$
$
%
$/month over payments
Federal 30-year interest rate: 7.4% last updated on Oct 15, 2026
* All Figures are estimates. Check with your bank or proposed mortgage company for actual interest rates.
This product uses the FRED® API but is not endorsed or certified by the Federal Reserve Bank of St. Louis.

Save FavoriteSchedule TourAsk A QuestionMore Details

9 Nellie Bell Lane Swannanoa NC 28778

Swannanoa, NC9 Nellie Bell Lane

Price$799,000

Est. Mortgage: $/month

MLS Number CAR4411814

  • Residential
  • Bedrooms 3
  • Bathroom 3
  • Square Feet 2,406
  • Acreage 1.03

Experience the serenity of long-range mountain vistas and effortless main-level living in this private, one-acre sanctuary where the neighboring homesite are perfectly spaced for the ultimate balance of privacy and community. Designed for seamless entertaining, the home boasts breathtaking south-facing views across three unique outdoor living spaces, anchored by a massive rear deck made for celebrating life's milestones. The spacious open split floor plan features a secluded owner's suite with a spa-like tile shower and walk-in closet, balanced by a secondary guest bedroom, full bath, laundry, and home office with access to a covered front porch on the opposite side of the home. Downstairs your guests will find independent lower-level guest suite functioning as a private escape, complete with a large bedroom, cozy living room, butcher block counter top kitchenette, private view-facing patio, separate second laundry, and luxurious bath with custom tile glass enclosed shower. Round the home out with a true two-car garage packed with cabinets for extra storage, a level 100-foot driveway offering abundant parking, this mountain retreat delivers a rare combination of luxury, functional design, with room to roam. This location on a south facing ridge is mid way between Black Mountain and Asheville. So private and so close to everything that makes Western NC famous it will surprise you, schedule your appointment today.

Listed by Leslie Barfield and Scott Barfield of Scott Barfield Realty And Land Company

$
$
%
$/month over payments
Federal 30-year interest rate: 7.4% last updated on Oct 15, 2026
* All Figures are estimates. Check with your bank or proposed mortgage company for actual interest rates.
This product uses the FRED® API but is not endorsed or certified by the Federal Reserve Bank of St. Louis.

Save FavoriteSchedule TourAsk A QuestionMore Details

12323 Cherrybark Lane Charlotte NC 28278

Charlotte, NC12323 Cherrybark Lane

Price$799,000

Est. Mortgage: $/month

MLS Number CAR4417567

  • Residential
  • Bedrooms 4
  • Bathroom 4
  • Square Feet 3,400
  • Acreage 0.59

Nestled on a quiet cul-de-sac in the highly desirable Estates of Chapel Cove, this beautifully-maintained 3,400 sq. ft. home functions like a 3,700 sq. ft. home with its bright, finished, 300 sq. ft. studio space upstairs, while offering an exceptional blend of luxury, comfort, and privacy. Backing to a protected natural area, the property provides a serene retreat while remaining conveniently connected to everything Charlotte has to offer. Nature enthusiasts will appreciate easy walking access to Winget Park via the scenic, well-maintained trails of Mecklenburg County Parks and Recreation. Thoughtful custom upgrades are evident throughout the home, including enhanced flooring, designer plumbing fixtures, built-in cabinetry surrounding the fireplace, rich cherry cabinetry, and classic Charleston shutters throughout. The open-concept floor plan is ideal for both everyday living and entertaining, featuring a spacious family room, dining area, and chef's kitchen centered around a large island. Expansive windows invite natural light while offering views of the private backyard. Step outside onto the deck, where indoor and outdoor living seamlessly connect. The main-level owner's suite serves as a peaceful sanctuary, complete with dual vanities and a generous walk-in closet. Just beyond the deck, a stunning brick terrace and outdoor fireplace create the perfect setting for relaxing evenings or gathering with family and friends. Unique features set this home apart, including a rare walk-in crawl space with standing room, providing exceptional storage and accessibility. Creative minds will love the impressive 21.3' x 13.5' upstairs studio or workspace, bathed in natural light and offering endless possibilities for art, hobbies, or a home office. The tandem three-car garage provides abundant space for vehicles, storage, and recreational equipment. This remarkable property offers the privacy and tranquility of a secluded retreat while being just 14 miles from Uptown Charlotte. Shopping, dining, recreation, and everyday conveniences are all within close proximity, making this an exceptional place to call home.

Listed by Lane Jones and Tracy Jones of Helen Adams Realty

$
$
%
$/month over payments
Federal 30-year interest rate: 7.4% last updated on Oct 15, 2026
* All Figures are estimates. Check with your bank or proposed mortgage company for actual interest rates.
This product uses the FRED® API but is not endorsed or certified by the Federal Reserve Bank of St. Louis.

Virtual TourSave FavoriteSchedule TourAsk A QuestionMore Details

Broker Reciprocity MLS Grid Logo © 2026 Listings courtesy of Canopy MLS as distributed by MLS GRID. IDX information is provided exclusively for consumers’ personal non-commercial use and may not be used for any purpose other than to identify prospective properties consumers may be interested in purchasing. The IDX data is deemed reliable but is not guaranteed by MLS GRID and may be subject to an end user license agreement prescribed by the Member Participant’s applicable MLS.  Based on information submitted to the MLS GRID as of October 18, 2026 4:51 PM EDT . All data is obtained from various sources and may not have been verified by broker or MLS GRID. Supplied Open House Information is subject to change without notice. All information should be independently reviewed and verified for accuracy. Properties may or may not be listed by the office/agent presenting the information. Some IDX listings have been excluded from this website.