and narrow your search. If you have fewer than 200 results, you can save your search.

Woodfin NC

r=637-648
44333 Stony Gap Road Albemarle NC 28001

Albemarle, NC44333 Stony Gap Road

Price$3,200,000

Est. Mortgage: $/month

MLS Number CAR4336208

  • Land
  • Acreage 125
  • County Stanly

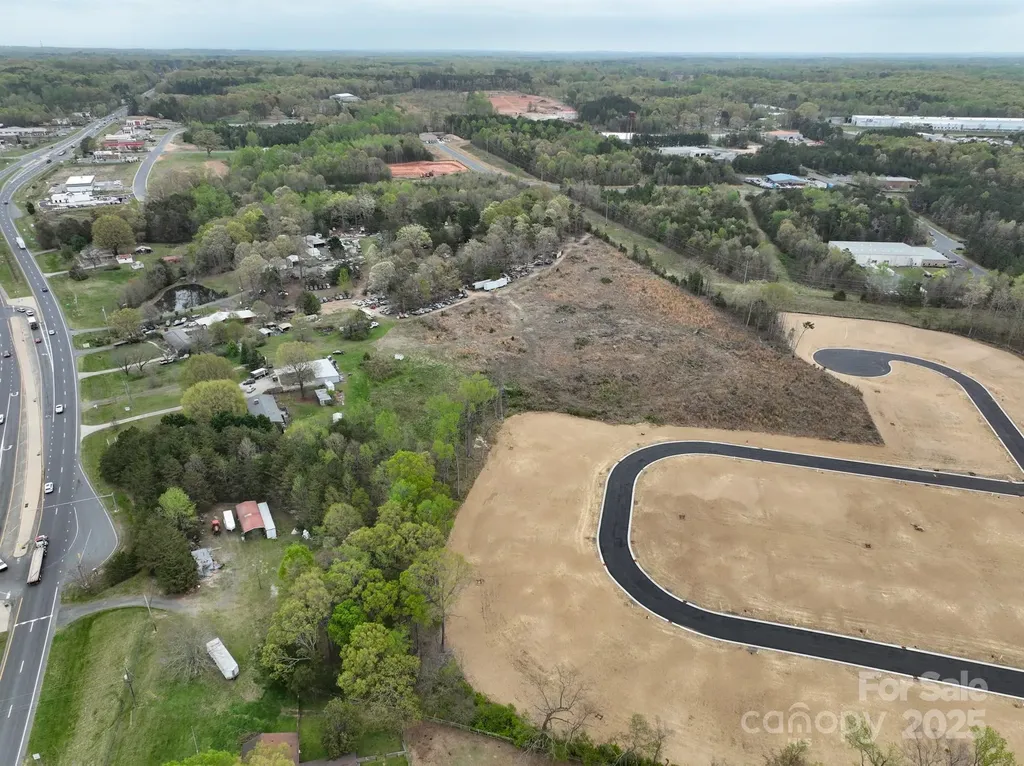
Positioned within the Stanly County Growth Area, this ±125-acre contiguous tract offers an exceptional opportunity for large-scale development in one of Stanly County's emerging growth corridors. With approximately ½ mile of road frontage along Stony Gap Road and public water available, the property provides the scale, visibility, and infrastructure sought by today's developers and investors. Current zoning requires a minimum lot size of approximately ¾ acre, while the property's size and configuration offer significant flexibility for future planning. The tract may be suitable for commercial, industrial, employment, institutional, mixed-use, or master-planned residential development, subject to applicable zoning, utility capacity, and governmental approvals. Conveniently located near Albemarle and within easy access of the greater Charlotte region, the property benefits from expanding economic development, a growing manufacturing base, and convenient connections to regional transportation corridors. Its size supports phased development, multiple points of access, campus-style projects, or long-term investment strategies. Large contiguous tracts of this scale with public water availability and approximately ½ mile of road frontage are becoming increasingly limited throughout the region, presenting a compelling opportunity for developers, end-users, and land investors seeking a strategic position within Stanly County's future growth.

Listed by Carla Weyrick of Howard Hanna Allen Tate Albemarle
$
$
%
$/month over payments
Federal 30-year interest rate: 7.28% last updated on Oct 1, 2026
* All Figures are estimates. Check with your bank or proposed mortgage company for actual interest rates.
This product uses the FRED® API but is not endorsed or certified by the Federal Reserve Bank of St. Louis.

Save FavoriteSchedule TourAsk A QuestionMore Details

109 Cold Deck Way Sylva NC 28779

Sylva, NC109 Cold Deck Way, Unit 151

Price$3,200,000

Est. Mortgage: $/month

MLS Number CAR4378441

  • Residential
  • Bedrooms 4
  • Bathroom 5
  • Square Feet 4,549
  • Acreage 2

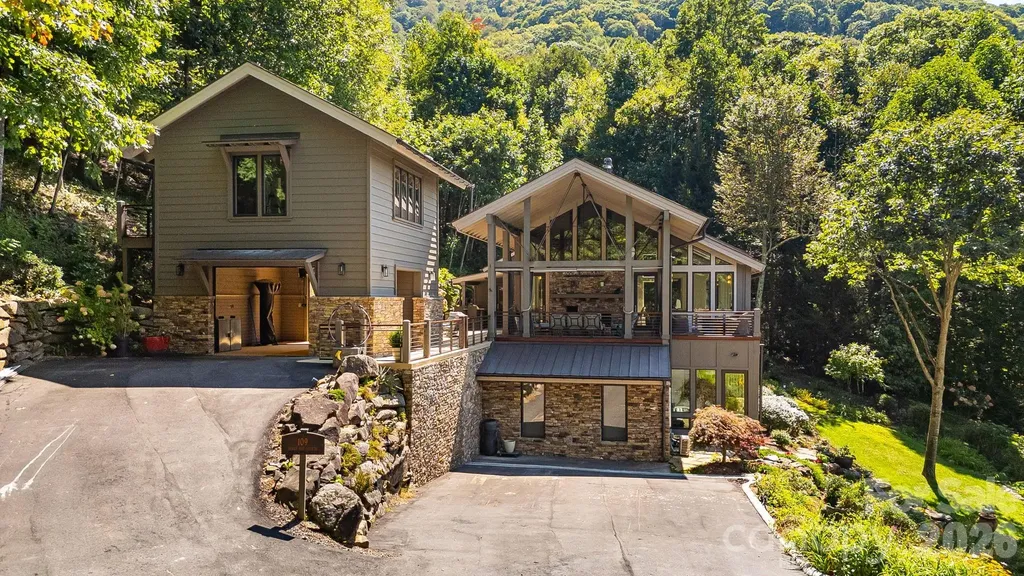
Perched at an awe-inspiring 4,300 feet within the prestigious Balsam Mountain Preserve, this exceptional estate captures the essence of elevated mountain living, where crisp “sweater weather” and cool breezes provide amazing summer days. Gorgeous views of layered blue ridgelines provide a stunning natural backdrop that shifts beautifully with the light. As a truly move-in ready retreat, the home blends timeless mountain architecture with refined, modern upgrades. The inspired use of wood, stone, glass, and steel creates a striking architectural statement that harmonizes with its natural surroundings. Dramatic floor-to-ceiling glass walls flood the interior with natural light and perfectly frame the vistas from nearly every room. An open-concept great room anchored by a grand fireplace create a warm yet sophisticated atmosphere. The chef's kitchen is a standout, featuring striking quartzite countertops paired with exquisite Italian Snaidero custom cabinetry and premium appliances. Offering 4 bedrooms and 4.5 baths, this home has been thoughtfully updated with high-end finishes and beautifully remodeled bathrooms with onyx countertops. The lavish primary suite is a sanctuary of comfort, featuring a spa-like soaking tub, private patio, and radiant heated floors. Flexible spaces abound, including a private suite above the garage-ideal for guests, a studio, or office-and a lower-level art studio that can easily convert back to a garage. Heated floors continue through the second dining room and lower-level corridor ensuring year-round indulgence. Indoor and outdoor living merge effortlessly with expansive outdoor living spaces. Outdoors you will find a grand deck covered with its own fireplace, cascading terraces with a lighted water feature, and a private fire pit-each perfect for luxurious entertaining or serene evenings under the stars and unforgettable sunsets. The landscaping has been exquisitely curated to fit the property perfectly. As part of this private, gated community, residents enjoy an unparalleled lifestyle with access to incredible amenities, including a championship Arnold Palmer golf course, a state-of-the-art wellness center, and multiple dining venues offering everything from casual fare to elevated culinary experiences. Forty miles of scenic hiking trails and preserved natural landscapes further enhance the sense of serenity and connection to the outdoors. This is a rare opportunity to own a turnkey luxury retreat in one of the region's most sought-after high-elevation communities-where every detail is complete and every day feels like the perfect mountain escape.

Listed by Sean McLaughlin of BMP David Southworth Real Estate LLC

$
$
%
$/month over payments
Federal 30-year interest rate: 7.28% last updated on Oct 1, 2026
* All Figures are estimates. Check with your bank or proposed mortgage company for actual interest rates.
This product uses the FRED® API but is not endorsed or certified by the Federal Reserve Bank of St. Louis.

Save FavoriteSchedule TourAsk A QuestionMore Details

10 Kalimar Heights Hendersonville NC 28739

Hendersonville, NC10 Kalimar Heights

Price$3,200,000

Est. Mortgage: $/month

MLS Number CAR4376746

  • Residential
  • Bedrooms 5
  • Bathroom 6
  • Square Feet 5,800
  • Acreage 10.88

A rare legacy estate offering an extraordinary blend of historic character and refined modern living, this 5,800 sq ft residence is set on 10.88 private acres just minutes from downtown Hendersonville. Thoughtfully updated with all major systems renovated since 2014, the home preserves its architectural integrity while delivering effortless comfort. Five bedrooms, 4 full and 2 half baths-including a private guest wing-provide space for both intimate living and elegant entertaining. Long-range mountain views, established walking trails, a resort-style pool, and multiple outbuildings create a setting of exceptional privacy and versatility. A truly rare opportunity to own a timeless estate in one of Western North Carolina's most desirable locations.

Listed by Kandi Hendricks of Howard Hanna Beverly-Hanks

$
$
%
$/month over payments
Federal 30-year interest rate: 7.28% last updated on Oct 1, 2026
* All Figures are estimates. Check with your bank or proposed mortgage company for actual interest rates.
This product uses the FRED® API but is not endorsed or certified by the Federal Reserve Bank of St. Louis.

Virtual TourSave FavoriteSchedule TourAsk A QuestionMore Details

402 Holmstead Drive Lake Lure NC 28746

Lake Lure, NC402 Holmstead Drive

Price$3,200,000

Est. Mortgage: $/month

MLS Number CAR4367214

  • Residential
  • Bedrooms 4
  • Bathroom 4
  • Square Feet 3,144
  • Acreage 1.14

Builder's custom lakefront double lot retreat, showcasing mountain elegance in a private setting. Located on a deep water main channel in the Gated Community of Blue Heron Point on Lake Lure. Privacy abounds on this rare double lot with over 200 feet of shoreline. This property features a private beach, and an exceptional new boathouse with party deck above. Inside, the home is rich with warm wood finishes and thoughtful details, including post-and-timber exposed beams, tongue-and-groove cathedral ceilings, granite countertops, stainless steel appliances, and a striking stone fireplace. The split-bedroom floor plan enhances privacy, while double covered lakeside decks provide stunning views from multiple vantage points. The main level of the home offers an open-concept design connecting the living, dining, and kitchen areas-perfect for gathering and entertaining. The spacious primary suite, complete with a large private bath and walk-in closet, is thoughtfully positioned for privacy, while two guest bedrooms with a Jack-and-Jill bath are located on the opposite side of the home. The lower level expands your living space with a generous family room, full bath, bunk room, and game room, all opening to the lakeside mountain views and deck. Two additional unfinished rooms currently used for game room and storage provide excellent potential for expansion-ideal for a home office or additional bedrooms. Step outside to enjoy true lakefront living. The lower deck leads directly to the hot tub area then down to the boathouse and waterfront, where you can swim, fish, or relax on your private beach. The boathouse is among the finest on Lake Lure, featuring double slips with barn-door access, covered outdoor living space, side docks for paddleboards, and a screened upper-level porch perfect for lounging or entertaining. This very private property offers the perfect blend of luxury, comfort, and natural beauty-an ideal full-time residence or mountain lake retreat on the main channel of Lake Lure.

Listed by Reese Morgani and Collin O'Berry of Keller Williams Professionals

$
$
%
$/month over payments
Federal 30-year interest rate: 7.28% last updated on Oct 1, 2026
* All Figures are estimates. Check with your bank or proposed mortgage company for actual interest rates.
This product uses the FRED® API but is not endorsed or certified by the Federal Reserve Bank of St. Louis.

Virtual TourSave FavoriteSchedule TourAsk A QuestionMore Details

257 Boat Club Lane Salisbury NC 28146

MLS Number CAR4349445

  • Commercial
  • Property SubType BUSINESS
  • Square Feet 14,830
  • Acreage 12.12

High Rock Lake 12+/- acre COMMERCIAL tract with 450+ WATERFRONT FT, ACTIVE VIBRANT RESTAURANT, EVENT VENUE, Boat Ramp & Extensively Renovated Full Brick Ranch Rental with water views make this a SPECIAL OPPORTUNITY! Come over by boat to our private docks and enjoy food, drink and music. Multiple decks outside the restaurant above the lake give this a rare and unique feel. This is one of only two true drive-up waterfront restaurants on North Carolina's 2nd largest lake with approximately 15,180 acres and 365 miles of shorefront! The event venue building is perfect for parties, fundraisers, reunions, etc. w/ full kitchen, golf simulator, large flat screen tv's and bar area. INCREDIBLE POTENTIAL in many directions! Water depth 5+/- feet throughout cove at full pond. It's time to make your dreams a reality!

Listed by John Beck of John Christian Luxury Real Estate

$
$
%
$/month over payments
Federal 30-year interest rate: 7.28% last updated on Oct 1, 2026
* All Figures are estimates. Check with your bank or proposed mortgage company for actual interest rates.
This product uses the FRED® API but is not endorsed or certified by the Federal Reserve Bank of St. Louis.

Save FavoriteSchedule TourAsk A QuestionMore Details

99999 Bee Tree Road Swannanoa NC 28778

Swannanoa, NC99999 Bee Tree Road

Price$3,200,000

Est. Mortgage: $/month

MLS Number CAR4402930

  • Land
  • Acreage 162.17
  • County Buncombe

Unrivaled Scale, Protected Vistas, and Rare Development Readiness. Overlooking the pristine Asheville Watershed and the Blue Ridge Parkway, this extraordinary 162-acre sanctuary offers some of the most spectacular long-range panoramas in Western North Carolina. Designed to protect ridgelines while maximizing privacy, the land is already county-approved for seven estate-sized homesites-with site clearing complete and road construction actively accessing the first four parcels. Three crown-jewel sites extend along and over the ridgeline, framed by mature hardwood canopies and gentle building contours. Whether realized as an ultra-private legacy compound, a multi-generational retreat, or a premier boutique mountain enclave, this tract removes years of entitlement friction. Located just minutes from the vibrant dining, arts, and culture of Black Mountain and downtown Asheville, it is a generational asset combining pure conservation beauty with shovel-ready vision.

Listed by Anne Linhart of RE/MAX Results

$
$
%
$/month over payments
Federal 30-year interest rate: 7.28% last updated on Oct 1, 2026
* All Figures are estimates. Check with your bank or proposed mortgage company for actual interest rates.
This product uses the FRED® API but is not endorsed or certified by the Federal Reserve Bank of St. Louis.

Save FavoriteSchedule TourAsk A QuestionMore Details

1037 Newberry Creek Road Old Fort NC 28762

Old Fort, NC1037 Newberry Creek Road

Price$3,200,000

Est. Mortgage: $/month

MLS Number CAR4275241

  • Residential
  • Bedrooms 10
  • Bathroom 8
  • Square Feet 1,212
  • Acreage 4.25

Indigo Nature Retreat is a rare mountain property bordering more than 1,000 acres of Pisgah National Forest. On 4.25 private acres, the retreat includes a welcoming main lodge, a two-story community barn and nine guest cabins, creating an exceptional setting for retreats, gatherings or a private mountain escape. The lodge offers warm wood interiors, a stone fireplace, open living spaces and a covered porch overlooking the forest. The community barn features a full kitchen, dining area, two full baths and an upper-level studio ideal for yoga, workshops or creative pursuits. Five primitive cabins and four creekside cabins with full kitchens and baths accommodate up to 24 guests. Surrounded by trails, streams and native forest, the property offers remarkable privacy while remaining within easy reach of Asheville. Whether continued as a retreat center or reimagined as a private estate, Indigo Nature Retreat is a place to slow down, reconnect and experience the mountains at their most authentic.

Listed by Marilyn Wright of Premier Sotheby’s International Realty

$
$
%
$/month over payments
Federal 30-year interest rate: 7.28% last updated on Oct 1, 2026
* All Figures are estimates. Check with your bank or proposed mortgage company for actual interest rates.
This product uses the FRED® API but is not endorsed or certified by the Federal Reserve Bank of St. Louis.

Virtual TourSave FavoriteSchedule TourAsk A QuestionMore Details

25 Rantis Lane Black Mountain NC 28711

Black Mountain, NC25 Rantis Lane

Price$3,200,000

Est. Mortgage: $/month

MLS Number CAR4377849

  • Residential
  • Bedrooms 5
  • Bathroom 6
  • Square Feet 3,962
  • Acreage 0.13

The Kingston - A Legacy Mountain Retreat 25 Rantis Lane | The Jacobs Cottages at The Village of Cheshire Perched on a premier corner homesite just steps from storybook walking paths and meandering mountain streams, The Kingston is a rare union of timeless craftsmanship, grand scale, and unforgettable Blue Ridge Mountain views. Offered furnished, this custom residence spans over 6,000 total square feet of curated living space and rises into a signature King's Tower with panoramic vistas of the Great Craggies and the Seven Sisters. From the moment you arrive, gas lanterns glow against rich Western Red Cedar timber framing, welcoming you onto a covered brick front porch that feels pulled from another era. Inside, wide-plank hardwoods, shiplap detailing, reclaimed oak accents, and five fireplaces create warmth and authenticity at every turn. Designed for gathering as beautifully as it is for retreat, the main level opens into an airy kitchen and living area anchored by a wood-burning fireplace. Step onto the covered rear deck to experience long-range mountain views beside an outdoor hearth. A butler's pantry, mudroom, dog station, and private guest suite-with its own living room, kitchenette, laundry, fireplace, balconies, and deck-offer luxury and flexibility for hosting. Upstairs, three bedrooms and a study accompany a show stopping primary suite where sunrise spills across the mountains. Enjoy a spa bath with soaking tub, walk-in shower, and generous custom wardrobes with built-ins and a window seat perfectly placed for quiet moments above the valley. A conveniently located washer and dryer just outside the primary suite adds everyday ease without compromising elegance. The walk-out terrace level is made for celebration and relaxation alike: media and game spaces, an indoor/outdoor bar, sauna, additional bedroom and full bath, a dedicated laundry room, and fireplaces that extend the experience outdoors to a covered brick terrace. And crowning it all, the King's Tower-an inspiring aerie to take in the full sweep of the kingdom below. 5 Bedrooms | 5.5 Baths | Elevator | 2-Car Garage | Furnished Whether envisioned as a full-time residence or an heirloom mountain escape, The Kingston delivers elevated living in the heart of one of Western North Carolina's most beloved communities. Owner/Broker/Developer Property

Listed by Sikes Ragan of Cheshire Realty

$
$
%
$/month over payments
Federal 30-year interest rate: 7.28% last updated on Oct 1, 2026
* All Figures are estimates. Check with your bank or proposed mortgage company for actual interest rates.
This product uses the FRED® API but is not endorsed or certified by the Federal Reserve Bank of St. Louis.

Save FavoriteSchedule TourAsk A QuestionMore Details

3862 Sweeten Creek Road Arden NC 28704

MLS Number CAR4198466

  • Commercial
  • Acreage 12.43

Great development site in South Asheville. 12.43/ac site zoned RM-16 in the City of Asheville. Has approximately 500' frontage on Sweeten Creek Rd. Excellent Multi-Family Apartment site/Townhomes/BTR Project. Older home and barn/shed on property with little to no value. Sold As-Is. There are 2 parcels included in this sale: 9654-44-4259 & 9654-44-1465 in Buncombe County. NOTE: Sweeten Creek Rd is schedule to become a 4 lane road at some point in the future with the NCDOT widening project. There is a small creek running through the property as well as a sewer line.

Listed by James Wilson of Pulliam Properties,Inc

$
$
%
$/month over payments
Federal 30-year interest rate: 7.28% last updated on Oct 1, 2026
* All Figures are estimates. Check with your bank or proposed mortgage company for actual interest rates.
This product uses the FRED® API but is not endorsed or certified by the Federal Reserve Bank of St. Louis.

Save FavoriteSchedule TourAsk A QuestionMore Details

16211 Terry Lane Huntersville NC 28078

Huntersville, NC16211 Terry Lane

Price$3,200,000

Est. Mortgage: $/month

MLS Number CAR4420498

  • Residential
  • Bedrooms 4
  • Bathroom 6
  • Square Feet 6,664
  • Acreage 0.77

Rare Lake Norman waterfront retreat nestled in a protected cove near Lookout Point in Huntersville. Enjoy peaceful, private lakefront living with exceptional convenience to Birkdale, top-rated schools, dining, Uptown Charlotte, and Charlotte Douglas International Airport. Extensively renovated in 2010, this upscale cottage-style home offers a warm and inviting open floor plan with cedar beams, hardwood floors, double mahogany entry doors, and a wall of windows showcasing beautiful cove and nature views. The main-level primary suite features stunning water views, a spa-like bath with polished limestone, custom cabinetry, deep soaking tub, custom shower, and a large walk-in closet. The well-appointed kitchen includes an oversized island, custom cabinetry, pantry, and double ovens. The great room features a beautiful natural-stone-surrounded wood-burning stove, while a second wood-burning stove serves the basement living area, adding warmth and character throughout the home. Designed for entertaining and lake living, the home features a large screened porch, expansive flat walk-out backyard, and an oversized dock accommodating up to four boats and three jet skis. The park-like grounds are enhanced by mature trees, colorful gardens, fruit trees, and a 20x40 organic vegetable garden cultivated for more than 25 years. Storage is abundant with a 3-car garage plus additional space for two more vehicles, a walk-up attic, and basement storage. The heated and air-conditioned workshop offers even more flexibility, while the expansive basement could easily be converted into an in-law suite or separate living quarters. Adjacent to Lookout Point yet free from HOA restrictions, this unique property offers exceptional flexibility and privacy. Numerous updates include all flooring, roof, windows, HVAC systems, hardboard siding, exterior stonework, custom irrigation, rooftop hot tub patio, and updates to all four bedrooms and attached baths. A rare opportunity to enjoy the best of Lake Norman living with space, nature, convenience, and endless possibilities.

Listed by Greg Martin of MartinGroup Properties Inc

$
$
%
$/month over payments
Federal 30-year interest rate: 7.28% last updated on Oct 1, 2026
* All Figures are estimates. Check with your bank or proposed mortgage company for actual interest rates.
This product uses the FRED® API but is not endorsed or certified by the Federal Reserve Bank of St. Louis.

Virtual TourSave FavoriteSchedule TourAsk A QuestionMore Details

4620 Carmel Club Drive Charlotte NC 28226

Charlotte, NC4620 Carmel Club Drive

Price$3,199,900

Est. Mortgage: $/month

MLS Number CAR4418197

  • Land
  • Acreage 1.46
  • County Mecklenburg

A RARE CARMEL COUNTRY CLUB OPPORTUNITY. Set on approximately 1.47 acres overlooking the 9th fairway of Carmel Country Club's South Course, this exceptional wooded homesite offers one of the last opportunities to build a custom estate along this highly sought-after stretch of Carmel Club Drive. The existing home is will be removed, creating a remarkable canvas for your vision while preserving valuable existing features, including the front water feature, rear sport court, and detached storage/golf cart garage. Much of the upfront work has already been completed. A homesite survey, tree survey, and impervious-area engineering provide valuable insight into the property's building potential, and custom plans have already been designed for a spectacular walkout-basement estate. See listing images for proposed renderings and inspiration. Carmel Club Drive has undergone an incredible transformation, with many original homes replaced by some of Charlotte's most impressive new luxury estates. Now, this is your opportunity to create your own. 1.47 acres. Golf course frontage. Mature trees. Walkout-basement options. If you've been waiting for the right homesite on Carmel Country Club, this is the one.

Listed by Tony Hanson of Better Homes and Gardens Real Estate Paracle

$
$
%
$/month over payments
Federal 30-year interest rate: 7.28% last updated on Oct 1, 2026
* All Figures are estimates. Check with your bank or proposed mortgage company for actual interest rates.
This product uses the FRED® API but is not endorsed or certified by the Federal Reserve Bank of St. Louis.

Save FavoriteSchedule TourAsk A QuestionMore Details

6760 Nc Hwy 24/27 Highway Midland NC 28107

MLS Number CAR4241454

  • Commercial
  • Acreage 12.5

Great investment opportunity in a prime location! It is predicted that Western Stanly County will experience a 64% increase in population by 2030. Locust is the center of retail in Western Stanly County and is rapidly growing. This parcel is located on a four lane highway, bordering Stanly and Cabarrus Counties with easy access to Highway 601, Highway 200 and only 16 miles from Interstate 485. What a great investment opportunity and ideal location for a grocery store, shopping center, restaurant or retail space. It is located in the Town of Locust and directly across from Red Bridge Golf Course and Walmart Shopping Center. Public water and sewer available.

Listed by Richard Burr of Divine Real Estate Boutique,LLC

$
$
%
$/month over payments
Federal 30-year interest rate: 7.28% last updated on Oct 1, 2026
* All Figures are estimates. Check with your bank or proposed mortgage company for actual interest rates.
This product uses the FRED® API but is not endorsed or certified by the Federal Reserve Bank of St. Louis.

Save FavoriteSchedule TourAsk A QuestionMore Details

Broker Reciprocity MLS Grid Logo © 2026 Listings courtesy of Canopy MLS as distributed by MLS GRID. IDX information is provided exclusively for consumers’ personal non-commercial use and may not be used for any purpose other than to identify prospective properties consumers may be interested in purchasing. The IDX data is deemed reliable but is not guaranteed by MLS GRID and may be subject to an end user license agreement prescribed by the Member Participant’s applicable MLS.  Based on information submitted to the MLS GRID as of October 5, 2026 5:46 PM UTC . All data is obtained from various sources and may not have been verified by broker or MLS GRID. Supplied Open House Information is subject to change without notice. All information should be independently reviewed and verified for accuracy. Properties may or may not be listed by the office/agent presenting the information. Some IDX listings have been excluded from this website.