and narrow your search. If you have fewer than 200 results, you can save your search.

Woodfin NC

r=6565-6576
11915 Austin Court Mint Hill NC 28227

Mint Hill, NC11915 Austin Court

Price$750,000

Est. Mortgage: $/month

MLS Number CAR4381434

  • Residential
  • Bedrooms 5
  • Bathroom 4
  • Square Feet 3,756
  • Acreage 1.19

THE SELLER IS OFFERING A $10,000 CREDIT THAT CAN BE USED FOR UPDATES OR A RATE BUYDOWN! Located in the popular Mint Hill neighborhood of Farmwood East, a quiet, cul-de-sac street leads you to this stunning 5 bedroom, 4 bath home located on a 1.19 acre lot! Step inside to the 2-story foyer where you will find an an elegant formal dining room and a an office. The foyer leads to the great room featuring a gas log fireplace surrounded by windows that provide plenty of natural light. The great room opens to a well equipped kitchen featuring a large center island with space for bar stool seating, stainless appliances, walk-in pantry, a spacious breakfast area with plenty of room to host casual family meals and a butlers pantry with access to the formal dining room. A guest bedroom and full bath are located on the main level offering a private retreat for overnight guests. Front and back staircases and a conveniently located laundry room completes the main level. Upstairs you will find the primary suite featuring a trey ceiling, generous size walk-in closet, sitting area and a luxurious bath that features a garden tub, walk-in shower, dual vanity and private water closet,3 generous size secondary bedrooms, 2 full baths and a large bonus room. Enjoying the outdoors is easy from the generous size deck that steps down to the patio and the beautifully landscaped back yard. Additional features and updates include fresh interior paint throughout most of the home, 3 baths renovated in 2024, a 2 car side load garage, and an encapsulated crawl space! Great Mint Hill location giving you quick access to downtown Mint Hill where you can enjoy walking to outdoor dining spots & farmers market!

Listed by Brian Belcher of RE/MAX Executive

$
$
%
$/month over payments
Federal 30-year interest rate: 7.4% last updated on Oct 15, 2026
* All Figures are estimates. Check with your bank or proposed mortgage company for actual interest rates.
This product uses the FRED® API but is not endorsed or certified by the Federal Reserve Bank of St. Louis.

Virtual TourSave FavoriteSchedule TourAsk A QuestionMore Details

1107 Lake Shore Court Cherryville NC 28021

MLS Number CAR4421007

  • Residential
  • Bedrooms 3
  • Bathroom 3
  • Square Feet 1,753
  • Acreage 0.84

Welcome to 1107 Lake Shore Court. This waterfront home features a basement area with fireplace plus a main level spacious family room. There are 3 bedrooms, 1.5 baths on the main level. The septic permit does not show the number of bedrooms. There is a full length covered deck on the lake side of the home offering beautiful views plus a lower area patio space and a deck space not attached to the home. There is a full bath and laundry in the basement area. Check with City of Kings Mountain to confirm lease fees yearly.

Listed by Diane Ledbetter of Diane Ledbetter Real Estate

$
$
%
$/month over payments
Federal 30-year interest rate: 7.4% last updated on Oct 15, 2026
* All Figures are estimates. Check with your bank or proposed mortgage company for actual interest rates.
This product uses the FRED® API but is not endorsed or certified by the Federal Reserve Bank of St. Louis.

Virtual TourSave FavoriteSchedule TourAsk A QuestionMore Details
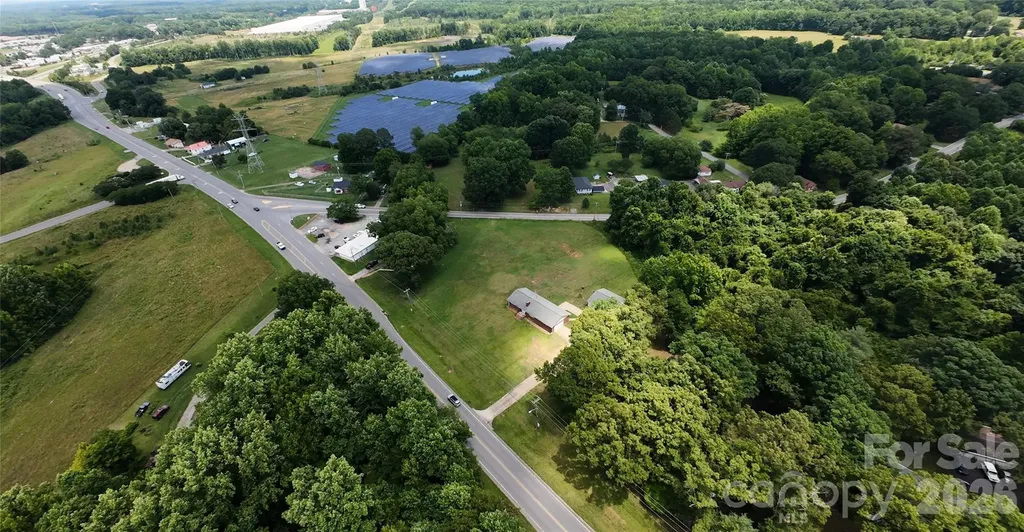
1013 York Road Kings Mountain NC 28086

MLS Number CAR4401416

  • Commercial
  • Acreage 2.33

2.33± acre standalone commercial development site on NC Highway 161 (York Road) in Kings Mountain, just 0.25 miles south from I-85 Exit 8. Positioned on the primary route connecting the interstate to the Kings Mountain National Park corridor and York County, South Carolina. Catawba Two Kings Casino, now open at Exit 5, is approximately 3 miles southwest along I-85 making this location even more appealing. Currently zoned SR (Single Family Residential) and would require commercial rezoning. Home currently on site does not convey.

Listed by Joseph Gray of Coldwell Banker Commercial Dominion Real Estate

$
$
%
$/month over payments
Federal 30-year interest rate: 7.4% last updated on Oct 15, 2026
* All Figures are estimates. Check with your bank or proposed mortgage company for actual interest rates.
This product uses the FRED® API but is not endorsed or certified by the Federal Reserve Bank of St. Louis.

Save FavoriteSchedule TourAsk A QuestionMore Details

173 Homer Lane Mooresville NC 28117

Mooresville, NC173 Homer Lane

Price$750,000

Est. Mortgage: $/month

MLS Number CAR4432370

  • Land
  • Acreage 0.44
  • County Iredell

±0.44 Acre waterfront lot for sale on Lake Norman with expansive views. Ready to build a custom home or continue use of modular home onsite for a 'family camp'. Located just south of Cornelius Road in Mooresville near the future planned I-77 Exit 38. Peaceful setting features dock with boat slip; well and septic on-site. Small house and all structures sold as-is, where-is. Property is located inside the Sister's Cove community but is not subject to Restrictions, nor is the property served by the community water and septic system. *Do not access property without first confirming with agent.

Listed by Justin Holofchak of MPV Properties

$
$
%
$/month over payments
Federal 30-year interest rate: 7.4% last updated on Oct 15, 2026
* All Figures are estimates. Check with your bank or proposed mortgage company for actual interest rates.
This product uses the FRED® API but is not endorsed or certified by the Federal Reserve Bank of St. Louis.

Save FavoriteSchedule TourAsk A QuestionMore Details

3139 Colyer Place Charlotte NC 28205

Charlotte, NC3139 Colyer Place

Price$750,000

Est. Mortgage: $/month

MLS Number CAR4426937

  • Residential
  • Bedrooms 3
  • Bathroom 4
  • Square Feet 1,928
  • Acreage 0.02

Enjoy a PRIME Midwood location and easy living in your brand new luxury townhome. 3139 Colyer Place is one of the final offerings in the VL Residences, bordering the historic Van Landingham Estate. This new building, one turn off The Plaza was just completed. Think NYC brownstone, meets modern style and construction. Inside, a gallery style foyer leads to the first floor bedroom suite/flex space. It has great natural light, a walk-in closet, full bath and French doors to a back patio. Upstairs, the main living level is well appointed with living at one end, then connecting to the dining space, large enough for dinner parties. The kitchen is a show place, with ceiling height cabinetry, expansive counter space for prep, plus a range with two ovens. The top floor offers two more suites, including the primary with customized closet and spacious bath. Designer finishes throughout, and a stylish, cozy feel. 1-car garage and guest parking nearby. This address lets you be in a part of this wonderful neighborhood, while still an easy stroll from all the restaurants and shopping of the Plaza Midwood business district. Welcome home!

Listed by Bobby Sisk of Nestlewood Realty,LLC

$
$
%
$/month over payments
Federal 30-year interest rate: 7.4% last updated on Oct 15, 2026
* All Figures are estimates. Check with your bank or proposed mortgage company for actual interest rates.
This product uses the FRED® API but is not endorsed or certified by the Federal Reserve Bank of St. Louis.

Virtual TourSave FavoriteSchedule TourAsk A QuestionMore Details

251 Paul Mccoy Road Lake Toxaway NC 28747

Lake Toxaway, NC251 Paul Mccoy Road

Price$750,000

Est. Mortgage: $/month

MLS Number CAR4370762

  • Land
  • Acreage 21.12
  • County Transylvania

RARE FIND! HWY 64 ROAD FRONTAGE & 21.12 ACRES in the highly desirable Lake Toxaway area, offering a unique opportunity for residential, investment, or commercial use. With excellent visibility and direct frontage along Highway 64, this property presents an exceptional opportunity for a variety of potential development concepts. The acreage features breathtaking long-range mountain views, established gravel roads, underground power already installed, and multiple areas of usable terrain that offer flexibility for future building sites. The property offers a rare combination of accessibility, infrastructure, scenic beauty, and substantial acreage. Whether envisioned as a private mountain estate, family compound, investment property, retreat, or commercial venture, the possibilities are extensive. With Highway 64 frontage, existing infrastructure, and beautiful Western North Carolina surroundings, this property is truly a rare opportunity in the Lake Toxaway area. Schedule your private tour today and come venture this remarkable property to see the possibilities for yourself.

Listed by Sophia Reid of Petit Properties Inc

$
$
%
$/month over payments
Federal 30-year interest rate: 7.4% last updated on Oct 15, 2026
* All Figures are estimates. Check with your bank or proposed mortgage company for actual interest rates.
This product uses the FRED® API but is not endorsed or certified by the Federal Reserve Bank of St. Louis.

Save FavoriteSchedule TourAsk A QuestionMore Details

2504 Stoneview Court Denver NC 28037

Denver, NC2504 Stoneview Court

Price$750,000

Est. Mortgage: $/month

Active With Contract

MLS Number CAR4430541

  • Residential
  • Bedrooms 4
  • Bathroom 4
  • Square Feet 3,434
  • Acreage 0.75

Exceptional craftsmanship and timeless design define this custom 1.5-story home, thoughtfully positioned on a beautifully proportioned .75-acre homesite with a private, tree-lined backyard in the quiet Willow Farms neighborhood. Designed to live effortlessly, the home offers 4 bedrooms, 3.5 baths, and a spacious upper-level bonus room with the flexibility to serve as a possible 5th bedroom. Extensive millwork, rich hardwood flooring throughout the main living areas, updated designer lighting, and carefully curated details reflect the quality found throughout the home.The great room with a vaulted ceiling is anchored by a gas fireplace with custom built-ins and an accent wall, creating an inviting yet sophisticated focal point. The dining area is enhanced by a tray ceiling and classic wainscoting, while the kitchen features granite countertops, stainless steel appliances, and custom cabinetry extending into the breakfast area for both function and visual appeal. French doors open to a Trex deck overlooking the expansive backyard, offering a seamless setting for outdoor dining, entertaining, or quiet relaxation.The primary suite is a true retreat, featuring dual closets with custom shelving and a spa-inspired bath with a separate walk-in, tiled shower, whirlpool tub, and skylight that brings in beautiful natural light. A front bedroom offers additional versatility as a private home office, guest suite, or flex space. Additional highlights include a new roof installed in July 2026, an oversized 2-car side-load garage, stamped concrete driveway, and generous outdoor space rarely found at this scale. Conveniently located near Hwy 16 for access to Uptown Charlotte, as well as Lake Norman marinas, public boat landings, and Rock Springs Nature Preserve. The home is also located within a highly rated school district and offers the added advantage of no city taxes. A refined blend of custom detail, privacy, space, and location.

Listed by Crystal Cox of Berkshire Hathaway HomeServices Carolinas Realty

$
$
%
$/month over payments
Federal 30-year interest rate: 7.4% last updated on Oct 15, 2026
* All Figures are estimates. Check with your bank or proposed mortgage company for actual interest rates.
This product uses the FRED® API but is not endorsed or certified by the Federal Reserve Bank of St. Louis.

Virtual TourSave FavoriteSchedule TourAsk A QuestionMore Details

273 S Downs Way Fort Mill SC 29708

Fort Mill, SC273 S Downs Way

Price$750,000

Est. Mortgage: $/month

MLS Number CAR4401042

  • Residential
  • Bedrooms 4
  • Bathroom 4
  • Square Feet 4,436
  • Acreage 0.37

Waterfront serenity. Architectural character. Everyday living elevated. Perfectly positioned on one of Bailiwyck's coveted pond-view homesites, this beautifully updated home offers something increasingly difficult to find-a peaceful waterfront setting paired with timeless architectural details that give the home warmth, character, and lasting appeal. From the brand-new deck overlooking the water to the soaring two-story foyer, exposed wood beams, rich wood staircase, custom built-ins, and striking floor-to-ceiling stone fireplace, every space was designed to be as memorable as it is functional. The beautifully renovated kitchen showcases new cabinetry, countertops, lighting, and fixtures, blending timeless style with modern function. Open to the spacious family room, it's designed for effortless entertaining and comfortable everyday living. Upstairs, brand-new carpeting complements the refreshed primary bath, where updated cabinetry and new vanity tops create a relaxing retreat. Spacious secondary bedrooms provide flexibility for family, guests, a home office, or hobbies. The expansive lower level offers abundant storage today and exceptional opportunity for tomorrow. With its private exterior entrance and generous footprint, the unfinished space is ready to become whatever your lifestyle demands-a home theater, fitness studio, workshop, recreation room, guest suite, or additional living area-allowing future owners to create instant equity while tailoring the space to their needs. Step outside to discover what truly sets this home apart. The brand-new deck overlooks one of Bailiwyck's most picturesque pond settings, creating the perfect place for morning coffee, evening sunsets, or effortless outdoor entertaining. It's a view that changes beautifully with the seasons-and one that only a select number of homes in the community are fortunate enough to enjoy. Located in the highly sought-after Bailiwyck community, residents enjoy award-winning Fort Mill schools along with convenient access to shopping, dining, parks, greenways, I-77, and Charlotte. Beautifully renovated. Rich in architectural character. Perfectly positioned to enjoy one of Bailiwyck's most peaceful pond settings. This is the kind of home buyers remember long after the showing ends.

Listed by Kristen Bernard and Lisa MacKenzie of Keller Williams South Park

$
$
%
$/month over payments
Federal 30-year interest rate: 7.4% last updated on Oct 15, 2026
* All Figures are estimates. Check with your bank or proposed mortgage company for actual interest rates.
This product uses the FRED® API but is not endorsed or certified by the Federal Reserve Bank of St. Louis.

Save FavoriteSchedule TourAsk A QuestionMore Details

80 Goldenwood Lane Mills River NC 28759

Mills River, NC80 Goldenwood Lane

Price$750,000

Est. Mortgage: $/month

Pending

MLS Number CAR4396121

  • Residential
  • Bedrooms 3
  • Bathroom 4
  • Square Feet 2,385
  • Acreage 0.91

Experience the perfect blend of modern luxury, privacy, and convenience in this stunning new construction home offering over 2,300 square feet of thoughtfully designed living space. Situated on nearly an acre at the end of a private road, this property offers exceptional privacy with no HOA or restrictions while overlooking over 180 acres of NC State University farmland. The main level features a spacious open-concept floor plan designed for both everyday living and entertaining. The inviting living room is centered around a beautiful gas fireplace and flows seamlessly into the kitchen, which showcases quartz countertops, stainless steel appliances, custom cabinetry with under cabinet lighting, and abundant storage. The primary suite is conveniently located on the main level and features a spacious bathroom with a walk-in shower, dual vanities, large walk-in closet, and its own laundry room. The bedroom also offers private access to the covered back porch, providing the perfect place to relax and enjoy the peaceful farmland views. Upstairs, you'll find two generously sized bedrooms, a bonus room that could easily serve as a fourth bedroom, and a second laundry room for added convenience. One bedroom features its own private bathroom and walk-in closet, while the other offers access to a private balcony overlooking the surrounding countryside. Complete with 3.5 bathrooms, a 2-car garage, and quality finishes throughout, this exceptional home offers the rare combination of privacy and accessibility. Conveniently located off Brevard Road across from High Vista, you'll enjoy easy access to Asheville Regional Airport, Biltmore Park, shopping, dining, and all that Western North Carolina has to offer.

Listed by Aleksey Davidchuk of NextHome Partners

$
$
%
$/month over payments
Federal 30-year interest rate: 7.4% last updated on Oct 15, 2026
* All Figures are estimates. Check with your bank or proposed mortgage company for actual interest rates.
This product uses the FRED® API but is not endorsed or certified by the Federal Reserve Bank of St. Louis.

Virtual TourSave FavoriteSchedule TourAsk A QuestionMore Details

8505 Tintinhull Lane Waxhaw NC 28173

Waxhaw, NC8505 Tintinhull Lane

Price$750,000

Est. Mortgage: $/month

MLS Number CAR4401484

  • Residential
  • Bedrooms 6
  • Bathroom 4
  • Square Feet 3,001
  • Acreage 0.43

Stunning brick-front home in coveted Somerset, zoned for top-rated Marvin Ridge schools! This highly sought-after floorplan features a main-level primary suite, a dedicated home office with French doors, and up to 6 bedrooms. The main level boasts new waterproof hardwood flooring, a formal dining room with elegant wainscoting, an adorable powder room, and a light-filled family room with a gas log fireplace. At the heart of the home, the reimagined kitchen features quartz countertops, a designer tile backsplash, a lowered breakfast bar for open-concept living, a new single bowl sink and brand new dishwasher and range. A sliding door opens from the breakfast nook to the serene screened porch. Your main-level primary retreat is a private sanctuary, complete with a walk-in closet and a spa-like bath fully updated with a frameless glass shower, dual quartz vanities, and modern designer fixtures. Upstairs, plush new carpet leads to 4 additional bedrooms, 2 additional full baths, and a large bonus room (ideal as a 6th bedroom, media room or gym). Enjoy exceptional outdoor living on the screened porch or the spacious deck overlooking a flat, private yard that backs to trees and has direct access to neighborhood nature trails. Somerset community amenities include a clubhouse, resort-style pool, tennis/sport courts and a playground. With updates throughout, a stellar location, and unmatched versatility, 8505 Tintinhull Lane is a must-see!

Listed by Lane Jones and Tracy Jones of Helen Adams Realty

$
$
%
$/month over payments
Federal 30-year interest rate: 7.4% last updated on Oct 15, 2026
* All Figures are estimates. Check with your bank or proposed mortgage company for actual interest rates.
This product uses the FRED® API but is not endorsed or certified by the Federal Reserve Bank of St. Louis.

Virtual TourSave FavoriteSchedule TourAsk A QuestionMore Details

129 Big Oak Lane Statesville NC 28625

Statesville, NC129 Big Oak Lane

Price$750,000

Est. Mortgage: $/month

MLS Number CAR4431664

  • Residential
  • Bedrooms 3
  • Bathroom 5
  • Square Feet 4,461
  • Acreage 1.43

SPACE, SPACE, AND MORE SPACE! Tucked away on a wooded cul-de-sac lot in Baymount Meadows, 129 Big Oak Lane offers an incredible amount of living, entertaining, workshop, and storage space! This beautiful 3-bedroom home features 3 full baths, 2 half baths, and a versatile floor plan with room for just about everything! The main level features hardwood floors, arched doorways, beautiful decorative molding, and an oversized primary suite with dual vanities, garden tub, separate shower, and two closets. A spacious formal dining room is perfect for gatherings, while the kitchen offers an island and adjoining breakfast nook with access to the side deck-an ideal spot for morning coffee. Upstairs, you'll find two additional bedrooms, a full bath, half bath, office, flex space, and a large bonus room. Whether you need a home office, playroom, craft room, or additional gathering space, the possibilities are endless! But there's MORE! The finished basement offers an entirely different level of possibilities with a large recreation area, wet bar area with a sink and refrigerator, full bathroom, library with built-in bookshelves, and a dedicated media room complete with projector! The space is perfect for movie nights, entertaining, hobbies, or hosting extended guests. An enormous unfinished workshop provides even more space for projects, tools, and equipment. And just when you think you've seen it all, there's an additional storage level offering an extraordinary amount of interior space for seasonal decorations, outdoor gear, and everything else you need to tuck away! Outside, enjoy a beautiful koi pond with waterfall welcoming you at the front entrance, a side deck, two-car garage, large lot with a partially fenced backyard surrounded by mature trees and a stream on the rear edge of the property. From everyday living to entertaining, hobbies, and storage, this home offers the space and flexibility to make it your own. Come explore all that 129 Big Oak Lane has to offer!

Listed by Amanda Loftis of Wilson Realty

$
$
%
$/month over payments
Federal 30-year interest rate: 7.4% last updated on Oct 15, 2026
* All Figures are estimates. Check with your bank or proposed mortgage company for actual interest rates.
This product uses the FRED® API but is not endorsed or certified by the Federal Reserve Bank of St. Louis.

Save FavoriteSchedule TourAsk A QuestionMore Details

484 Edmunds Lane Clover SC 29710

Clover, SC484 Edmunds Lane, Unit 48

Price$750,000

Est. Mortgage: $/month

MLS Number CAR4399200

  • Residential
  • Bedrooms 4
  • Bathroom 3
  • Square Feet 2,806
  • Acreage 1.12

NEW CONSTRUCTION on a 1+ acre homesite in beautiful Edmunds Farm! ACT NOW TO MAKE SELECTIONS! This stunning Ranch plan with an Upstairs Retreat offers style, craftsmanship, and thoughtful design throughout. The main level features 10' ceilings, 8' interior doors, and an Epicurean Kitchen with quartz countertops, double wall ovens, wood-wrapped vent hood, and an oversized island that flows seamlessly into the family room. The family room showcases a gas fireplace, coffered ceiling, and access to the covered rear deck-perfect for indoor-outdoor living. The Owner's Suite includes a tray ceiling, large tiled walk-in shower, double bowl vanity with quartz countertops, and a spacious walk-in closet. The Upstairs Retreat adds a huge loft for gathering and entertainment, plus a 4th bedroom and 3rd full bath-ideal for guests, hobbies, or multi-generational living. Enjoy the freedom of a 1+ acre homesite, offering ample space for outdoor living, a future pool, and other backyard amenities. Additional highlights include an encapsulated and conditioned crawl space for comfort and efficiency. Edmunds Farm is a picturesque community of large homesites, located near Lake Wylie for boating and water recreation, and near two state parks offering hiking, nature trails, and outdoor activities. A perfect blend of privacy, space, and convenience-this home delivers exceptional quality and an elevated lifestyle. Photos and video are representative of previously completed home of same plan - options, layout, etc may differ from final completed property. Ability to make selection changes depends on construction status - please verify with community agent what can be changed. Other homesites and plans, ranging 2800-3700 sq ft, available!

Listed by Brian Goodman and Sherri Walch of David Hoffman Realty Charlotte

$
$
%
$/month over payments
Federal 30-year interest rate: 7.4% last updated on Oct 15, 2026
* All Figures are estimates. Check with your bank or proposed mortgage company for actual interest rates.
This product uses the FRED® API but is not endorsed or certified by the Federal Reserve Bank of St. Louis.

Virtual TourSave FavoriteSchedule TourAsk A QuestionMore Details

Broker Reciprocity MLS Grid Logo © 2026 Listings courtesy of Canopy MLS as distributed by MLS GRID. IDX information is provided exclusively for consumers’ personal non-commercial use and may not be used for any purpose other than to identify prospective properties consumers may be interested in purchasing. The IDX data is deemed reliable but is not guaranteed by MLS GRID and may be subject to an end user license agreement prescribed by the Member Participant’s applicable MLS.  Based on information submitted to the MLS GRID as of October 16, 2026 3:18 PM EDT . All data is obtained from various sources and may not have been verified by broker or MLS GRID. Supplied Open House Information is subject to change without notice. All information should be independently reviewed and verified for accuracy. Properties may or may not be listed by the office/agent presenting the information. Some IDX listings have been excluded from this website.