and narrow your search. If you have fewer than 200 results, you can save your search.

Woodfin NC

r=7033-7044
27 Winn Drive Leicester NC 28748

Leicester, NC27 Winn Drive

Price$725,000

Est. Mortgage: $/month

Active With Contract

MLS Number CAR4419621

  • Residential
  • Bedrooms 3
  • Bathroom 3
  • Square Feet 2,700
  • Acreage 1.14

There are so many possibilities here! This immaculately maintained log home sits on a hill within a wide valley, offering long-range views all around. Very gently used, this home has been well cared for by the present owners. It was briefly used as a vacation rental and did quite well. There is just enough land to be used as a mini farm if that is your heart's desire. A wrap around deck, partially covered, makes for the perfect location to rock your cares away. This is such a peaceful, quiet setting that you won't want to leave. The sellers commented that they have loved sitting by the fire on a cool evening, listening to the crackling wood! Living here has been a dream but circumstances are taking them away. They would be delighted if someone else could love this home as much as they have! Investors, if you are looking for a great vacation rental, this could be the one. Plenty of parking, recreation areas, and proximity back to Asheville, make it a great holiday getaway.

Listed by Bob Gilkeson of RE/MAX Executive

$
$
%
$/month over payments
Federal 30-year interest rate: 7.4% last updated on Oct 8, 2026
* All Figures are estimates. Check with your bank or proposed mortgage company for actual interest rates.
This product uses the FRED® API but is not endorsed or certified by the Federal Reserve Bank of St. Louis.

Virtual TourSave FavoriteSchedule TourAsk A QuestionMore Details

2815 Winghaven Lane Charlotte NC 28210

Charlotte, NC2815 Winghaven Lane

Price$725,000

Est. Mortgage: $/month

Open House

MLS Number CAR4432199

  • Residential
  • Next Open House: Sun 10/18 12:00 pm. to 2:00 pm.
  • Bedrooms 4
  • Bathroom 3
  • Square Feet 2,389

Welcome to 2815 Winghaven, where comfortable living meets versatility in this desirable Charlotte location. This inviting home offers 2,932 square feet of living space with a thoughtfully designed floor plan, generous gathering spaces, and room to accommodate a variety of lifestyles. Whether entertaining, working from home, or accommodating everyday living, you'll appreciate the possibilities this home provides. Located on a quiet, cul-de-sac street in the highly desired Cameron Wood neighborhood, enjoy the comforts of inviting community living without compromising convenient, quick access to Southpark and surrounding areas. Home is additionally equipped with in ground irrigation, whole house water filter, and gutter guards.

Listed by Elizabeth Crowley of Ivester Jackson Christie's

$
$
%
$/month over payments
Federal 30-year interest rate: 7.4% last updated on Oct 8, 2026
* All Figures are estimates. Check with your bank or proposed mortgage company for actual interest rates.
This product uses the FRED® API but is not endorsed or certified by the Federal Reserve Bank of St. Louis.

Save FavoriteSchedule TourAsk A QuestionMore Details

19916 Floral Lane Cornelius NC 28031

Cornelius, NC19916 Floral Lane

Price$725,000

Est. Mortgage: $/month

MLS Number CAR4426926

  • Residential
  • Bedrooms 4
  • Bathroom 4
  • Square Feet 2,772
  • Acreage 0.62

Spacious three-level home tucked away on 0.6 acres in the heart of Cornelius. Offering much more space than you might expect from the exterior, this unique property combines generous living areas, thoughtful updates, and a beautiful park-like setting. The main level features a welcoming living room, kitchen, dining room, half bath, great room, and primary bedroom. The gourmet kitchen offers granite countertops, a walk-in pantry, and stainless steel appliances. The spacious primary bedroom features a large walk-in closet-especially impressive for a home of this era-while the updated primary bathroom adds a fresh, modern touch. Wood and tile flooring run throughout the home. Upstairs, you'll find three additional bedrooms, a small loft, walk-out attic storage, and a guest bathroom, providing plenty of space for family, guests, or a home office. The basement adds even more versatility with a den, full bathroom, laundry room, and utility room. Step outside and experience the beauty of this generous lot, featuring a park-like setting with a garden, chicken house, and storage shed. The new brick paver patio and firepit create an inviting space for outdoor gatherings, with a gazebo providing the perfect spot to relax and enjoy the fire. A pergola just off the back of the house is ideal for grilling and entertaining, while the screened-in porch overlooks the garden and spacious yard, offering a peaceful place to enjoy the outdoors. Additional features include a whole-house water filtration system and no HOA. The side driveway provides convenient access to the backyard and offers potential space for boat or RV parking. Enjoy the best of Cornelius with its welcoming small-town atmosphere, year-round festivals, and community events. Lake Norman is just across the interstate, providing easy access to boating, fishing, and recreation. Fantastic Cornelius schools, the Cain Center, shops, grocery stores, and restaurants are all just down the street, making this a truly special place to call home.

Listed by Summer Tabor and Lance Armstrong of Ivester Jackson Christie's

$
$
%
$/month over payments
Federal 30-year interest rate: 7.4% last updated on Oct 8, 2026
* All Figures are estimates. Check with your bank or proposed mortgage company for actual interest rates.
This product uses the FRED® API but is not endorsed or certified by the Federal Reserve Bank of St. Louis.

Save FavoriteSchedule TourAsk A QuestionMore Details

2615 Providence Hills Drive Matthews NC 28105

MLS Number CAR4396686

  • Residential
  • Bedrooms 6
  • Bathroom 3
  • Square Feet 3,260
  • Acreage 0.55

Nestled in the highly sought-after Providence Hills community of Matthews, this 6 bedroom, 3 bathroom home to original owners offers timeless style and an ideal floor plan for both everyday living and entertaining. A welcoming covered front porch leads to a grand two-story foyer with a flex space that has double doors to the quaint front porch. The formal dining room showcases a beautiful tray ceiling and the spacious great room features a gas fireplace with custom built-in details and flows seamlessly into the well-appointed kitchen complete with newly painted cabinets, granite countertops, a gas cooktop, and abundant workspace. A main-level guest suite with access to a full bath provides comfort and privacy for visitors. A double staircase leads to the second floor, where the oversized primary suite is a true retreat, highlighted by a tray ceiling and a beautifully renovated spa-inspired bath featuring a relaxing soaking tub, dual natural wood vanities, an oversized walk-in shower, a private water closet, and a built-in linen closet. You'll find three secondary bedrooms sharing a full bath with dual sinks and a separate shower and water closet for added functionality as well as a sixth bedroom that doubles as an ideal bonus room. Outside to enjoy the screened porch with skylights or entertain on the adjoining grilling deck overlooking a private, wooded backyard. Additional highlights include a two-car garage with a bump-out workshop, providing ample storage and workspace. Seller is offering a $5,000 credit for carpet allowance.

Listed by Jeremy Ordan and Brittany Osborne of Howard Hanna Allen Tate Charlotte South

$
$
%
$/month over payments
Federal 30-year interest rate: 7.4% last updated on Oct 8, 2026
* All Figures are estimates. Check with your bank or proposed mortgage company for actual interest rates.
This product uses the FRED® API but is not endorsed or certified by the Federal Reserve Bank of St. Louis.

Save FavoriteSchedule TourAsk A QuestionMore Details

389 Harvest Valley Lane Fort Mill SC 29715

MLS Number CAR4428912

  • Residential
  • Bedrooms 3
  • Bathroom 3
  • Square Feet 2,397
  • Acreage 0.2

Don't miss this BEAUTIFULLY designed Abbeyville model featuring a 2nd story with a loft, 3rd bedroom, full bath, 2 interior walk in closets, 2 attic storage areas accessible from the loft. The 1st floor features: Kitchen with stainless steel appliances, refrigerator included, double ovens, direct vent hood, granite countertops, staggered cabinets with soft close doors and pull out drawers, extended island with seating, and breakfast area all open to the Great room. The Office is currently being used as a Dining room. Great open floor plan provides lots of options. The Sunroom leads out to your private back yard featuring a covered Lanai, paver patio area with a retractable awning, and a large, level yard - all perfect for entertaining. Owner's suite with custom designed walk-in closet. Primary bath with tile and glass enclosed shower, double sinks, custom mirrors. 2nd Bedroom, 2nd Bath. Laundry room with built-in cabinets - washer and dryer included. All window treatments are included and the entire home has been freshly painted. ECO smart package including radiant barrier sheathing for added insulation. HVAC replaced in 2024. Drop Zone area leads out to your 4' extended Garage. Custom landscape and hardscape, and a 6 zone in-ground irrigation system make this a move-in ready home. AWARD WINNING Carolina Orchards amenities include fitness center, indoor/outdoor pools and hot tubs, 8 lighted pickleball courts, 4 lighted tennis courts, 2 bocce courts, dog park, grandparents park, full-time activities director, numerous clubs and activities to choose from. Anne Springs Greenway across the street. Come join us in the Orchards. It's a great place to call home. :)

Listed by Caroline DeLuise of Southern Nest Realty Inc

$
$
%
$/month over payments
Federal 30-year interest rate: 7.4% last updated on Oct 8, 2026
* All Figures are estimates. Check with your bank or proposed mortgage company for actual interest rates.
This product uses the FRED® API but is not endorsed or certified by the Federal Reserve Bank of St. Louis.

Save FavoriteSchedule TourAsk A QuestionMore Details

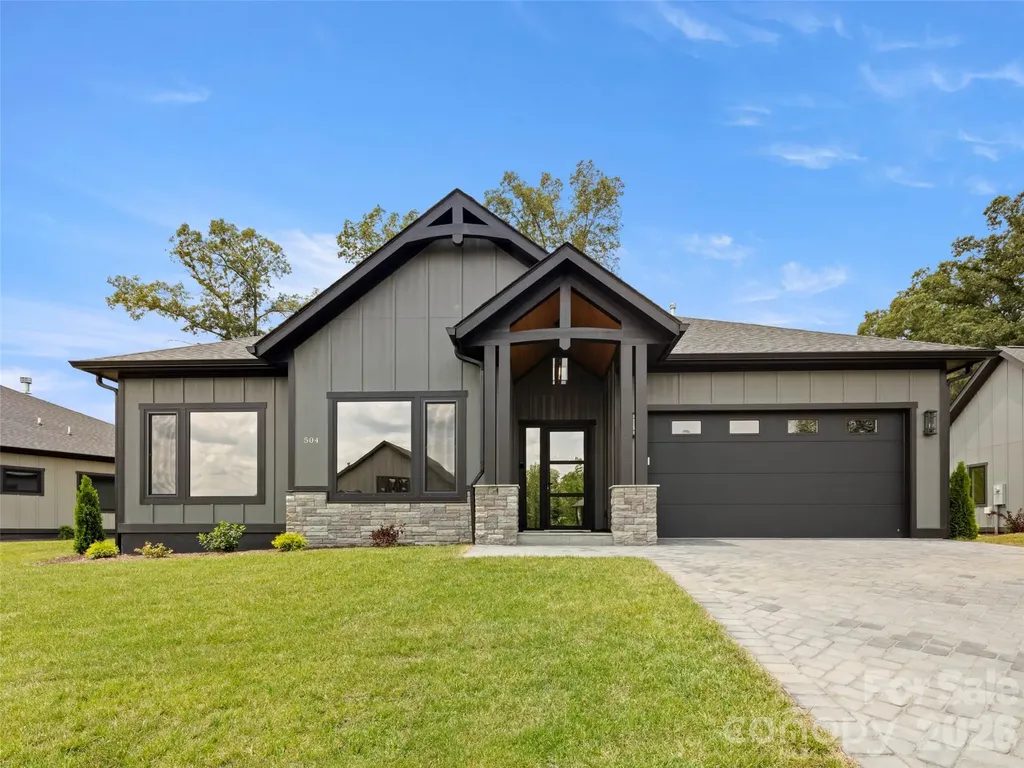
504 Blue River Drive Arden NC 28704

Arden, NC504 Blue River Drive

Price$725,000

Est. Mortgage: $/month

MLS Number CAR4362270

  • Residential
  • Bedrooms 3
  • Bathroom 3
  • Square Feet 2,130
  • Acreage 0.25

JUST COMPLETED!! Brand new construction home...now move-in ready! Discover Victoria Hills, Arden's newest gated community. You'll be amazed at how peaceful and private it is and yet so convenient to everything. Located just a few minutes from Biltmore Park, this neighborhood offers mountain views, a soothing creek, and an upcoming dog park, playground and picnic pavilion. This one-level living home is unparalleled in quality and finishes, offering natural stone accents, high ceilings, an open concept design, large custom closets, European windows and doors, a floor to ceiling fireplace, amazing chef's kitchen with premium stainless appliances, screened in back patio for entertaining and a paver driveway. This is what you call affordable luxury! Check it out today!

Listed by Debbie Hrncir of Howard Hanna Beverly-Hanks Asheville-Biltmore Park

$
$
%
$/month over payments
Federal 30-year interest rate: 7.4% last updated on Oct 8, 2026
* All Figures are estimates. Check with your bank or proposed mortgage company for actual interest rates.
This product uses the FRED® API but is not endorsed or certified by the Federal Reserve Bank of St. Louis.

Virtual TourSave FavoriteSchedule TourAsk A QuestionMore Details

7709 Greylock Ridge Road Matthews NC 28105

MLS Number CAR4425798

  • Residential
  • Bedrooms 5
  • Bathroom 4
  • Square Feet 3,371
  • Acreage 0.26

Location! Convenience 3 mins from I 485 Exit 52. Move in Ready! Take a moment to see what this house offered! This community has access to squirrel park, "Four Mile Creel" all nature to all the way downtown Matthews. Start "Four-mile Creek", you can do lots of thing with these natures running, hiking, ride bike, ride scooter, walk with your pet, there is dog pooping station (trash spot), very fresh air, it's start right behind of this community (from E. John St) to all the way downtown Matthews. Very convenience! 2 mins from Downtown Matthews. Costco, Best Buy, Lowe's, Home Depot, Harri Teer, YMCA and restaurant close to this community. Gas log fireplace in the great living room. New fresh paint all inside of house include ceiling. Living room, formal dining room, great room, finished screened extra dining room (Sunroom) and office room that has French door in downstairs. Kitchen has granite countertop, back splash tile, 42" long plenty cabinet, ceramic tile floor new stainless-steel appliances. Whole inside floor is installed hardwood. All bathroom floor is covered with ceramic tile include laundry room. Laundry room is downstairs. Master and other 4 bedrooms with 2 full bathrooms are upstairs. If you open 3rd floor door, see big bedroom area with full bathroom as a bonus space. It's perfect for men's cape or playroom. Master bedroom has 2 separate closets. Sunroom, master bedroom and living room have ceiling fans. Office room has French door. Garage has extra big space to store your stuffs. 2 AC unit, downstairs AC unit is original but it's working very good(checked this summer). 2nd unit is replaced 3 years ago. The back yard has small flat hill, you can enjoy relaxing your own patio.

Listed by Rose Mun of Rose Mun Realty

$
$
%
$/month over payments
Federal 30-year interest rate: 7.4% last updated on Oct 8, 2026
* All Figures are estimates. Check with your bank or proposed mortgage company for actual interest rates.
This product uses the FRED® API but is not endorsed or certified by the Federal Reserve Bank of St. Louis.

Save FavoriteSchedule TourAsk A QuestionMore Details

7111 Prescott Pond Lane Charlotte NC 28270

MLS Number CAR4428361

  • Residential
  • Bedrooms 4
  • Bathroom 3
  • Square Feet 2,311
  • Acreage 0.16

There's something special about 7111 Prescott Pond Lane, the kind of home that makes you want to slow down, settle in, and stay awhile. And with a thoughtful floor plan that lives much larger than its square footage suggests, there's room here for every season of life. Nestled in sought-after Beverly Crest, this beautifully cared-for home welcomes you with a wide front porch made for morning coffee, visiting with neighbors, or simply enjoying the charm of this established South Charlotte community. Inside, hardwood floors, plantation shutters, inviting gathering spaces, and a cozy fireplace create a sense of warmth from the moment you arrive. The granite and stainless kitchen offers plenty of room for everyday meals and entertaining, with a bright breakfast area nearby. One of the home's true highlights is the main-level primary suite, where a beautifully renovated bath feels like a private retreat. Thoughtfully designed with a separate soaking tub and shower, raised dual vanity, custom millwork, and beautiful finishes, it's a space you'll look forward to beginning and ending each day. Separate his-and-hers closets provide fantastic storage and complete the suite. Upstairs, three additional bedrooms with newer carpet provide plenty of flexibility for family, guests, hobbies, or work-from-home space. A walk-in attic offers the kind of convenient storage everyone wishes they had. And then there's the screened porch, a true extension of the living space and destined to become a favorite spot in the home. Enjoy coffee in the morning, dinner with friends, a rainy afternoon with a good book, or a quiet Carolina evening overlooking the backyard. Front and rear irrigation simplify outdoor upkeep, and the lawn was aerated and seeded this week, just for you! The side-load garage keeps the home's beautiful curb appeal front and center. Pride of ownership is evident throughout, with thoughtful investments including replacement windows, newer interior and exterior paint, newer carpet, updated HVAC systems, Toto toilets throughout, and transferable Terminix coverage. It's a home that has been genuinely loved and cared for, with many of the improvements today's buyers appreciate already completed. Beyond the home itself is everything that makes Beverly Crest such a special place to live. Sidewalk-lined streets, mature trees, lakes and green spaces create a true neighborhood feel, while the community clubhouse and pool, tennis and basketball courts, and playground make it easy to enjoy life close to home. The Arboretum, shopping, dining, and everyday conveniences are just minutes away, with easy access throughout South Charlotte. From the welcoming front porch and stunning primary retreat to the screened porch that extends your living space outdoors, this home offers that rare combination of character, comfort, thoughtful updates, and a neighborhood that truly feels like home. It's warm, beautifully cared for, and ready to welcome its next chapter. Come see why this Beverly Crest home feels even better in person!

Listed by Kristen Bernard of Keller Williams South Park

$
$
%
$/month over payments
Federal 30-year interest rate: 7.4% last updated on Oct 8, 2026
* All Figures are estimates. Check with your bank or proposed mortgage company for actual interest rates.
This product uses the FRED® API but is not endorsed or certified by the Federal Reserve Bank of St. Louis.

Virtual TourSave FavoriteSchedule TourAsk A QuestionMore Details

93 Broadway Street Asheville NC 28801
Active With Contract

MLS Number CAR4340400

  • Commercial
  • Property SubType RETAIL
  • Square Feet 1,800
  • Acreage 0.15

Great opportunity in downtown Asheville at the intersection of Woodfin and Broadway just behind the Lazy Diamond and 1/2 block from the 240 Connector. Owner financing a possibility at commercial lending rates. Block building with rollup door. A perfect empty slate for redevelopment. 0.15 Acre corner lot in the heart of the North Lexington Avenue district. Could easily be a great dive bar or food service or a small warehouse (or all of the above). A great long term hold.••Highlights••Perfect as an empty slate redevelopment project•Could be a great dive bar, restaurant, food service, small warehouse. Excellent location at the intersection of Woodfin and Broadway - multiple signalized intersections•1/2 a block from the 240 Connector. Located in the heart of the North Lexington Avenue district•A great long-term hold.

Listed by Greg Palombi of Dewey Property Advisors

$
$
%
$/month over payments
Federal 30-year interest rate: 7.4% last updated on Oct 8, 2026
* All Figures are estimates. Check with your bank or proposed mortgage company for actual interest rates.
This product uses the FRED® API but is not endorsed or certified by the Federal Reserve Bank of St. Louis.

Save FavoriteSchedule TourAsk A QuestionMore Details

4726 Walden Court Charlotte NC 28210

Charlotte, NC4726 Walden Court

Price$725,000

Est. Mortgage: $/month

Open House

MLS Number CAR4408855

  • Residential
  • Next Open House: Sat 10/17 12:00 pm. to 2:00 pm.
  • Bedrooms 3
  • Bathroom 2
  • Square Feet 1,573

Located on a quiet cul-de-sac in one of Charlotte's most sought-after neighborhoods, this beautifully updated ranch offers the rare combination of timeless charm, modern updates, and an unbeatable SouthPark location. Situated on a spacious, level homesite shaded by mature trees, the backyard provides endless possibilities for entertaining, play, gardening, or creating your own private outdoor retreat. A screened porch overlooks the peaceful setting and offers the perfect spot for morning coffee or evening relaxation. Inside, hardwood floors flow throughout the home, while the renovated kitchen opens seamlessly to the family and gathering areas, creating an inviting space for everyday living and entertaining. Fresh interior and exterior paint, updated bathrooms, newer windows, a new roof (2026), HVAC (2019), and a new range (2026) make this home truly move-in ready. Just moments from SouthPark's premier shopping, dining, and entertainment, you'll enjoy a walkable lifestyle with easy access to Whole Foods, the SouthPark Mall district, greenways, parks, and some of Charlotte's most sought-after amenities. Residents also have the opportunity to join the neighborhood swim and tennis club. With Uptown Charlotte less than 20 minutes away, this exceptional home offers the perfect balance of convenience, character, and location.

Listed by Adrienne Priest and Kendra Reich of Helen Adams Realty

$
$
%
$/month over payments
Federal 30-year interest rate: 7.4% last updated on Oct 8, 2026
* All Figures are estimates. Check with your bank or proposed mortgage company for actual interest rates.
This product uses the FRED® API but is not endorsed or certified by the Federal Reserve Bank of St. Louis.

Virtual TourSave FavoriteSchedule TourAsk A QuestionMore Details

120 Biltmore Avenue Asheville NC 28801

MLS Number CAR4407646

  • Condo
  • Bedrooms 1
  • Bathroom 1
  • Square Feet 749

A smart entry point into downtown Asheville's most anticipated new address: Residence 209 at MK on Biltmore is a 1-bedroom, 1-bath home offering 749 square feet of interior living space plus a private 88-square-foot balcony. Located on the second floor, Residence 209 is eligible for short-term rental use, making it an efficient, income-producing opportunity in the heart of South Slope. MK on Biltmore is a six-story, 44-residence building of steel and concrete construction, thoughtfully designed with an on-site restaurant and ground-floor retail. Kitchens feature quartz countertops and standard GE Caf appliances, with Bosch available as an upgrade. Homes also offer 9-10' ceilings, smart home options, floating vanities, custom closets, and fire pit options, plus a complimentary consultation with the project's interior designer to personalize your finishes. Buy early and secure the extras: EV charging stations, additional deeded parking, and extra storage are all available as upgrades while supplies last. Steps from The Orange Peel, Wicked Weed Brewing, the Asheville Art Museum, Chestnut, and James Beard Award-winning restaurants, with McCormick Field, Aston Park, and the Blue Ridge Parkway just minutes away. Construction begins summer 2026, with move-ins beginning 2028. Contact listing team for a copy of building plans and interior finish options.

Listed by William Coin and Scott Mills of Howard Hanna Beverly-Hanks Biltmore Avenue

$
$
%
$/month over payments
Federal 30-year interest rate: 7.4% last updated on Oct 8, 2026
* All Figures are estimates. Check with your bank or proposed mortgage company for actual interest rates.
This product uses the FRED® API but is not endorsed or certified by the Federal Reserve Bank of St. Louis.

Save FavoriteSchedule TourAsk A QuestionMore Details

7224 Right Angle Street Sherrills Ford NC 28673
Active With Contract

MLS Number CAR4411312

  • Residential
  • Bedrooms 3
  • Bathroom 2
  • Square Feet 1,968
  • Acreage 0.58

Not your typical Lake Norman waterfront home. Relocated to its Lake Norman setting in the mid-1980s, this unique property was substantially transformed with a finished walkout lower level, attached two-car garage, vaulted dining area and expansive outdoor living areas. Today, it offers 1368 with additional 600 square feet of finished space on approximately 0.58 acre with a private pier, private boat ramp and a dredged cove providing year-round water access. Warm cedar details bring character to the main living spaces. The living room features cedar walls and trim, complemented by large picture windows overlooking the backyard and lake. The adjoining kitchen continues the cedar ceiling and features a large island, Caesarstone quartz countertops, stainless-steel appliances and convenient USB charging outlets. Just beyond the kitchen, the dining area features a vaulted cedar ceiling and skylights that bring in abundant natural light. The primary suite features a tiled jetted tub, tiled walk-in shower and matching ceramic tile floors. The finished walkout lower level adds valuable living and entertaining space, featuring a bar, refrigerator and direct access to the backyard and lake. Outdoor living includes an expansive rear deck overlooking the water, a waterfront fire-pit area and mature landscaping. A circular driveway attached two-car garage and dedicated RV parking provide ample parking for residents and guests. Located on a quiet, mature cul-de-sac with no HOA, this distinctive property combines comfortable year-round living with direct access to the Lake Norman lifestyle.

Listed by Stacey Vierra and Megan Brown of Marc 1 Realty

$
$
%
$/month over payments
Federal 30-year interest rate: 7.4% last updated on Oct 8, 2026
* All Figures are estimates. Check with your bank or proposed mortgage company for actual interest rates.
This product uses the FRED® API but is not endorsed or certified by the Federal Reserve Bank of St. Louis.

Virtual TourSave FavoriteSchedule TourAsk A QuestionMore Details

Broker Reciprocity MLS Grid Logo © 2026 Listings courtesy of Canopy MLS as distributed by MLS GRID. IDX information is provided exclusively for consumers’ personal non-commercial use and may not be used for any purpose other than to identify prospective properties consumers may be interested in purchasing. The IDX data is deemed reliable but is not guaranteed by MLS GRID and may be subject to an end user license agreement prescribed by the Member Participant’s applicable MLS.  Based on information submitted to the MLS GRID as of October 15, 2026 6:20 AM UTC . All data is obtained from various sources and may not have been verified by broker or MLS GRID. Supplied Open House Information is subject to change without notice. All information should be independently reviewed and verified for accuracy. Properties may or may not be listed by the office/agent presenting the information. Some IDX listings have been excluded from this website.