and narrow your search. If you have fewer than 200 results, you can save your search.

Woodfin NC

r=8497-8508
300 Green Meadow Lane Mars Hill NC 28754

Mars Hill, NC300 Green Meadow Lane

Price$649,500

Est. Mortgage: $/month

MLS Number CAR4390435

  • Residential
  • Bedrooms 3
  • Bathroom 3
  • Square Feet 2,554
  • Acreage 2.43

Contemporary mountain living meets incredible outdoor space in this beautifully designed 3-bedroom, 3-bath home on 2.43 acres with sweeping long-range mountain views. The open, light-filled interior features soaring ceilings, expansive windows, a modern fireplace, and a seamless flow between the kitchen, dining, and living areas. The outdoor spaces truly set this home apart. Relax or entertain on the large covered porch while taking in the changing mountain views, or head up to the gazebo for a front-row seat to stunning sunsets. With multiple covered and open-air spaces, this home makes it easy to enjoy the beauty of Western North Carolina in every season. The finished lower level adds exceptional flexibility with a spacious living area, full bath, kitchenette, high ceilings, and both interior and exterior access. Use the space for guests, a home office, recreation, media, hobbies, or additional living space-the possibilities are yours. Additional highlights include an oversized 2-car garage with workshop/storage space, EV charging station, powered greenhouse, and a transferable 2-10 structural warranty through 2030. Conveniently located near downtown Mars Hill, Mars Hill University, Bailey Mountain Preserve, the Greenway, and an easy drive to Asheville. A distinctive contemporary mountain home offering privacy, views, versatile living space, and exceptional outdoor living.

Listed by Tracy Hanrahan of EXP Realty LLC

$
$
%
$/month over payments
Federal 30-year interest rate: 7.4% last updated on Oct 8, 2026
* All Figures are estimates. Check with your bank or proposed mortgage company for actual interest rates.
This product uses the FRED® API but is not endorsed or certified by the Federal Reserve Bank of St. Louis.

Virtual TourSave FavoriteSchedule TourAsk A QuestionMore Details

503 Geary Street NW Concord NC 28027

Concord, NC503 Geary Street NW

Price$649,500

Est. Mortgage: $/month

Open House

MLS Number CAR4426911

  • Residential
  • Next Open House: Sat 10/10 1:00 pm. to 3:00 pm.
  • Bedrooms 5
  • Bathroom 3
  • Square Feet 3,023

NEW ROOF + SELLER-PAID HOME WARRANTY! Buy with added confidence and peace of mind! Space, style, and versatility come together in this impressive all-brick home! Situated on a desirable corner lot, this 5-bedroom, 3-bath home offers approximately 3,063 square feet designed for both comfortable everyday living and entertaining. Step inside to discover multiple living spaces, including a sunroom and flex room perfect for a home office, sitting room, or additional gathering space. Upstairs, retreat to the spa-like primary ensuite, while a large secondary bedroom provides even more flexibility for guests, recreation, media, or workspace. The outdoor space is equally inviting, featuring a fenced backyard and covered patio-an ideal setting for relaxing or entertaining. Additional features include a whole-home water filtration system, irrigation system, and three-car garage. Enjoy a community filled with amenities, including a clubhouse, outdoor pool, fitness center, playground, recreation areas, sidewalks, walking trails, sports courts, and streetlights. And with a location just minutes from I-485, Concord Mills, shopping, dining, and entertainment, convenience is right at your doorstep. This is more than just great square footage-it's a home with the space and flexibility to fit the way you live. Schedule your private showing and experience it for yourself!

Listed by Jay White and Kenneth Adams of Keller Williams Ballantyne Area

$
$
%
$/month over payments
Federal 30-year interest rate: 7.4% last updated on Oct 8, 2026
* All Figures are estimates. Check with your bank or proposed mortgage company for actual interest rates.
This product uses the FRED® API but is not endorsed or certified by the Federal Reserve Bank of St. Louis.

Save FavoriteSchedule TourAsk A QuestionMore Details
564 Nettles Ridge Road Banner Elk NC 28604

MLS Number CAR4374595

  • Residential
  • Bedrooms 3
  • Bathroom 2
  • Square Feet 1,976
  • Acreage 1.57

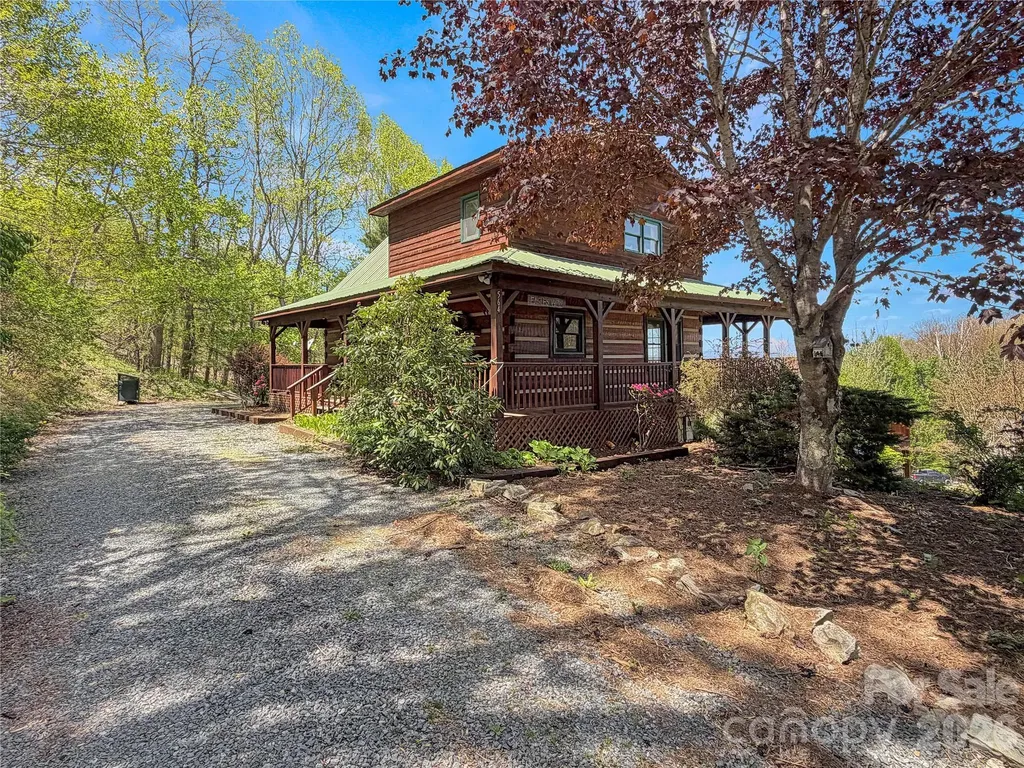
Welcome to Eagles View Cabin, a classic log cabin retreat tucked just outside Foscoe and Valle Crucis in the heart of the High Country. Set off the beaten path yet still convenient to everything, this mountain home is a 20~ minute drive to Boone and Banner Elk, and only about 10 minutes to historic Valle Crucis, Mast General Store, and Valle Crucis Community Park. Situated at approximately 3,600 feet in elevation, the cabin offers long-range mountain views and a rare 1.57-acre double lot with a flat, open yard-an uncommon find in the mountains. The expansive green space is ideal for dogs, gardening, outdoor games, frisbee golf, gathering around the firepit, or possibly adding an additional structure. The main level showcases true log cabin character with real log construction, tongue-and-groove ceilings throughout, a generous kitchen and dining area with abundant built-in storage, and a warm living room with soaring vaulted ceilings, a wood-burning fireplace, and access to the covered back porch. The wraparound covered porch extends the living space outdoors, offering a wonderful place to take in the mountain views and fresh High Country air. Upstairs, the spacious primary loft suite features vaulted ceilings, a closet, ensuite bath, large windows, natural light, and mountain views. The loft could also be converted into an enclosed bedroom if desired. The lower level includes two oversized secondary bedrooms with access to the lower covered deck and yard, along with a full bath, laundry room, storage room, and additional closet space. Being sold furnished, Eagles View Cabin is well suited as a full-time residence, seasonal mountain getaway, or short-term rental. The home also offers ample parking and easy access to the main level. Located in the desirable Valle Crucis school district, and within Hunters Ridge-an established cabin community in the center of the High Country-this property combines many features that are hard to find together: a large usable yard, long-range views, central location, mountain character, and flexible use potential. From quiet mornings on the wraparound porch to evenings around the firepit, Eagles View Cabin invites you to embrace the mountain lifestyle. Sold fully furnished.

Listed by Nate Wright of Wright Brokers with Hyatt in the High Country

$
$
%
$/month over payments
Federal 30-year interest rate: 7.4% last updated on Oct 8, 2026
* All Figures are estimates. Check with your bank or proposed mortgage company for actual interest rates.
This product uses the FRED® API but is not endorsed or certified by the Federal Reserve Bank of St. Louis.

Save FavoriteSchedule TourAsk A QuestionMore Details
4744 Daventry Avenue Indian Land SC 29707

MLS Number CAR4391160

  • Residential
  • Bedrooms 3
  • Bathroom 3
  • Square Feet 2,475
  • Acreage 0.23

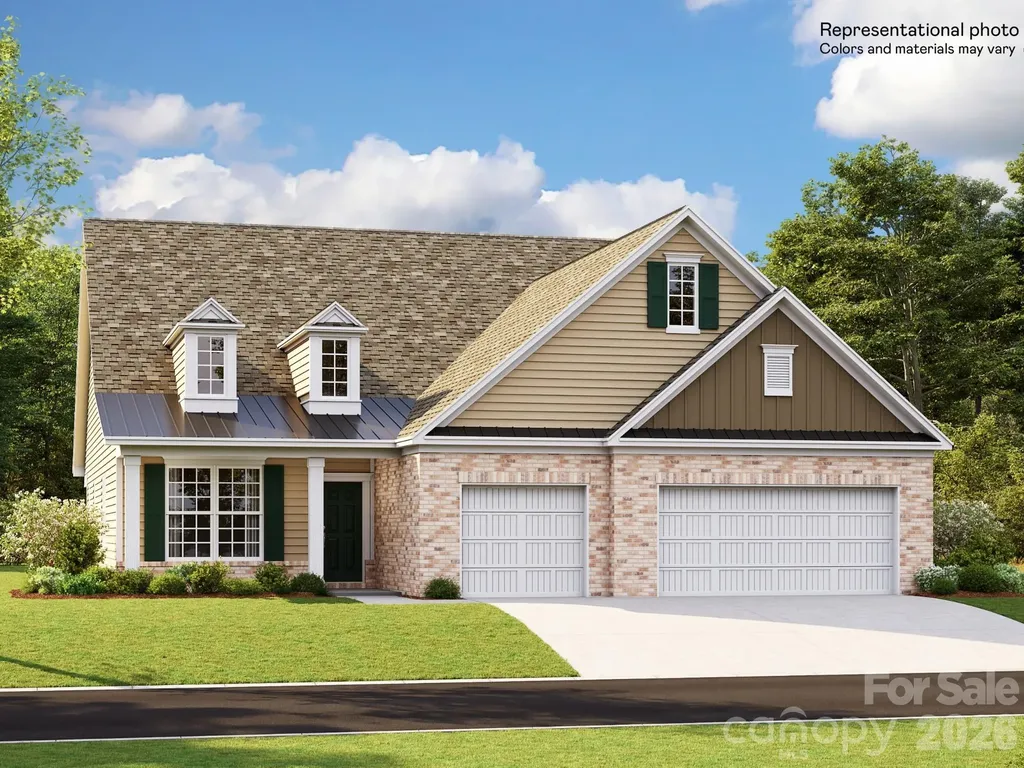
Welcome to Harris Mill Phase II- now open! The Garland is a spacious ranch-style home featuring a charming front porch and an open-concept design with thoughtfully selected upscale finishes throughout. The gourmet kitchen is designed for both everyday living and entertaining, offering a large center island, soft-close cabinets and drawers, a pullout trash receptacle, gas cooktop, wall oven and microwave, stainless steel vent hood, refrigerator, tile backsplash, under-cabinet lighting, and quartz countertops. The great room showcases a sleek floating fireplace accented by floor-to-ceiling tile, creating a stunning modern focal point. The private primary suite features a spa-inspired shower, while two additional guest bedrooms provide additional comfortable accommodations. Additional highlights include EVP flooring throughout, a laundry room with base cabinets and utility sink, and elegant crown molding throughout the first floor. Relax on the welcoming front porch or enjoy outdoor living on the screened rear patio. Ideally located near Ballantyne and Waxhaw, Harris Mill offers convenient access to the new Costco and Target in Indian Land. This home is scheduled to begin construction soon, with an anticipated completion date of November. Future community amenities, planned for 2027, include a clubhouse, resort-style pool, fitness center, pickleball courts, playground, and scenic walking trails.

Listed by Dana Willis and Marnie Carter of Lennar Sales Corp

$
$
%
$/month over payments
Federal 30-year interest rate: 7.4% last updated on Oct 8, 2026
* All Figures are estimates. Check with your bank or proposed mortgage company for actual interest rates.
This product uses the FRED® API but is not endorsed or certified by the Federal Reserve Bank of St. Louis.

Save FavoriteSchedule TourAsk A QuestionMore Details

64 Front Street Dillsboro NC 28725

MLS Number CAR4220468

  • Commercial
  • Property SubType FOOD/BEVERAGE
  • Square Feet 3,040
  • Acreage 0.19

Located in the heart of quaint Dillsboro in the Blue Ridge Mountains, a 3040 sq ft commercial building on .185 acres. City water and City sewer. Currently being operated as a popular steakhouse with seating capacity for 80. Beautiful brick courtyard has additional seating for 40. Includes a bar area with ample seating. Located in the center of a thriving business district with ample tourist foot traffic. Selling the real estate only. Long term lease in place. Don't miss this rare opportunity to invest in this beautiful mountain setting in historic Dillsboro.

Listed by Randall Rogers and Margaret Cogdill of Howard Hanna Beverly-Hanks Waynesville

$
$
%
$/month over payments
Federal 30-year interest rate: 7.4% last updated on Oct 8, 2026
* All Figures are estimates. Check with your bank or proposed mortgage company for actual interest rates.
This product uses the FRED® API but is not endorsed or certified by the Federal Reserve Bank of St. Louis.

Save FavoriteSchedule TourAsk A QuestionMore Details

16 Physicians Drive Clyde NC 28721

MLS Number CAR4247569

  • Commercial
  • Property SubType MEDICAL
  • Square Feet 3,421

Turnkey medical office condo available for sale in Haywood Regional Medical Center complex. Site features 6 exam rooms, 3 private offices, two lab rooms, nurses stations, a larger front office and lobby. Currently upfitted and ready to use as a medical space. Office Park includes ample parking. Easy access to Waynesville and Asheville via I-40.

Listed by Paul Ellis of Pulliam Properties,Inc

$
$
%
$/month over payments
Federal 30-year interest rate: 7.4% last updated on Oct 8, 2026
* All Figures are estimates. Check with your bank or proposed mortgage company for actual interest rates.
This product uses the FRED® API but is not endorsed or certified by the Federal Reserve Bank of St. Louis.

Save FavoriteSchedule TourAsk A QuestionMore Details
68 Circle Drive Marion NC 28752

MLS Number CAR4388554

  • Commercial
  • Property SubType WAREHOUSE/OFFICE
  • Square Feet 9,029
  • Acreage 0.5

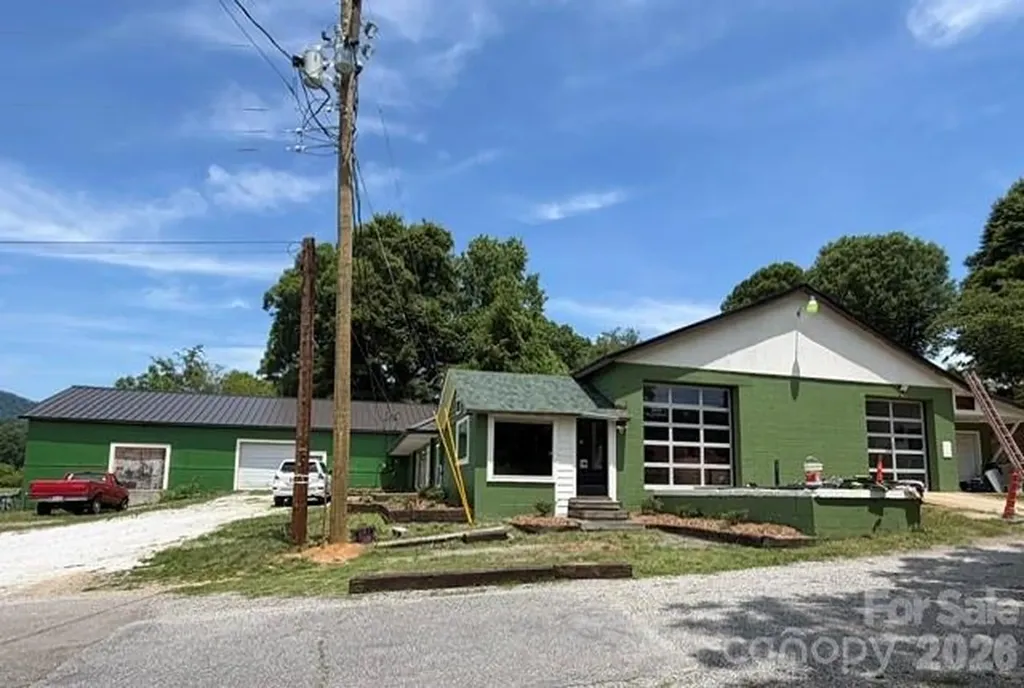
68 Circle Drive presents a rare opportunity to acquire a substantially improved flex-industrial warehouse property in one of McDowell County's most desirable commercial corridors. Located in the Pleasant Gardens community of Marion, NC, this versatile property offers approx. 9,029 SF of warehouse, office, and flex space with convenient access to US Hwy 70, I-40, and the greater Western NC market. Extensively updated and thoughtfully configured, the property is ideal for an owner-user, investor, contractor, light manufacturing, distribution business, trade shop, or multi-tenant investment. The current layout offers exceptional flexibility with separate entrances, offices, and utility services. The warehouse features four overhead garage doors, including two full-glass doors that provide abundant natural light and a bright, modern work environment. Two loading docks allow efficient loading and unloading of equipment, inventory, and deliveries. Ownership has invested heavily in capital improvements. A premium Berridge Zee Lock standing seam metal roof and new shingle roof were installed in 2025. A brand-new flat roof was added in 2026, along with exterior paint. The property also completed a fire inspection in 2026, providing confidence in operational readiness. Power users will appreciate 3-phase electrical service and three separate power meters, creating flexibility for multiple tenants or high-demand operations. A standout feature is the newly completed efficiency apartment/executive office suite built in 2026. This space includes all-new appliances, full bath, custom cabinetry, granite countertops, washer/dryer, and beautiful mountain views. Ideal for an owner's suite, manager's office, employee housing, or additional income-producing space. The interior configuration can accommodate 3-4 tenant spaces and includes a front office with private restroom, warehouse office, warehouse half-bath, and an additional warehouse section with its own office and bathroom. Situated on approximately 0.50 acres with city water and an established commercial use history, the property provides quick access to Marion, Morganton, Asheville, and surrounding Western NC markets. Located in unincorporated McDowell County, the property appears to be unzoned. Buyer to verify all intended uses with McDowell County Planning. Potential uses include contractor headquarters, equipment storage, warehouse/distribution, e-commerce fulfillment, cabinet or woodworking shops, HVAC, electrical, plumbing, roofing, light manufacturing, service businesses, and a variety of owner-user or investment opportunities. Properties offering this combination of location, functionality, infrastructure, flexibility, and recent improvements rarely become available in the Pleasant Gardens market. 68 Circle Drive offers exceptional value and opportunity in one of Western North Carolina's most desirable growth corridors. Note: This property is also listed under residential for the apartment unit. The mls number for that listing is. MLS #: 4395560

Listed by Marc Hyatt of EXP Realty LLC

$
$
%
$/month over payments
Federal 30-year interest rate: 7.4% last updated on Oct 8, 2026
* All Figures are estimates. Check with your bank or proposed mortgage company for actual interest rates.
This product uses the FRED® API but is not endorsed or certified by the Federal Reserve Bank of St. Louis.

Save FavoriteSchedule TourAsk A QuestionMore Details
1004 W Tremont Avenue Charlotte NC 28203

Charlotte, NC1004 W Tremont Avenue

Price$649,000

Est. Mortgage: $/month

MLS Number CAR4402016

  • Land
  • Acreage 0.19
  • County Mecklenburg

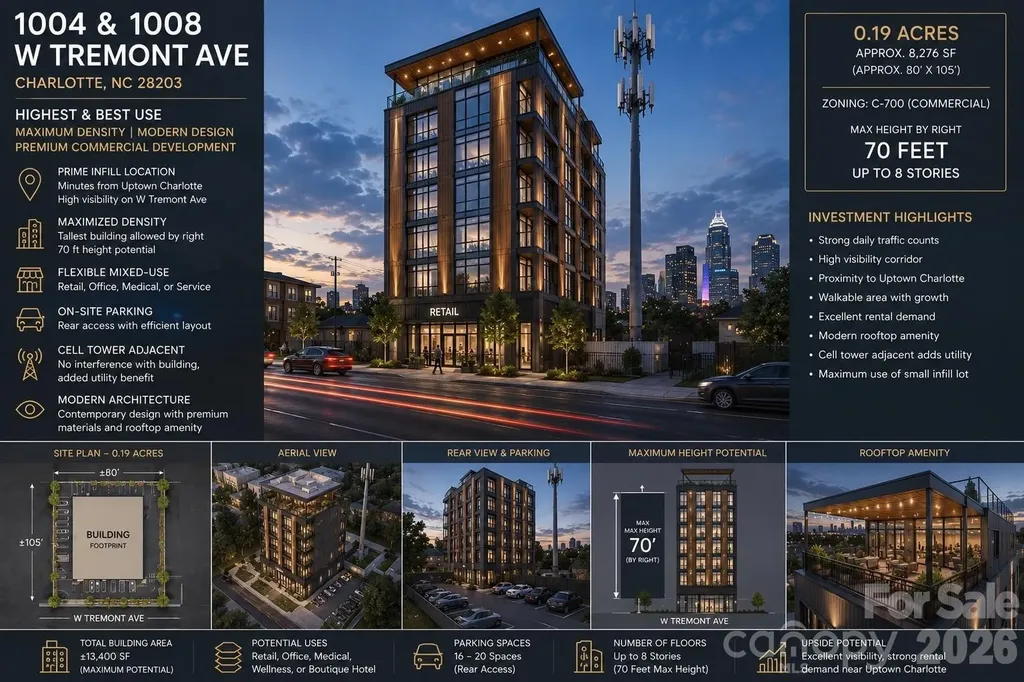
Prime Uptown Charlotte commercial development opportunity! Rare commercial infill site on W. Tremont Ave just minutes from Uptown, South End, I-77, and Bank of America Stadium. This nearly rectangular parcel offers outstanding visibility, strong traffic exposure, and exceptional redevelopment potential in one of Charlotte's fastest-growing corridors. Ideal for retail, office, medical, restaurant, or mixed-use development (subject to approvals). Surrounded by new construction and major investment, this is a rare opportunity to secure a premier development site with outstanding long-term upside in the heart of Charlotte's urban growth.

Listed by Dion Foulks of NorthGroup Real Estate LLC

$
$
%
$/month over payments
Federal 30-year interest rate: 7.4% last updated on Oct 8, 2026
* All Figures are estimates. Check with your bank or proposed mortgage company for actual interest rates.
This product uses the FRED® API but is not endorsed or certified by the Federal Reserve Bank of St. Louis.

Save FavoriteSchedule TourAsk A QuestionMore Details

629 Waterton Trail Belmont NC 28012

Belmont, NC629 Waterton Trail

Price$649,000

Est. Mortgage: $/month

MLS Number CAR4395633

  • Land
  • Acreage 1.67
  • County Gaston

Your lakefront life starts on Homesite 336, with over 330 feet of shoreline. This level corner lot sits on a long peninsula along Lake Wylie in Belmont, NC, with a private sandy beach where you can walk right into the water on the cove side. With eastern exposure, you get morning sun and open lake views in every direction. The lot gives you room to build the custom home you've been planning, with the option to add a basement on the left side. There's space for a dock to keep your water toys close and a pool when you want it. The land here has history too, once part of property owned by Daniel Stowe. Buy now and build on your own timeline. There's no deadline to break ground, and you'll work with one of McLean's approved builders when you're ready. Beyond your own lot, McLean is built for life on the water. A full-service marina run by Morningstar Marinas sits at the community's southern edge with both wet and dry slips, so a boat is always close at hand. Right next to it is Drift, a waterfront restaurant known for fresh seafood, grilled steaks, and craft cocktails with the lake in view. On land, residents have a clubhouse, outdoor pool, fitness center, and a growing network of walking and cycling trails. The Seven Oaks Preserve trail runs 2.8 miles along the shoreline through old oaks and tulip poplars, and it connects to Daniel Stowe Botanical Garden, one of America's "20 Great Gardens," where McLean residents get special membership rates. Evenings are easy here, whether that means a stroll at McLean Point waterfront park or sunset on the clubhouse deck. Downtown Belmont, with its restaurants, shops, and year-round events, is about 10 minutes away, and grocery stores and more shopping sit within a 10-minute drive on either side of the bridge in Lake Wylie. Come take a look.

Listed by Josh Finigan of EXP Realty LLC Ballantyne

$
$
%
$/month over payments
Federal 30-year interest rate: 7.4% last updated on Oct 8, 2026
* All Figures are estimates. Check with your bank or proposed mortgage company for actual interest rates.
This product uses the FRED® API but is not endorsed or certified by the Federal Reserve Bank of St. Louis.

Virtual TourSave FavoriteSchedule TourAsk A QuestionMore Details
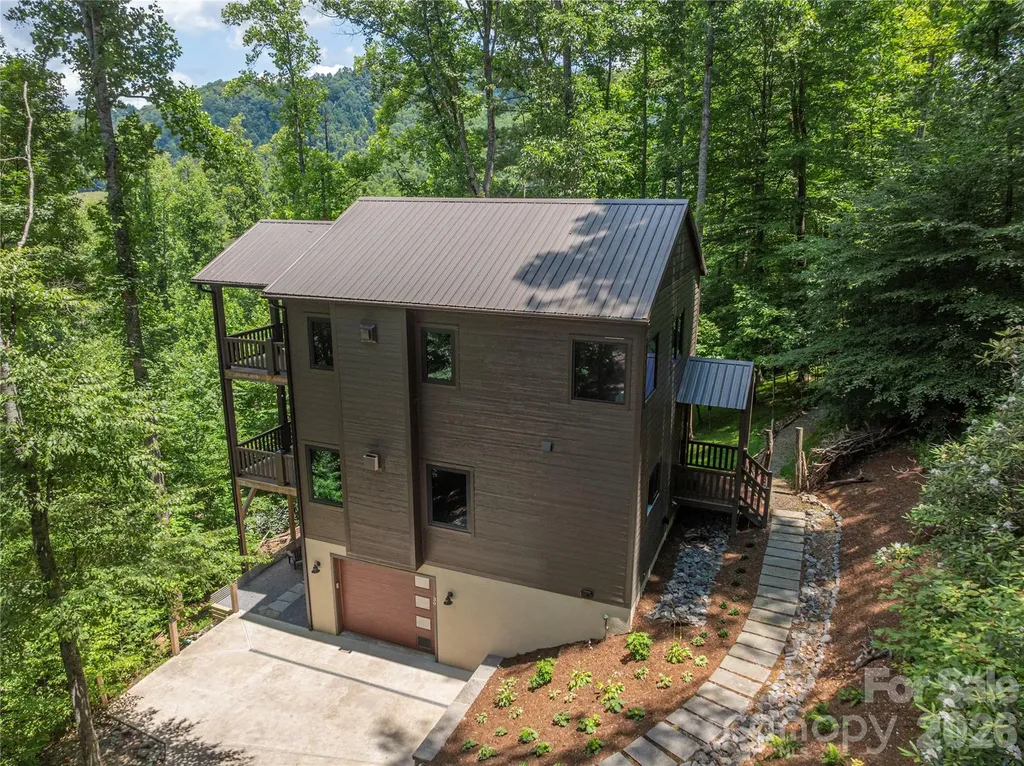
30 Garren View Drive Fairview NC 28730

Fairview, NC30 Garren View Drive

Price$649,000

Est. Mortgage: $/month

MLS Number CAR4397082

  • Residential
  • Bedrooms 2
  • Bathroom 3
  • Square Feet 1,669
  • Acreage 1.03

Escape to your own private mountain retreat in this custom-designed contemporary home, where modern comfort meets the tranquility of nature. Thoughtfully crafted with exceptional attention to detail, this two-bedroom home offers the perfect blend of style, functionality, and privacy-ideal as a full-time residence, weekend getaway, or potential income-producing rental. The inviting main-level features a bright, open-concept floor plan designed for effortless living and entertaining. At the heart of the home is a beautifully appointed kitchen with granite countertops, a large center island, and abundant workspace, flowing seamlessly into the spacious living area anchored by a cozy gas fireplace. Expansive sliding glass doors open to a generous back deck, creating an ideal setting for outdoor dining, entertaining guests, or simply relaxing while taking in the peaceful sounds of nature. A convenient half bath completes the main level. Upstairs, you'll find two bedrooms and two full bathrooms, including a luxurious primary suite designed to feel like a private spa. Enjoy heated tile floors, an elegant walk-in shower with floor-to-ceiling tile and natural riverstone accents-the perfect peaceful atmosphere for unwinding after a day of adventure. The second bedroom has its own private bath, and the upstairs landing area is the perfect space for a reading nook, home office, or cozy sitting area. The lower level adds exceptional functionality with a spacious laundry room offering abundant storage, and the basement garage includes a convenient pet-wash station-perfect after hiking the nearby trails or exploring the outdoors with your four-legged companions. Throughout the home, thoughtful upgrades such as heated tile floors, granite countertops, oversized transom windows that fill the interior with natural light, and quality craftsmanship create a warm yet sophisticated mountain escape. Just a short stroll from the home, a private patio offers s'more outdoor space with a firepit to enjoy under the stars. Whether you're searching for a peaceful primary residence, a lock-and-leave second home, or a potential vacation rental, this exceptional mountain retreat offers the perfect balance of luxury, comfort, and natural beauty.

Listed by Laura Hutchinson and Bruce Hutchinson of WEICHERT,Realtors - Unlimited

$
$
%
$/month over payments
Federal 30-year interest rate: 7.4% last updated on Oct 8, 2026
* All Figures are estimates. Check with your bank or proposed mortgage company for actual interest rates.
This product uses the FRED® API but is not endorsed or certified by the Federal Reserve Bank of St. Louis.

Virtual TourSave FavoriteSchedule TourAsk A QuestionMore Details

2217 Eastway Drive Charlotte NC 28205

Charlotte, NC2217 Eastway Drive

Price$649,000

Est. Mortgage: $/month

Active With Contract

MLS Number CAR4302907

  • Land
  • Acreage 1.4
  • County Mecklenburg

Development Opportunity – Imagine owning **1.4 acres** in one of Charlotte’s most vibrant growth corridors: 2217 Eastway Dr. This exceptional parcel offers a blank canvas for visionary developers, savvy investors, or families wanting to build a lasting urban legacy. Here, the potential is not just bigit’s transformative. Outstanding Features: Generous Size: With 1.4 acres, there’s ample room for multiple development options: a luxury single-family home, duplex or triplexdepending on zoning and permitting requirements. There’s space for amenities, gardens or shared open areas, enabling a well-planned development that maximizes both density and quality of life. Strategic Location: Eastway Drive is a connecting artery, close to commercial services, transit, schools, and major routes. Living or investing here means being connected to everything Charlotte has to offer, while benefiting from the growth that new developments bring to the area. Flexible Use (with appropriate zoning): If the zoning allows for medium to high density, mixed use, or infill residential, this property could be adapted for: 1. Multiple-residential development: Several unitsduplexes, triplexes, or four-plexesmaking use of existing municipal services. 2. High-end single-family homes with spacious private lots, gardens, patios. 3. Mixed-use project with commercial or light office space at the front, transitioning to residential behindextracting maximum utility and value from the land. Upside in Value: In areas with strong residential demand and where zoning allows density or mixed-use, land values can increase rapidly. If developed now, with permits and good design, this parcel could yield substantial returns over time. Enhanced Value Proposition (Based on Zoning Use): Assuming the zoning supports density or mixed use, this property becomes a strategic gem: Infill strategy: Filling in underdeveloped parcels within the city avoids sprawl and is often encouraged by city policies. Diversified income streams: Combining housing with small commercial uses (cafs, clinics, light offices) can generate recurring cash flow while preserving or increasing residential real estate value. Urban lifestyle with space: For residents who want access to urban conveniencesshops, transit, amenitiesbut still value outdoor space, gardens, privacy, this offers the best of both. 2217 Eastway Dr is more than just landit’s opportunity. A chance for those who see more than soil: who see community and the future. This site is ready for visionaries who want to build homes that serve the people of Charlotte or developments that set a standard. We invite those who know how to see not just what is, but what can be. What N1-B Zoning Allows (and Requires) From the Charlotte UDO / Neighborhood 1 Zoning Districts: Charlotte Unified Development Ordinance Residential dwellings on lots 8,000 square feet or greater are permitted. read.charlotteudo.org Permits single-family, duplex, triplex dwellings on all lots in this district. read.charlotteudo.org Quadruplexes are allowed only on arterial streets, and only when an affordable housing unit is included in the dwelling.

Listed by Raul Gonzalez of Realty of Charlotte

$
$
%
$/month over payments
Federal 30-year interest rate: 7.4% last updated on Oct 8, 2026
* All Figures are estimates. Check with your bank or proposed mortgage company for actual interest rates.
This product uses the FRED® API but is not endorsed or certified by the Federal Reserve Bank of St. Louis.

Save FavoriteSchedule TourAsk A QuestionMore Details
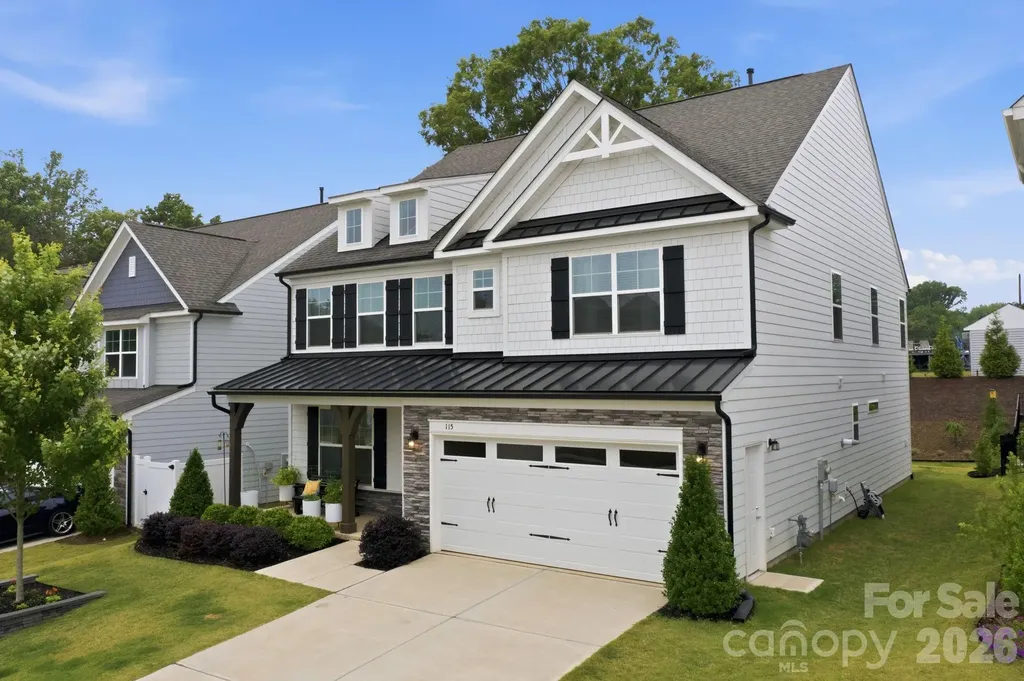
115 Summerhill Drive Mooresville NC 28115

Mooresville, NC115 Summerhill Drive

Price$649,000

Est. Mortgage: $/month

MLS Number CAR4382951

  • Residential
  • Bedrooms 6
  • Bathroom 5
  • Square Feet 3,531
  • Acreage 0.14

Lender incentive of 1 year rate buydown included!!! This modern Farmhouse offers amazing features and finishes making it one to see in person. At 6 Bedrooms and 4.5 Baths there's more than enough space for a growing or multigenerational family. Having 1 Bedroom and Ensuite Bathroom on the Main accommodates a variety of uses. There's also a 1/2 Bath in the drop zone area for convenience and privacy. The front facade offers a stylish blend of horizontal siding, board & batten, shingle and stone veneer. The wood beam columns accentuates the front porch. Welcoming Foyer and open Dining room are easy for entertaining guests. A Butler's Pantry helps to serve and store, walk in Pantry is larger than most. The Gourmet Kitchen has stainless steel double ovens, 5 burner Gas cooktop, Fridge, and dishwasher. Microwave is also included. The island offers seating for more guests and the Quartz countertop is a show stopper. The Living room supports large furnishings, overlooks the backyard and a gas horizontal fireplace can illuminate chilly nights. Blower option included. Sliders from the Breakfast area lead to a Screened Porch with pet door. Beautifully landscaped with large evergreens for ultimate privacy. Second floor includes a bonus/loft space for fun gatherings and works as a central zone. Primary Bedroom is ready for King sized furniture, has enormous closet and Bathroom with Dual sinks, soaking tub and glass surrounded shower. 3 additional Bedrooms are on the 2nd level and share a Bathroom with dual sinks and private tub/tiled shower combo. One Bedroom is currently being used as an Office and craft room. Laundry room with Sink and cabinetry is on the 2nd level. Top level has a private Bedroom/Bonus with Full Bath finished with tiled shower and Quartz countertop. Attached 2 Car Garage is finished with Epoxy flooring and optimal storage. An exterior door offers more convenience for a side entry to Garage.

Listed by Doug Bishop of COMPASS

$
$
%
$/month over payments
Federal 30-year interest rate: 7.4% last updated on Oct 8, 2026
* All Figures are estimates. Check with your bank or proposed mortgage company for actual interest rates.
This product uses the FRED® API but is not endorsed or certified by the Federal Reserve Bank of St. Louis.

Virtual TourSave FavoriteSchedule TourAsk A QuestionMore Details

Broker Reciprocity MLS Grid Logo © 2026 Listings courtesy of Canopy MLS as distributed by MLS GRID. IDX information is provided exclusively for consumers’ personal non-commercial use and may not be used for any purpose other than to identify prospective properties consumers may be interested in purchasing. The IDX data is deemed reliable but is not guaranteed by MLS GRID and may be subject to an end user license agreement prescribed by the Member Participant’s applicable MLS.  Based on information submitted to the MLS GRID as of October 9, 2026 8:46 AM UTC . All data is obtained from various sources and may not have been verified by broker or MLS GRID. Supplied Open House Information is subject to change without notice. All information should be independently reviewed and verified for accuracy. Properties may or may not be listed by the office/agent presenting the information. Some IDX listings have been excluded from this website.